
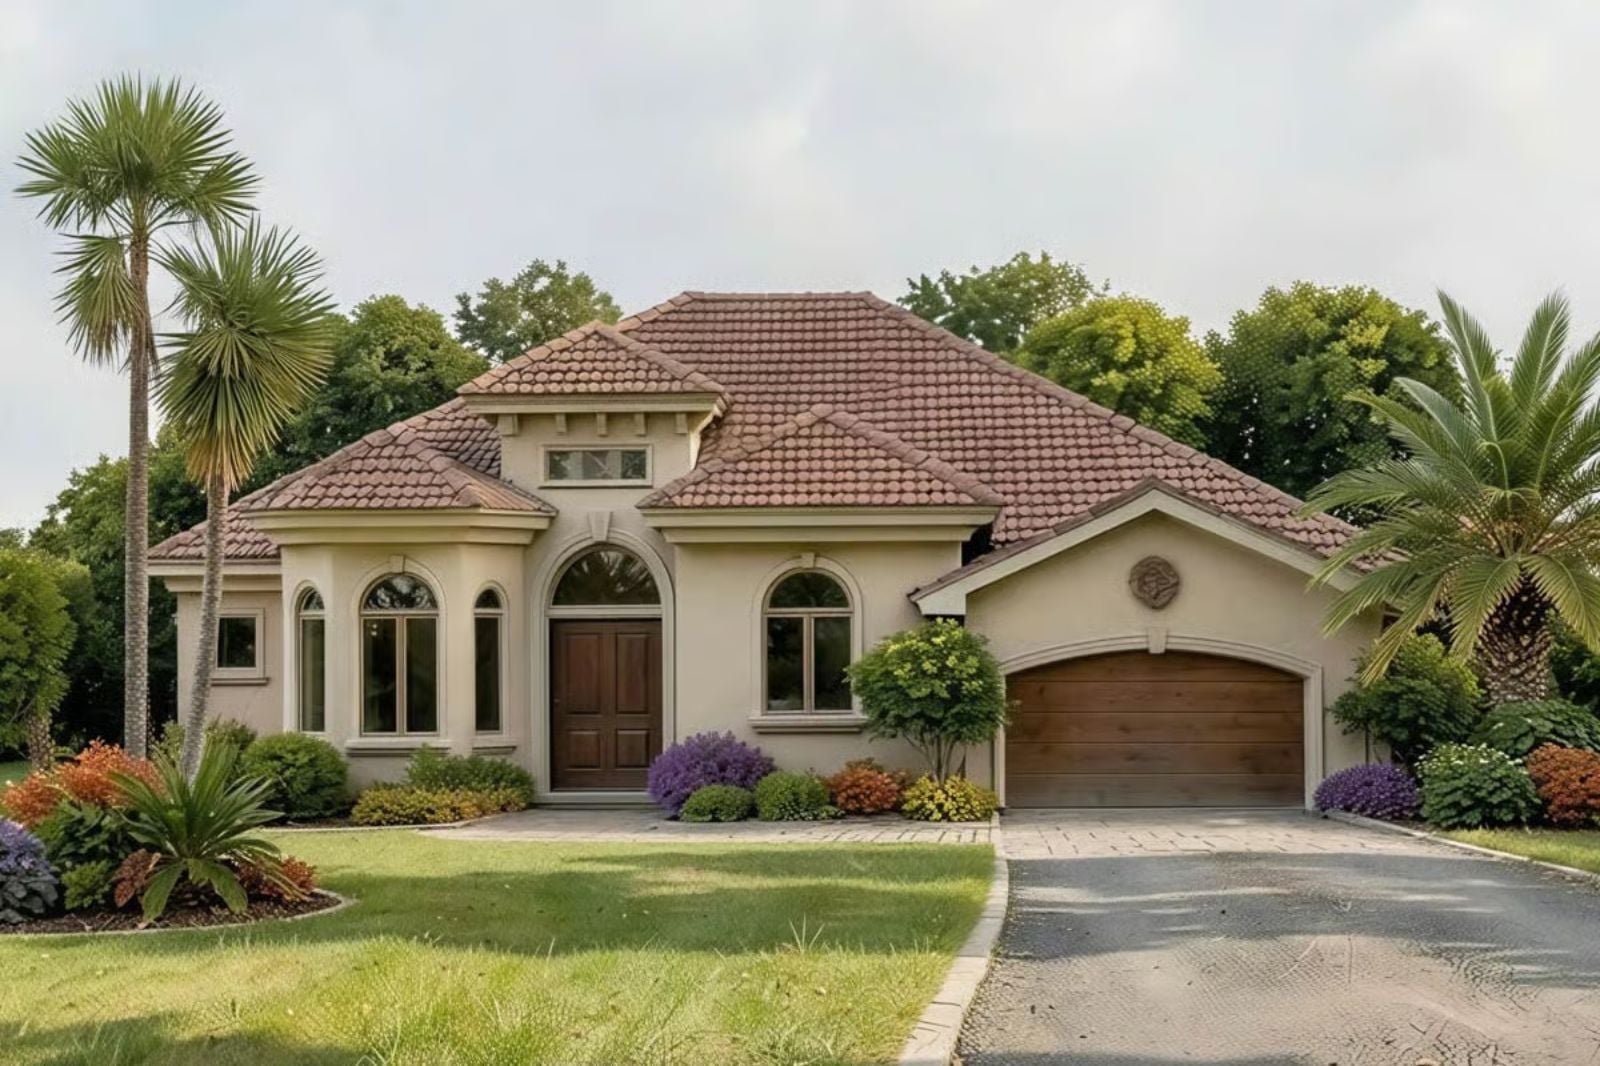
Families who host consistently know the difference between a house that tolerates guests and one that was built for them — Friday dinner spills onto the lanai before the plates are cleared, weekend afternoons stretch into the screened shade while kids drift between the yard and the kitchen island, and the Terracotta Palm Villa is wired for all of it: a screened lanai that extends the living room without the mosquitoes, an open gathering core, a Mediterranean roof profile that keeps things cool, and four bedrooms that actually send guests home rested.
Specifications
- Sq. Ft.: 2,581
- Bedrooms: 4
- Bathrooms: 3
Floor Plan – Main Floor
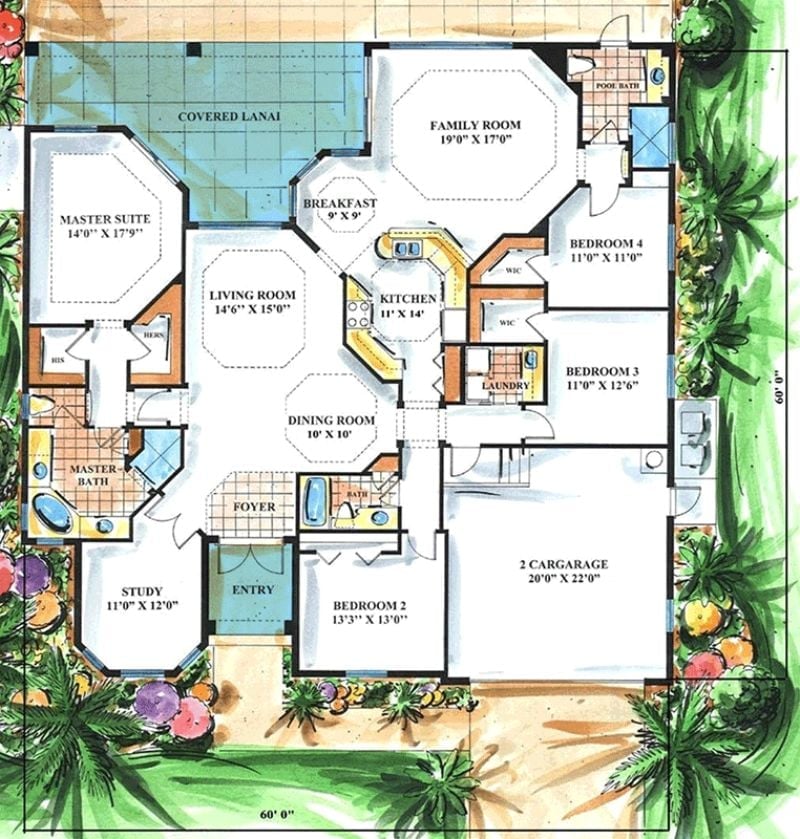
Four-bedroom single-story layout with covered lanai, central kitchen, octagonal living spaces, split bedrooms, and a two-car garage.
Warm Arches and Terracotta Tones Pull the Kitchen Into the Living Room
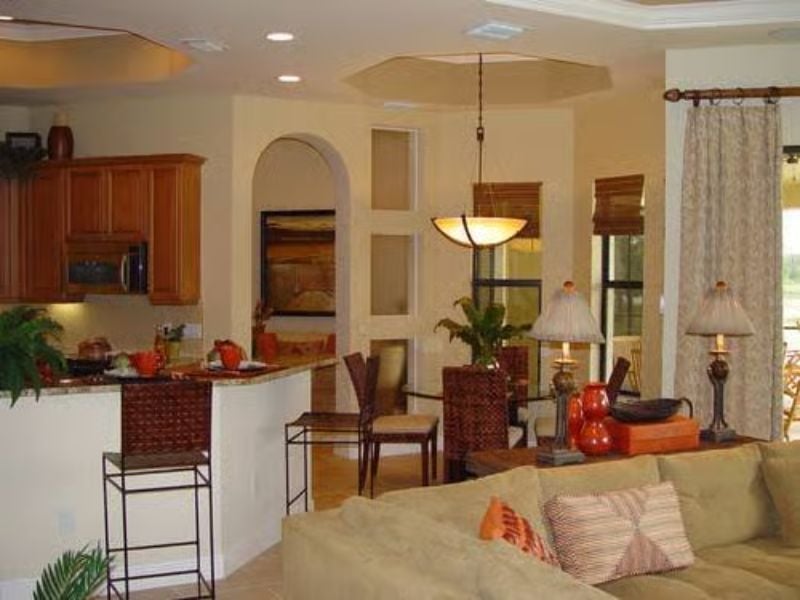
A single pendant anchors the open layout where kitchen, dining, and living zones run together without a hard boundary between them. Wicker chairs, bar stools, and the arched passageway do the heavy lifting on character — relaxed, Mediterranean, the kind of space that looks lived-in on purpose.
Lanai Light and Red Pillows Make the Living Room Feel Like a Permanent Vacation
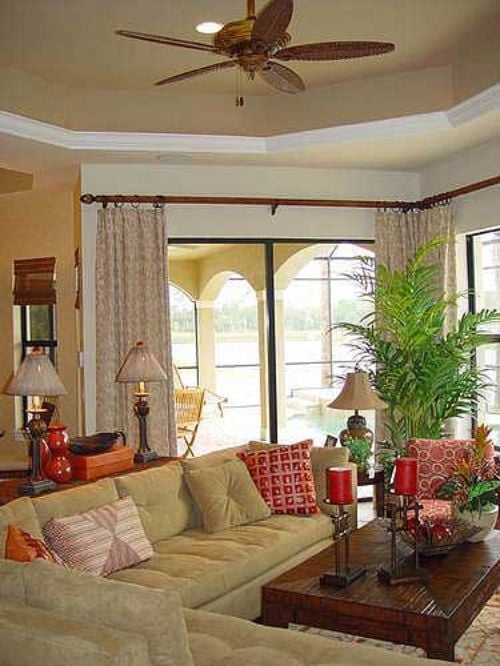
Creamy upholstery anchors the sectional without fighting the red accent pillows stacked at each end, and candlelit hurricane lamps on the coffee table pick up the warm glow drifting in from outside. Then the arched windows do something clever — they frame the covered lanai and water view like a painting that reruns itself all day long, which means the room never has to work that hard on its own.
The Psychology Behind This: Rooms that borrow their focal point from the outdoors take pressure off the interior to carry all the visual weight. When the eye has somewhere to travel, the space reads larger and more relaxed without a single extra square foot — which is why lanai-facing living rooms have a way of becoming the ones nobody wants to leave.
Octagonal Tray Ceiling and Warm Cabinetry Give This Kitchen Its Backbone
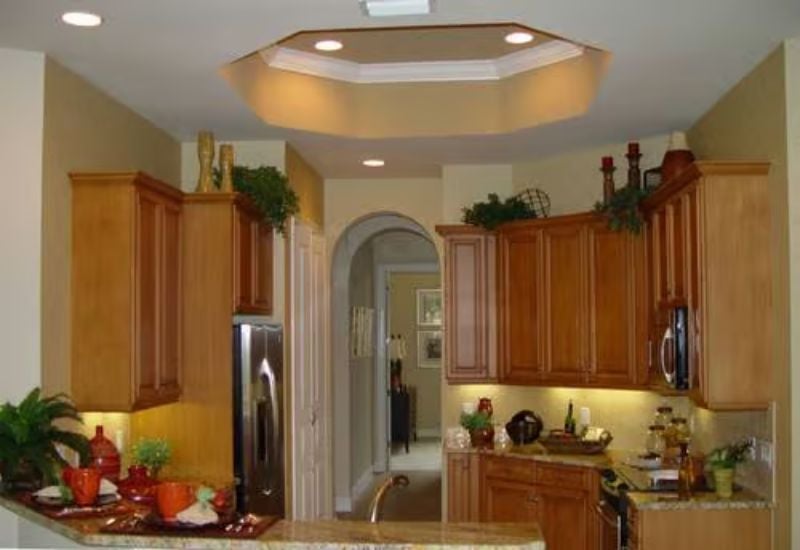
Honey-toned raised-panel cabinets run floor to soffit, topped with greenery that softens the stack. Above it all, the octagonal tray ceiling pulls the eye up and gives the kitchen an architectural identity that most open-concept plans don’t bother with — and it shows.
Trend Alert: Tray ceilings are making a real comeback in kitchen design, especially in open-concept homes where the ceiling is the only meaningful boundary between cooking and living. Recessed lighting tucked inside the tray keeps the effect warm rather than cavernous — a detail that reads as custom without demanding a custom budget.
Rattan, Glass, and a Single Pendant Turn Dinner Into an Event
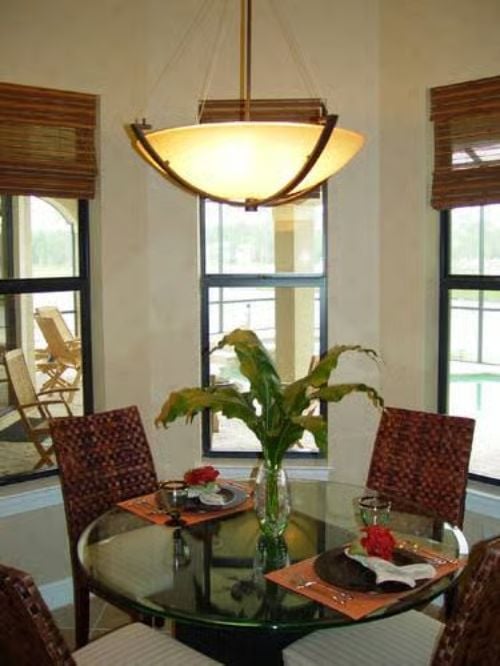
A bowl pendant casts warm light over a glass-top table set with red florals and woven placemats. Simple. It works.
Quick Fix: Round dining tables do quiet work in rooms like this one — without corners staking out territory, conversation flows more naturally around the whole table. If you’re choosing between round and rectangular for a windowed breakfast nook, round almost always wins.
Dark Wood Shutters on Arched Windows Do More Work Than Most People Realize
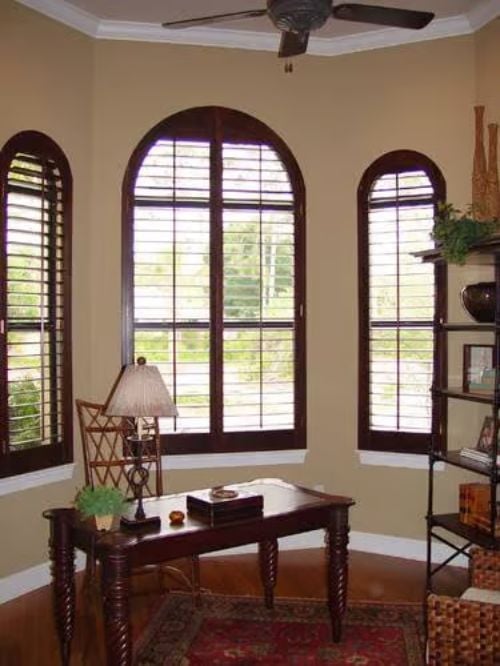
Plantation shutters fitted to arched frames give this study genuine light control without sacrificing the architecture underneath. The dark mahogany finish ties directly to the desk and chair below — not because everything matches, but because the same tone repeats. That’s really all cohesion requires.
- Arched windows draw the eye up, making rooms feel taller without changing ceiling height
- Dark-stained shutters reduce glare while keeping sightlines to the outdoors
- Matching window trim to furniture grounds a room’s palette without adding a single decorative object
Terracotta Bedding and a Tray Ceiling Give This Room Its Personality
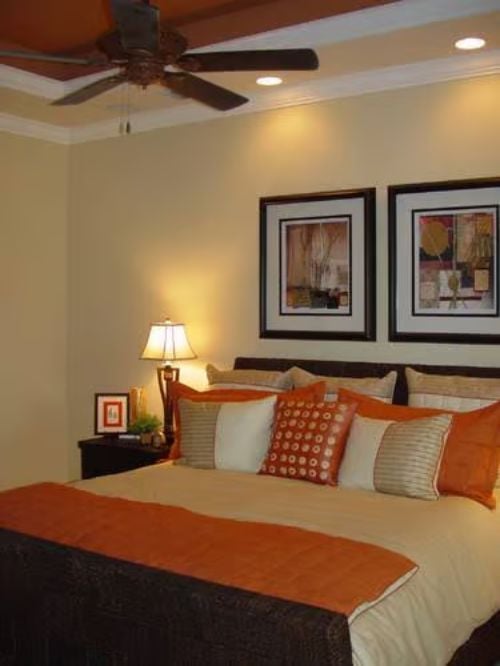
Orange carries a lot of weight here, but it’s the contrast with the dark wood headboard that keeps it from tipping over. Patterned pillows break up the solid bedding without competing with it, soft lamplight handles the rest, and the tray ceiling picks up the terracotta in a detail most builders quietly skip on their way to the next job.
The ceiling repeats the terracotta in a tray detail that most builders skip.
Candlelit Soaking Tub With Red Accents That Make Relaxation Feel Intentional
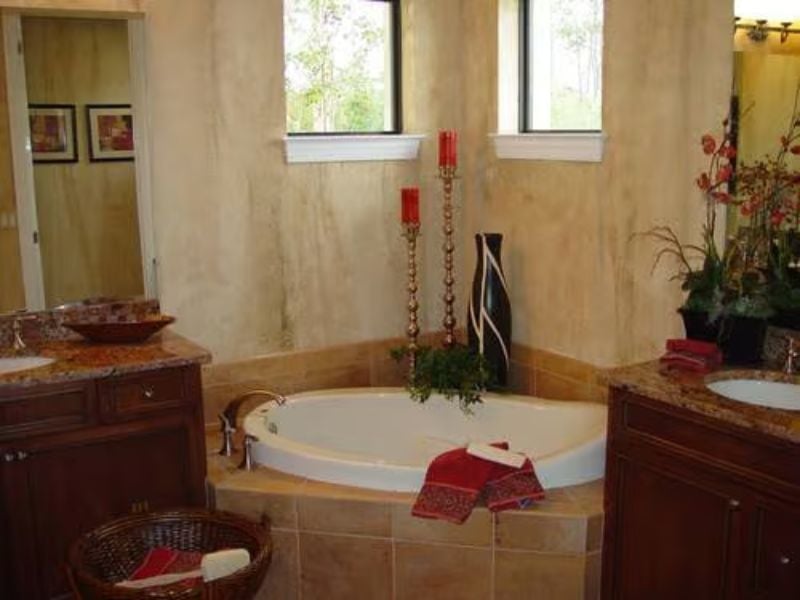
Tall candlesticks flank a corner drop-in tub set in travertine tile, with red towels draped over the edge and a woven basket on the floor keeping things grounded. Matching vanities on either side give the layout a symmetry that feels deliberate rather than accidental — which, in a bathroom this warm, is exactly the point.
Color Story: Red in a bathroom works because confined to textiles, it reads as warmth rather than aggression. Towels and candles carry the color without locking you into paint or tile — swap them out seasonally and the whole room shifts mood without anyone picking up a brush.
Screened Pool and Spa Under Arched Columns That Actually Earn Their Keep
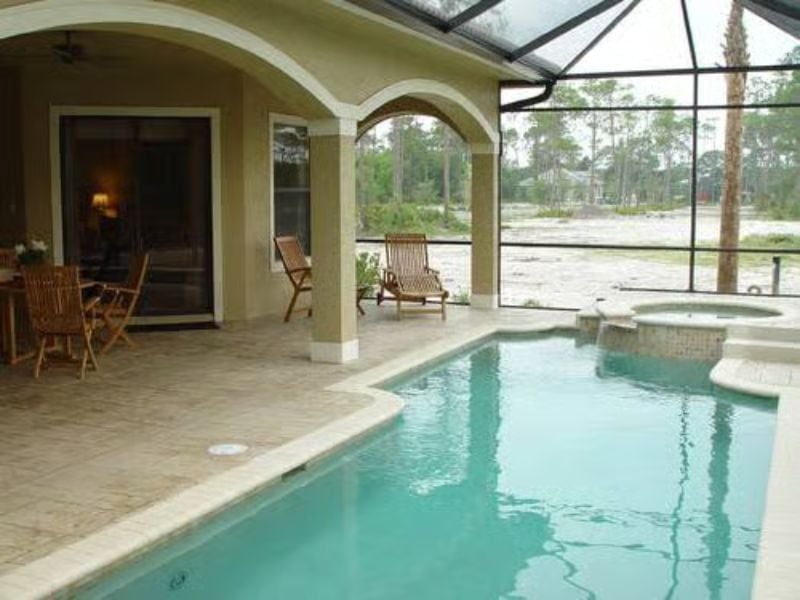
Travertine decking, wooden lounge chairs, a spa tucked beside the pool — all of it under a screen enclosure that makes the whole setup actually usable.
Worth Knowing: Screen enclosures do something most homeowners don’t anticipate until the first summer: they push usable outdoor hours well into the evening by keeping mosquitoes out without blocking the breeze. Pools inside screened lanais also tend to stay cleaner, which means less time skimming and more time in the water. In humid climates, calling this a luxury add-on is a stretch — it’s closer to infrastructure.
Pin It
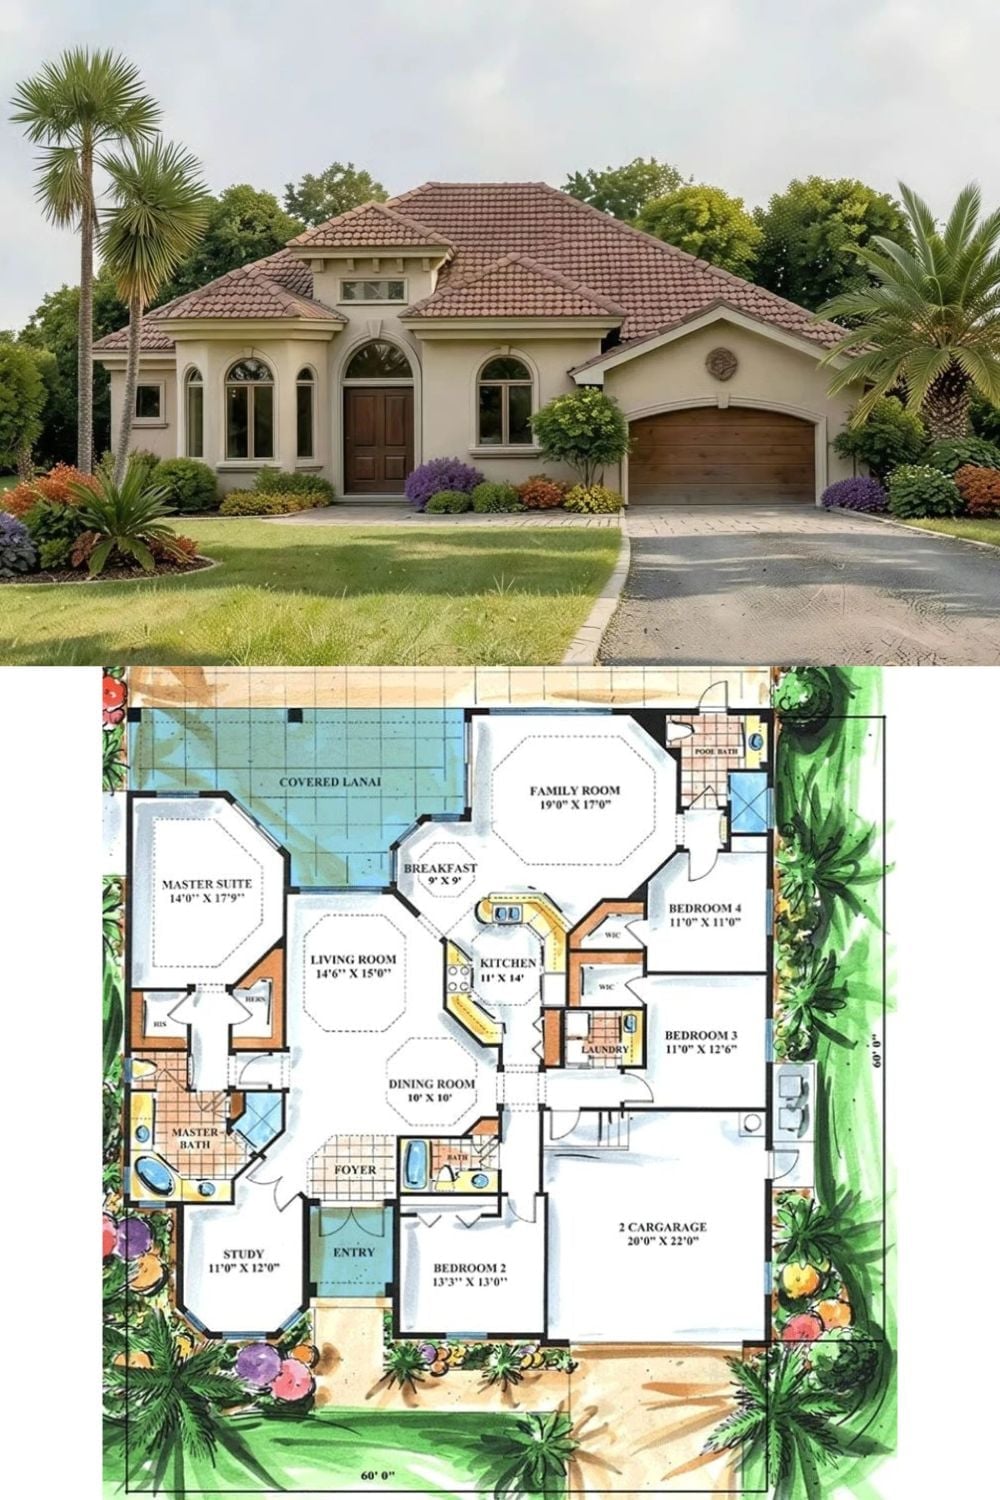
Exterior photo shows a single-story Mediterranean with terracotta roof tiles and arched entry. Floor plan below reveals four bedrooms, covered lanai, and a 2-car garage.
