
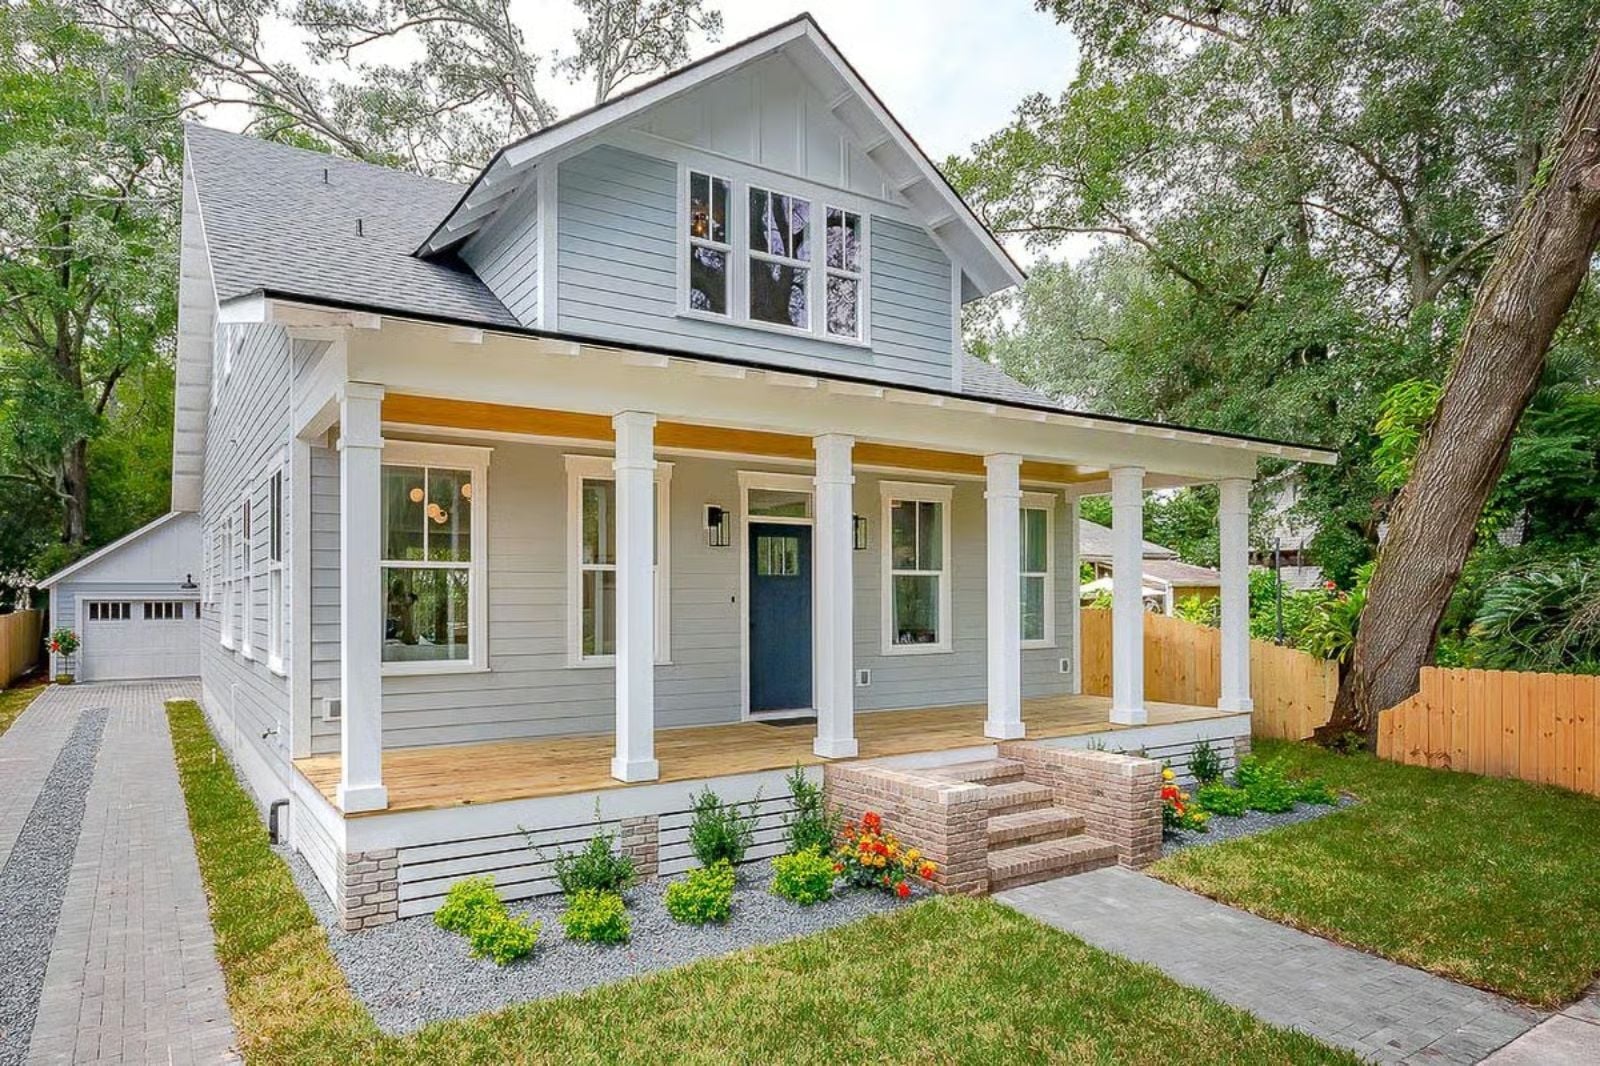
Anyone who has watched a neighbor walk by and felt the pull to say something — but had nowhere to stand and do it — knows exactly what most new construction is missing. The Ellery is built around that instinct: a deep front porch wide enough for two rockers and a real conversation, an open main floor that pulls guests in from the door, a kitchen positioned to keep the cook in the middle of things, and a second story that actually earns the commute upstairs.
Before you choose a mortgage lender, see what other lenders are offering today.
Specifications
- Sq. Ft.: 2,590
- Bedrooms: 4
- Bathrooms: 3
Floor Plan – Main Floor
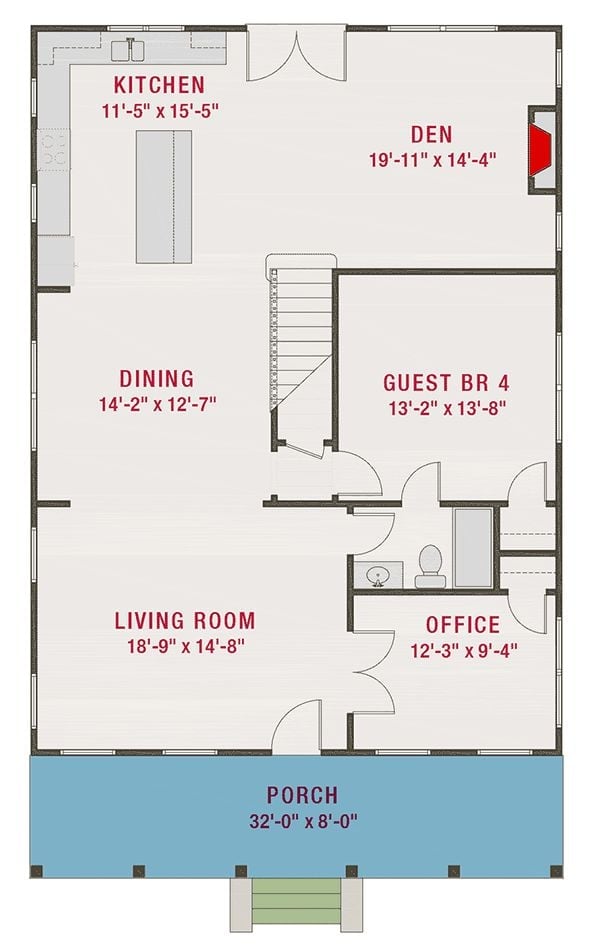
The first floor opens up into a connected kitchen, dining, and living area that flows straight out to the front porch, with a den, guest bedroom, office, and shared bath filling out the rest of the level.
Floor Plan – Second Floor
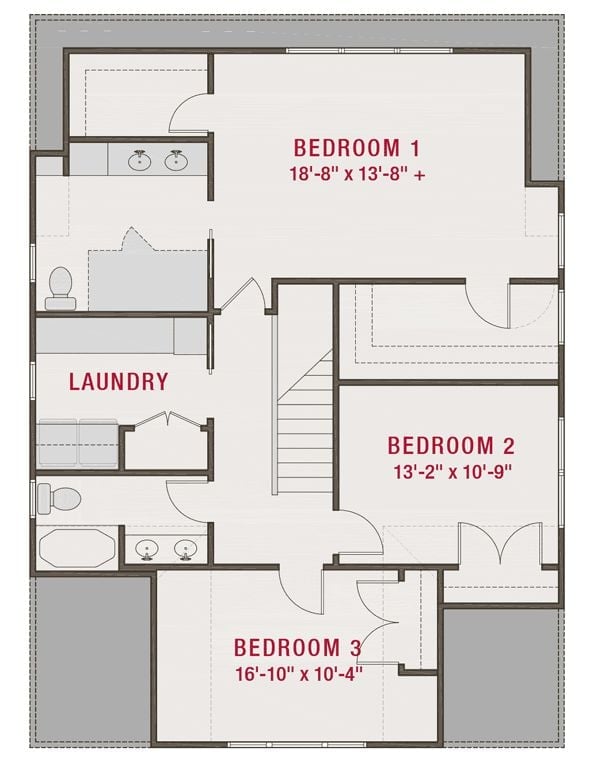
Upstairs, three bedrooms share the floor with a laundry room — which, if you’ve ever hauled a basket down two flights of stairs, is worth more than it sounds. Bedroom 1 runs nearly 19 feet wide. Bedrooms 2 and 3 sit off a hallway from the staircase, and two full bathrooms serve the floor without anyone needing to cut through someone else’s room to reach one.
Backyard That Actually Gets Used, Thanks to a Deck Built Around the Tree
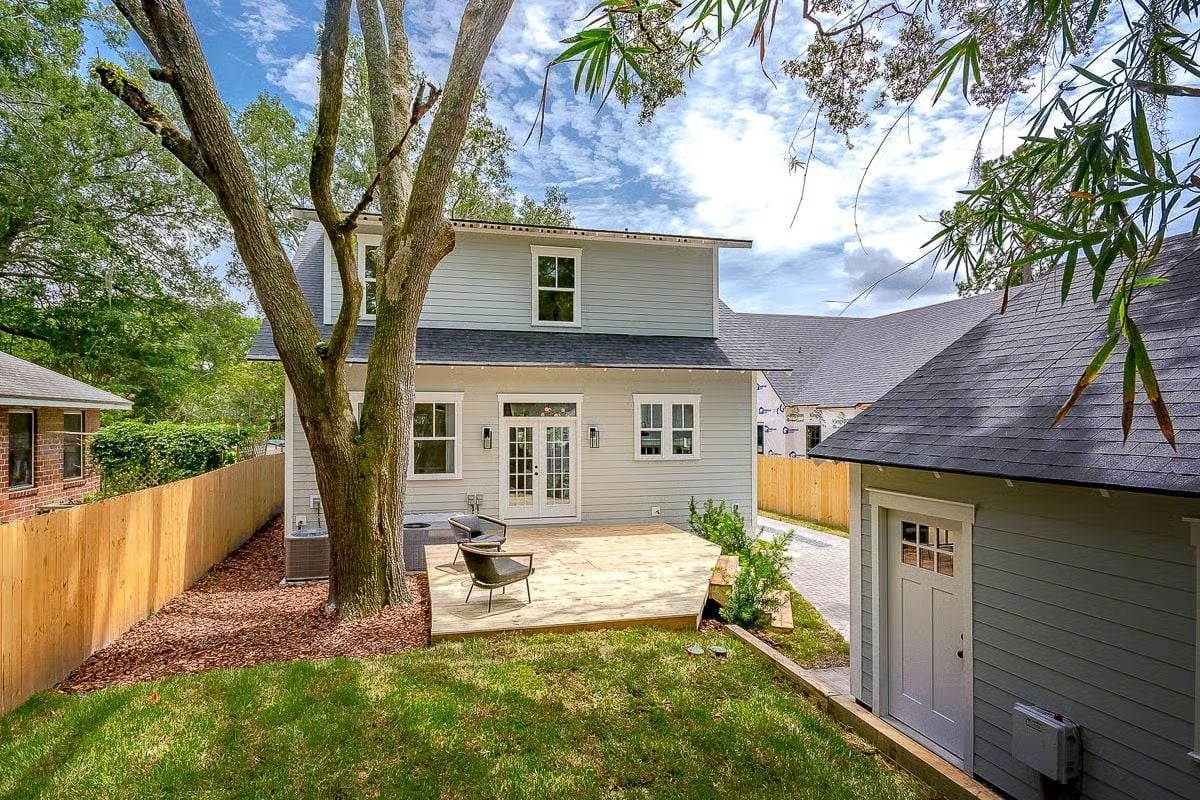
Wood decking wraps around a mature oak rather than fighting it, and the result is a backyard with a focal point that took decades to grow. Two chairs face each other at conversation distance. French doors connect directly to the interior, so getting outside doesn’t require a trek across the yard first. Cedar mulch keeps maintenance honest.
- French doors open onto the deck without a step-down barrier
- The tree’s canopy provides natural shade over the seating area
- A detached garage sits far enough back to preserve the yard’s open feel
Leather, Linen, and Brass Find Common Ground in This Living Room
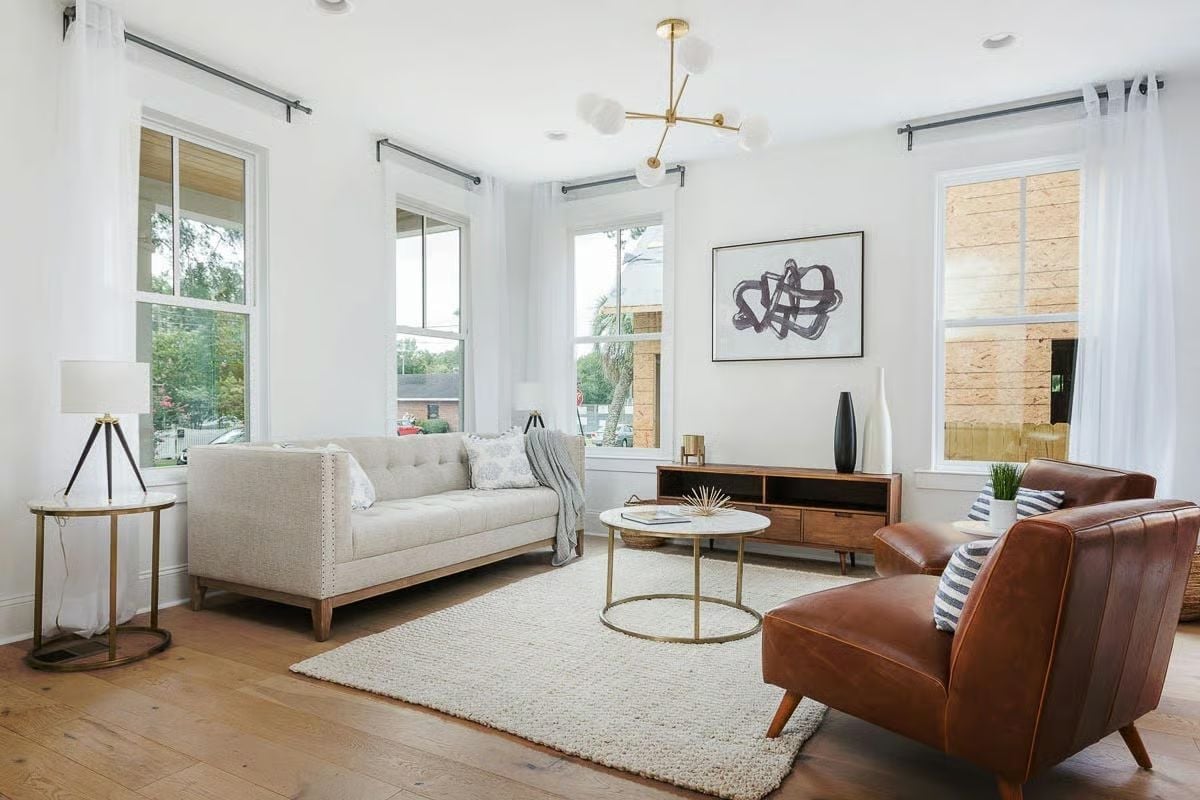
Cognac leather and a tufted linen sofa share the space without competing — a harder thing to pull off than it looks. Brass shows up in the tripod lamp base, the round coffee table frame, and the ceiling fixture, keeping the metal consistent without feeling like a showroom decision. One abstract print handles all the visual weight on the wall. Light does the rest.
Quick Fix: Swap the sheer curtains for linen panels in a warm ivory and you’ll add texture without darkening the room. The windows end up looking more considered, and it costs you nothing in natural light.
Open-Plan Kitchen and Dining Done Right, Down to the Pendant Scale
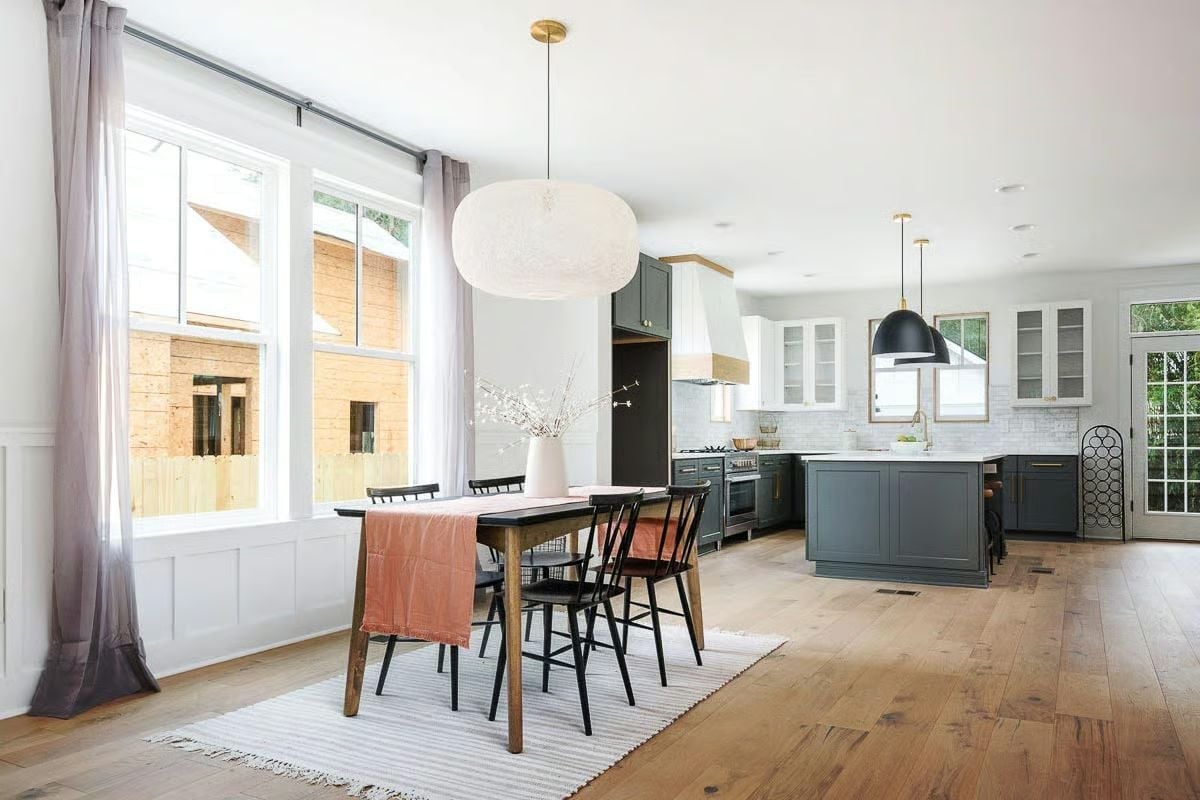
An oversized woven pendant and a salmon table runner are doing real work here — keeping a dark-cabinet kitchen from tipping into cold or heavy.
In The Details: Dark cabinetry with light hardwood floors works because the contrast gives each element room to register on its own. Go dark on both and the lower half of the room just disappears. The gold hardware on the island pulls enough warmth out of the matte slate finish to keep it from reading flat — a small call that saves the whole palette.
Chesterfield Sofa, Line Art, and a Map Wall Walk Into a Living Room
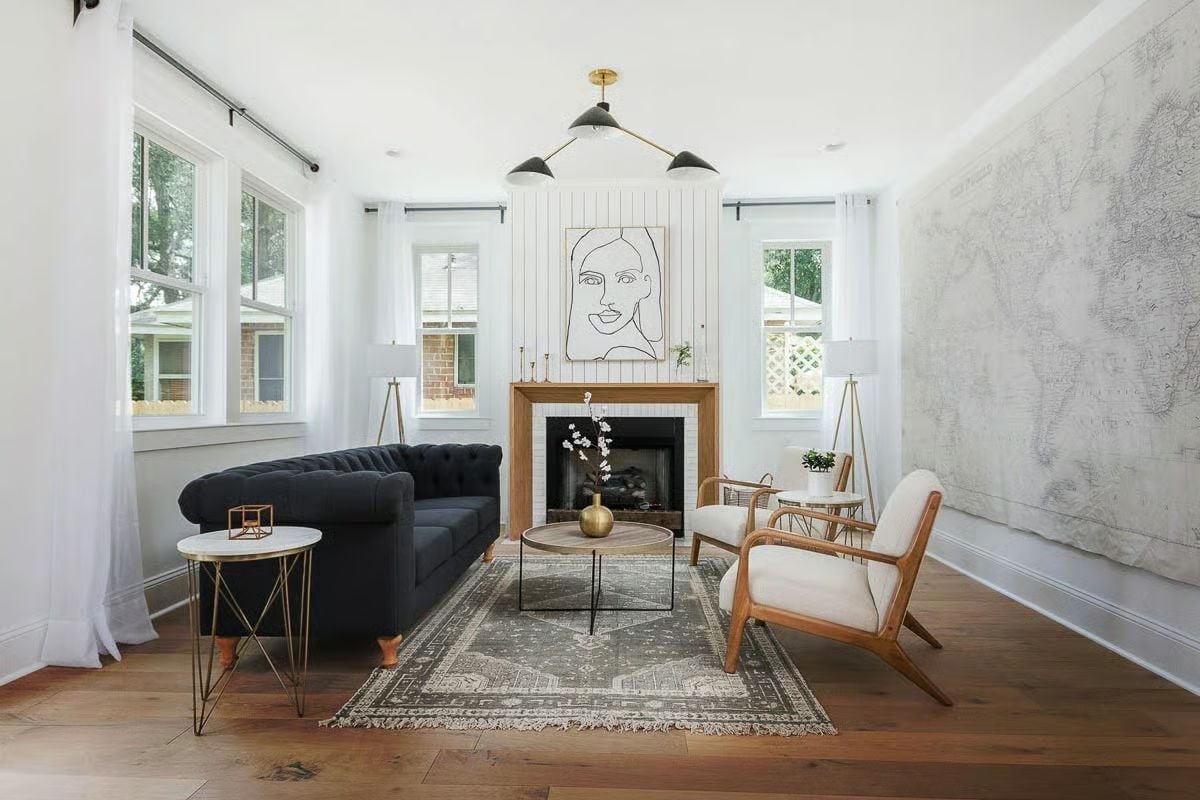
Dark navy velvet on a tufted Chesterfield holds its own against two cream armchairs with exposed walnut frames, which is exactly the kind of tension a room needs to stay interesting. Between them, a round coffee table carries a single brass vase — nothing more. Above the fireplace, a minimalist line-drawing portrait keeps the whole arrangement from feeling too safe.
Try This: That large-scale map mural works because from across the room it reads as texture, not decoration. If you want the same depth without committing to wallpaper, an oversized framed antique map gets you there and comes down the day your taste changes.
Iron Headboard, Pink Chair, and a Brass Sputnik Light Share a Room Without Fighting
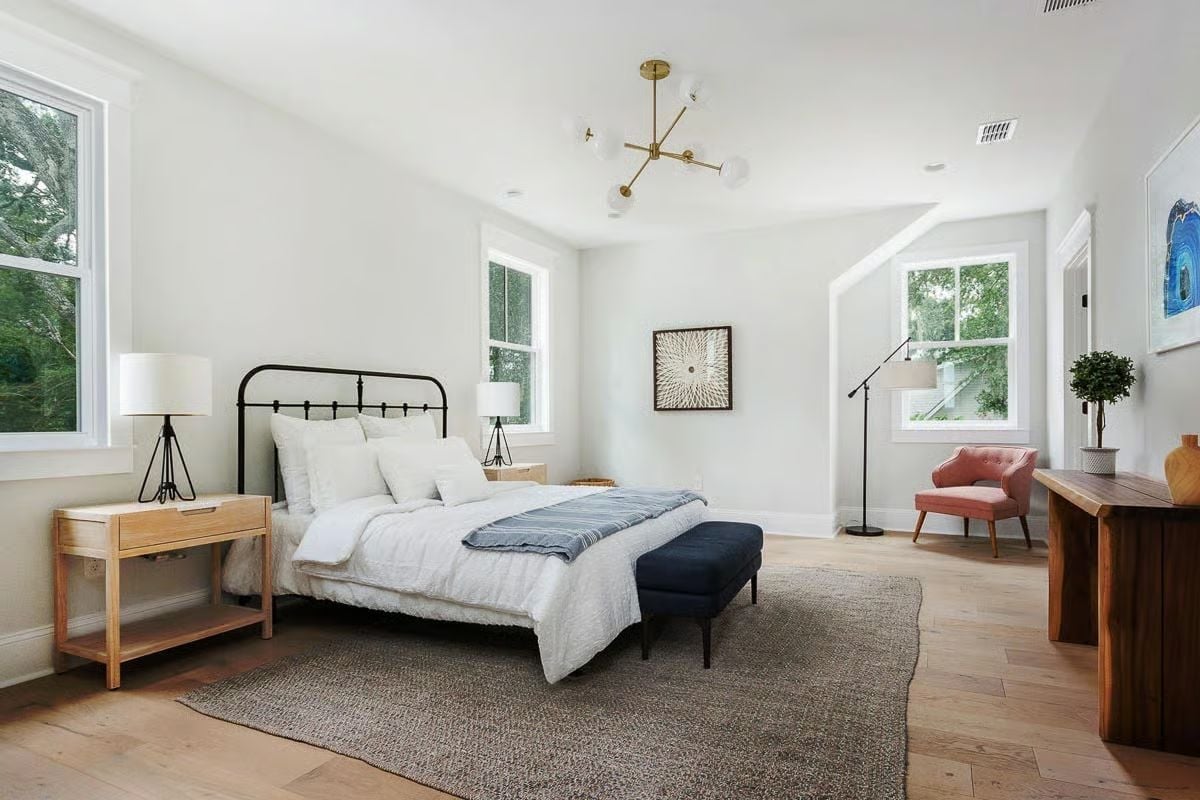
Soft white walls give every piece room to breathe. The black iron bed frame anchors the space without weighing it down, the navy bench at the foot adds contrast the linen bedding alone couldn’t manage, and that pink velvet chair in the corner pulls the whole room somewhere warmer. Light oak floors hold it all together without drawing attention to themselves.
Worth Knowing: A bench at the foot of the bed does more than look intentional. You get somewhere to sit while putting on shoes, somewhere to lay out tomorrow’s clothes, and a visual boundary that defines the bed as its own zone within a larger room. In a spacious bedroom like this one, that kind of definition matters more than people expect.
Brass Fixtures and White Cabinetry Make a Case for Restraint Done Right
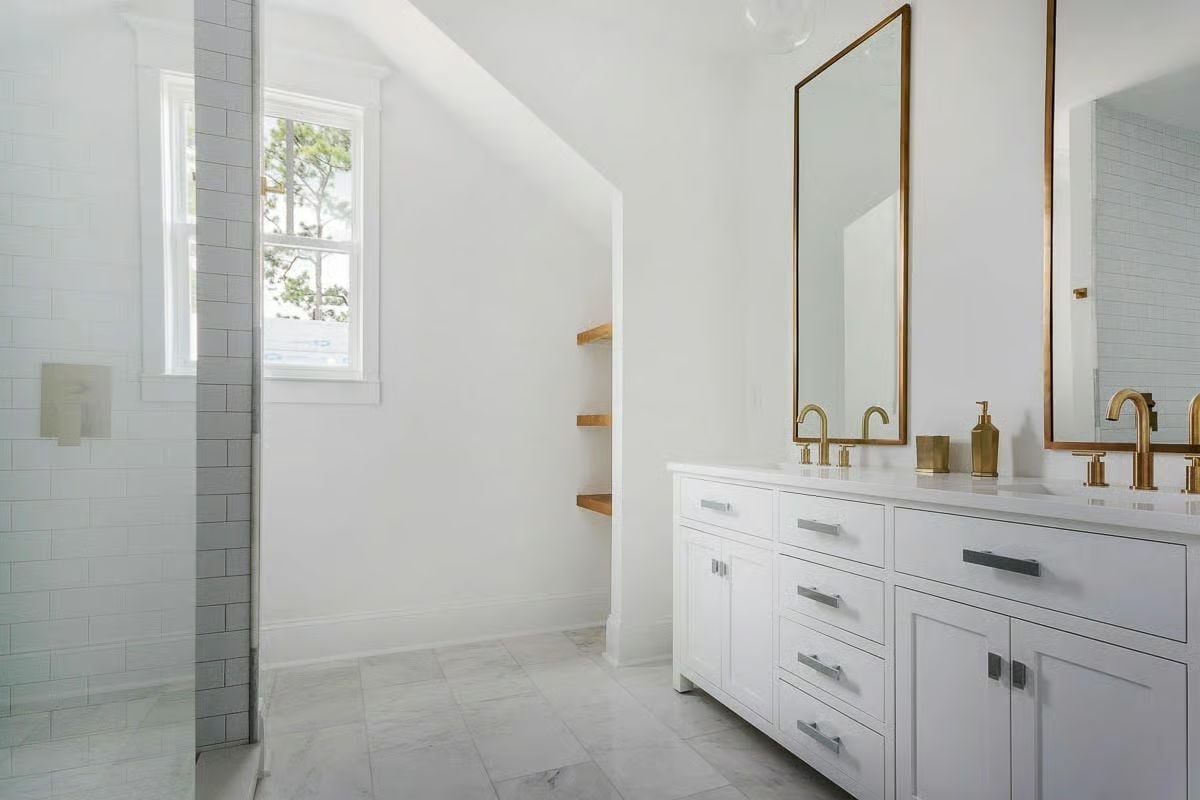
Gold-tone faucets against white quartz is a pairing that earns its keep without trying too hard. The double vanity gives each person genuine counter space — not the polite suggestion of it. Marble-look floor tile grounds the room without demanding attention, which is exactly what bathroom flooring should do.
The double vanity gives each person real counter space, not a polite suggestion of it.
Pin It
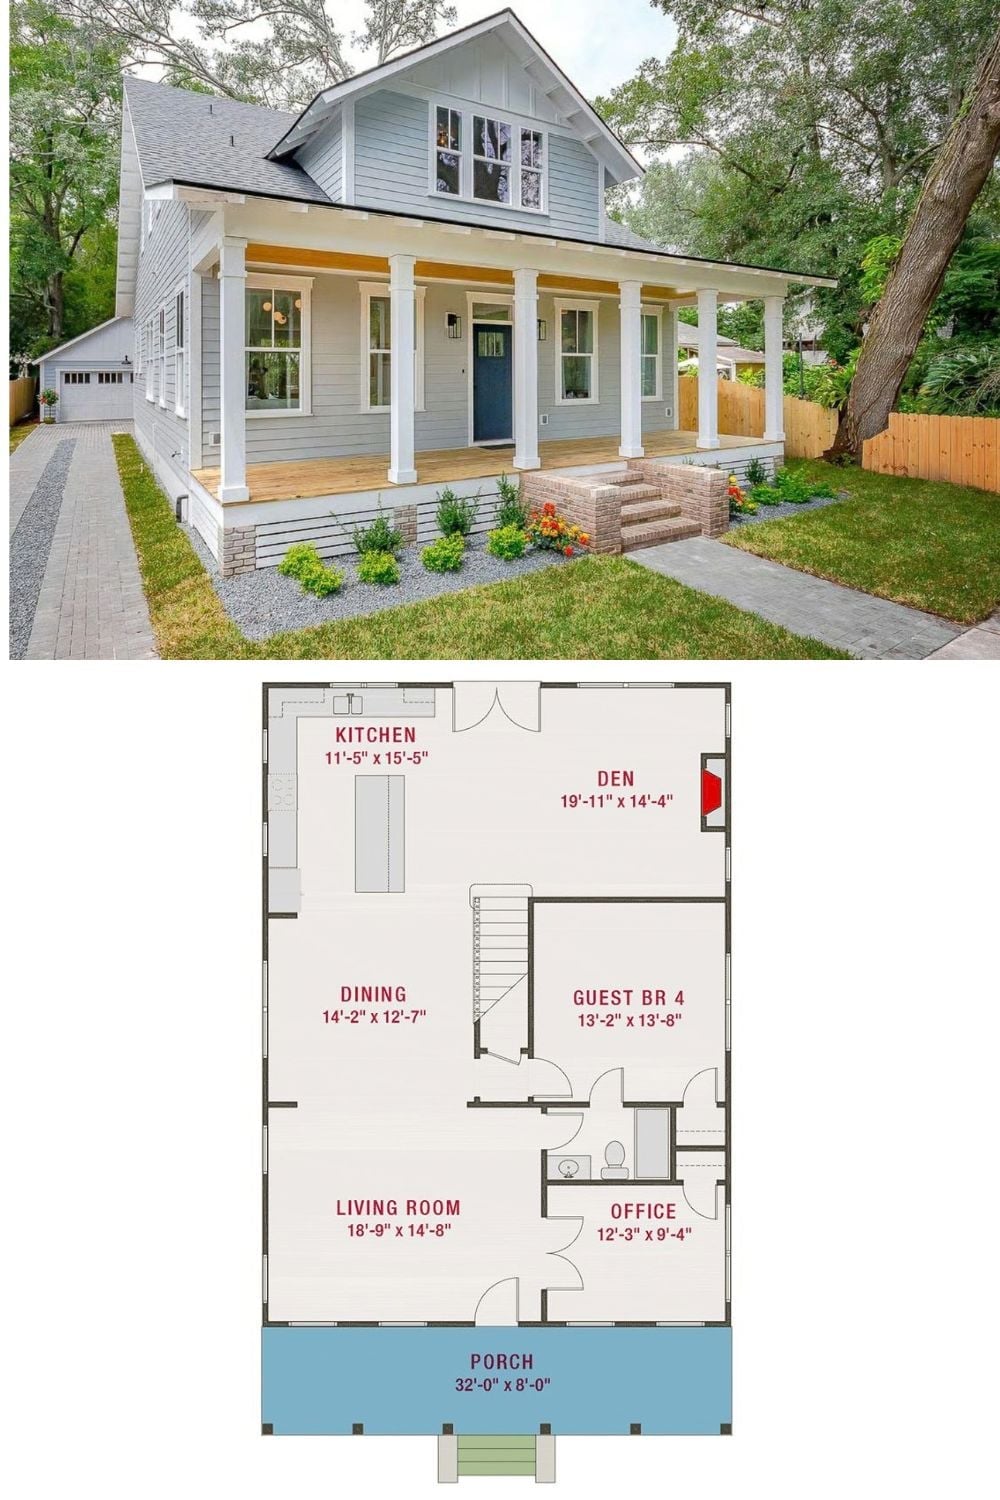
The exterior shot shows a light gray Craftsman cottage with a full-width front porch, white columns, and a navy front door. Below it, the floor plan lays out six main-level spaces — den, guest bedroom, office, shared bath, and a porch that stretches 32 feet across the front of the house.
