
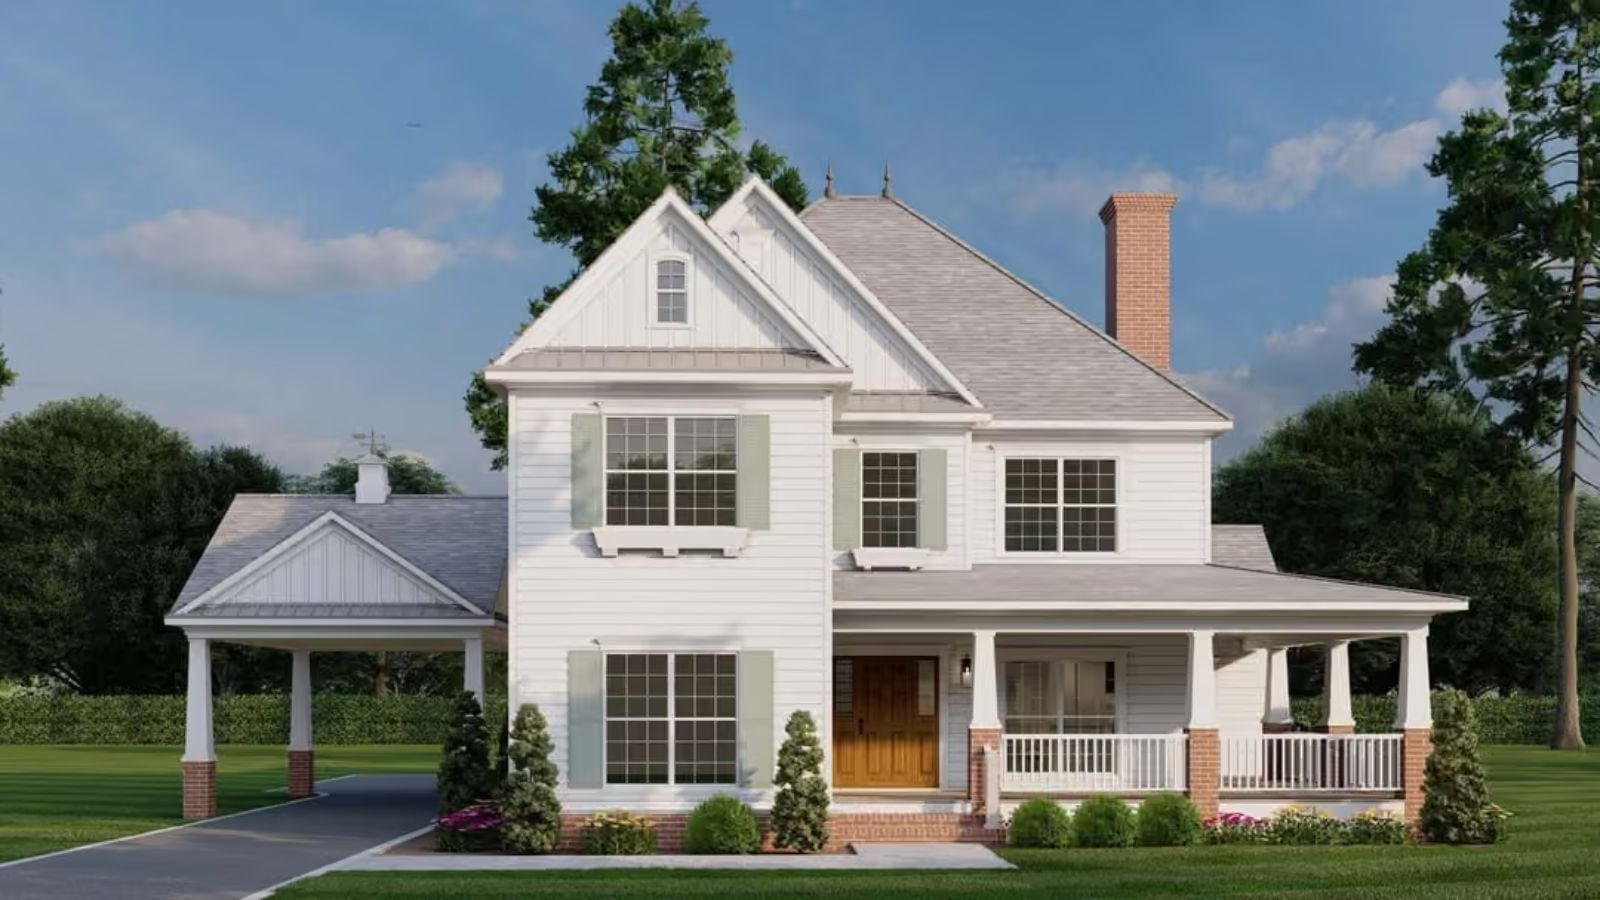
Families who eat dinner together rarely stop at dinner — the conversation migrates to the porch, someone finds another bottle, and suddenly two hours have gone by without anyone glancing at a phone. The Ainsworth is organized around exactly that rhythm: a wraparound porch wide enough for rocking chairs and leftover pie, an open main living area where the kitchen stays in the room instead of behind a wall, a dining space that actually fits the whole table, and single-story flow that keeps everyone in earshot.
Specifications
- Sq. Ft.: 2,516
- Bedrooms: 5
- Bathrooms: 3.5
Floor Plan – Main Floor
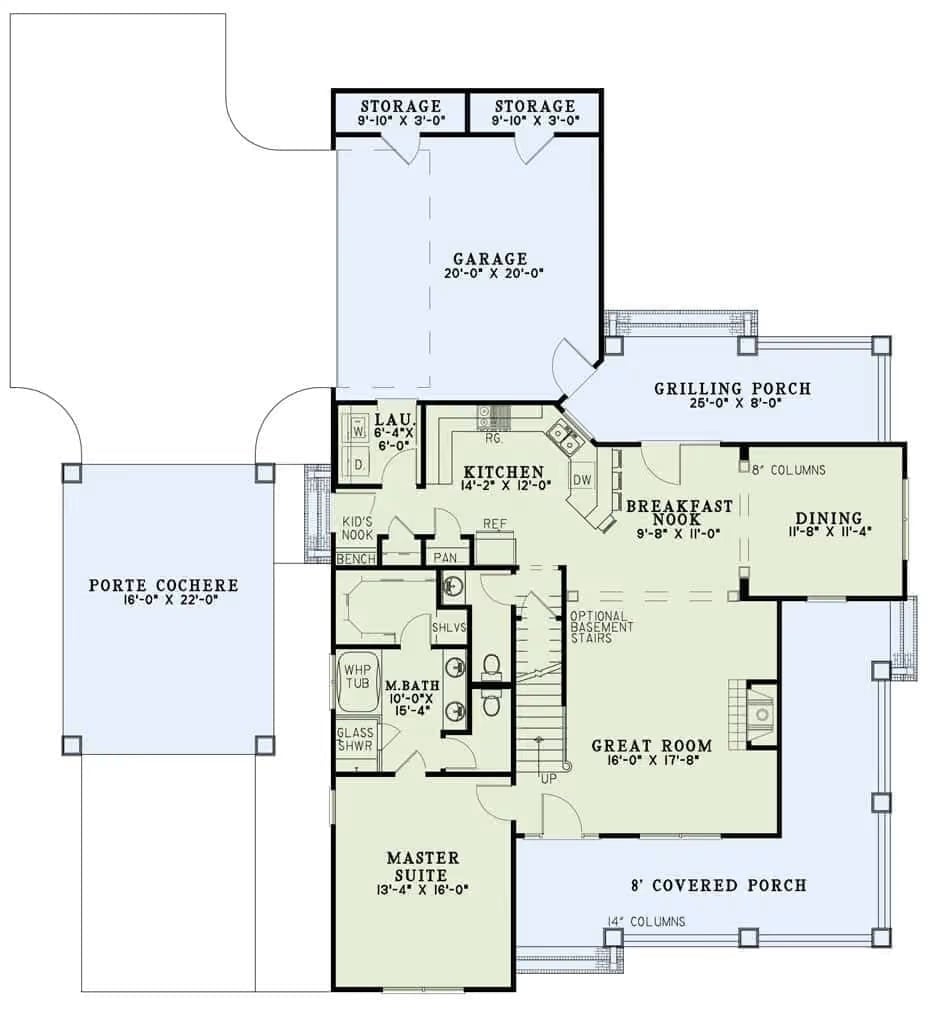
The main floor puts a master suite, great room, kitchen with breakfast nook, formal dining, and laundry all on one level, with a grilling porch off the back and a porte cochere and covered porch anchoring the exterior edges.
Floor Plan – Second Floor
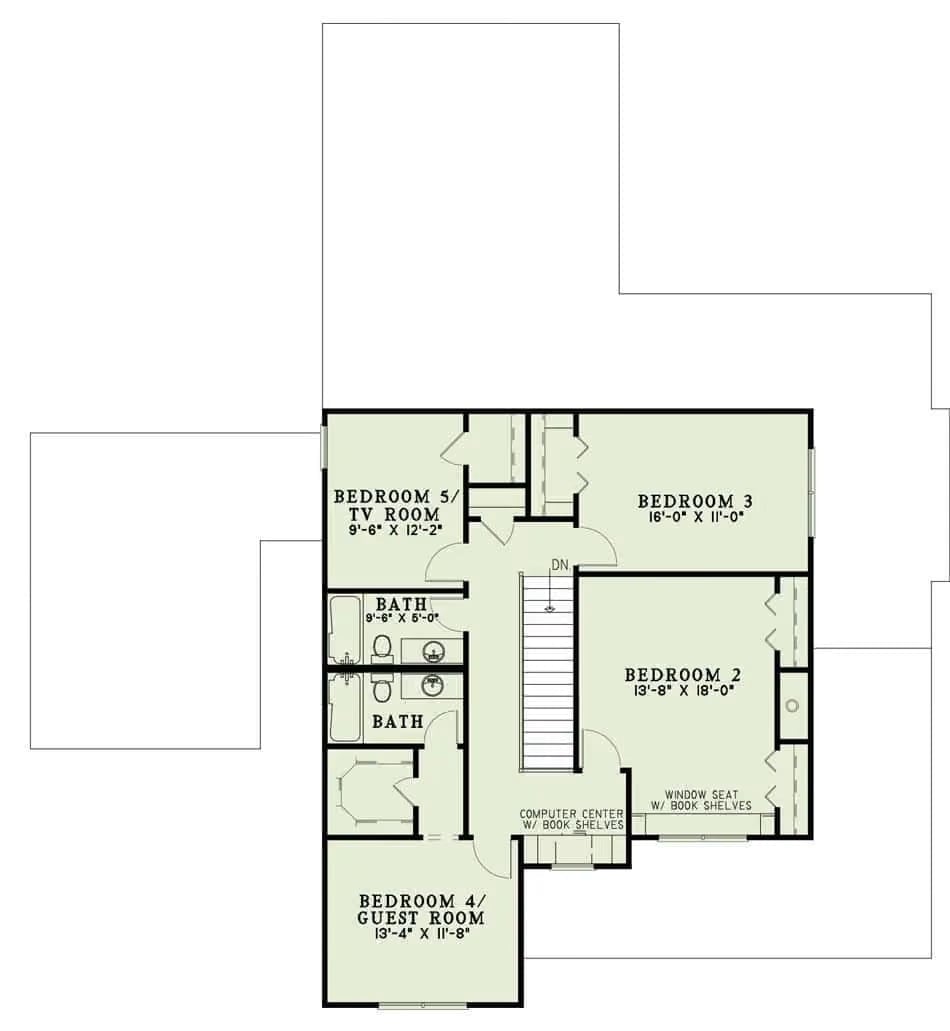
Upstairs, four bedrooms and a TV room share the level with two full baths. Bedroom 2 takes the most square footage, and a hallway computer center with bookshelves gives the landing a reason to exist beyond just passing through.
Quick Fix: Converting Bedroom 5/TV Room into a dedicated homework space is easier than it sounds — it already sits steps from the hall computer center, so add a second desk, keep the closet, and kids at different grade levels won’t fight over the same chair. Two nearby baths mean morning routines don’t bottleneck even with a full house.
Wraparound Porch, Brick Columns, and a Roofline That Means Business
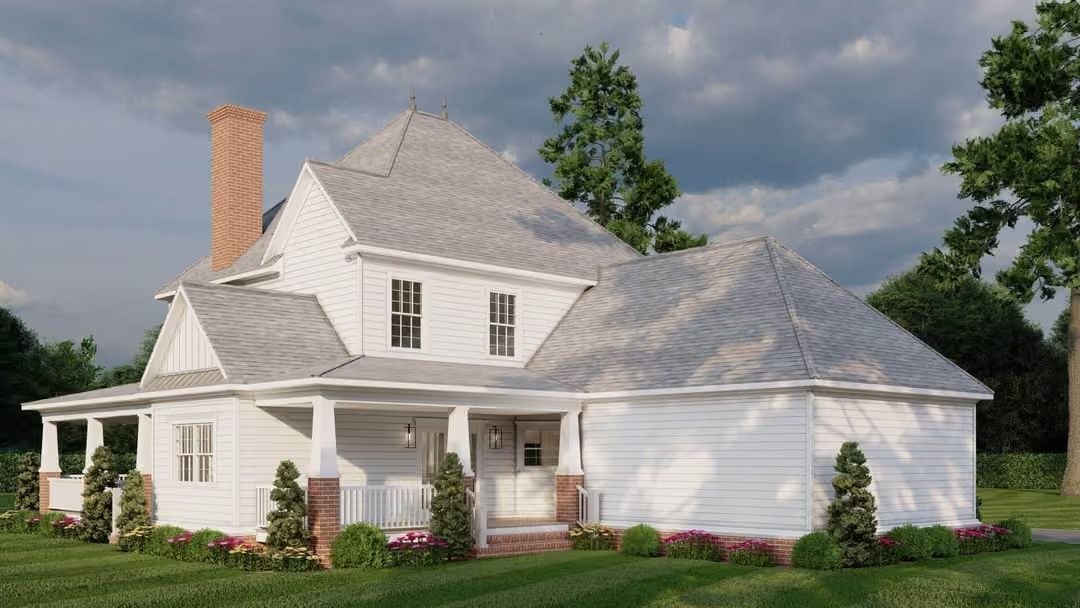
Horizontal lap siding, a steeply pitched hip roof, and brick porch columns put this squarely in Arts and Crafts territory. Nothing about it is trying too hard, which is probably why it works.
Brick porch columns ground this exterior in classic Arts and Crafts territory.
Built-Ins, a Fireplace, and Proof That White Done Right Doesn’t Feel Cold
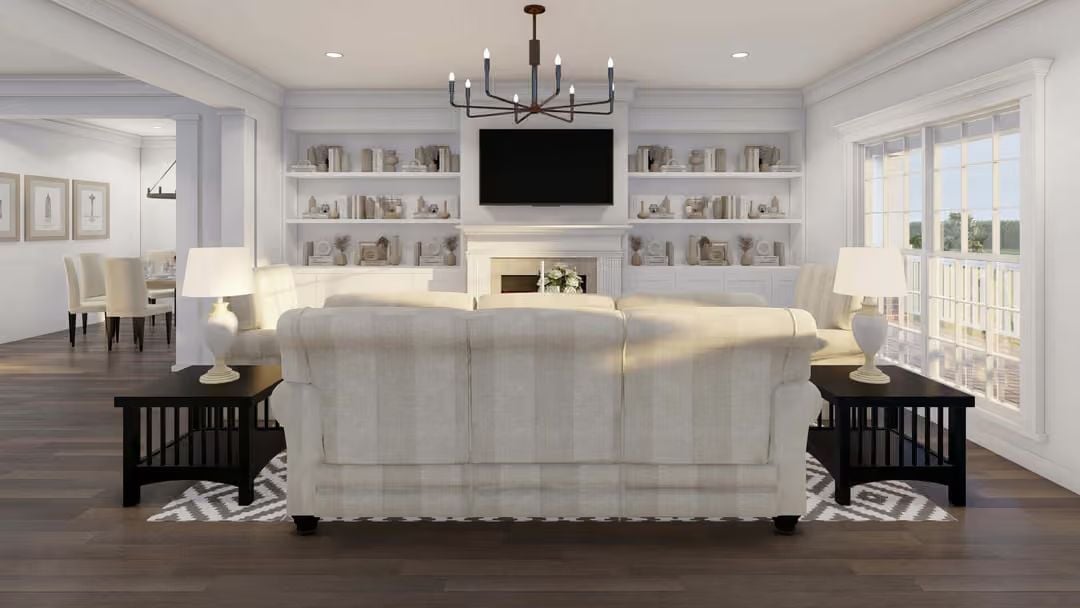
Cream linen upholstery anchors the seating area while dark-stained end tables add enough contrast to keep things from floating away. The flanking built-ins carry books and objects without crowding the walls. Above the mantel, the television sits where you’d expect it, and the iron chandelier overhead earns its place without making a fuss about it.
Style Tip: Built-in shelving like this works hardest when you don’t fill every inch. Leave deliberate gaps between objects so the shelf itself reads as part of the composition — negative space does more visual work than most people expect, and it costs nothing.
Zebra Pillows, Nailhead Trim, and a Sofa That Wants You to Stay Awhile
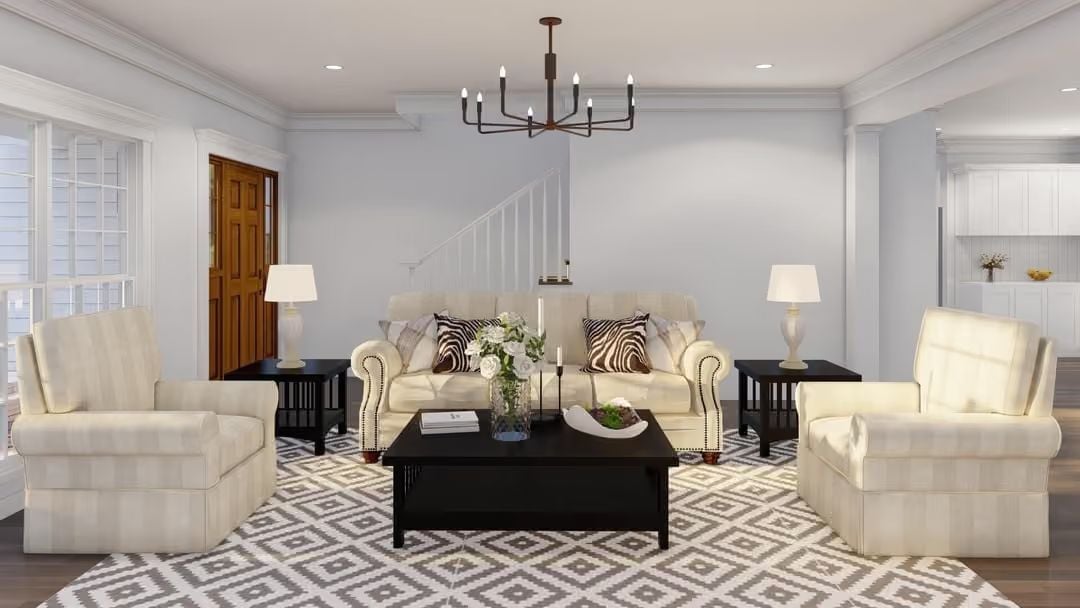
Ivory upholstery against dark wood creates the kind of contrast that reads immediately without demanding your attention. The zebra-print pillows carry all the pattern in the room, which is exactly how it should be — bring in one loud thing and let everything else settle down around it.
- Pair patterned accent pillows with solid furniture so neither fights for attention
- A geometric rug grounds a seating group without requiring a colorful sofa
- Matching side table lamps on both ends of a room read as intentional, not accidental
Built-In Shelves, a Live Fire, and Furniture That Earns Its Keep
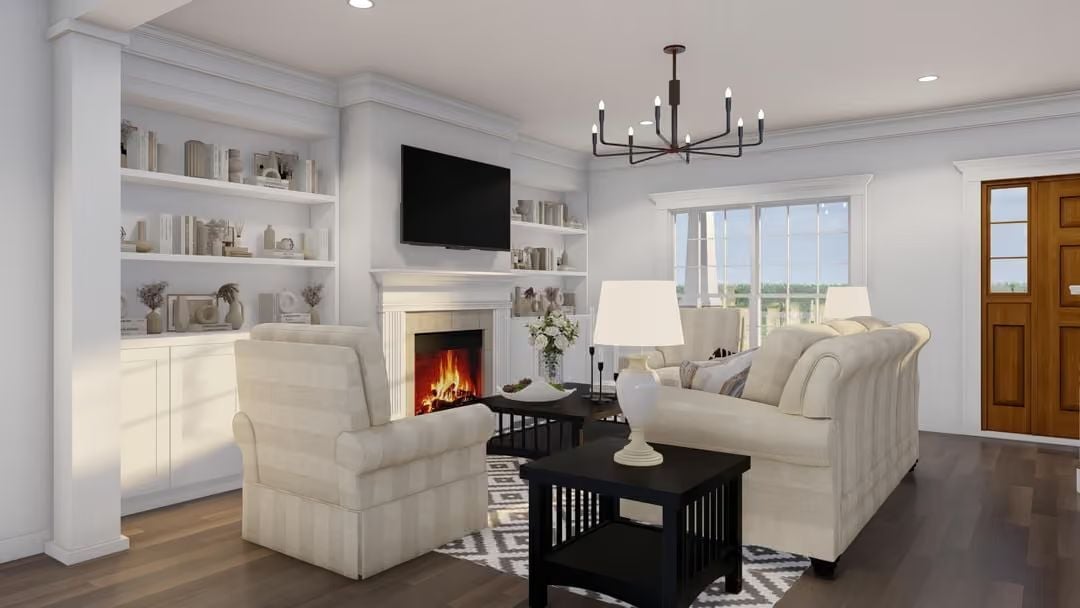
Cream upholstery, dark wood floors, a lit fireplace, and a black coffee table anchoring the center — this room is doing the same thing in every direction, and it works because the palette stays disciplined instead of wandering.
Try This: Dark wood side tables pair well with light upholstery, but the contrast earns its keep only when you repeat the dark tone somewhere else in the room. Here it shows up in the chandelier’s iron finish, connecting the floor to the ceiling without adding clutter. Find that third anchor before you commit to the combination.
White Shaker Cabinets, a Range Hood Built In, and a Peninsula That Pulls Everyone In
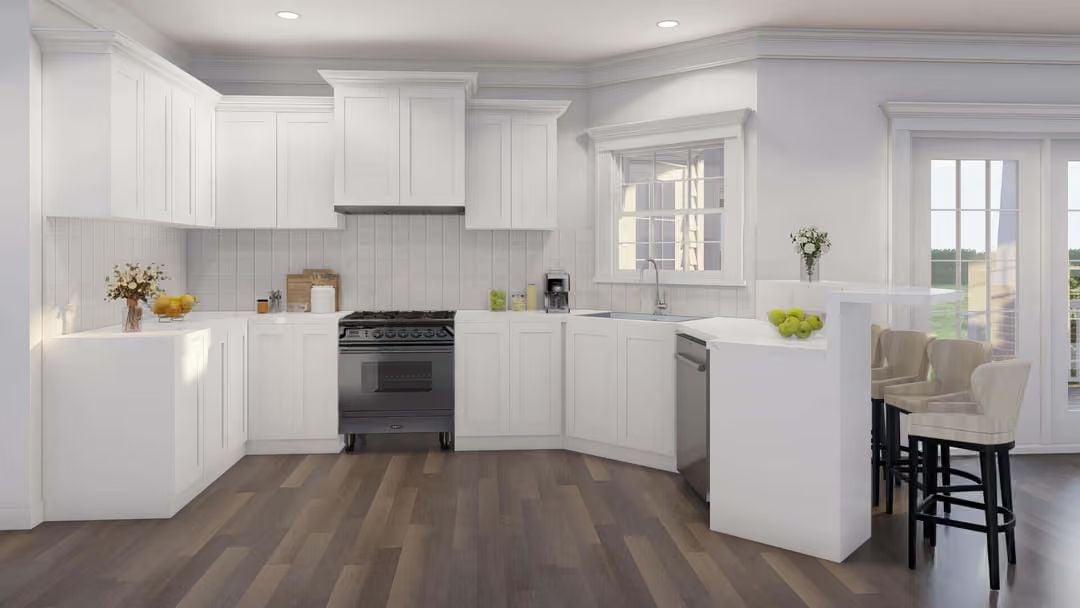
Stacked upper cabinets run all the way to the crown molding, leaving no wasted space above. The dark range holds the wall without competing with anything around it, and the green apples on the peninsula are doing more decorating work than they have any right to.
Budget Tip: White cabinetry shows fingerprints fast, but a semi-gloss finish wipes down far easier than flat paint and holds up better near the stove. For a busy family kitchen, it’s a small upgrade at spec time that saves real aggravation later.
Round Table, Dark Legs, and a Chandelier That Knows Its Place
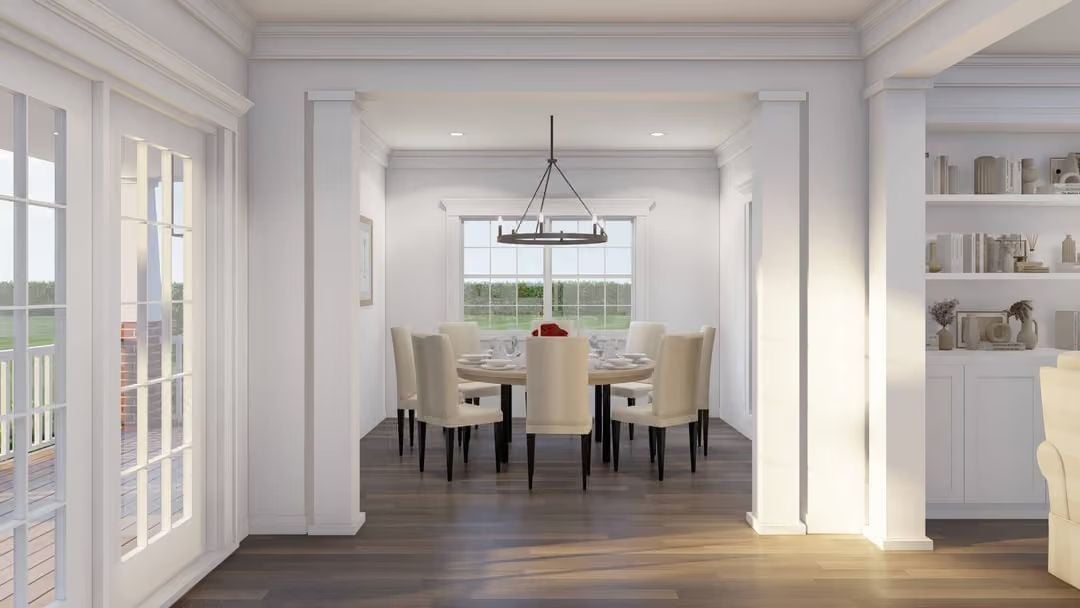
Circular dining tables solve the “head of the table” problem entirely — everyone sits equally, which changes the feeling of a meal more than most furniture decisions do. The round pedestal here seats six without crowding, the ring chandelier keeps sightlines clean, and white pillar molding frames the room like it was always meant to be the best seat in the house.
Pin It
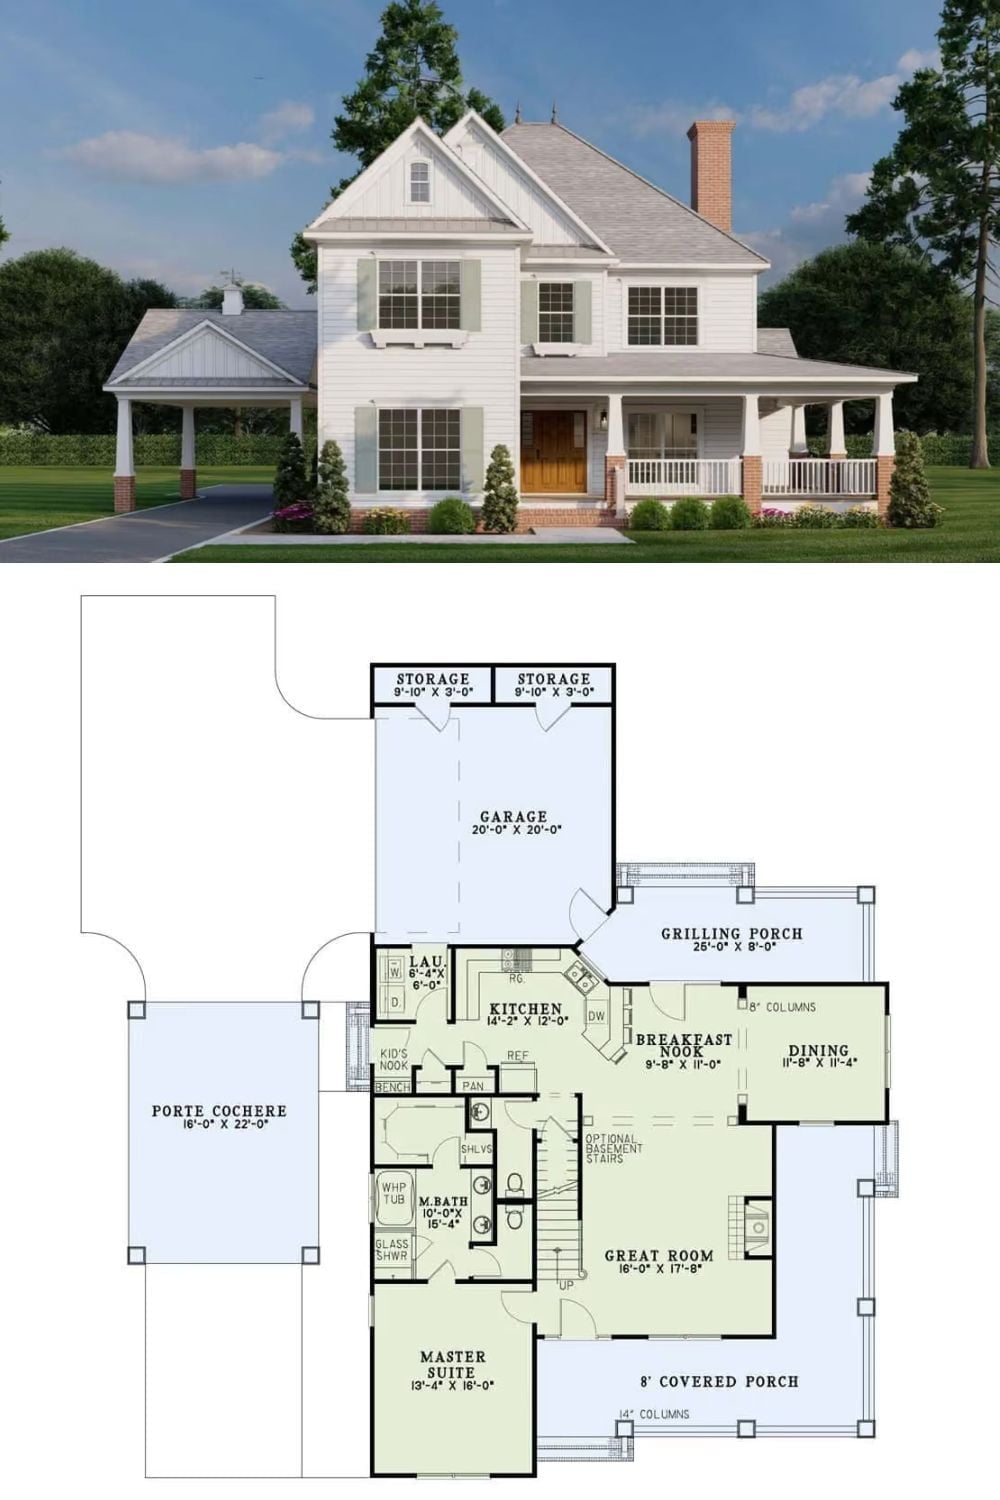
Exterior rendering of a white farmhouse with wraparound porch and carport, paired with the first-floor plan showing the master suite, great room, kitchen, and grilling porch laid out in full.
