
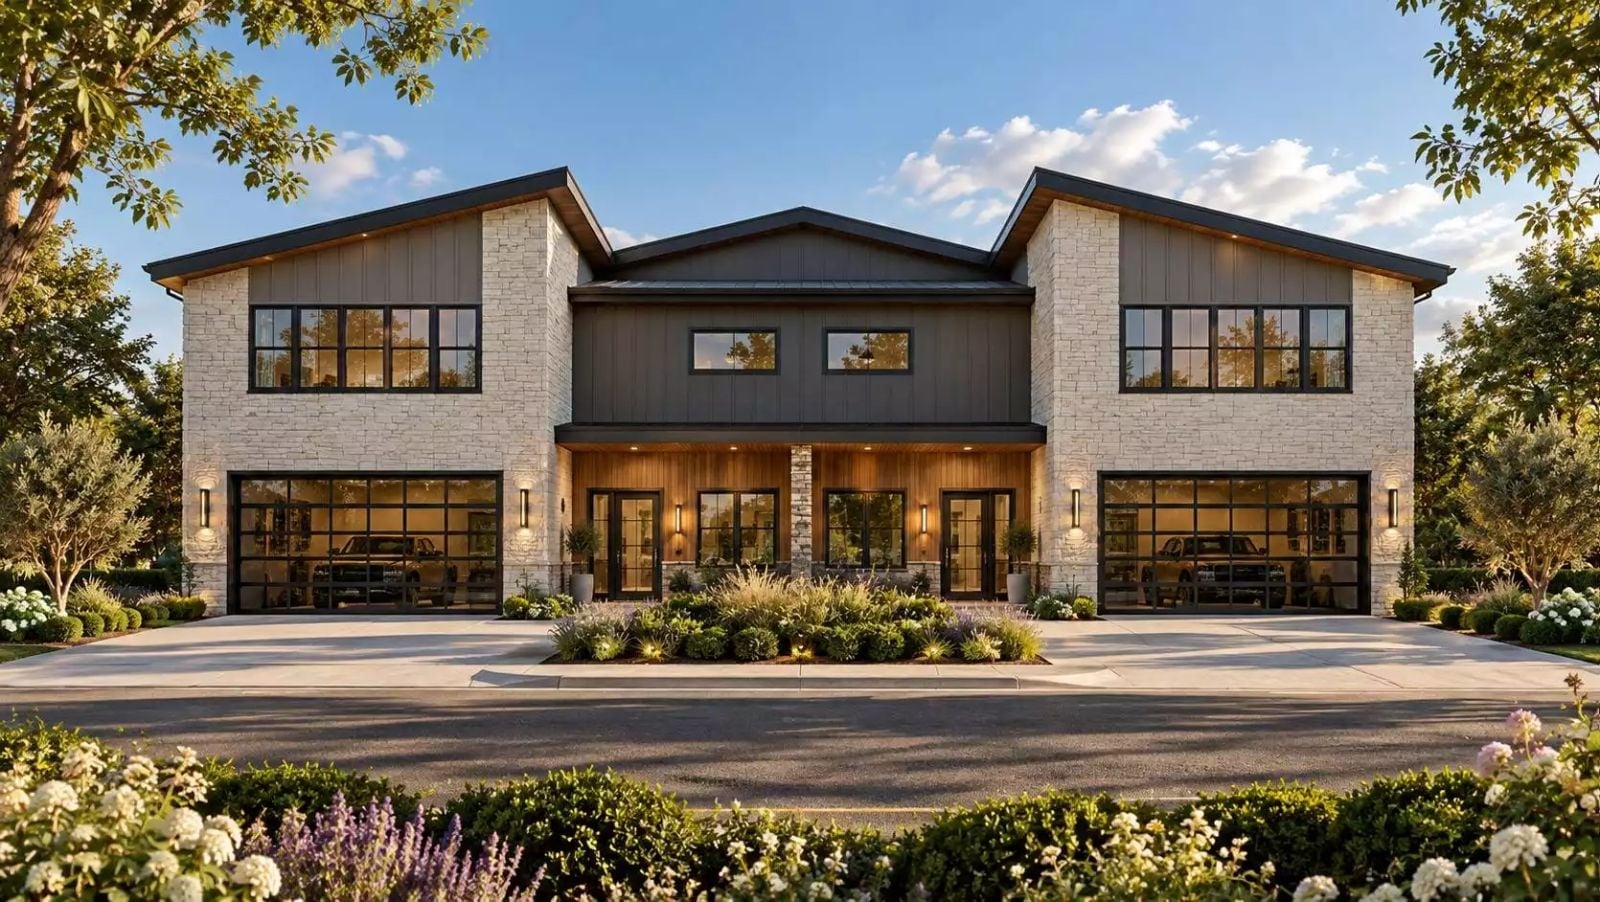
Multigenerational living has been on the rise for a decade, and most housing stock still hasn’t caught up — two generations under one roof usually means one cramped house and a lot of strained mornings. The Wheatley Crescent is designed around a different premise: the loft gives the in-laws a level of their own, separate entries keep two households from colliding at breakfast, and the contemporary open layout means the main family still gets the kitchen island, the noise, and the Tuesday dinner that always runs long.
Specifications
- Sq. Ft.: 2,550
- Bedrooms: 3
- Bathrooms: 2.5
Floor Plan – Main Floor
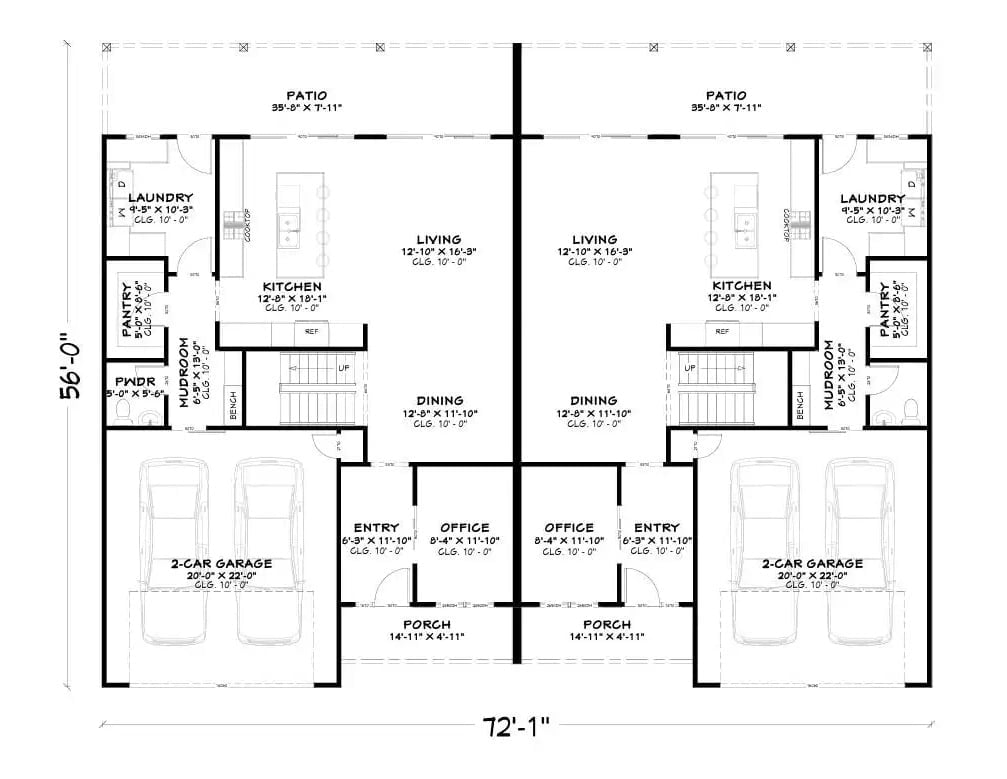
Mirror-image duplex units share a central wall, each with kitchen, dining, living, office, mudroom, and two-car garage.
Floor Plan – Second Floor
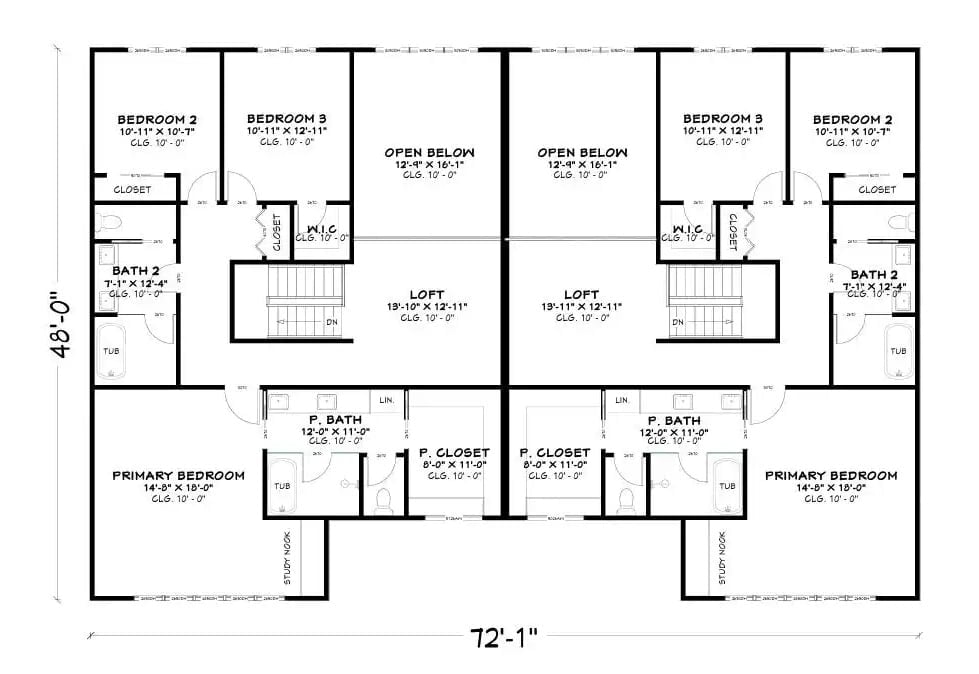
Each unit puts the primary bedroom suite on the ground floor with a private bath and walk-in closet — sensible for anyone who’d rather not climb stairs at the end of the day. Upstairs, two bedrooms share a bath alongside a loft and an open-to-below section that keeps the whole plan from feeling closed off. The study nooks tucked near the stairs are a small detail that earns its keep.
Warm Yellow Stucco and Glass Garage Doors Give This Duplex Real Curb Presence
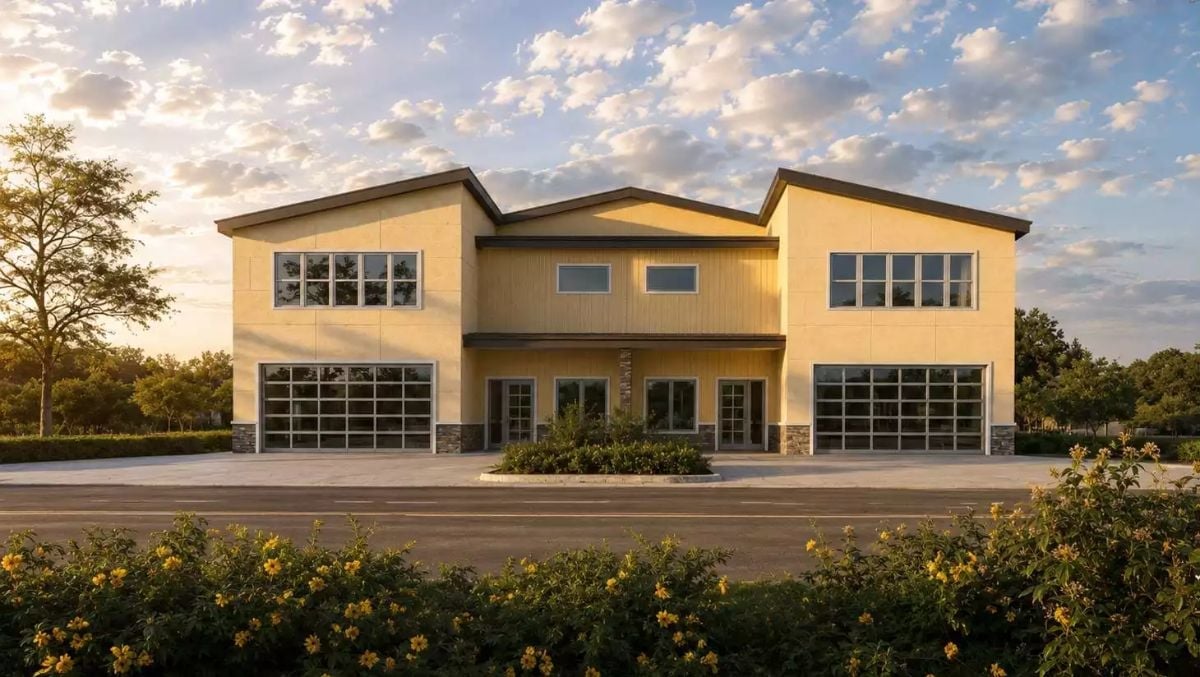
Two oversized glass garage doors anchor the ground floor, framing a central entry with French doors and stone veneer at the base. Grouped windows punch through the yellow stucco symmetrically above. Golden-hour light catches that facade at exactly the angle that makes the whole thing glow — no elaborate landscaping required, which is either refreshing or a relief depending on your relationship with a lawnmower.
Copper-Framed Sofas and Red Barstools Pull This Open-Plan Living Space Together
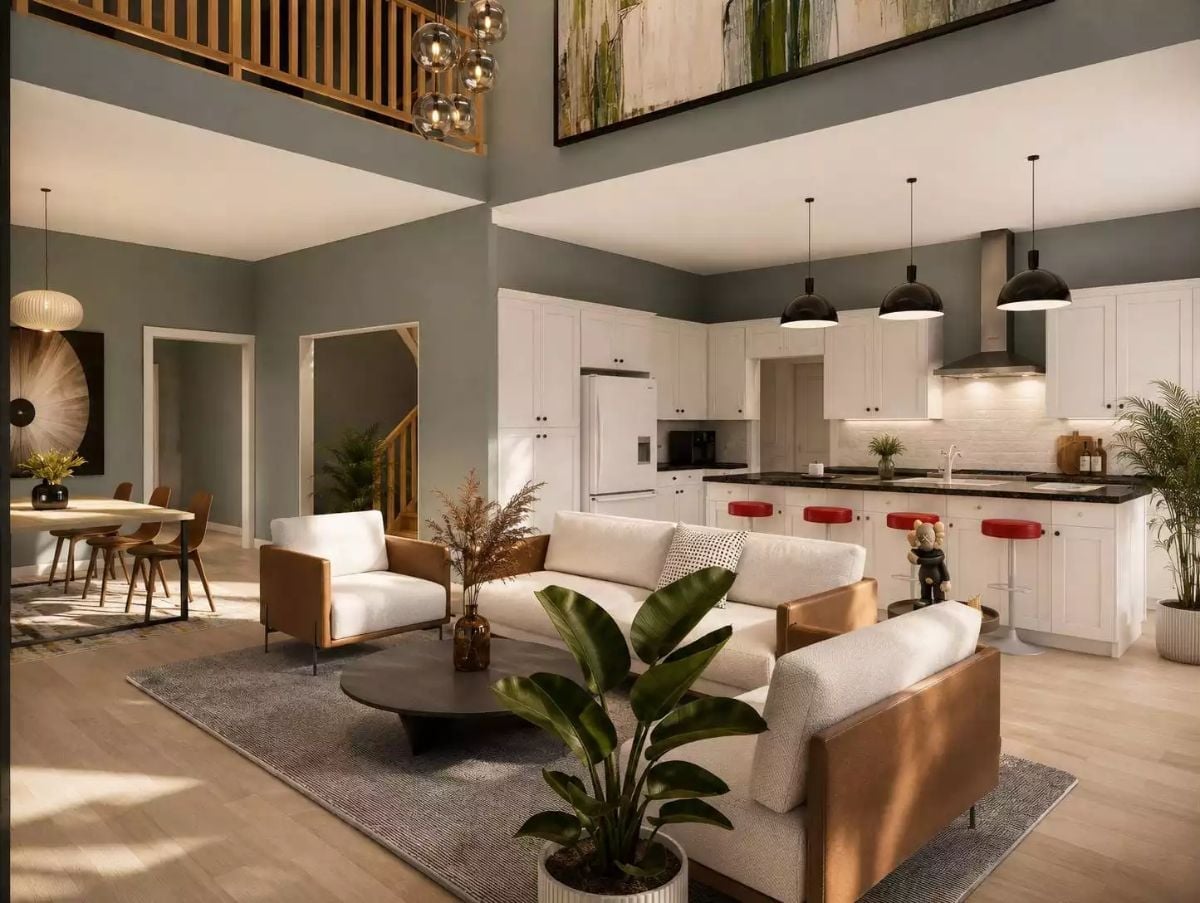
The living area earns its openness honestly. Copper-framed sofas upholstered in bouclé anchor the seating zone, a low round coffee table keeps sightlines clear to the kitchen beyond, and three black dome pendants hang over a dark granite island fitted with red barstools. It’s a sharp contrast that somehow doesn’t fight. Tall ceilings and the second-floor loft rail pull the eye upward without making a big production of it.
Material Matters: The bouclé upholstery on the sofas is worth a closer look — it’s a textured loop-pile fabric that hides everyday wear far better than flat weaves, which matters in a family home where the in-laws aren’t going to coddle the furniture.
Vaulted Ceilings and Sage Walls Make This Open-Plan Space Feel Genuinely Generous
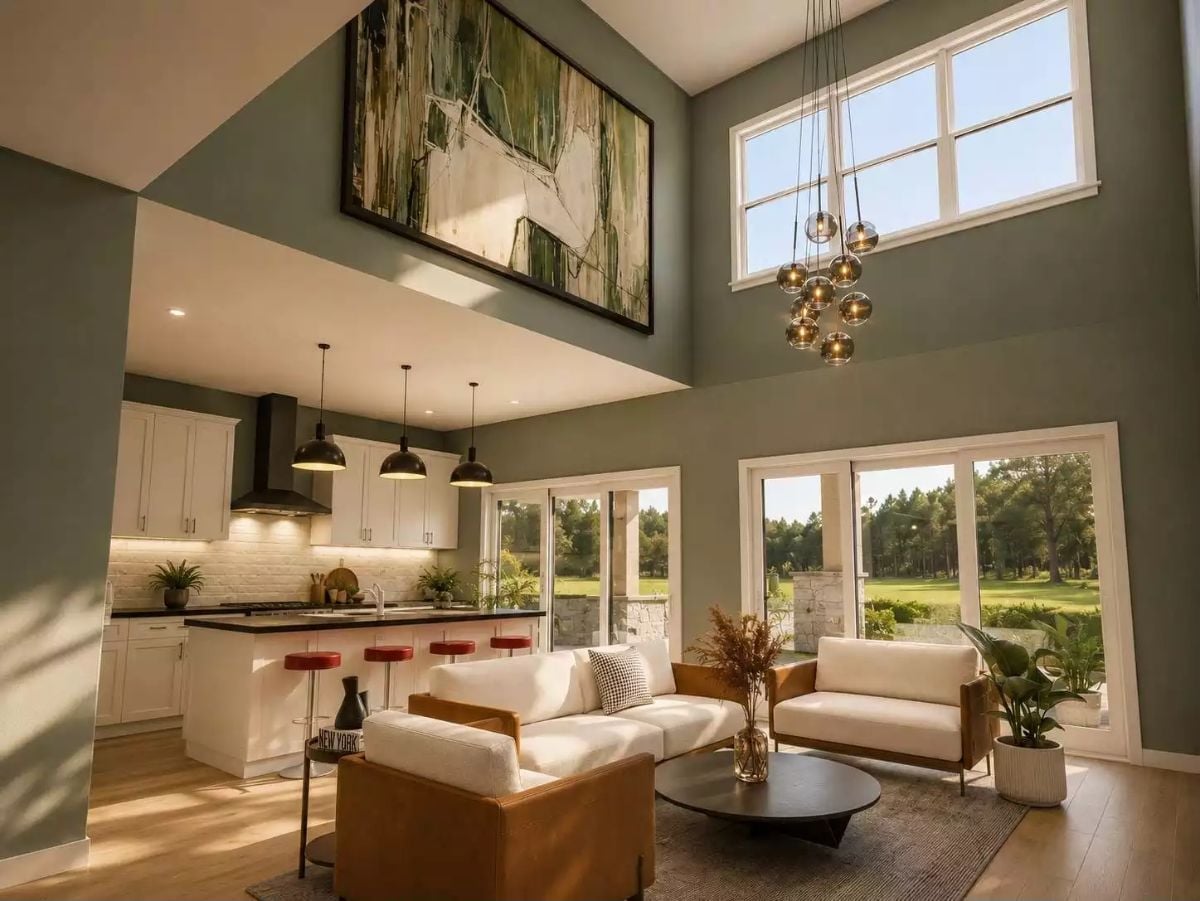
A globe pendant cluster draws the eye up toward the double-height wall, where an oversized abstract painting holds the room together without overwhelming it. Copper-framed chairs and a round black coffee table keep things grounded below.
Style Math: Sage green walls read differently depending on the light source. In golden afternoon sun like this, they pull warm and almost olive. Under cool overhead lighting, the same paint can shift toward grey-green, so sample it at multiple times of day before you commit to a full room.
Circular Moss Wall with Backlit Halo Turns the Headboard Wall into Something Worth Staring At
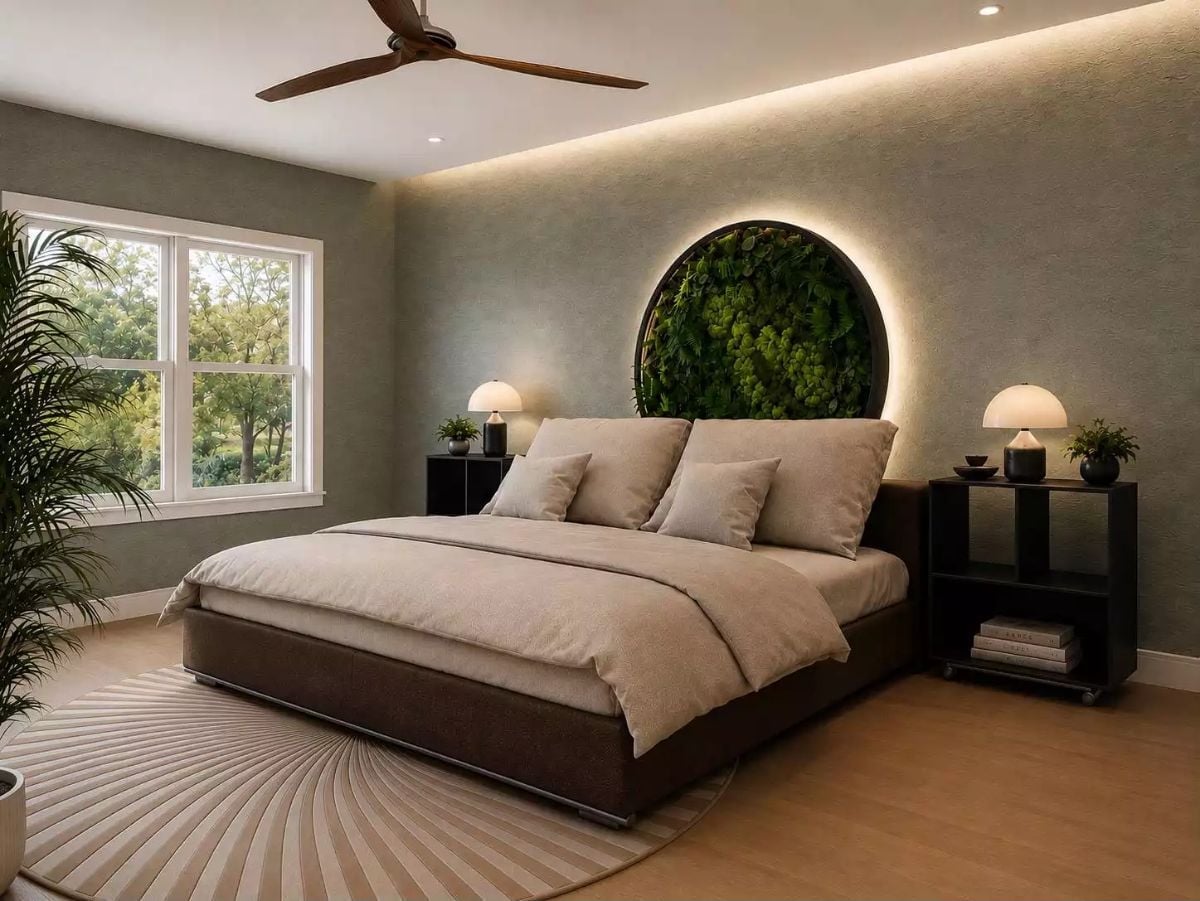
Preserved greenery set into a dark circular frame, lit from behind with warm LED strip lighting, pulls focus the moment you walk in. Matching mushroom-cap lamps on the flanking nightstands keep everything else quiet enough to let it.
Budget Tip: Preserved moss panels don’t need watering, soil, or grow lights, which makes them far cheaper to maintain than living walls over time. DIY moss art kits have dropped in price considerably and can cover a similar circular frame for a fraction of what a professional install would run.
Pin It
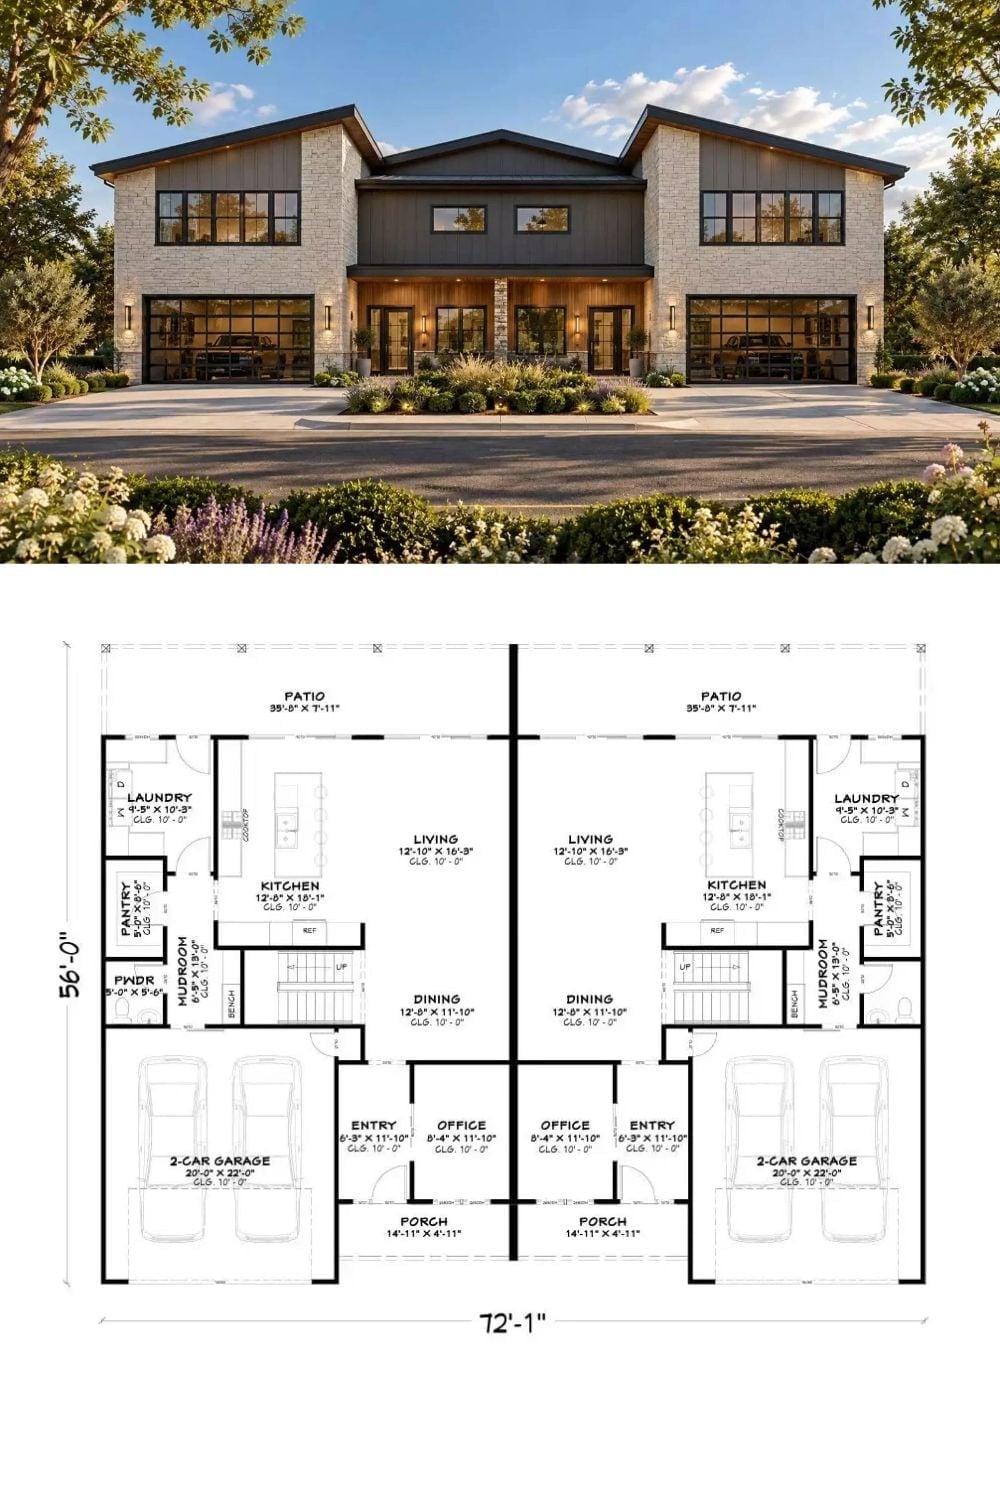
The exterior rendering shows a modern farmhouse duplex with stone cladding, board-and-batten siding, and glass garage doors facing front. The floor plan below lays out the mirror-image units side by side, each with a two-car garage, open kitchen-dining-living flow, mudroom, pantry, laundry, office, and rear patio access.
