
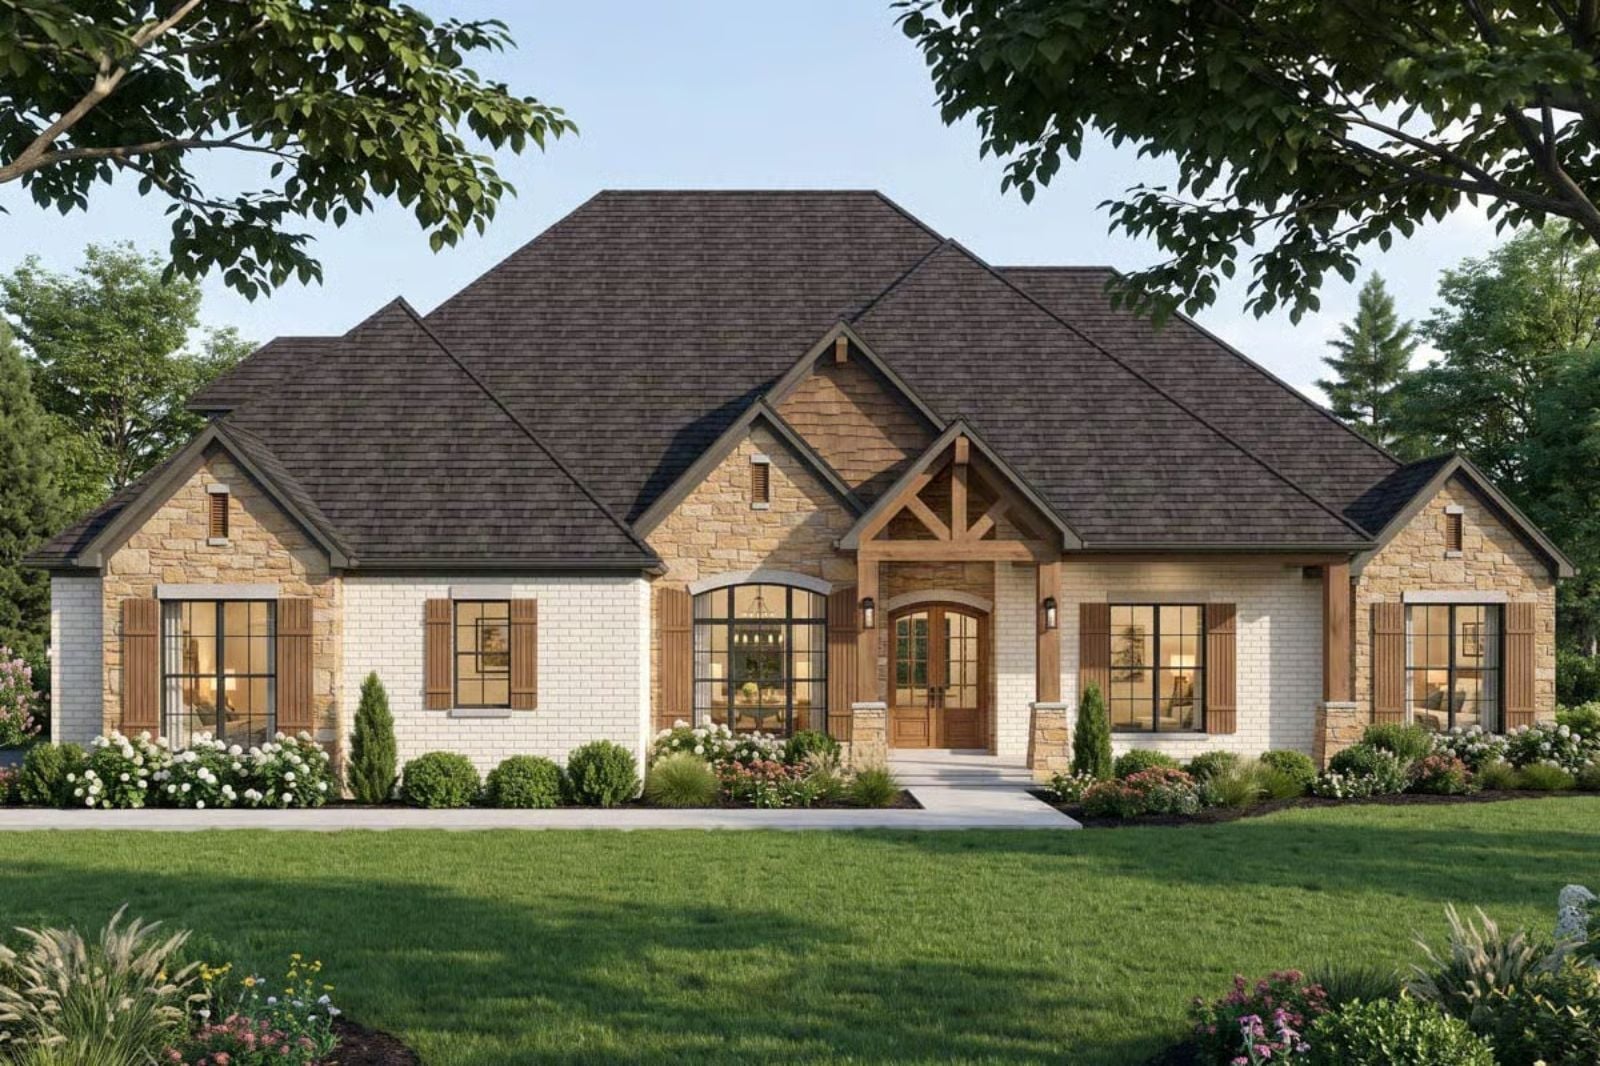
Rustic Mountain Craftsman is one of the most abused labels in residential design, slapped on anything with a covered porch and some cedar trim — the Gideon actually earns it, built around the kind of living where the dining table fills up by six, the bonus room runs loud with teenagers until ten, and the great room fire is still going when the last guest finally leaves. An open great room, a kitchen that anchors the whole main floor, a dedicated bonus room, and covered outdoor space that pulls the dinner crowd outside in good weather: this plan doesn’t gesture at that lifestyle, it’s organized around it.
Specifications
- Sq. Ft.: 2,510
- Bedrooms: 4
- Bathrooms: 2.5-3.5
Floor Plan – Main Floor
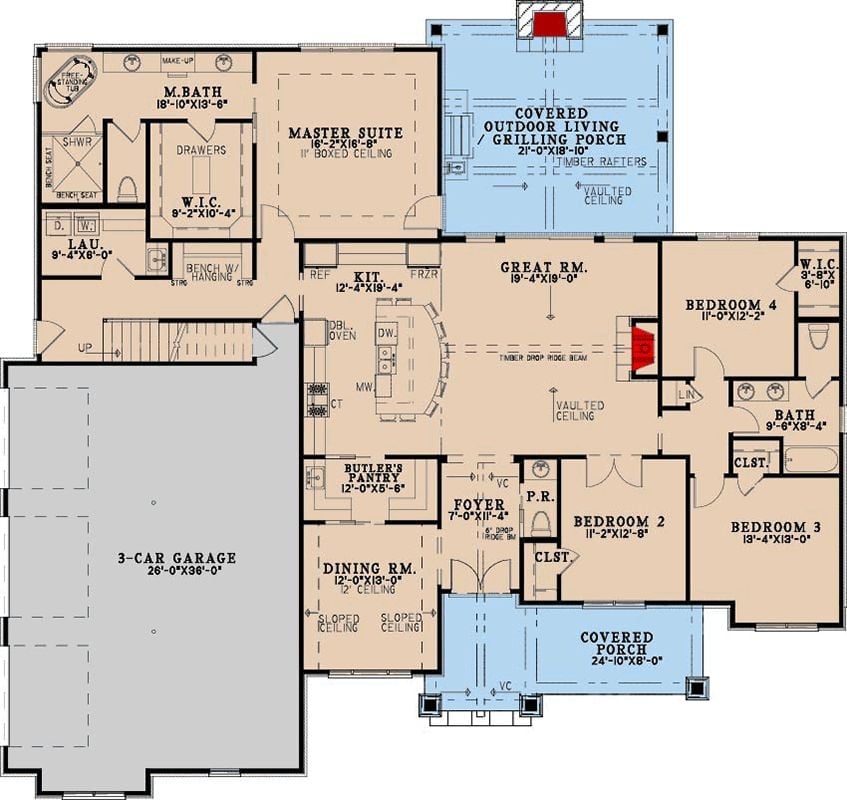
Single-story layout with four bedrooms, a vaulted great room, and a butler’s pantry connecting the kitchen to the dining room. The master suite sits apart from the secondary bedrooms, and a covered outdoor living porch extends off the great room.
Floor Plan – Bonus Room
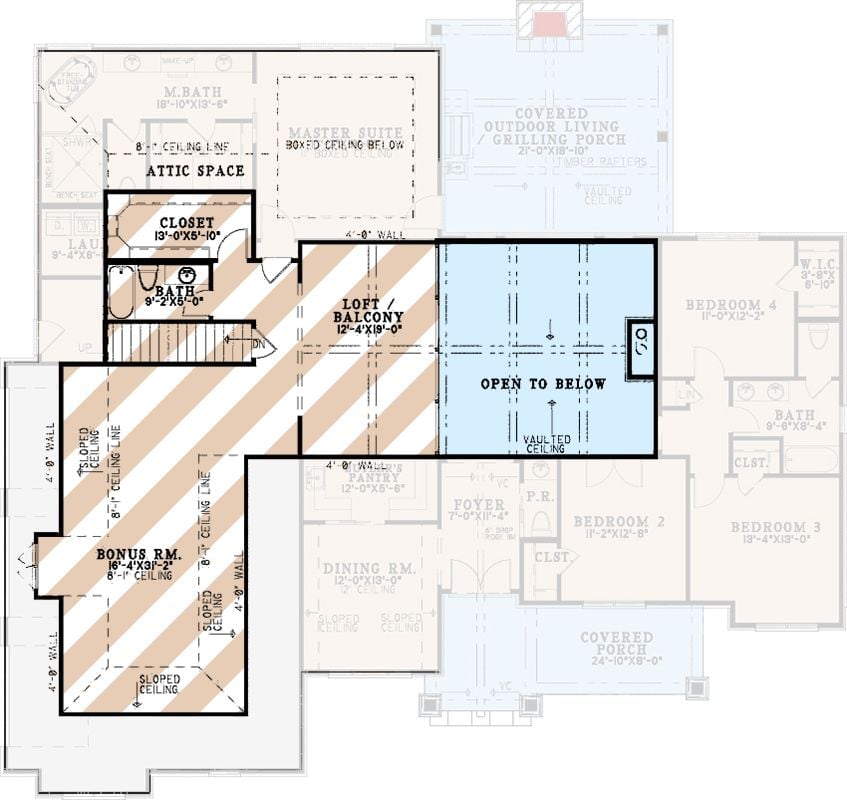
Upper level shows a loft/balcony open to below and a bonus room with sloped ceilings.
Stone Chimney, Timber Gable, and a Back Porch Built for the Long Way Home
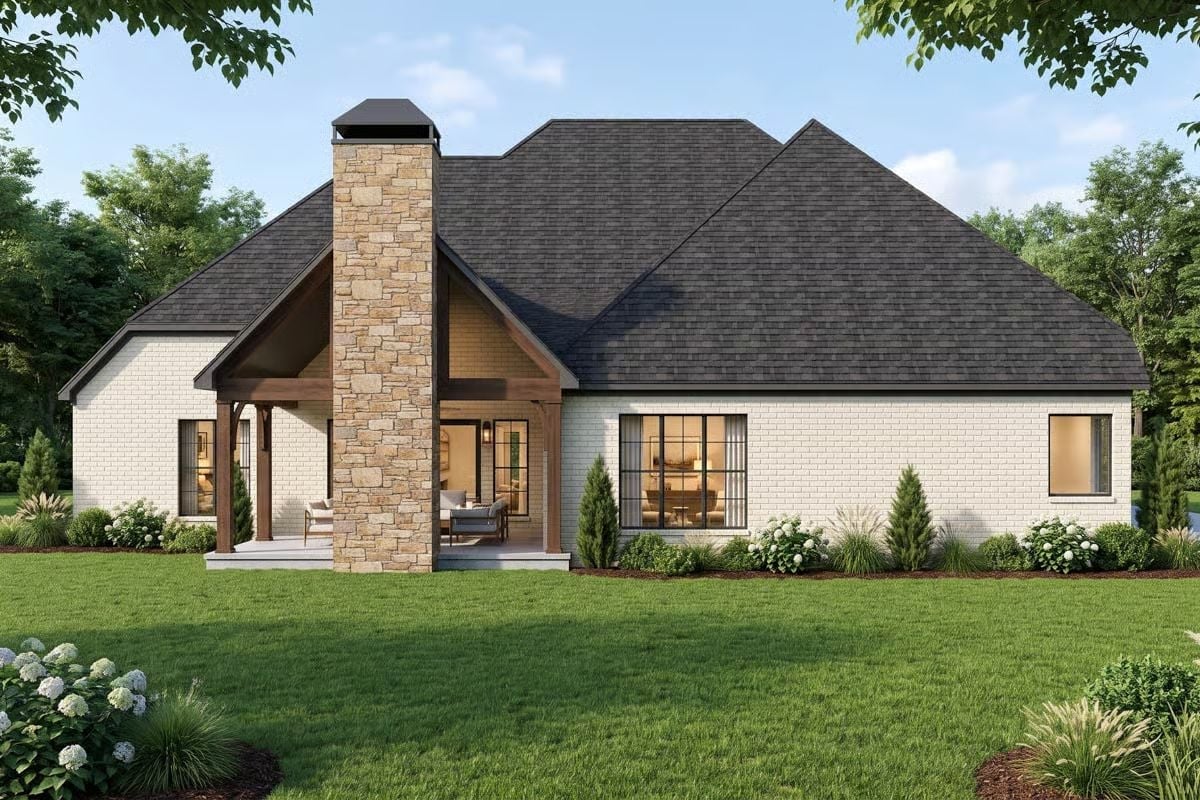
Painted brick in a warm off-white keeps the exterior grounded while the fieldstone chimney does the heavy lifting visually. Wood beams frame the gable above the covered porch, where interior light spills through oversized windows, and the whole rear elevation has a pull to it — the kind that makes it hard to go back inside.
Did You Know: Stone chimneys like this one aren’t purely decorative. Natural stone has exceptional thermal mass, absorbing heat slowly and releasing it long after a fire dies down, which takes real pressure off your heating system on cold nights. Fieldstone specifically has been a residential staple for centuries because it’s sourced locally and requires almost no processing to use.
Vaulted, Beamed, and Ready for the Whole Family to Pile In
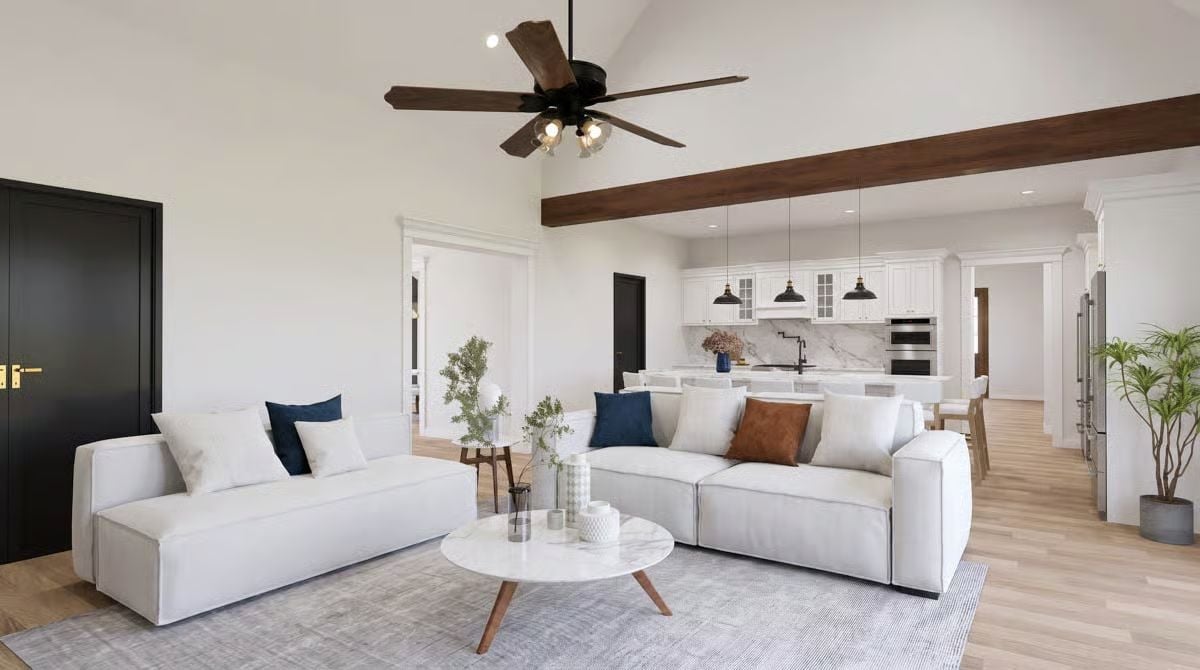
Those dark wood ceiling beams aren’t decorative afterthoughts — they’re doing real visual work in a room that could easily feel cold.
White sofas with navy and rust cushions anchor the seating area without crowding it, and the round marble coffee table keeps the center light and open. Past the living room, the kitchen opens up with white cabinetry, a marble backsplash, and three pendant lights hung low over the island. Light hardwood floors run the full length of both spaces, which is what actually ties them together.
Barn Pendants, a Beam, and an Island That Seats the Whole Crew
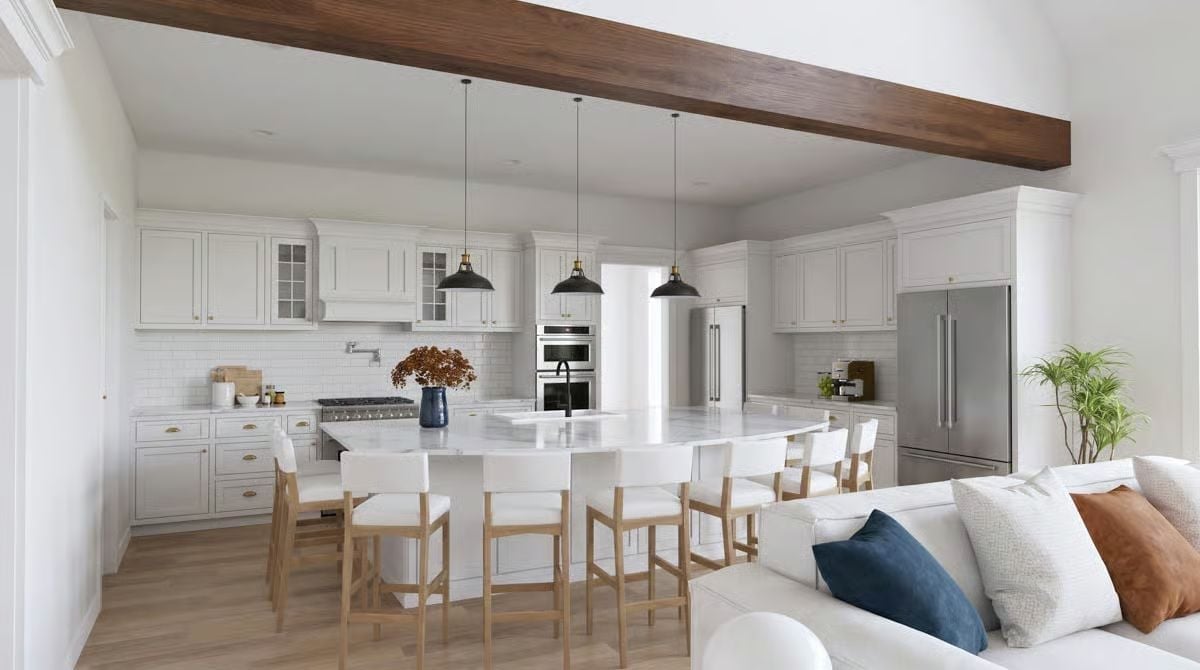
Three matte black barn pendants anchor the island, long enough to seat six without anyone feeling squeezed. Subway tile runs the full backsplash behind the range. Brass hardware on the lower cabinets warms the whole palette without pushing it into precious territory.
By The Numbers: Kitchen islands have become one of the most requested features in new home construction, and seating capacity is a big reason why. An island this size typically spans eight to ten feet, giving families a spot that pulls double duty as prep space and informal dining. The detail designers often sweat over is legroom depth on the seating side — get it wrong and the bar stools just sit there looking decorative.
Marble, Matte Black, and a Fireplace That Earns Its Square Footage
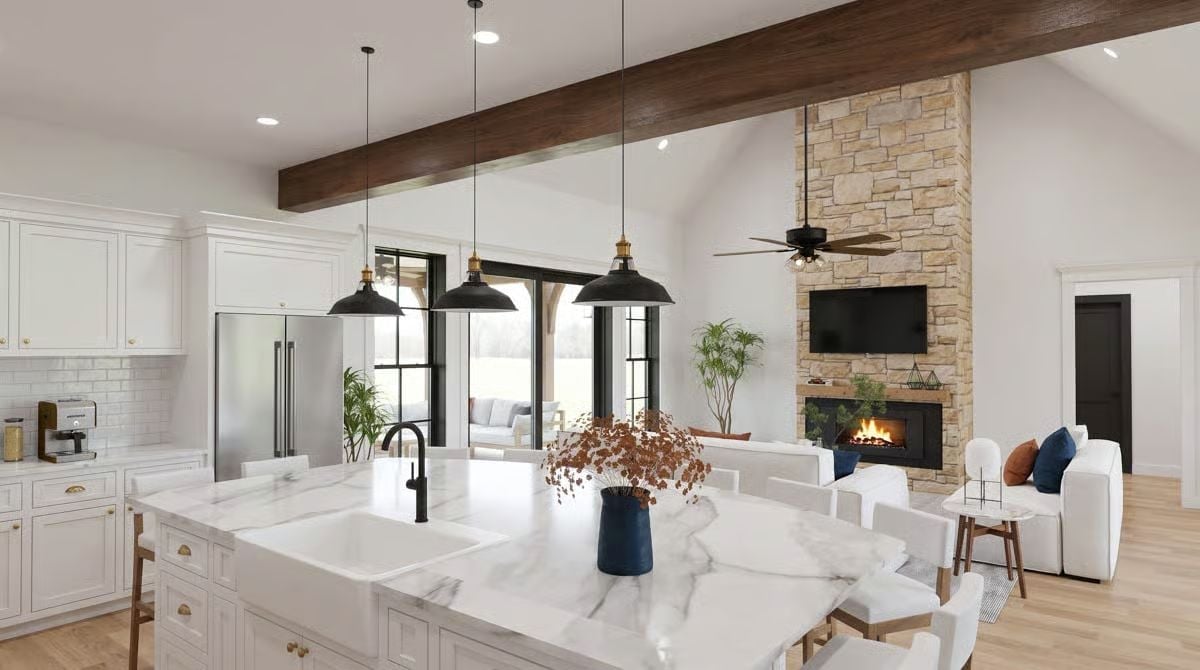
Dark barn pendants hang low over a waterfall-edge island with an undermount farmhouse sink and a matte black faucet offset toward the prep side. Behind it, a lit stone fireplace anchors the living room, with exposed wood beams running the full length of the vaulted ceiling above — the two elements working together in a way that reads as genuinely warm rather than styled.
History Corner: Craftsman architecture grew out of the Arts and Crafts movement in the late 19th century, a direct pushback against mass production that celebrated handmade materials like wood, stone, and hand-hammered metal. Exposed beams weren’t decorative additions in early Craftsman homes. They were honest expressions of how the structure was actually built — which is why they still look right a hundred years later.
Gold Chandelier, Botanical Prints, and a Round Table That Refuses to Rush Dinner
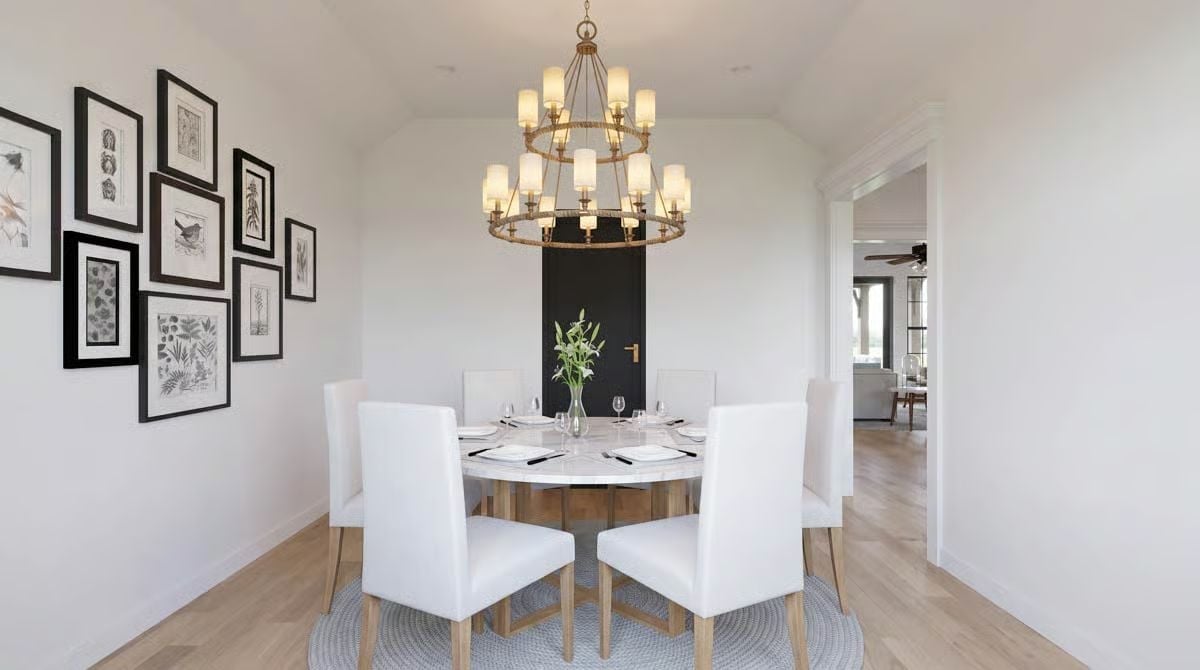
A rope-wrapped chandelier with cylindrical shades anchors the room without overwhelming it. Six white parsons chairs surround a marble-top table set on a braided rug, and the black door panel behind the florals gives the wall actual weight rather than just decoration.
Why Round Tables Work Harder Than You’d Expect
Round dining tables do more than soften a room visually. Without corners, every seat sits at roughly equal distance from the center, which makes conversation feel less like a board meeting and more like an actual meal. For families who use the dining room regularly, that geometry ends up mattering more than the marble top does.
Pin It
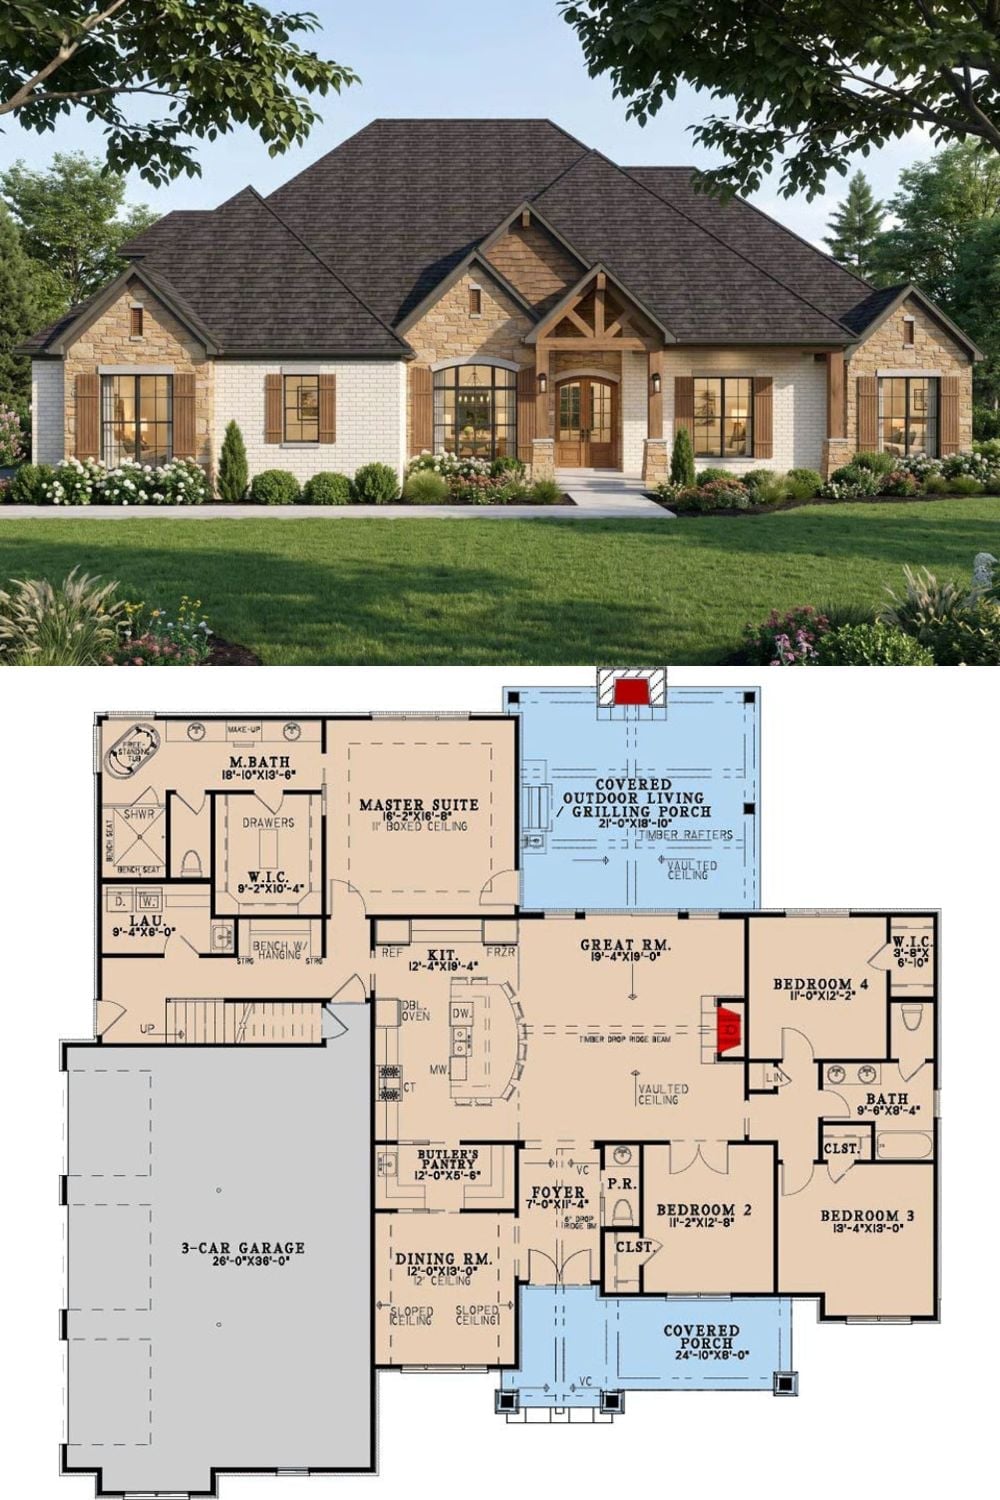
Exterior rendering of a rustic Craftsman home paired with its floor plan, showing four bedrooms, a vaulted great room, and covered outdoor living porch.
