
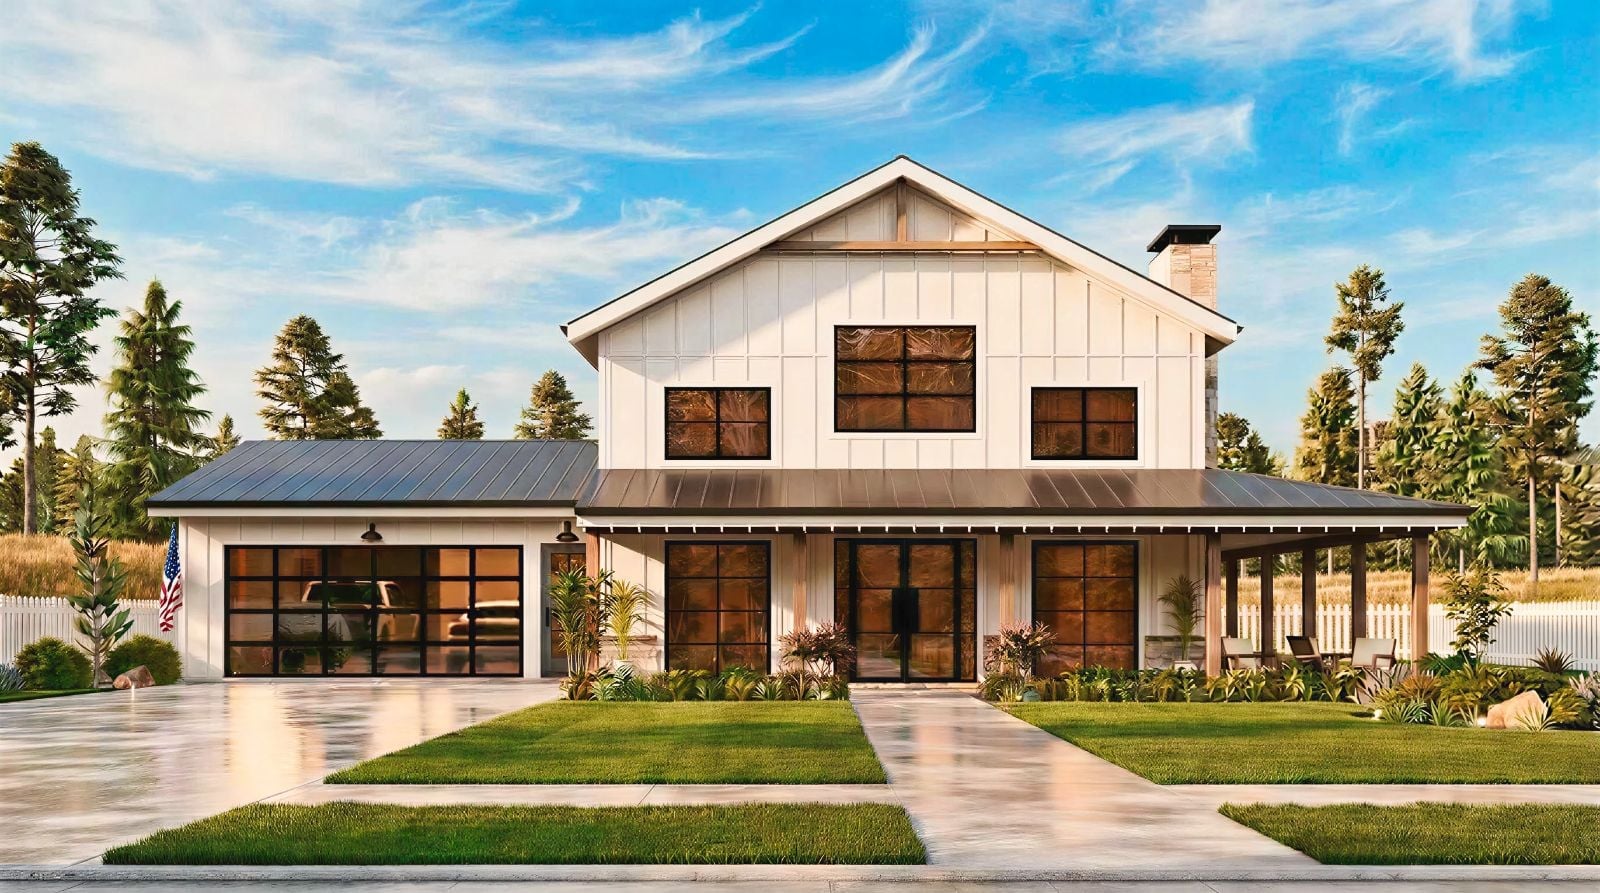
Most modern farmhouses sell you the look and then quietly run out of house — the Whistlewood II is the one you build when you’re done making that trade-off, with a vaulted great room that can actually hold a full family without feeling like a huddle, a dedicated loft for whoever needs to disappear, and a two-story layout that puts real distance between the noise and the people who need a break from it.
Specifications
- Sq. Ft.: 2,581
- Bedrooms: 3
- Bathrooms: 2
Floor Plan – Main Floor
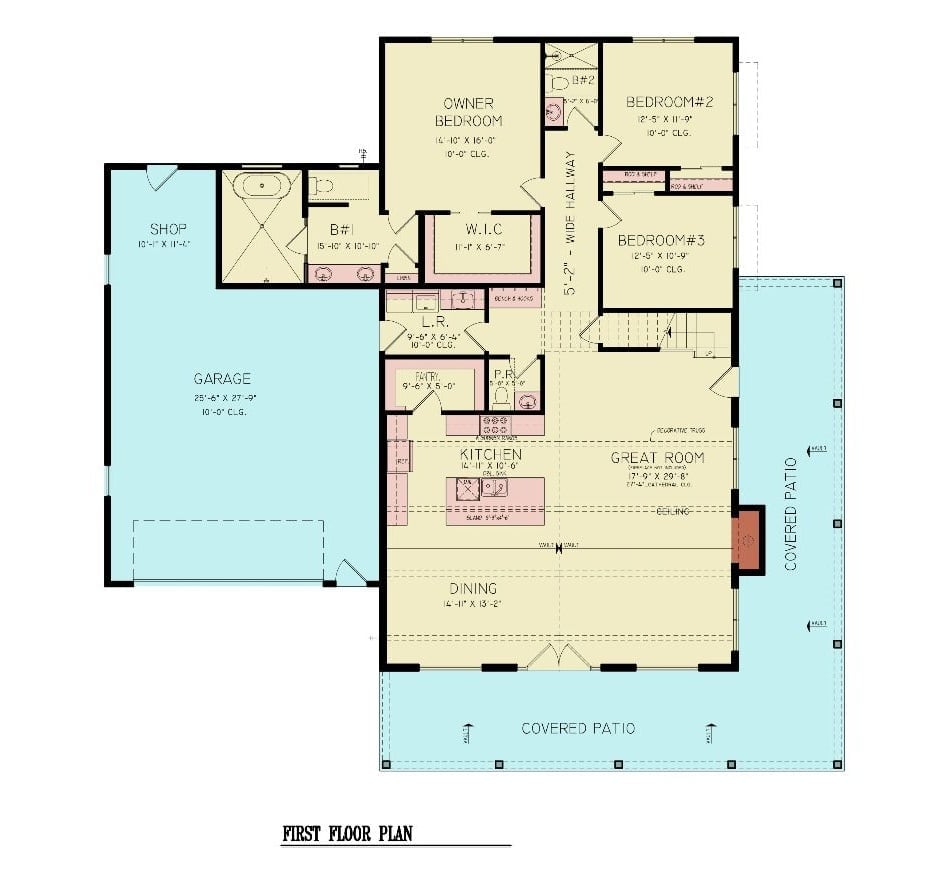
Single-story layout with three bedrooms, a vaulted great room open to the kitchen, and a wide hallway connecting the owner’s suite to secondary bedrooms. A shop and two-car garage anchor the left side.
Floor Plan – Second Floor
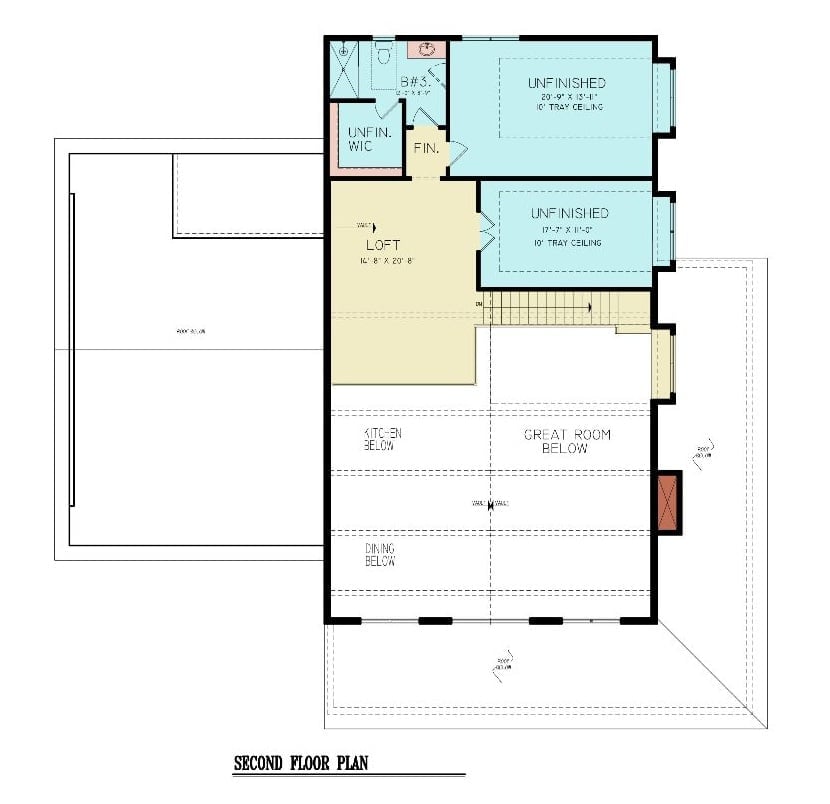
Second floor holds a loft, bedroom, bath, unfinished storage, and overlooks the great room below.
Stacked Stone to the Rafters, and a Fireplace That Actually Earns the Room
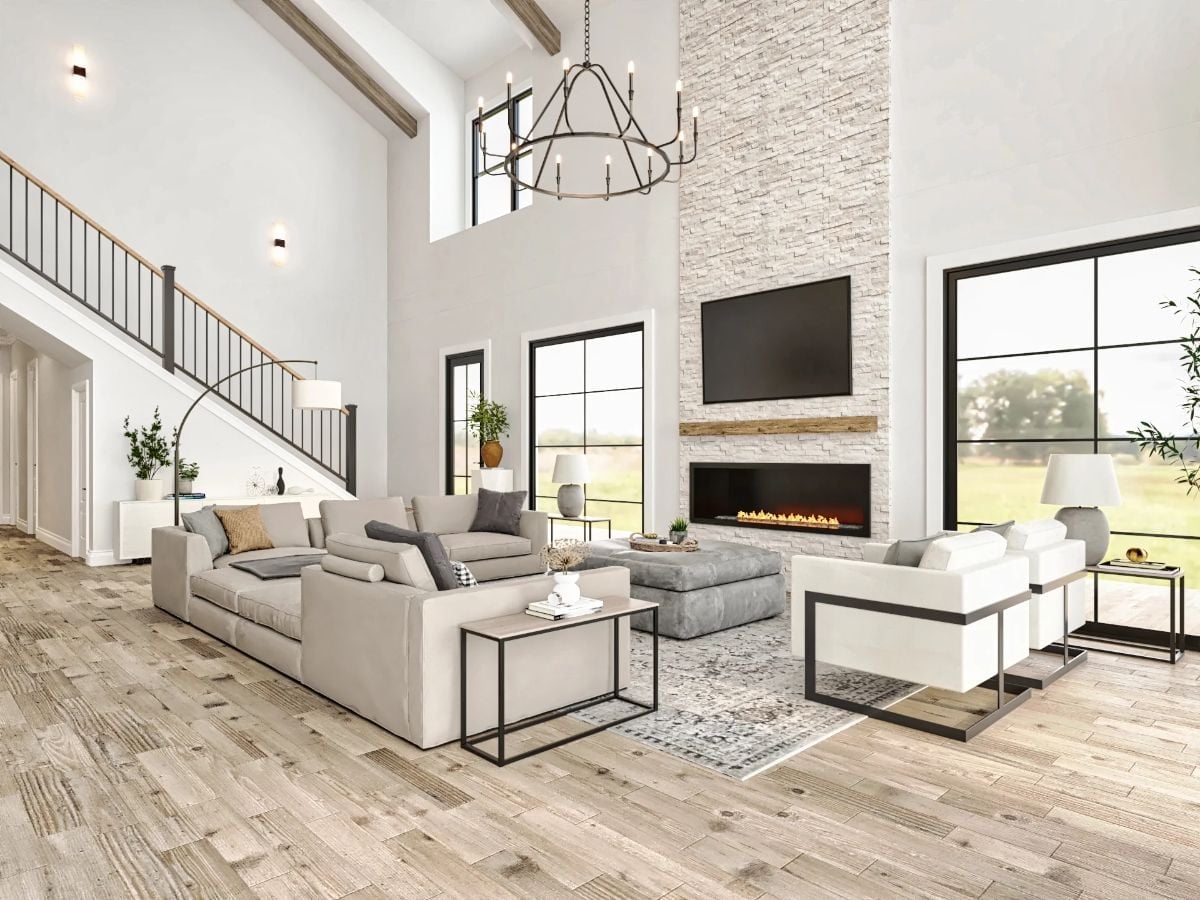
A floor-to-ceiling ledger stone wall anchors the double-height great room, with exposed wood beams running overhead and doing nothing to hide the fact that this is a room designed to make an impression.
Style Math: Rough-cut stone, blackened steel window frames, and wood weathered enough to look reclaimed — that’s the whole formula here. Vault the ceiling above it and the room stops reading as a trend and starts reading as a house someone actually thought through.
Dark Cabinets, White Table, and a Pendant That Justifies the Ceiling Height
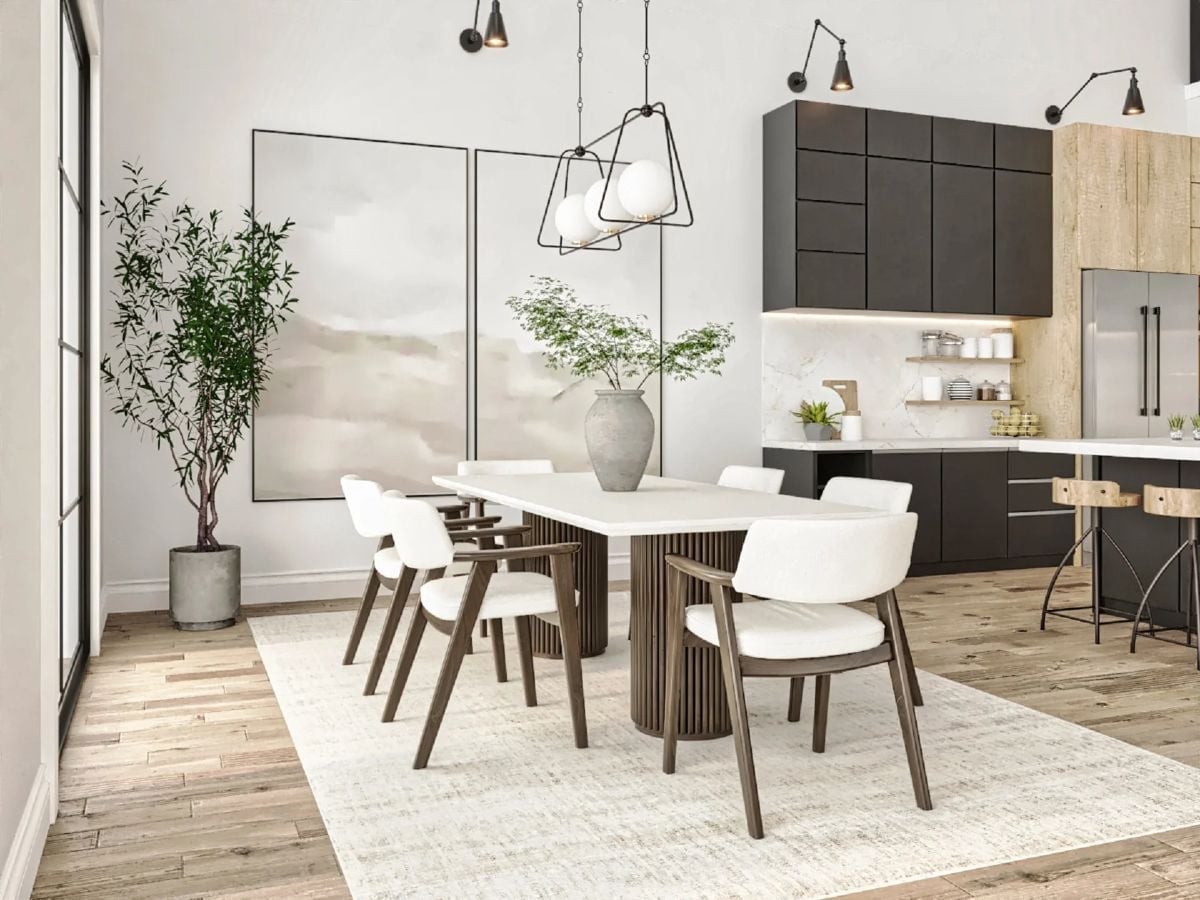
The fluted pedestal base on that dining table earns its keep. White upholstered chairs read cleanly against the matte black cabinetry without the two competing, and the oversized concrete vase does the heavy lifting as a centerpiece without requiring a single stem of anything fussy.
- Open shelving beside the upper cabinets breaks up the visual weight of dark cabinetry runs
- Wall-mounted sconce arms extend far enough to light both prep and seating zones without overhead clutter
- Hardwood planks run the full length of both kitchen and dining areas, which unifies the two spaces without a transition strip
Dark Cabinets With a White Marble Waterfall and Five Stools That Mean Business
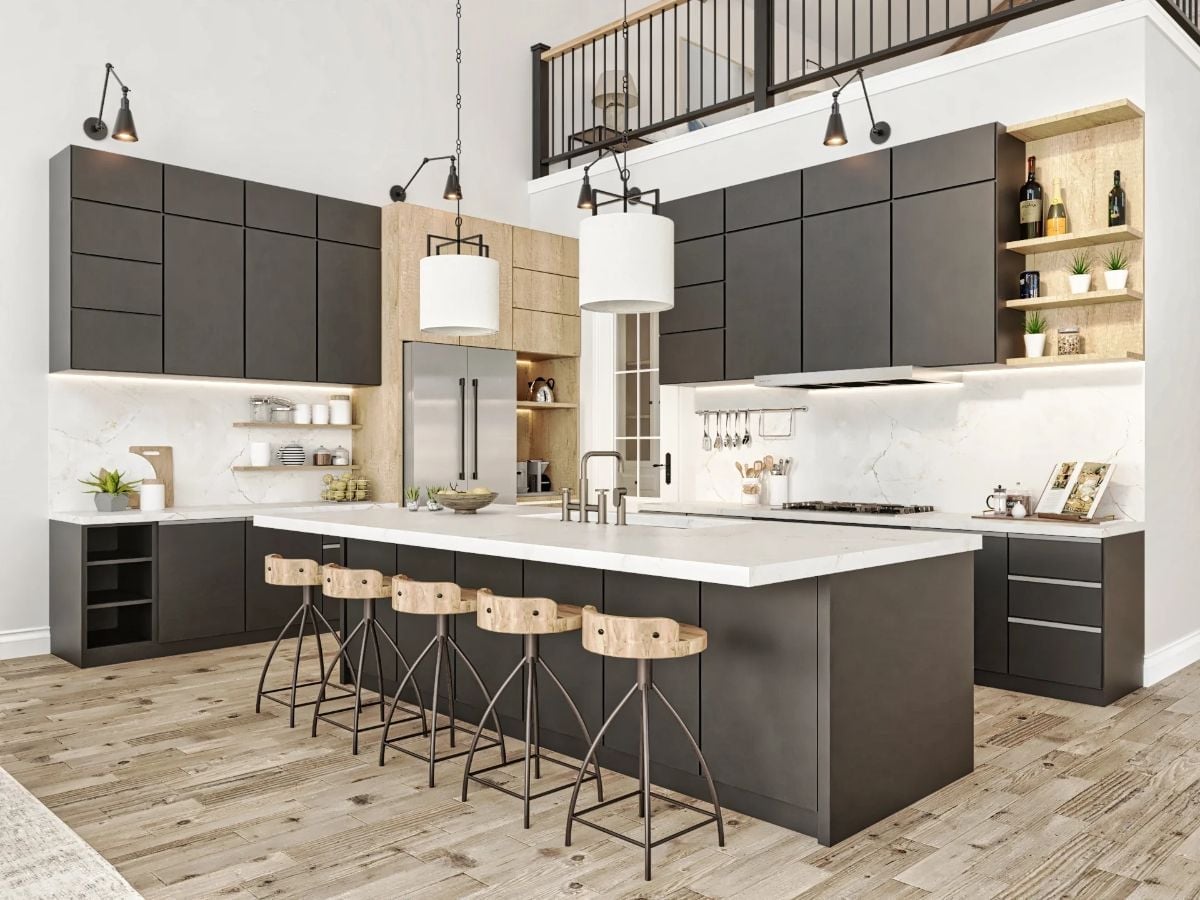
Matte charcoal cabinetry runs floor to ceiling on three walls, grounded by a white marble island that seats five on raw wood and iron stools. What pulls it together isn’t the palette but the double drum pendants — scaled generously enough to hold their own against that vaulted ceiling. Open shelving keeps wine bottles and greenery within reach without crowding the room.
Quick Fix: Flat-front cabinetry in a dark matte finish hides smudges far better than gloss, which makes it a practical pick for families who actually cook. If the hardware budget runs short, go without entirely. Handleless cabinets on a slab door read cleaner than mismatched pulls ever will.
Wicker Baskets, Black Appliances, and Open Shelving That Actually Pull Their Weight
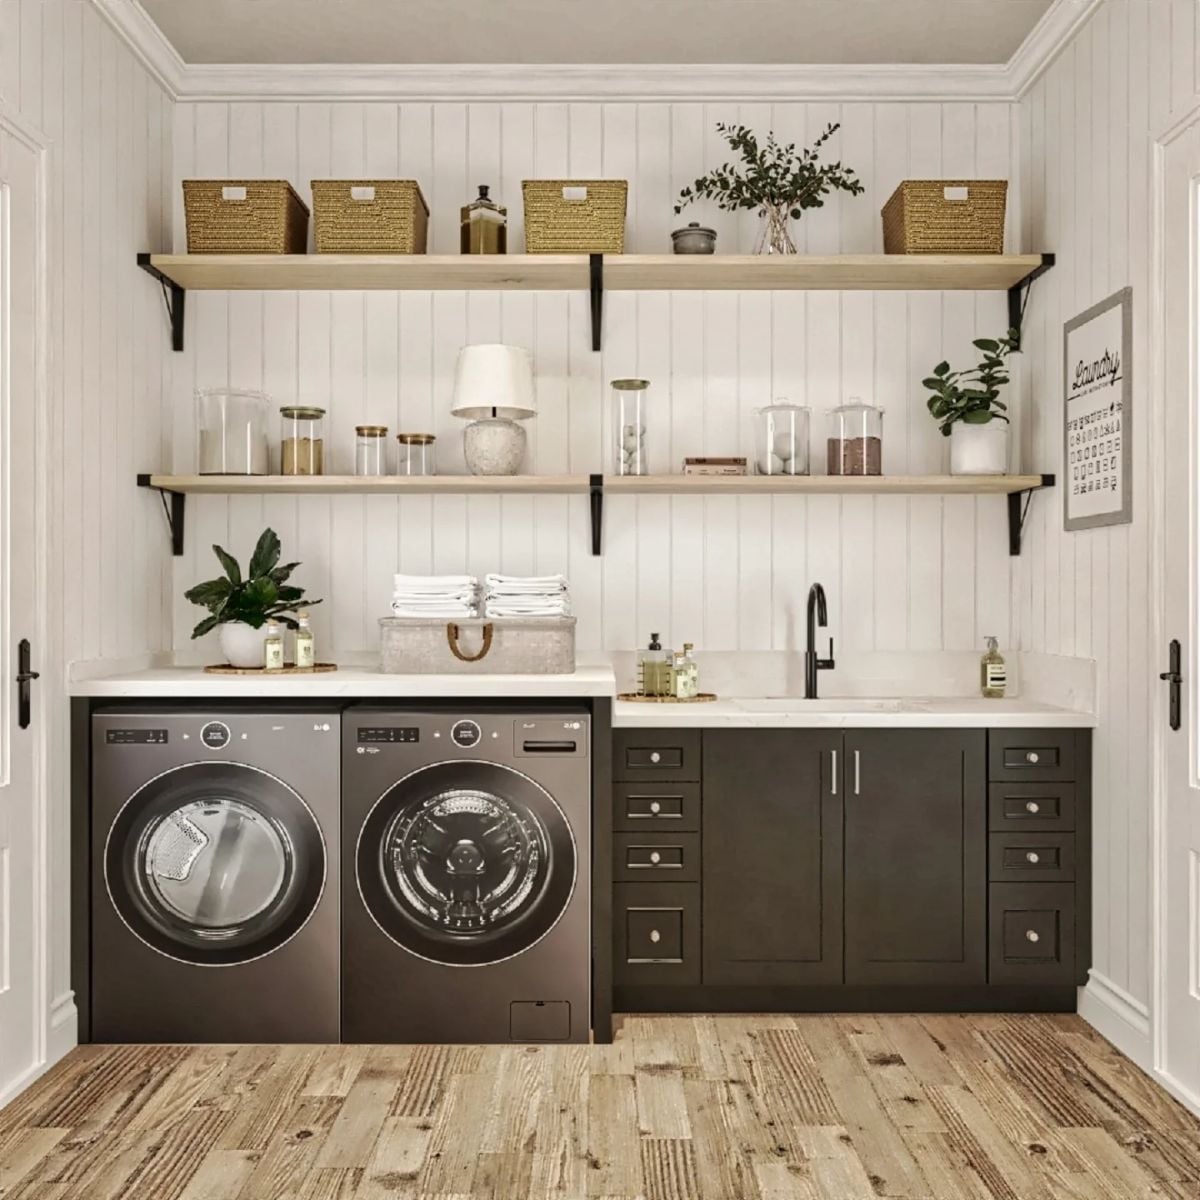
Shiplap walls, wood floors, and dark front-load machines set the tone. Glass jars and wicker storage on open shelves keep daily clutter organized without hiding everything away behind closed doors.
Pro Tip: Open shelving in a laundry room works when you commit to containers that match. Wicker bins and glass jars aren’t just tidier than loose bottles — the shelf looks deliberate even on the kind of day when three loads are running at once. It’s one of the cheapest upgrades with a genuinely outsized return.
Vaulted Loft Living With Exposed Beams and a Railing Worth the Climb
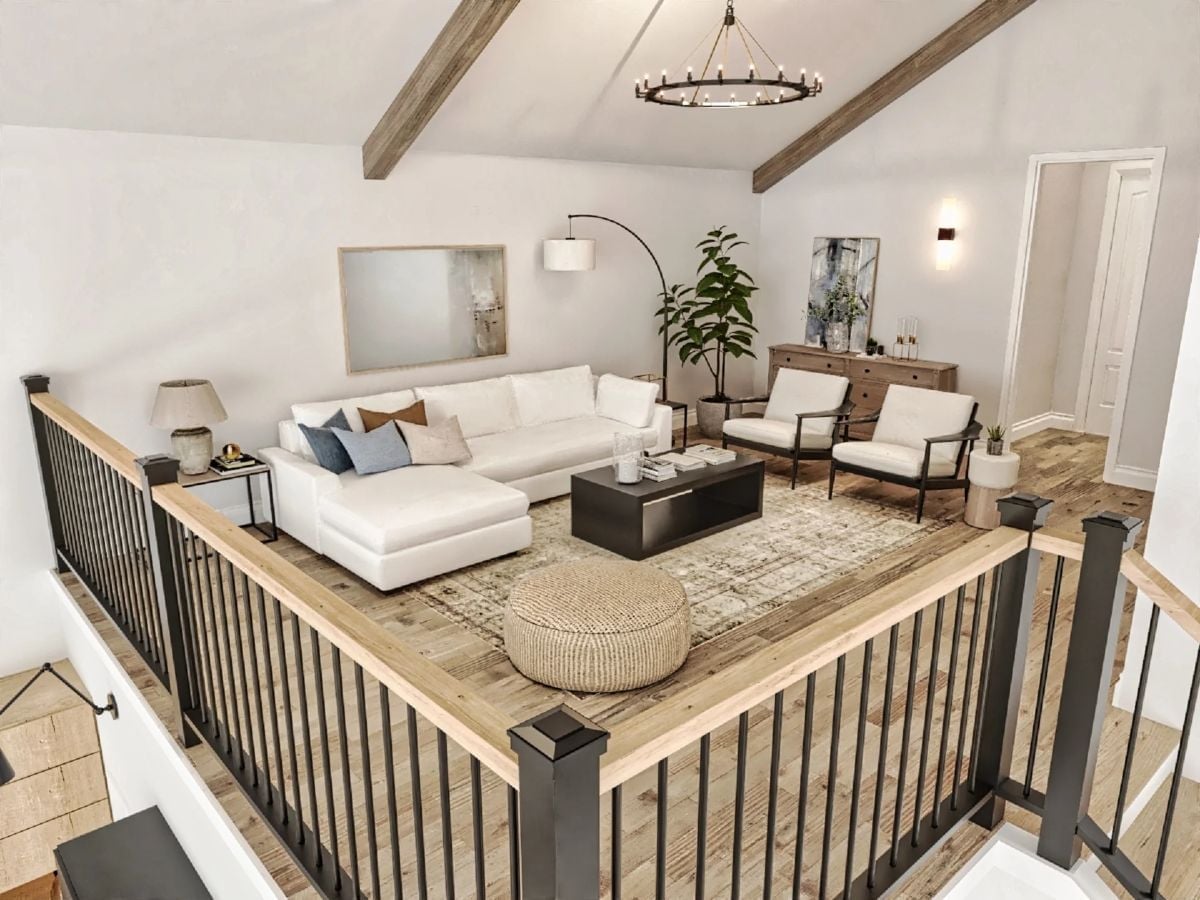
Rough-sawn ceiling beams and a wagon-wheel chandelier establish the register immediately. From there, the room settles down: white sectional, dark coffee table, woven pouf, none of it trying to out-shout the architecture above it. That restraint is why it works.
Color Story: Warm whites and natural wood tones carry the palette without tipping into sterile. The rust and blue throw pillows are the only place color actually takes a risk — and it pays off precisely because everywhere else, the room knows to leave well enough alone.
Floating Oak Vanity, Glass Shower, and a Soaking Tub That Justifies the Square Footage
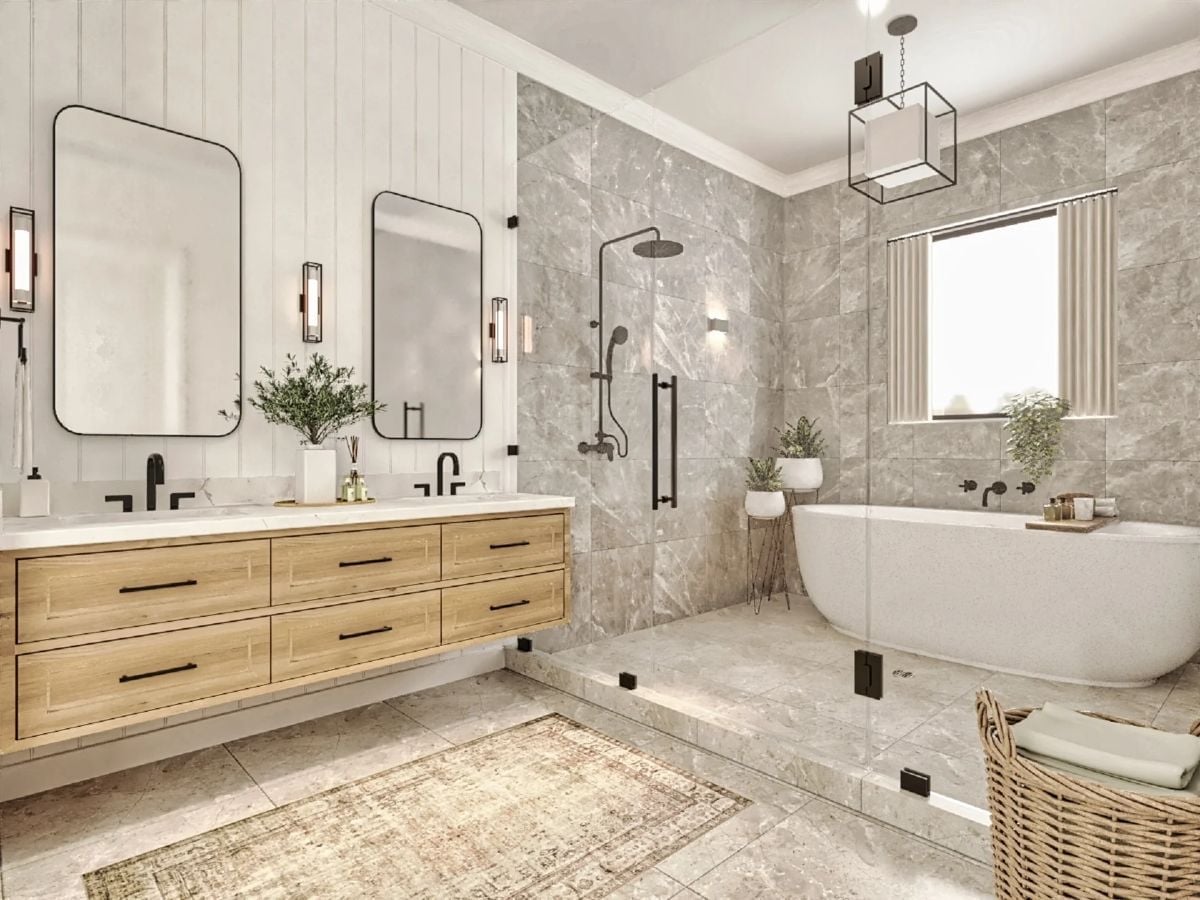
Natural oak cabinetry floats off the tile floor, which keeps the space from feeling heavy despite all the gray stone surrounding it. Black hardware runs consistent from the faucets to the drawer pulls to the shower frame — a small decision that quietly holds the whole room together. The freestanding tub sits on a raised platform, giving it visual weight without crowding anything out.
Black hardware runs consistent from the faucets to the drawer pulls to the shower frame.
Channeled Headboard, Warm Wood Floors, and a Reading Chair That Actually Fits the Room
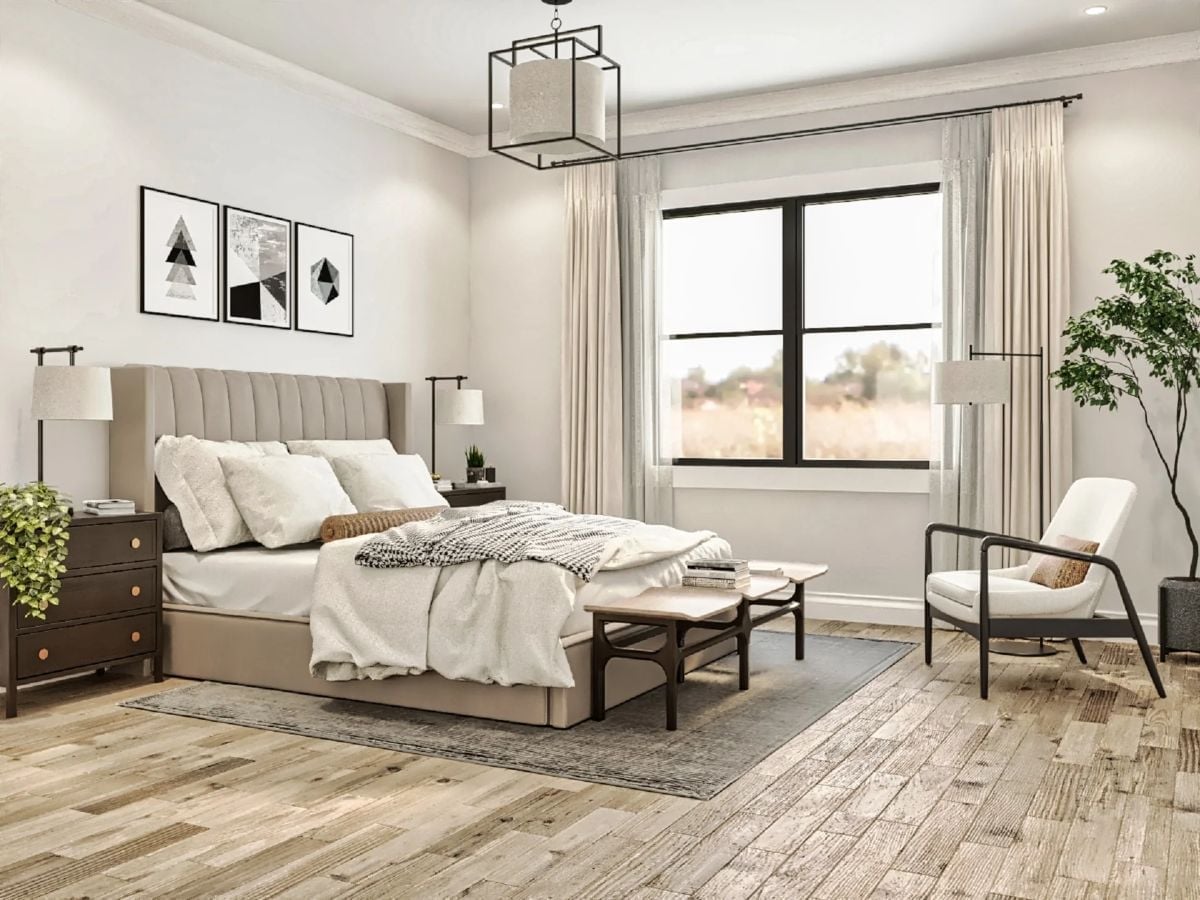
Linen upholstery on the headboard and pale hardwood underfoot keep the palette calm without any one element demanding attention. The geometric art trio does real work on that wall — enough visual interest to matter, not so much that the room stops feeling like somewhere you’d actually sleep.
Ask Yourself: Before buying a statement chair for your bedroom, sit in it for five full minutes. Comfort matters more than silhouette once you’re actually living with it. A chair that photographs well but never gets used is just expensive floor clutter.
Pin It
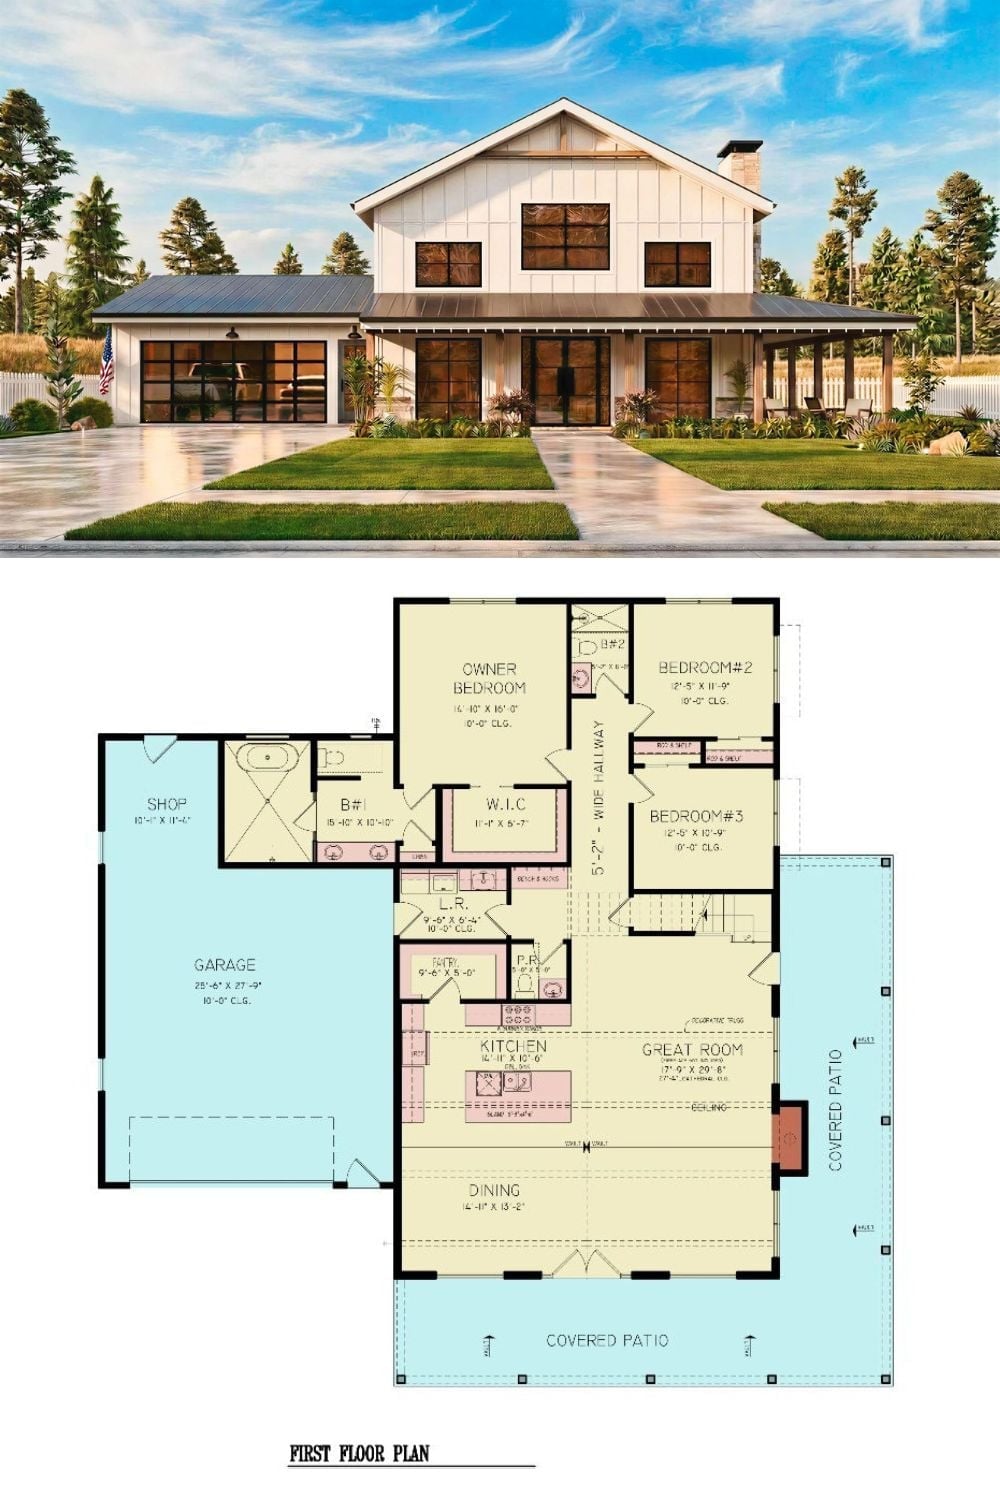
The exterior rendering shows a white board-and-batten modern farmhouse with a metal roof, glass garage door, and wraparound covered patio. Below it, the first floor plan lays out three bedrooms, a vaulted great room, open kitchen, dining area, and an attached garage with shop space.
