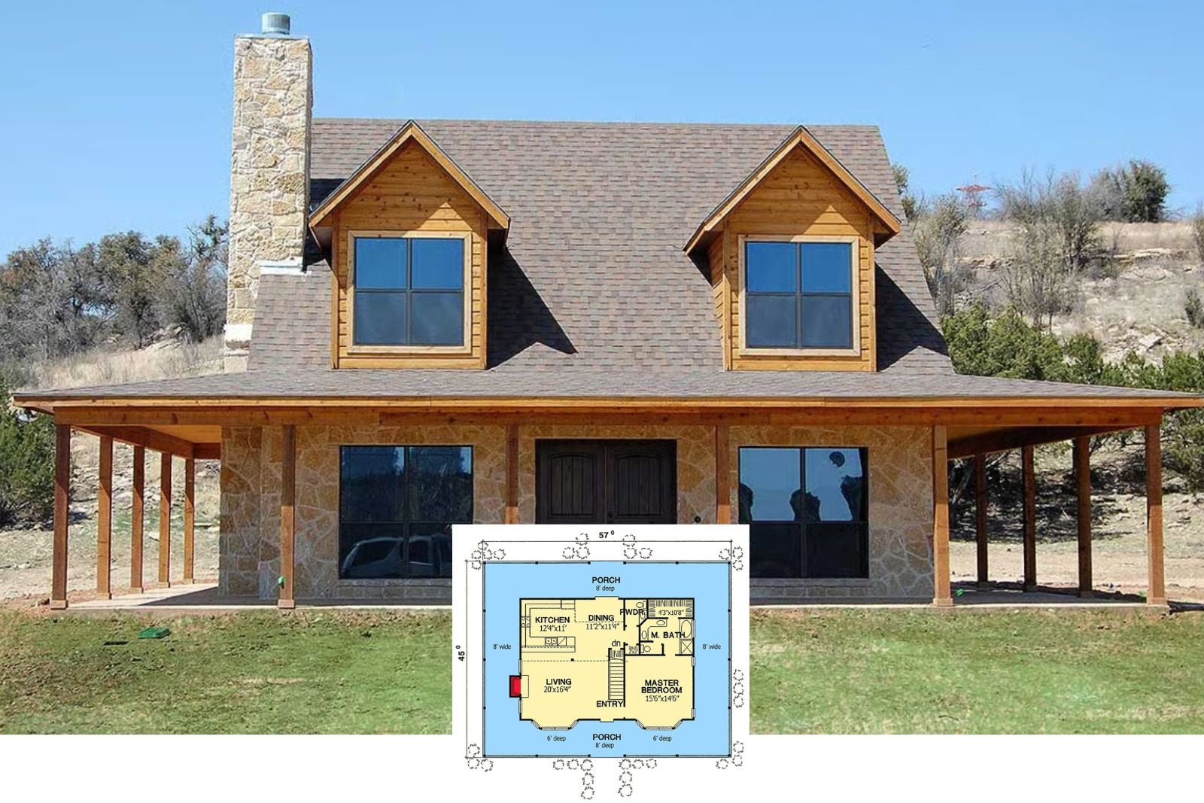
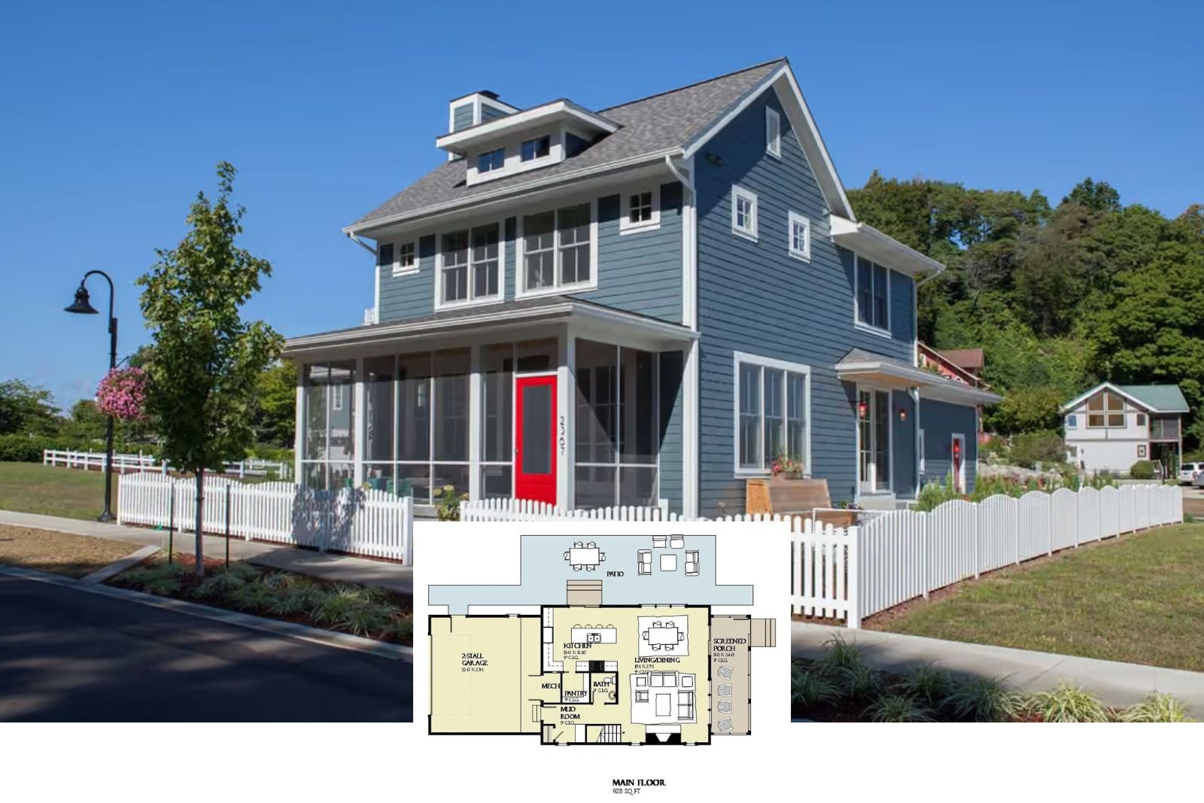
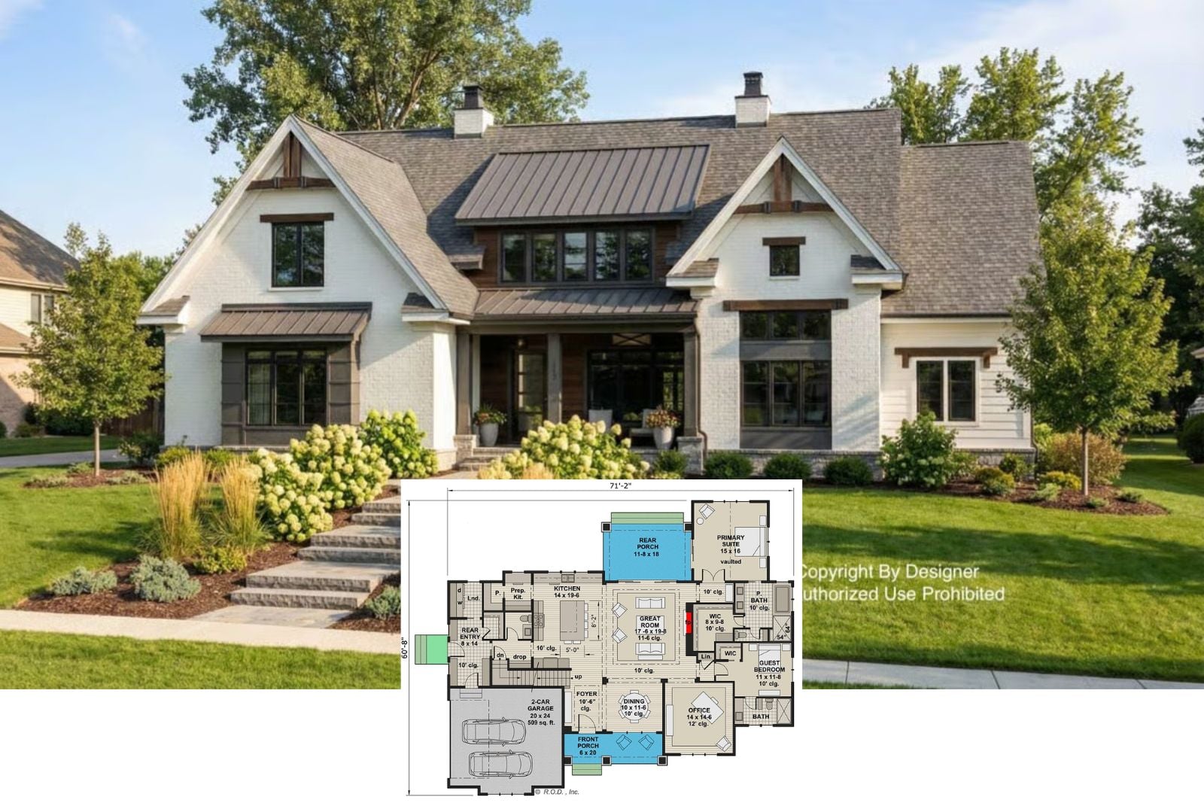
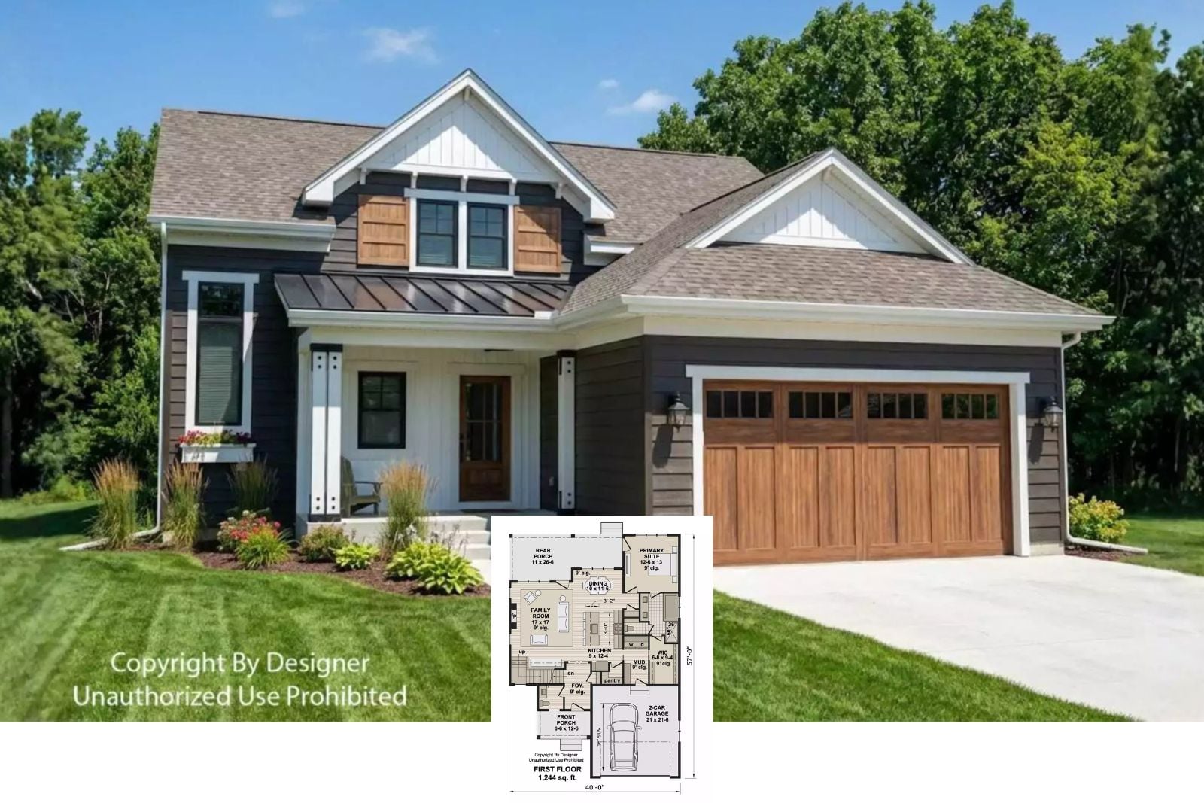
The Twindormer 3-Bedroom Hill Country Farmhouse Layout with Wraparound Porch (1,846 Sq. Ft. Floor Plan)
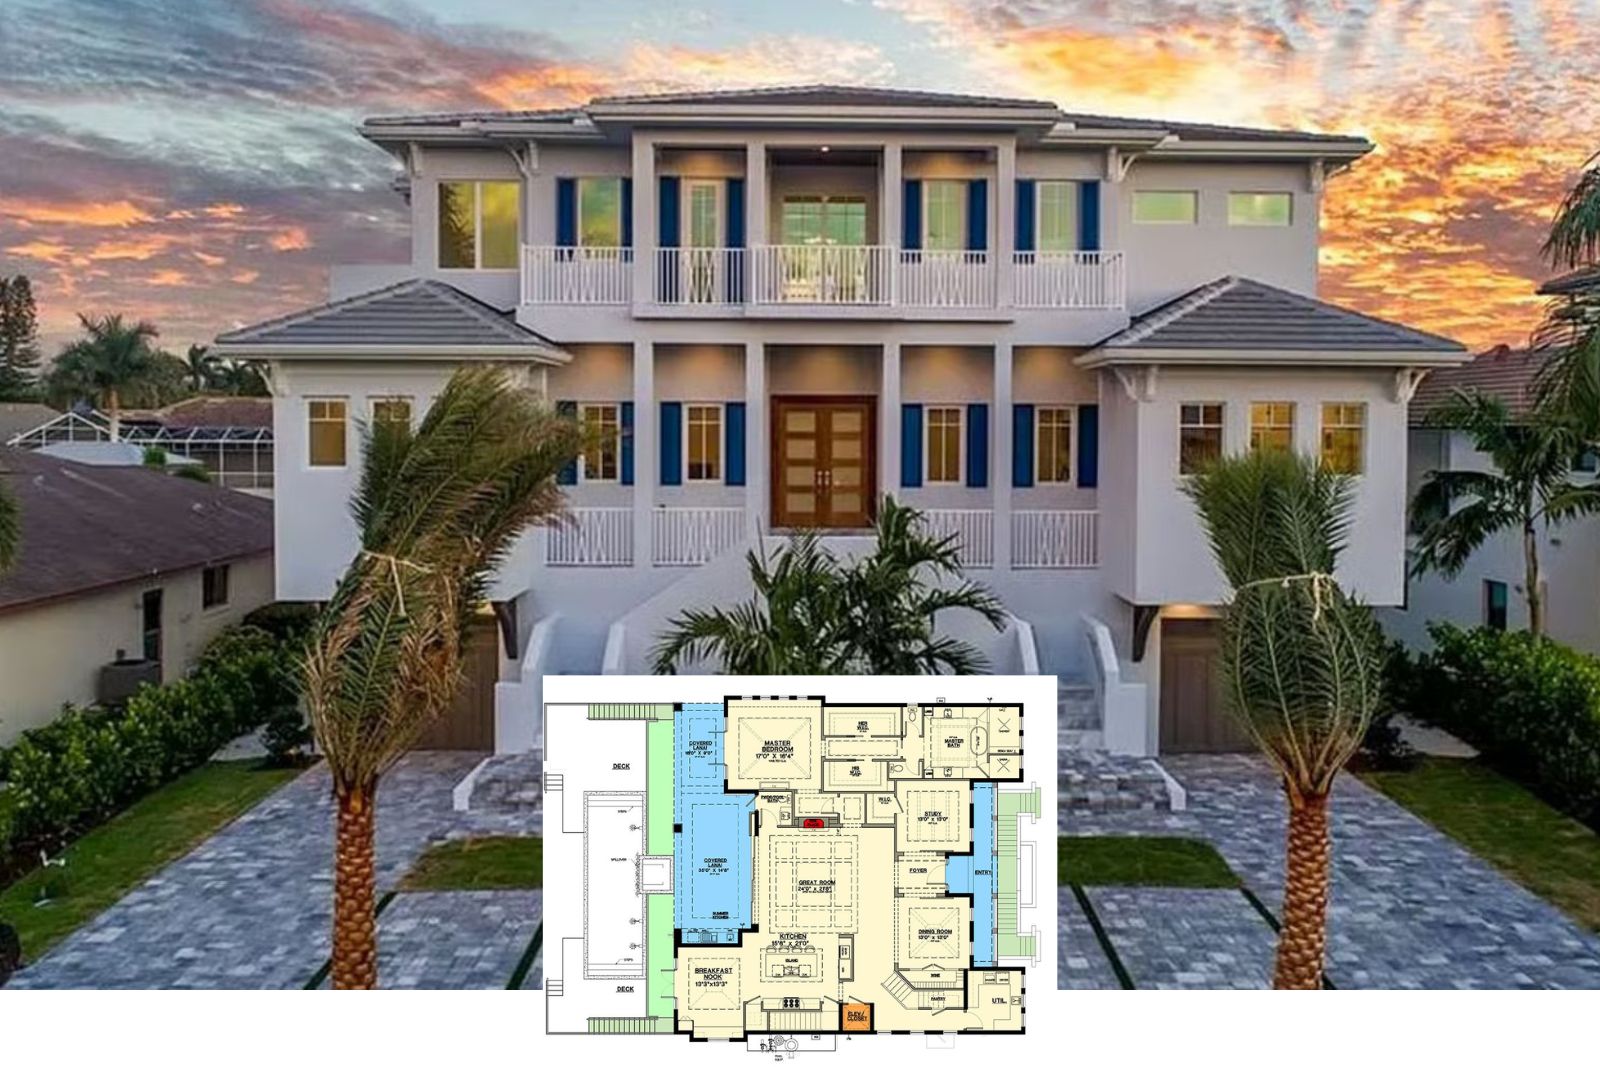
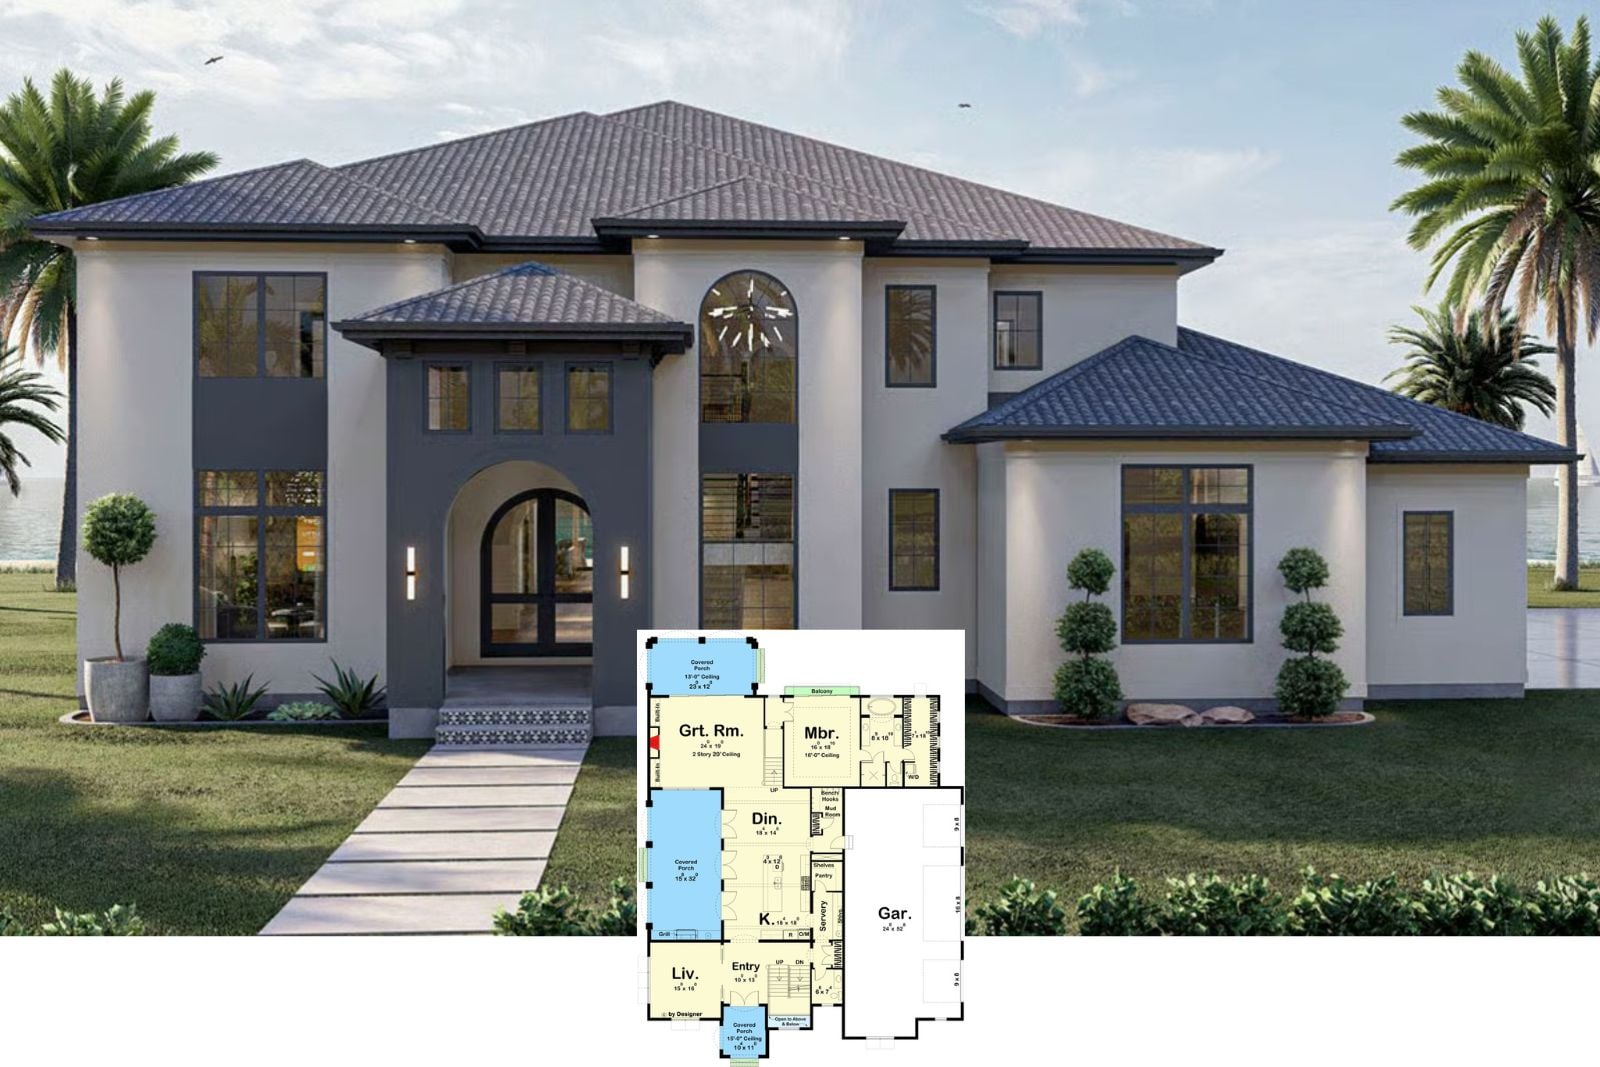
Step Inside The Bluebahama 4-Bedroom Coastal Beach House Plan with Elevator (5,102 Sq. Ft. Floor Plan)
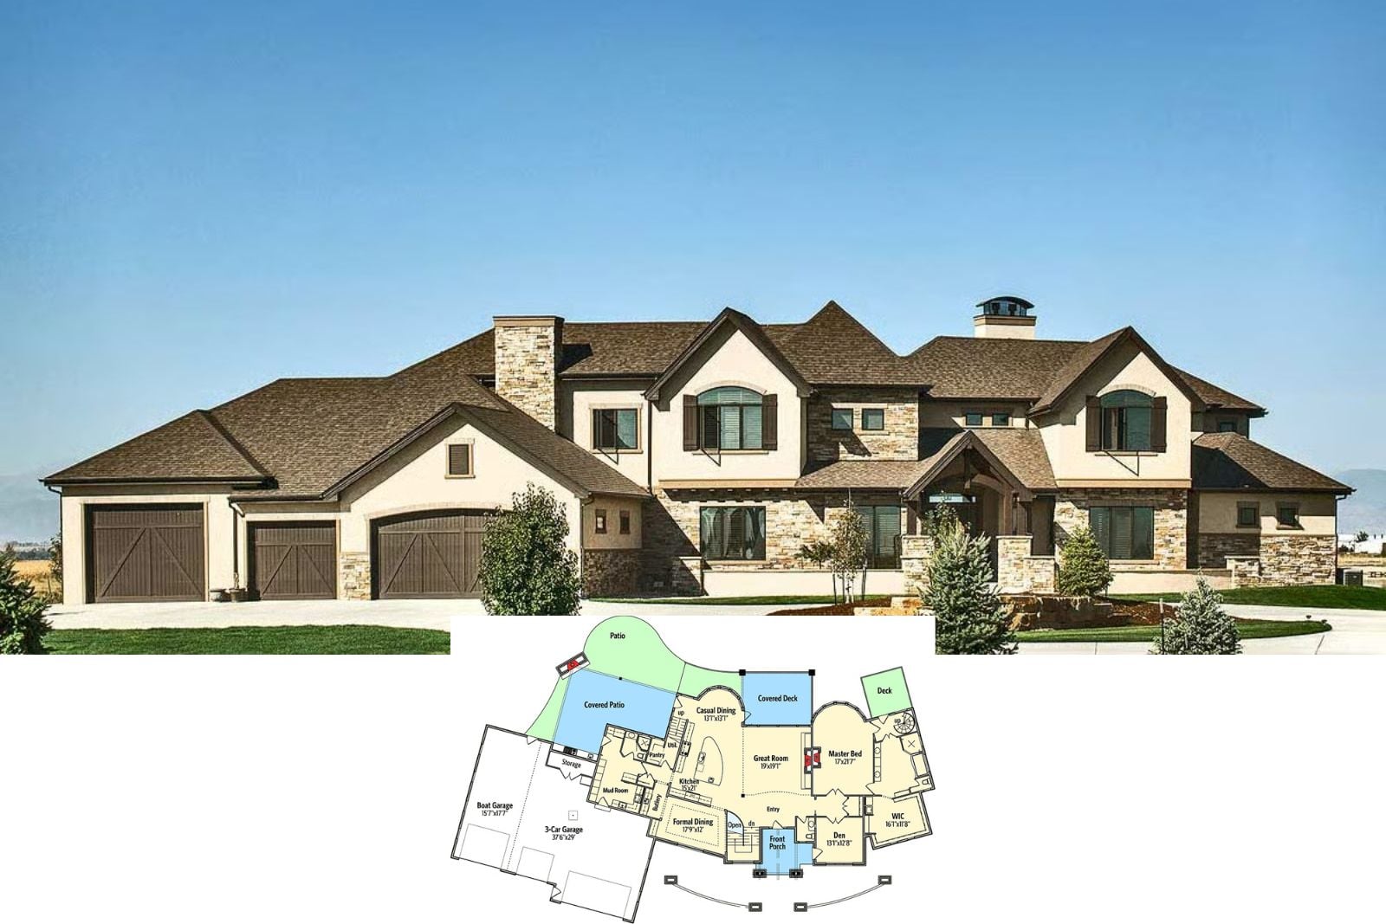
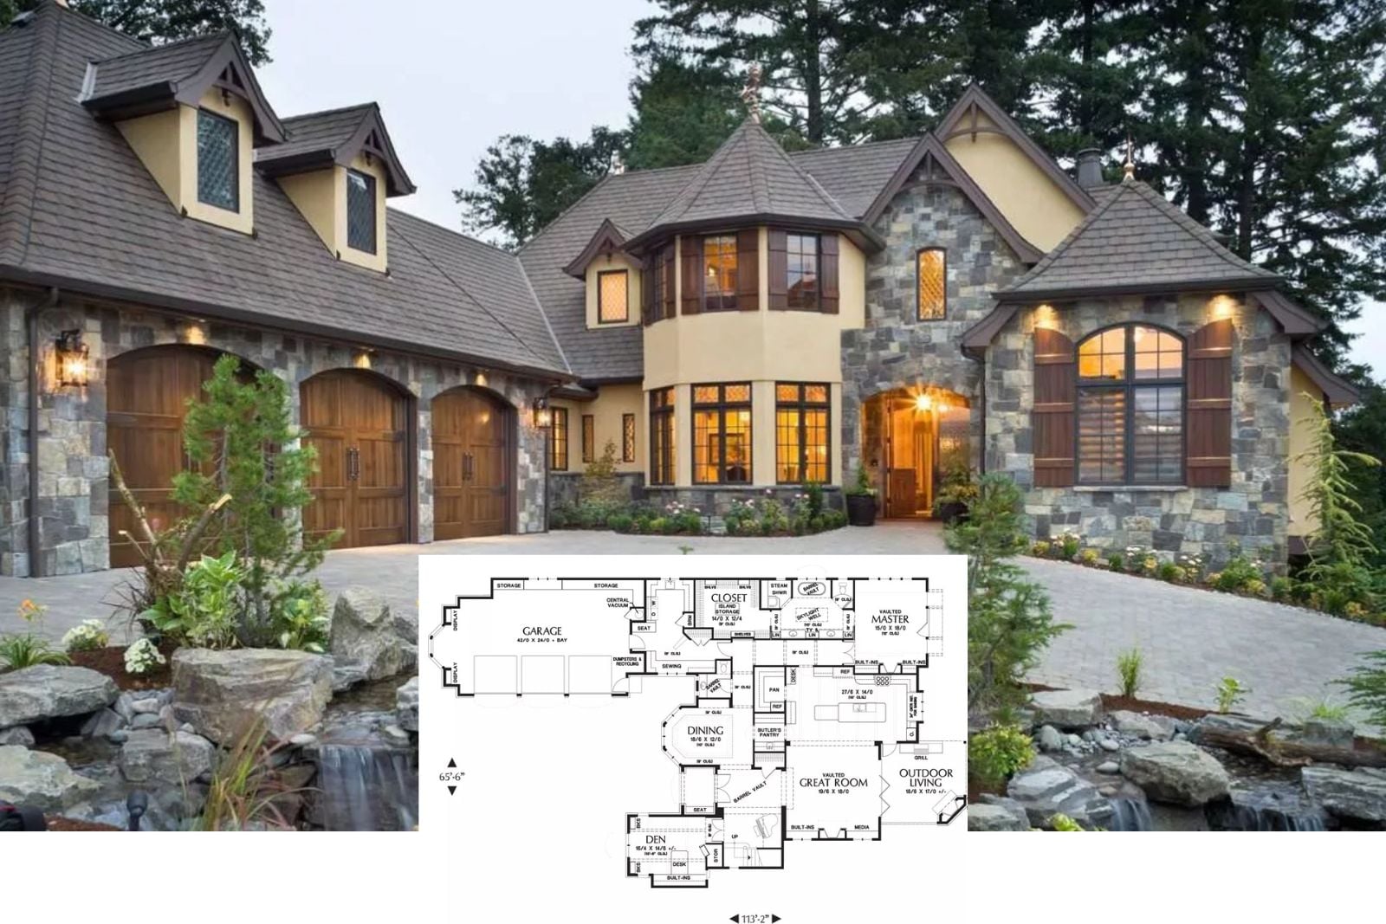
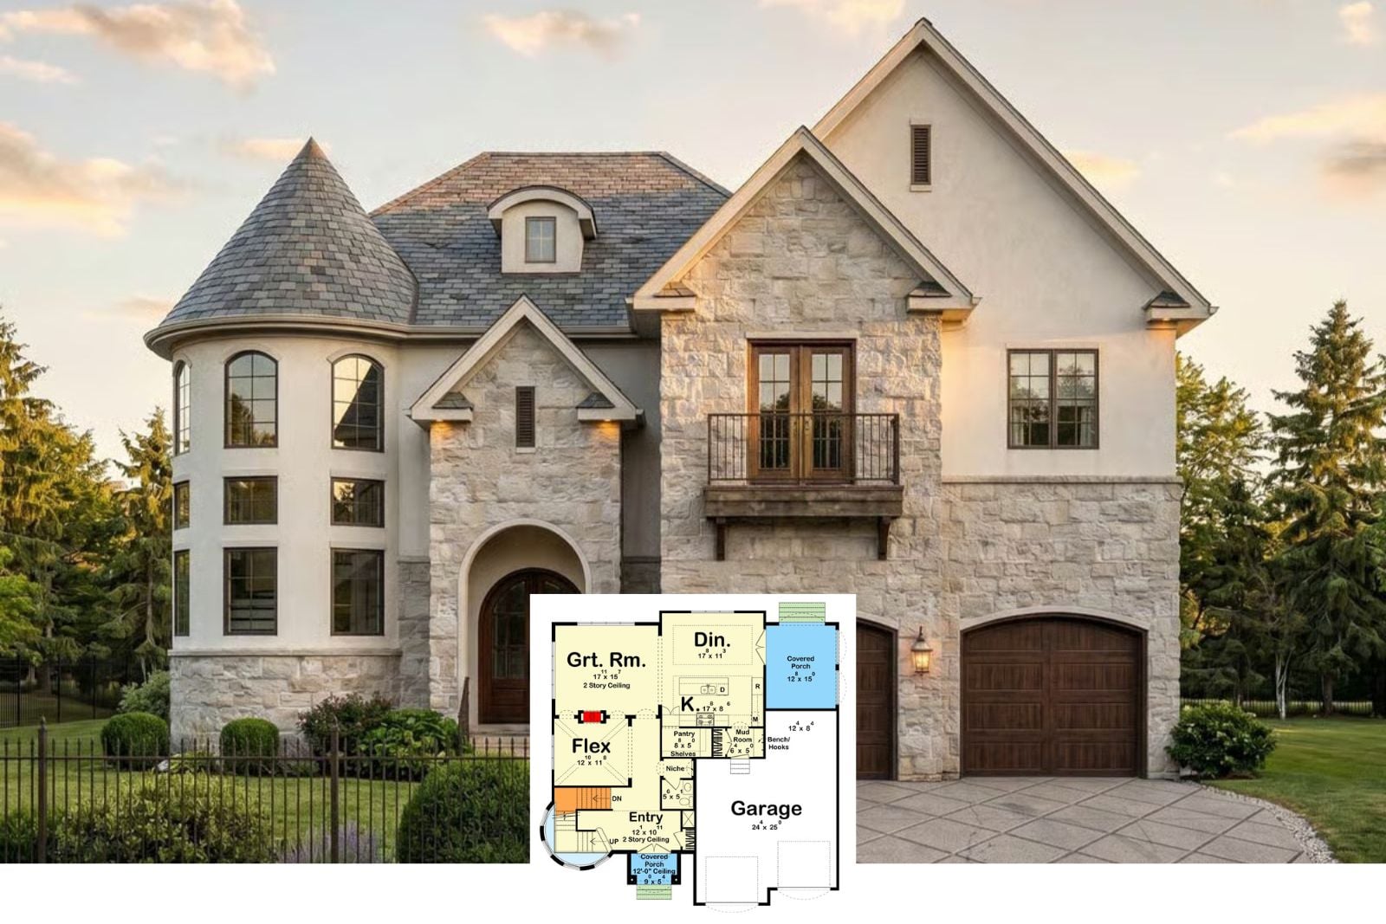
South Burlington 3-Bedroom Storybook Cottage House Plan with Butler’s Pantry (4,142 Sq. Ft. Floor Plan)
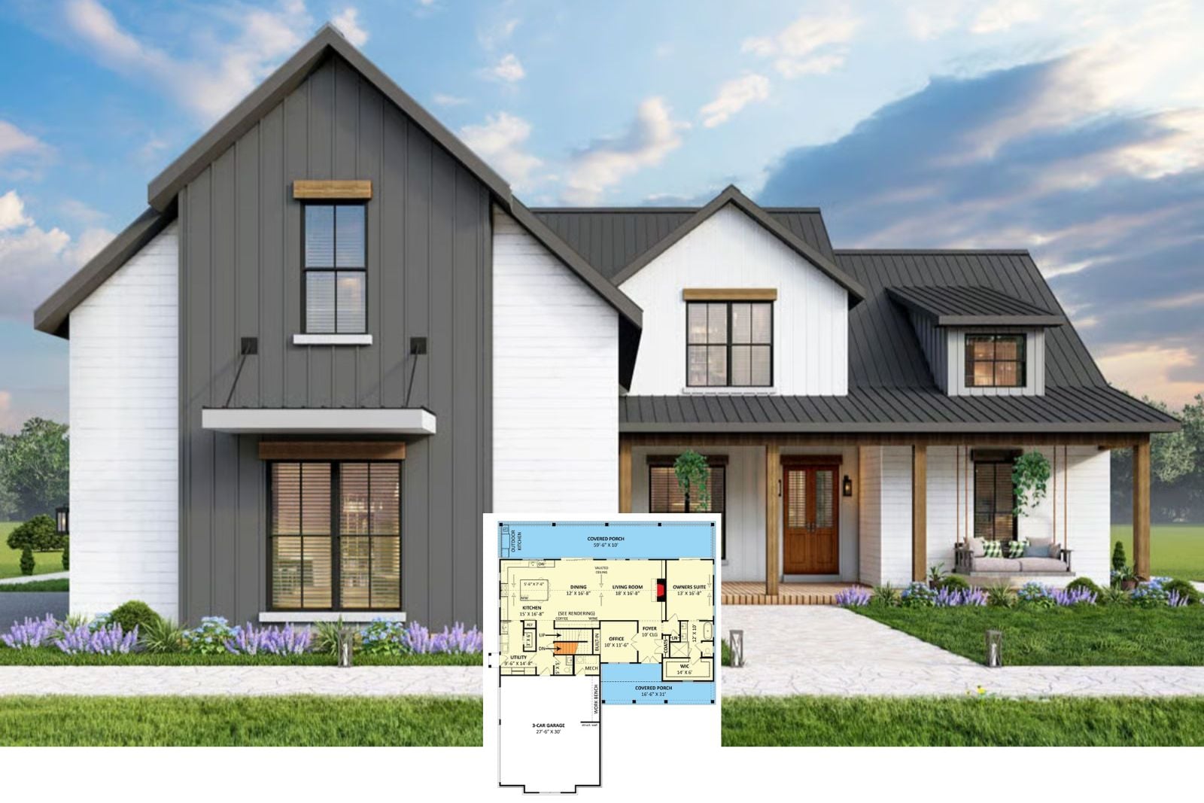
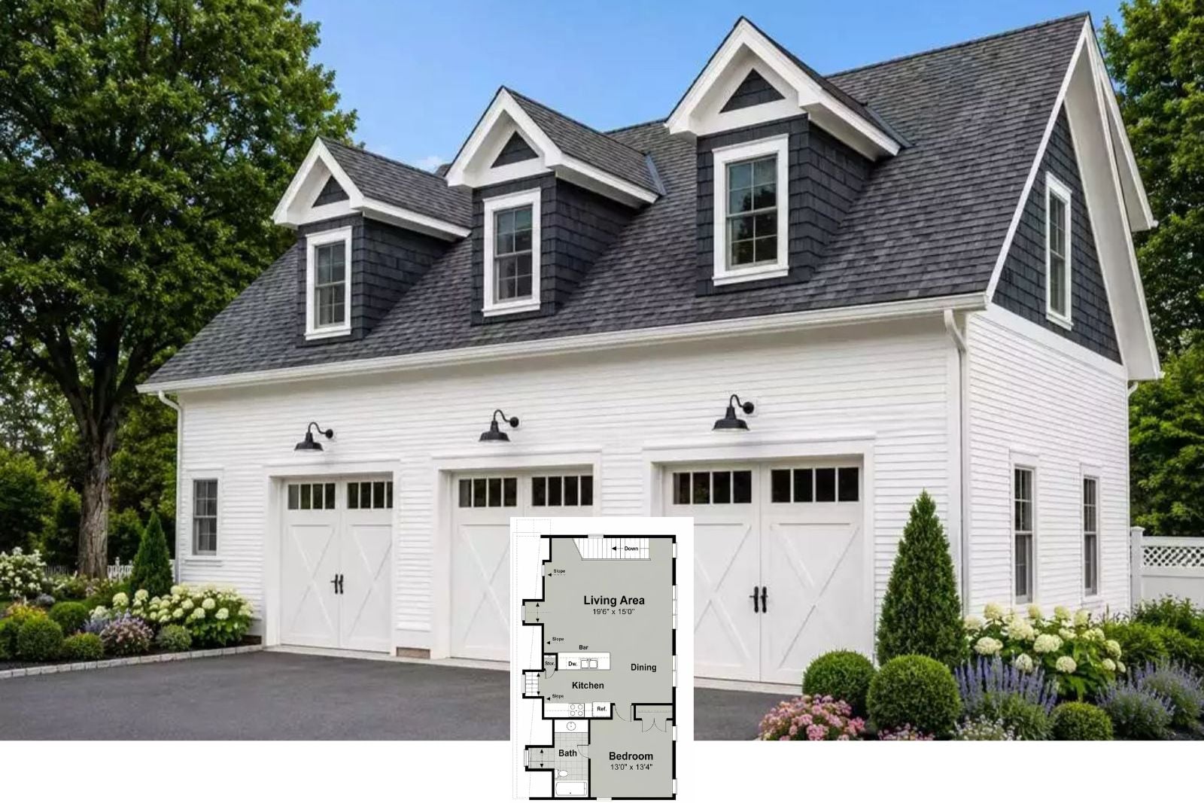
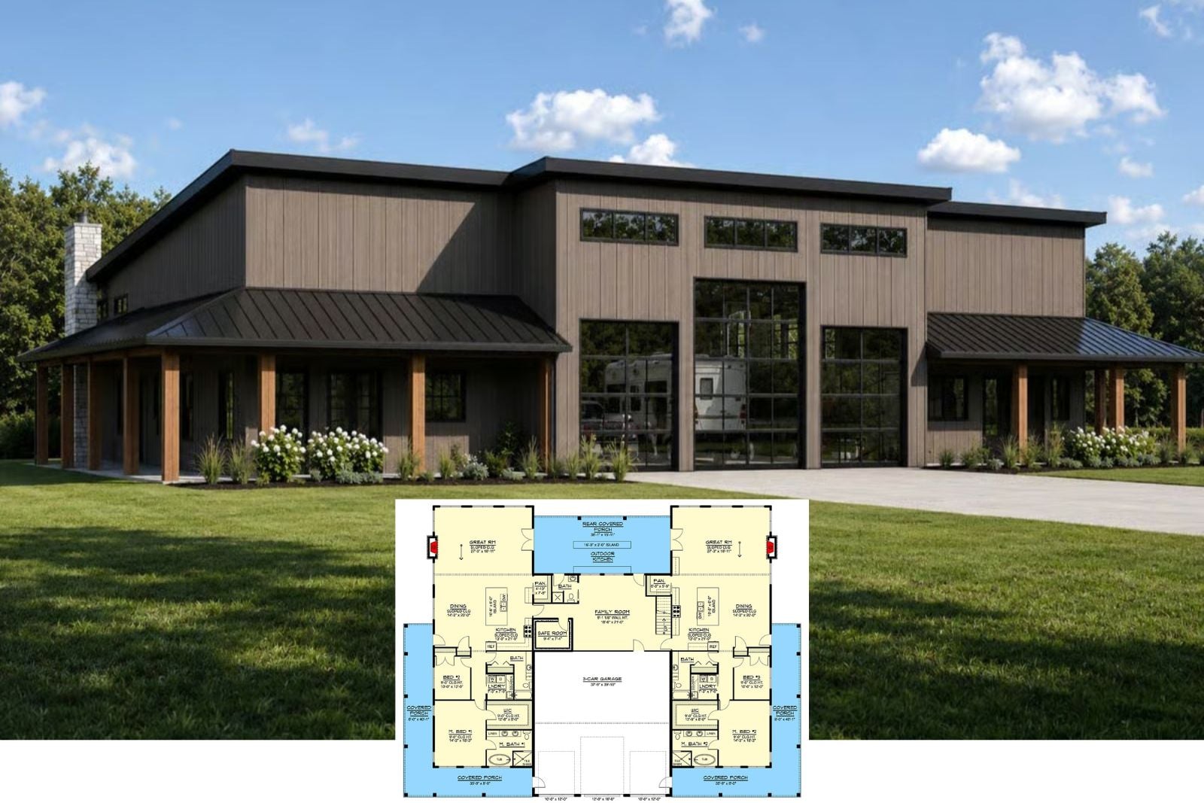
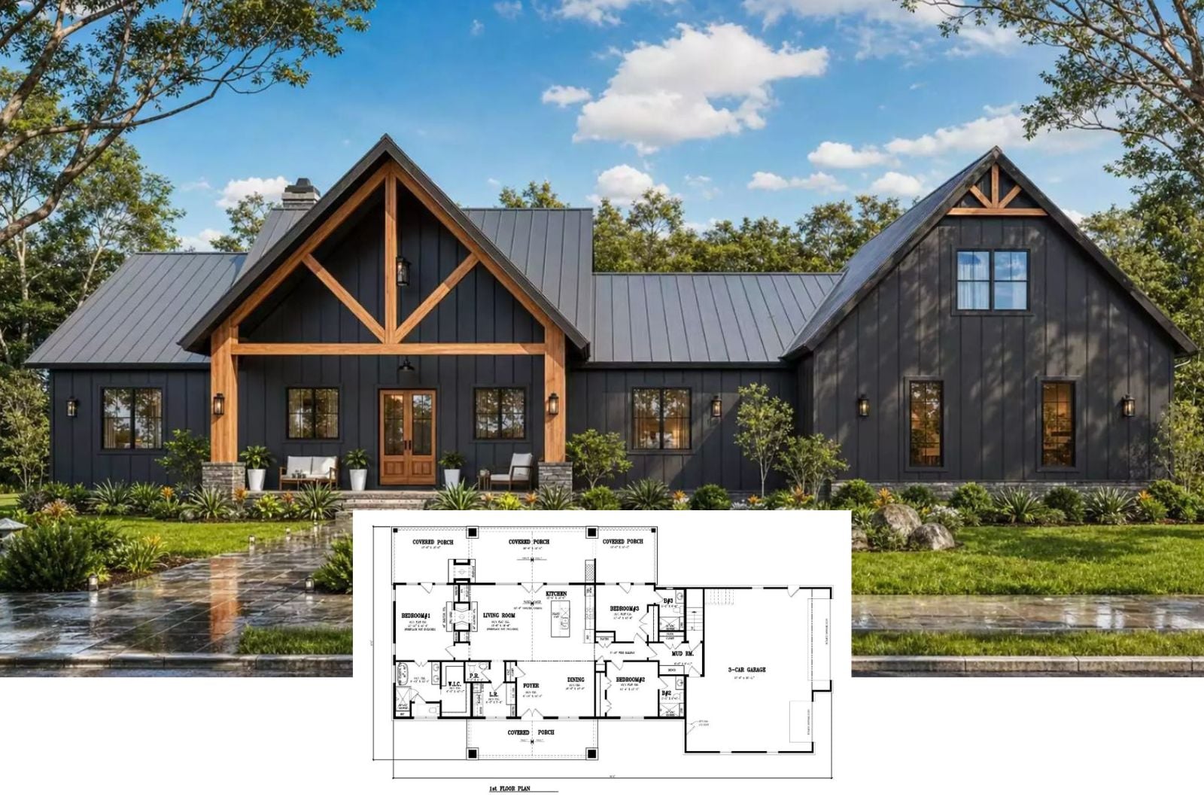
The Tallbay 4-Bedroom Modern Barndominium House Plan with Dual Living Suites (5,784 Sq. Ft. Floor Plan)
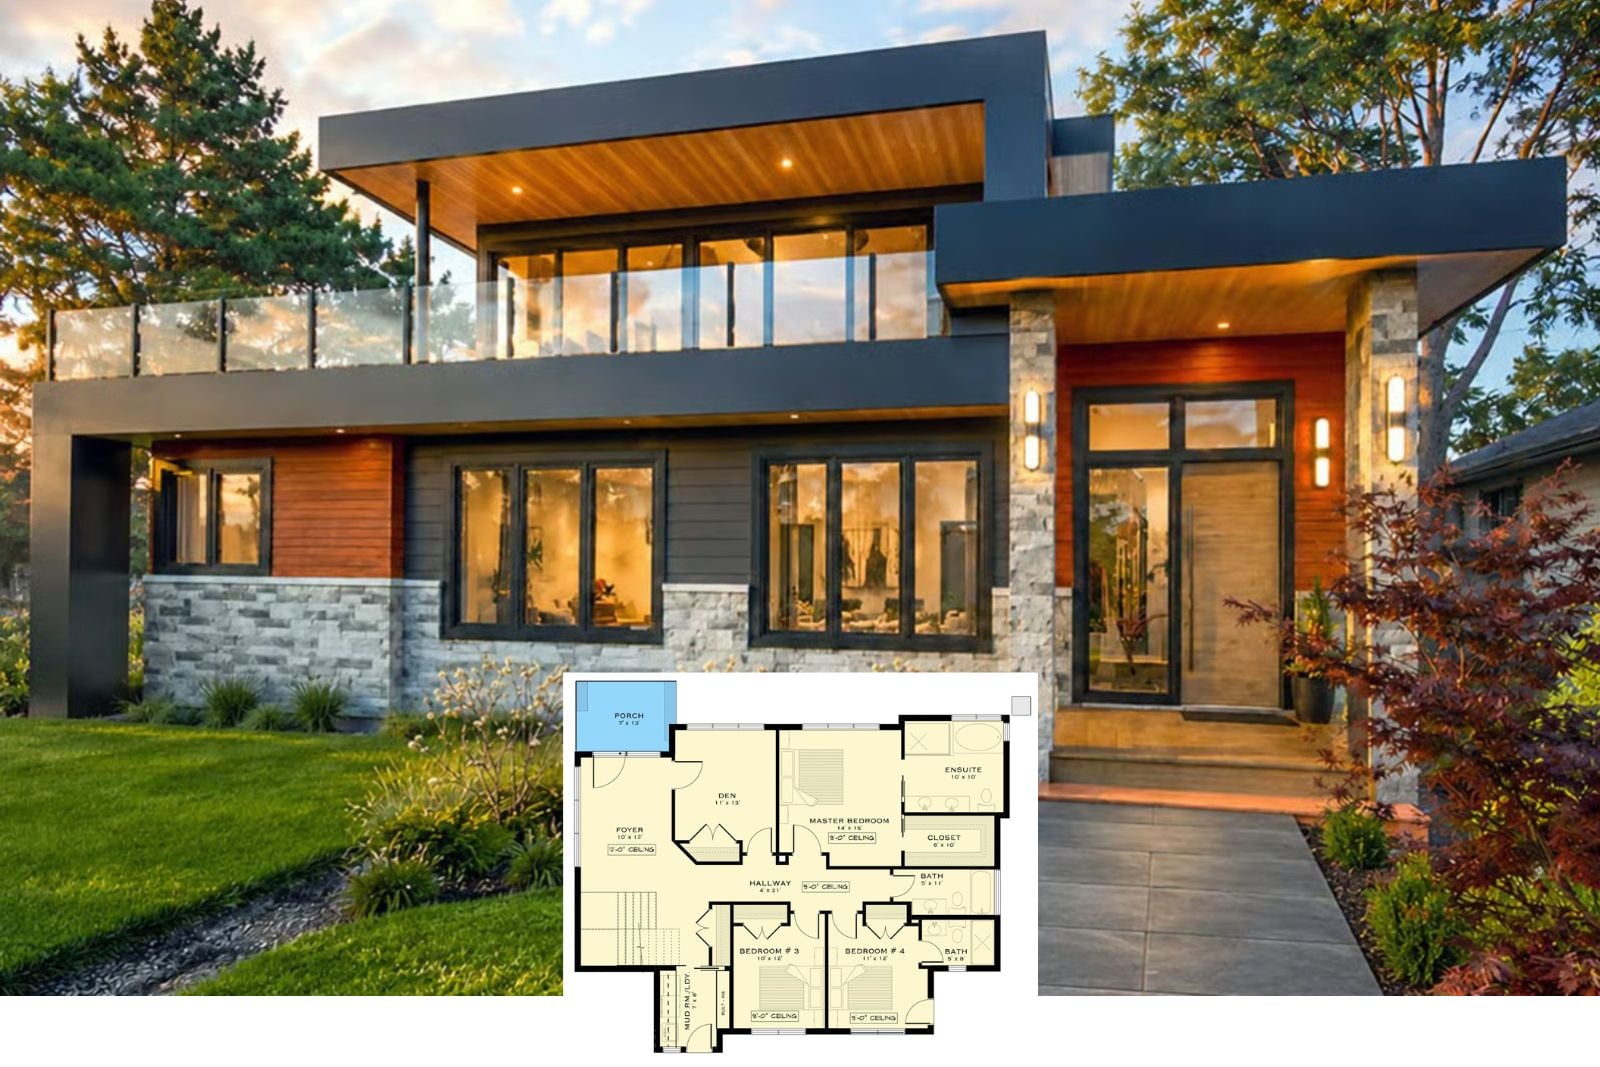
Get a Look at The Ravensworth 3-Bedroom Modern Victorian House Plan with Turret Tower (2,895 Sq. Ft. Floor Plan)
The Costa Bianca 5-Bedroom Modern Mediterranean House Plan with Sports Court (4,598 Sq. Ft. Floor Plan)
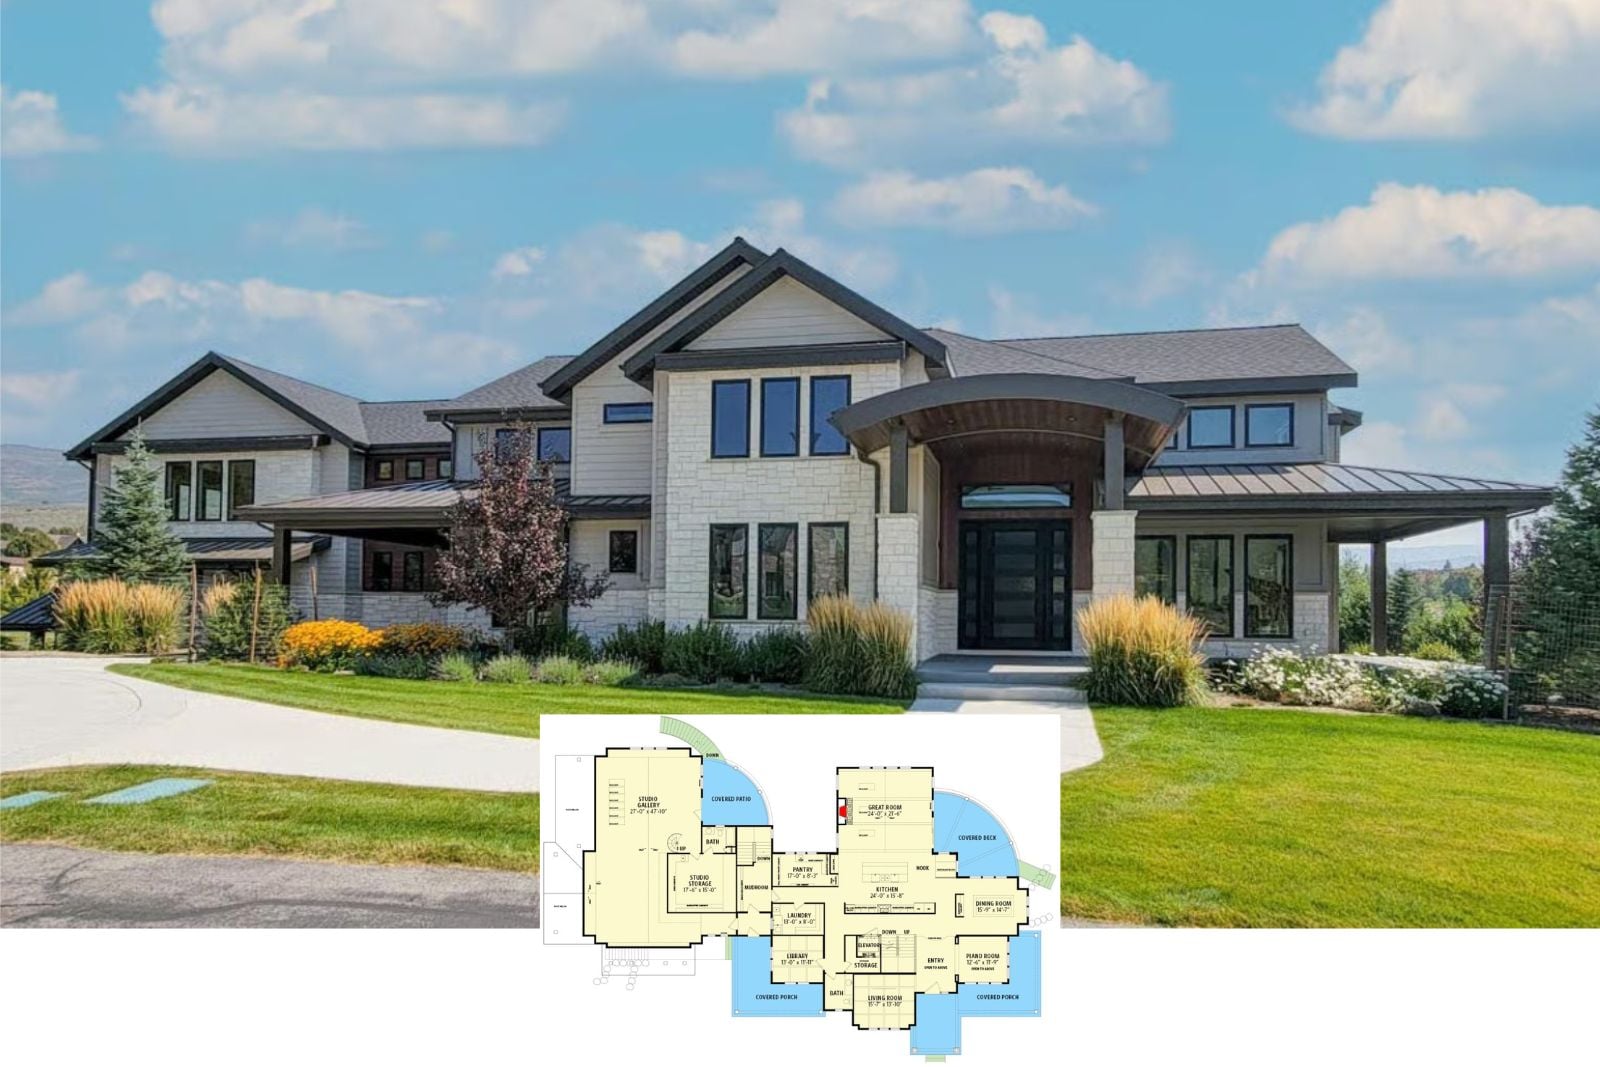
The Summitstone 5-Bedroom Mountain Craftsman House Plan with Studio Gallery (7,491 Sq. Ft. Floor Plan)
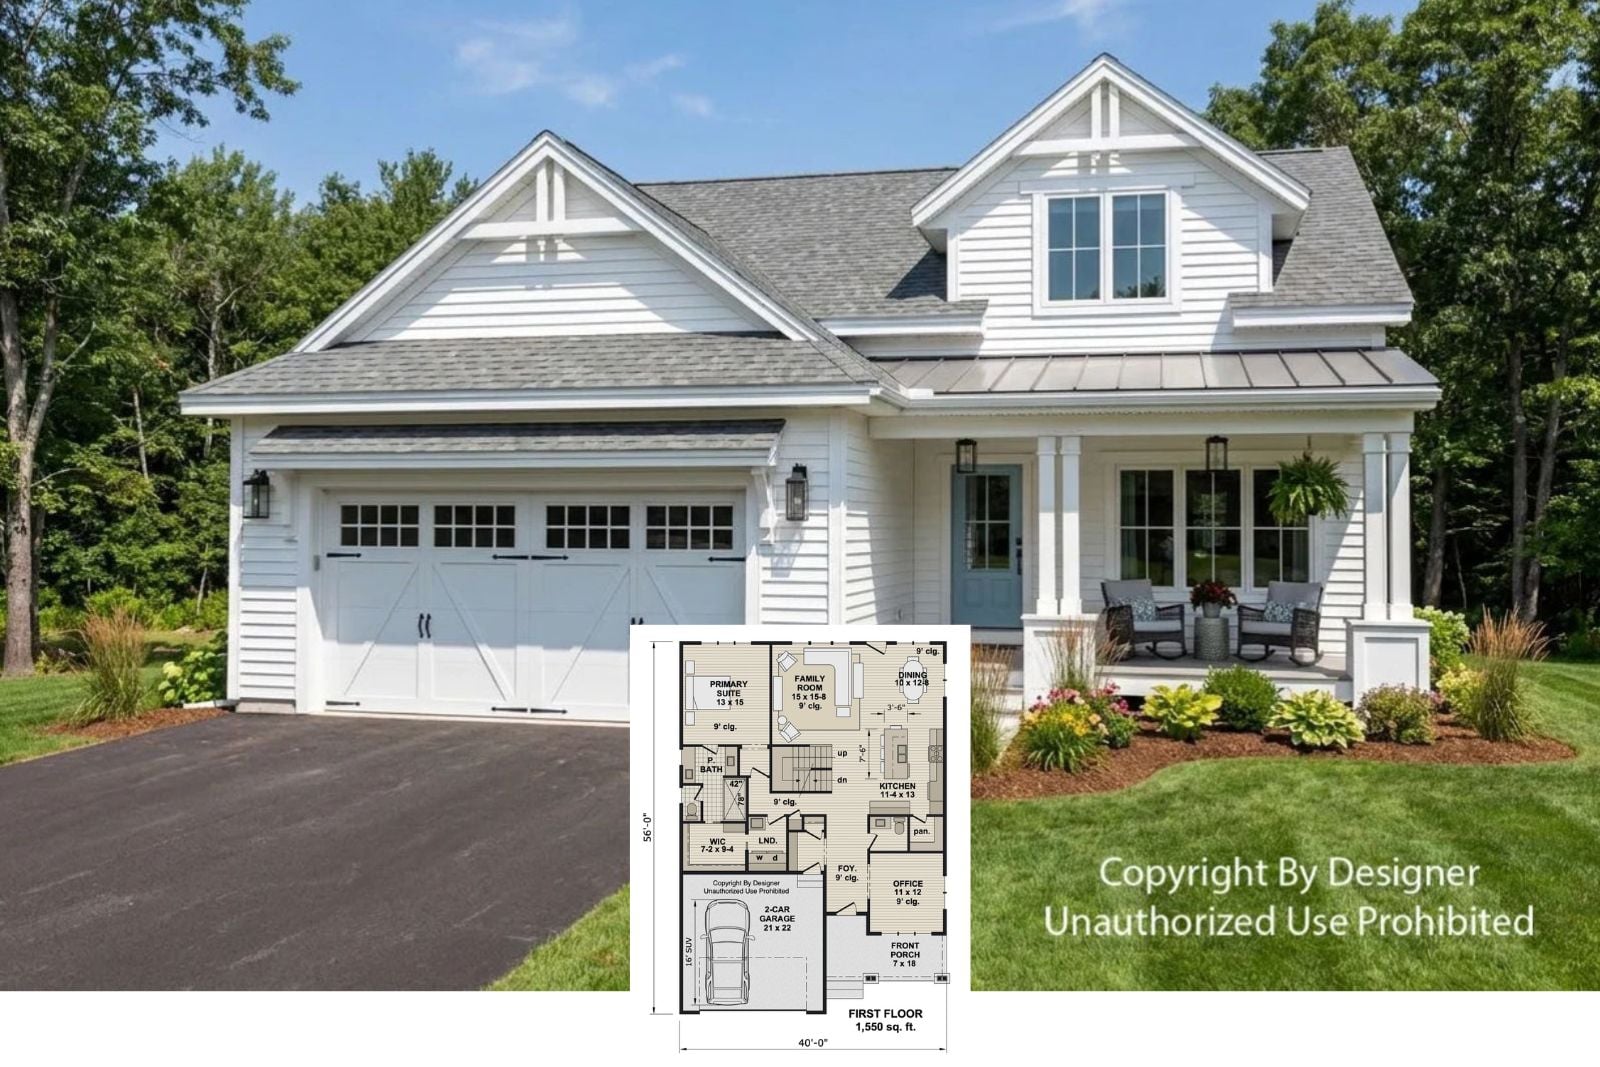
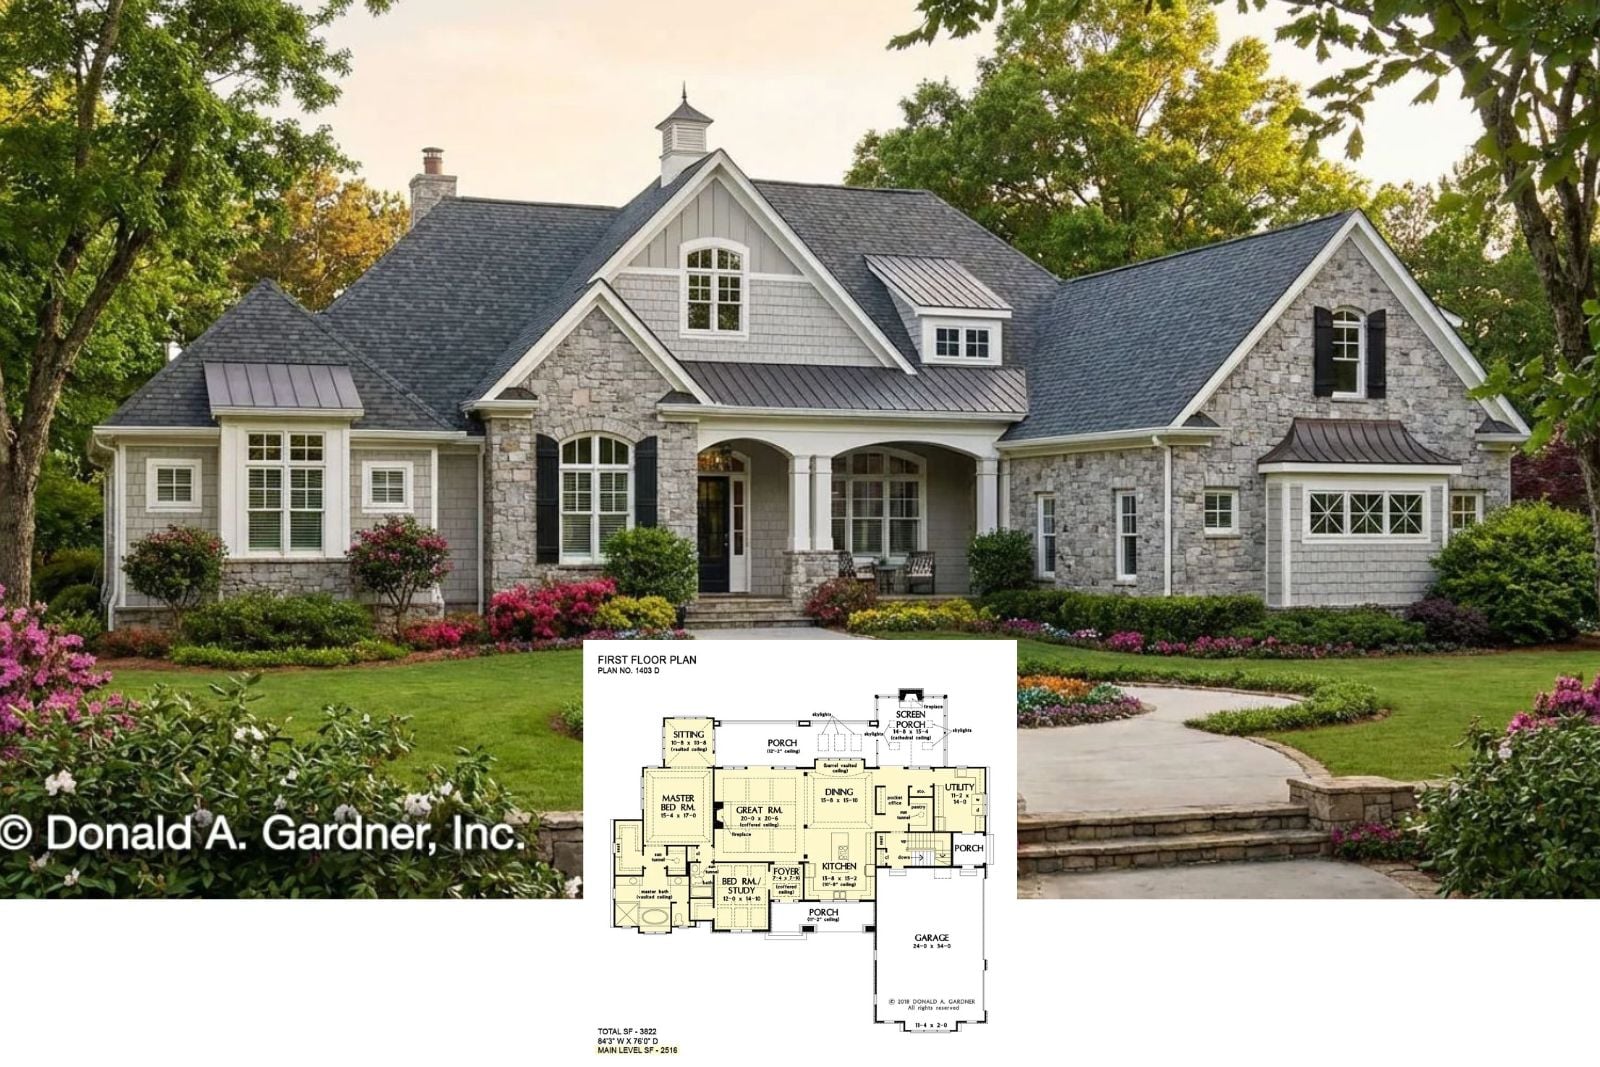
Welcome to The Sarafine 4-Bedroom French Country Craftsman House Plan with Finished Basement (3,822 Sq. Ft. Floor Plan)