

Cookie-cutter subdivisions exist because most buyers settle — the Topiary Lane doesn’t ask you to. With a main-floor primary that keeps parents away from the upstairs chaos, a loft that absorbs the noise so the rest of the house doesn’t have to, storybook Tudor bones that actually look different from the house next door, and 2,799 square feet that holds a full family without anything feeling squeezed, this is a plan built around real daily life rather than a developer’s checklist.
Specifications
- Sq. Ft.: 2,799
- Bedrooms: 3-4
- Bathrooms: 3
Floor Plan – Main Floor
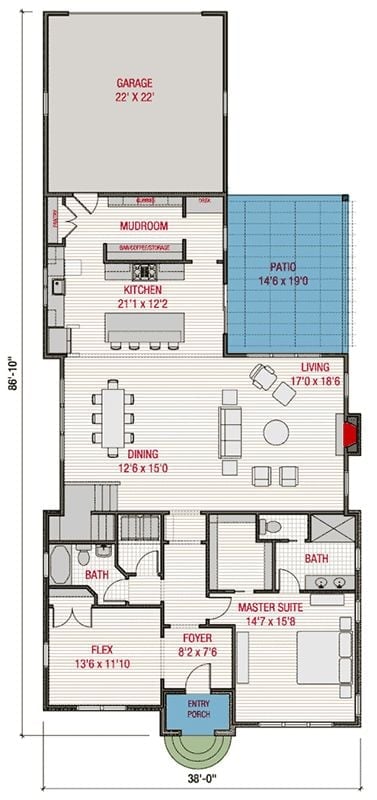
The primary suite sits at the front of the main floor with its own bath, well removed from the kitchen and living activity clustered toward the rear. A mudroom connects directly to the garage, which means wet boots and backpacks have somewhere to land before they reach the rest of the house. The open kitchen flows into dining and living zones, with a patio off the side, and a flex room and foyer round out the layout.
Floor Plan – Second Floor
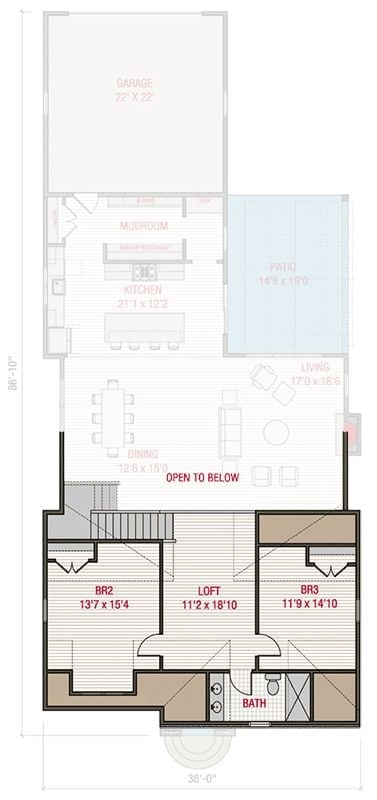
Upstairs holds two bedrooms, a loft open to below, and a shared bath. The primary stays on the main level where it belongs, while bedrooms two and three get the privacy of the upper floor. Kitchen, dining, and living run together in one connected sweep, with the mudroom bridging the gap to the garage.
Arched Wood Entry Door Sets the Tone Before You’ve Crossed the Threshold
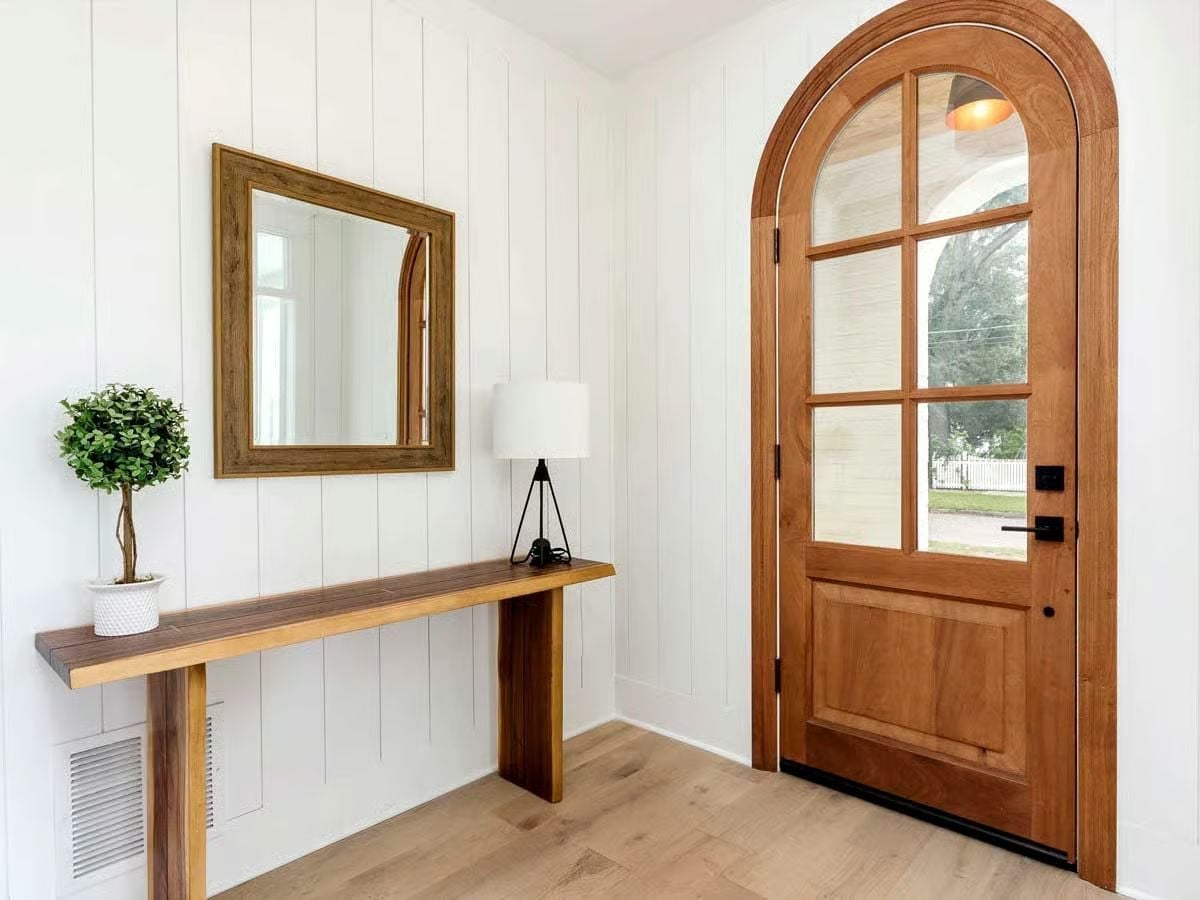
Solid wood with a full arch and divided-light glass panels, this front door earns every bit of attention it gets. Vertical shiplap walls and light oak floors ground the space, and a live-edge console table below a wood-framed mirror keeps things anchored without fussiness. There’s a small topiary in a white pot doing exactly what a small topiary in a white pot is supposed to do. Simple. Confident.
A live-edge console table sits below a wood-framed mirror, keeping the entryway grounded.
Leather Chairs and a Wood-Surround Fireplace Make the Case for Warm Minimalism
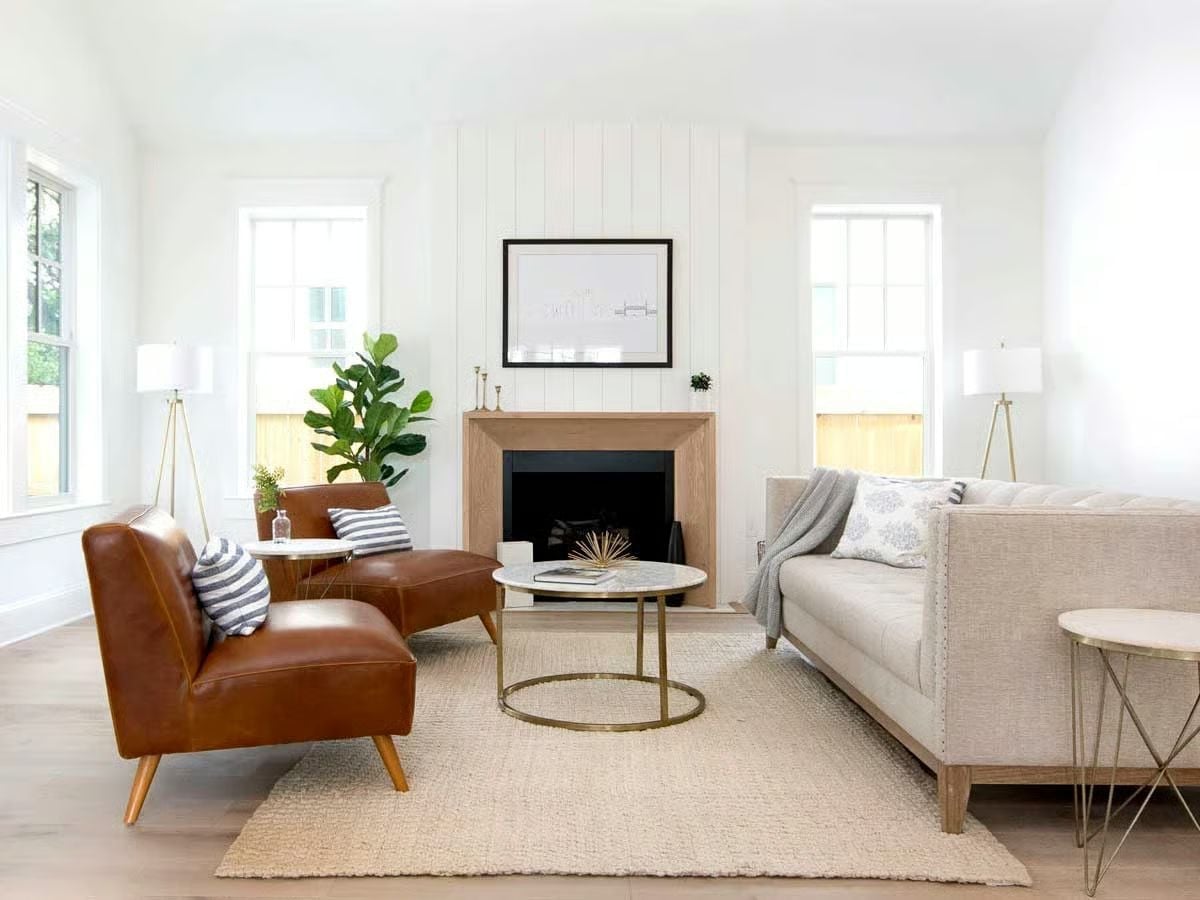
Cognac leather chairs anchor a neutral room where marble, brass, and shiplap coexist without competing. Nothing here is fighting for attention, which is harder to pull off than it looks.
Did You Know: Fiddle-leaf figs became a design staple partly because their broad, violin-shaped leaves create visual weight without adding furniture. They’re notoriously fussy about light and drafts, so a bright window like this one gives them a fighting chance. If yours keeps dropping leaves, stop moving it and let it settle.
Navy Island Base and Warm Wood Stools Push Back Against All-White Kitchen Fatigue
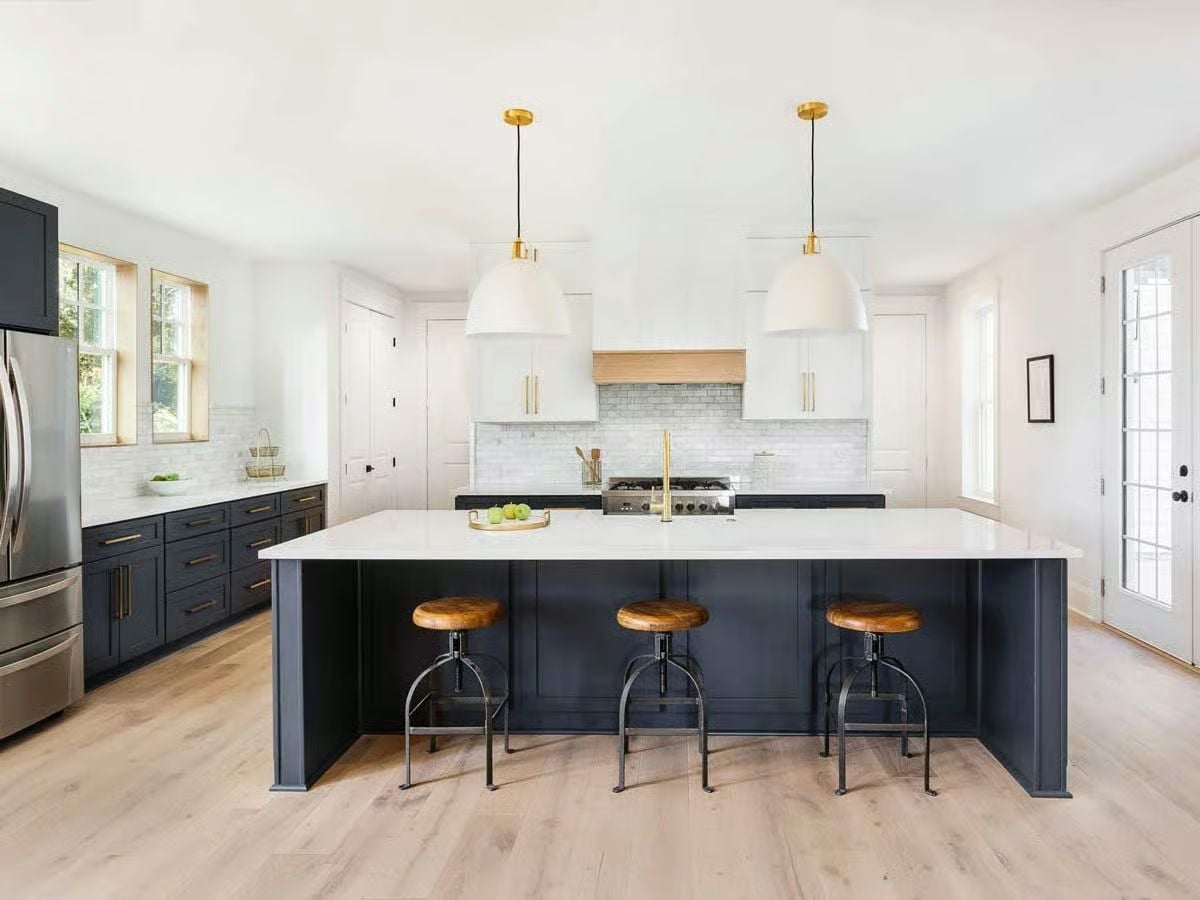
Brass pendants anchor the island visually while industrial adjustable stools in worn leather keep the palette from reading too precious.
Why Two-Tone Cabinetry Works Harder Than One Color Ever Could
Pairing navy lowers with white uppers isn’t just a style choice. It pulls the eye downward, making a tall kitchen feel proportioned rather than cavernous, and repeating the navy on the island ties the perimeter to the center so the room reads as one cohesive space instead of two zones that happen to share a floor.
Midcentury Chandelier and Black Wishbone Chairs Give This Dining Room Its Edge
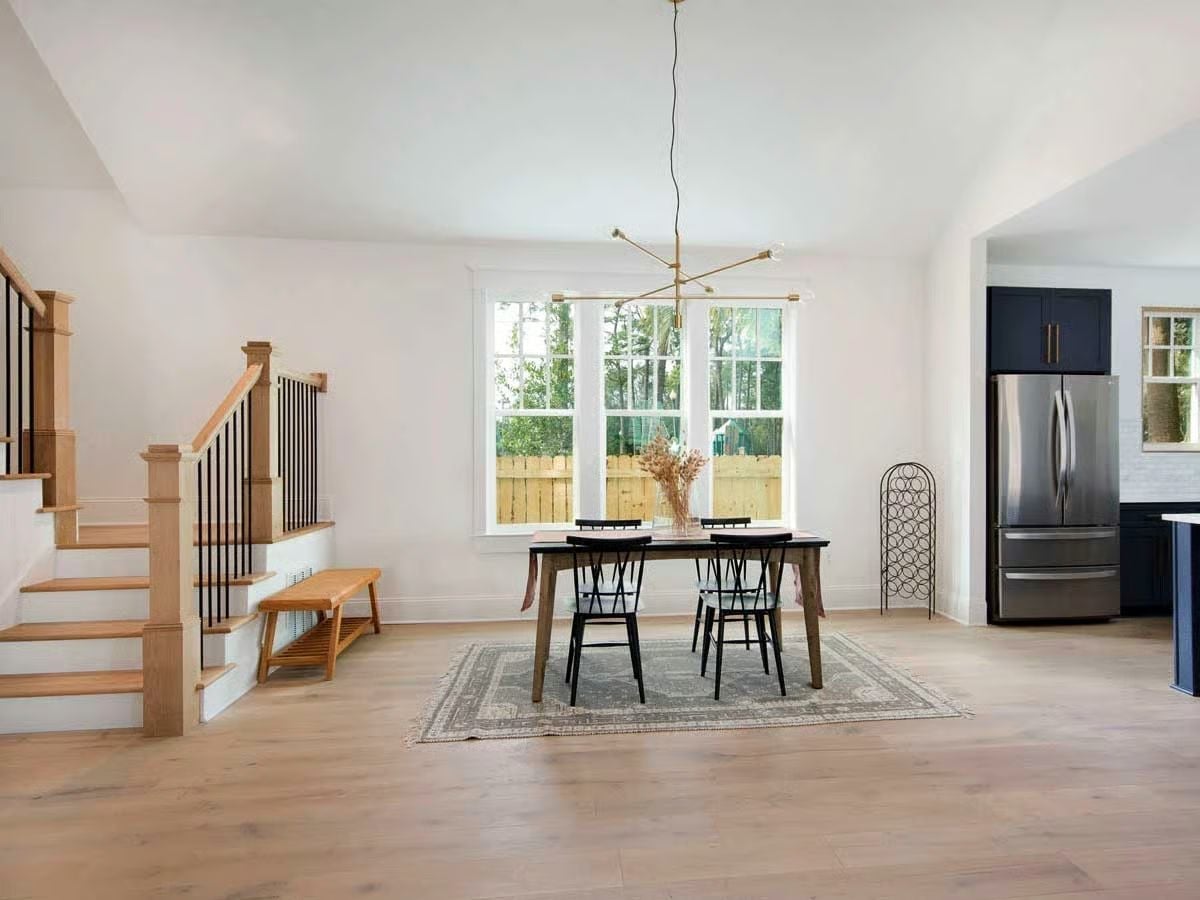
Wire-frame chairs pulled up to a farmhouse table shouldn’t work this well together, but here we are.
Triple windows flood the room with natural light, which does the heavy lifting of keeping those dark chair frames from making the space feel closed in. That wine rack standing in the corner is doing a lot of quiet personality work.
Gold Sputnik Chandelier and a Cowhide Rug Make This Home Office Worth Working In
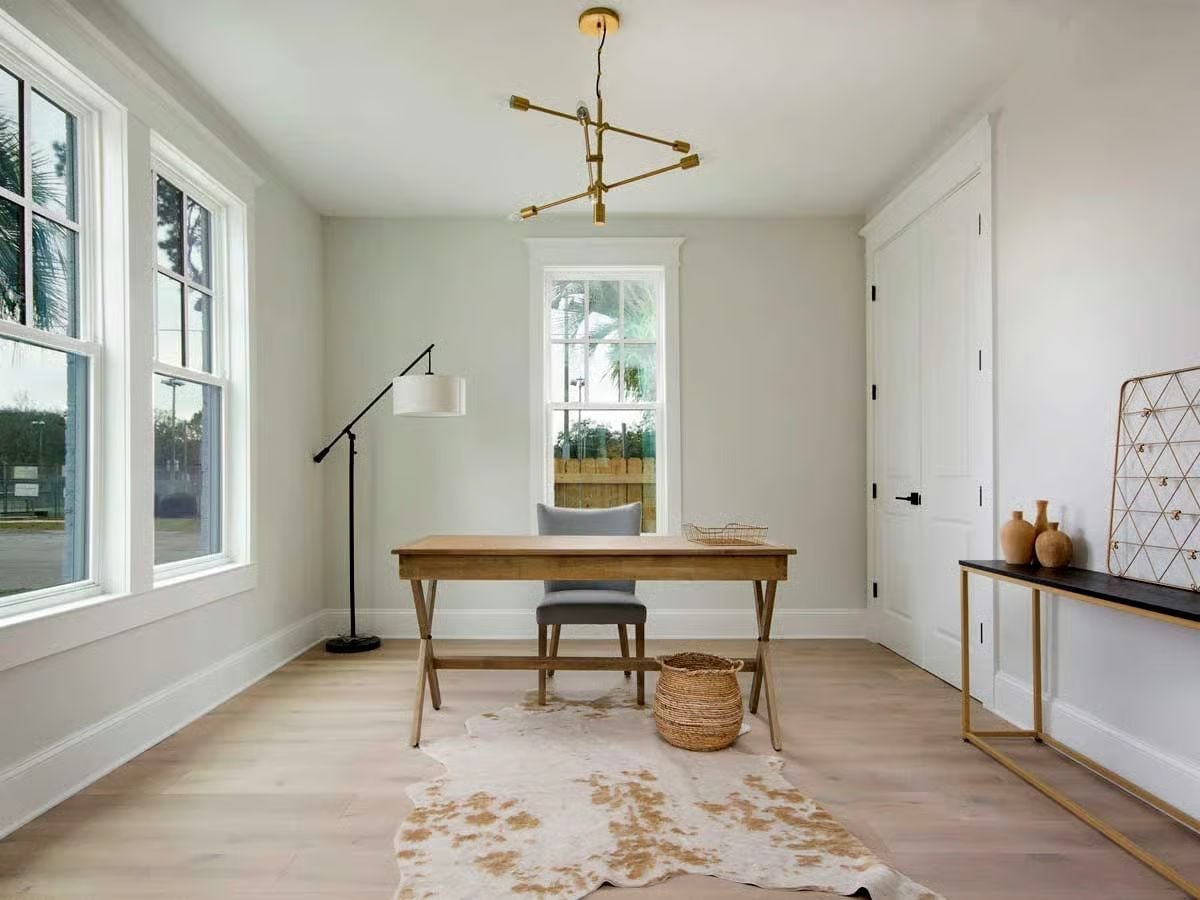
Warm wood tones carry most of the room. The sawhorse-style desk grounds the space without overwhelming it, the cowhide rug underneath adds a layer of texture a flat woven piece couldn’t replicate, and a floor lamp positioned off to the left keeps task lighting flexible without relying on the ceiling fixture for everything.
In The Details: Cowhide rugs are naturally durable and don’t trap allergens the way fiber rugs do, which makes them a practical pick for a home office that sees daily foot traffic. No two hides are identical either, so the pattern on yours won’t match any showroom photo you found online.
Black Iron Headboard and a Seagrass Rug Keep This Primary Bedroom Grounded
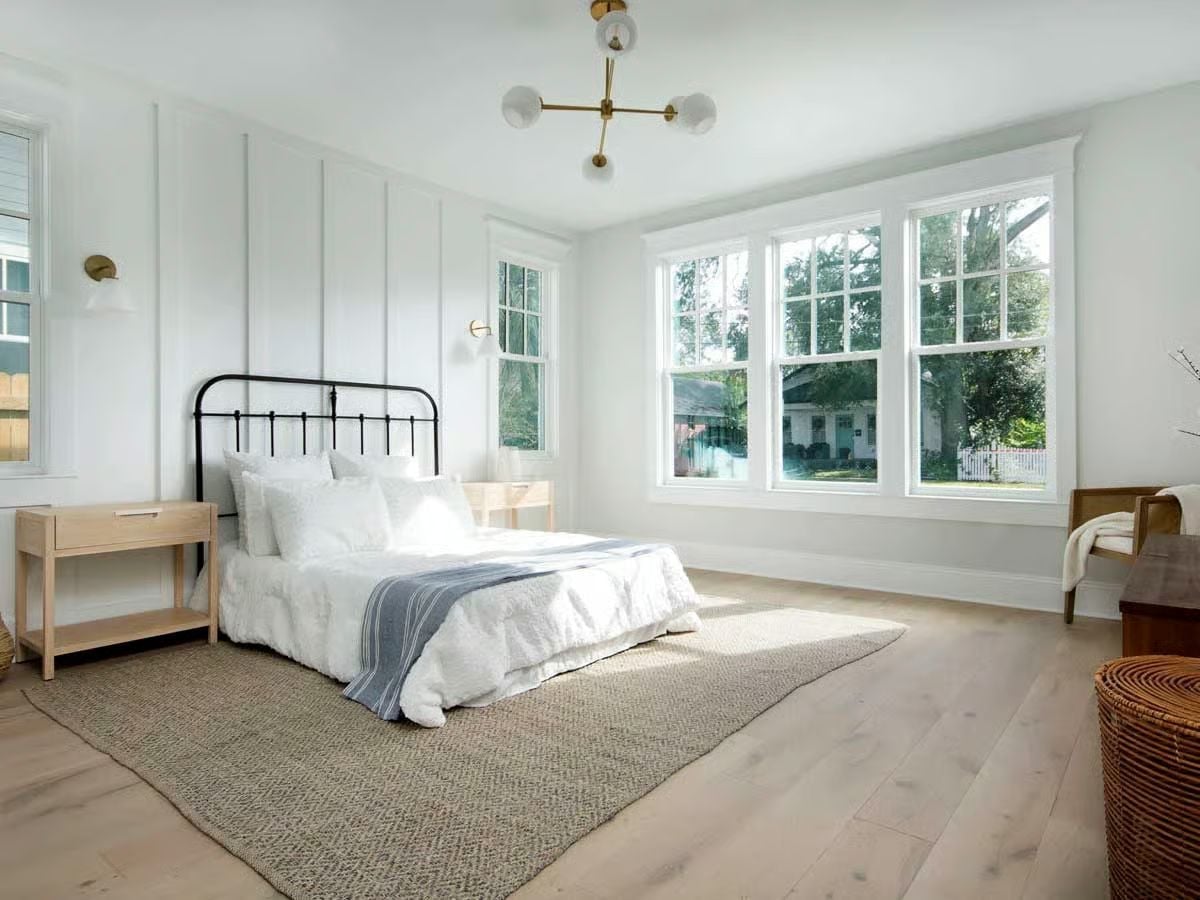
A matte black iron headboard anchors white bedding while brass sconces echo the sputnik chandelier overhead. The whole room holds together with very little effort — which, for a primary suite on the main floor, is exactly the point.
Budget Tip: Seagrass rugs cost a fraction of what wool alternatives run and hold up surprisingly well under daily foot traffic. If you’re outfitting a primary bedroom on a budget, it’s one of the smarter swaps available without giving up texture.
Navy Vanity and Gold Fixtures Prove the Ensuite Doesn’t Have to Play It Safe
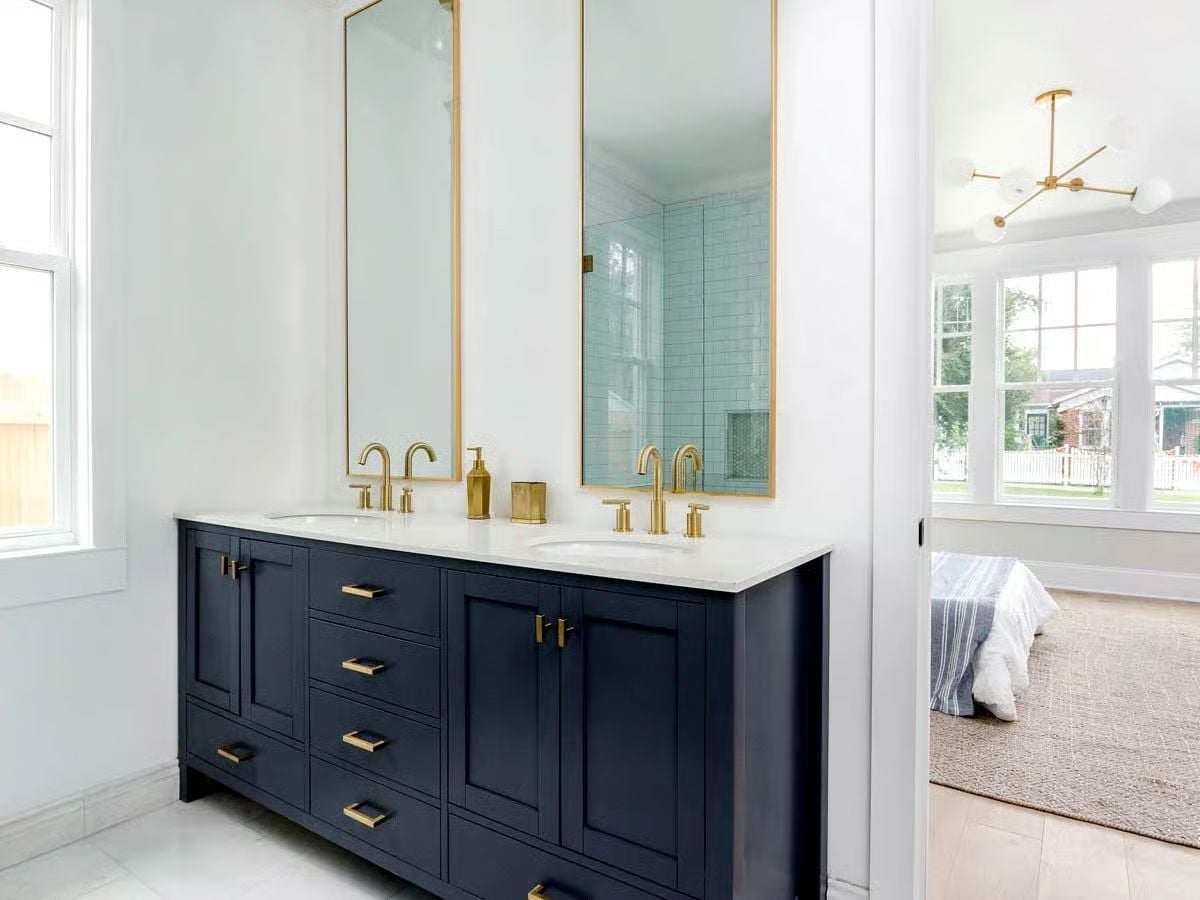
Paired tall mirrors in brushed gold frames give each sink its own defined zone without crowding the wall. The navy vanity pulls off something genuinely tricky: dark enough to anchor the space, but the brass hardware stops it from reading heavy.
History Corner: Unlacquered brass fixtures develop a natural patina as they react to water and air over time. Many homeowners seek this out specifically because it gives fixtures a worn, lived-in character that polished chrome never achieves — one of the few finish choices that actually improves with use rather than just aging out of style.
Slate Mudroom Lockers and a Beverage Fridge Make Drop-Zone Living Look Intentional
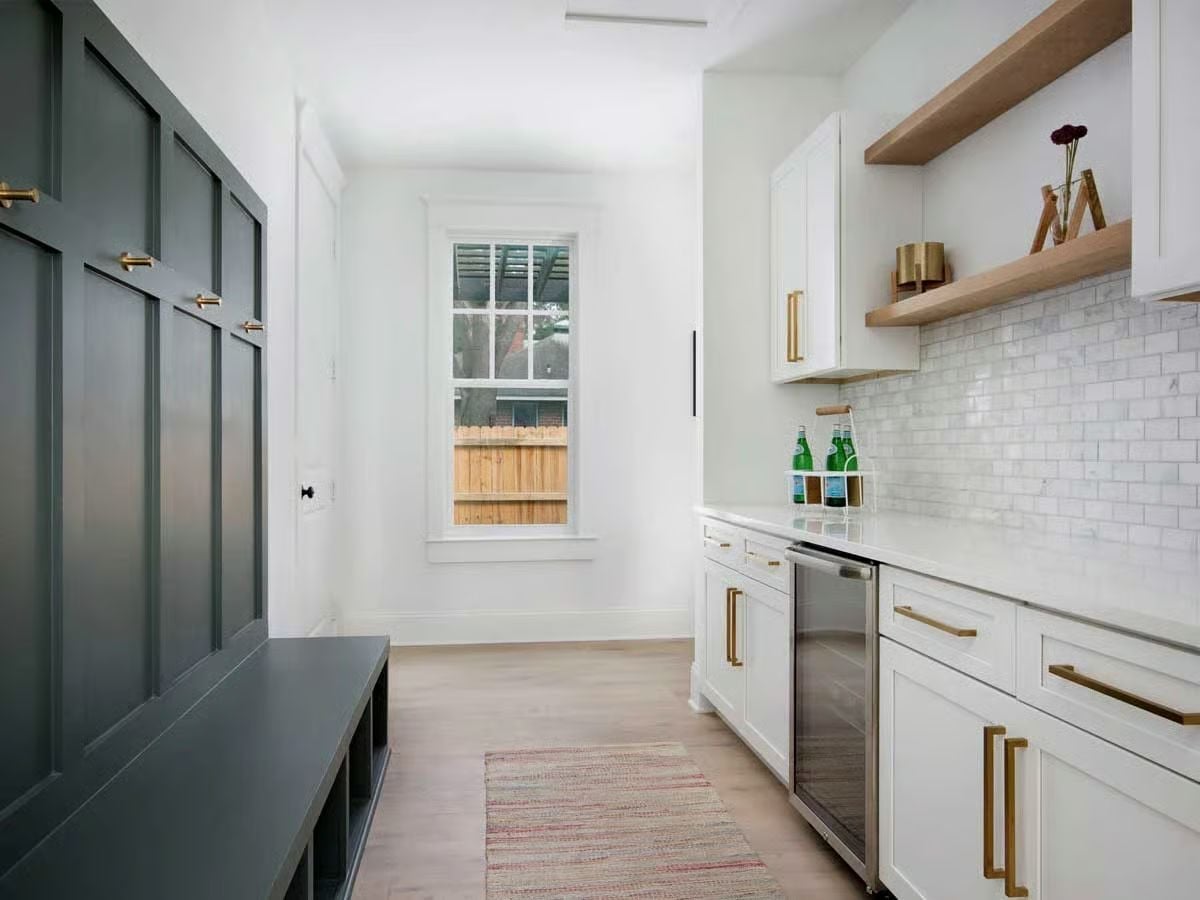
Dark slate-painted lockers with gold hooks anchor the left wall and give this mudroom-meets-butler’s-pantry its backbone. White shaker cabinets and an under-counter beverage fridge pull the right side toward something more refined, while light oak floating shelves keep the whole thing from tipping into formal territory.
By The Numbers: Beverage fridges built into butler’s pantries or mudrooms typically run between 24 and 34 inches wide, making them a practical fit for narrow galley-style spaces that can’t accommodate a full-size unit. Marble subway tile used as backsplash in wet bars holds up well to splashes but requires periodic sealing to prevent staining from acidic drinks.
Charcoal Pergola and French Doors Turn a Concrete Patio Into a Real Outdoor Room
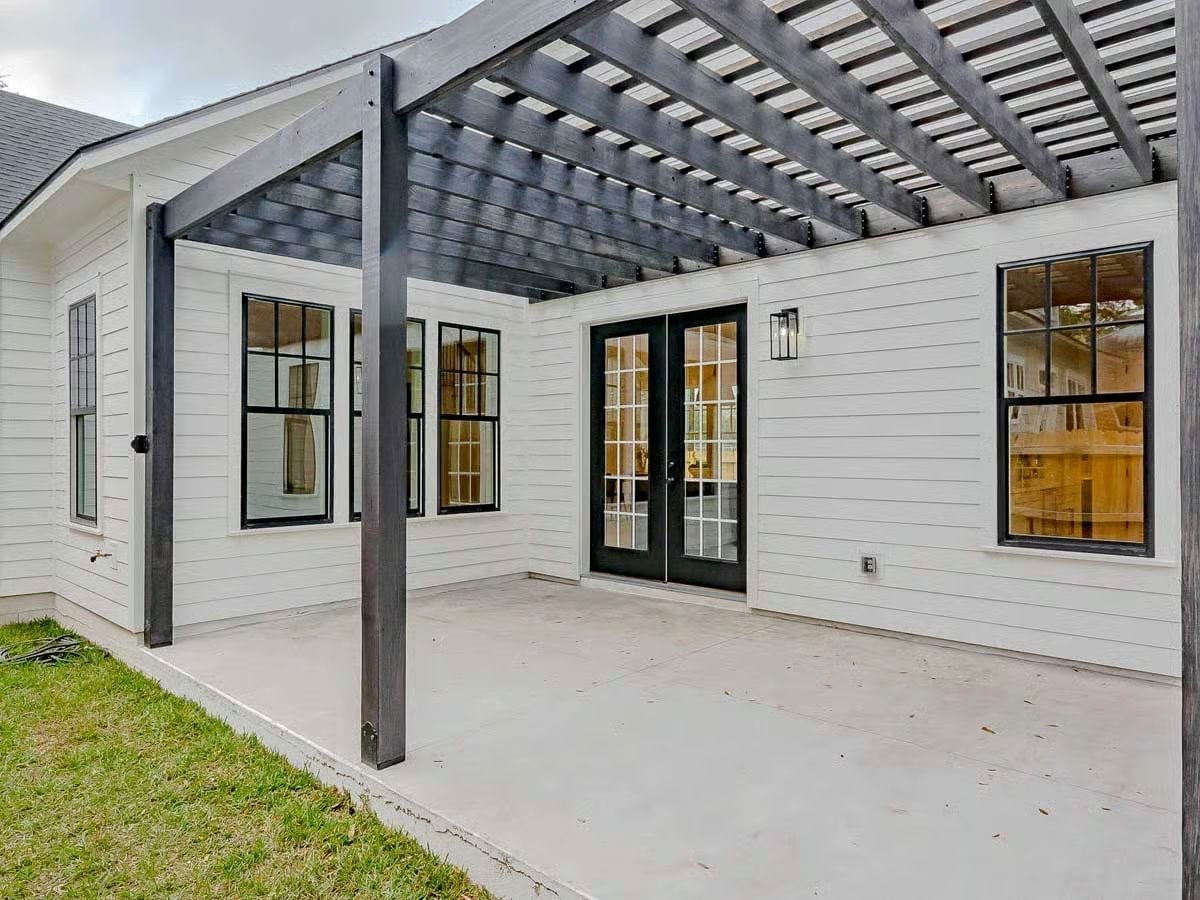
Concrete slab, dark-stained pergola beams, black French doors. Three moves and this backyard reads as finished before a single chair has been placed on it. The wall-mounted lantern beside the door is understated — practical first, decorative second.
The Psychology Behind This: Outdoor spaces feel more intentional when they’re defined overhead. A pergola signals “room” to the brain in a way an open slab simply doesn’t, which is partly why furnished pergola spaces photograph and sell so well in real estate listings. Buyers perceive enclosure as comfort, even when there are no walls to speak of.
Pin It
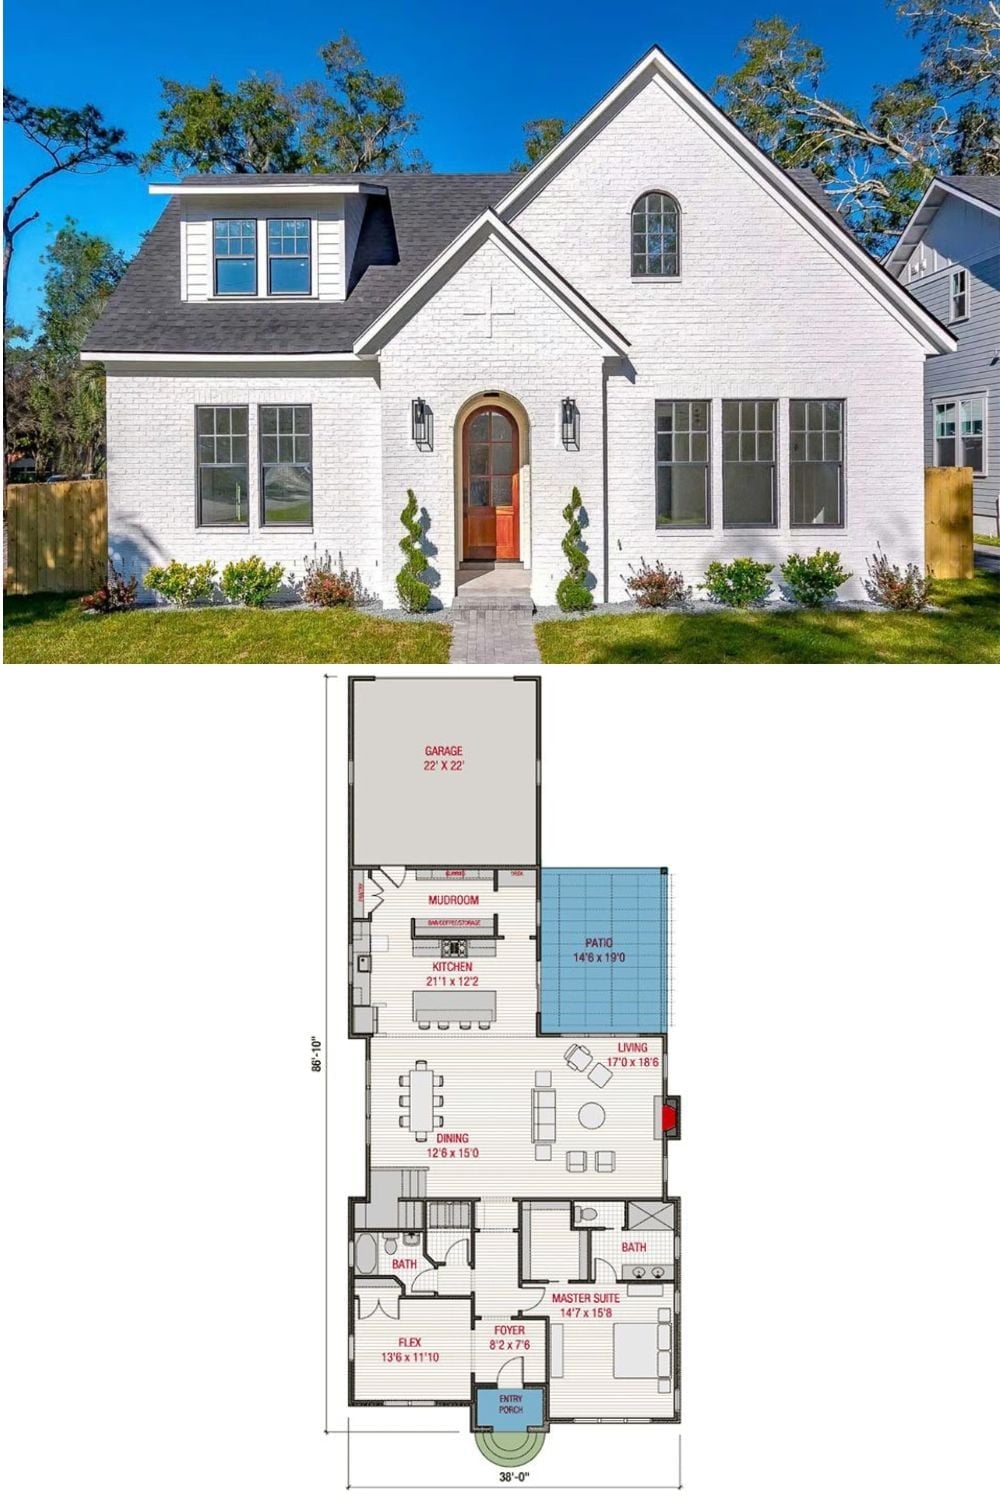
White painted brick and an arched wood entry door front a traditional Tudor cottage with a dormer above. The floor plan below shows a main-floor primary suite, open kitchen and living areas, a 22×22 garage, covered patio, and a flex room that gives growing families genuine room to adapt.
