
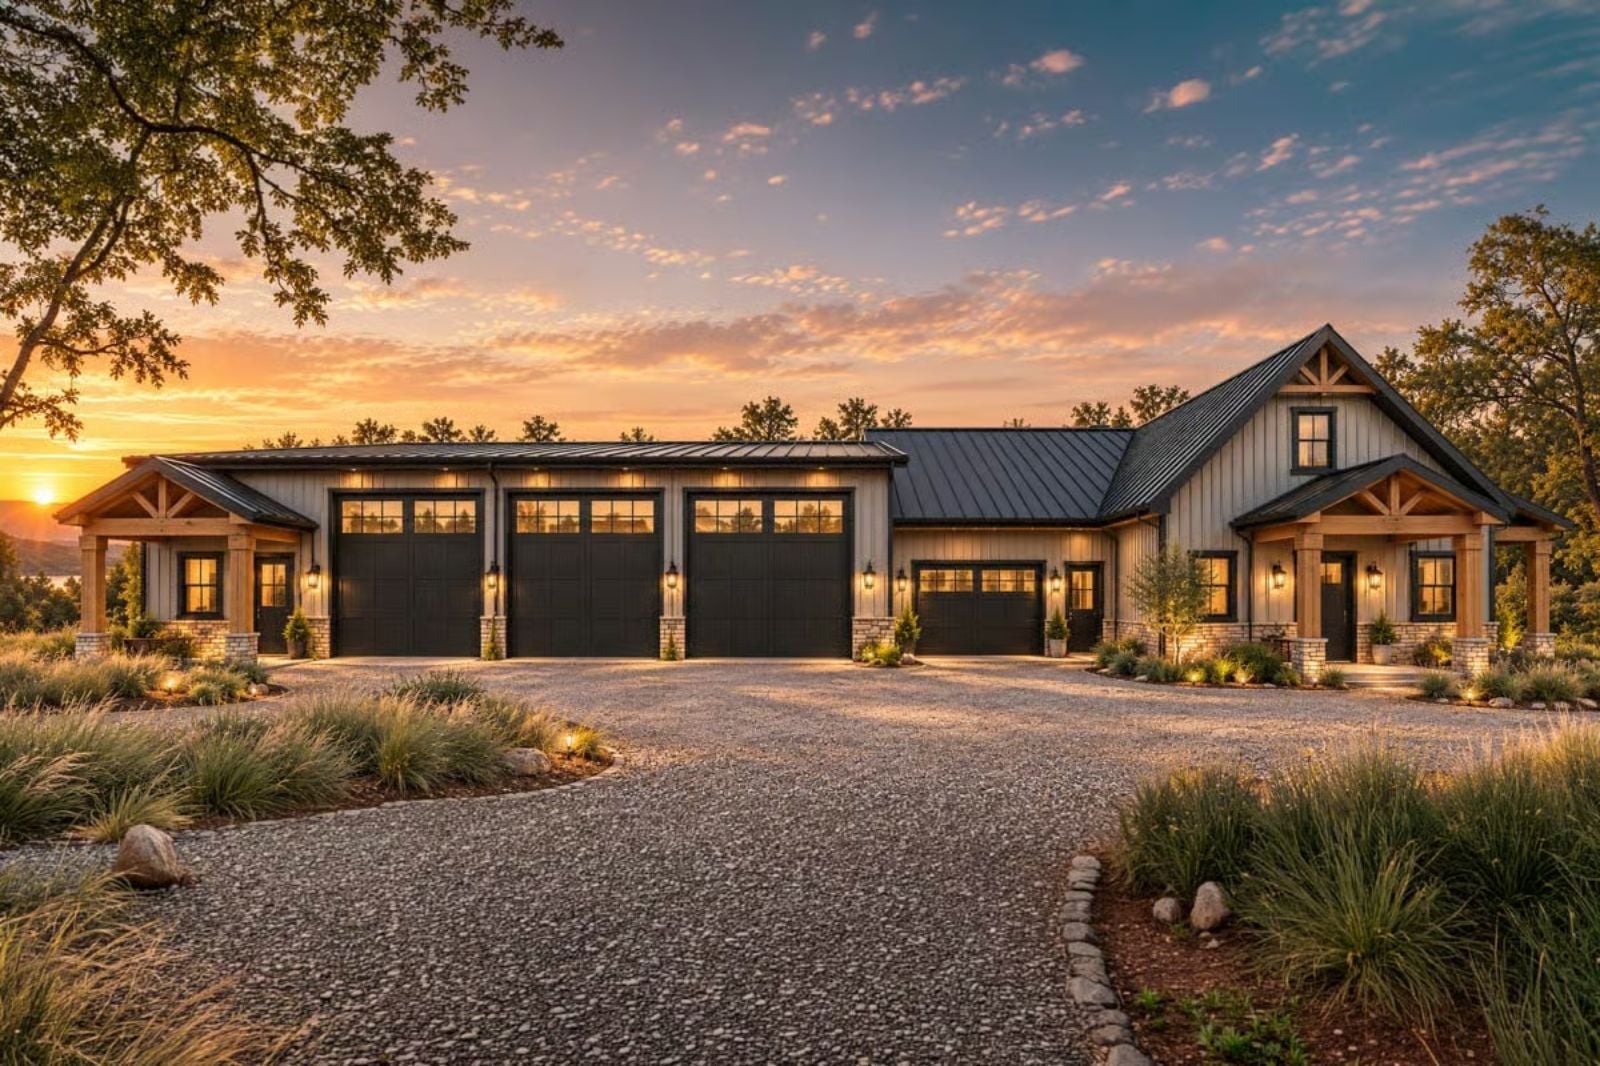
Couples are increasingly building homes that treat a partner’s workshop or studio as load-bearing infrastructure, not an afterthought squeezed behind the garage. The Weston is built around exactly that: a massive attached shop for the one who disappears on weekends, a loft where the other one reads while sawdust settles below, and a barndominium shell that keeps the whole arrangement under one honest roof without pretending the hobbies do not exist.
Specifications
- Sq. Ft.: 2,051
- Bedrooms: 1
- Bathrooms: 1.5
Floor Plan – Main Floor
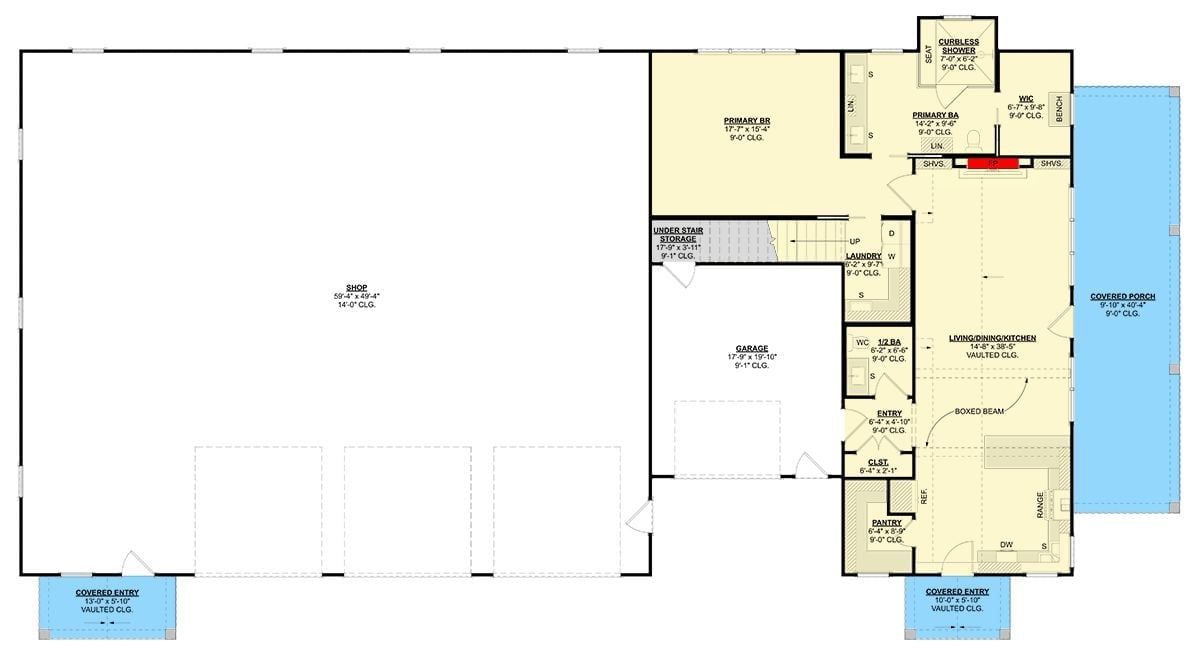
Single-level layout pairs a massive shop with one primary suite, open living area, laundry, and covered porches on both sides.
Floor Plan – Second Floor
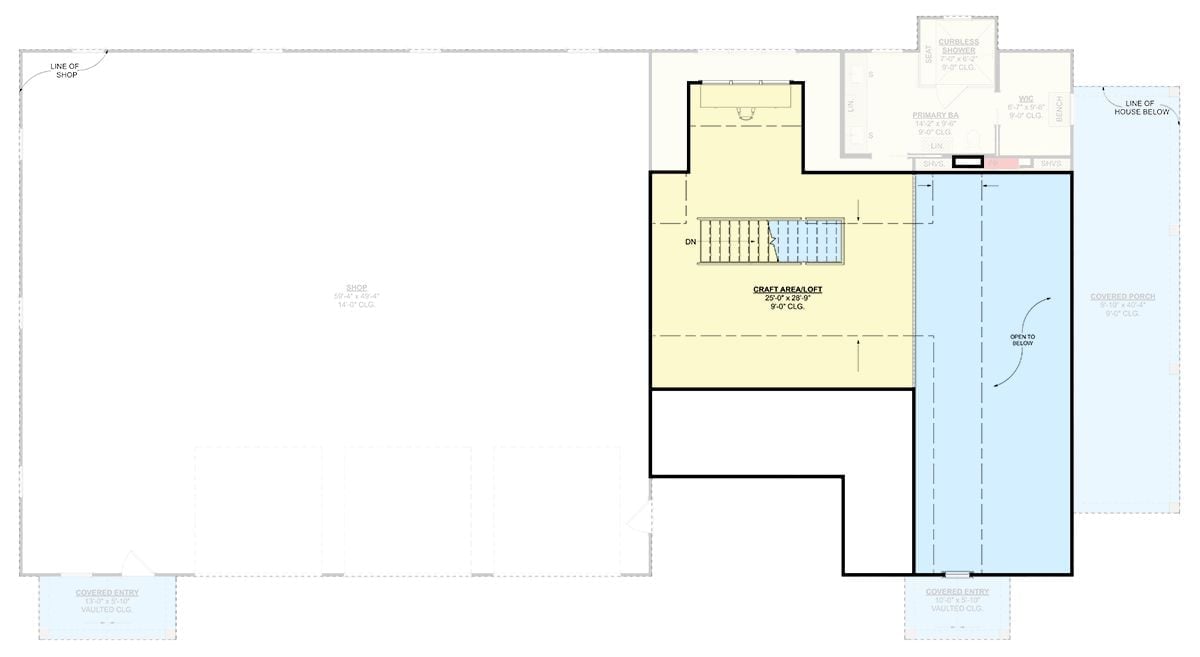
Upper level holds a craft area/loft, primary suite with curbless shower, and staircase above a massive shop below.
Editor’s Note: The shop runs roughly 59 by 49 feet with a 14-foot ceiling — serious square footage whether you’re into woodworking, storing vehicles, or whatever hobby your partner has quietly stopped asking questions about. A craft loft sits directly above the living space, giving one person a dedicated creative zone without anyone having to go outside to find it. Two covered entries and an open-to-below area keep things from feeling like the floor plan folded in on itself despite how much of it belongs to the shop.
Sunset Views From a Porch That Actually Earns the Rocking Chairs
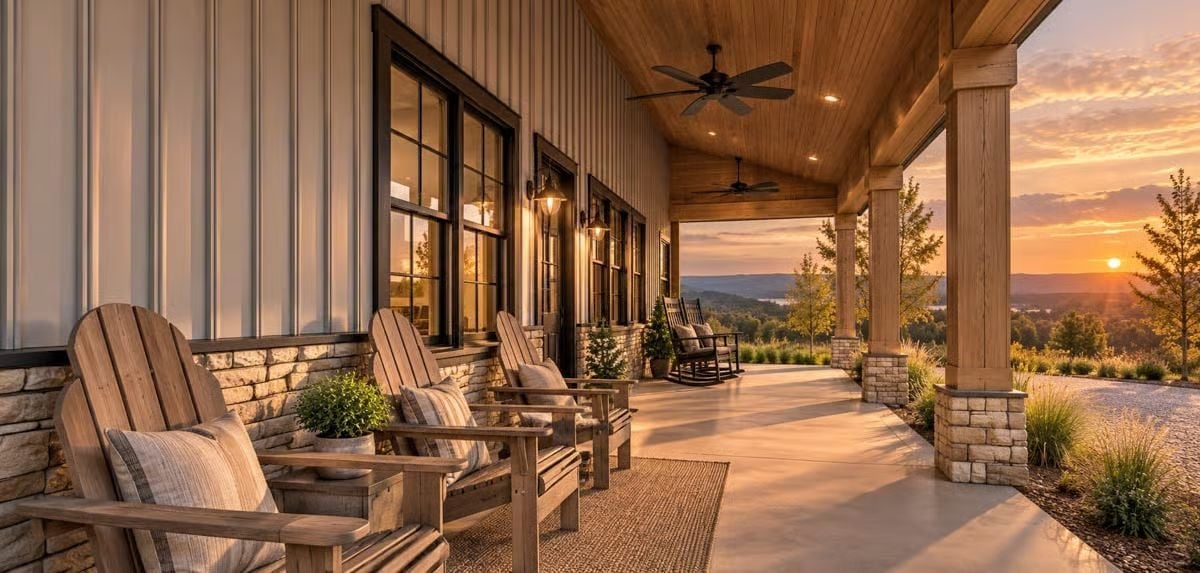
Adirondack chairs and classic rockers share a covered porch with a wood-planked ceiling and ceiling fans that look like they get used. Stone bases anchor the posts, black-trimmed windows pull warm interior light onto the concrete, and out past the railing the sun drops behind distant hills with nothing blocking it.
Ask Yourself: Could you picture yourself ending every workday out here instead of on a couch? If the answer comes without hesitation, that’s worth factoring into how much shop space you’re actually willing to trade for covered outdoor square footage.
Warm Wood, Stone, and a Fireplace You Can See From the Kitchen
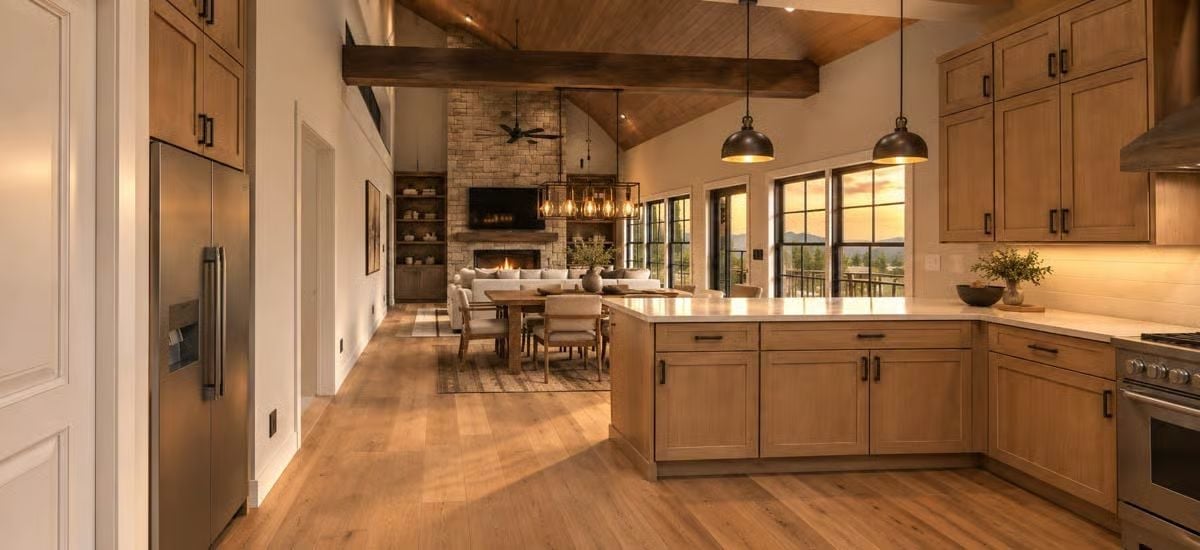
Light maple cabinets, exposed ceiling beams, and a stone fireplace visible from the island make the open layout feel connected without feeling crowded. Those pendant lights are doing real work.
Light maple cabinets, exposed ceiling beams, and a stone fireplace visible from the island make the open layout feel connected without feeling crowded.
Loft Living Where the Home Office and the Hangout Space Refuse to Pick Sides
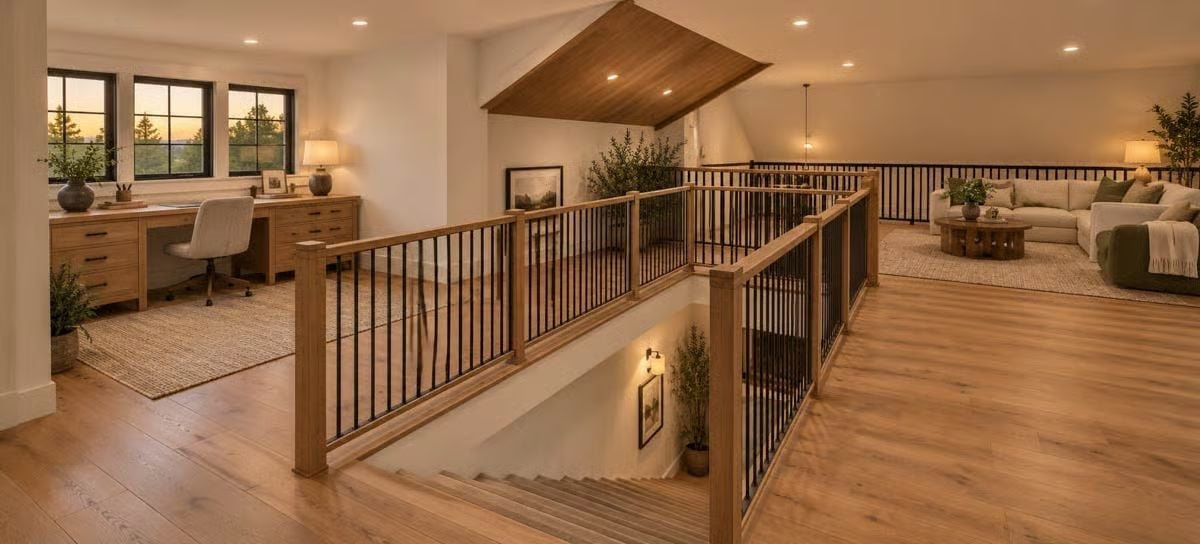
Wide-plank hardwood runs the full length of this upper loft, splitting between a built-in desk area with black-framed windows and a lounge corner anchored by a sectional and round coffee table.
The Psychology Behind This: Open loft layouts tend to work well for couples because they allow two people to occupy the same space without sharing the same activity. Proximity without forced interaction is genuinely good for relationships — and having a desk zone and a lounge visible from the same floor satisfies two different rhythms without requiring anyone to negotiate about it.
Four-Poster Beds Deserve a Window Worth Waking Up To
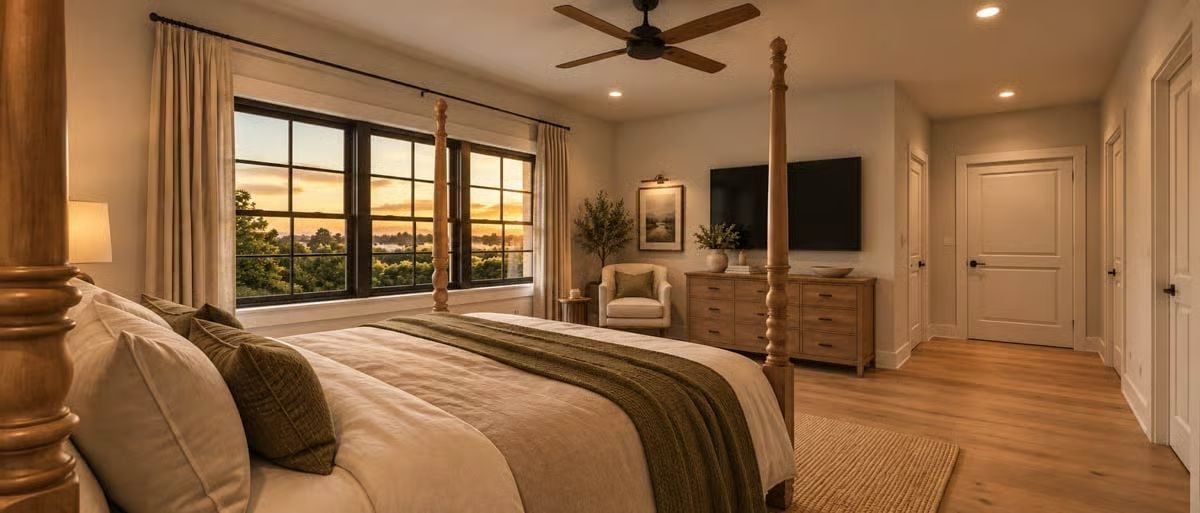
Warm wood posts, layered linen bedding, and a sunset view that competes with the television.
Why the Ceiling Fan Placement Actually Matters Here
Centering the fan over the sleeping area rather than the geometric center of the room is a deliberate call. In a larger primary bedroom like this one, that shift keeps airflow where you actually need it overnight — and it draws the eye upward directly above the bed, which anchors the four-poster frame visually without any competing overhead fixture muddying things up.
Travertine, Glass, and a Rainfall Head That Makes the Whole Shower Worth It
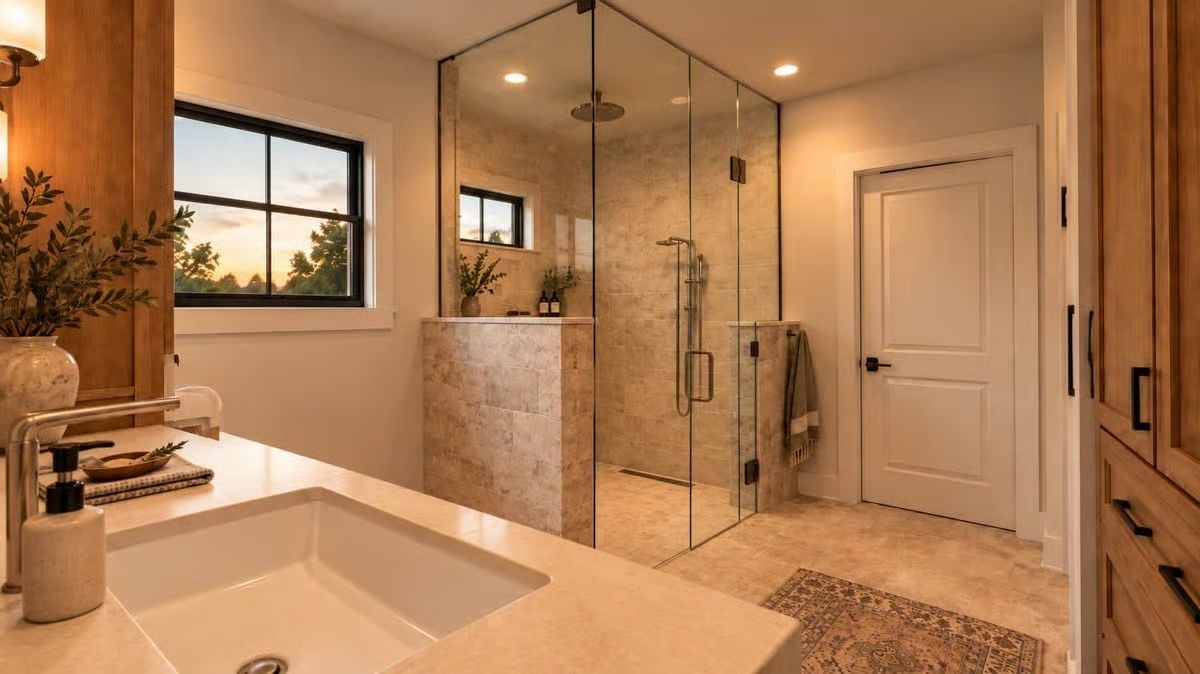
Frameless glass walls let the travertine tile do the talking. The half-wall niche holds plants and product without cluttering the sightline, and that ceiling-mounted rainfall head isn’t decorative — it’s the entire point of the enclosure.
Budget Tip: Frameless glass enclosures cost more upfront than framed alternatives, but they’re easier to clean long-term because there’s no metal track at floor level collecting grime. Tight on budget? A single fixed glass panel with an open entry gets you a similar open feel for less.
Overhead Views Reveal What Ground-Level Living Hides
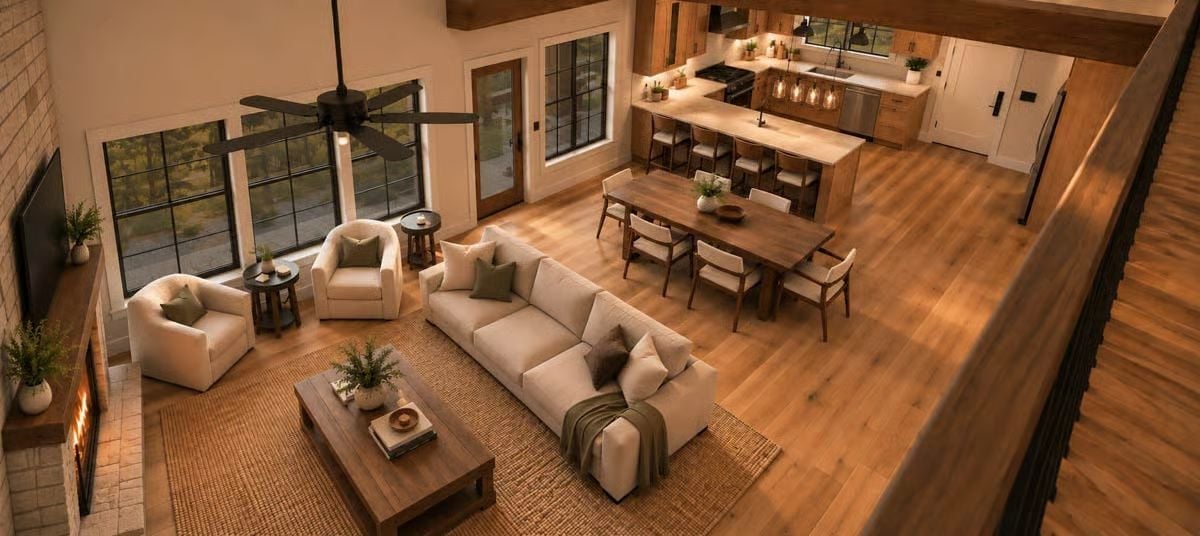
Honey-toned hardwood runs uninterrupted from sofa to kitchen island, tying three distinct zones together without a single transition strip in sight.
Color Story: The warmth here comes from wood tone repetition rather than paint. Cabinetry, dining table, and flooring all pull from the same amber-to-walnut range, so the cream upholstery reads as genuine contrast instead of something that just happened to arrive on a truck. Restraint is doing the heavy lifting.
Every Toy They Own Fits Under One Roof, and There’s Still Room to Walk
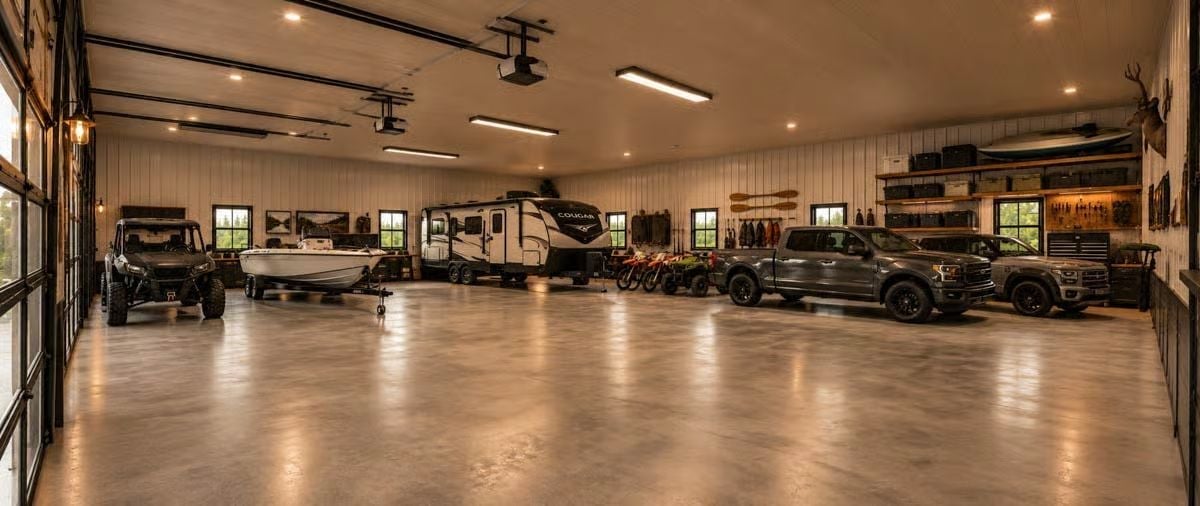
Polished concrete floors, a Keystone Cougar travel trailer, a side-by-side UTV, a motorboat on a trailer, and dirt bikes — all sharing space without crowding. That tool wall on the right means business.
Pin It
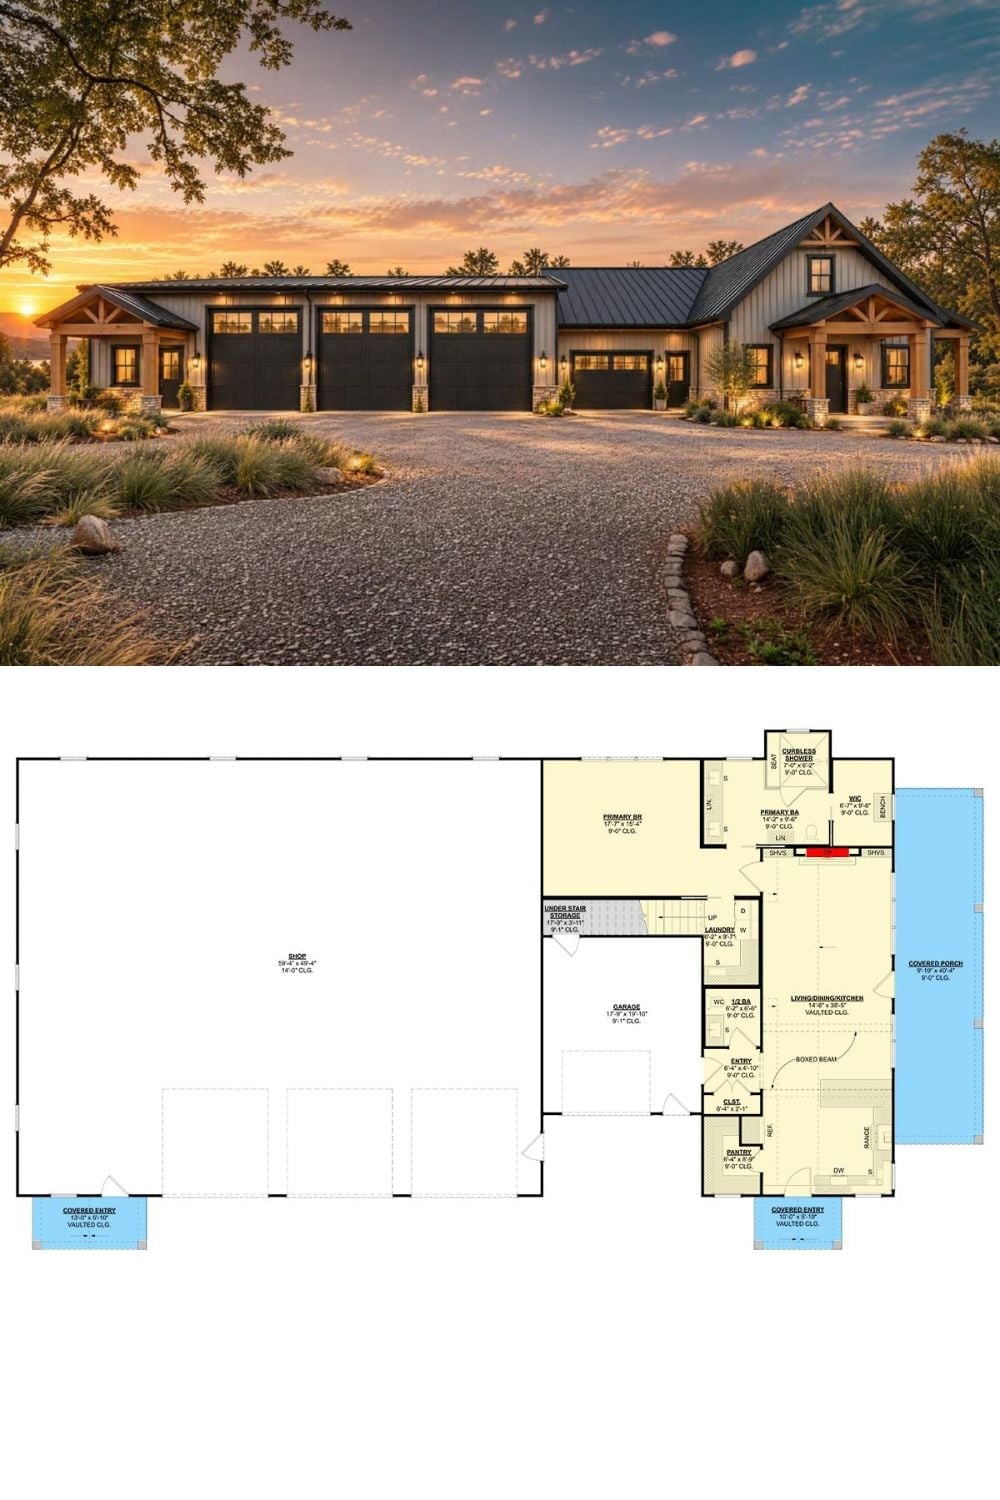
Exterior rendering shows a board-and-batten barndominium with a triple garage bay and timber accents at sunset. The floor plan below reveals one bedroom, a massive attached shop, and an open living zone.
