
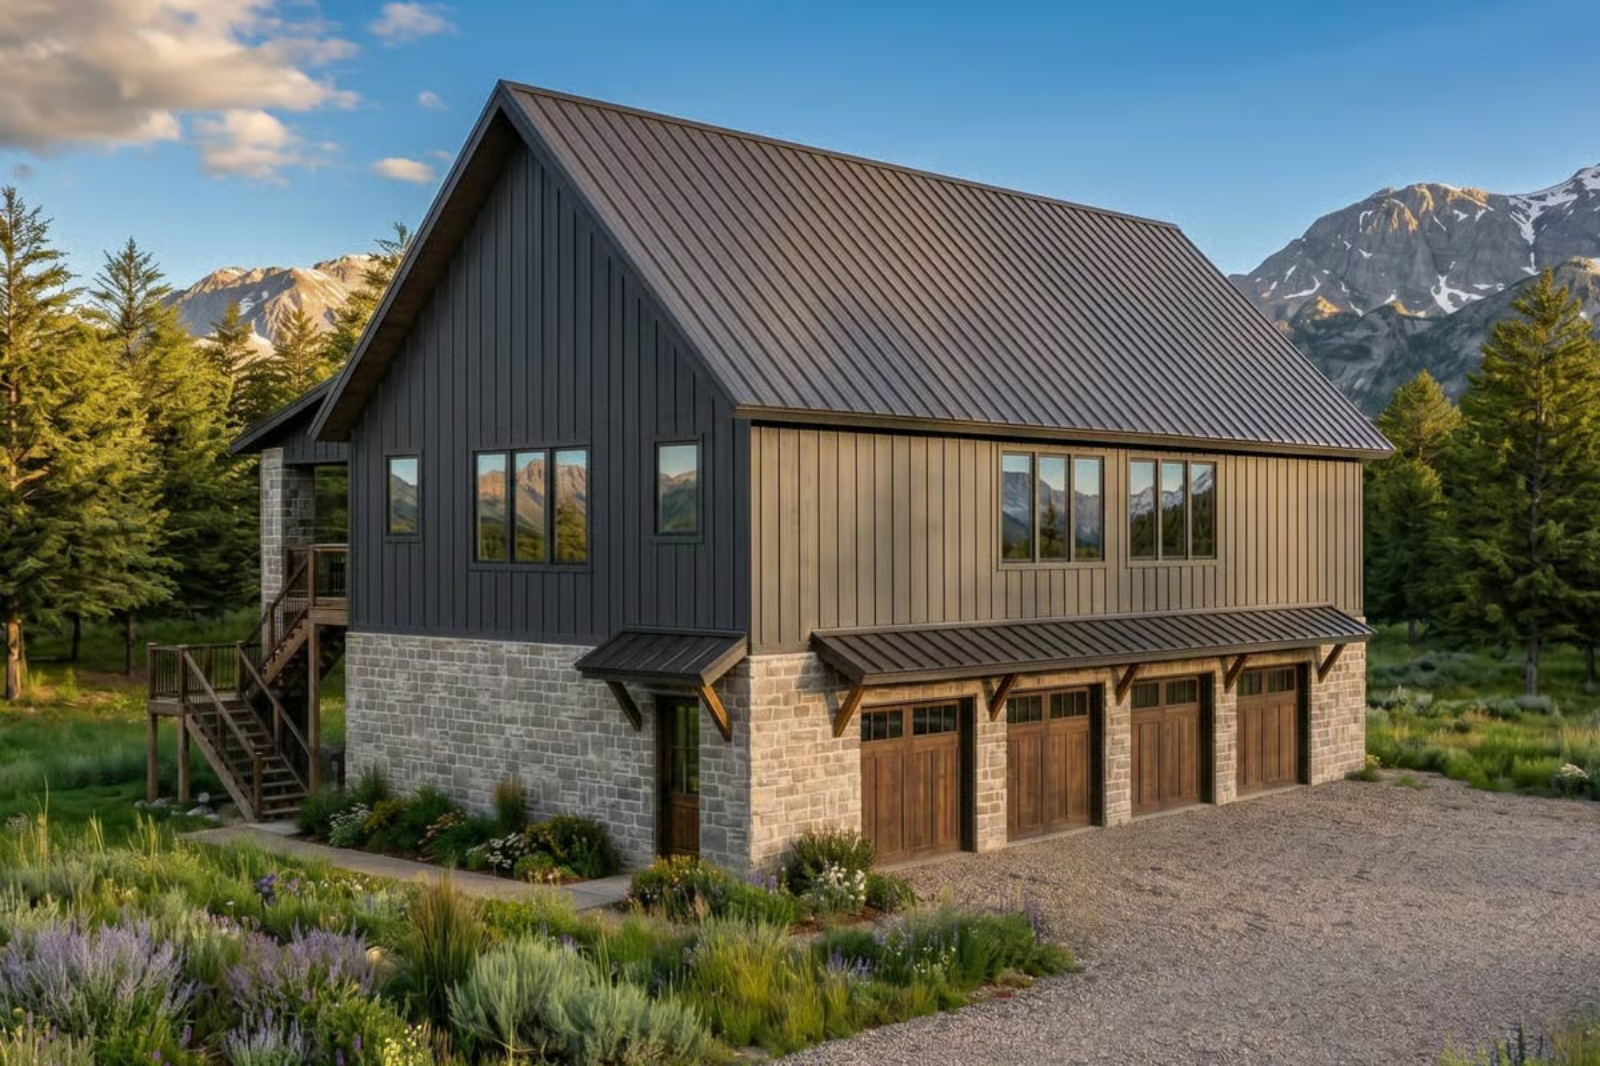
Couples who marry their best friend eventually marry the hobbies too — and before long the garage is full, Saturday smells like coffee and motor oil, and Sunday means the tools come back out before dark. The Fletcher is built around exactly that life: a 4-car garage with real working room, an open main floor made for long lunches, and a carriage-style exterior that makes the whole operation look like it was planned from the start.
Specifications
- Sq. Ft.: 1,988
- Bedrooms: 3
- Bathrooms: 2.5
Floor Plan – Main Floor
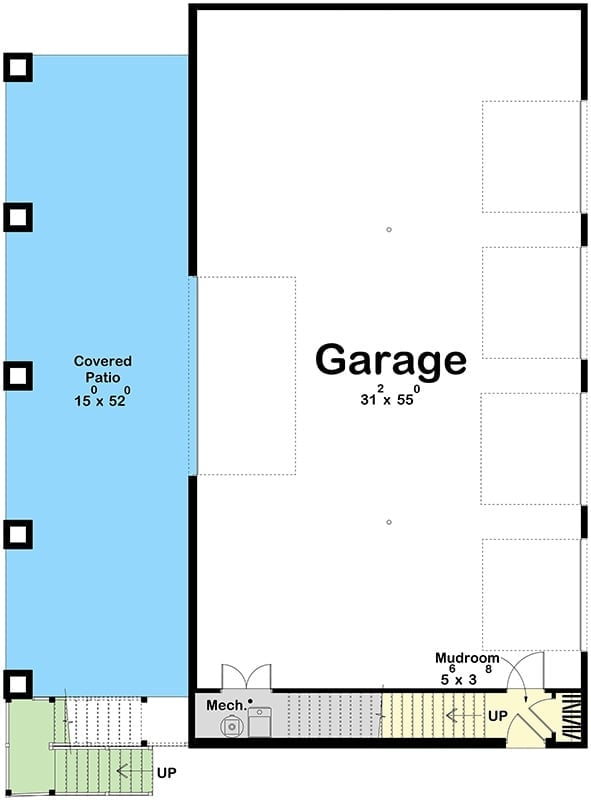
Ground floor shows a massive 31×55 garage, covered patio, mudroom entry, mechanical room, and staircase leading up.
Floor Plan – Second Floor
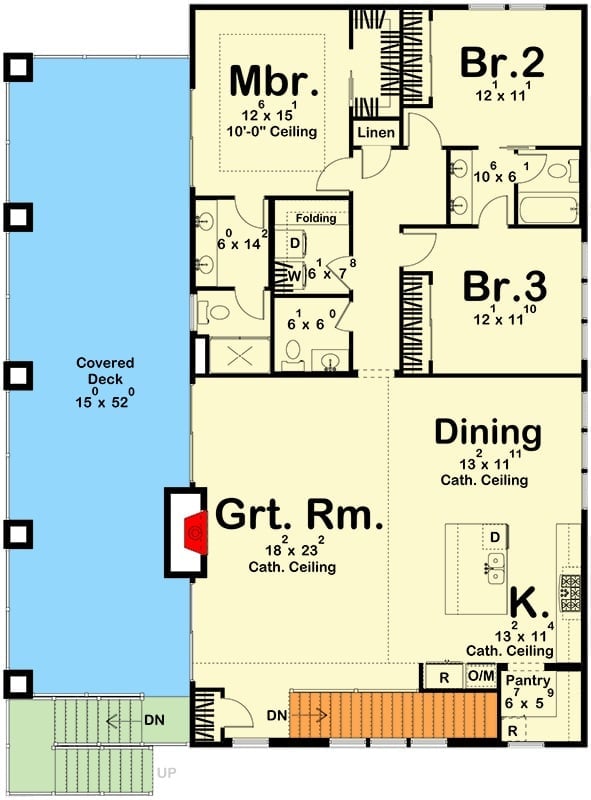
The upper level keeps the master suite and two bedrooms on one end, with the great room flowing into dining and kitchen on the other — cathedral ceilings running the full length of the living spaces. A laundry closet and linen storage tuck in neatly between bedrooms, which sounds minor until you’re actually living it.
Stone Columns, Metal Roof, and a Garage Door That Belongs on a Dream House
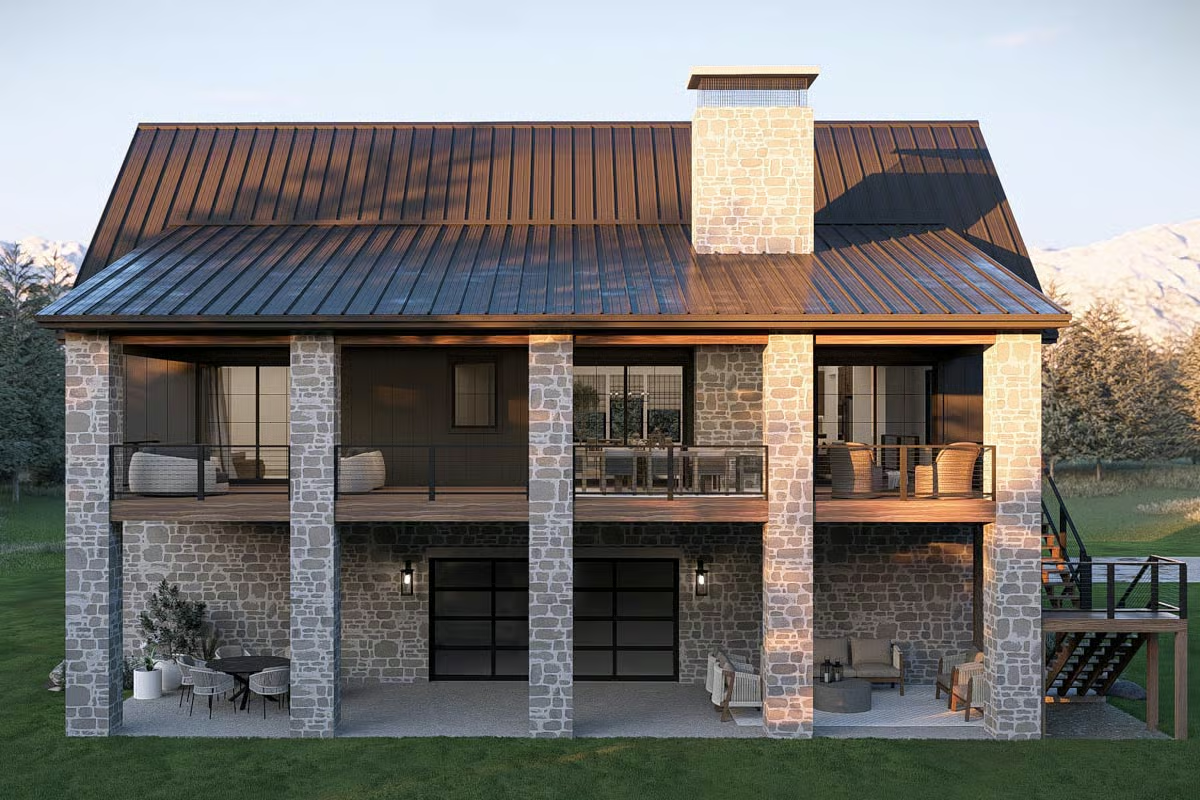
Weathered stone columns anchor the facade with real weight, and the standing-seam metal roof carries that warm bronze patina you’d expect on a barn that’s been around for decades. Two covered balconies sit above a ground-level patio split between outdoor dining on one side and lounge seating on the other. That limestone chimney rising from the ridge is the kind of detail that makes you look twice — and then look again to figure out why it works so well.
Fieldstone, Firelight, and Two Sofas Facing Each Other Like Old Friends
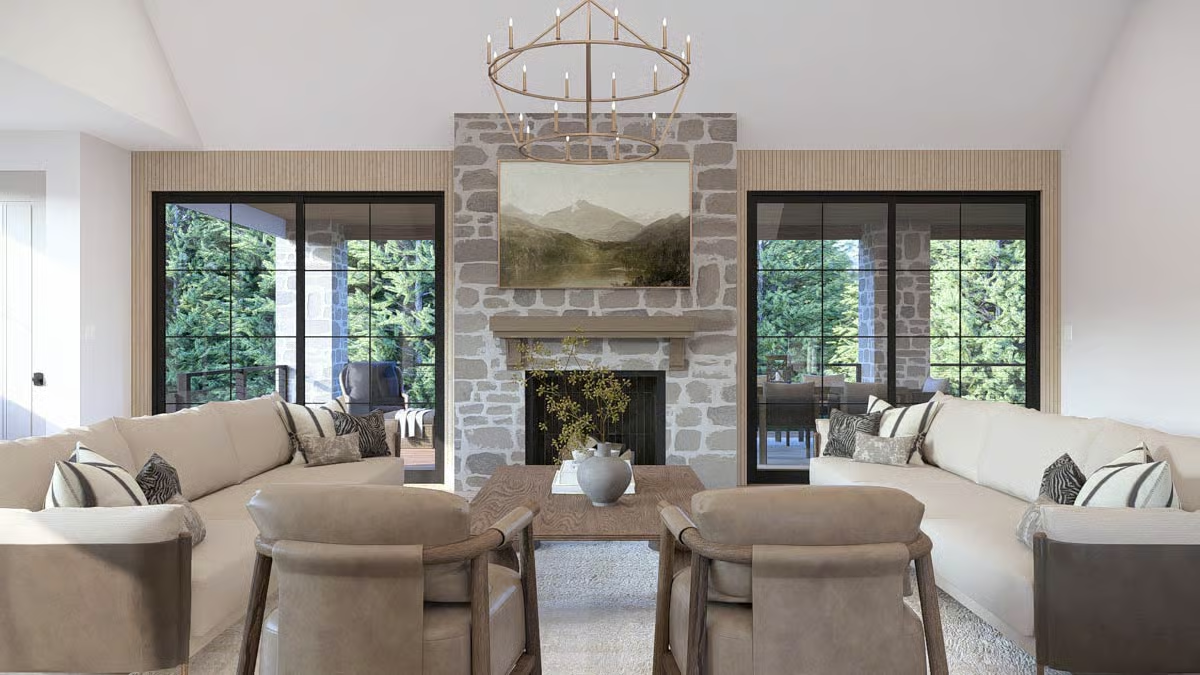
Rough-cut fieldstone runs floor to ceiling here, and by all logic the room should feel cold. It doesn’t. Two cream sofas face each other across a wood coffee table, and zebra-print pillows add just enough friction to keep it from going too safe.
Material Matters: Fieldstone is one of those materials that genuinely improves over time — soot and light work into the surface over years of use in ways that manufactured finishes simply can’t replicate. Paired with vertical wood slat panels on either side, the wall reads as layered without tipping into busy. Stone like this also holds heat longer than a standard masonry surround, so the fire keeps working after the last log goes in.
Dark Base, White Stone, and a Kitchen Island That Actually Has Somewhere to Sit
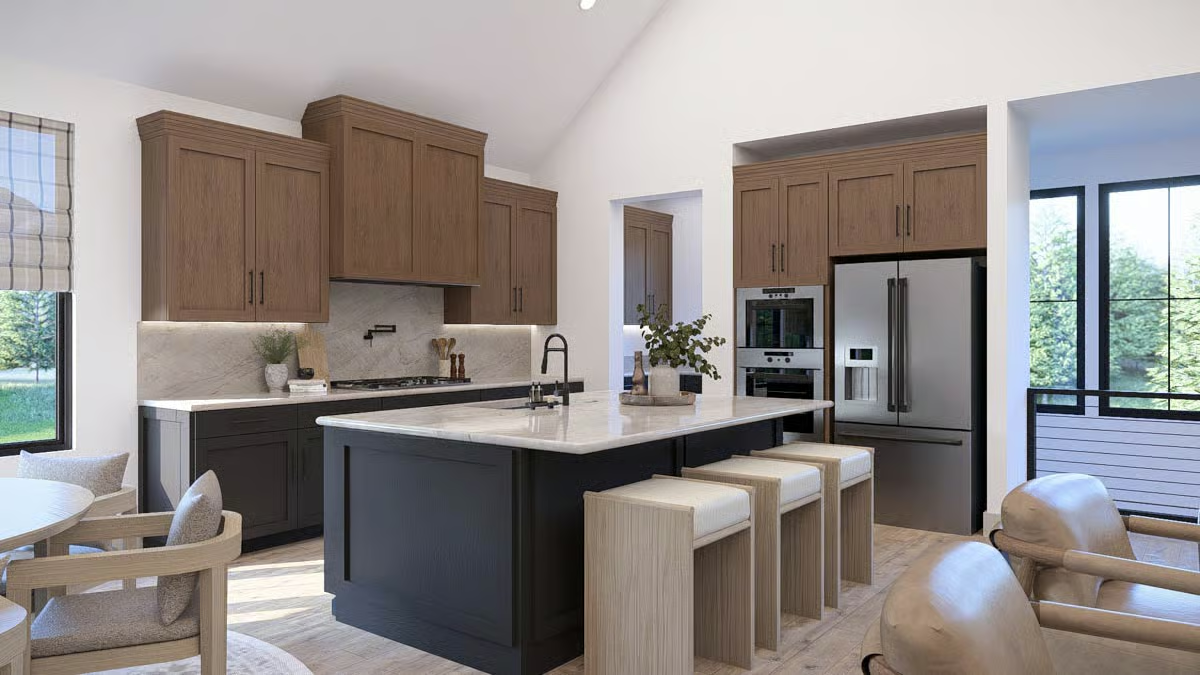
Two-toned cabinetry doesn’t always work, but pairing navy lowers with warm oak uppers earns it here.
The waterfall-edge island fits four stools with room to spare. Under-cabinet lighting catches the marble backsplash without trying too hard, and that black faucet sitting noticeably off-center from the sink is either a bold call or a happy accident — either way, it works.
Roman Shades, a Round Table, and Morning Light That Does All the Work
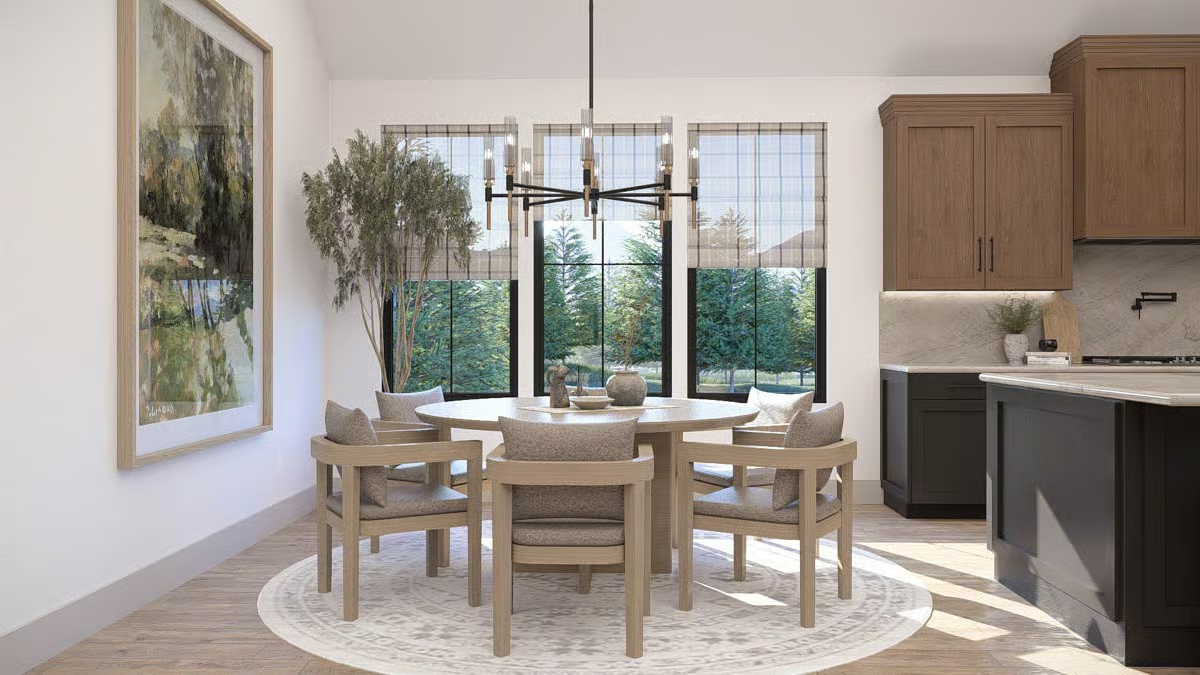
Light wood chairs with upholstered seats ring a pedestal table on a circular rug, and the candelabra chandelier feels right at this scale — present without dominating. Morning light through the roman shades does the rest.
In The Details: Round dining tables have a quiet social logic that rectangular ones miss. Nobody sits at the head, so conversation moves around the table instead of defaulting to whoever’s at the end. It’s a small choice with an outsized effect on how a room actually gets used.
Covered Deck Dining Where the Sunset Comes Standard
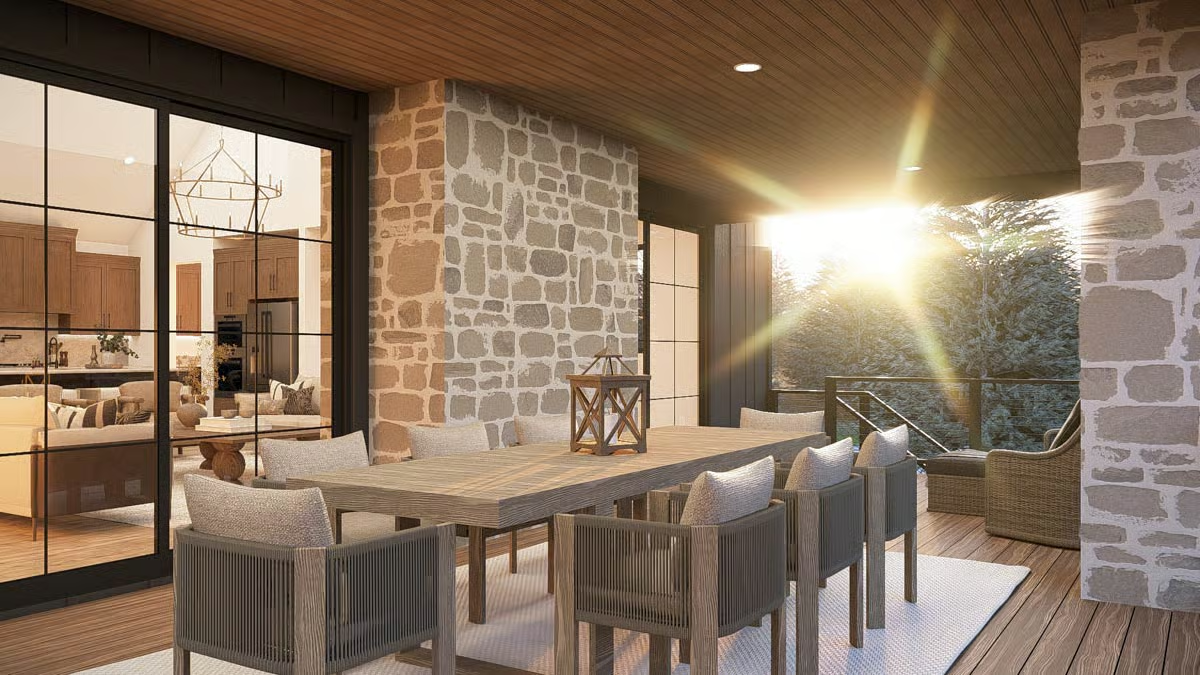
Rope-woven chairs and a teak table sit under a wood-planked ceiling framed by fieldstone columns. The lantern centerpiece earns its place. Through the glass doors behind, the kitchen and living room glow warm — close enough to feel connected, far enough to feel like you actually left the house.
Style Tip: Covered outdoor dining areas that connect directly to the kitchen through sliding glass doors get used far more than ones that don’t — the friction of a separate entrance is real. If you’re planning a deck like this, orient the table so guests face the view rather than the wall. That one decision shapes how every meal out there feels.
Dark Shiplap, Gold Lamp Bases, and Ottomans That Earn Their Place at the Foot of the Bed
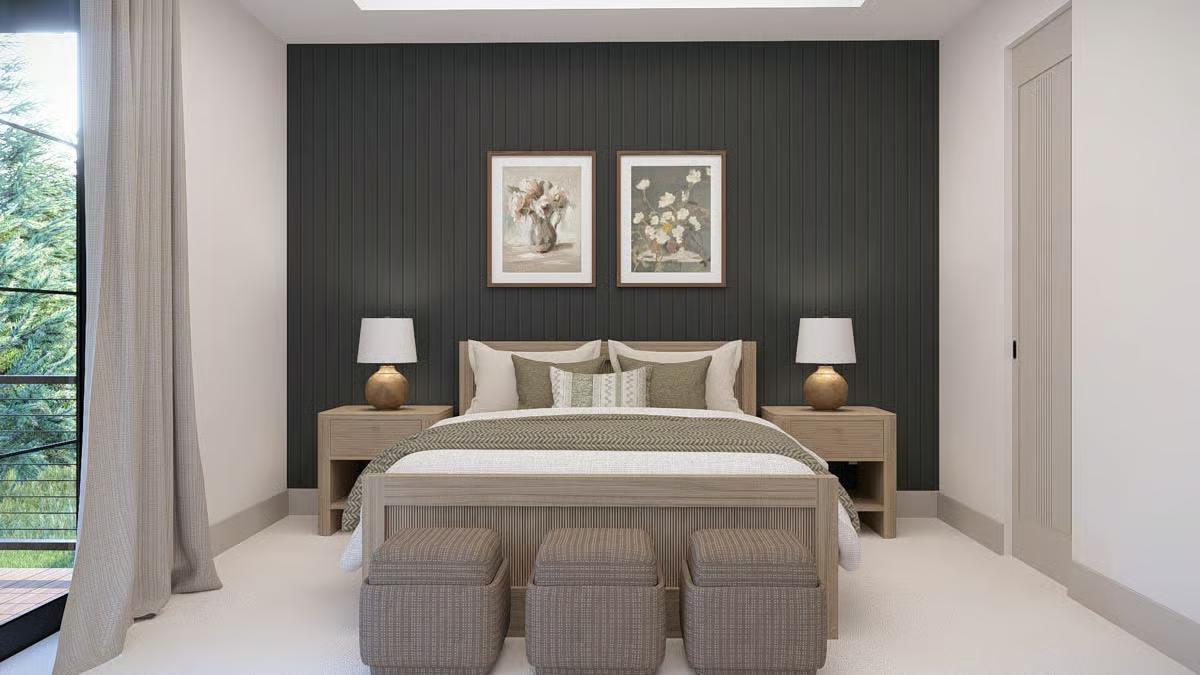
Vertical shiplap painted deep charcoal anchors the room without closing it in. Warm wood tones on the bed frame and nightstands keep it from going cold, and green throw pillows pull the palette together quietly — the kind of color decision that looks effortless and probably wasn’t.
Why Vertical Shiplap Changes the Feeling of a Wall
Most shiplap runs horizontal, which reads casual and coastal. Turn it vertical and the eye goes up, the wall gains visual weight, and suddenly it reads as architecture rather than decoration. Behind a bed, that distinction matters — an accent wall needs to anchor the room, not just dress it.
Vessel Sinks, Wall-Mount Faucets, and a Vanity That Pulls Its Weight
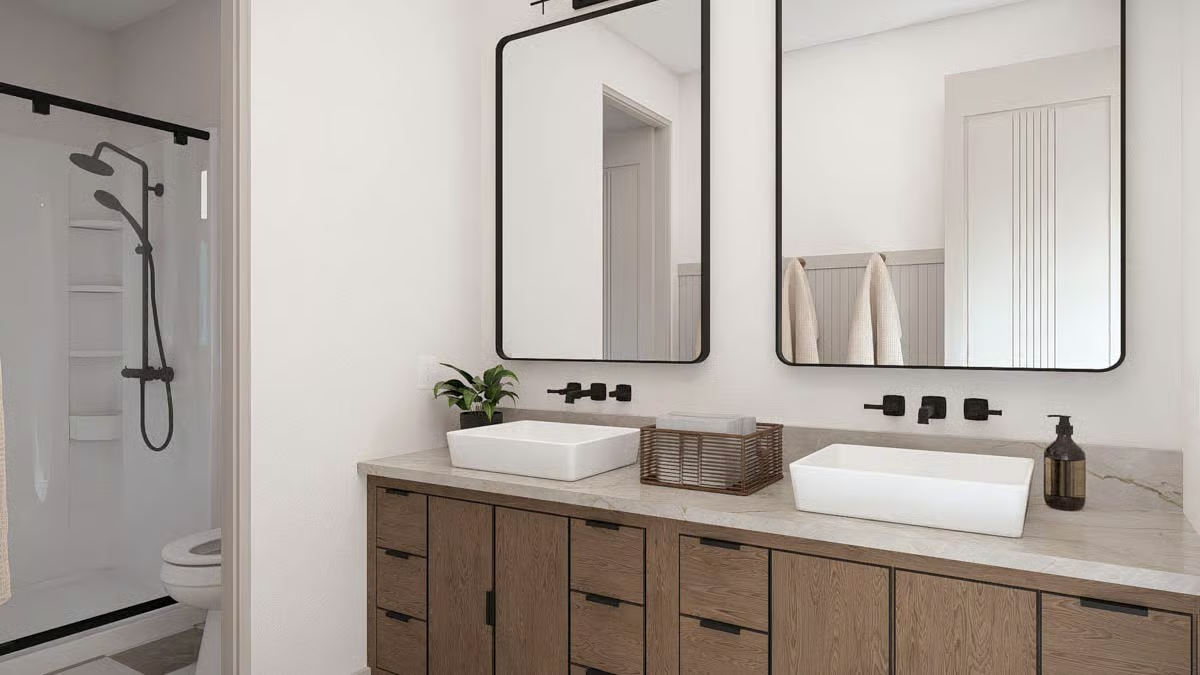
Warm oak cabinetry pairs with wall-mount matte black faucets positioned notably high above the vessel sinks, keeping the counter clear and the look deliberate rather than accidental.
Fun Fact: Vessel sinks sit above the counter rather than dropping into it, which keeps the countertop surface visually unbroken and genuinely easier to wipe down. The catch is faucet height — mount them too low and you’re splashing the mirror every morning. Wall-mount fixtures sidestep that problem cleanly, which is exactly what’s happening here.
Pin It
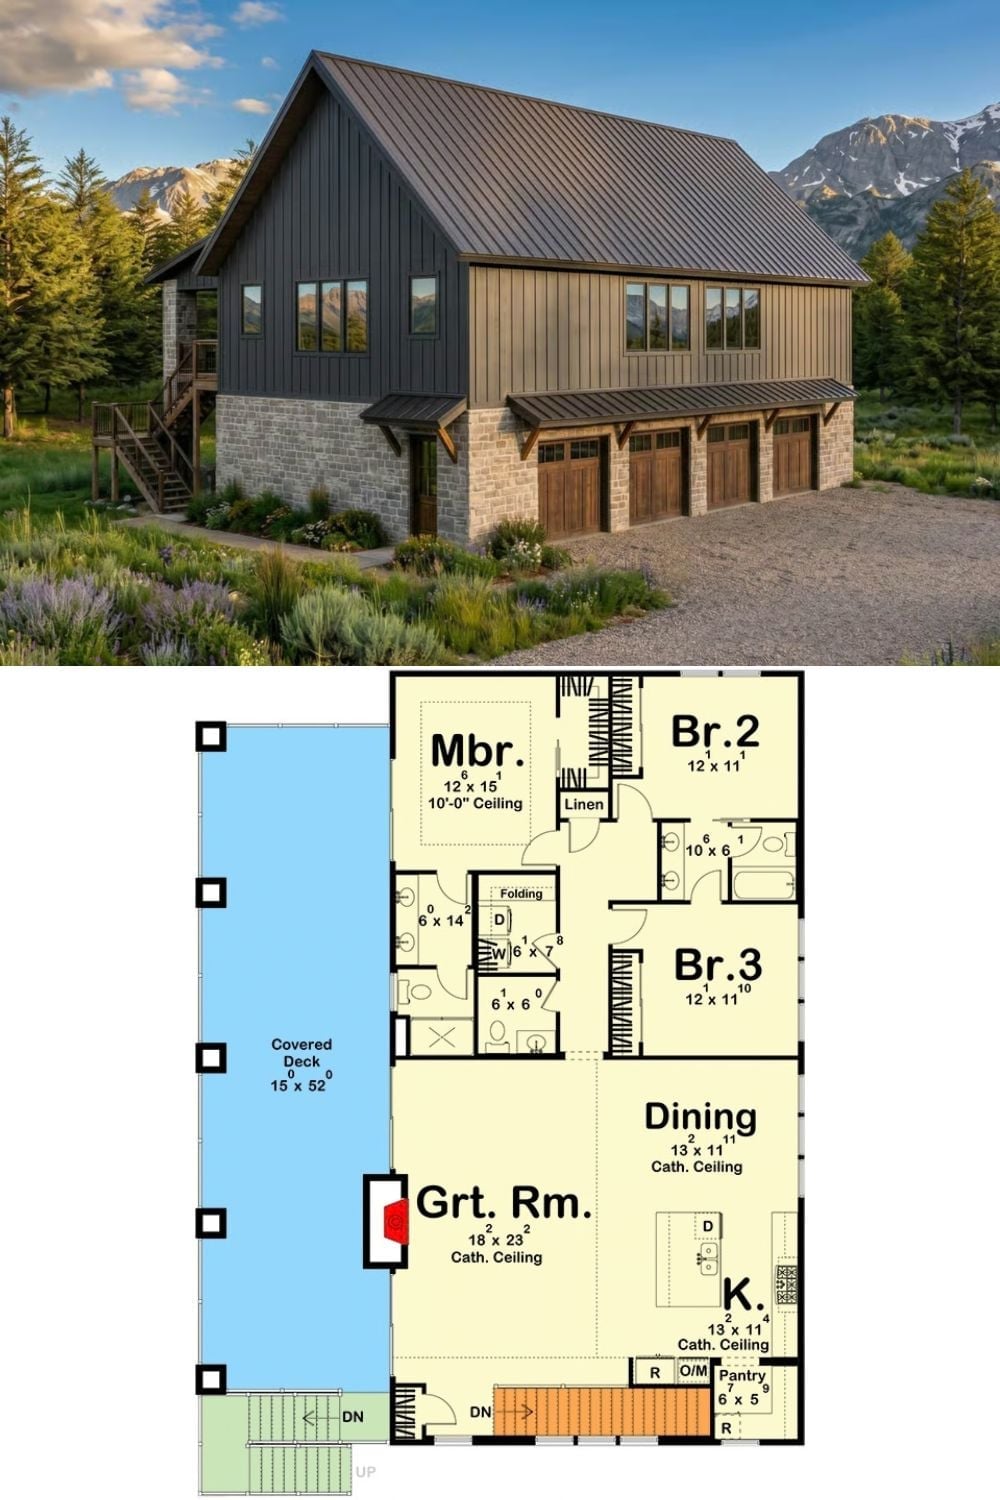
Exterior rendering shows a dark barndominium with a 3-car garage and stone base set against mountains. The floor plan below reveals three bedrooms, a great room with cathedral ceiling, and a 15×52 covered deck.
Try This: Cathedral ceilings in the great room and kitchen pull the eye upward and make the square footage feel larger than the number suggests. If you’re building new, nail down ceiling height before you finalize window placement — taller walls open up room for transom windows that bring in light without eating into usable wall space below.
