
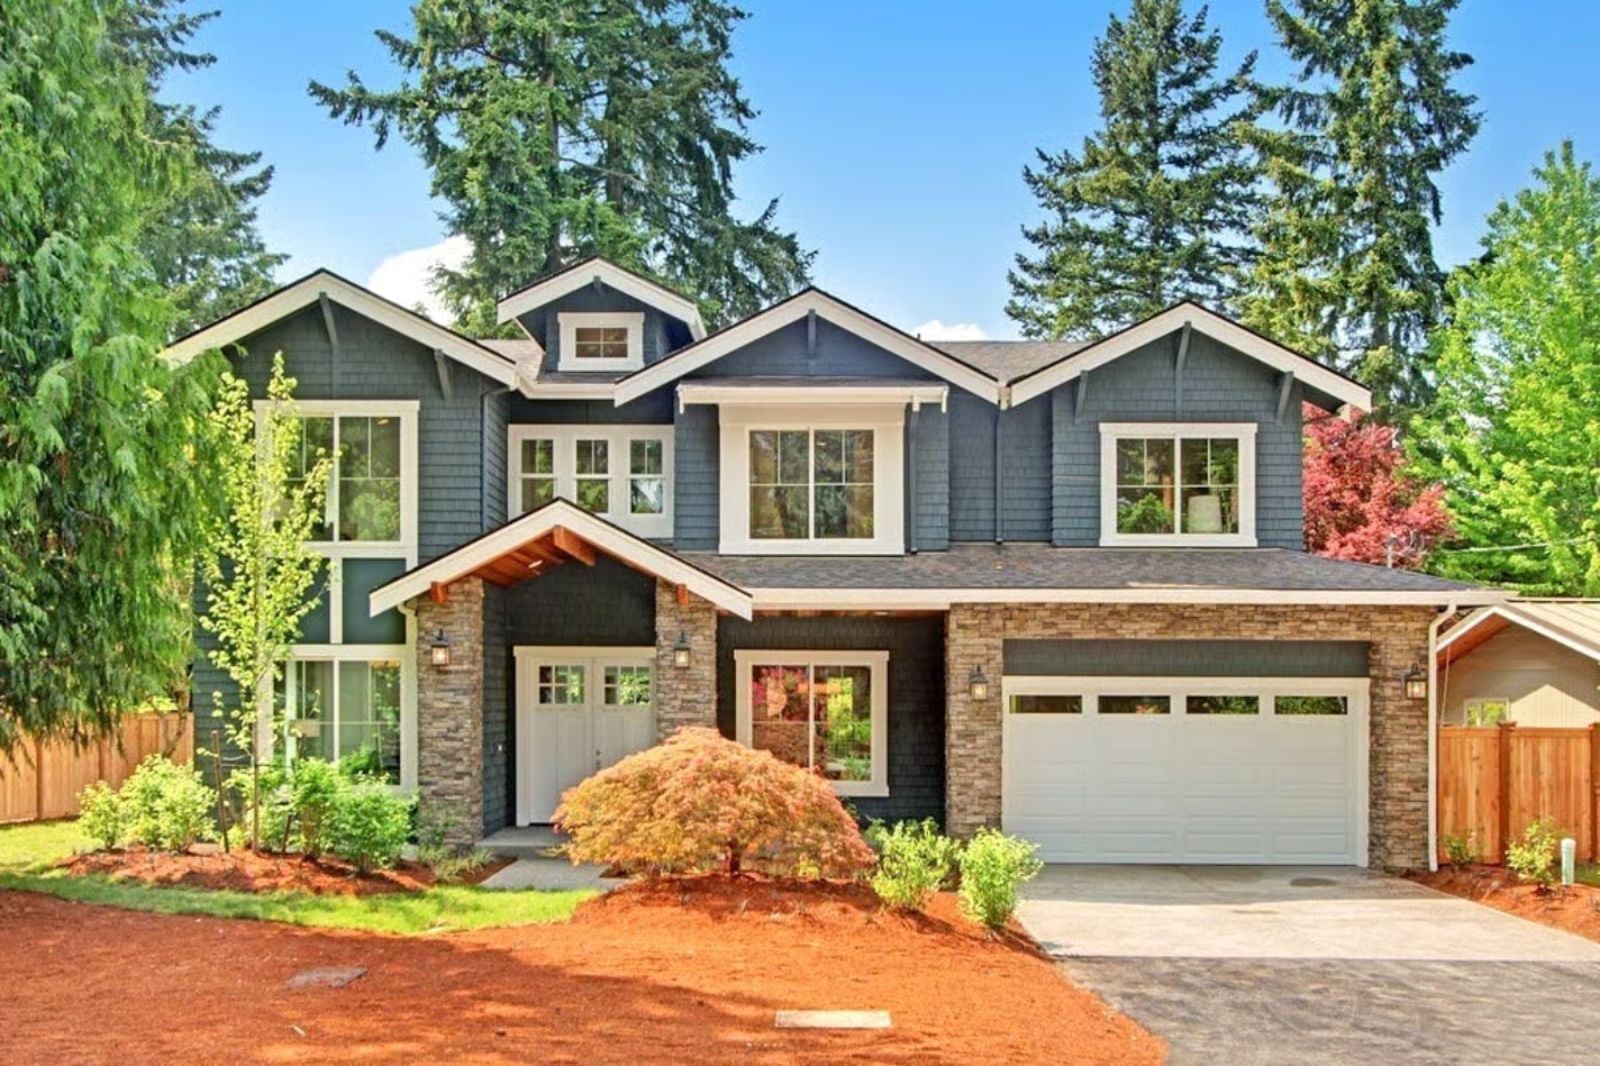
Most in-law suites feel exactly like what they are: a bedroom with a deadbolt and a polite fiction of independence. The Thatcher is designed around the messier reality — two coffeemakers running before seven, grandkids loose between floors, a parent who genuinely needs their own space but still wants to show up for Sunday dinner — and it handles all of that with a finished basement, a bonus room for overflow, enough square footage to keep the peace, and Craftsman detailing that makes the whole multigenerational arrangement look like it was the plan all along.
Specifications
- Sq. Ft.: 5,386
- Bedrooms: 5-6
- Bathrooms: 5
Floor Plan – Main Floor
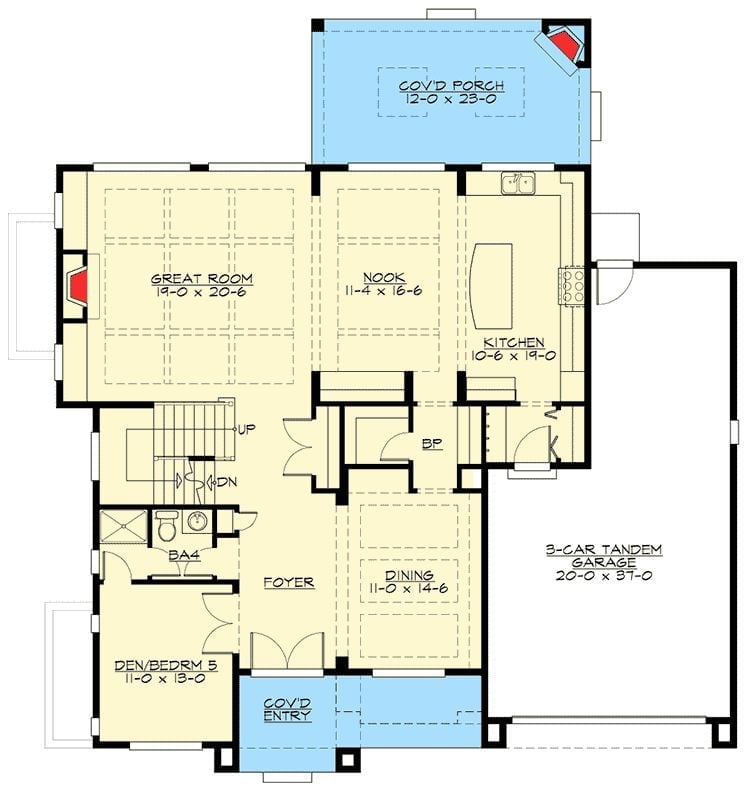
The main floor opens through a covered entry into a foyer flanked by a den/bedroom on one side and a staircase on the other. From there, the great room runs nearly 20 feet wide and flows straight into the nook and kitchen — no formal wall breaking it up. A dining room sits just off the foyer, the three-car tandem garage anchors the front left, and a covered rear porch closes out the level.
Floor Plan – Second Floor
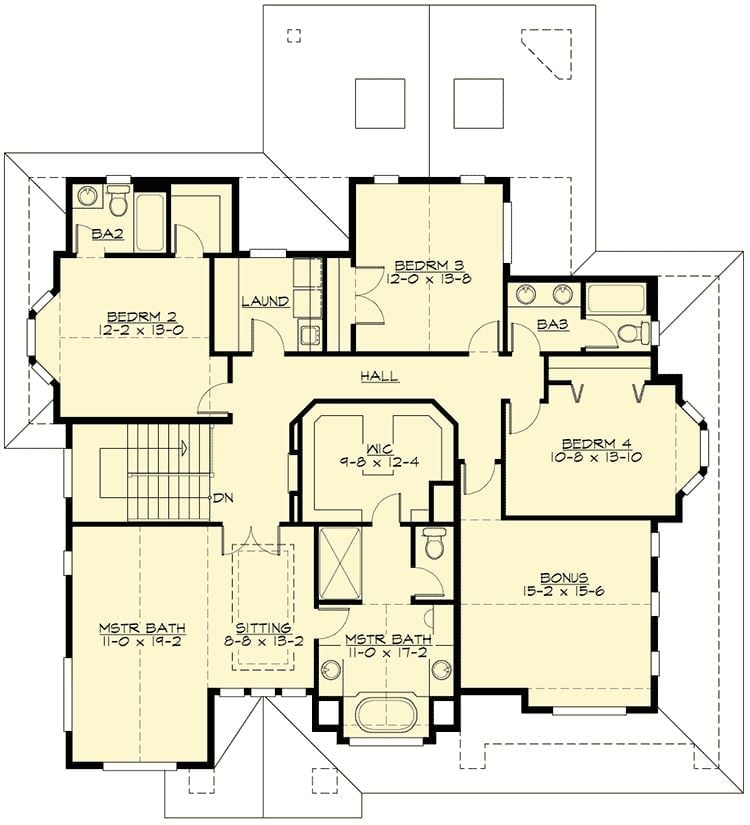
Upstairs holds four bedrooms, a bonus room, and two full master baths that flank a shared walk-in closet and sitting area. Bedrooms 2 and 4 anchor opposite wings, which puts real distance between them. Laundry is tucked between Bedroom 3 and the hall — close enough to be convenient, out of the way enough not to matter.
Floor Plan – Basement
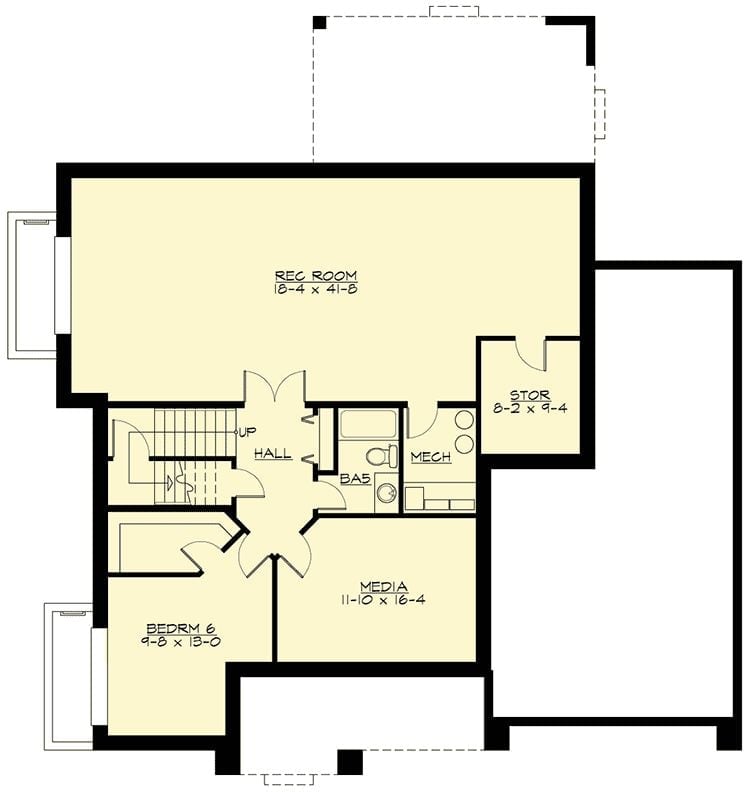
The basement is where the multigenerational argument really gets made. A sprawling rec room connects to a dedicated media room, a sixth bedroom, a full bath, mechanical room, and storage — all linked by a hall running from the staircase. It’s a complete lower level, not an afterthought.
Stone Fireplace, Coffered Ceiling, and a Staircase That Earns Its Keep
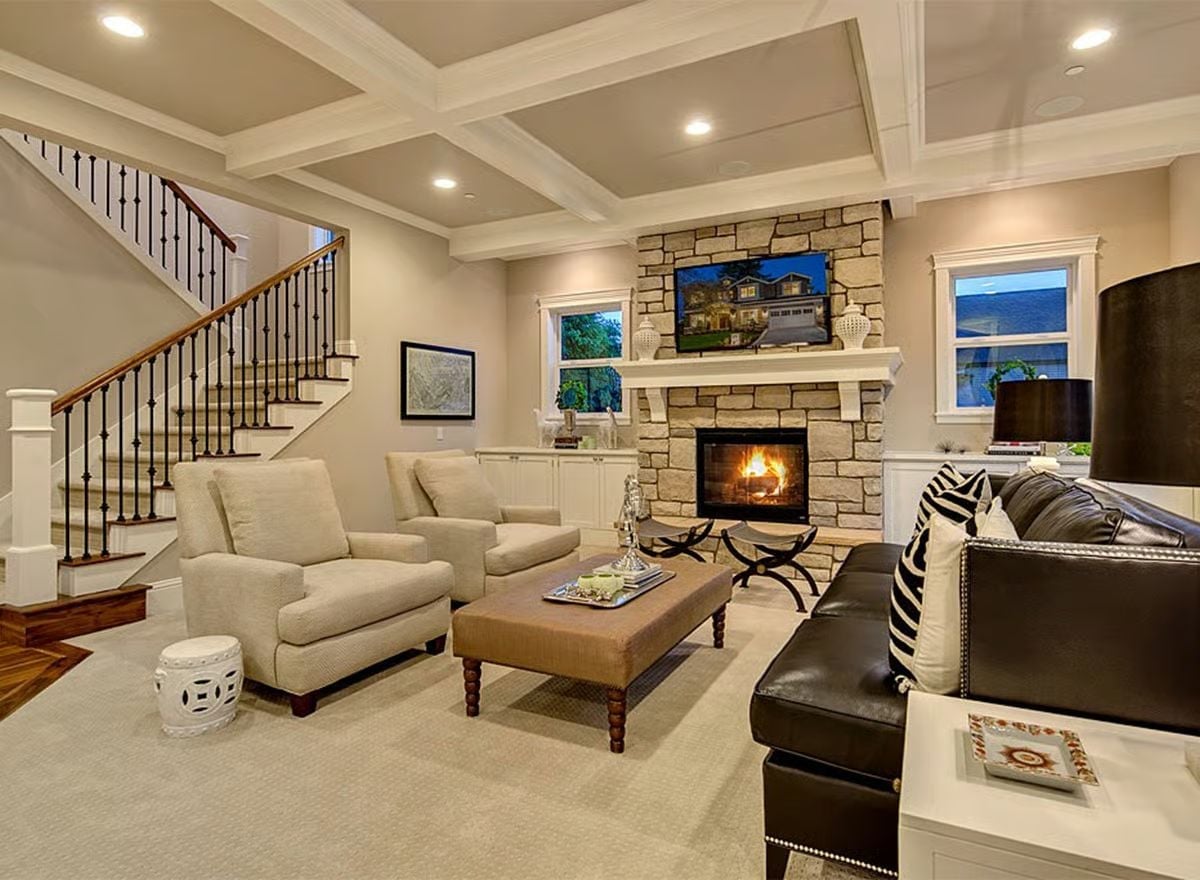
Stacked stone runs floor-to-ceiling around the fireplace, which is lit here and clearly the room’s anchor. Coffered beams overhead keep the volume from reading as cavernous. Cream upholstered chairs pair with a dark leather sofa and zebra-print pillows, and that ceramic garden stool in the corner is a small, smart touch — the kind of thing you don’t notice until you do.
Why It Works: Mounting the TV directly into the stone above the firebox eliminates the need for a separate media wall, which matters in a room already doing a lot of work. The white built-ins flanking the fireplace add storage without adding visual weight — you get the function without the room feeling stuffed.
Granite, Glass Cabinets, and Three Stools That Know Their Place
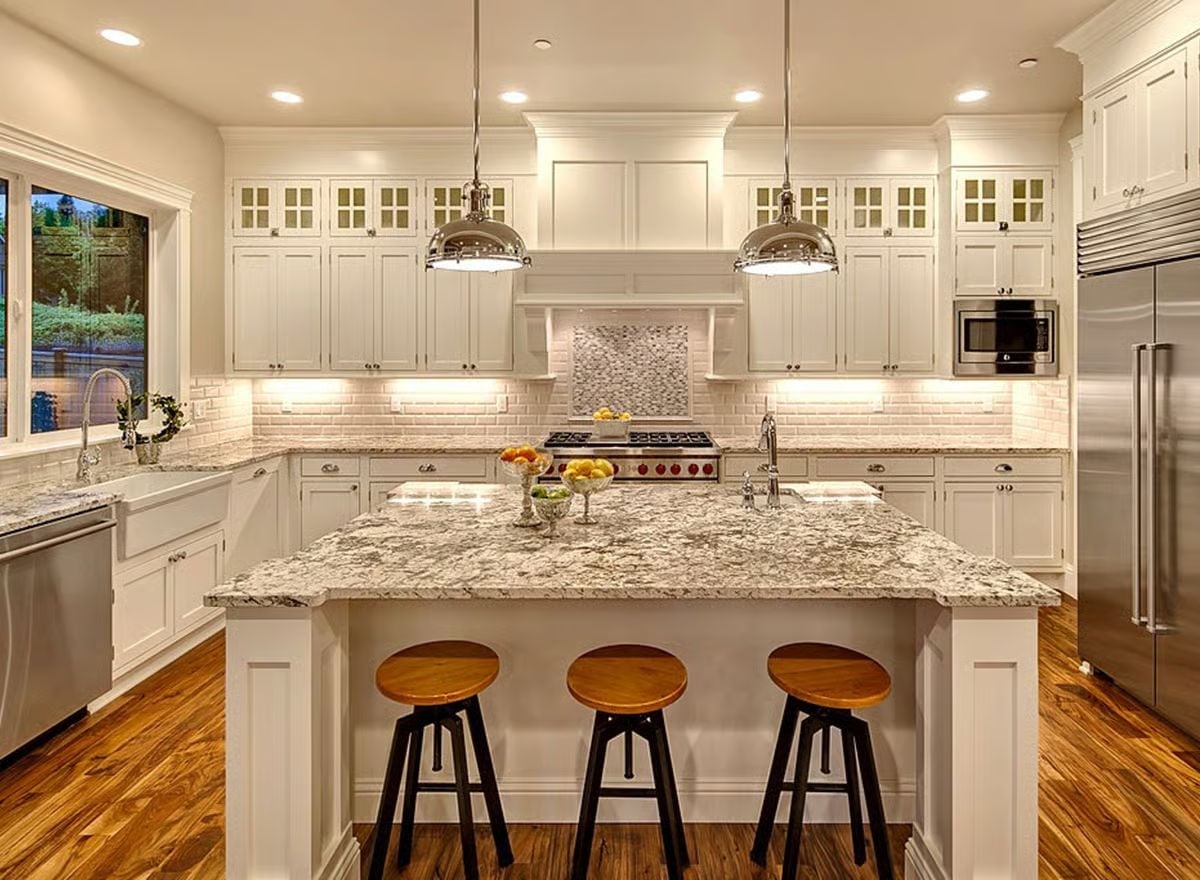
Polished chrome pendants drop over a granite island that seats three. Under-cabinet lighting pulls the subway tile backsplash forward at night.
Under-cabinet lighting pulls the subway tile backsplash forward at night.
Ornate White Chairs with Leopard Seats Somehow Make Total Sense Here
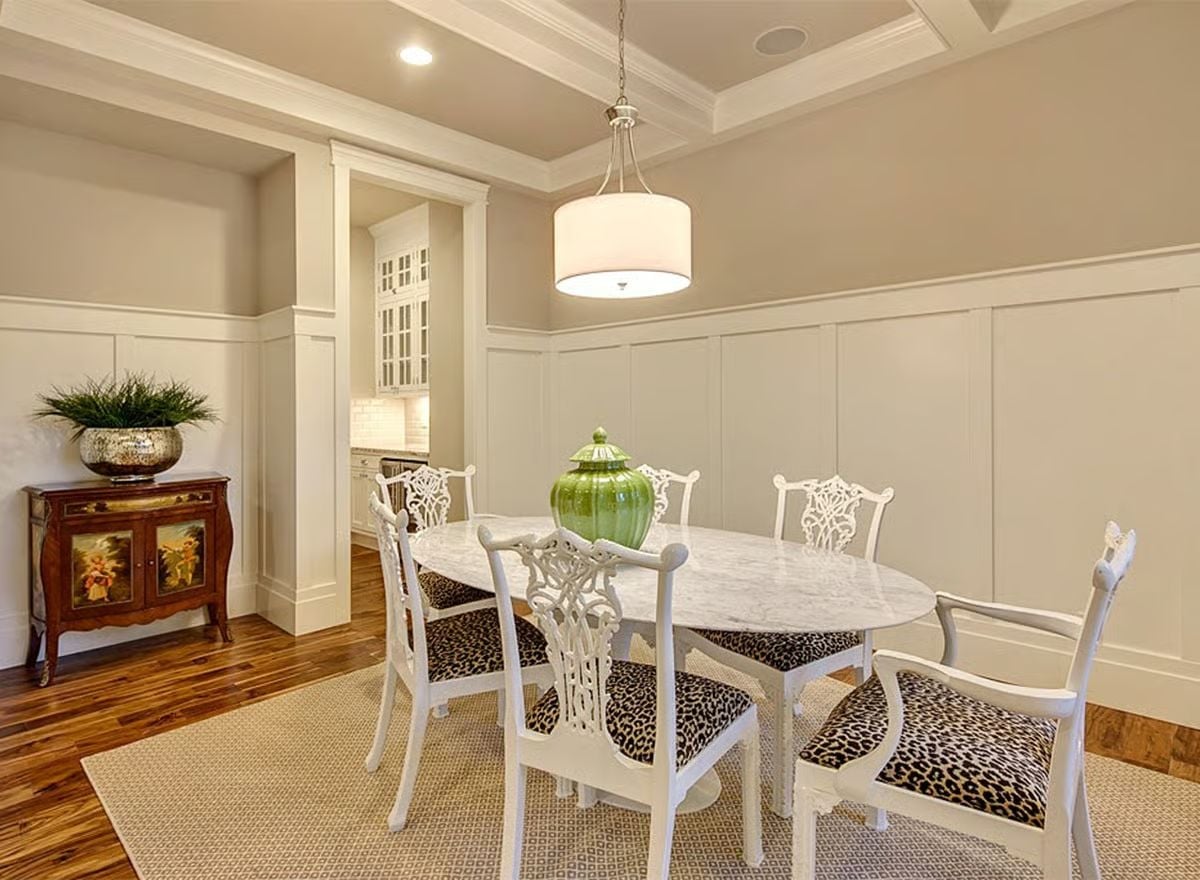
Chippendale-style chairs painted white and reupholstered in leopard print shouldn’t work against a marble oval table, but they do. A green ceramic jar at the center pulls it together without trying too hard — which is, honestly, the whole trick with a room like this.
History Corner: Wainscoting with flat recessed panels — like what’s seen here — became common in American homes during the early 20th century as a practical measure against plaster damage from chair backs and foot traffic. It eventually became purely decorative, though it still performs both jobs. Craftsman-era builders often painted it white against warmer wall colors, a pairing that’s cycled back into traditional dining rooms pretty reliably ever since.
Vaulted Ceiling, Paisley Quilt, and a Settee That’s Clearly Just for Guests
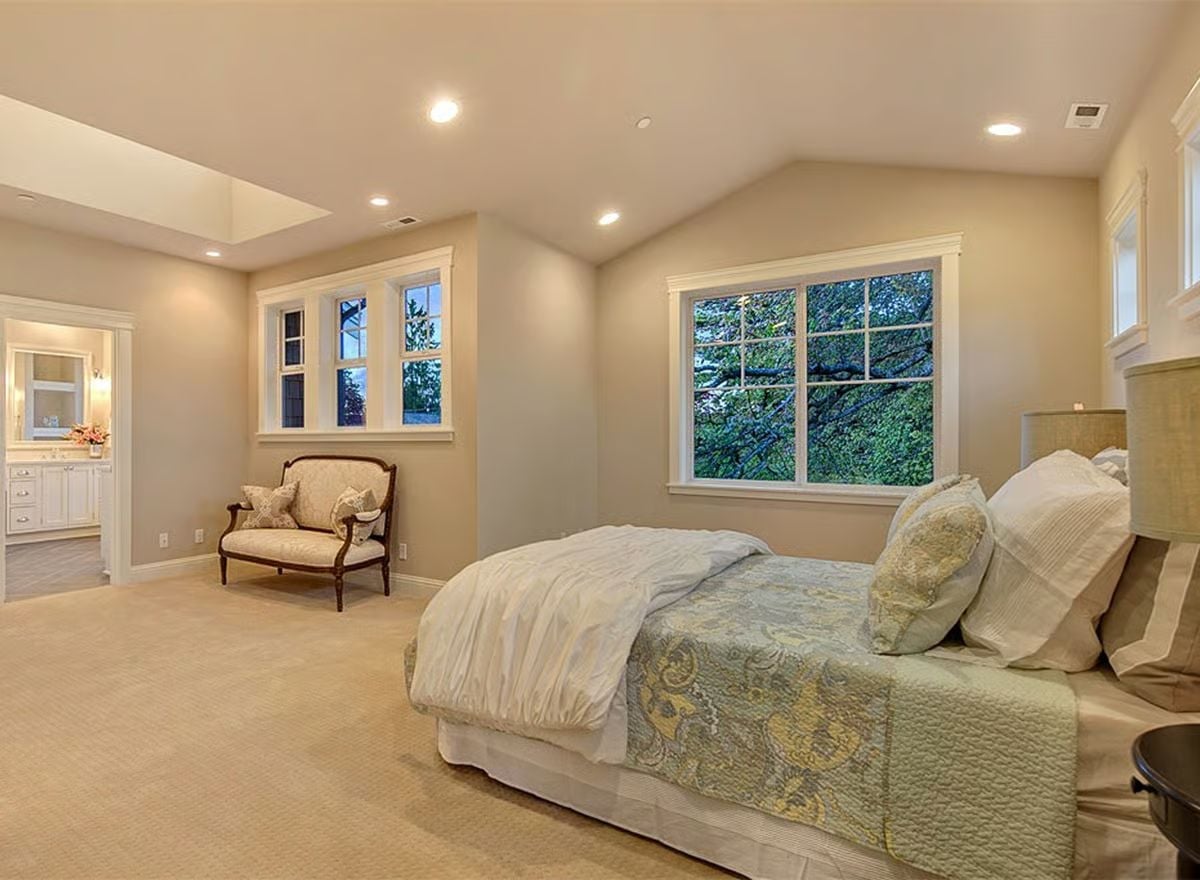
Warm greige walls and carpet keep the palette quiet enough that the paisley quilt actually reads as a statement. That carved settee by the window is too formal to sit in comfortably. Which is exactly why it works.
The Psychology Behind This: Designers call it the “anchor effect” — placing a formal seating piece in a bedroom signals that the room is for more than sleeping, which subtly raises how restful people perceive the space to be. It costs nothing if you already own the chair.
Dual Vanities, a Corner Soaking Tub, and Built-In Shelves That Actually Earn the Space
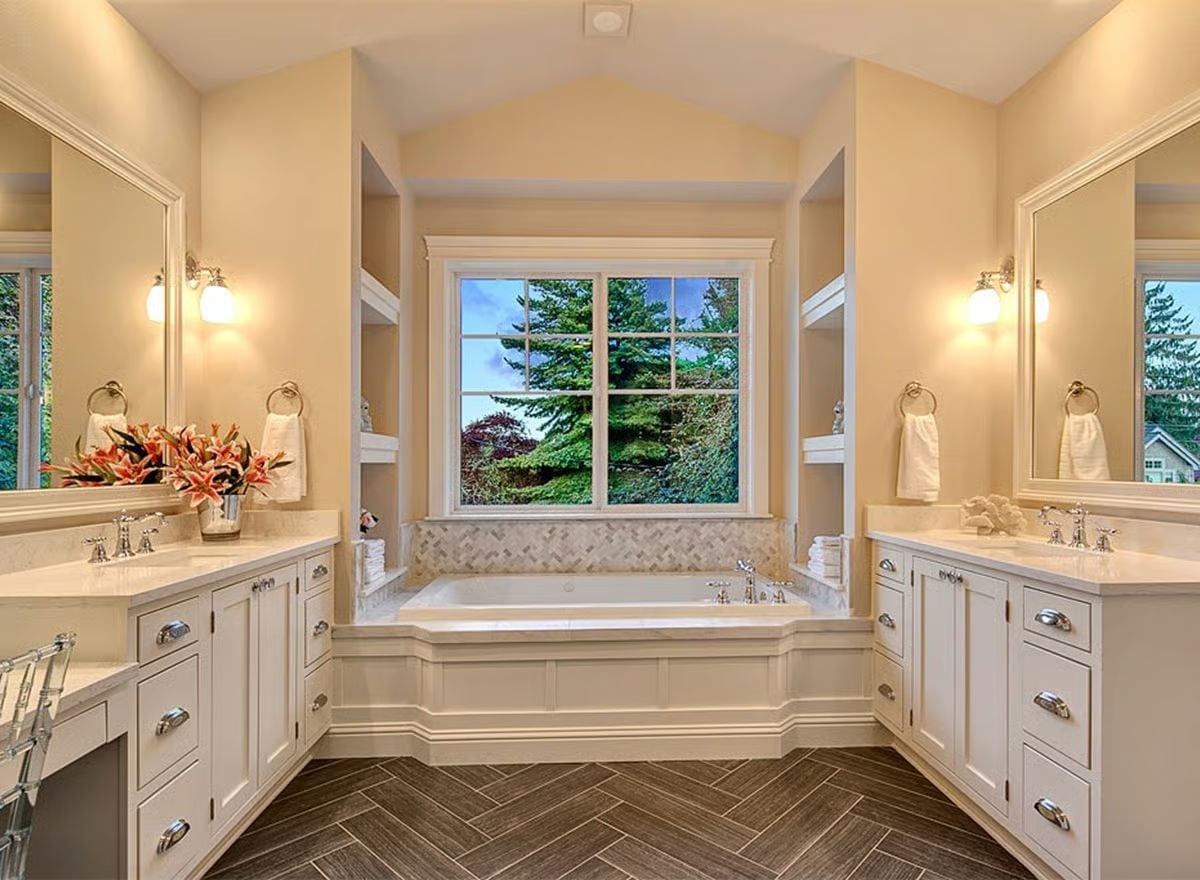
Herringbone tile on a bathroom floor is one of those details that makes the whole room feel intentional.
Two separate vanities face each other across the room, so no one’s negotiating for mirror space at seven in the morning. Built-in shelving flanks the corner tub on both sides, keeping towels within reach without pulling in extra furniture. Chrome fixtures throughout tie everything together quietly.
Colorful Stripe Pillows and a Sunburst Mirror Doing Real Work on Beige Walls
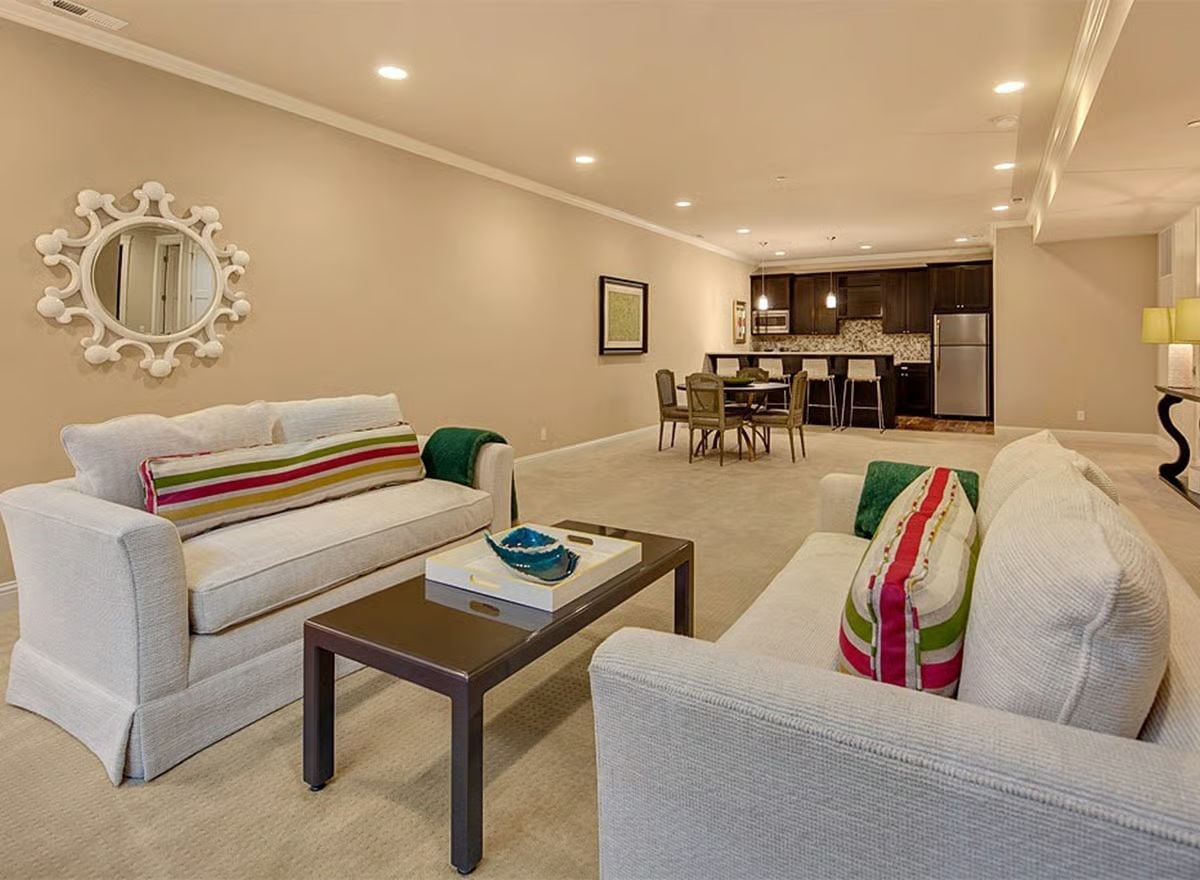
Matching white sofas face each other across a dark coffee table, with a turquoise decorative bowl giving the tray something worth landing on. That sunburst mirror earns its wall.
Did You Know: Open-plan basement layouts that connect a living area directly to a kitchenette have become common in multigenerational home designs because they give in-law suites real functional independence without requiring a full second kitchen on the main floor. Recessed lighting — like what’s used throughout this space — tends to be the better call in lower-level rooms, since it keeps sightlines clear and doesn’t compete with tighter ceiling heights the way floor lamps do.
Gray Lap Siding, a Covered Patio, and Large Sliding Doors That Pull the Yard In
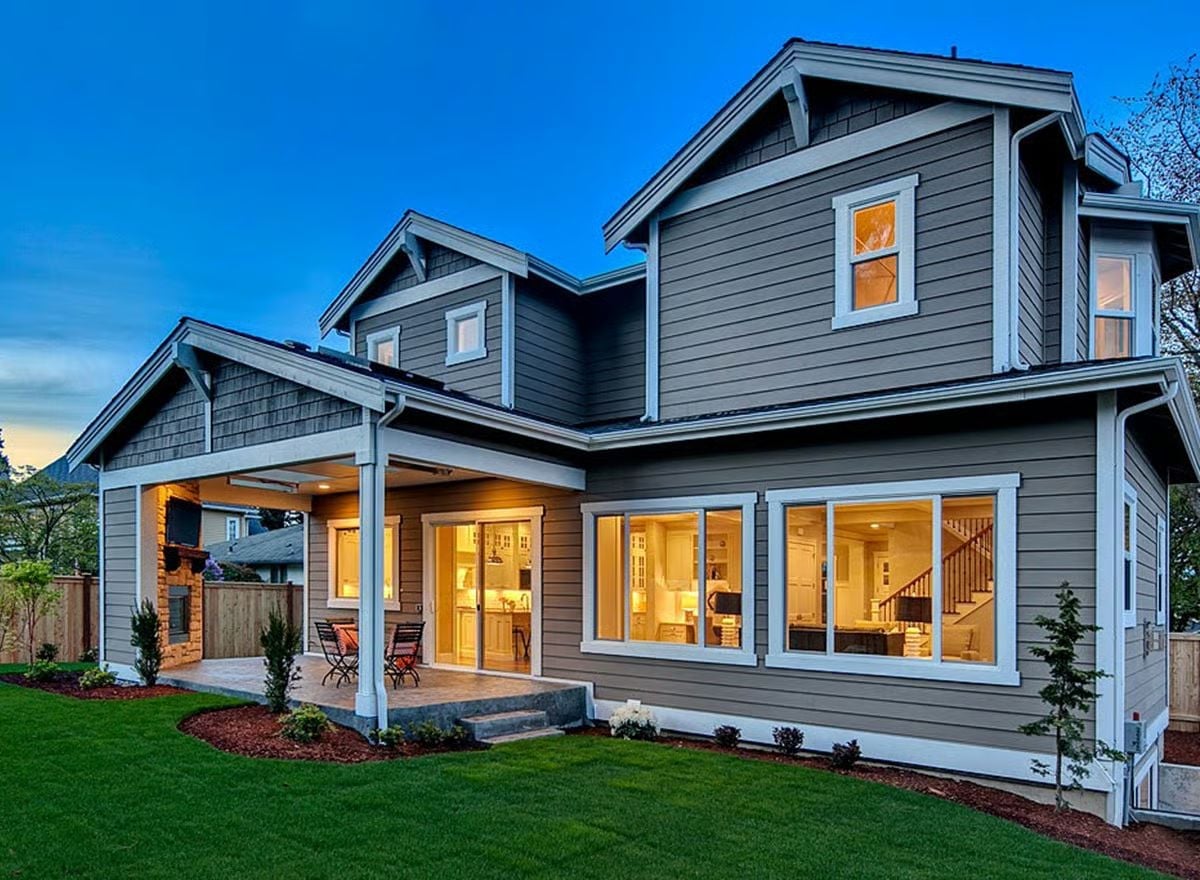
Dusk light catches the gray horizontal siding against white trim and makes the exterior feel sharper than the sum of its parts. Sliding glass doors span most of the rear wall. And that covered patio with the ceiling fan — it’s doing serious work, the kind of thing that quietly becomes the most-used square footage in the house.
Try This: If you’re considering a covered rear patio like this one, orient it to catch shade during late afternoon rather than morning. That’s when outdoor spaces actually get used in warmer months, and a roof positioned wrong can leave the furniture baking in direct sun right when guests show up.
Pin It
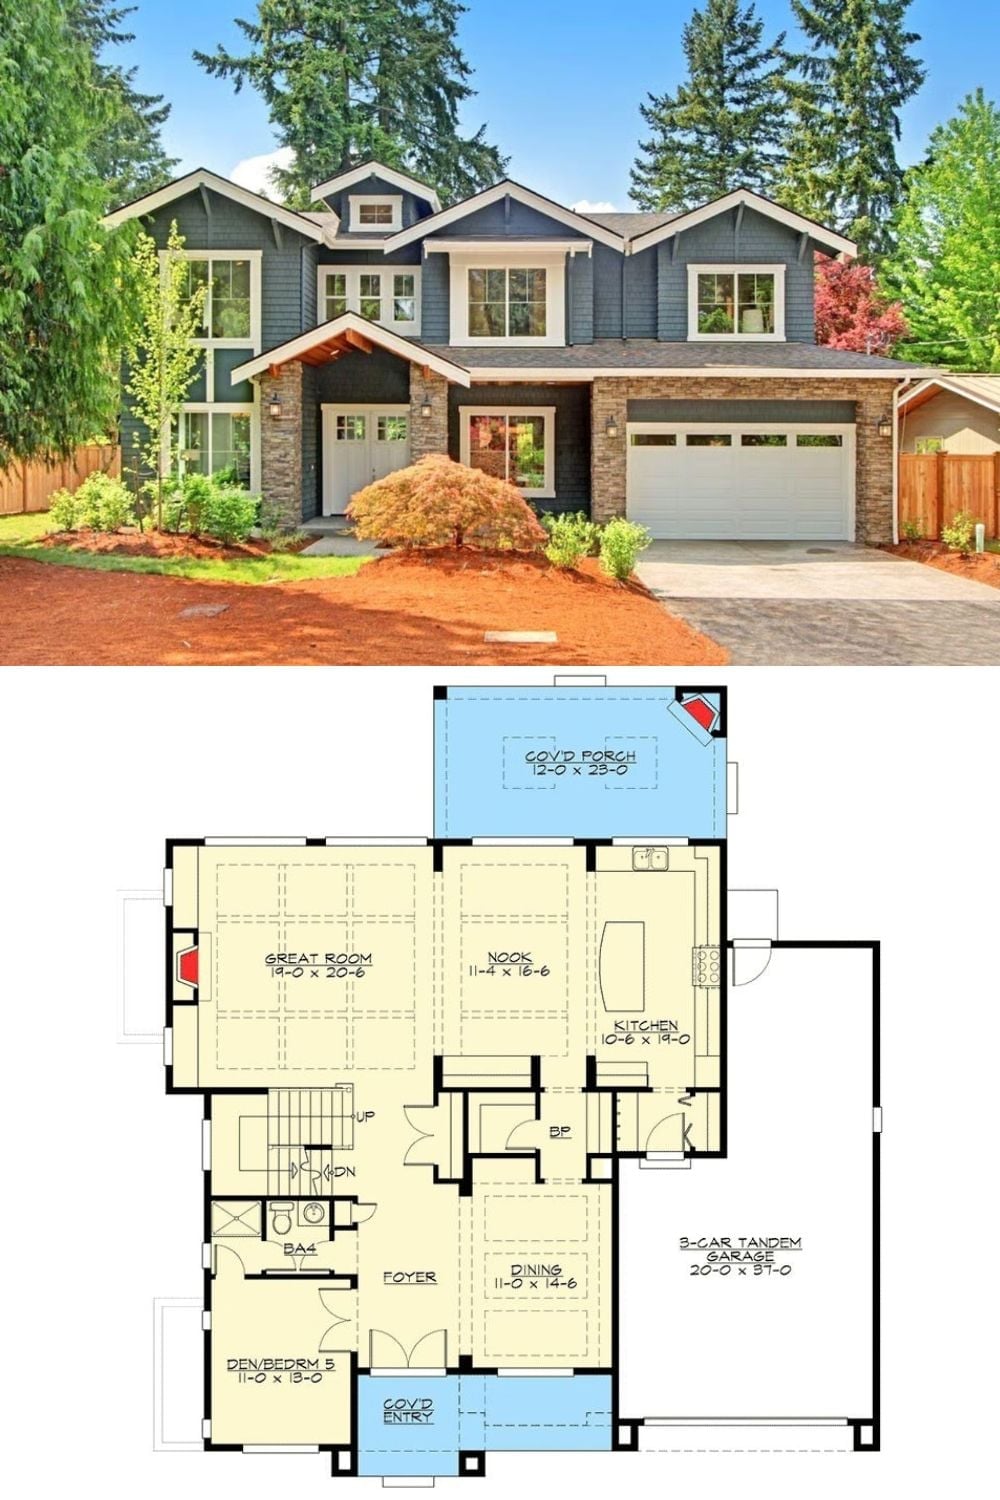
Exterior photo shows a Craftsman home with stone accents, board-and-batten siding, and a three-car tandem garage. The floor plan below reveals the first floor’s layout, including a great room, den/bedroom 5, dining room, nook, kitchen, and covered porch.
