
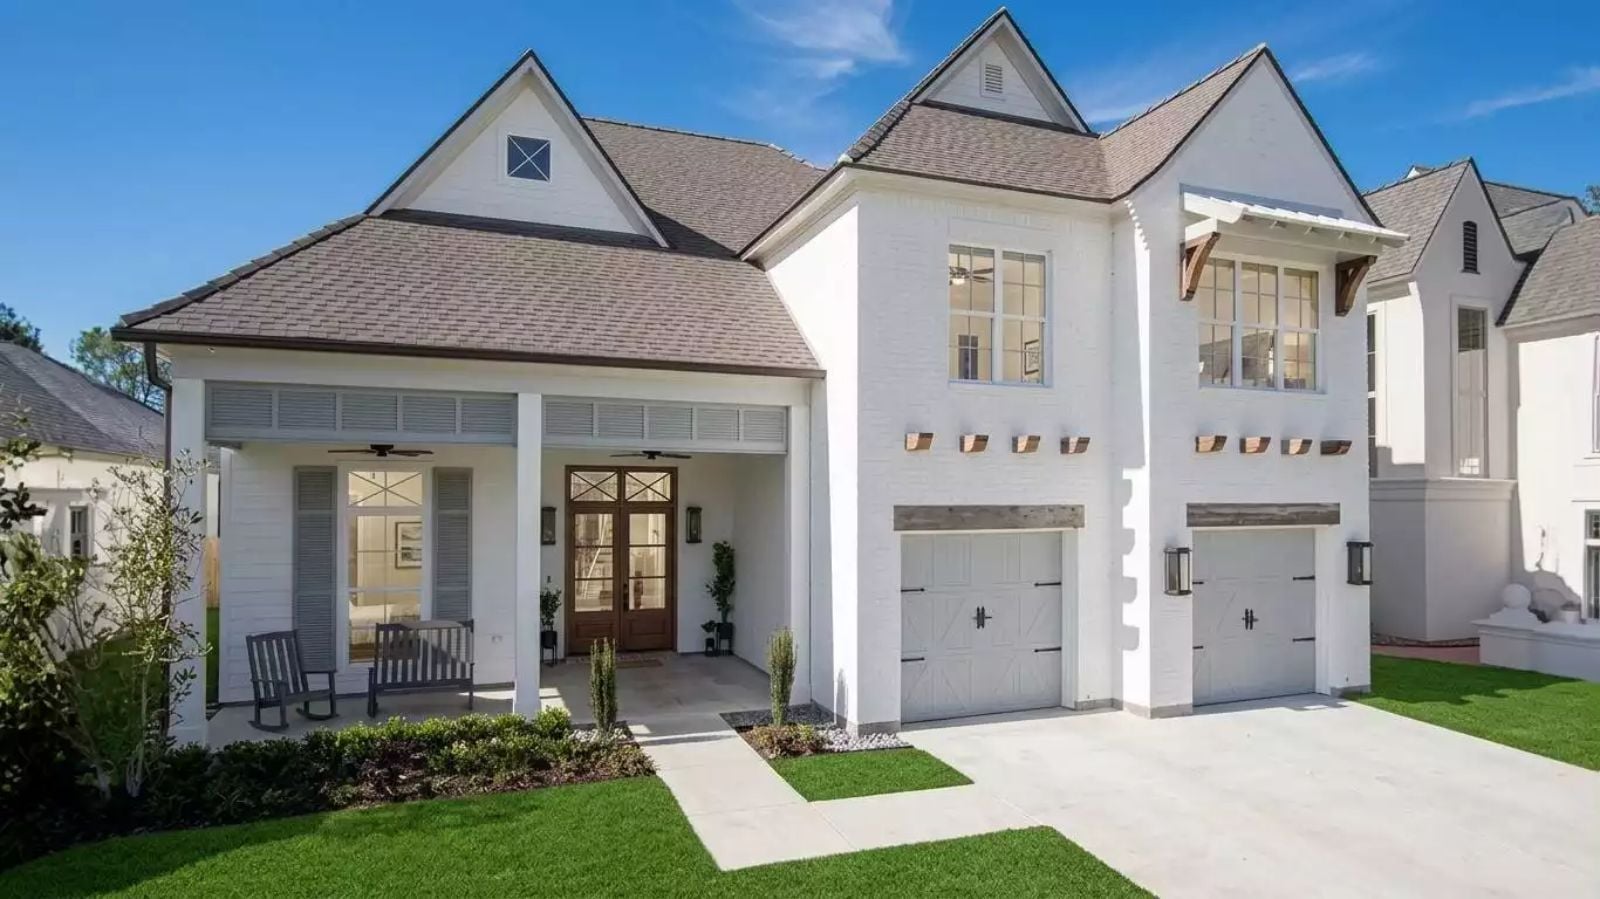
Families who tour a dozen plans almost always end up choosing the one where daily life actually makes sense — where you can unload the car without crossing the living room, finish dinner while someone else runs homework at the island, and get four people moving through the house without a single bottleneck. The Launceston Drive is built around exactly that logic: double garage with direct interior access, a main-floor primary that keeps parents close when bedtime gets loud, and an open kitchen-to-living run that holds the family together without forcing anyone into the same corner.
Specifications
- Sq. Ft.: 3,254
- Bedrooms: 4
- Bathrooms: 3.5
Floor Plan – Main Floor
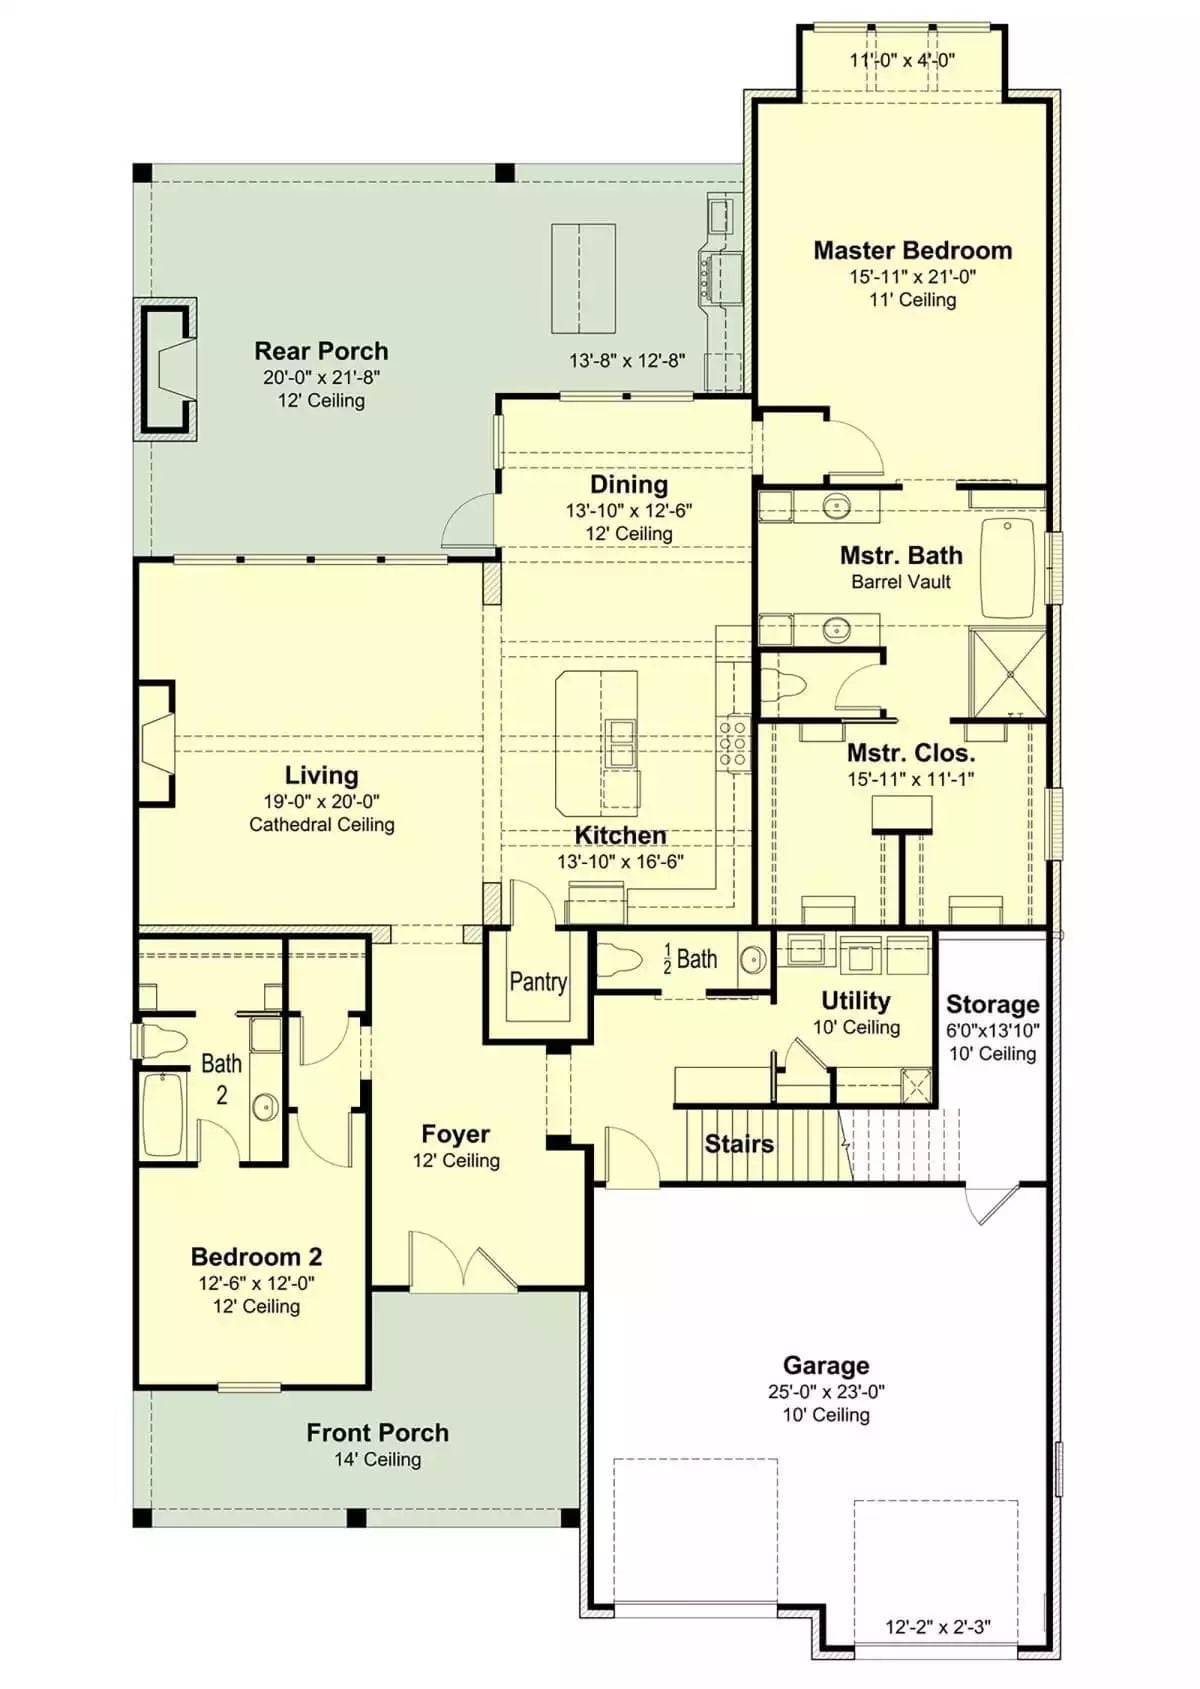
The primary suite sits at the back right of the main floor, well separated from Bedroom 2 near the front entry. Living, dining, and kitchen share a continuous open run down the center of the plan, with a rear porch off the living room pushing the usable space further out. Stairs at the back signal additional bedrooms above.
Floor Plan – Second Floor
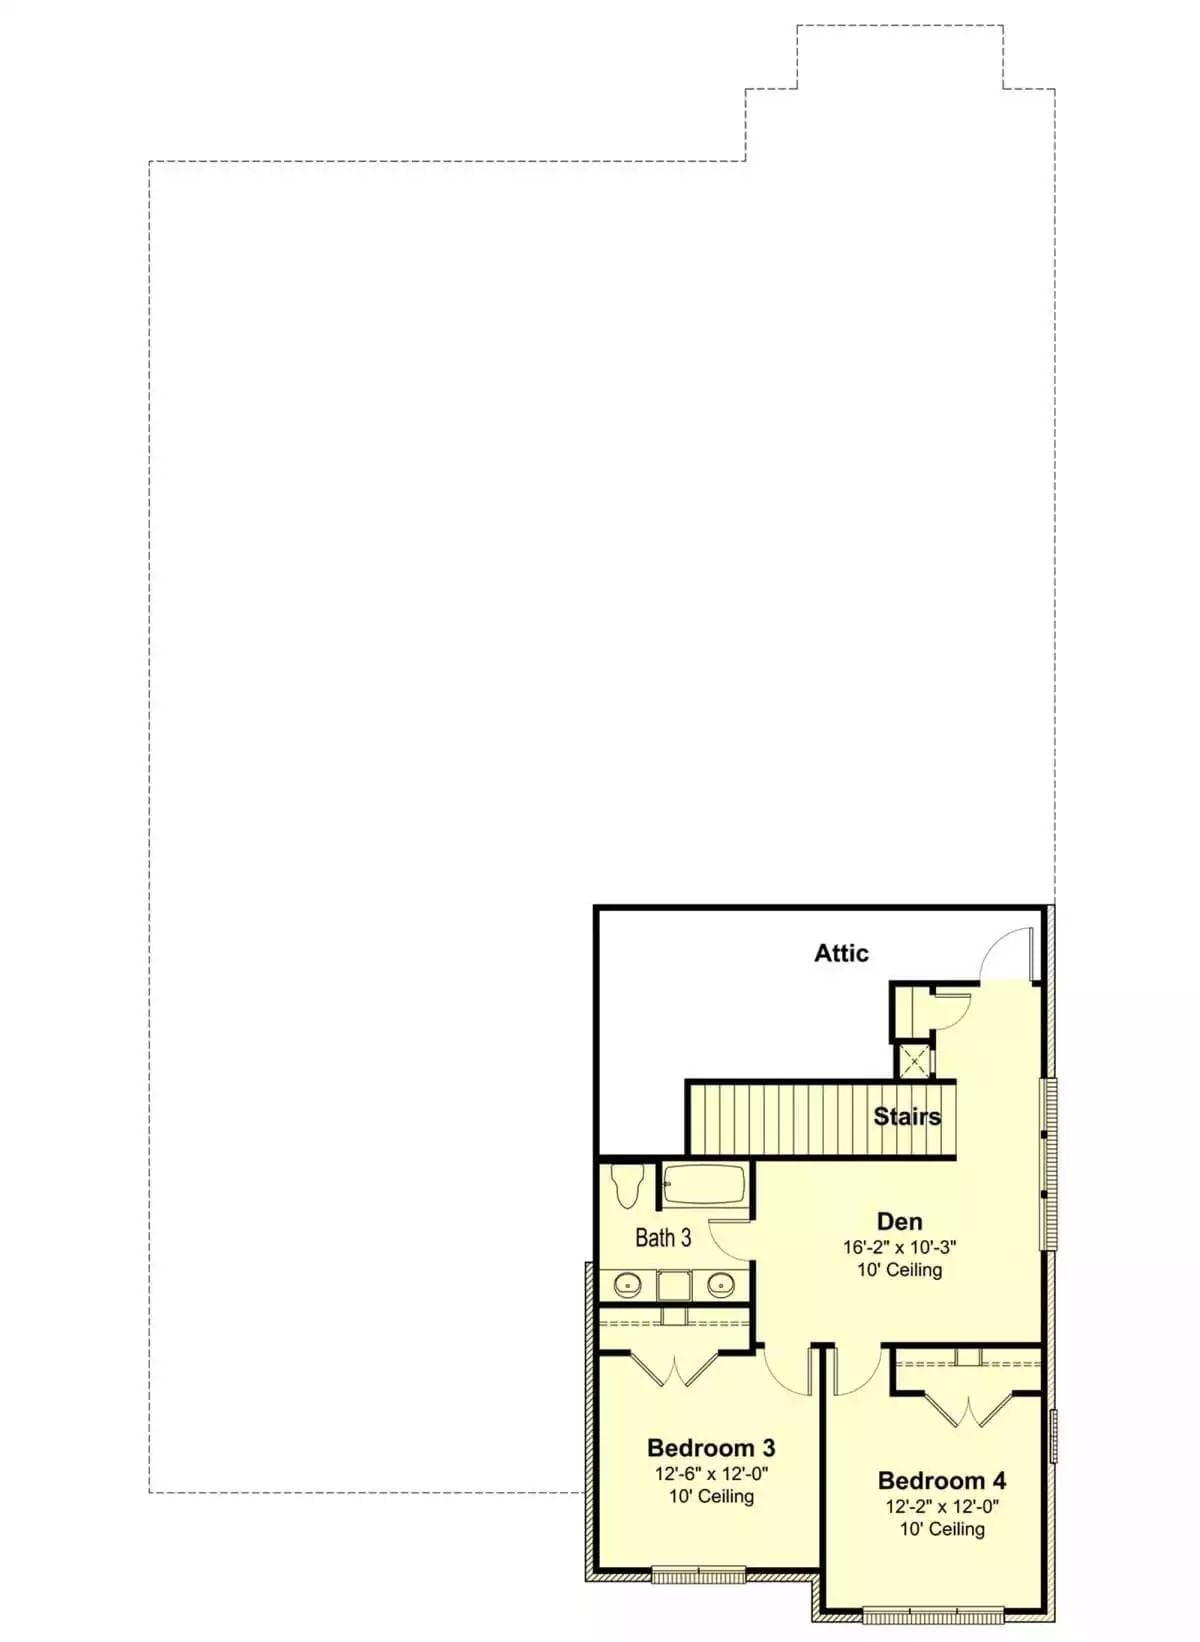
Upstairs, Bedrooms 3 and 4 sit side by side — roughly 12×12 each — sharing Bath 3. A den with 10-foot ceilings, a stair landing, and attic access round out the second floor without wasting square footage on hallway.
Flamingo Float, Wood Deck, and a Covered Kitchen That Means Business
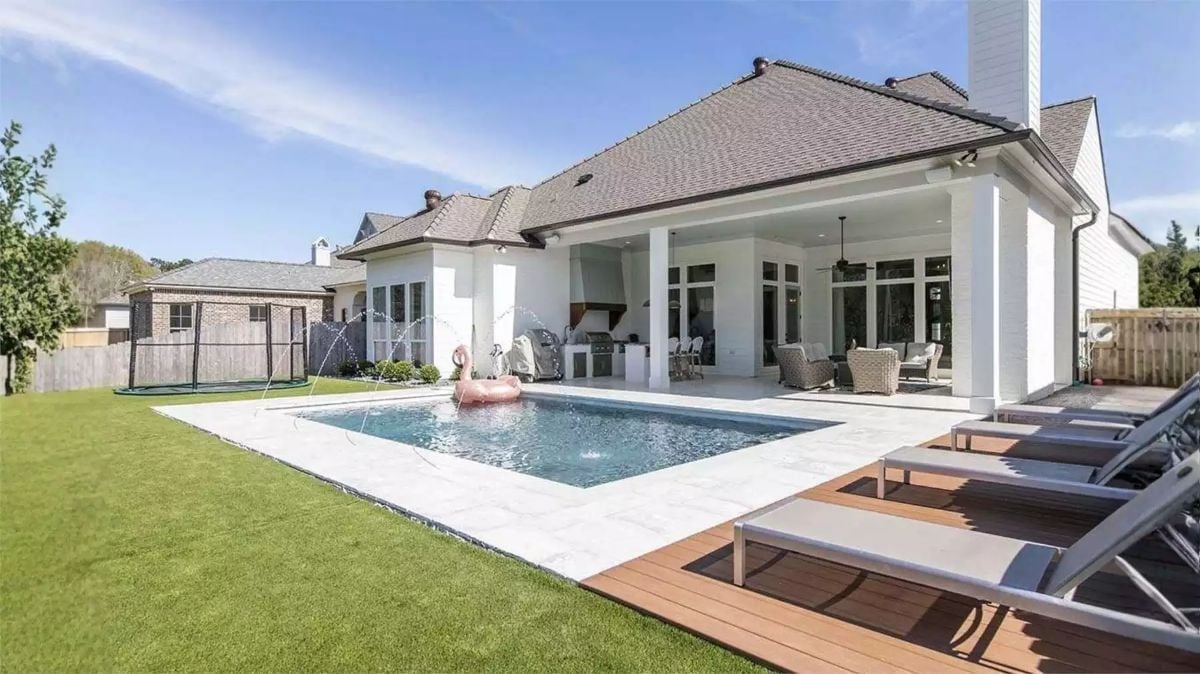
A marble-surround pool with built-in water jets runs alongside a wood deck lined with chaise lounges, and the covered outdoor kitchen stretches the full width of the patio behind them. It’s a backyard that doesn’t ask you to choose between swimming and cooking.
Cloudlike Sectional, Arched Fireplace Wall, and a Chandelier That Earns Its Keep
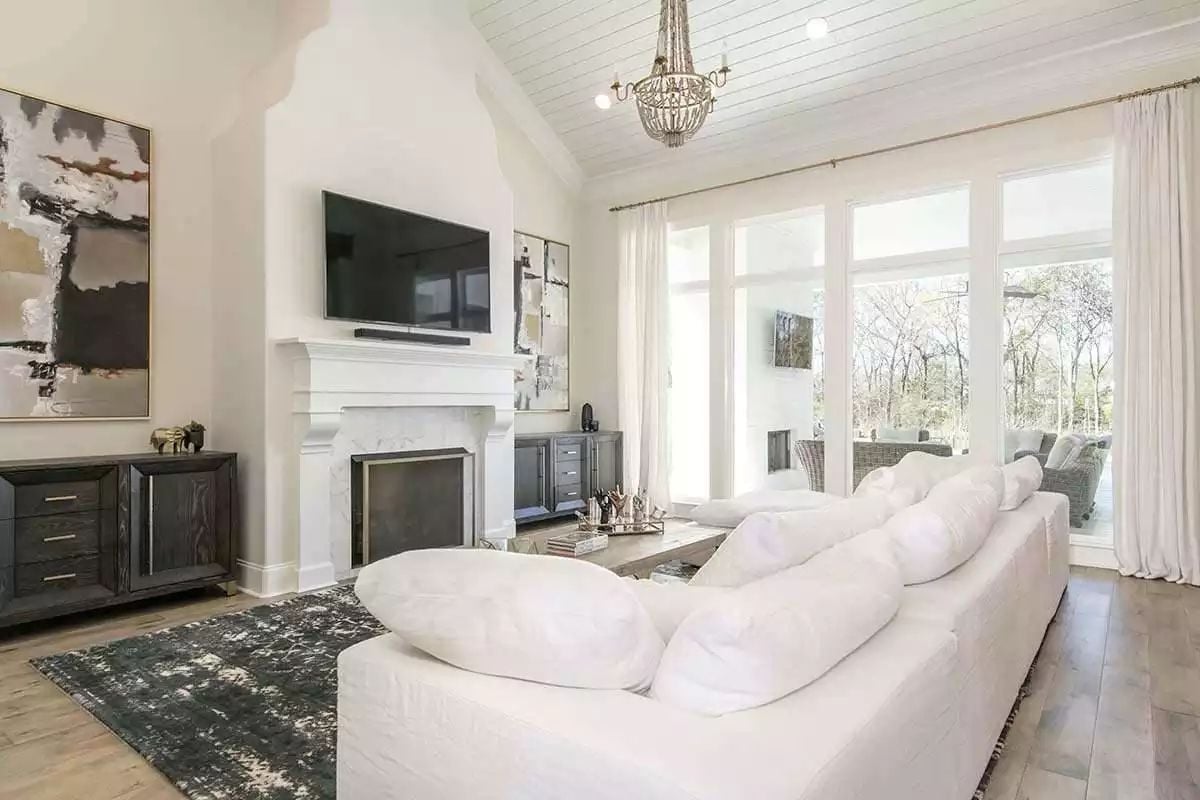
The shiplap ceiling and beaded chandelier set the tone before you’ve sat down. That arched surround framing the TV and fireplace is the kind of architectural detail that costs more than it reads — in the best way. White slipcovered sectional, dark sideboard, distressed rug underfoot. French doors along one wall pull in enough natural light to make the whole room feel generously proportioned rather than just large.
History Corner: The white marble fireplace surround traces back to European manor houses of the 17th century, where carved stone mantels were a direct signal of wealth. American builders eventually adapted the look in painted wood during the colonial era, keeping the classical silhouette while making it achievable outside a country estate. Today’s versions — including this one — pair that same formal shape with considerably more relaxed everything else.
Step inside and the kitchen makes its intentions clear before you’ve set down a single grocery bag.
Gold Pendants, Exposed Beams, and an Island Built for Actual Cooking
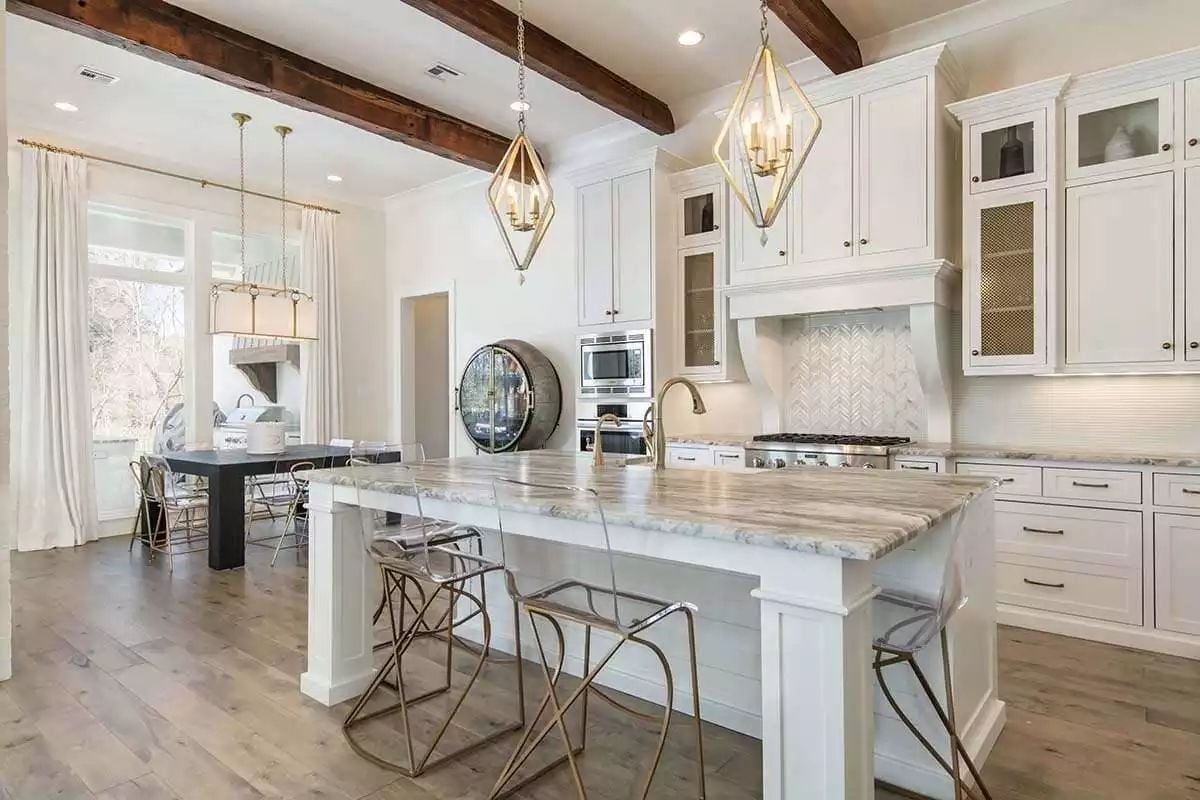
Acrylic barstools with brass frames pull up to a waterfall-edge marble island with a working sink — the kind of setup where someone can prep dinner and hold a conversation at the same time without either suffering.
Exposed Beams, White Linen, and a Rug That Anchors the Whole Room
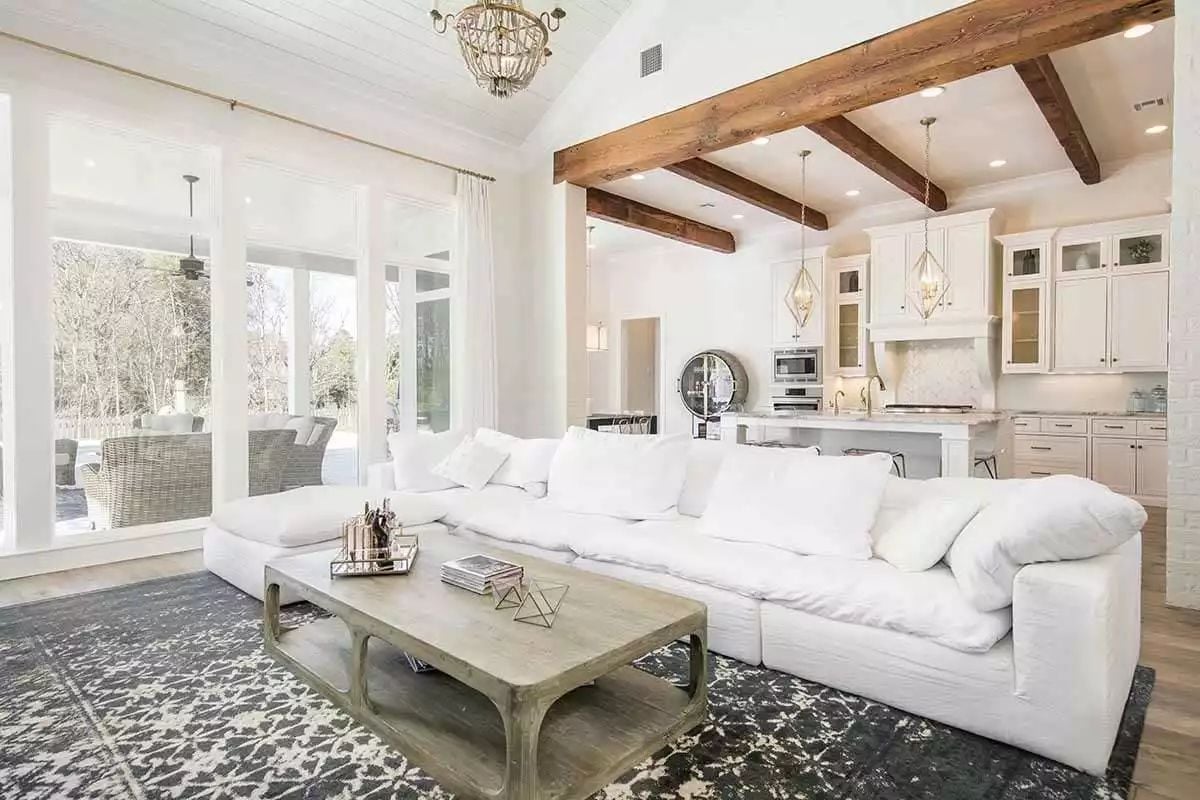
Rustic wood ceiling beams cut across white shiplap above a deep linen sectional and a patterned charcoal area rug that keeps the whole composition from floating away.
Why Those Ceiling Beams Work So Hard
Reclaimed wood beams carry natural variation in grain and color that milled lumber simply can’t fake. Against white shiplap, they stop the room from reading as cold or clinical — that push and pull between rough and clean has shown up in French country and American farmhouse interiors for generations. It holds up because the warmth is built in, not layered on top.
Wicker Swivel Chairs, an Outdoor Kitchen, and a Ceiling Fan That Pulls It All Together
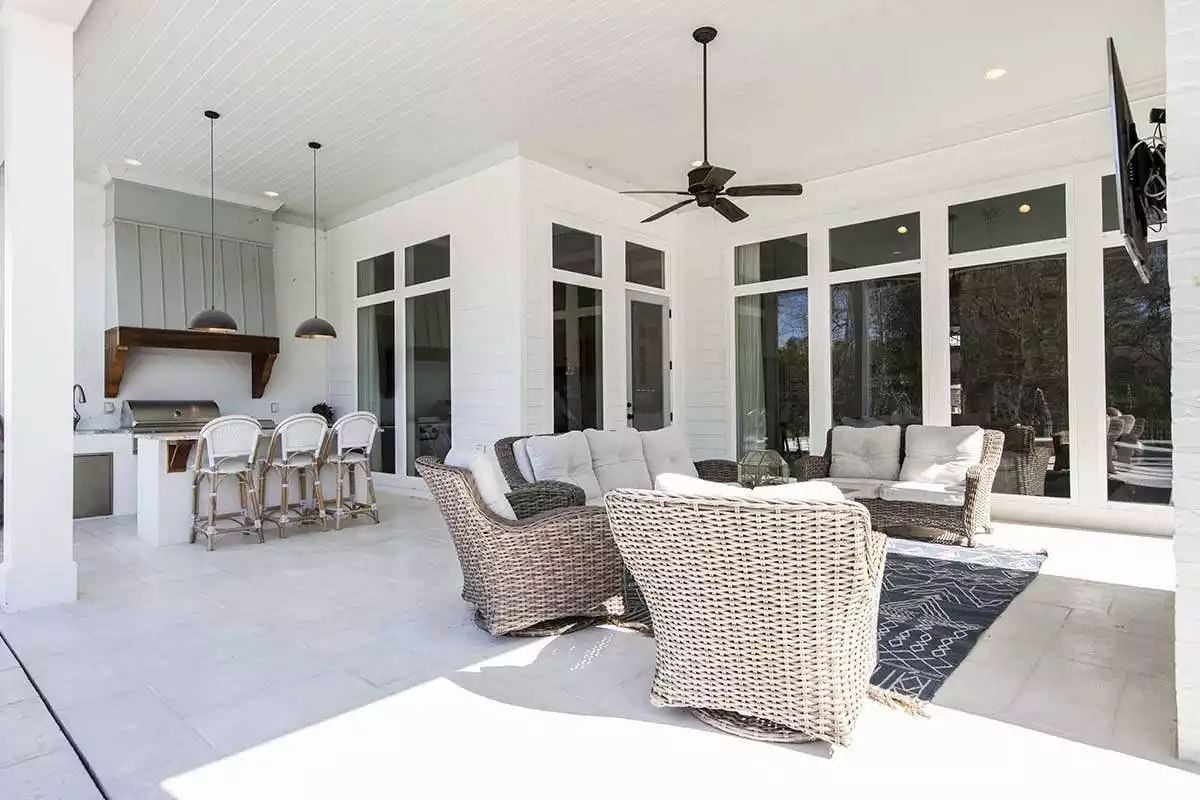
Four wicker swivel chairs circle a dark geometric rug on the covered patio, with a bar-height outdoor kitchen behind them under a wood range hood strung with pendant lights. The layout gives the cook somewhere to stand that isn’t a full room away from the conversation.
The Psychology Behind This: Outdoor rooms that blend kitchen and lounge reflect how people actually socialize — cooking within earshot keeps the host in the group rather than exiled to a grill at the edge of the yard. Add a covered ceiling and a fan, and the space stays usable through months when open-air patios turn into endurance tests.
Pin It
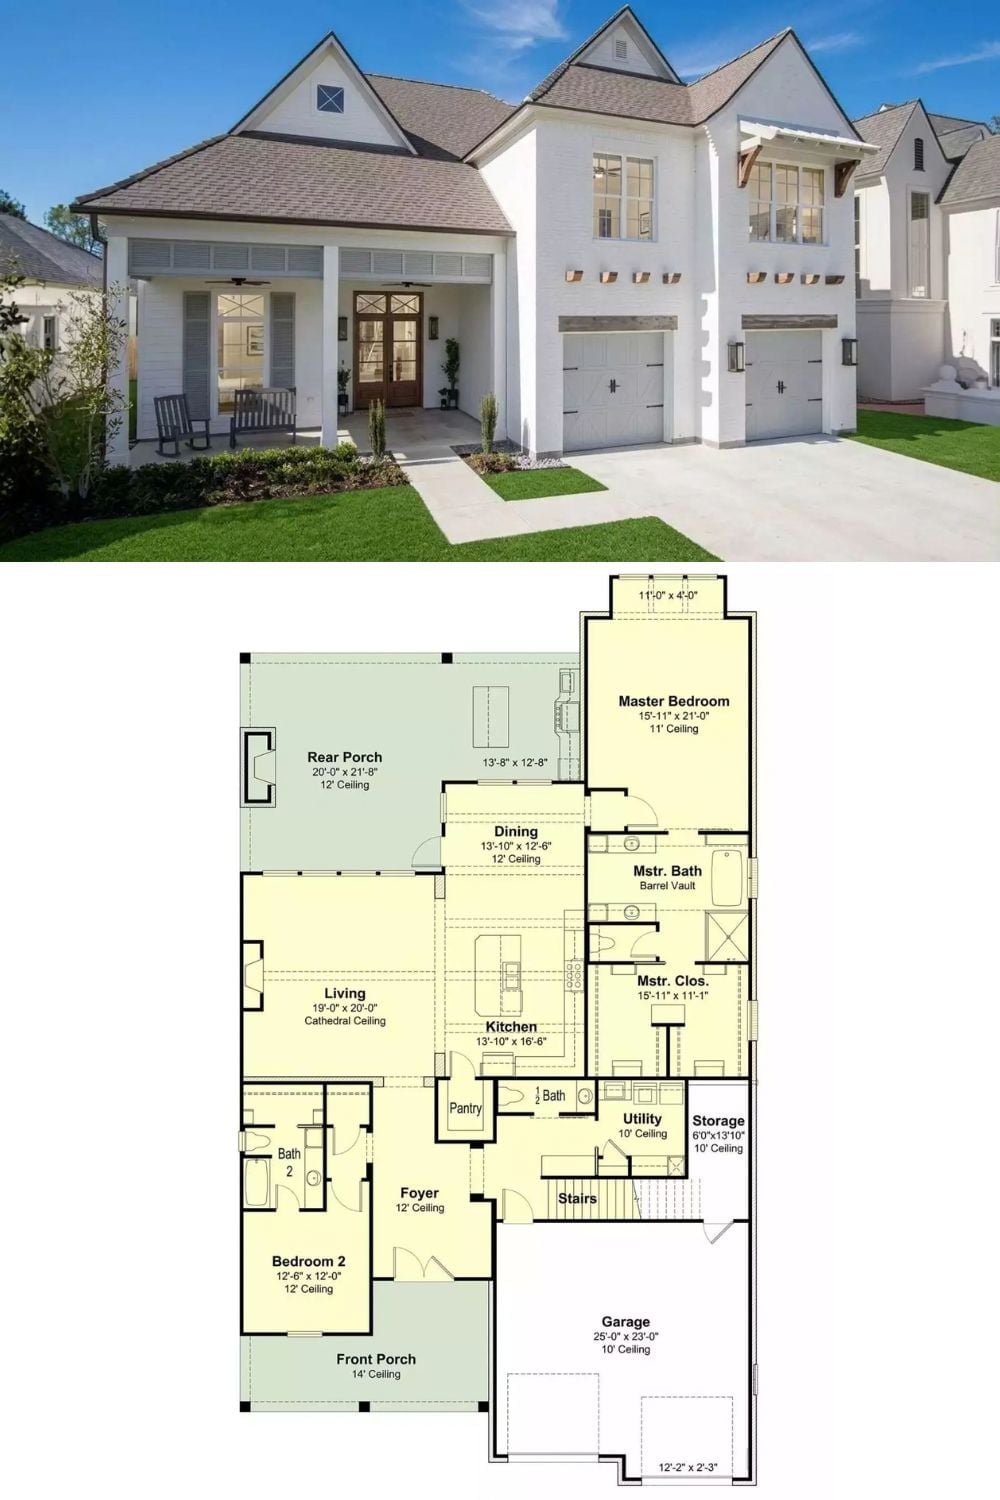
The exterior shows a white modern farmhouse with a covered front porch and three-car garage. Below it, the first-floor plan lays out the main-floor primary suite, the open living spaces, and a rear porch with real square footage behind it.
Fun Fact: Cathedral ceilings spent most of history inside churches and civic buildings, where height was meant to signal something — importance, reverence, civic pride. Residential designers started borrowing the form in the mid-20th century as open-plan living took hold. Putting one in a family living room carries a faint echo of that original intent, though the effect here is less “awe-inspiring” and more “this room doesn’t feel like a box,” which is probably the more useful outcome.
