
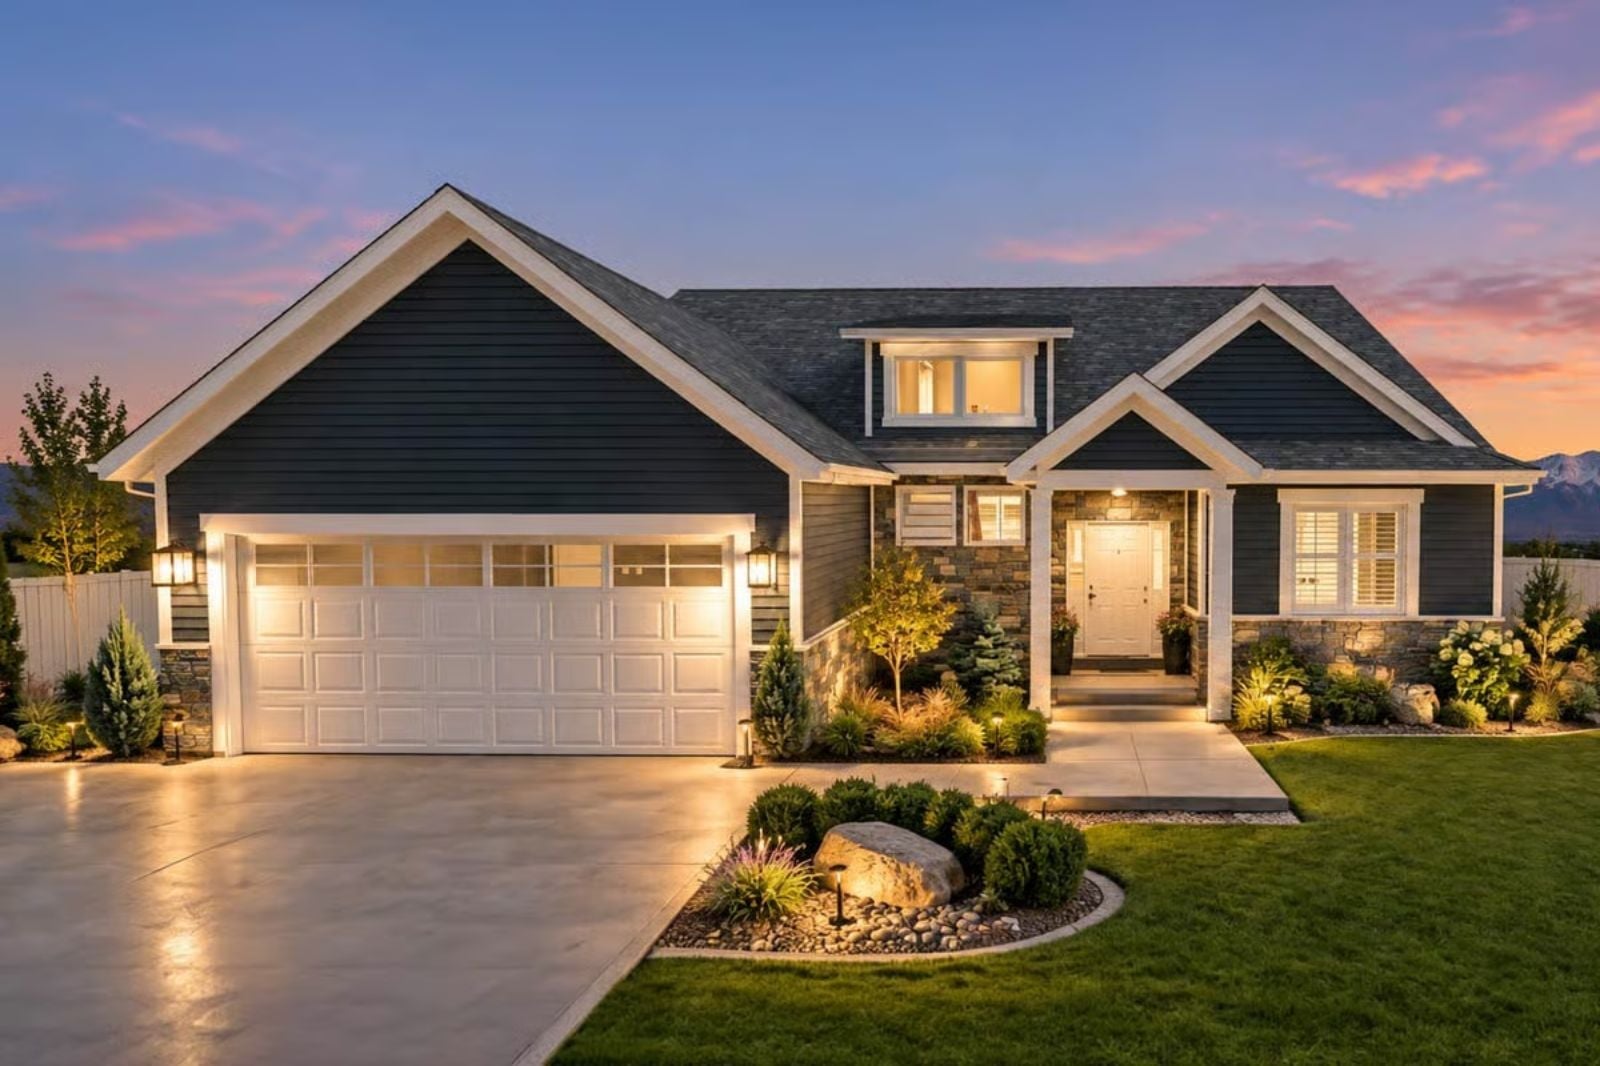
It is the third weekend in March, someone just texted to say they might stay through Tuesday, the coffee is already going in two rooms, a bag is open in the upstairs hallway, and you are genuinely glad. The Midnight Gable is built around exactly that: a finished basement that absorbs the overflow, a farmhouse kitchen wide enough for a crowd, main-floor living for the days it is just the two of you, and a door you can actually close when you need to.
Specifications
- Sq. Ft.: 2,461
- Bedrooms: 3
- Bathrooms: 2.5
Floor Plan – Main Floor
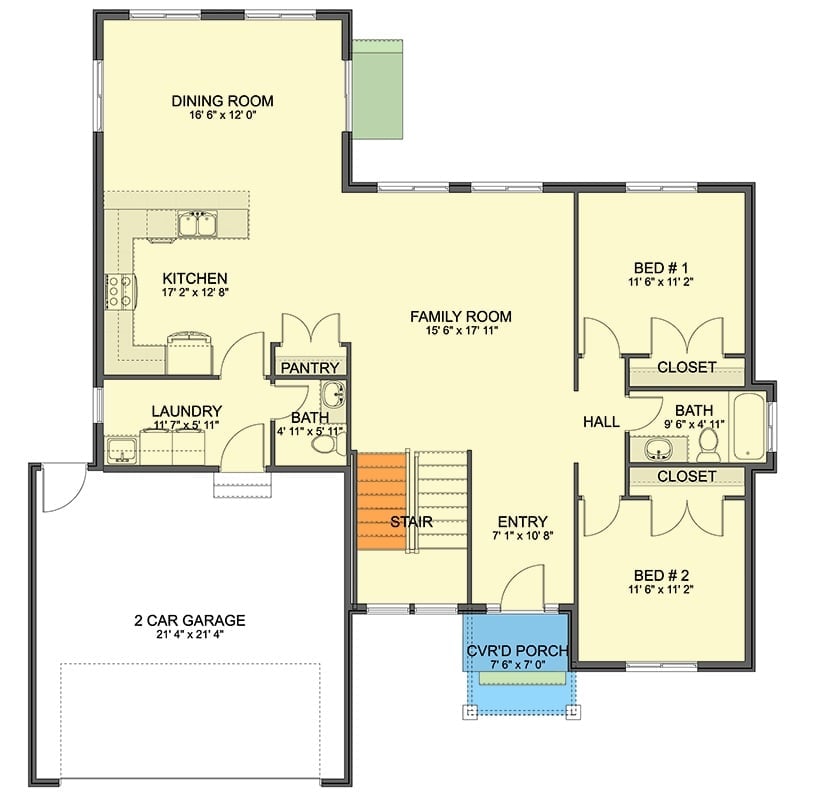
The family room sits at the center of this main floor, with the kitchen and dining room opening to the left and two bedrooms sharing a hall bath on the right. Pantry, laundry, and a second bath cluster near the garage entry — utility functions that stay out of sight until you actually need them.
Floor Plan – Second Floor
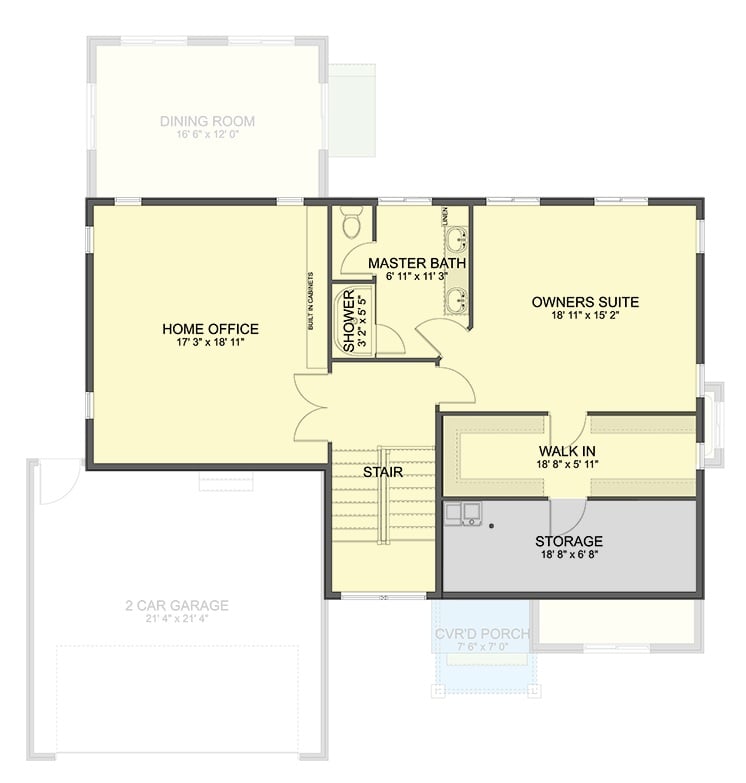
The upper level holds an owner’s suite with a walk-in closet, a master bath with a dedicated shower, a generous home office, and stair access. Built-in cabinets and a linen closet handle the storage gaps that floor plans usually ignore.
Style Tip: If one partner reclaims the home office as a personal retreat, converting the walk-in into a shared space makes sense. A pocket door between the master bath and closet keeps morning routines from colliding. Pull-out drawer inserts help, too — a deep walk-in without them is mostly wasted square footage.
Floor Plan – Basement
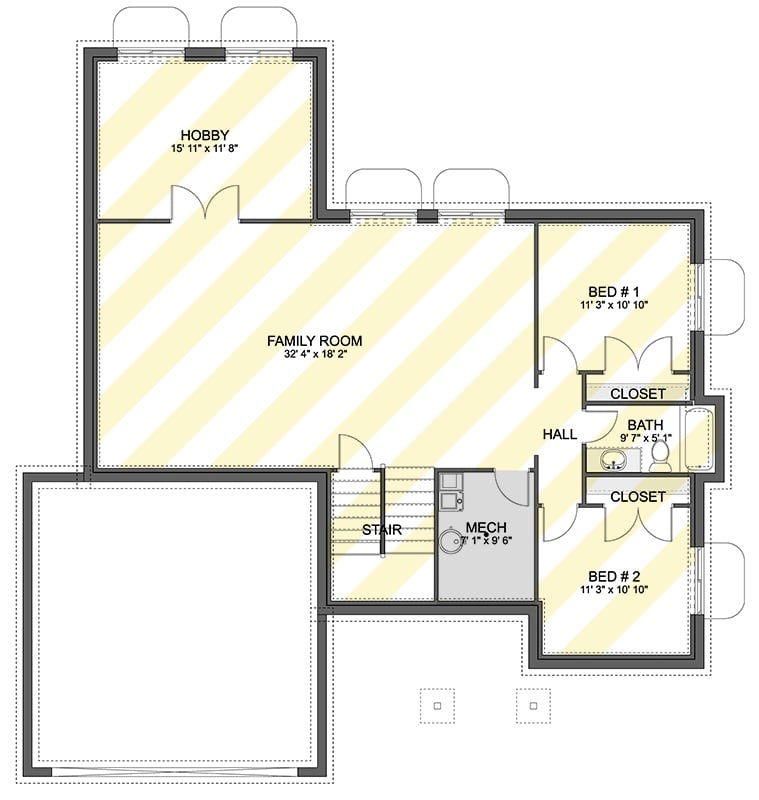
Down below, a 32’4″ x 18’2″ family room does the heavy lifting, with a hobby room off the upper-left corner for whatever requires a door. Two bedrooms share a central bath and have their own closets along the right wing, and the stair and mechanical room sit mid-plan so the utility side of the basement stays well clear of the living side.
History Corner: Finished basements became common in American suburban homes after World War II, when returning families needed flexible space on modest lots. The separation of sleeping quarters from recreation areas in basement plans reflects mid-century thinking about privacy within a single level. Early builders often left mechanical rooms exposed; tucking them behind a dedicated wall, as shown here, only became standard practice as basement finishing gained momentum in the 1970s.
Slate Blue Siding and Stone Base at Golden Hour
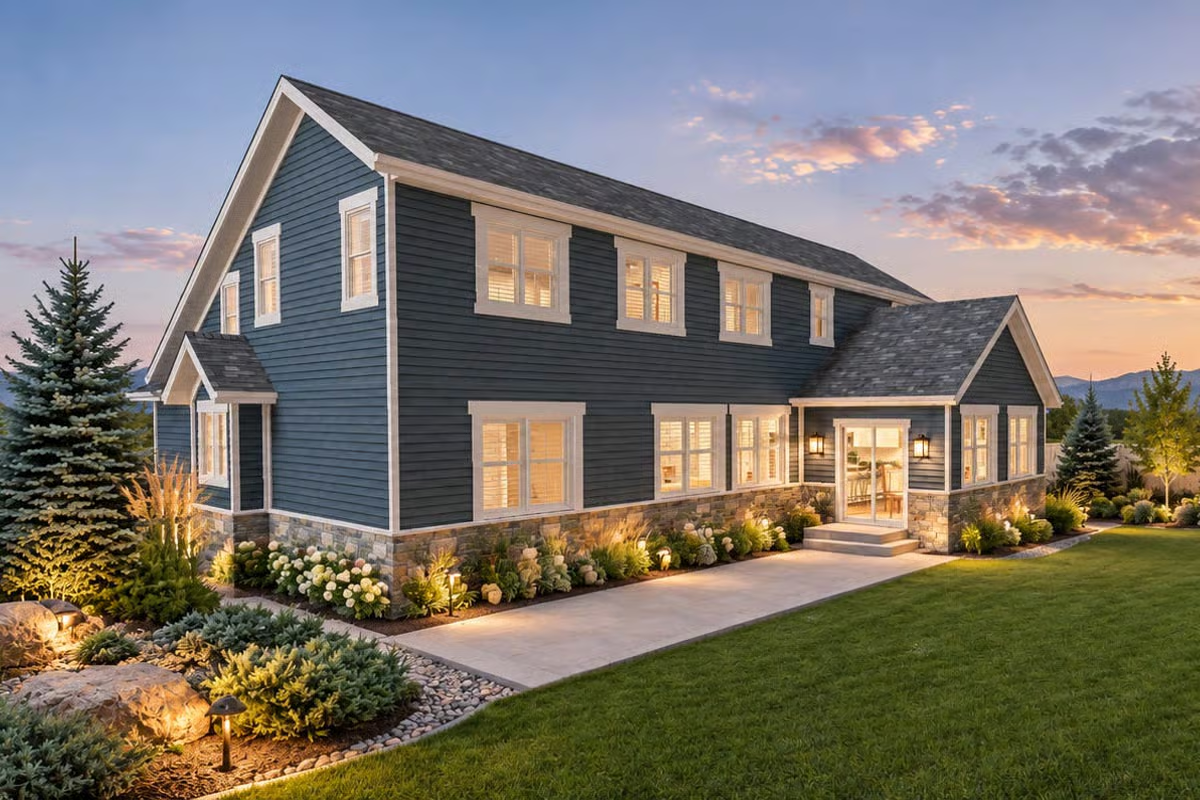
Dark blue lap siding over a stacked stone base gives this exterior real visual weight — the kind that reads as deliberate rather than default. Uplighting pulls the hydrangeas forward at dusk, white trim frames each window cleanly, and the covered entry glows just enough to feel welcoming without working too hard at it.
Trend Alert: Navy and dark slate exteriors have been gaining ground on traditional beige and gray as empty nesters repaint or reside homes to suit their own taste rather than a resale committee’s. Darker siding reads as more intentional and less builder-grade, and paired with warm interior lighting, the contrast at dusk does a lot of the work on its own.
Granite Island, White Shakers, and a Breakfast Nook That Actually Gets Used
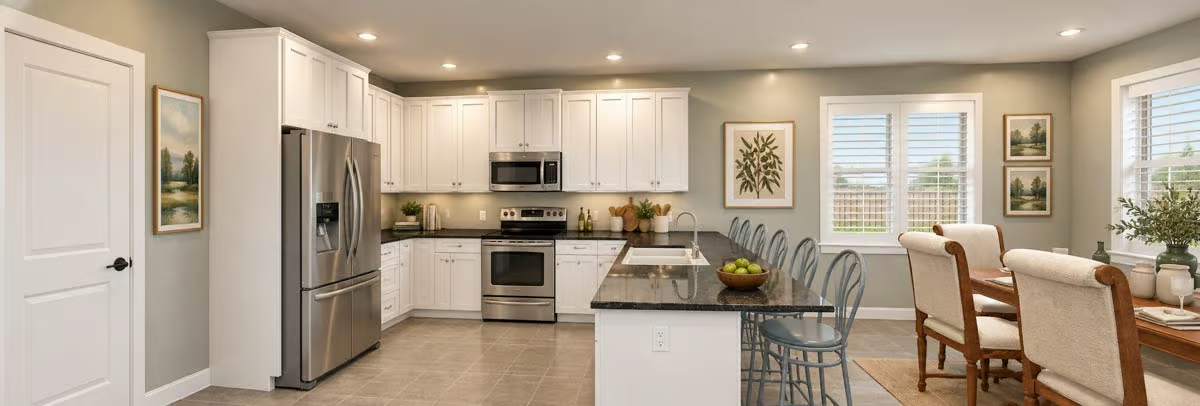
Stainless appliances anchor the L-shaped run, but the dark granite island is what pulls the room together. Wire-back chairs keep the seating from feeling heavy. And the green apples in a bowl on the counter are doing more decorating work than most people give fruit credit for.
Wire-back chairs keep the seating from feeling heavy.
Leather, Lamp Glow, and Plantation Shutters Doing a Lot of Heavy Lifting
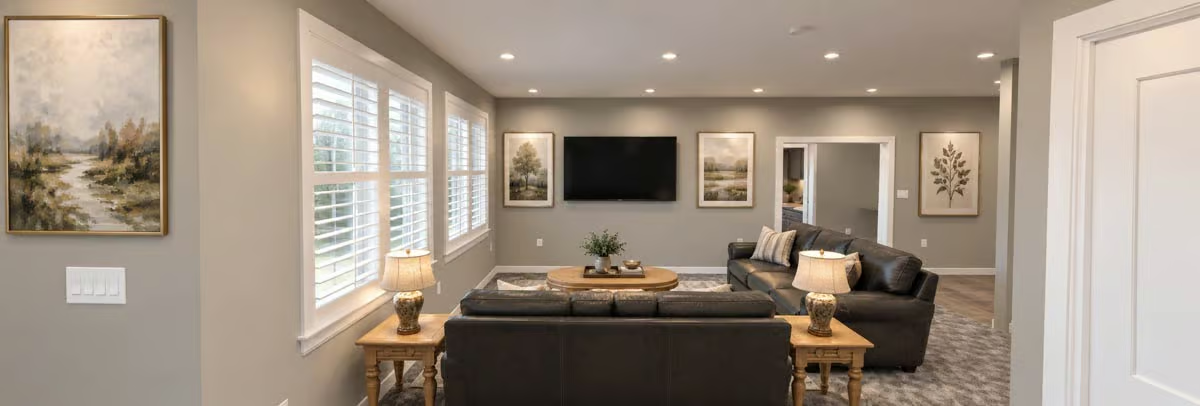
Gray walls and dark leather sofas could easily read cold, but warm-toned table lamps and wood side tables pull the room back from that edge. Plantation shutters diffuse the light without sacrificing privacy. Four framed landscape prints flank the wall-mounted TV in an arrangement that feels considered — not just symmetrical for symmetry’s sake.
Color Story: Warm greige walls like these read differently depending on the light source. Natural daylight pulls out the gray; incandescent lamp glow at night shifts things noticeably warmer. If you’re choosing a similar paint color, test it at multiple times of day before committing — the difference between 10 a.m. and 9 p.m. can be significant.
Oval Table, Cherry Wood, and a Kitchen That Knows Its Place
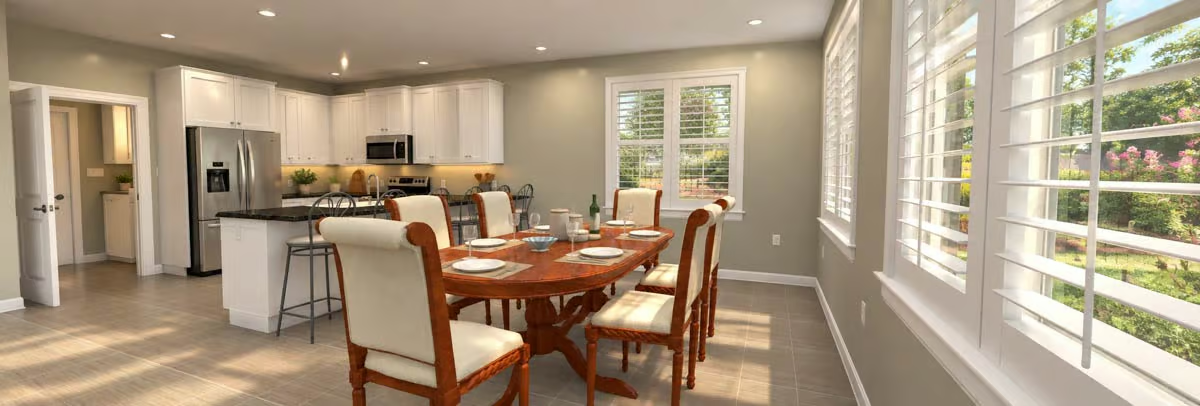
Cream upholstered dining chairs and a cherry oval table anchor the center of this open-plan space, with shuttered windows on two walls keeping things from feeling exposed. Behind it, white shaker cabinets and a peninsula with bar stools keep the kitchen present but not pushy — background, not foreground.
Why Recessed Lighting Placement Matters More Than Fixture Style
The cans here are distributed across the kitchen ceiling independently from the dining area, which means you can light a dinner party without flooding the kitchen behind it. Easy to overlook on a floor plan, hard to fix after drywall goes up. It doesn’t show up in a finish selection, but it changes how the room actually lives every single day.
Warm Wood, Matching Nightstands, and a Dresser That Earns Its Wall Space
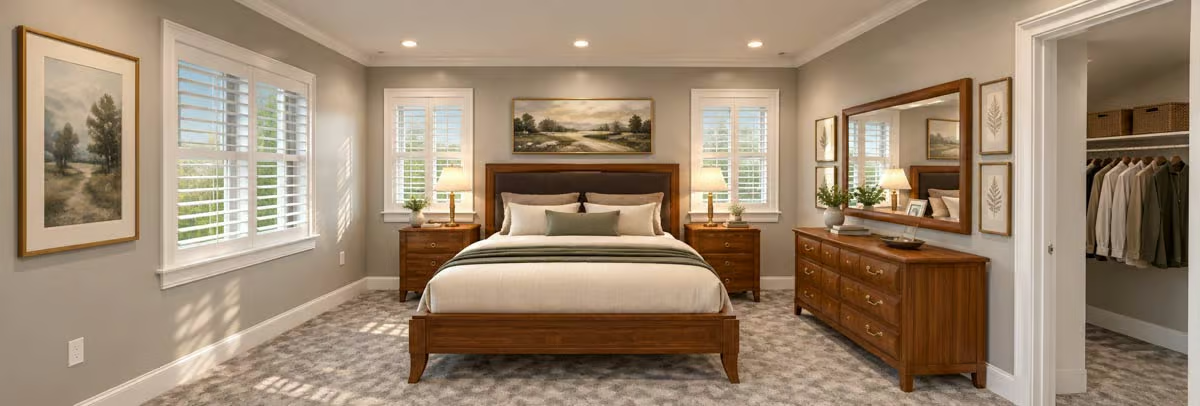
Walnut-toned furniture keeps the bedroom grounded without going heavy. Shutters and recessed lighting handle the rest, and the walk-in closet visible at right is doing real work rather than just showing up on a feature list.
- Matching nightstands with drawer storage reduce bedside clutter better than floating shelves
- A large dresser mirror doubles sightlines and bounces light without adding a fixture
- Recessed lighting positioned over the bed lets you ditch table lamps if you want the nightstands clear
Double Sinks, Dark Granite, and a Shower That Doesn’t Need a Door to Feel Finished
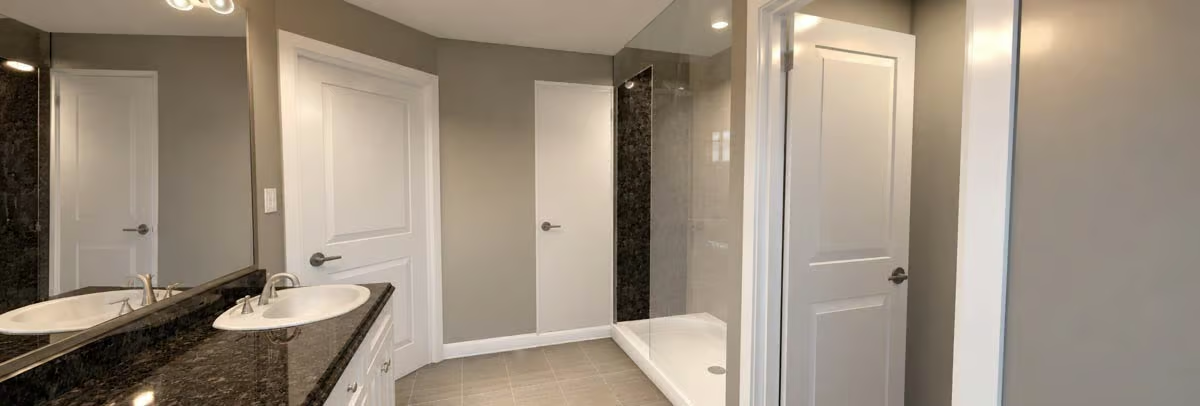
Frameless glass panels on the walk-in shower keep sight lines open across the room. The dark granite vanity top carries most of the visual weight, while white cabinetry underneath holds it steady without competing with the stone.
Quick Fix: Frameless shower enclosures skip the door entirely — one less hinge to clean, no track at the floor collecting grime. If you’re building or remodeling, ask your contractor whether the drain placement supports a fully open or semi-open entry before the tile goes in. Easier to plan for than to fix later.
Pool Table, Recessed Cans, and a Seating Area That Still Has Room to Breathe
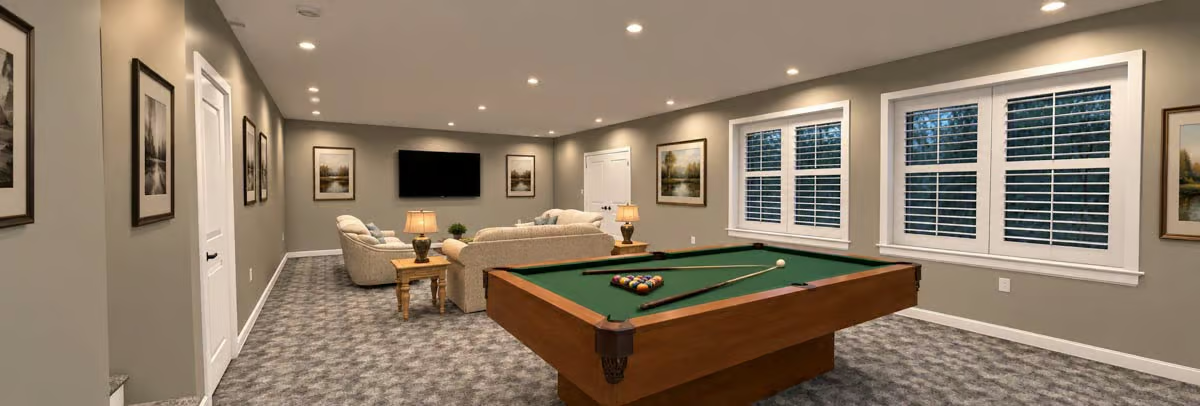
A green felt pool table anchors one end; cream sofas and lamp light hold the other. This is what 32 feet of basement family room actually looks like when it’s finished — and why the square footage on the spec sheet is worth paying attention to.
Pin It
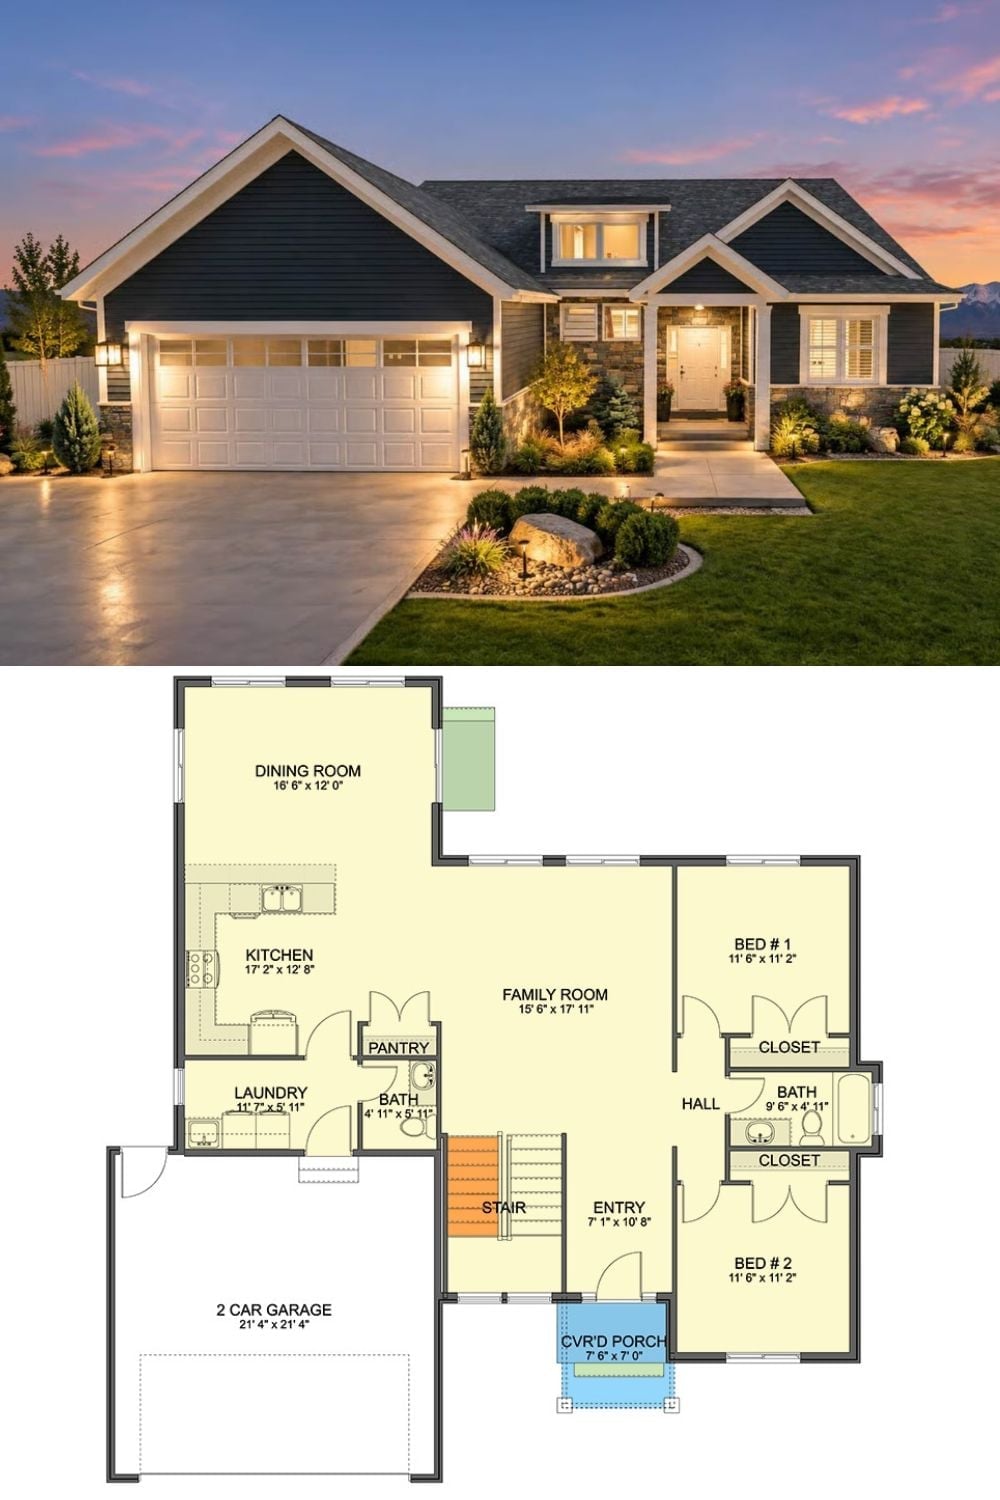
The exterior shot shows a slate blue craftsman with stone accents and a two-car garage photographed at dusk. Below it, the floor plan lays out a main-level layout with two bedrooms, a family room, kitchen with pantry, laundry, and a staircase leading to finished space below.
