
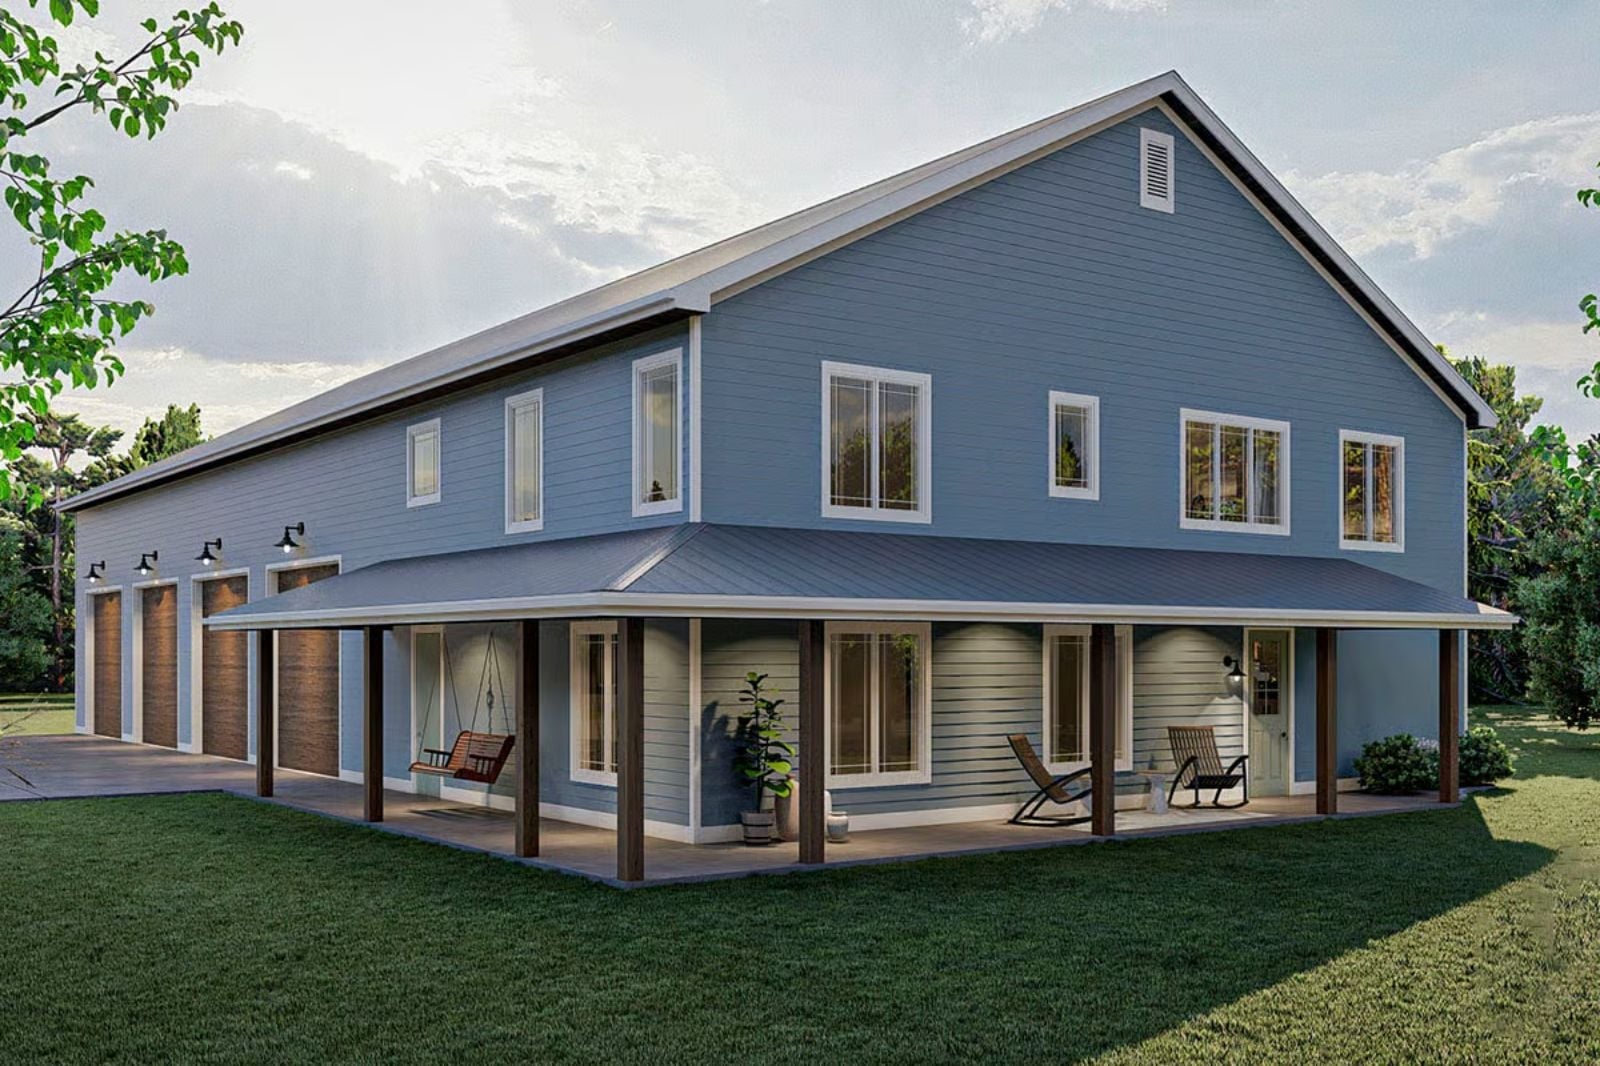
Couples who share hobbies need a building, not just a house — and the Homestead Blue delivers: a four-car shop on the ground floor, a two-story layout that keeps living and working in their own lanes, and a wraparound porch wide enough to actually sit on while the garage doors roll up below. This is the plan for two people who figured out early on that separate projects and a shared dinner table is a pretty good arrangement.
Specifications
- Sq. Ft.: 2,057
- Bedrooms: 1
- Bathrooms: 1.5+
Floor Plan – Main Floor
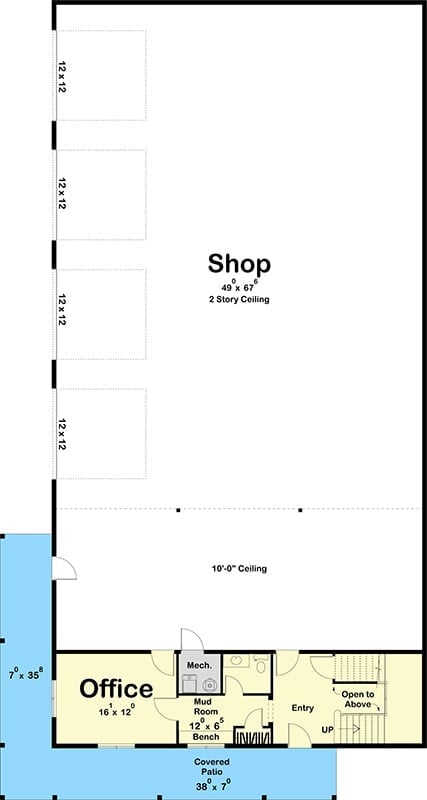
Ground floor is split between a 49×67 shop with a two-story ceiling and a compact office wing along one side. Four 12×12 bays line the left wall, and the office side handles the less glamorous necessities: mud room, mechanical room, entry, and stair access up to the living quarters.
Floor Plan – Second Floor
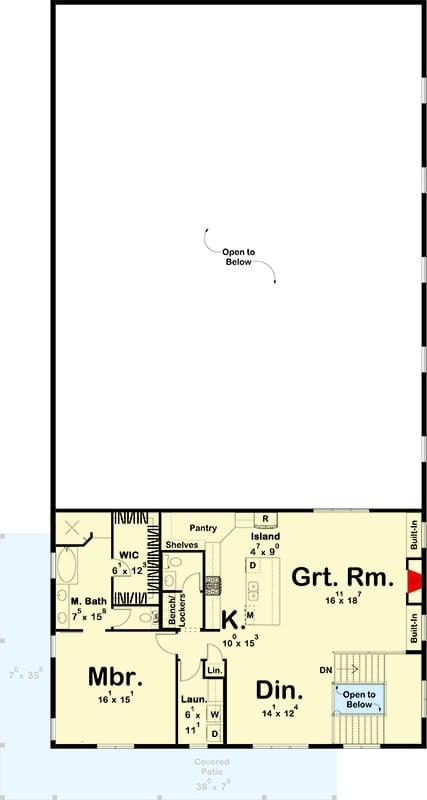
Upstairs, the primary suite gets a walk-in closet and full bath, and the laundry room sits close enough to be useful without dominating the layout. A dining nook and great room with built-ins anchor the social side of the floor, connected by an island kitchen that keeps everything within reach. That large open area labeled “Open to Below” is almost certainly the shop ceiling — which means the living space looks down into a two-story workspace. Not a bad view, honestly.
Four Doors, One Dream: Blue-Gray Barndominium Built for Serious Hobbyists
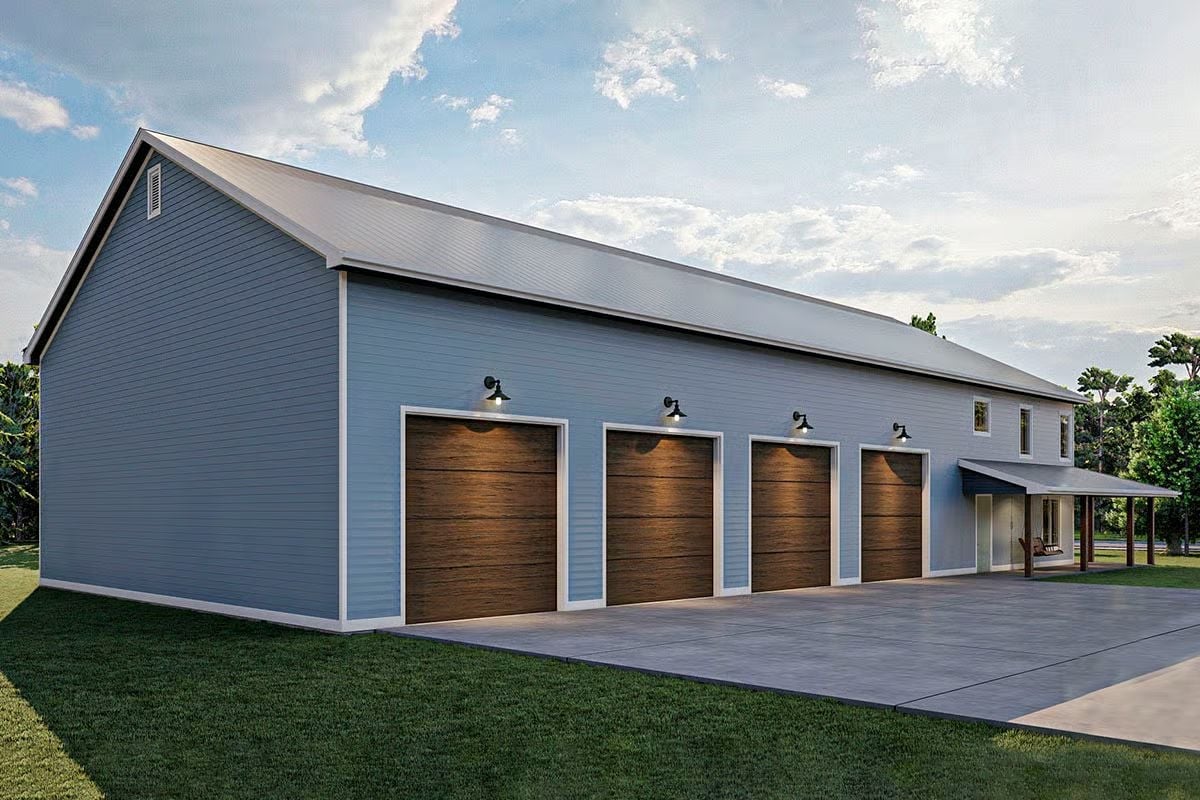
Four wood-panel garage doors line the facade, each one topped by a gooseneck barn light. Blue-gray lap siding and white trim do the rest of the work — clean, unfussy, and more polished than most barndominiums manage. Four bays for one couple is a lot of real estate. Nobody’s complaining.
Black Windsor Chairs Were the Right Call Against That Marble Oval
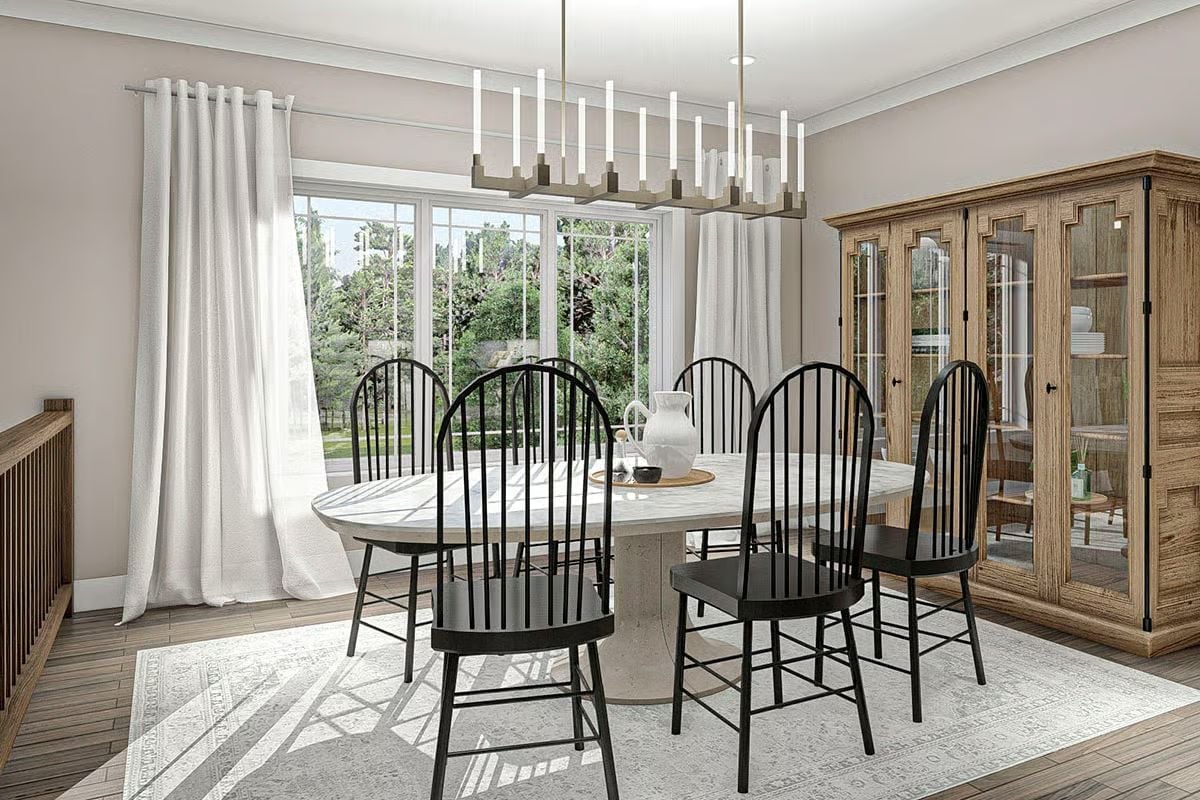
Spindle-back Windsor chairs in matte black hold their own against a marble oval table on a pedestal base — the contrast works because neither piece is trying to disappear. Natural oak cabinetry anchors the far wall without competing, and candle-style pendants overhead keep the whole room from tipping into showroom territory.
Worth Knowing: Windsor chairs have been made in America since the 1700s, and their spindle construction is a big part of why they’ve stuck around. They’re lighter than they look, which matters in any dining room where people actually move furniture around. Against a marble-top table, they provide enough visual contrast that the pairing reads as intentional without requiring much effort to get there.
Star-Print Tile Surround That Actually Earns Its Place on That Wall
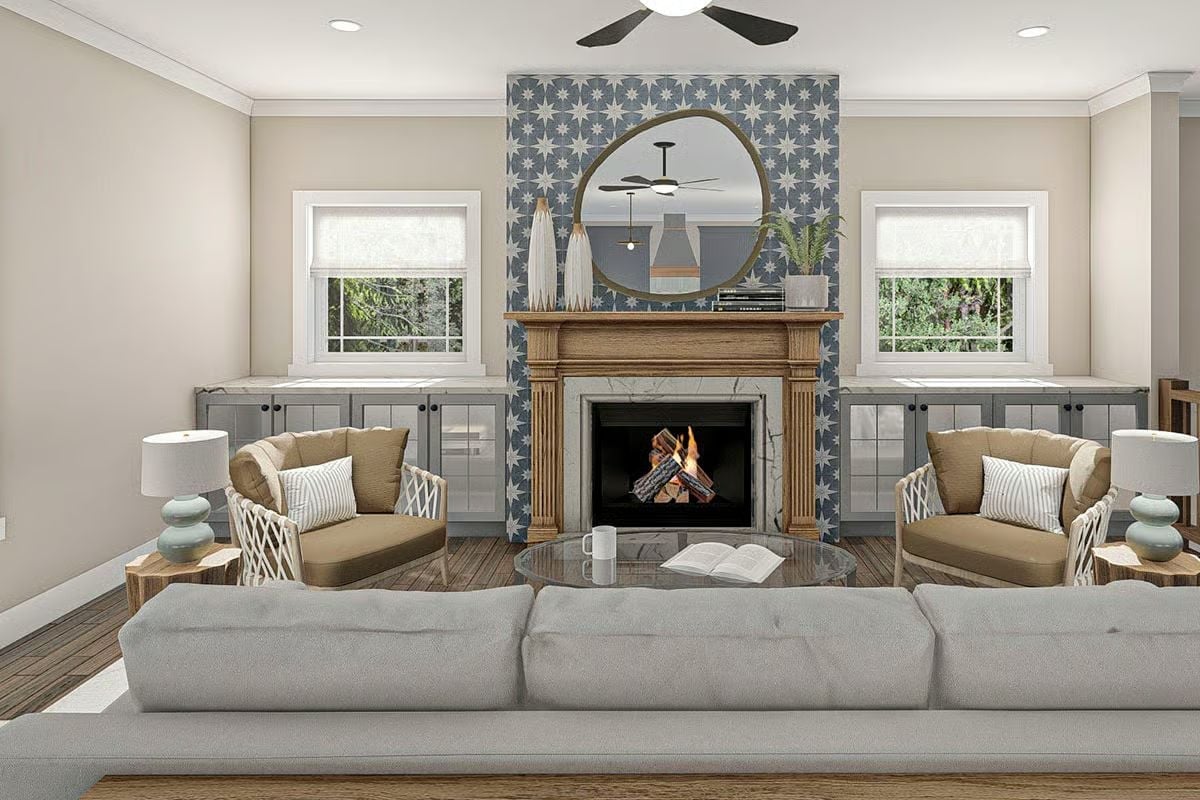
Blue geometric star-print tile runs floor to ceiling behind the wood mantel, grounding the fireplace without overwhelming the warm taupe walls around it. Rope-wrapped accent chairs in tan sit comfortably across from the gray sofa — different textures, same general warmth. An open book and a mug on the glass coffee table are a small detail, but they’re the kind that makes a rendered room look like someone might actually live there.
Material Matters: Tile around a fireplace faces real heat exposure, so porcelain or natural stone rated for high-temperature environments is worth prioritizing over standard ceramic. Unsealed natural marble is a particular problem here — it can absorb soot over time, and the discoloration shows up fastest right around the firebox opening, which is exactly where you don’t want it.
Gray Shaker Cabinets With a Wood-Top Island That Pulls Everything Together
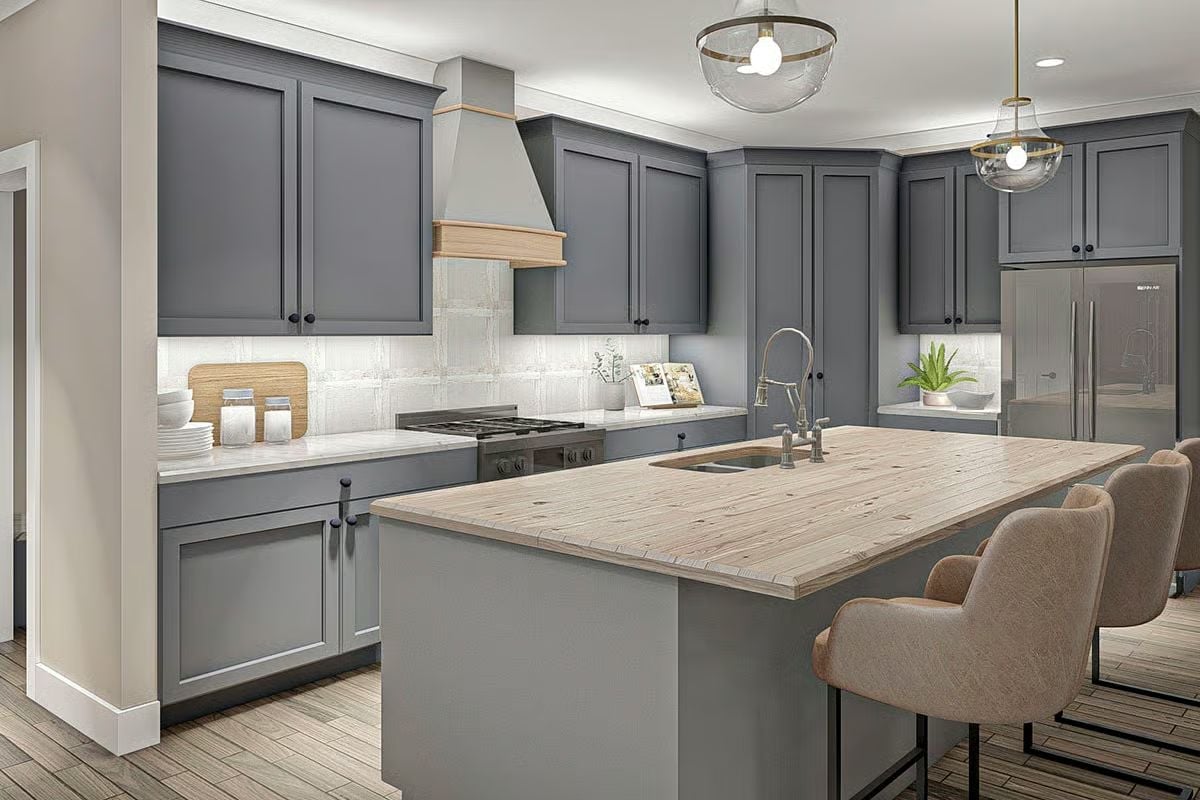
Reclaimed-look butcher block on the island sets up a clear contrast against the white quartz perimeter counters. The range hood’s wood trim detail picks up the island top directly — a small move that makes the kitchen feel designed rather than assembled.
That range hood’s wood trim detail ties directly back to the island top.
Sage Walls and Tripod Lamps Doing Exactly What They Should
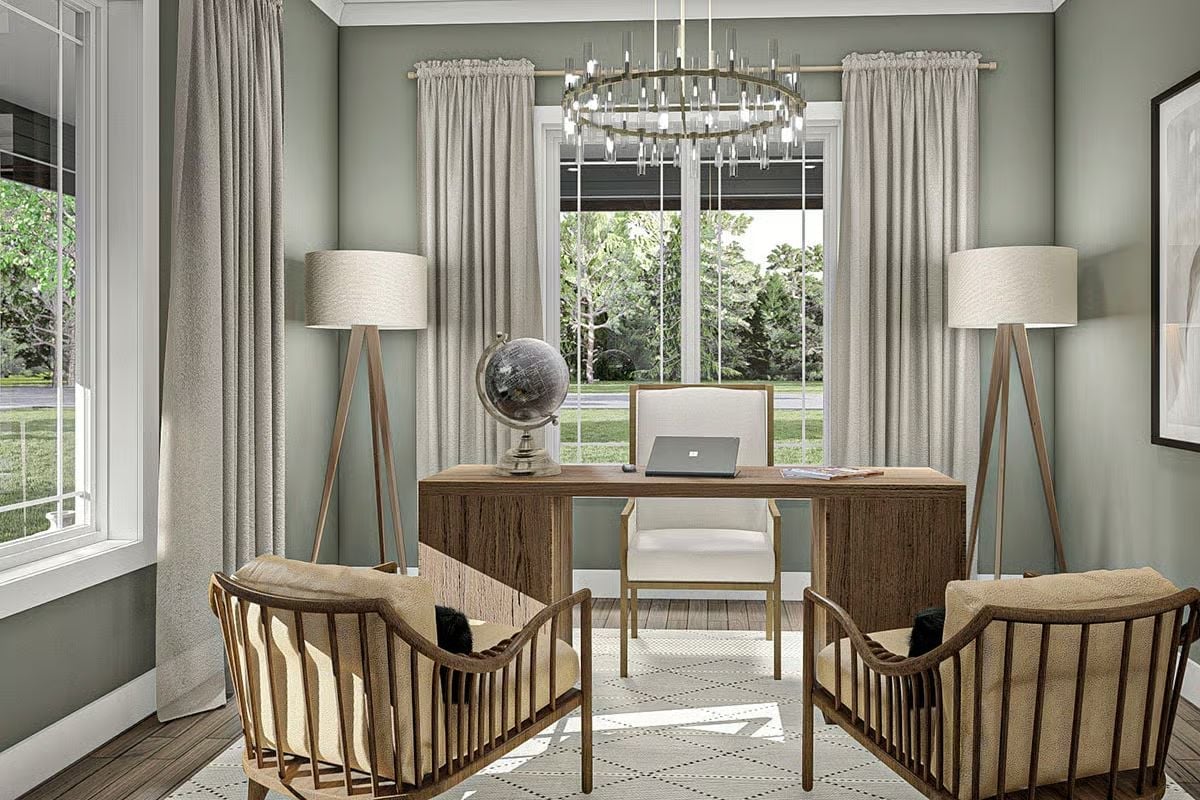
Matching tripod floor lamps flank a wood desk with enough visual weight to anchor the room without crowding it. Sage green walls do the quiet work of holding everything together. A globe on the desk surface adds some personality, and the tiered chandelier overhead pulls focus upward — which is the right direction in a room that could otherwise feel heavy.
Trend Alert: Tripod floor lamps have become a reliable go-to for home offices because they don’t require hardwiring and move easily when the furniture arrangement changes. Pairing them in matched sets creates symmetry without committing to built-ins — useful in a space where you might want flexibility down the road.
Stacked Cars and a Classic Corvette Walk Into a Dream Garage
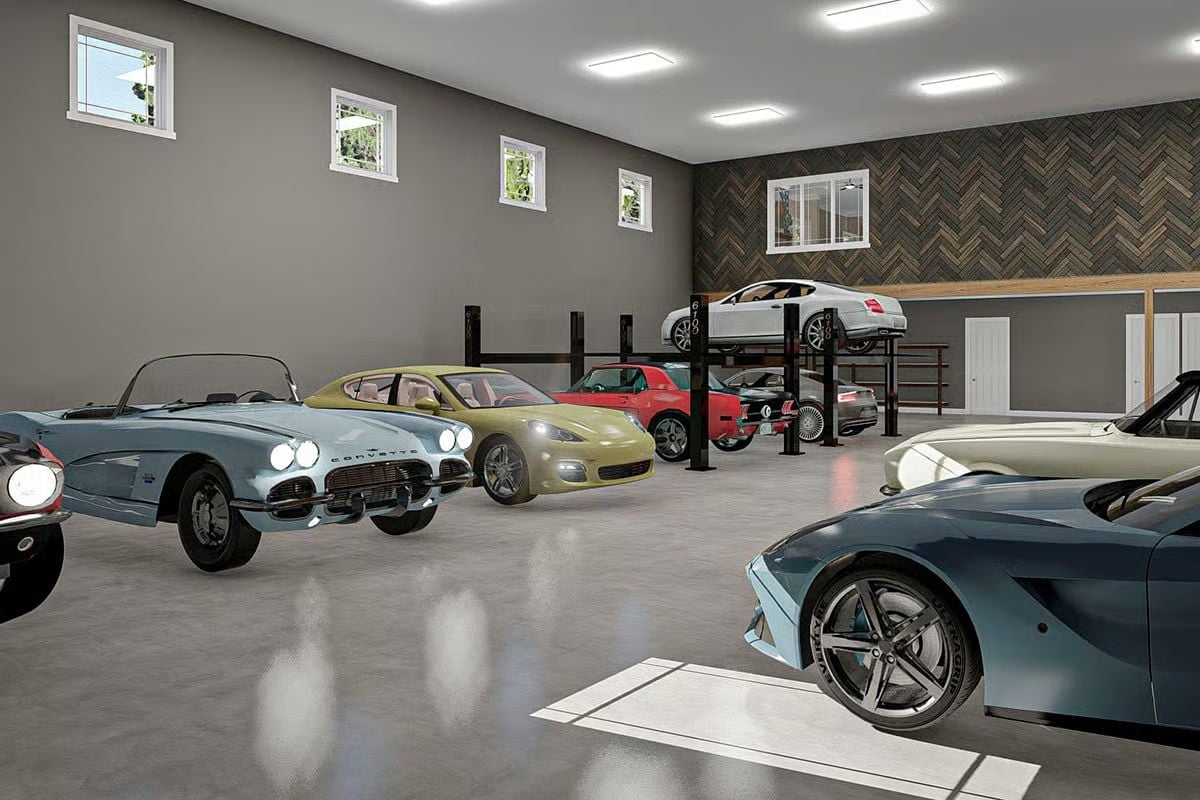
Car lifts let collectors double their storage without touching the footprint — practical math for anyone with more vehicles than bays. That vintage Corvette up front earns its spot on the floor. What’s less expected is the herringbone wood paneling on the back wall, which pushes the space from functional into something closer to a showroom. Most garages never bother. This one did.
Did You Know: Epoxy-coated concrete floors became popular in home garages partly because they resist oil stains and can handle the weight of a vehicle lift without cracking under point loads. Residential-rated car lifts generally require ceiling heights of at least 11 feet — which is one reason barndominium-style builds with tall rooflines have become a natural fit for serious collectors.
Pin It
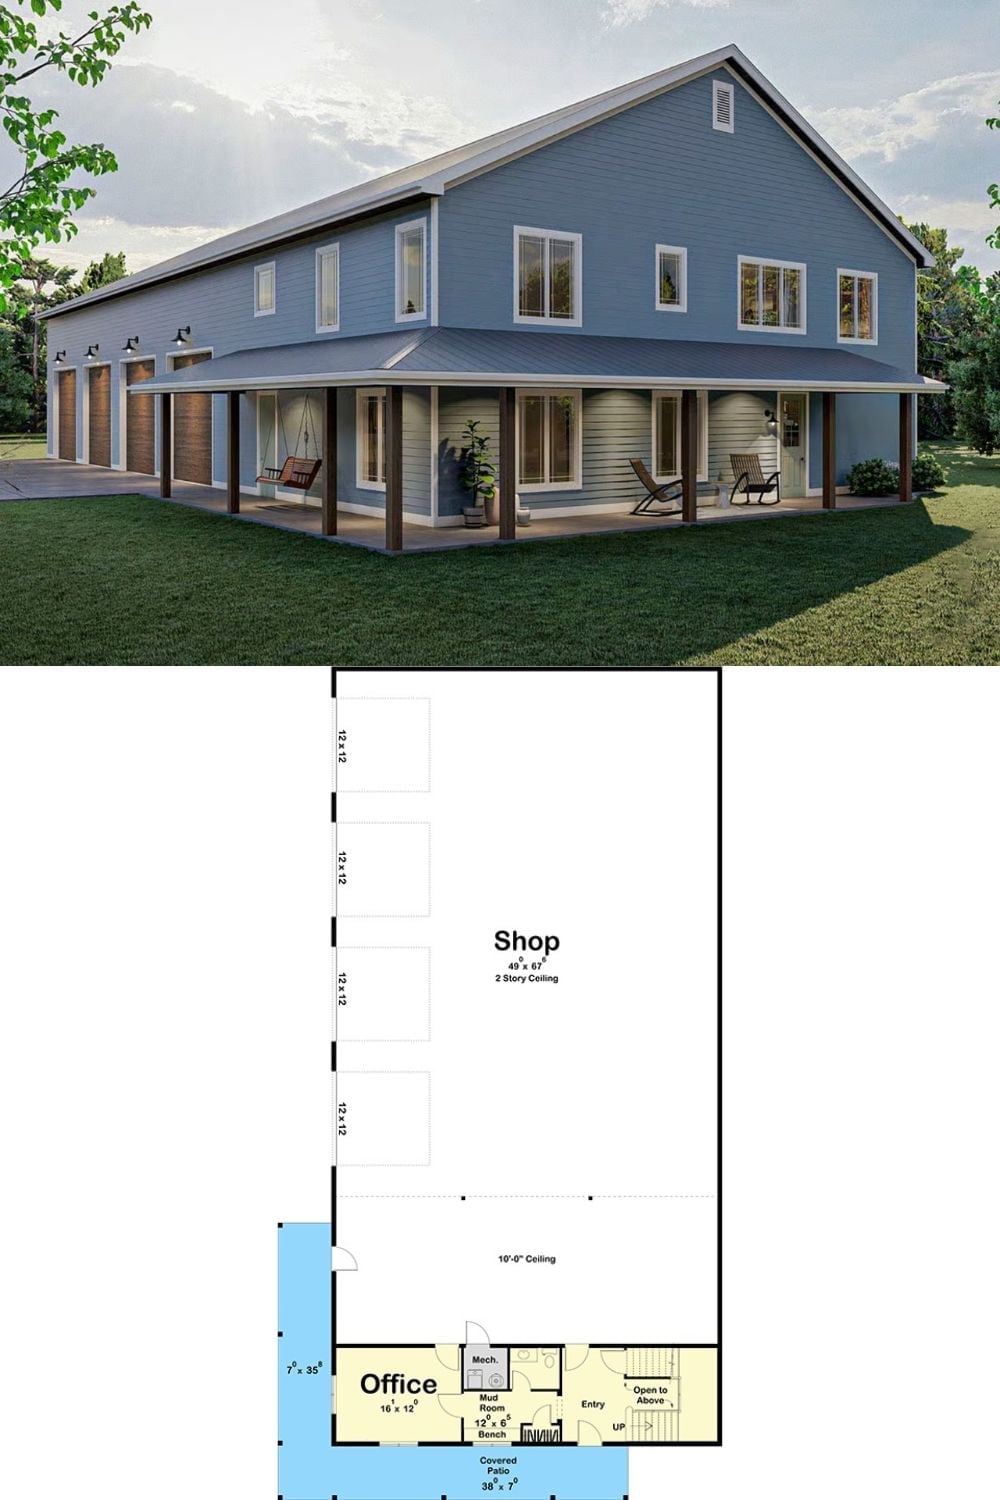
Exterior rendering shows the blue-gray barndominium with wraparound porch and four garage bays. The floor plan below lays out the 49×67 shop with a two-story ceiling, office wing, and mudroom on the ground level.
