
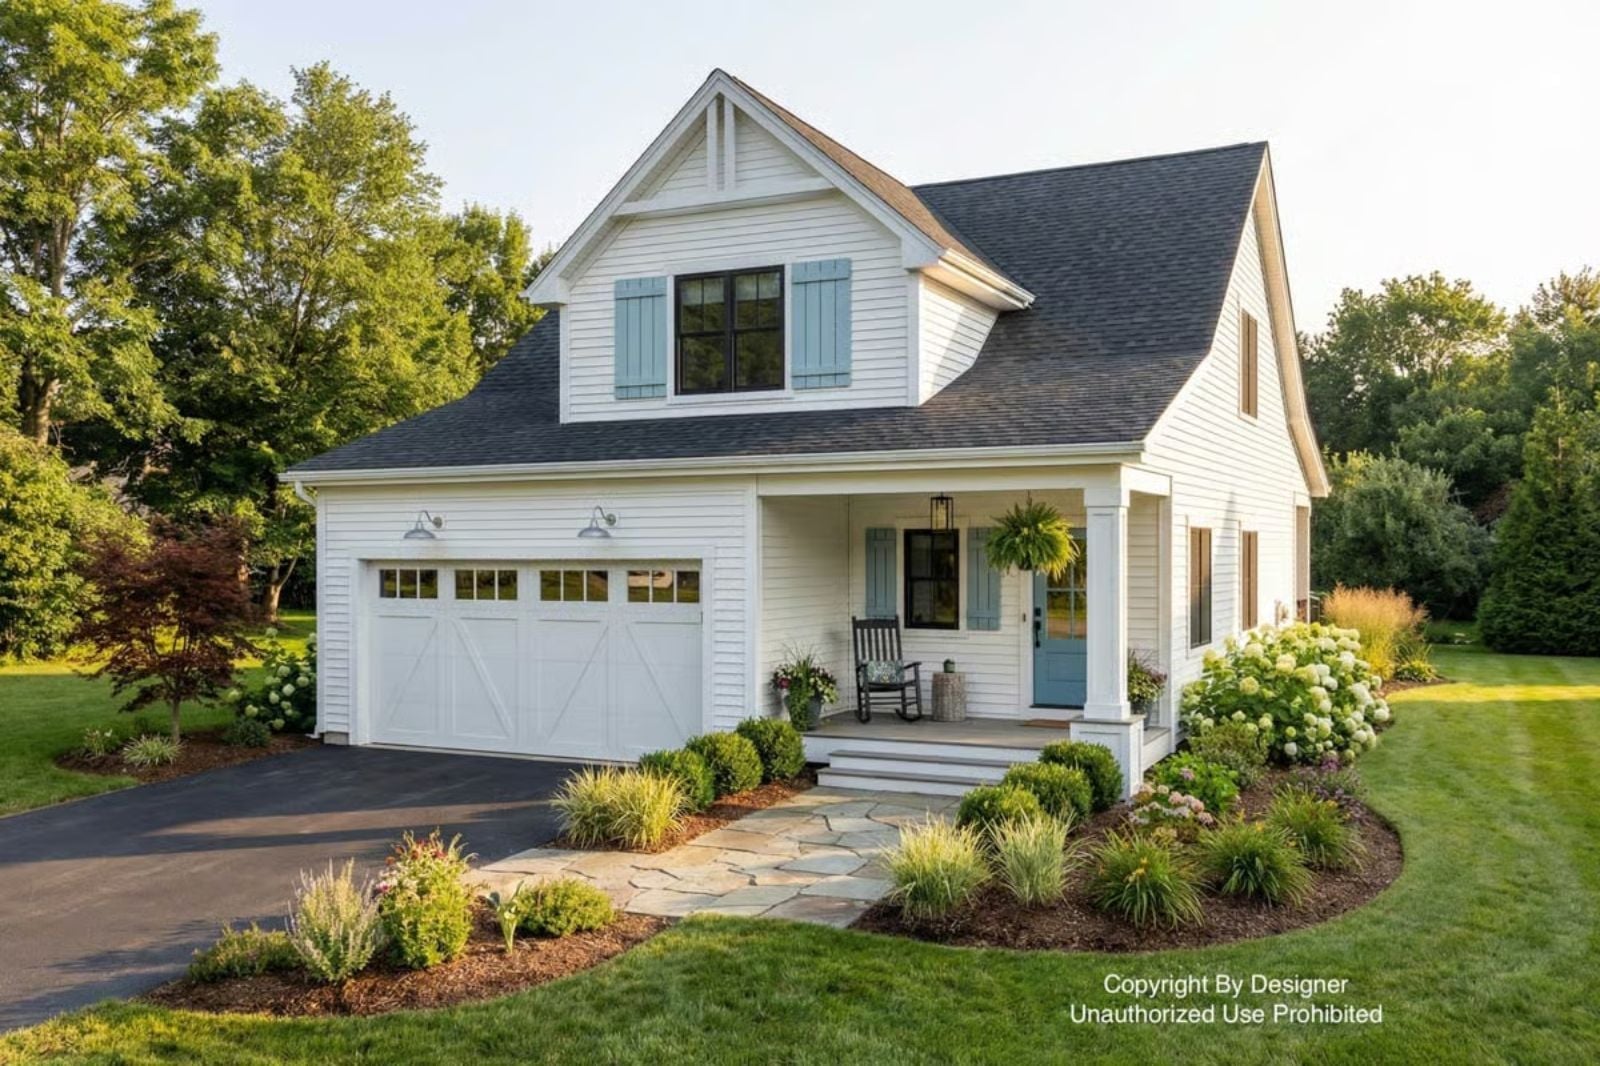
Families who outgrew their starter home a few years back already have a running list of everything wrong with it — dinner on the counter because the table is buried, kids doing homework where the groceries go, every room pulling double duty until someone finally snaps. The Della is built around fixing that: an open-concept main living area that keeps kitchen, dining, and living in one readable space, a front porch that earns daily use, and bedrooms positioned away from the noise.
Specifications
- Sq. Ft.: 1,995
- Bedrooms: 3
- Bathrooms: 3.5
Floor Plan – Main Floor
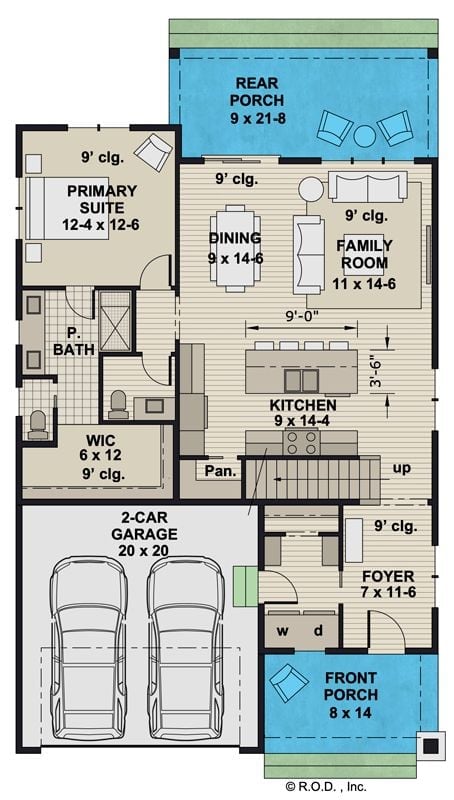
The main floor puts the primary suite toward the front left, tucked behind a private bath and walk-in closet. From the foyer, the plan opens into a combined kitchen, dining, and family room that flows straight out to a rear porch — with the 2-car garage sitting off the left side and a staircase pointing to more living space above.
Floor Plan – Second Floor
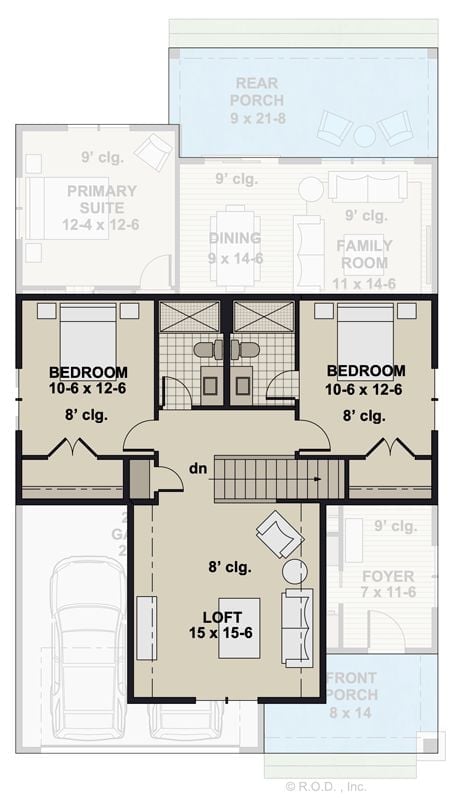
The upper level holds a loft, two bedrooms sharing a full bath, and a tight functional corridor with the staircase anchoring the center. Not a lot of wasted hallway up here.
Geometric Pendant, Coat Hooks, and a Laundry Room Tucked Just Out of Sight
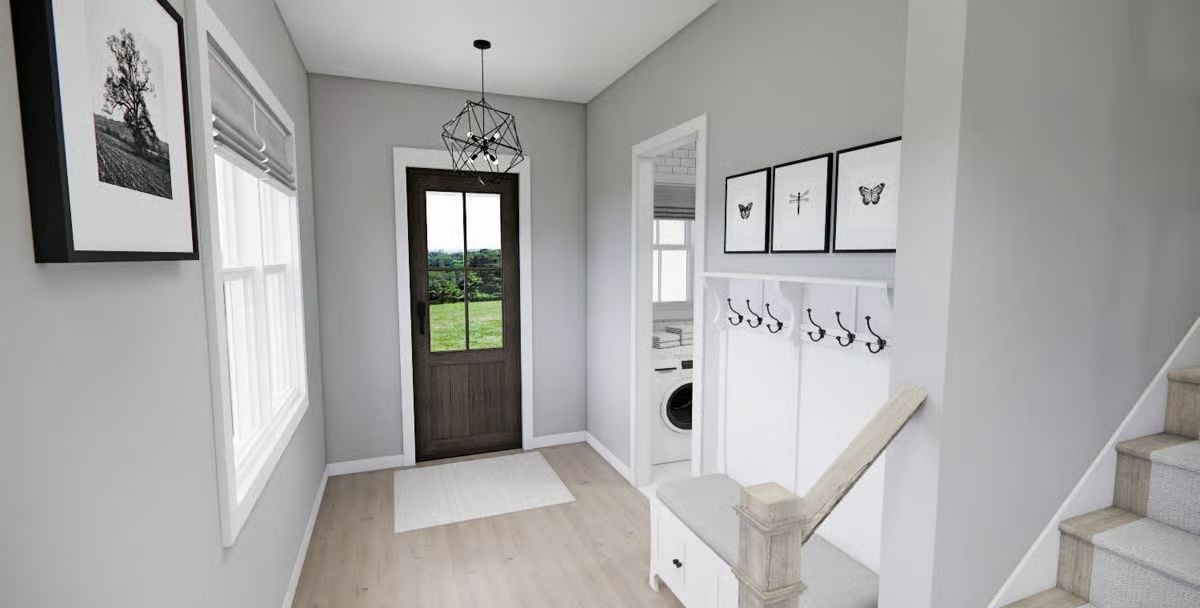
A geometric black pendant anchors the mudroom, where coat hooks line white wainscoting beside a laundry alcove that stays just out of the sightline from the entry.
Gray Island, White Cabinets, and Pendant Lights That Mean Business
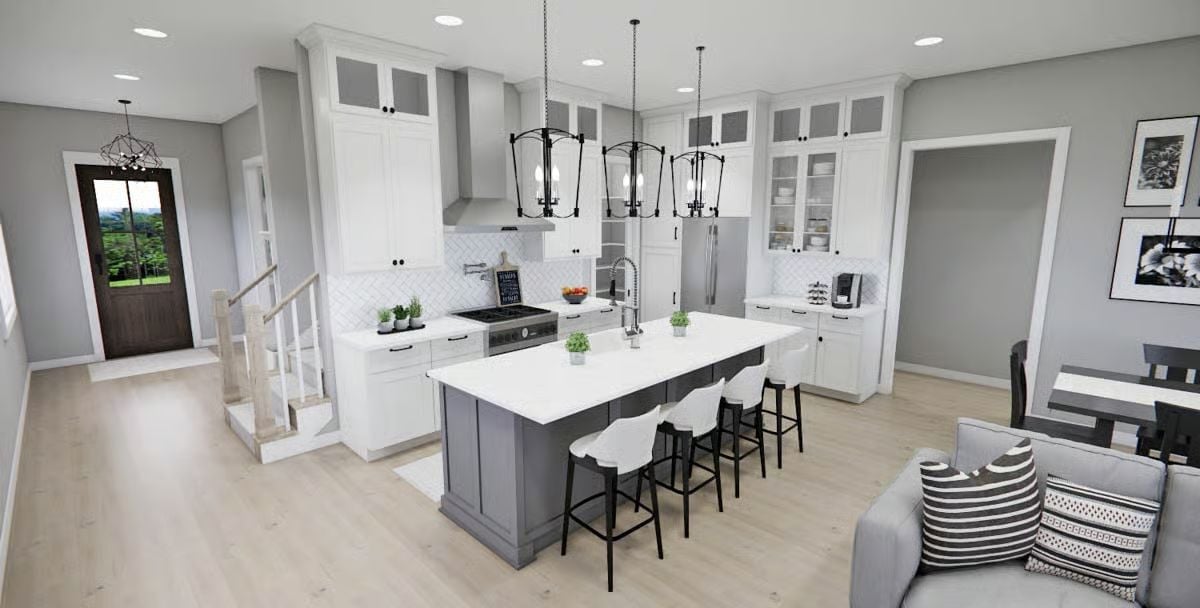
White shaker cabinets wrap the perimeter, a gray island base anchors the middle, and the whole thing opens directly into dining and living without a wall interrupting the flow. Four white stools line the island. That pro-style faucet is set well off-center, positioned closer to the prep side of the sink where it actually gets used.
Why the Two-Tone Island Works Here
Painting the island a contrasting gray while keeping the perimeter cabinets white defines the workspace without boxing off the room. Gray also hides the daily punishment better — chair scuffs, bag drops, kids leaning into it — in ways white simply doesn’t. Black hardware on both finishes pulls them together without dragging in a third accent color.
Gray Sectional, Candle Clusters, and a TV Wall That Doesn’t Overpower the Room
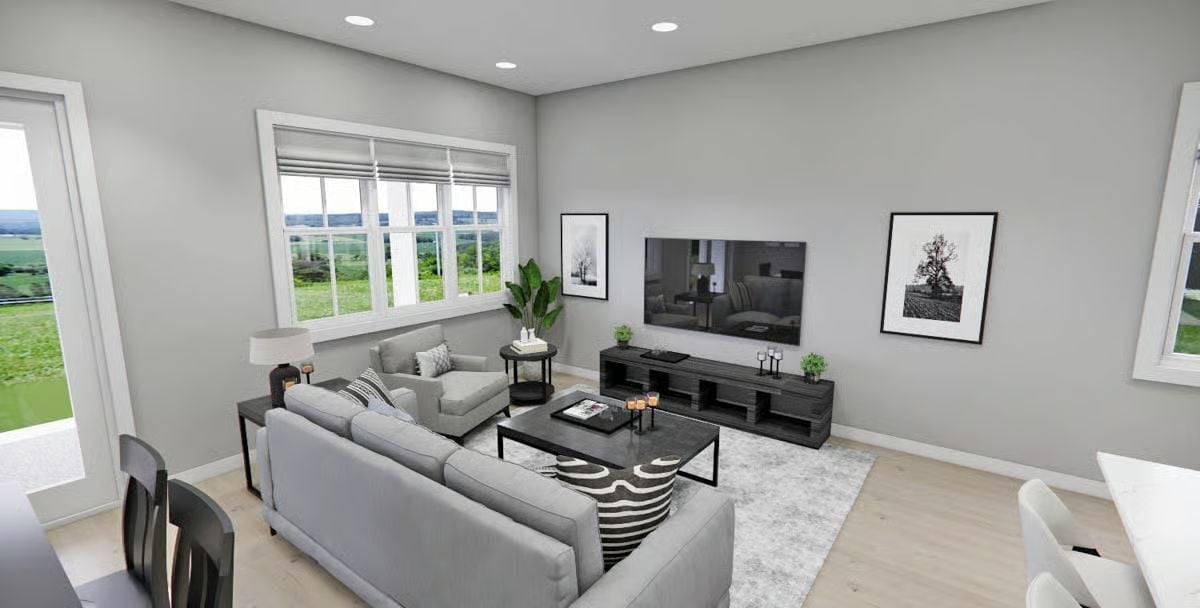
Soft gray walls and light wood floors keep things calm without tipping into cold. Candles grouped on the coffee table do something lamps can’t quite manage — they add warmth at eye level when you’re actually sitting down. Two black-framed art prints flank the TV console, giving the wall just enough structure without crowding it.
Budget Tip: A media console in a dark wood finish hides gear while anchoring the whole wall visually. Similar pieces at IKEA or Wayfair cost a fraction of what furniture boutiques charge, and open-shelf versions let you swap in baskets to manage cords without commissioning a custom build.
Candle-Lit Dining, Open Views, and a Living Room That Knows Its Lane
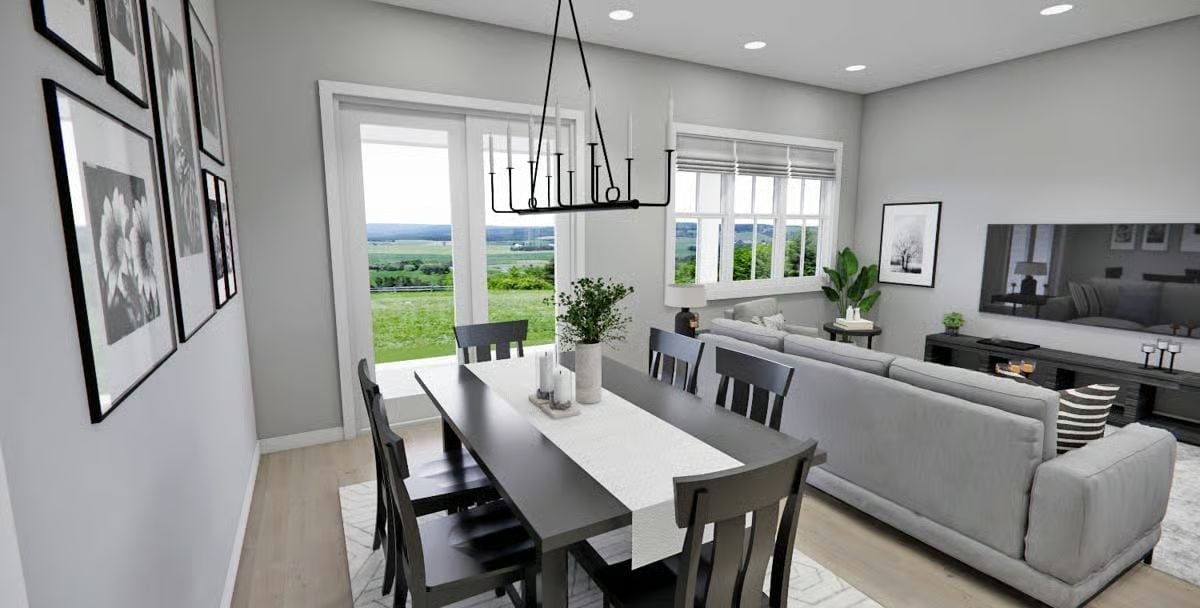
Black ladder-back chairs anchor a dark rectangular dining table without competing with the gray sofa sitting just a few feet away. Pillar candles and a simple greenery arrangement keep the centerpiece grounded. Through those French doors, open countryside does more decorating than anything you could buy.
Trend Alert: Open-plan dining and living rooms are quietly getting a dividing line again. Not a wall — just a deliberate furniture arrangement that signals where one space ends and another begins. A pendant light hung squarely over the dining table does a lot of that work on its own. Designers call it “zone anchoring,” and it’s one of the more practical ideas to come out of smaller-footprint home design in recent years.
Dark Headboard, Gray Layers, and a Window View Worth Waking Up For
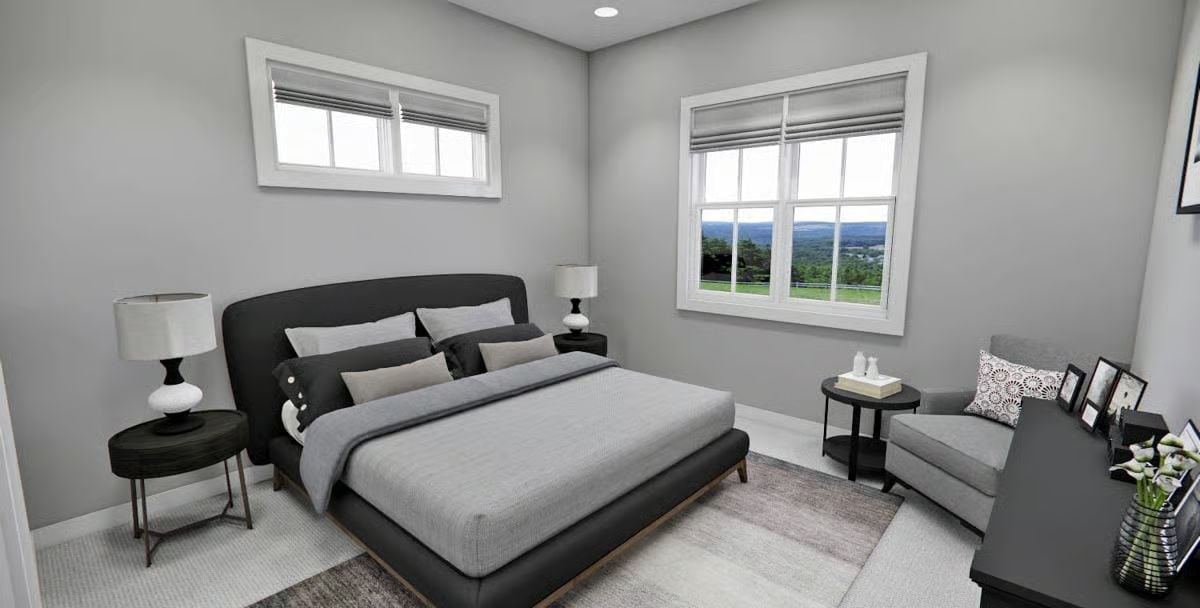
A charcoal upholstered headboard anchors the room while layered gray bedding keeps everything calm without being boring. That right-side window pulls in a green hilltop view no window treatment should fully cover.
Try This: Roman shades are a smart move in a bedroom like this — they stack up neatly and don’t compete with a view. If you’re choosing fabric, go light-filtering linen rather than blackout on a window facing landscape worth keeping. Save blackout for whichever wall window catches morning light first.
Moving from the bedroom into the ensuite, the double vanity pulls the same gray-and-white palette forward with more functional intent.
Double Sinks, Chrome Hardware, and Natural Light Doing Most of the Work
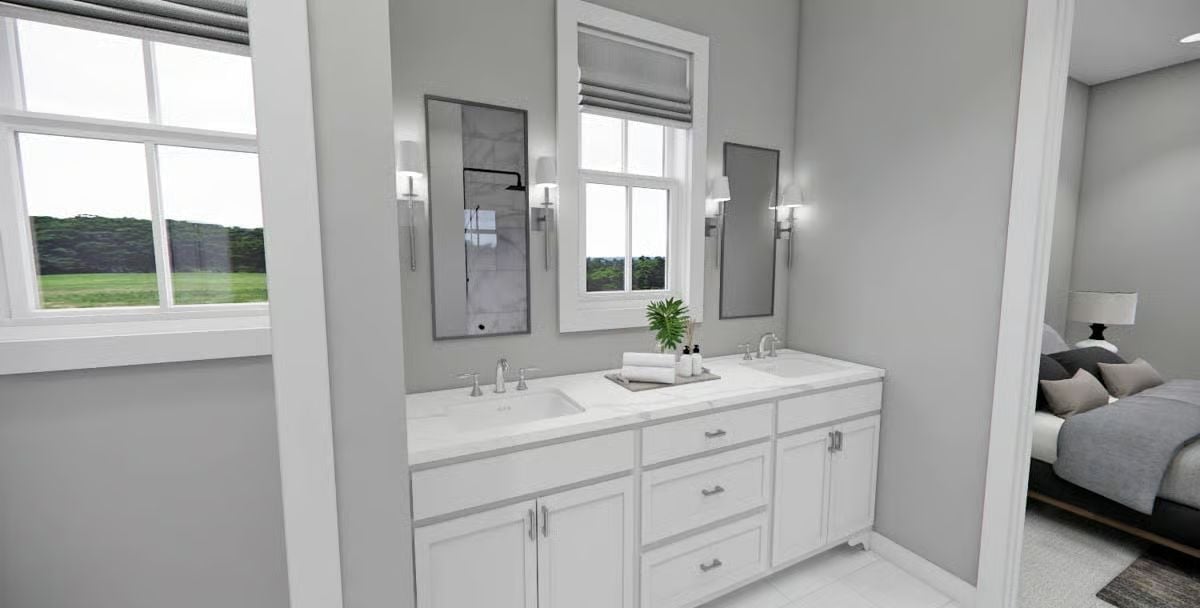
White shaker cabinets run the full length of the wall, and the two sinks are spaced far enough apart that two people won’t bump elbows during the morning rush. Chrome pulls keep the hardware simple and out of the conversation. A single plant on the counter is the only color in the room, which is exactly the right amount.
Matching Storage Boxes and a Hanging Rod That Actually Gets Used
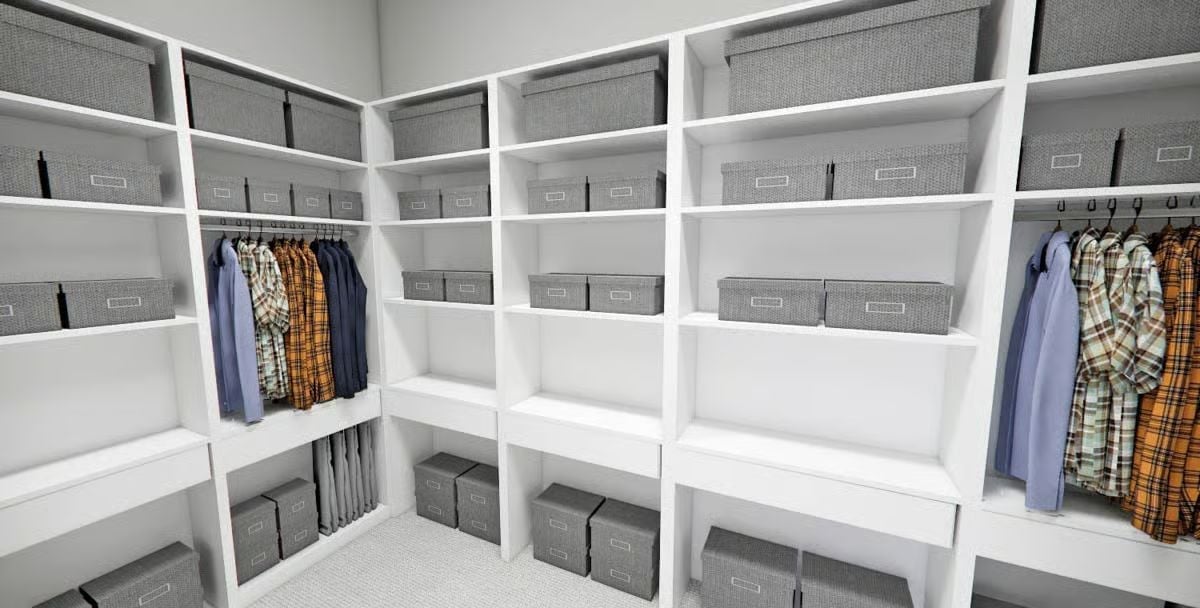
Gray fabric bins line every shelf with label windows facing out — a small detail that makes retrieval fast when you’re in a hurry. Two hanging sections flank the room, keeping folded items separate from anything on a hanger, and pants stack on a lower shelf rather than disappearing into a drawer. Built-in shelving is what pushes this closet from merely functional into genuinely useful.
By The Numbers: Hanging zones on two walls give you significantly more rod length than a single-wall layout — worth thinking about before you finalize the framing. Fabric bins with label windows outsell solid-lid alternatives at most organizing retailers because being able to see what’s inside actually changes behavior. If you’re planning a built-in like this, rough-in the shelving before you measure for bins so the boxes fit flush rather than hanging over the edge.
Pin It
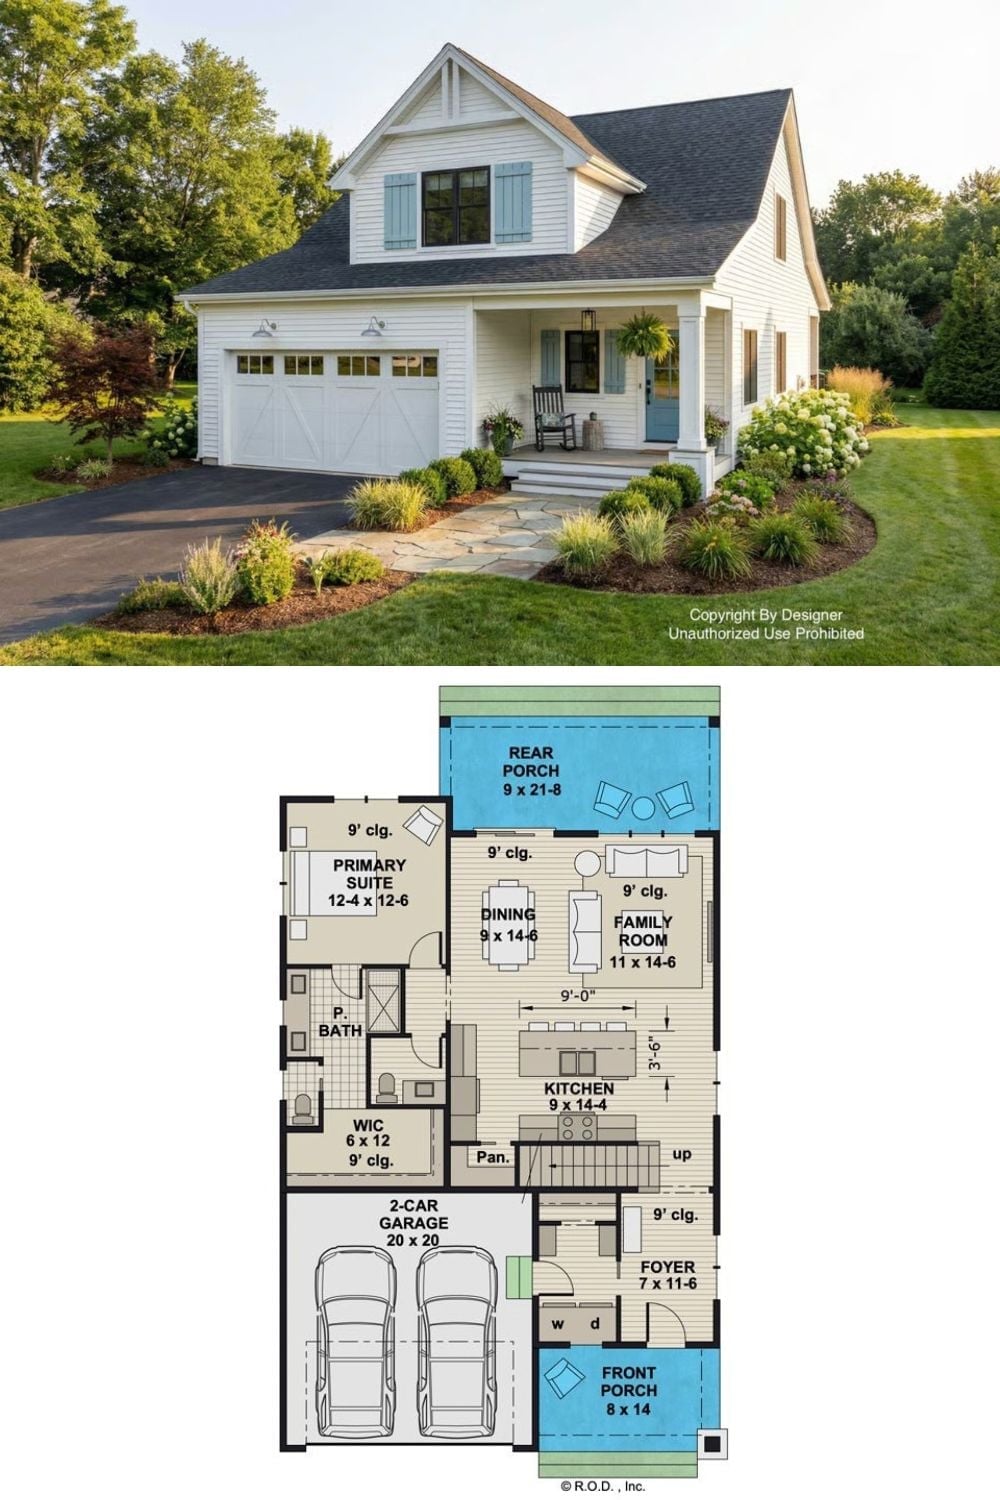
The exterior shows a white Craftsman cottage with blue shutters, a covered front porch, and an attached two-car garage. The floor plan below lays out the first-floor primary suite, the open kitchen and family room, and a rear porch stretching over 21 feet wide.
Common Mistake: Putting the primary suite and laundry on the main floor together is one of the smarter layout calls a family can make — but builders often undersize the laundry area to claw back square footage elsewhere. Before you sign off on any plan like this one, confirm the laundry alcove actually fits a full-size washer and dryer side by side. It sounds obvious until it isn’t.
