
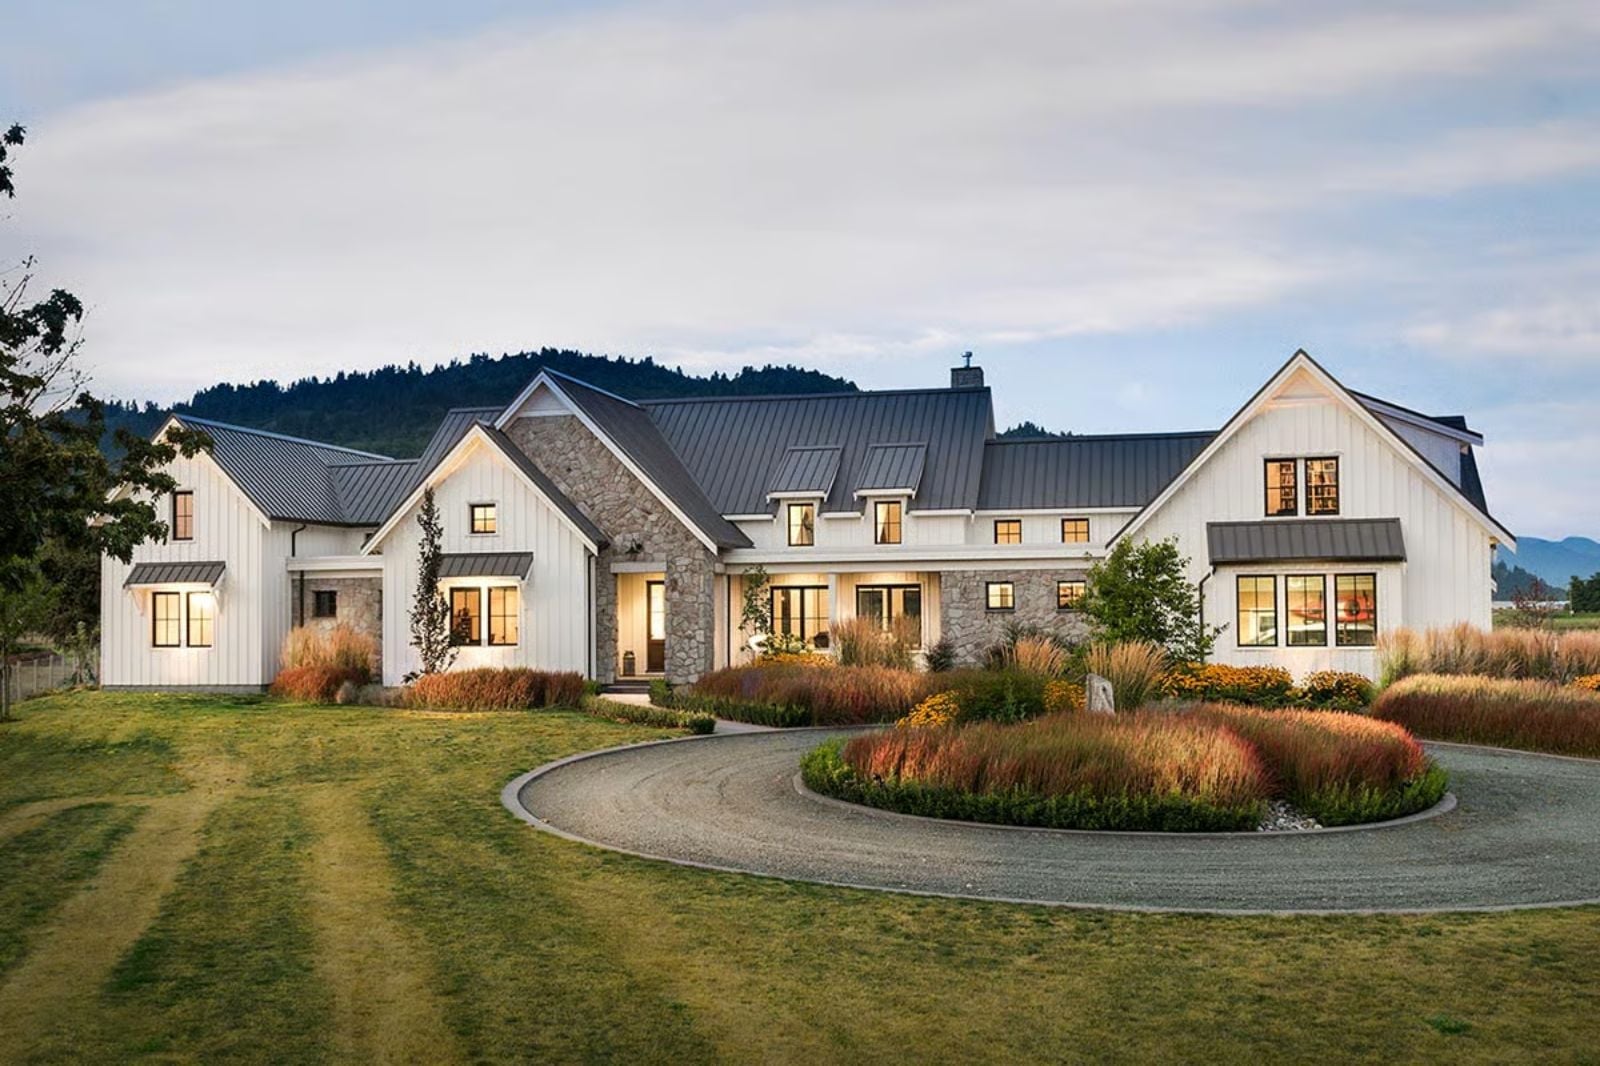
Most modern farmhouses earn the name with board-and-batten siding and call it a day. Circle Drive Manor actually earns it — with a vaulted great room that stops conversations mid-sentence, a 3-car garage wide enough for the truck, the trailer, and something worth keeping covered, and a layout built for the person who spent twenty years renting other people’s compromises before finally building their own.
Specifications
- Sq. Ft.: 4,274
- Bedrooms: 3
- Bathrooms: 3.5
Floor Plan – Main Floor
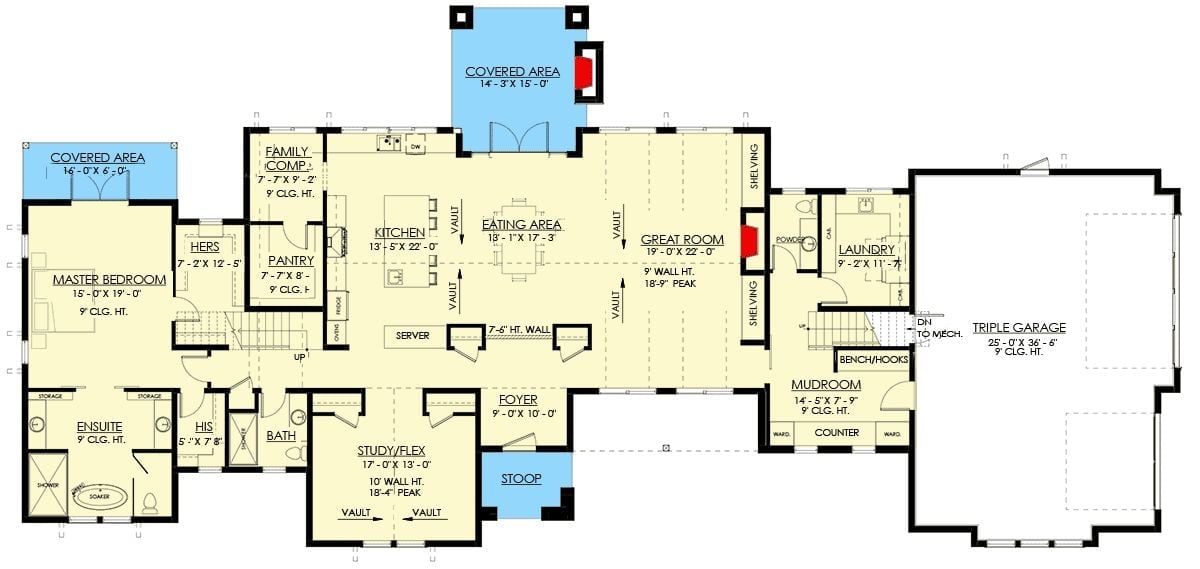
Single-story layout connects kitchen, eating area, and great room with vaulted ceilings throughout.
Floor Plan – Second Floor
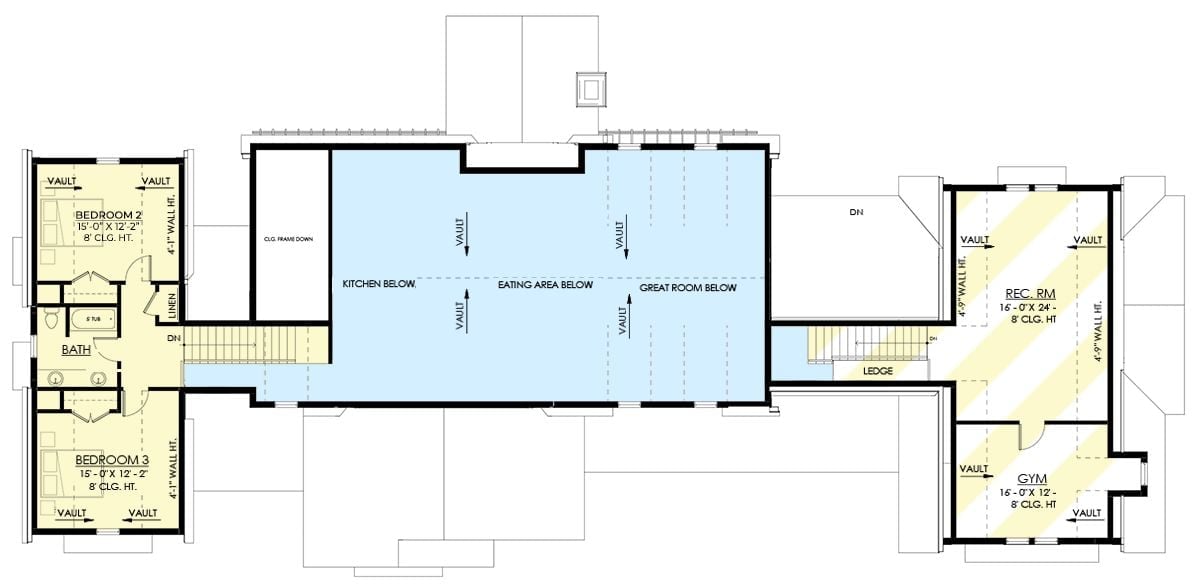
The upper level puts two bedrooms and a shared bath in the left wing, with a rec room and gym taking over the right. That open center is the real move — it overlooks the kitchen, eating area, and great room below through a vaulted two-story void that keeps the whole house feeling connected rather than stacked.
Board-and-Batten White with Stone Anchors and a Metal Roof That Means Business
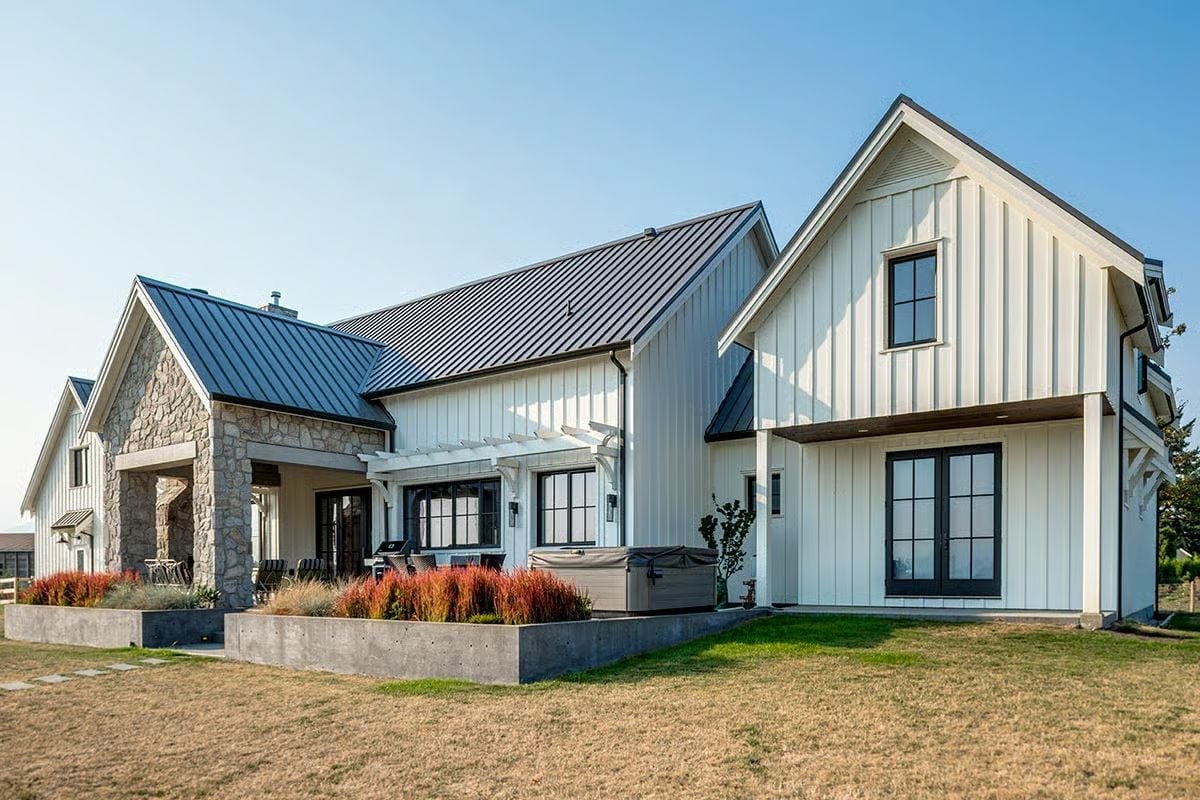
Stone columns ground the covered patio on the left while crisp board-and-batten siding runs the full facade. Black-framed French doors and grid windows keep things sharp without trying too hard. The only warmth outside comes from red ornamental grasses tucked into the raised concrete planter — one small decision that keeps the exterior from reading as cold.
Worth Knowing: Metal standing-seam roofing costs more upfront than asphalt shingles but can last two to three times longer with minimal maintenance — a trade-off that makes a lot more sense when you’re building the house you’re planning to die in rather than flip in five years. And the dark roof against white siding isn’t just a look; it’s one of those combinations that photographs well and somehow holds up even better in person.
Vaulted Kitchen Where Dark Beams and White Cabinetry Split the Difference
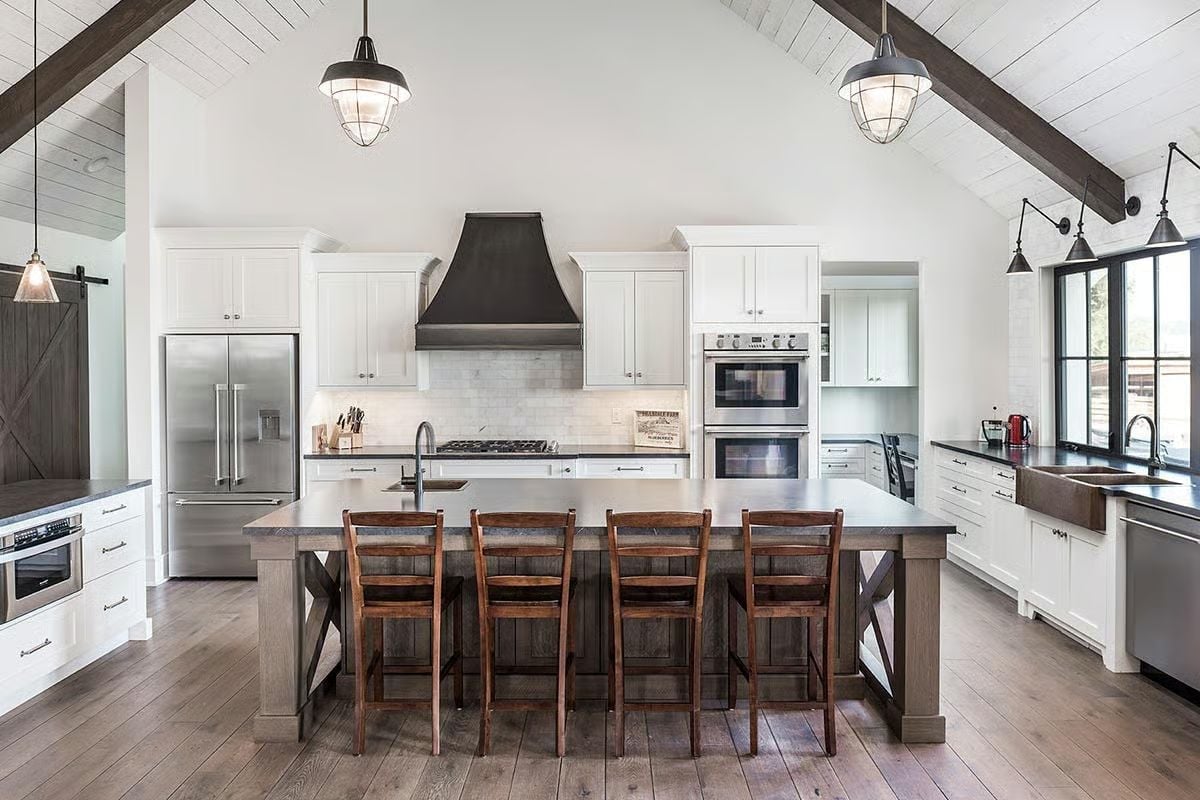
Exposed dark wood beams climb toward the ridge while industrial cage pendants hang low over the island — close enough to actually light your work, not just decorate the ceiling. Four barstools pull up to a gray concrete-top island with X-brace legs. That barn door on the left earns its keep.
Four barstools pull up to a gray concrete-top island with X-brace legs.
Cathedral Ceiling With Dark Timber Beams and Pendant Lights Hung on Long Brass Cords
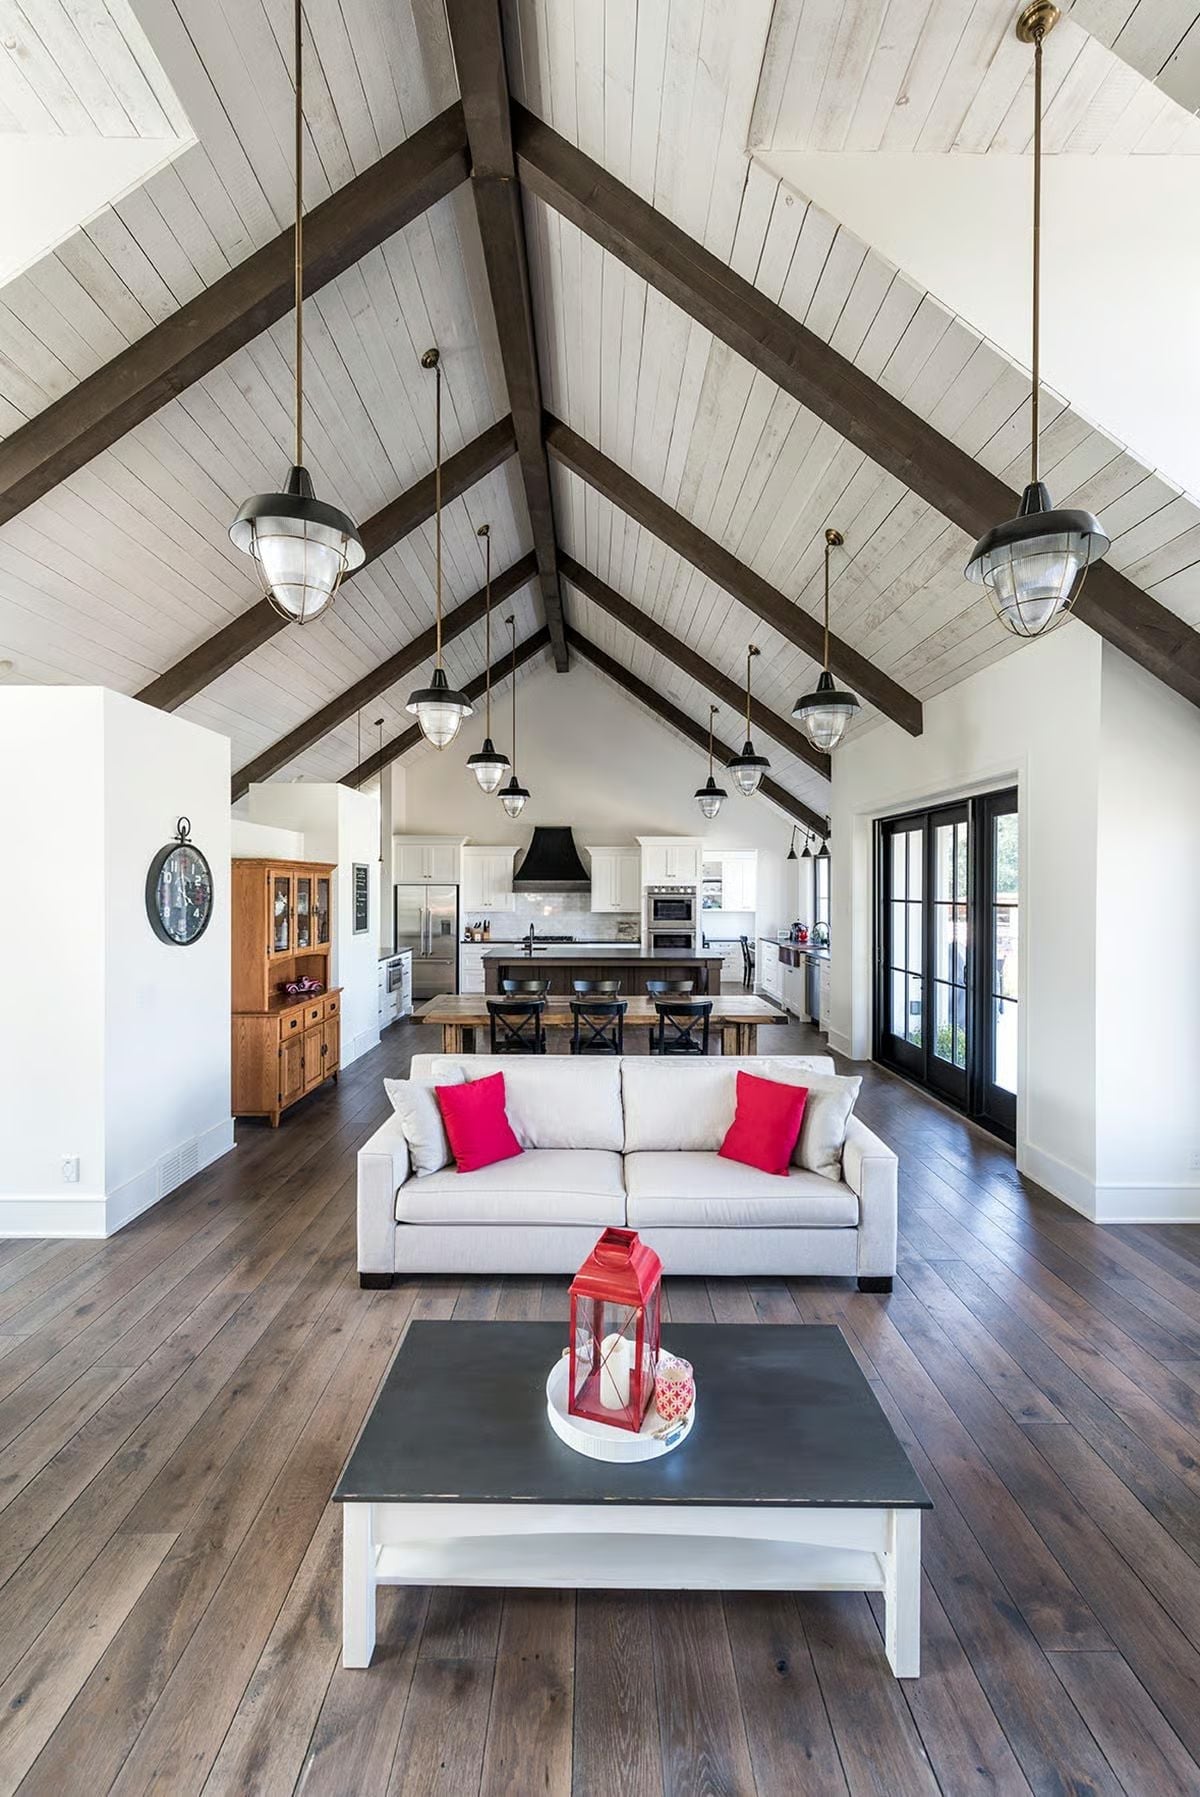
Whitewashed shiplap runs the full length of the vaulted ceiling, with dark timber beams cutting across it in a way that keeps all that white from feeling sterile. Red throw pillows do the heavy lifting for color. Simple, but it works.
Style Tip: Vaulted ceilings with exposed beams create a natural focal point, but lighting placement is what actually makes it read. Pendants hung on long cords from a cathedral ceiling pull the eye upward without leaving the furniture below feeling dim or marooned. Brass hardware on the cord mounts adds just enough warmth to keep the darker beam color from going too heavy.
Pin It
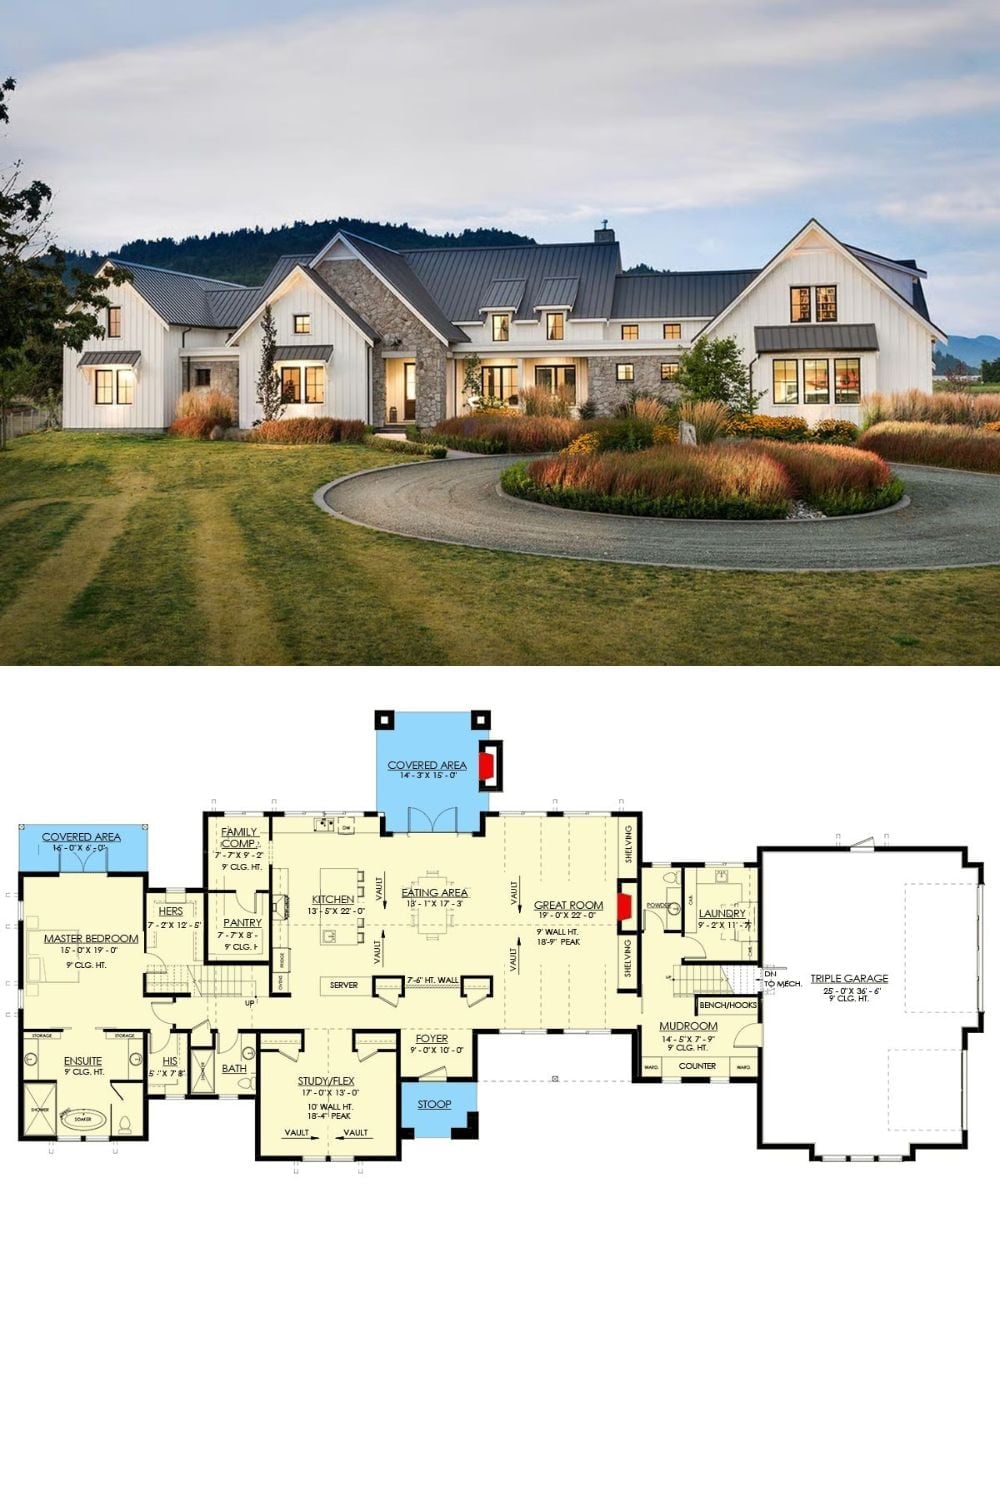
Exterior photo shows a modern farmhouse with board-and-batten siding, stone accents, and a circular gravel drive. Below, the floor plan reveals a sprawling single-level layout with a vaulted great room, master suite wing, and triple garage.
