
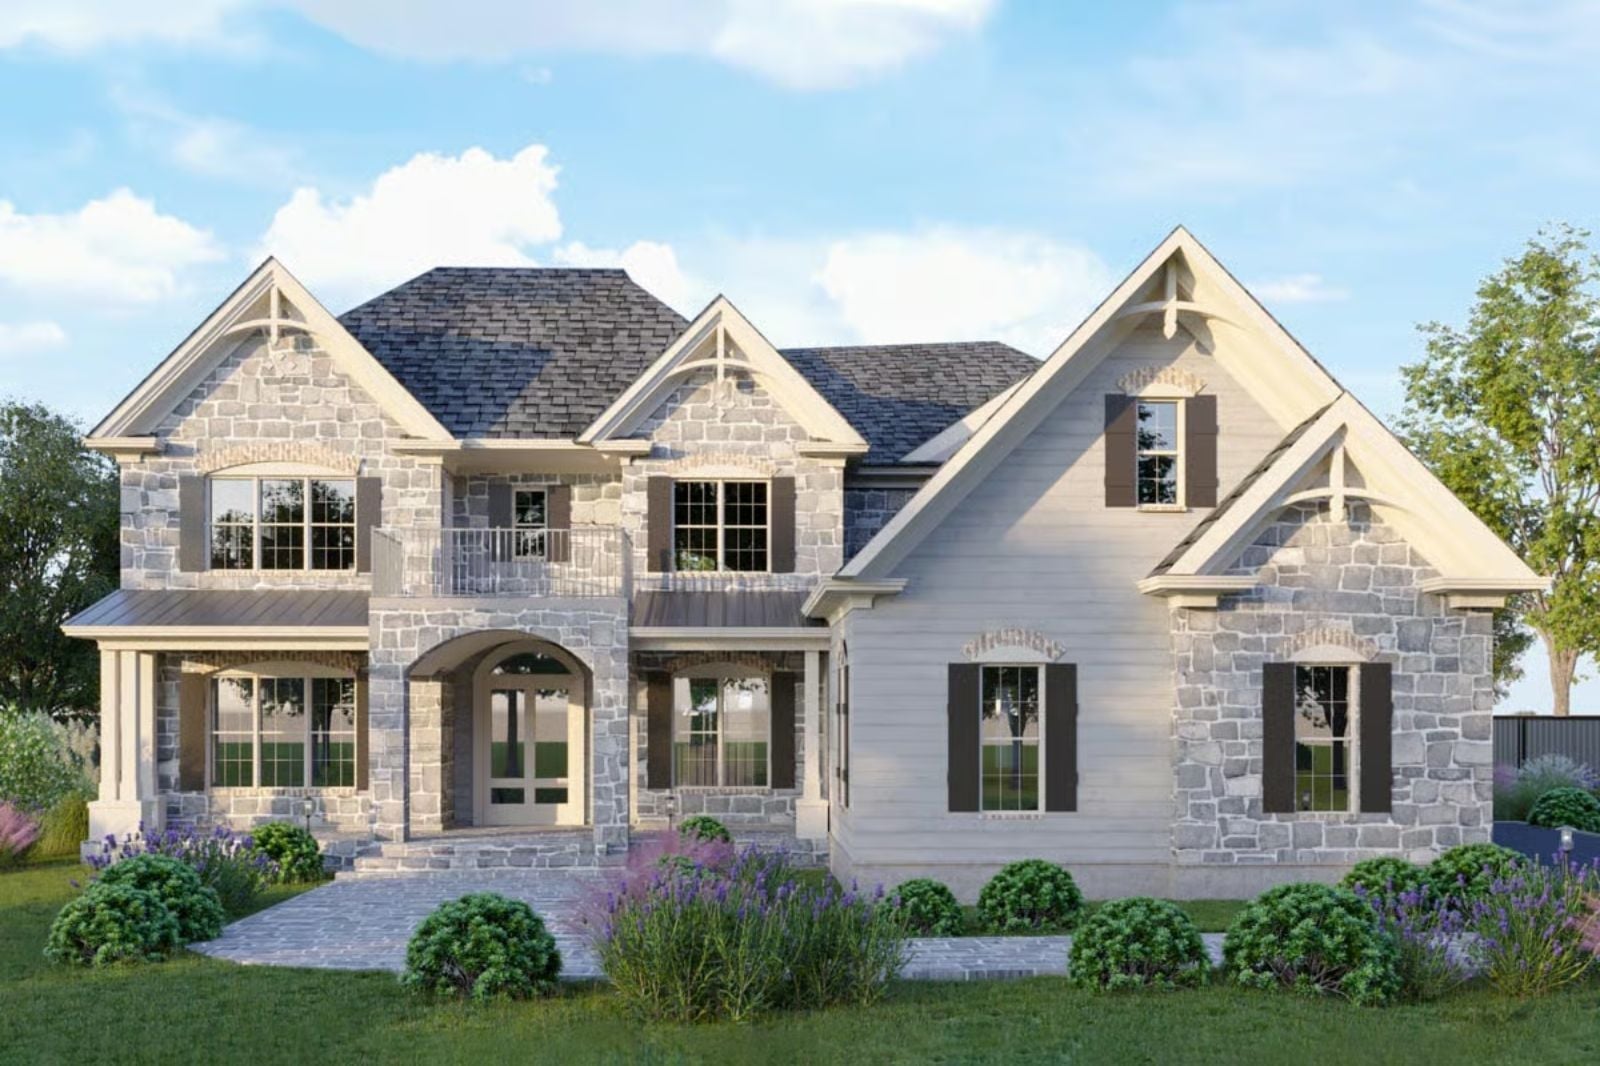
Most plans calling themselves French Country deliver beige siding and a decorative shutter — the Delacroix actually shows up with the steep rooflines, the stonework, the balcony, the whole thing borrowed from somewhere outside Lyon. It’s also built for the reality of two coffeemakers running by seven-thirty, a grandmother with her own entrance, and grandkids thundering between floors on a Saturday, thanks to a walkout basement suite with real separation, a second-story balcony for whoever needs five minutes of quiet, and a layout that keeps the peace.
Specifications
- Sq. Ft.: 4,626
- Bedrooms: 4-6
- Bathrooms: 4-5
Floor Plan – Main Floor
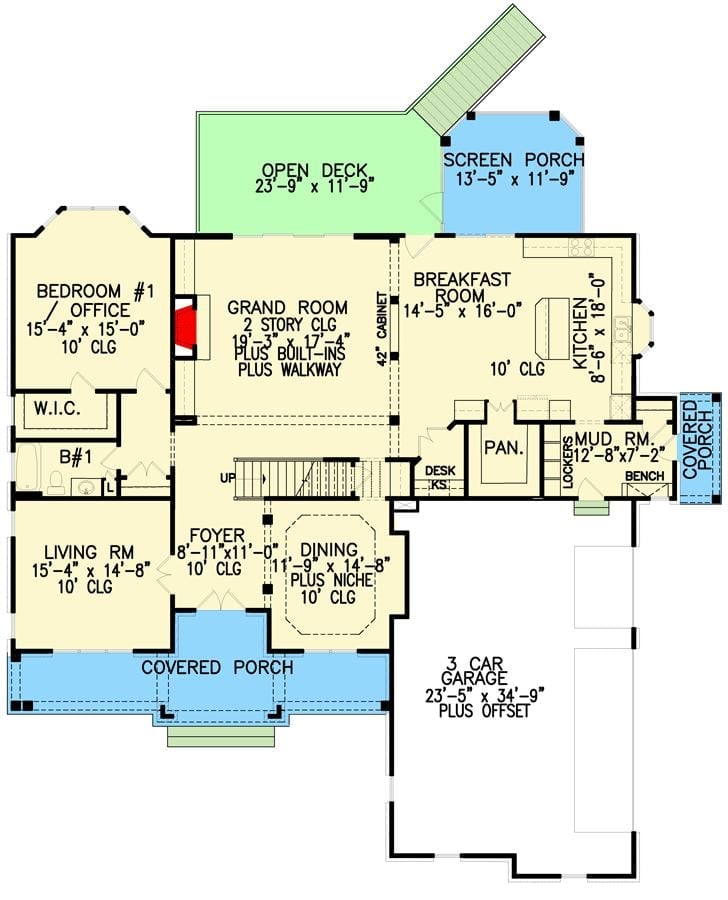
The main floor centers on a two-story grand room flanked by a private bedroom suite on one side and an open kitchen with breakfast room on the other. A foyer ties together the dining, living, and mud room with lockers, with the three-car garage sitting just beyond.
Floor Plan – Second Floor
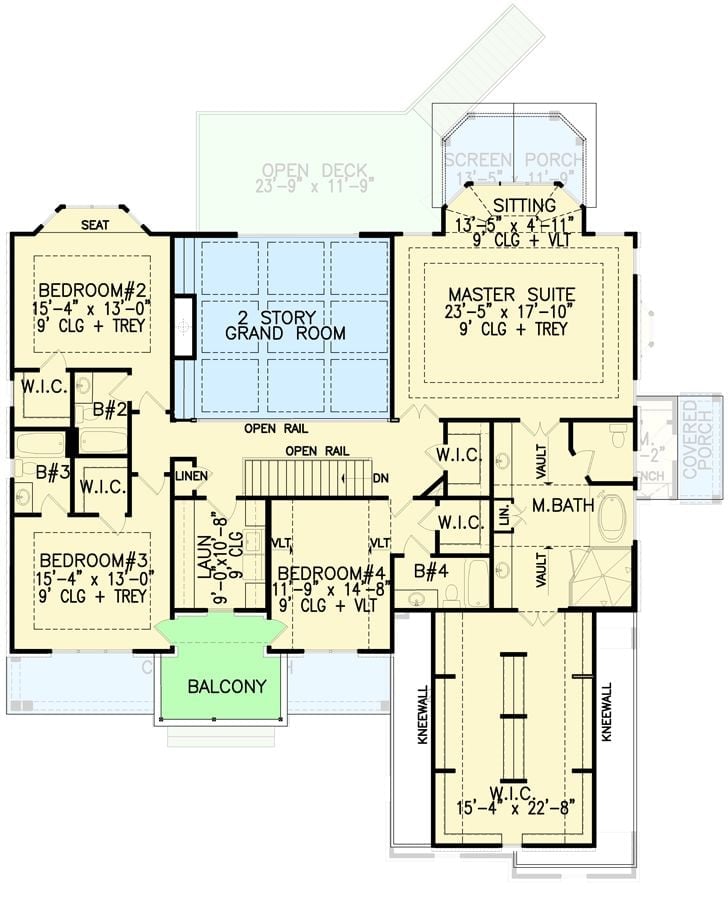
Upstairs, the master suite sits opposite three bedrooms with the two-story grand room open below — so the separation is real, not just a door away.
Floor Plan – Basement
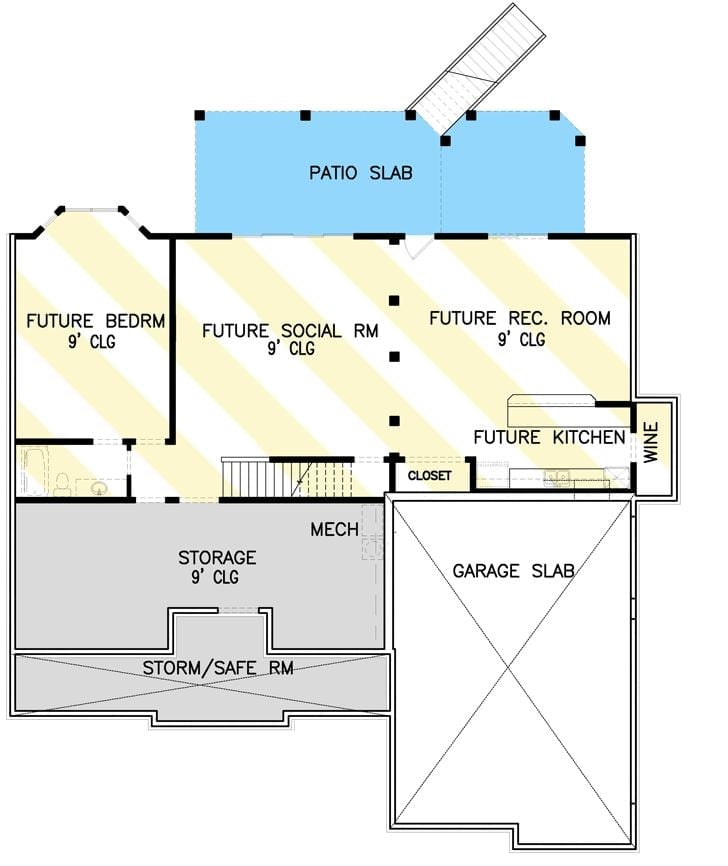
The walkout basement holds future living areas, storage, a storm room, garage slab, and a wine area — most of it unfinished and waiting.
In The Details: The hatched areas labeled “future” rooms are the real story here. A bedroom, social room, rec room, and kitchen are all roughed in — enough to function as a fully independent suite once finished. The storm/safe room tucked beneath the storage area is the kind of practical addition that rarely makes the brochure but earns its square footage every time severe weather rolls through.
Hillside Elevation Built for Views, Covered Porches, and Multigenerational Living
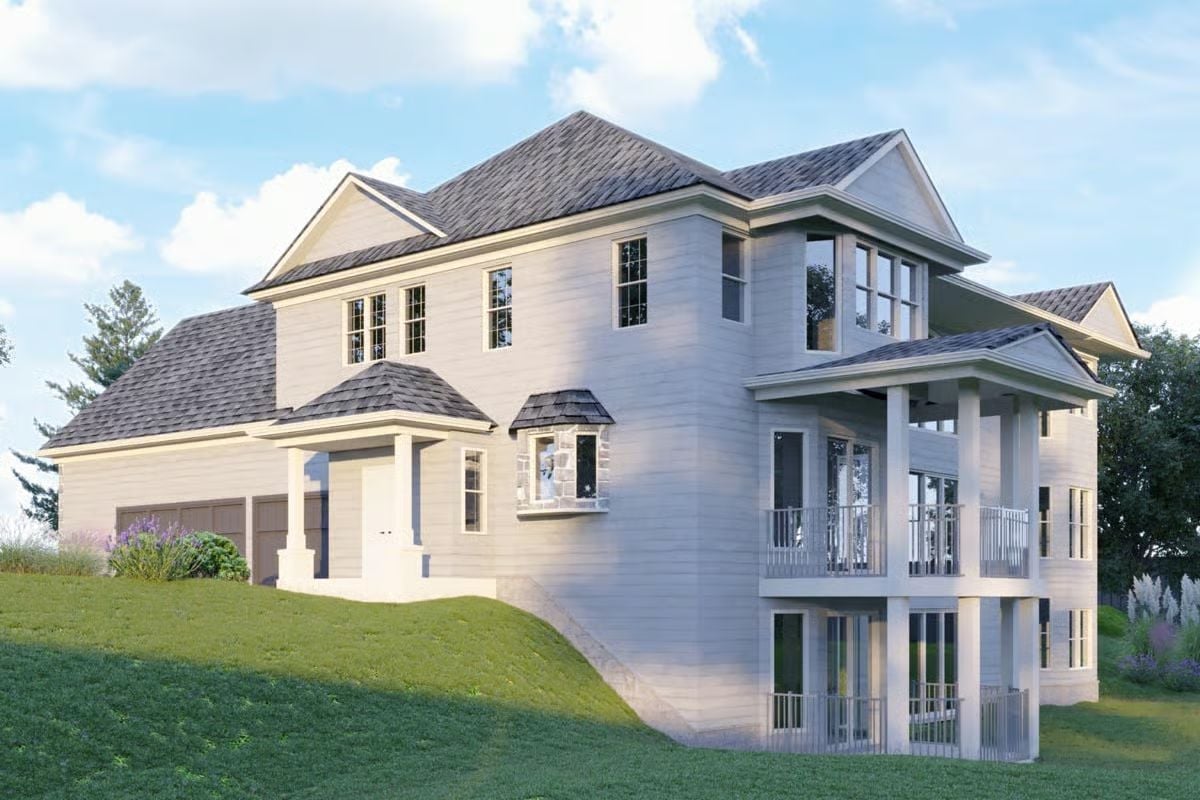
The stacked porch structure is what catches your eye from the side elevation — two covered tiers with columns giving lower levels their own direct outdoor access. That matters when you’re housing multiple generations and someone needs a back route to the yard without walking through the main kitchen. Dark hip rooflines against pale horizontal siding keep the exterior grounded without looking fussy.
Style Math: French Country and American farmhouse share more DNA than people admit. Steep hip rooflines, columned porches, simple painted siding — both traditions lean on the same vocabulary, which is probably why this hybrid reads as familiar rather than derivative. No explanation required.
Step inside and the dining area makes the clearest case yet for how this floor plan lives day to day.
Green Velvet Chairs Against White Cabinetry Say Everything About This Dining Room’s Priorities
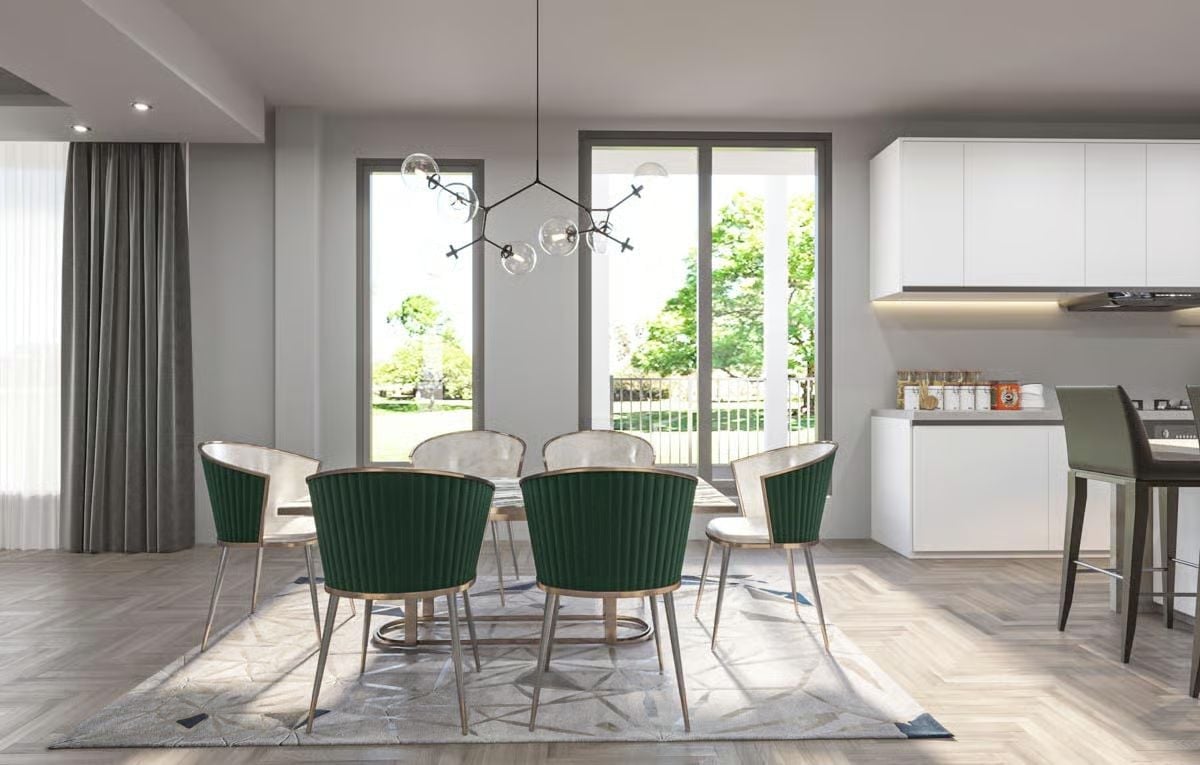
Six barrel chairs in deep forest green anchor a glass-top table on a geometric area rug. Gold-toned legs keep things from feeling heavy, and the sputnik-style pendant with glass orbs pulls focus upward. The open kitchen visible to the right means whoever’s cooking isn’t missing the conversation — which, in a house built for family, is kind of the whole point.
Velvet, Marble, and a Chandelier That Looks Like It Has Opinions
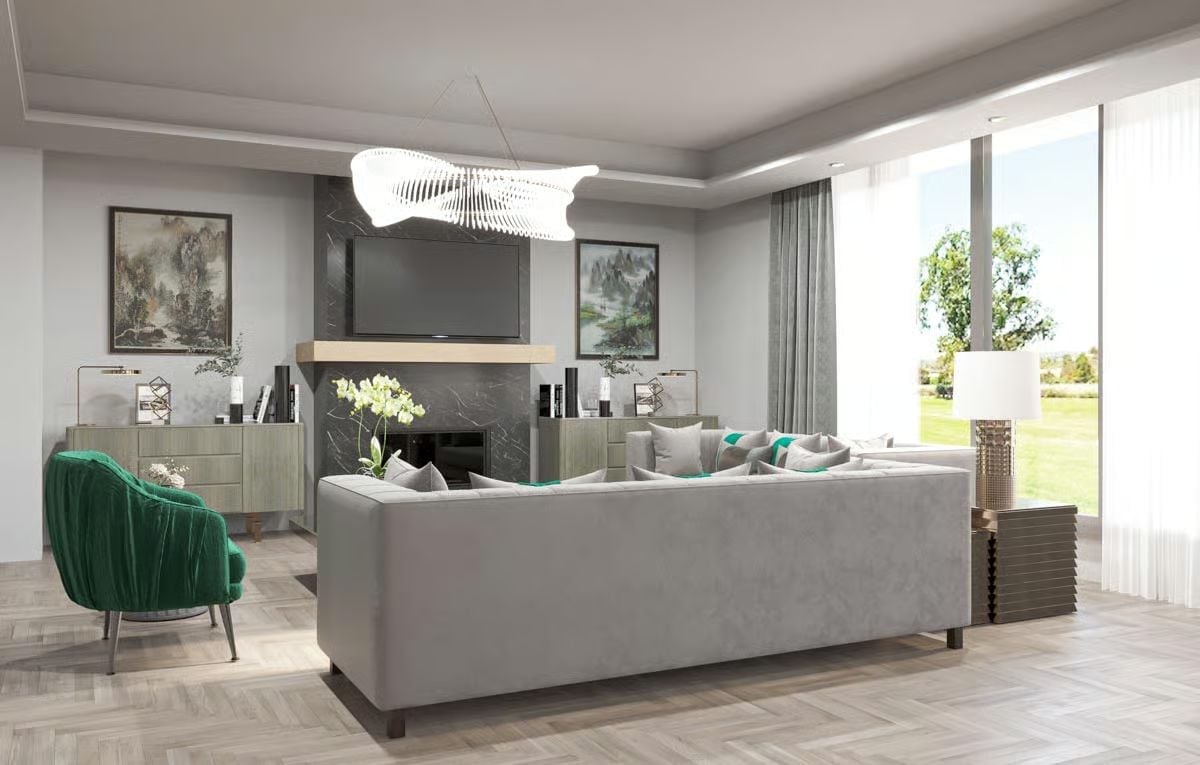
That sculptural pendant pulls focus immediately — layered acrylic ribs catching light like a crumpled piece of paper frozen mid-fall. Gray velvet sofas anchor the seating group, with teal cushion piping and one bold green chair keeping the palette from going flat. The marble fireplace surround does real work here, adding weight without adding color.
Style Tip: Gray velvet absorbs light rather than reflecting it, which makes it a smart pairing with high-gloss or crystal fixtures. If the room is running neutral, one saturated accent chair in a jewel tone does more work than a dozen throw pillows.
Copper Pendants and Marble Waterfall Edge Do the Heavy Lifting Here
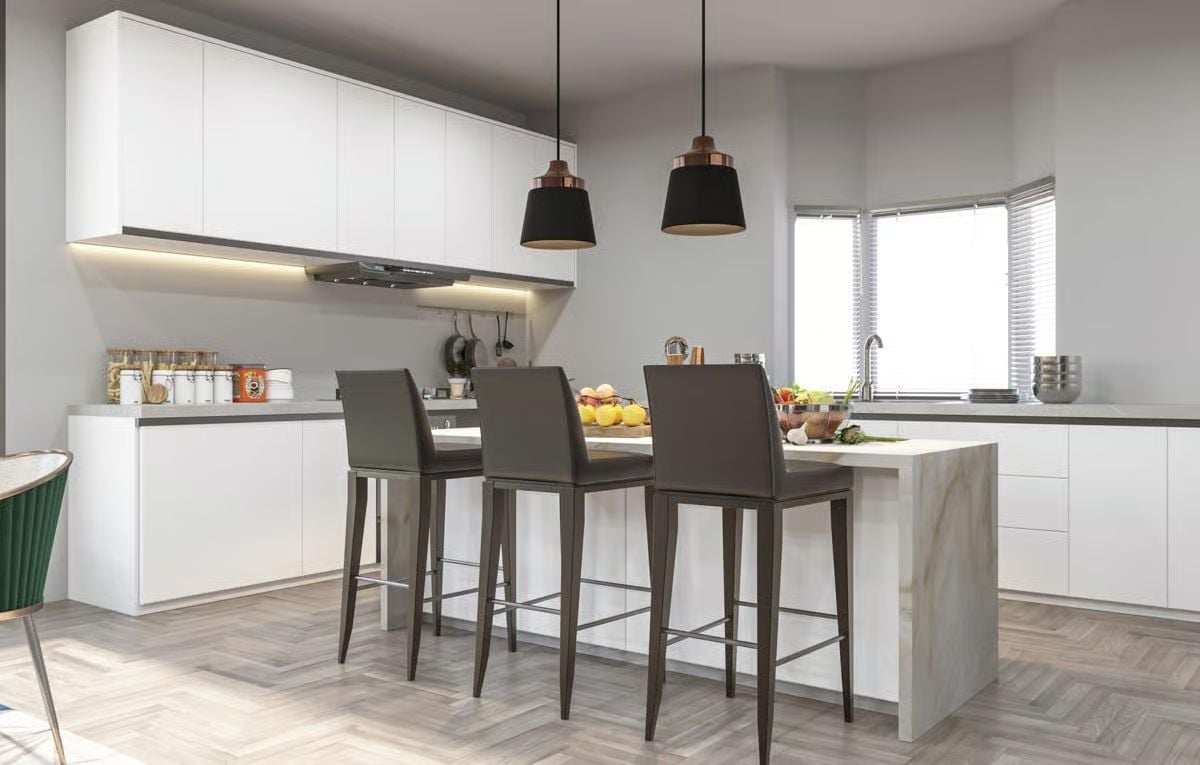
Handleless white cabinetry keeps the walls quiet so the island can hold attention. That waterfall edge is veined marble, not laminate, and it reads differently in person than it does in product photos — the depth is the thing. Three leather barstools and warm copper pendants finish it without overcomplicating it.
Trend Alert: Waterfall edges on kitchen islands have shifted from luxury exception to baseline expectation in higher-end remodels. The visual payoff is real, but so is the seam work at the corner joint — and dramatic veining makes that seam nearly impossible to hide. Subtle movement in the slab is the practical call.
Blush Velvet Headboard, Crystal Chandelier, and Zero Apologies
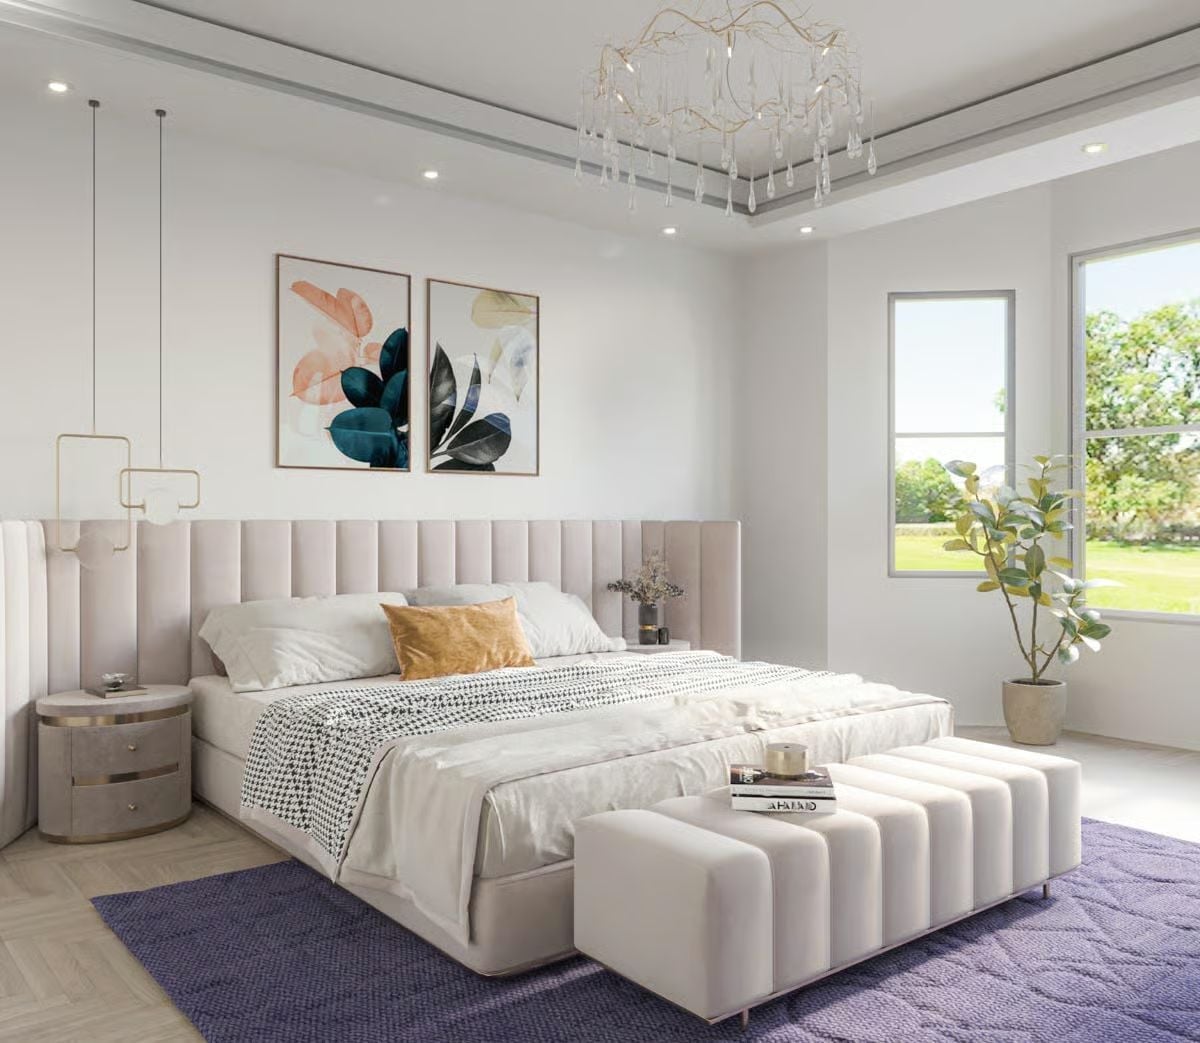
Channel-tufted headboard panels extend wide enough to replace a traditional headboard wall entirely. The chandelier reads more sculptural branch than light fixture. A mustard pillow earns its spot against all that soft blush and white, and a blue-violet rug anchors the bed without competing with any of it. Pendant lamps on geometric brass frames keep the nightstand side from feeling too precious.
Quick Fix: A bench at the foot of the bed looks purely decorative until you actually use one daily. Flat surfaces at seated height make getting dressed, folding laundry, and setting down bags dramatically easier. Choose between a footboard and a bench, and the bench wins on function every time.
Freestanding Tub Positioned Under a Clerestory Window is Hard to Argue With
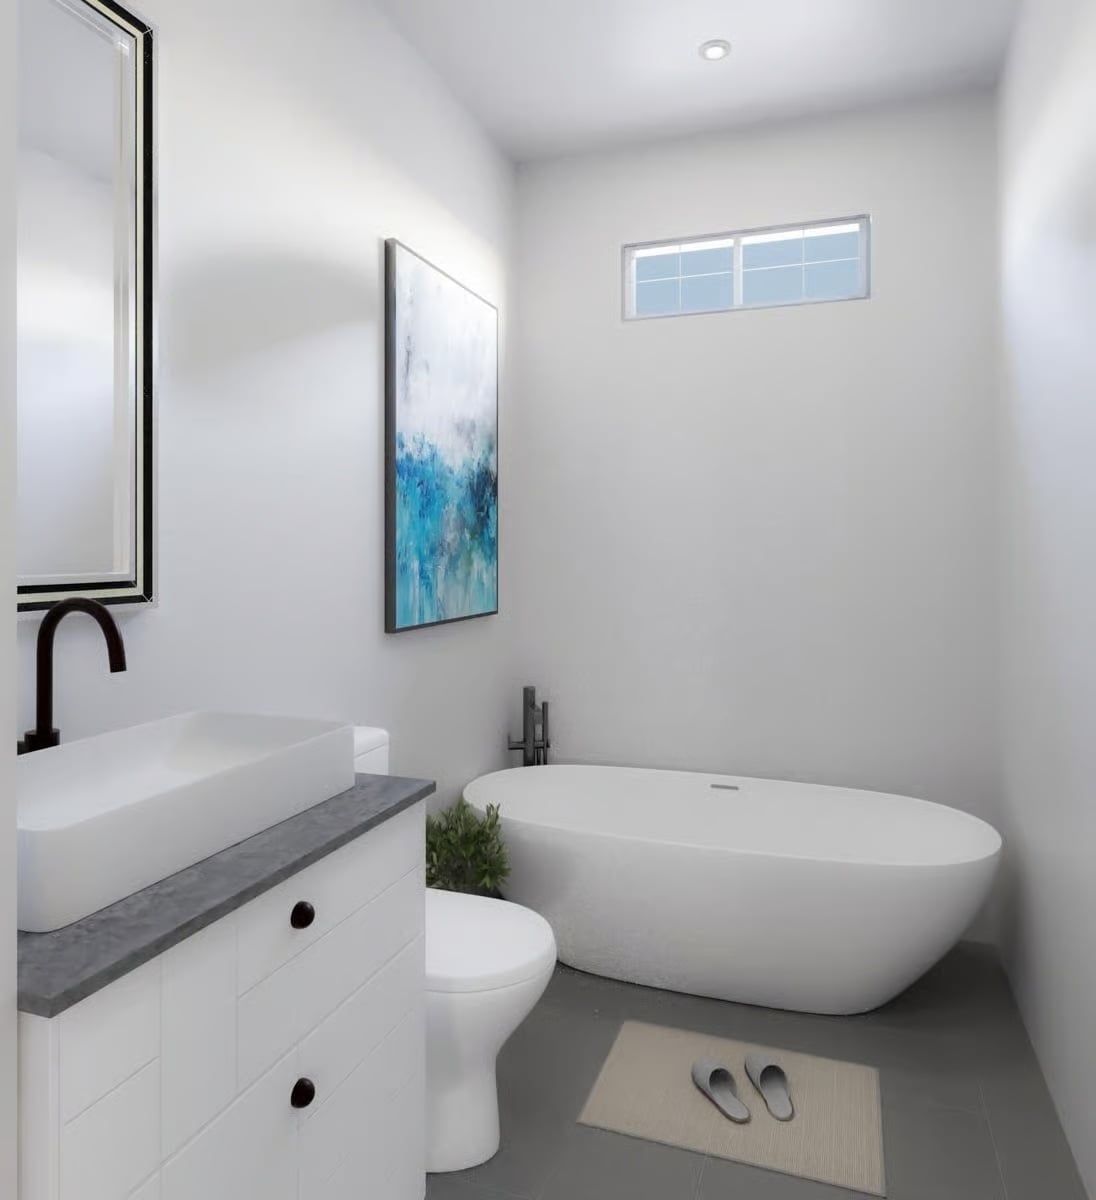
The vessel sink sits noticeably off-center on the vanity, which gives the matte black faucet more visual breathing room than a centered placement would allow. But the freestanding tub is the thing, paired with a floor-mounted filler that keeps the hardware minimal and the floor space honest. Natural light from the clerestory above does the rest.
Pin It
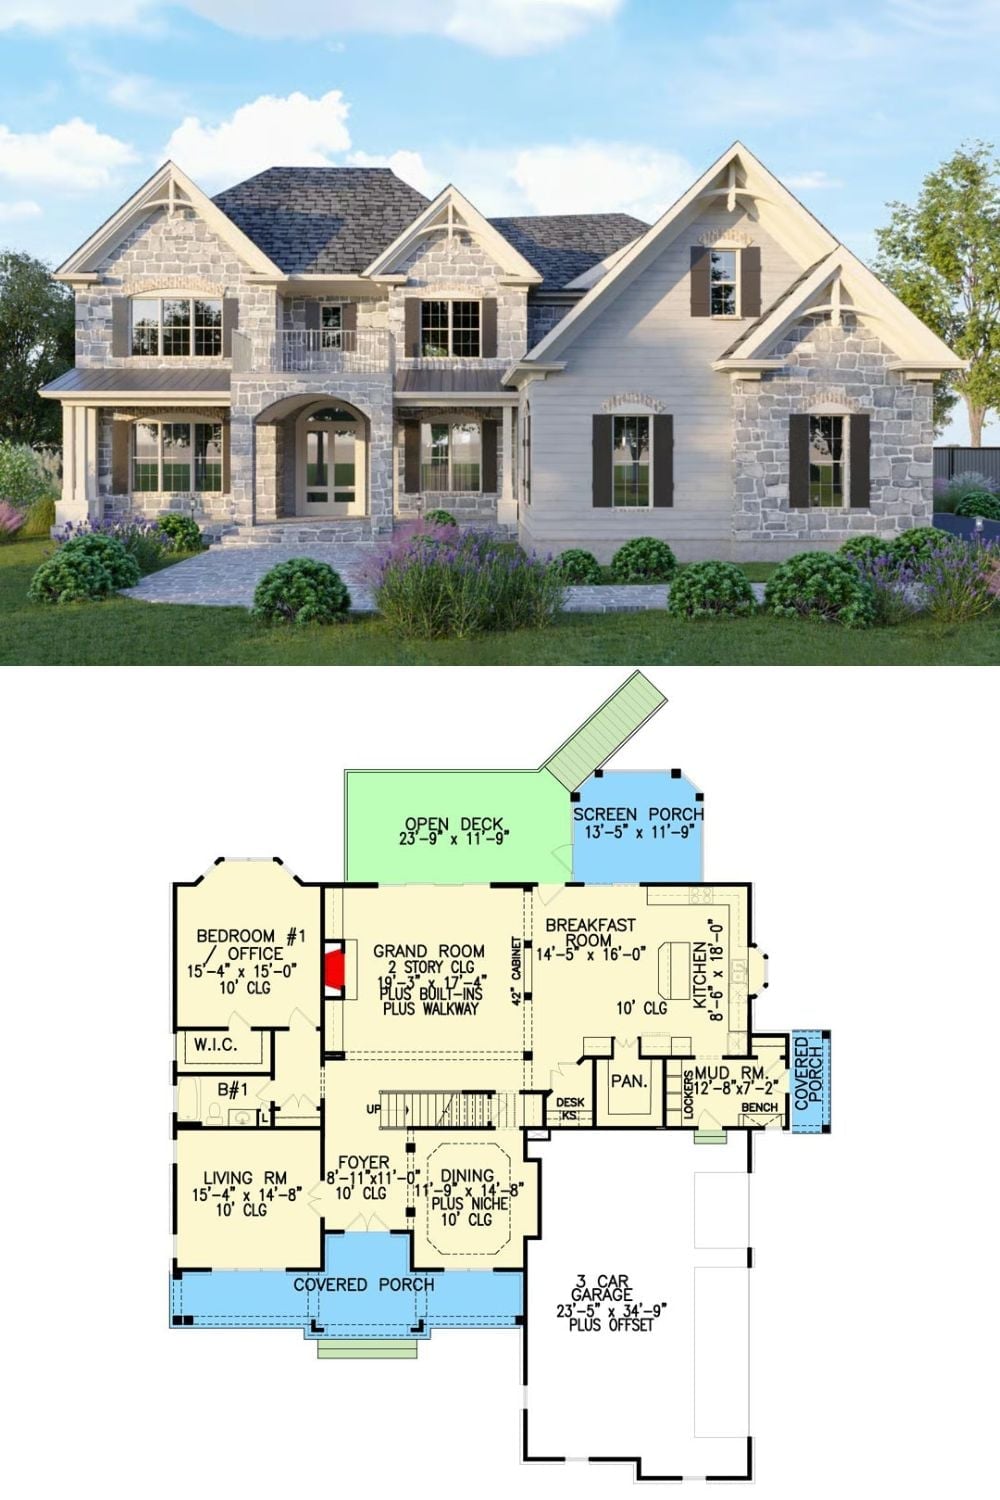
Stone and board-and-batten exterior sit above a first-floor plan built around a two-story grand room with built-ins. The primary suite is on the main level alongside a flex bedroom or office, with a mud room, pantry, screened porch, open deck, and three-car garage rounding out the footprint.
