
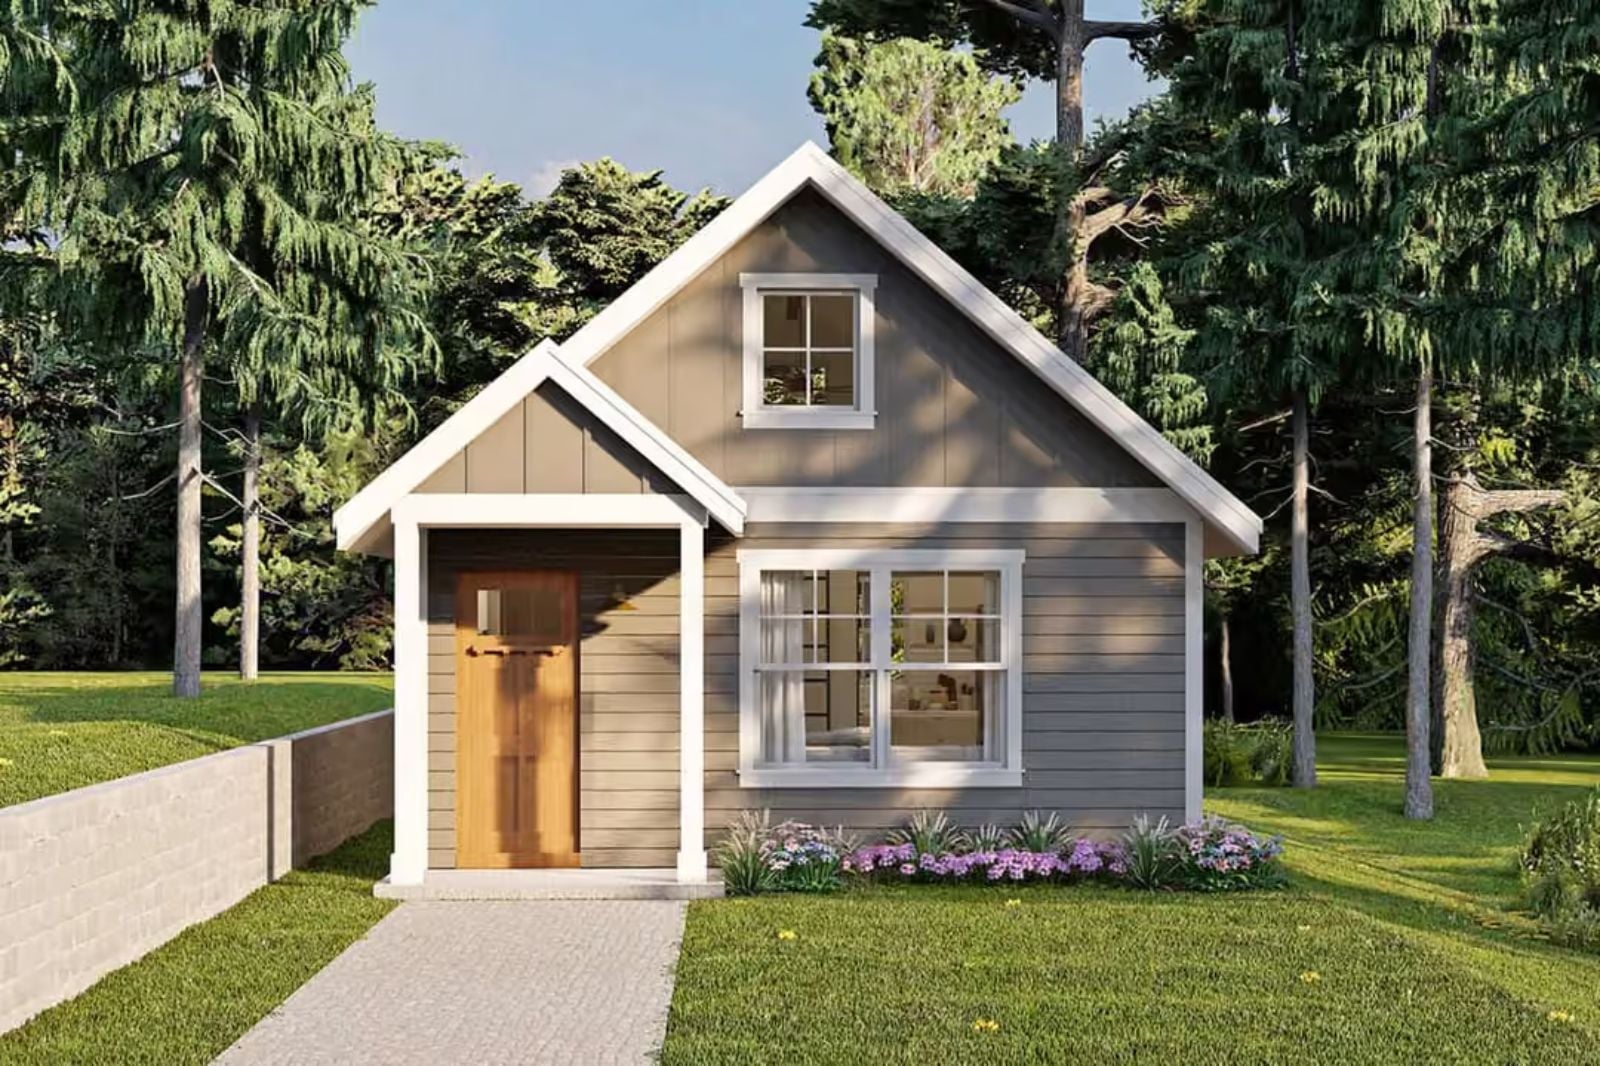
Most loft bedrooms are an attic with a ladder and a cot. The Poppy treats the loft like the whole point, a sleeping perch above vaulted ceilings where two people can wake up slowly on a Saturday, coffee cooling on the nightstand, rain on the roof, nowhere to be. The Poppy is built around exactly that: the open vaulted main space that makes the cottage feel twice its footprint, the loft bedroom as a genuine retreat, and a layout scaled for two.
Specifications
- Sq. Ft.: 619
- Bedrooms: 1
- Bathrooms: 1
Floor Plan – Main Floor
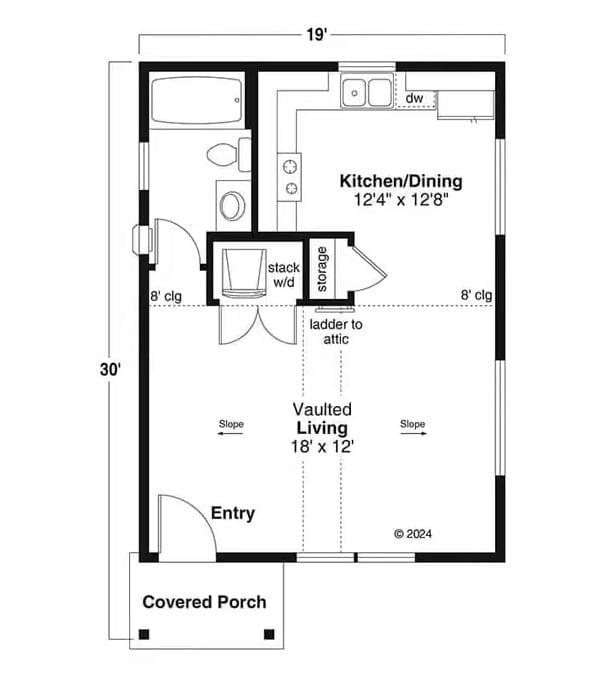
The footprint is 19 by 30 feet. A covered porch leads into the vaulted living room — 18 by 12 feet — which does most of the heavy lifting in a plan this compact. A stacked washer/dryer and storage closet create a buffer between the living area and the kitchen/dining space at the back, which fits a dishwasher, sink, and stove, with the loft ladder tucked above.
Floor Plan – Attic
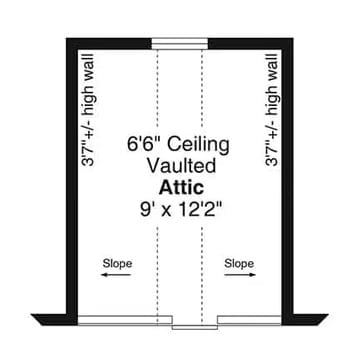
The attic measures 9 by 12’2″ with a vaulted ceiling that peaks at 6’6″. Knee walls on both sides hold at around 3’7″, and the sloped ceiling follows the roofline down to two dormers that pull in daylight from outside.
Board-and-Batten Siding on the Gable End Keeps Things Honest
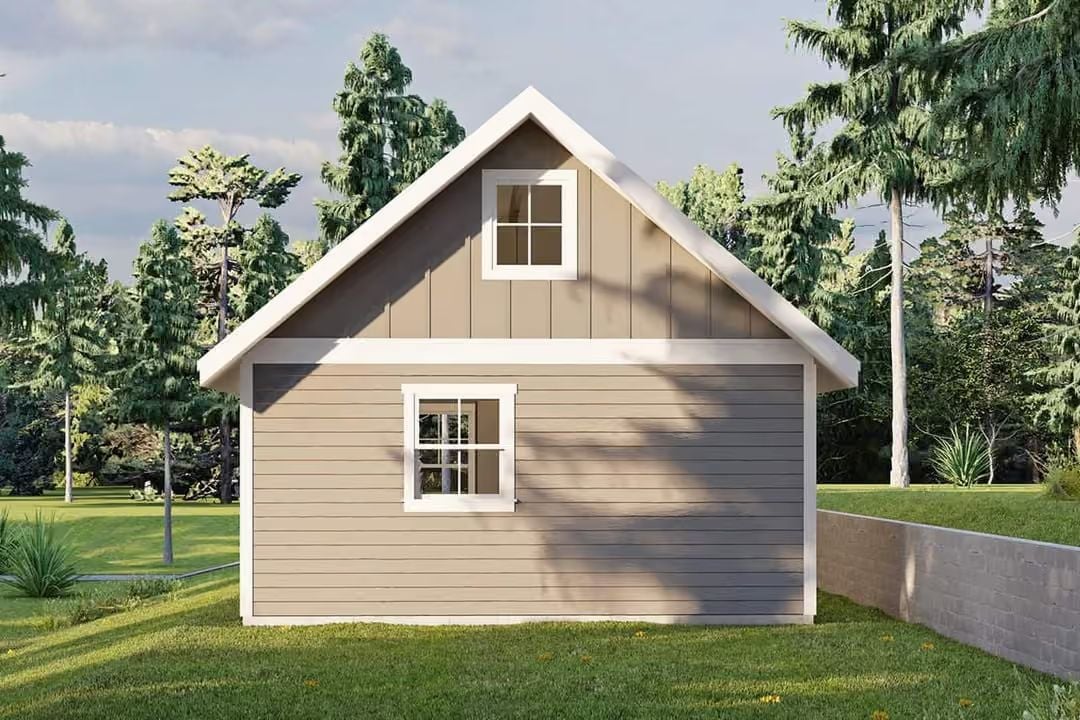
Warm greige siding meets white trim on the gable wall, with two double-hung windows stacked vertically to hint at the loft behind them. Shadows from nearby pines fall across the clapboard lower section. No flourishes, no fuss — just a solid cottage exterior that knows exactly what it is.
Vaulted Ceilings and a Wood Block Coffee Table Set the Tone Early
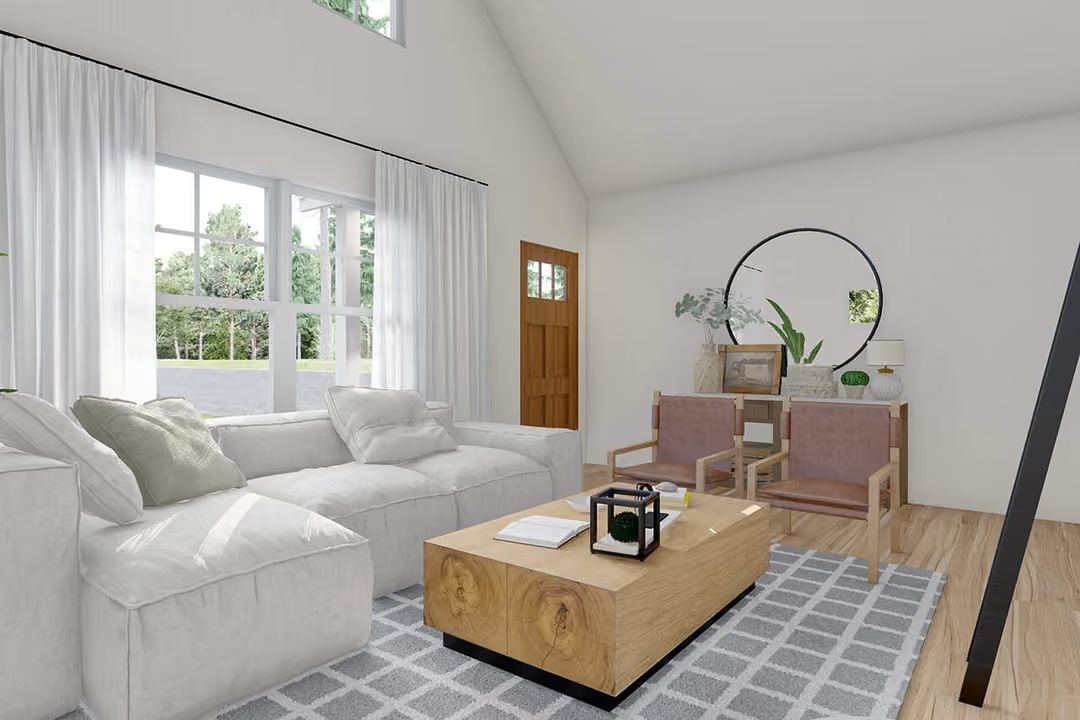
Those soaring ceilings do a lot for a room this size, making 619 square feet read genuinely generous rather than cozy-by-necessity. A white sectional keeps the space from going dark, while two leather-and-wood sling chairs add contrast without crowding anything. Center of the room: a solid wood coffee table cut from what looks like a single timber slab, substantial enough to anchor the whole arrangement. Sheer curtains soften the light at the windows without blocking it.
Style Tip: Pair a chunky wood coffee table with lightweight sling chairs so the room’s visual weight stays balanced rather than front-loaded. If your floors are already pale, go darker on the table wood — it gives the eye somewhere to land and keeps the whole thing from floating away.
Open Shelving and a Wood Hood Make This Kitchen Feel Collected, Not Decorated
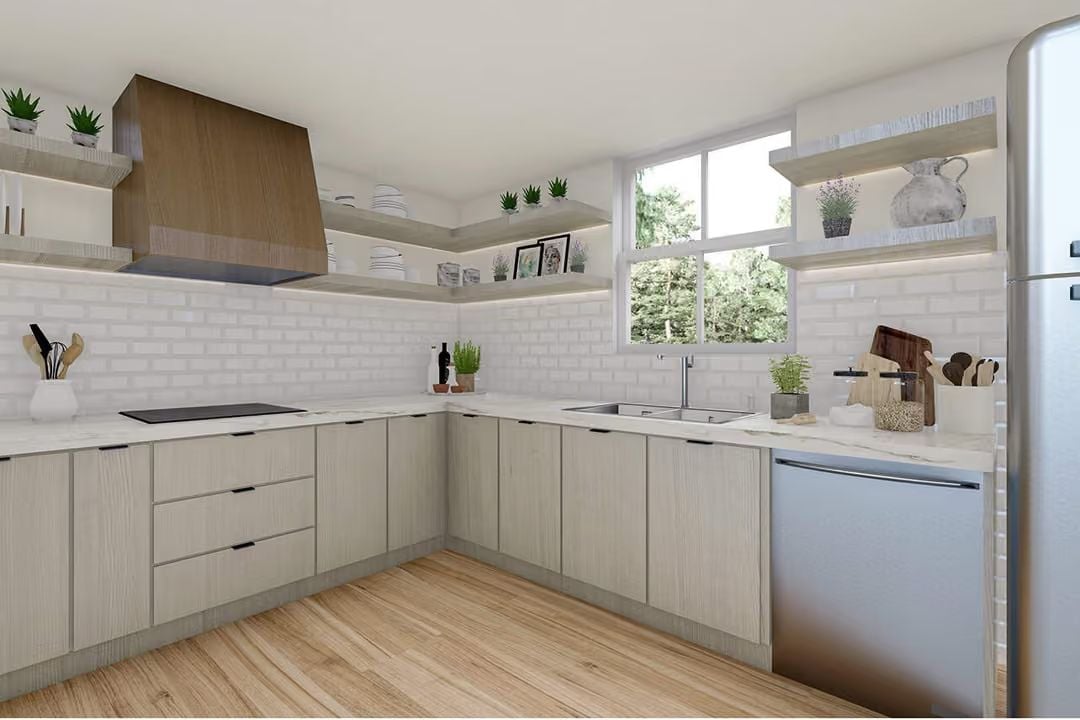
Light ash cabinetry with black hardware grounds the lower half while open shelves above stay loose and lived-in — the kind of shelves that look like they happened over time rather than all at once. A wood range hood anchors the corner without fighting the white subway tile behind it. Small potted succulents and a ceramic jug give the shelves some personality. Not too much. Just enough.
History Corner: Open kitchen shelving caught on in American homes during the mid-20th century as a practical response to smaller postwar house sizes — visual openness helped compact rooms breathe. Before that, enclosed cabinetry was the norm, designed to keep everyday dishware out of sight. The shift toward open shelves reflected something broader: a move away from formal home life and toward something more casual and unpretentious.
Head upstairs, and the loft bedroom is where the cottage earns its vacation-home reputation.
Rattan Bed Frame, Vaulted Ceiling, and One Good Plant Do Most of the Work
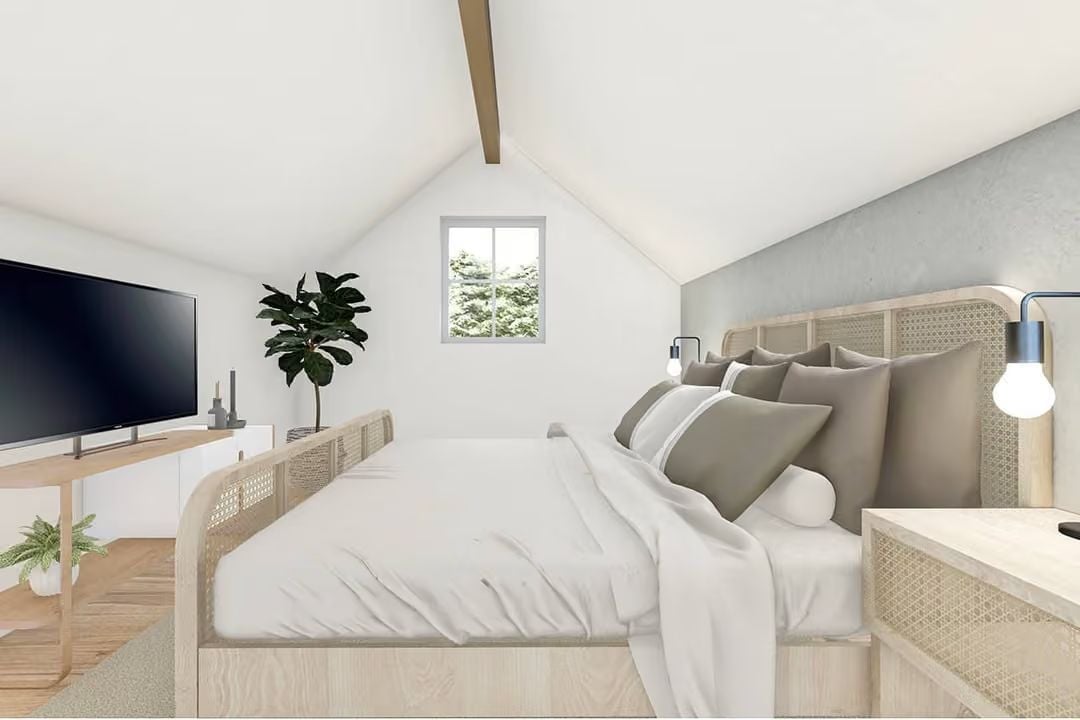
Cane-panel bed frames hold visual weight without blocking light, which makes them genuinely useful in a tight loft rather than just a style call. Exposed ceiling beams angle down on both sides, following the roofline. Wall-mounted sconces free up the nightstands entirely. One fiddle-leaf fig in the corner brings in enough green to make the space feel inhabited rather than staged.
Loft Ladder, Clerestory Windows, and Two Chairs That Mean Business
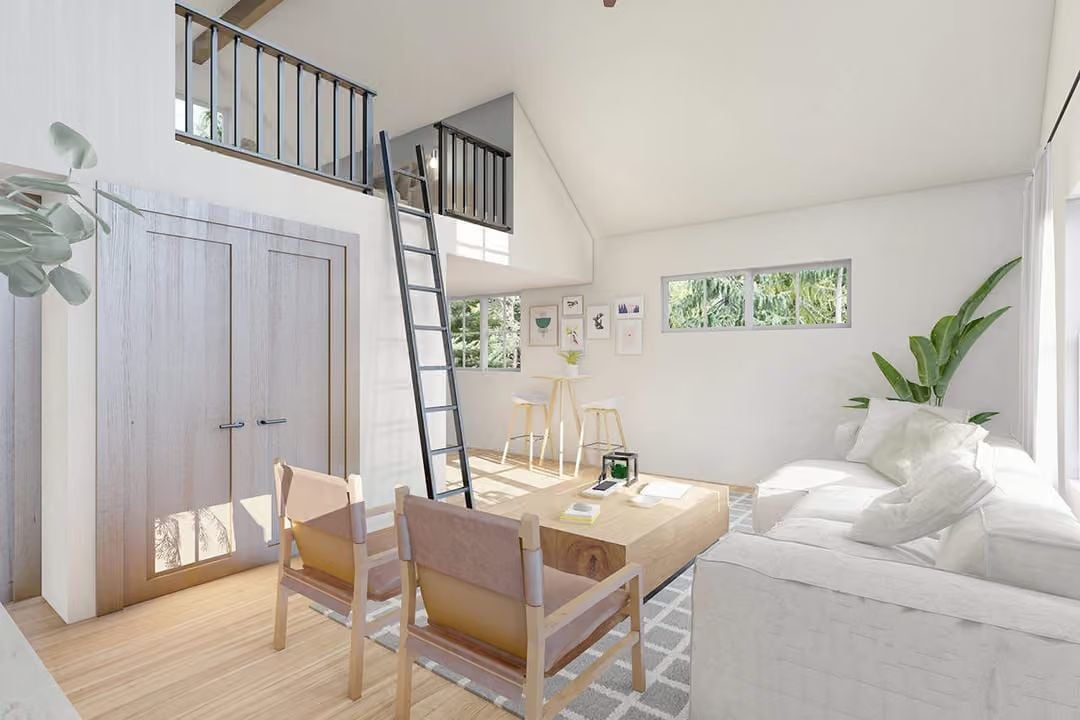
A black steel ladder climbs to the sleeping area above double doors finished in pale gray wood. Clerestory windows press greenery into the background without pulling focus from the art wall below. Two sling chairs pull up to a live-edge worktable. It’s a proper workspace in a very small plan, and that matters more than it might seem.
Designer’s Secret: Loft ladders beat spiral stairs in compact cottages because they don’t eat floor space on either level. A fixed-angle ladder with wide rungs feels safer than it looks, and the lower rungs can carry a folded throw or a small basket without making the whole thing feel cluttered.
Pin It
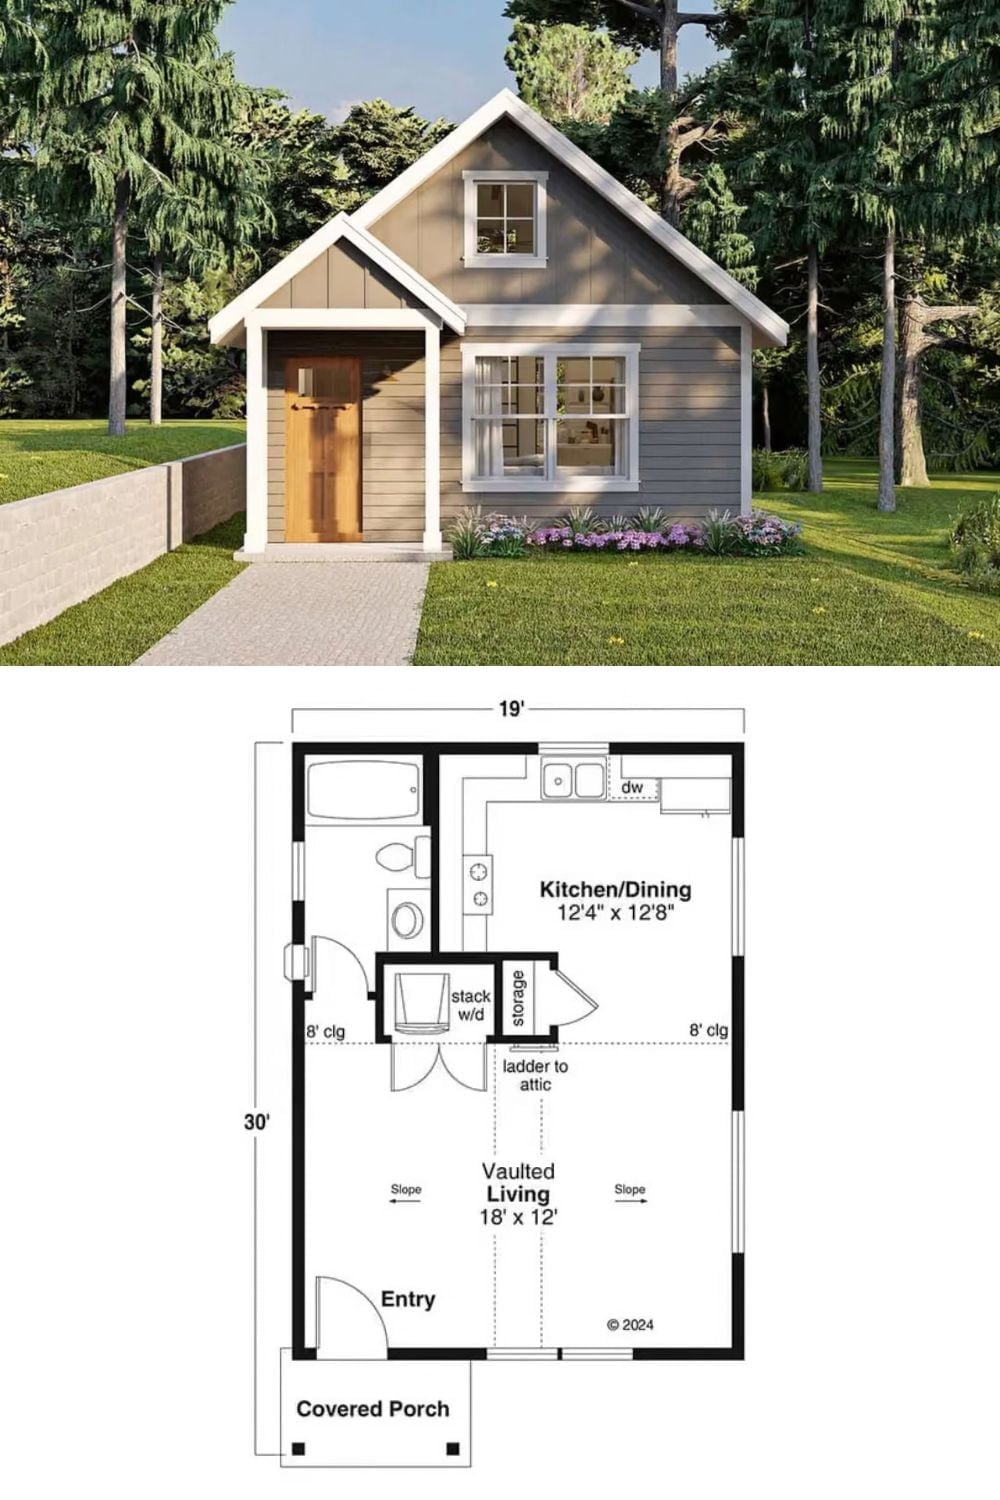
Exterior rendering shows a gray board-and-batten cottage with a wood door; floor plan below reveals a vaulted living room, open kitchen, and attic loft.
