
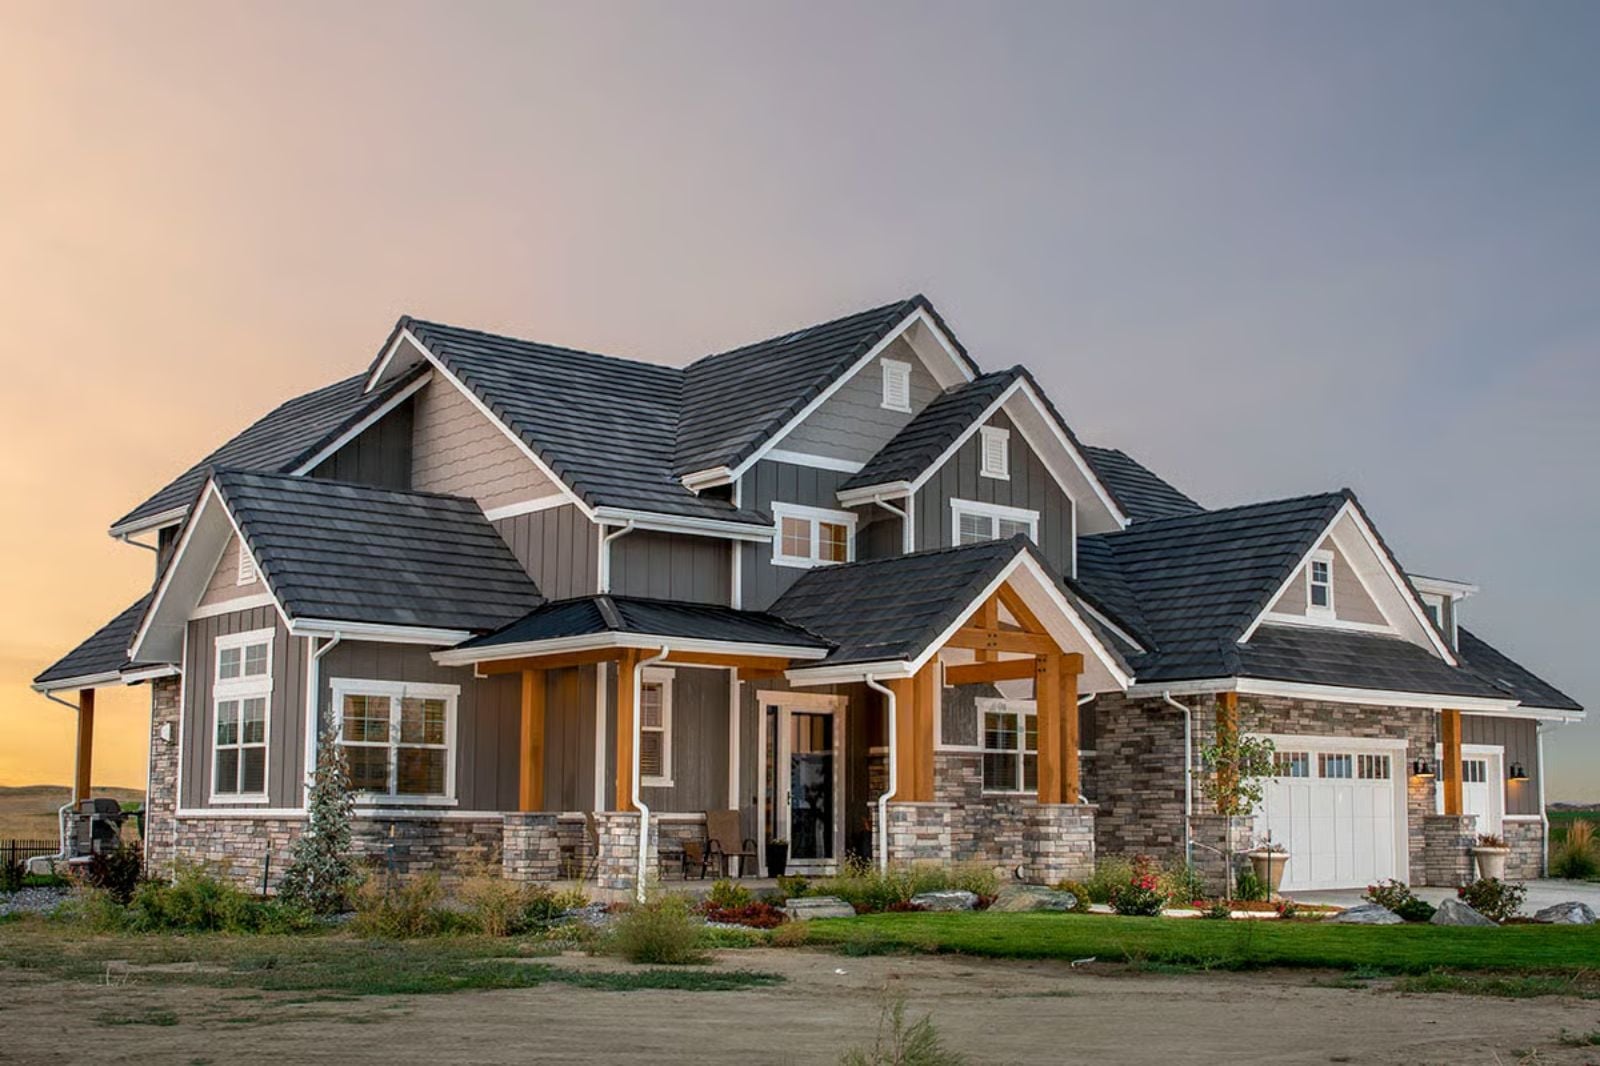
Saturday afternoon in late March, and the golf simulator is already three rounds deep before anyone has touched the grill — the loft fills up with guys who showed up for one drink and stayed for the rematch, the kitchen runs warm with something slow-cooking, and the back porch holds the overflow. The Plainsview Lodge is built for exactly that: a finished basement with room for real equipment, a loft that becomes its own gathering floor, Craftsman bones that look earned, and a layout that keeps the party moving without losing anyone.
Specifications
- Sq. Ft.: 3,149
- Bedrooms: 4
- Bathrooms: 3.5
Floor Plan – Main Floor
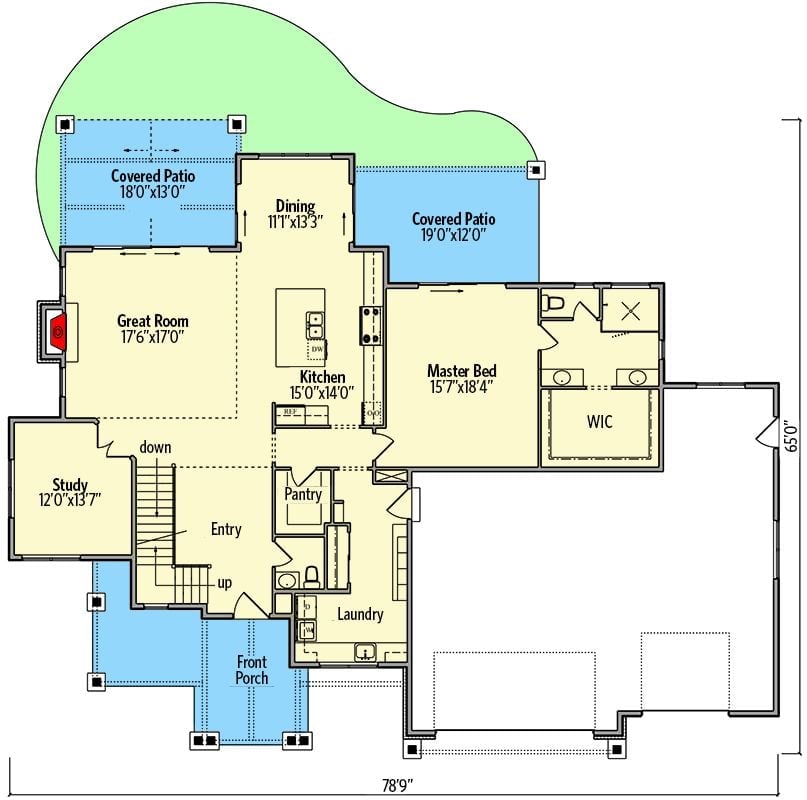
The main floor puts a great room, kitchen, dining, master suite with walk-in closet, study, laundry, and pantry all within reach of a central open hub, with two covered patios off the rear.
Floor Plan – Second Floor
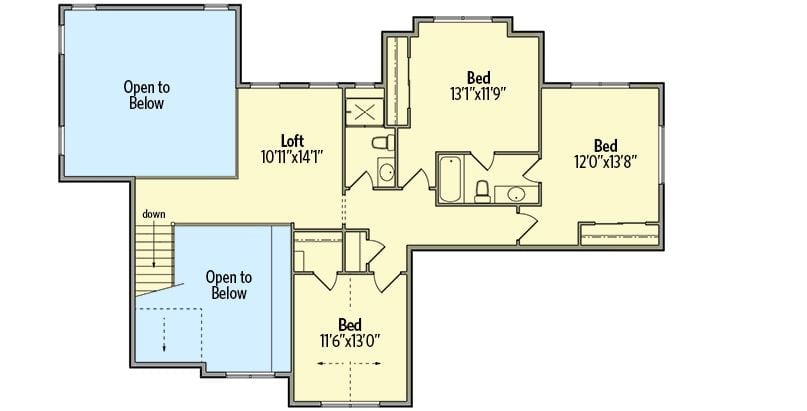
Three bedrooms and a loft share the upper level with a single full bath. Two open-to-below voids keep the floor from feeling sealed off from the main level, and the centrally placed loft pulls double duty as a study or hangout depending on the day. Bedroom sizes run genuinely generous — the largest clears 13 feet on each side.
Pro Tip: If you’re debating a dedicated home office, the 12’0″x13’8″ room along the exterior wall is the strongest candidate up here. It sits far enough from the loft to stay quiet when the rest of the house is running at full volume, and the dimensions give you real flexibility for a desk setup that doesn’t feel cramped. Add a door with a lock and you’re done.
Floor Plan – Basement
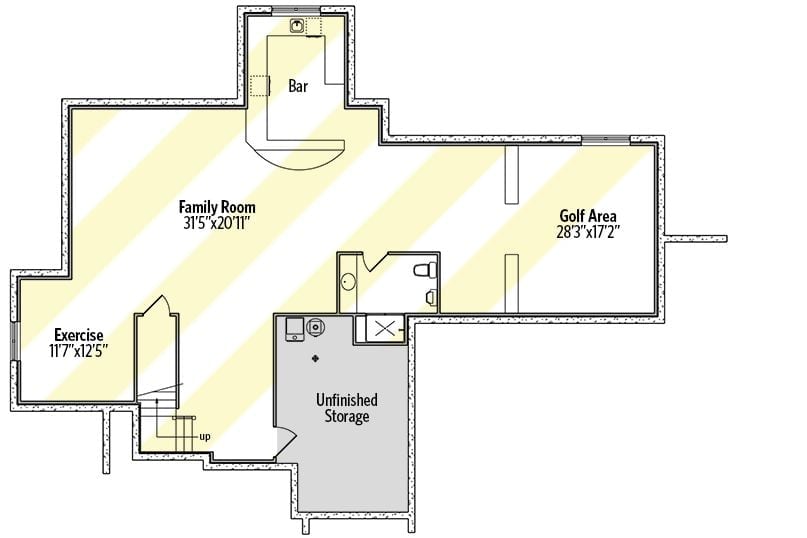
The basement connects a family room and golf simulator area with a bar, exercise room, full bathroom, and unfinished storage — everything in one continuous layout so you’re not hiking between zones.
Try This: The golf simulator sits in its own 28’3″x17’2″ room, which keeps the lighting and noise self-contained. That footprint also works for a home theater if your priorities ever shift — there’s enough depth for a proper throw distance without rearranging anything structural. The bar placement is worth paying attention to: it lands close enough to both activity zones that it naturally becomes where people gather between games.
Warm Light Spills Through Every Window at Dusk on This Craftsman Rear Elevation
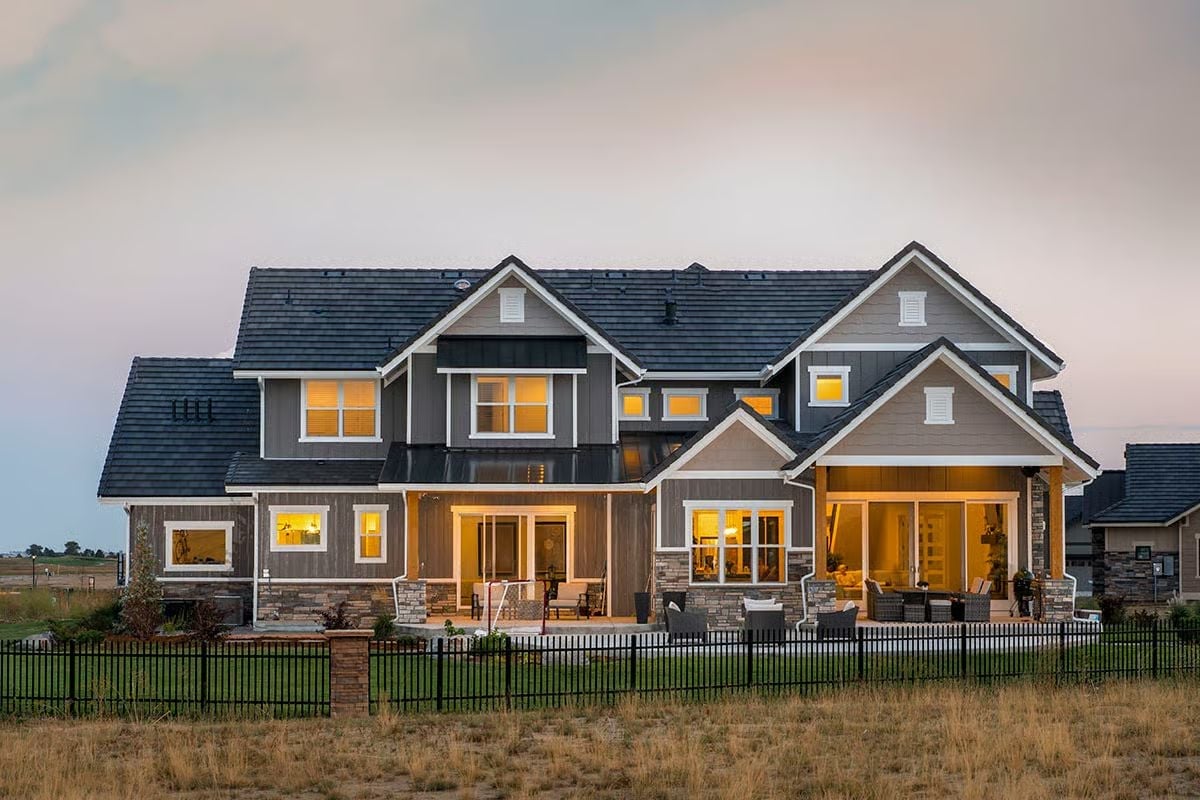
Gray board-and-batten siding, stacked stone at the base, covered patio columns — the rear elevation earns its looks without doing anything flashy. Outdoor seating is already in place under the covered porch, which tells you something about how this house is meant to be used.
Color Story: Two tones of gray — a darker charcoal up top, a warmer greige at the main level — give the exterior depth without pulling in extra color. Stone veneer at the base anchors it with natural texture, and white trim on every window keeps the whole thing from getting muddy. Simple palette, well executed.
Gold Drum Pendants and a Navy Door Set the Tone Before You Take a Step Inside
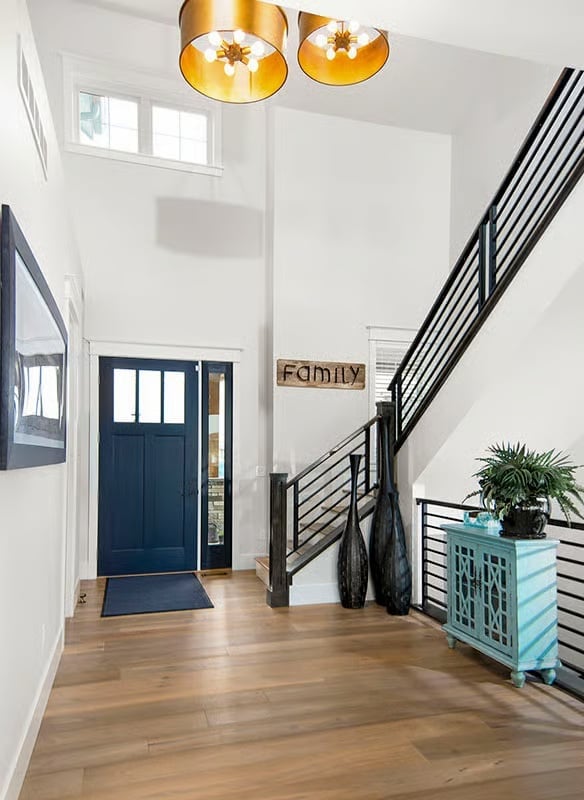
Double-height ceilings in an entry foyer earn their square footage when the rest of the design commits this hard.
Two drum pendants with gold interiors cast warm light down into a space that could easily feel cold and cavernous. The navy front door grounds the palette without competing with the white walls. That turquoise cabinet near the staircase is a genuine surprise, and it works. Black steel railings keep the staircase visual without making it feel heavy.
Step inside and the kitchen makes the case for itself before anyone says a word about square footage.
Woven Rattan Barstools Pull Warmth Into an Otherwise All-White Kitchen
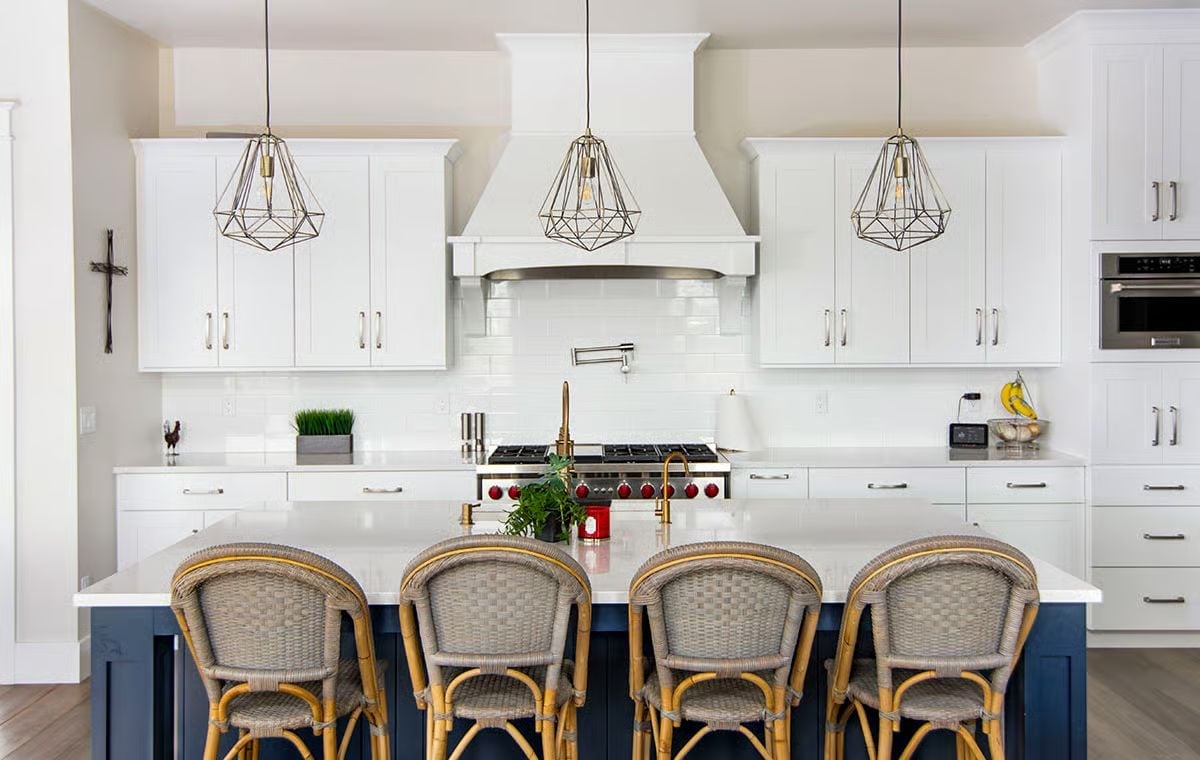
A navy island base, brass faucet, and geometric cage pendants are doing the work here — without them, all those white cabinets would read clinical. The rattan barstools are what seal it: enough organic texture to make the whole room feel like someone actually lives in it.
Soaring Ceilings and a Stone Fireplace Make This Great Room Feel Like a Reward
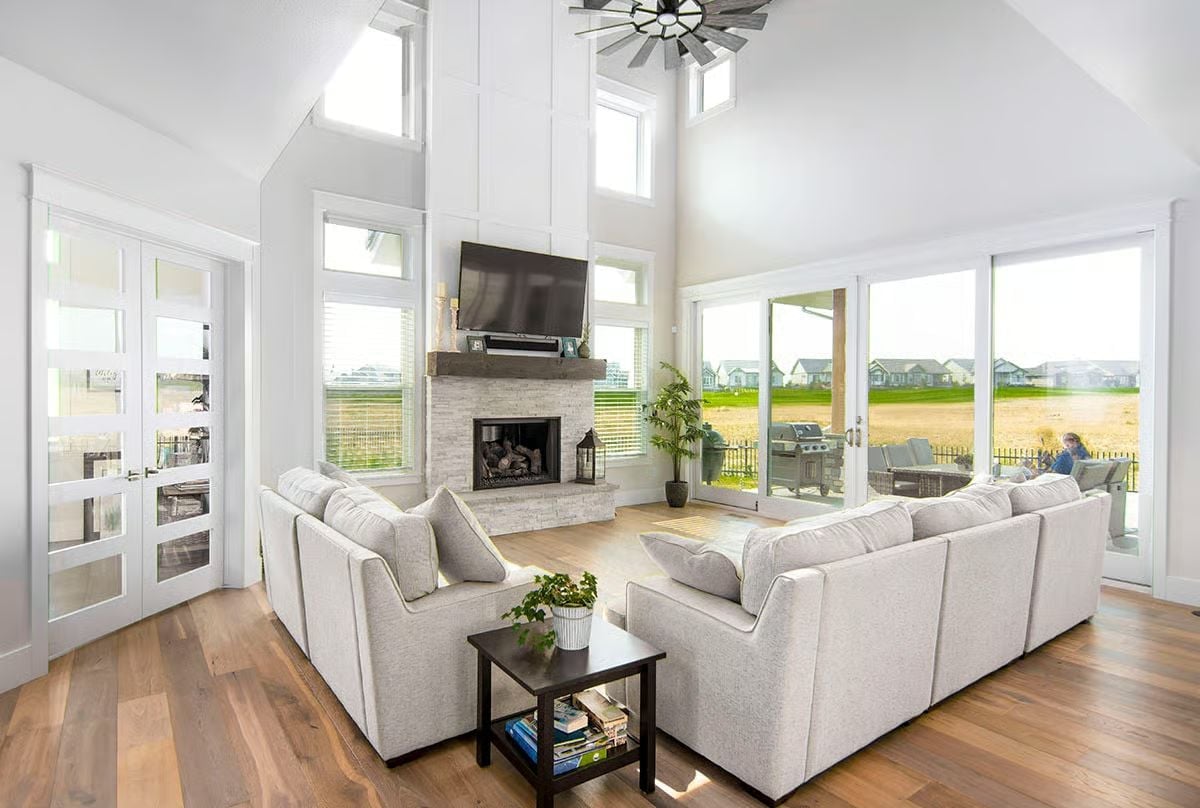
Clerestory windows stacked nearly to the peak keep the room bright without washing out the warmth of the wood floors below. Light gray sectionals face the fireplace at a comfortable angle, and the dark coffee table grounds the arrangement without competing. French doors on the left hint at a dedicated office or flex space just steps away — close enough to be convenient, far enough to actually close the door.
Trend Alert: High-ceiling great rooms like this one are pushing designers toward windmill-style ceiling fans, which move more air at lower speeds than standard blade configurations. Heat pools near the top of tall spaces and conventional paddle fans often can’t reach it efficiently — this style is a practical fix, not just an aesthetic one.
Dark Paneled Walls and Pendant Glass Do the Heavy Lifting in This Primary Suite
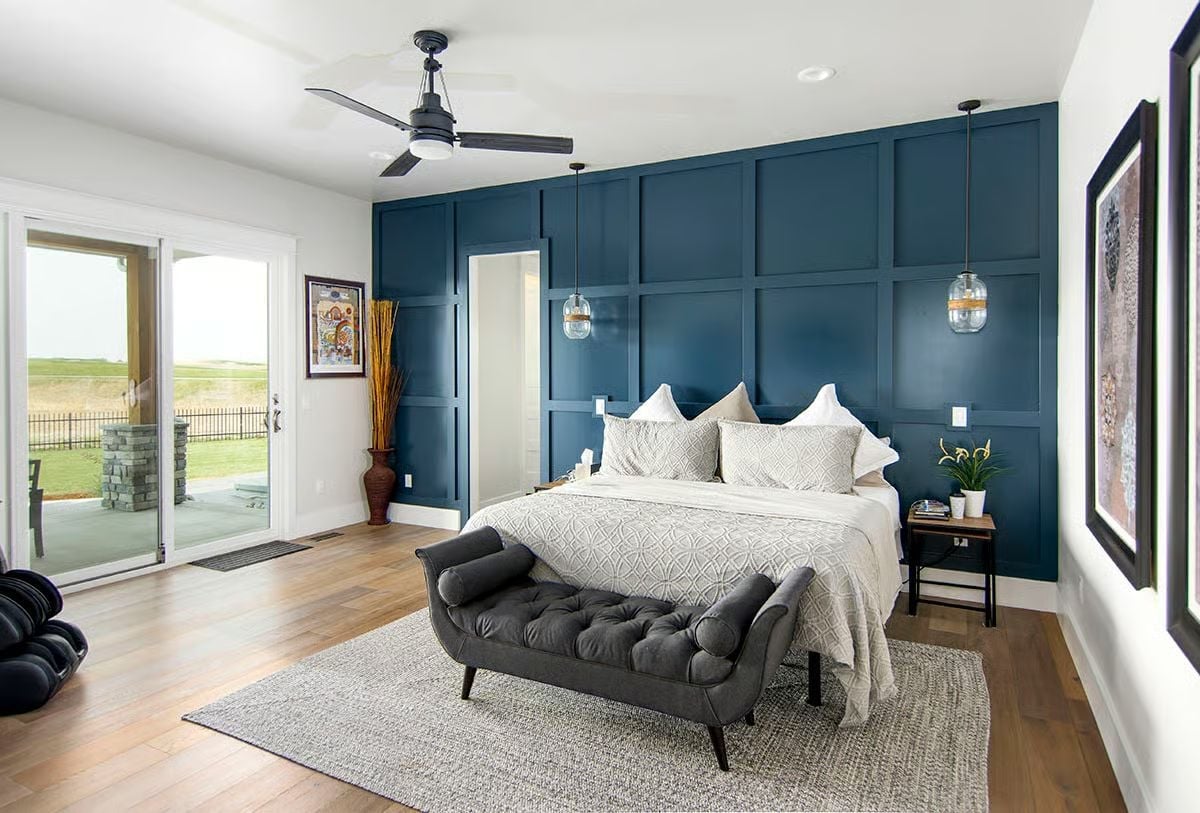
Board-and-batten paneling in a deep teal gives the bed wall real visual weight — no headboard needed. Paired pendants drop to pillow height on either side, and a tufted bench at the foot of the bed keeps the room from tipping into showroom territory.
The Psychology Behind This: Deep, saturated wall colors in bedrooms create a psychological break from the rest of the house. When a room looks and feels distinctly different from the common areas, it’s easier for your brain to actually downshift — which is part of why dramatic accent walls keep showing up in primary suites even as the rest of the home stays neutral.
Matte Black Hardware and Pebble Tile Give This Shower Serious Character
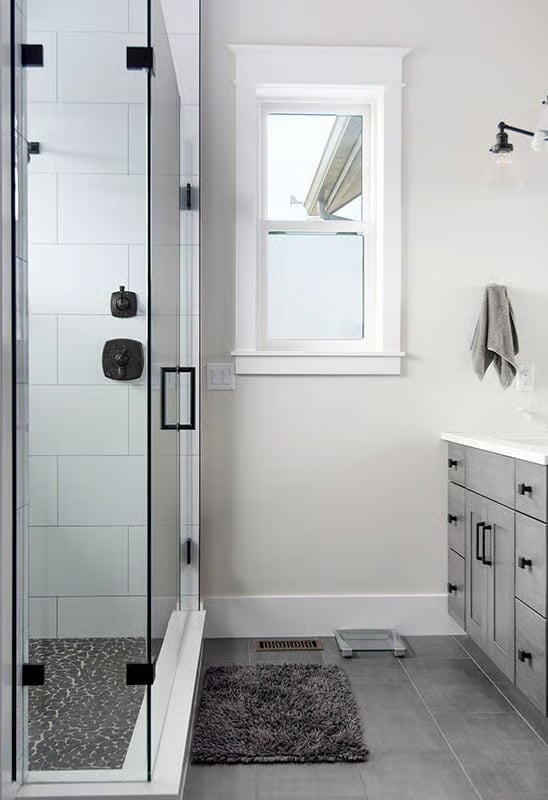
Frameless glass panels with black metal trim keep the shower from boxing in the room. Inside, large-format subway tile runs horizontal rather than vertical, which changes the feeling of the space more than you’d expect. Pebble stone underfoot adds texture where it counts, and outside the enclosure, a shaggy charcoal bath mat and wood-toned cabinetry pull everything back toward warmth.
Pin It
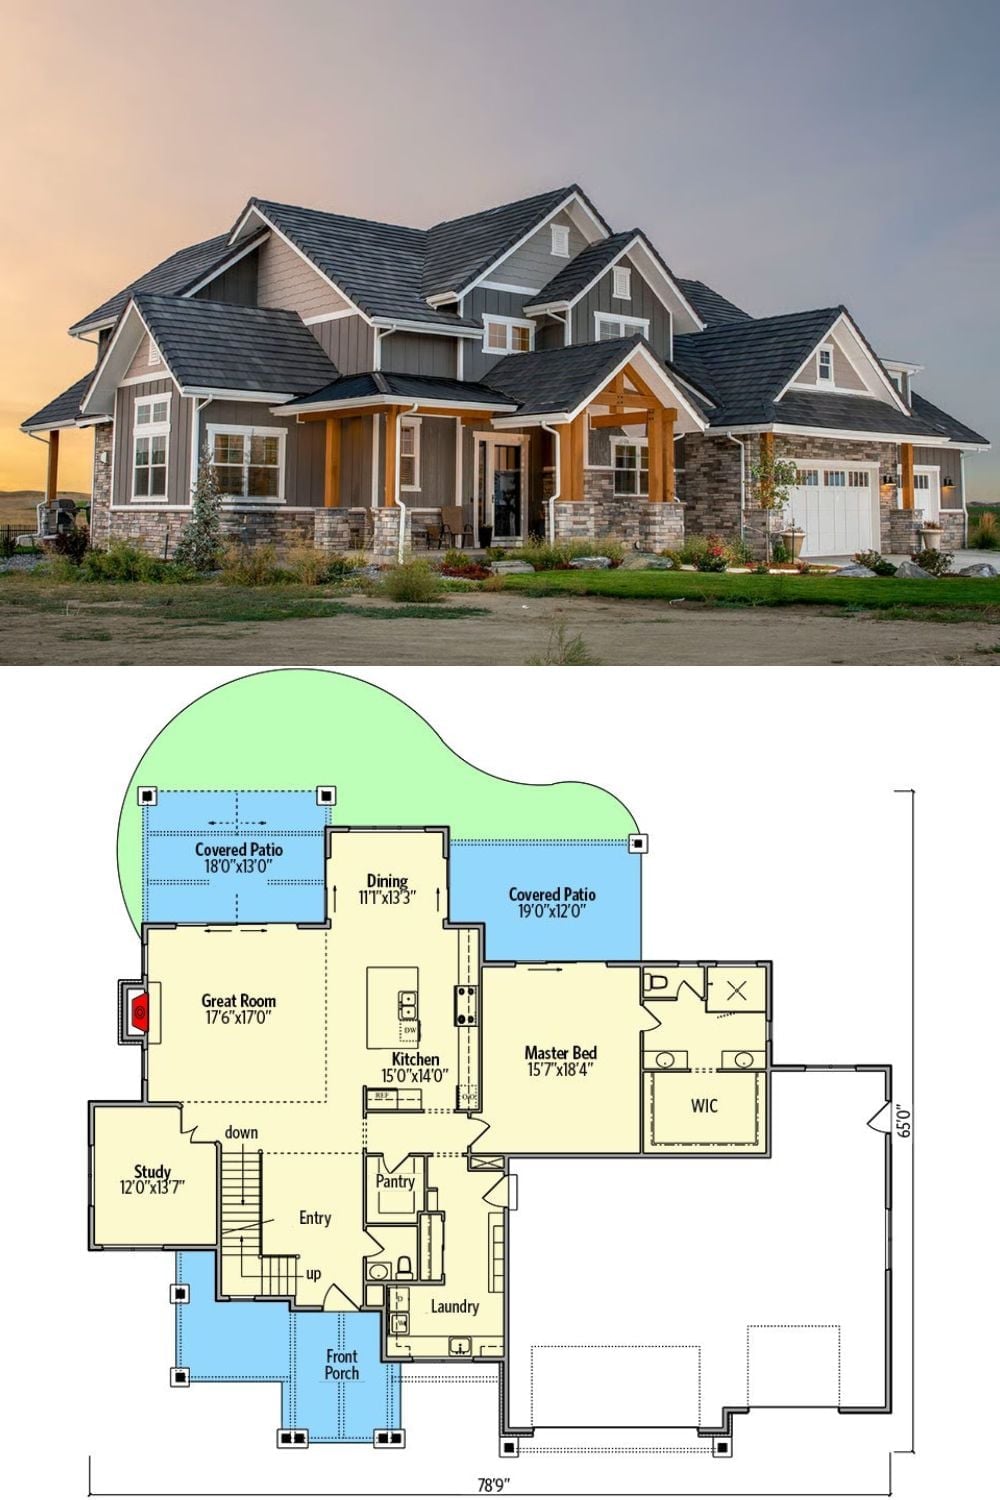
The exterior shot catches the Craftsman at dusk: stone base, wood timber accents, covered front porch. Beneath it, the main-level floor plan lays out the open kitchen and great room, master suite with walk-in closet, study, laundry, and two covered patios off the rear.
