
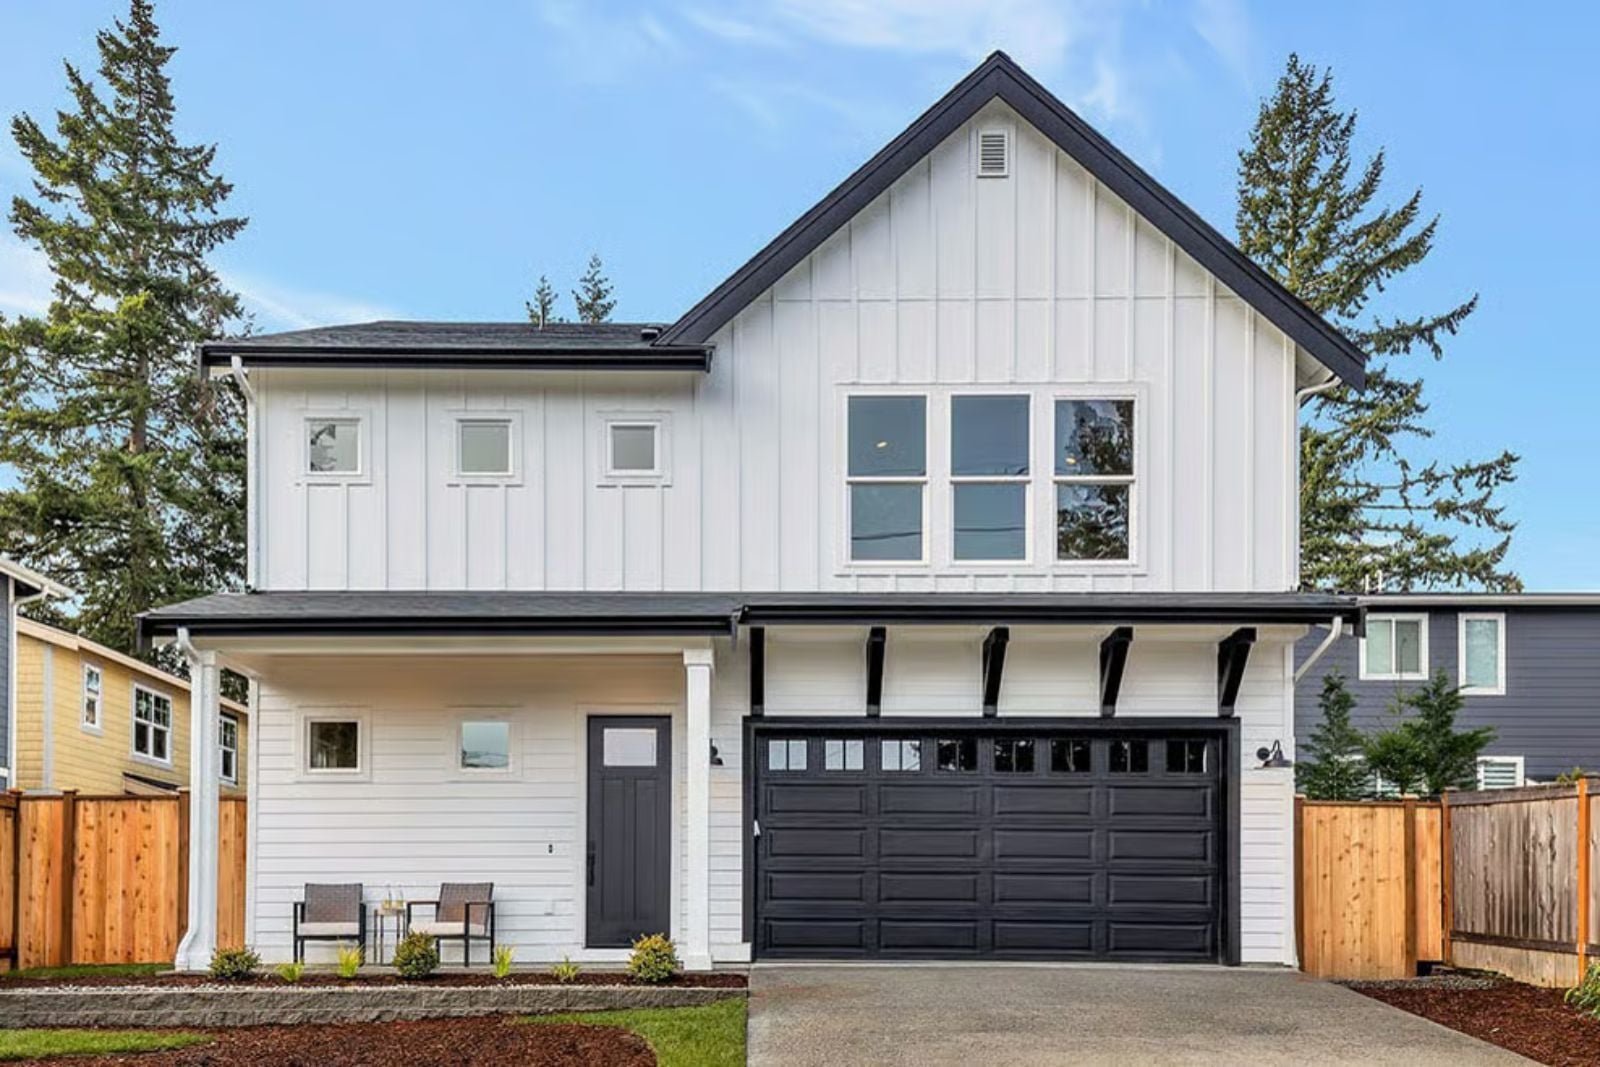
Families who tour open-concept floor plans almost always say the same thing standing in the great room: “We’d actually use this.” The Quincy is built around exactly that — an open great room that keeps everyone in earshot, a layout that moves between cooking and gathering without a hallway interrupting it, and a two-story structure that gives the bedrooms somewhere quiet to retreat when the main floor finally winds down.
Specifications
- Sq. Ft.: 2,303
- Bedrooms: 4
- Bathrooms: 2.5
Floor Plan – Main Floor
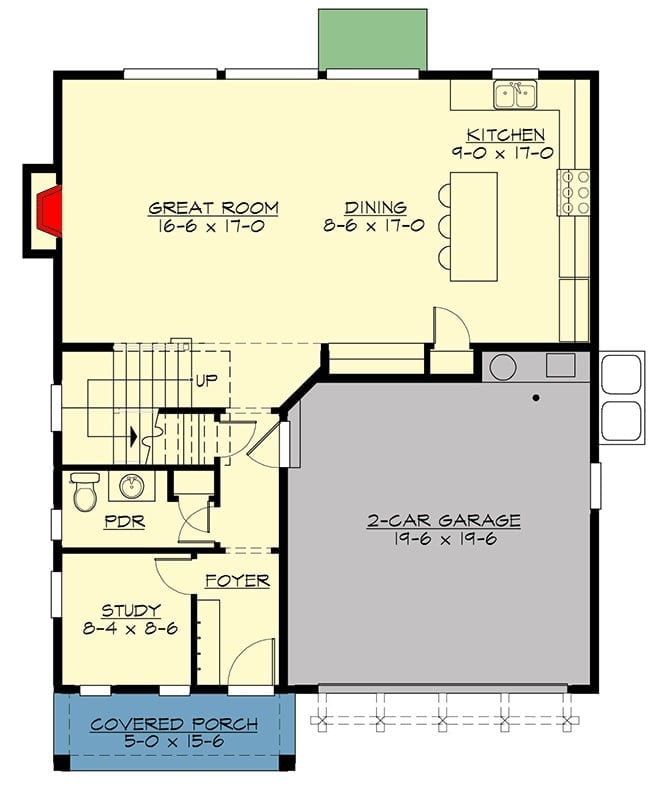
Open great room flows into dining and kitchen, with study, powder room, foyer, and two-car garage on the main level.
Floor Plan – Second Floor
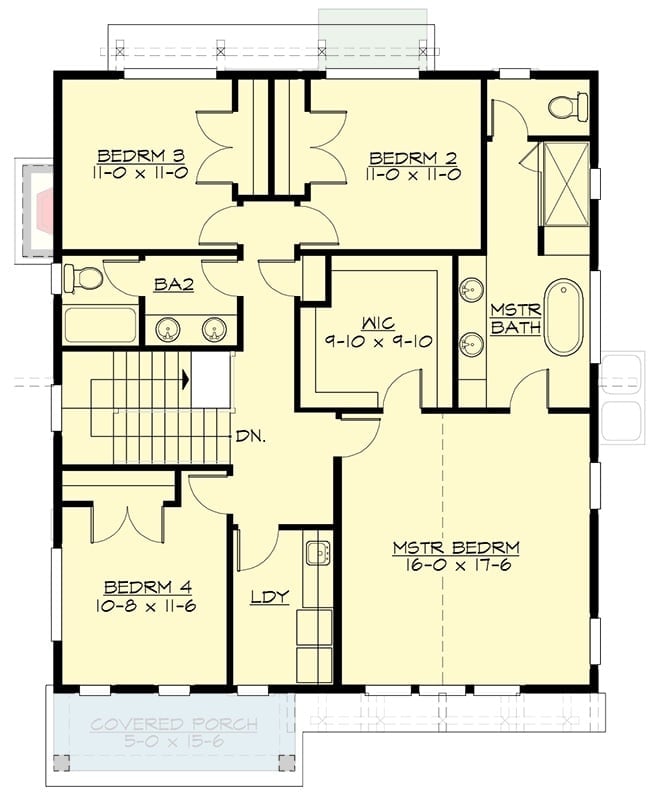
Second floor holds four bedrooms, two baths, a walk-in closet, and laundry clustered around a central stair.
Mid-Century Desk Anchors a Home Office Built for Quiet Focus
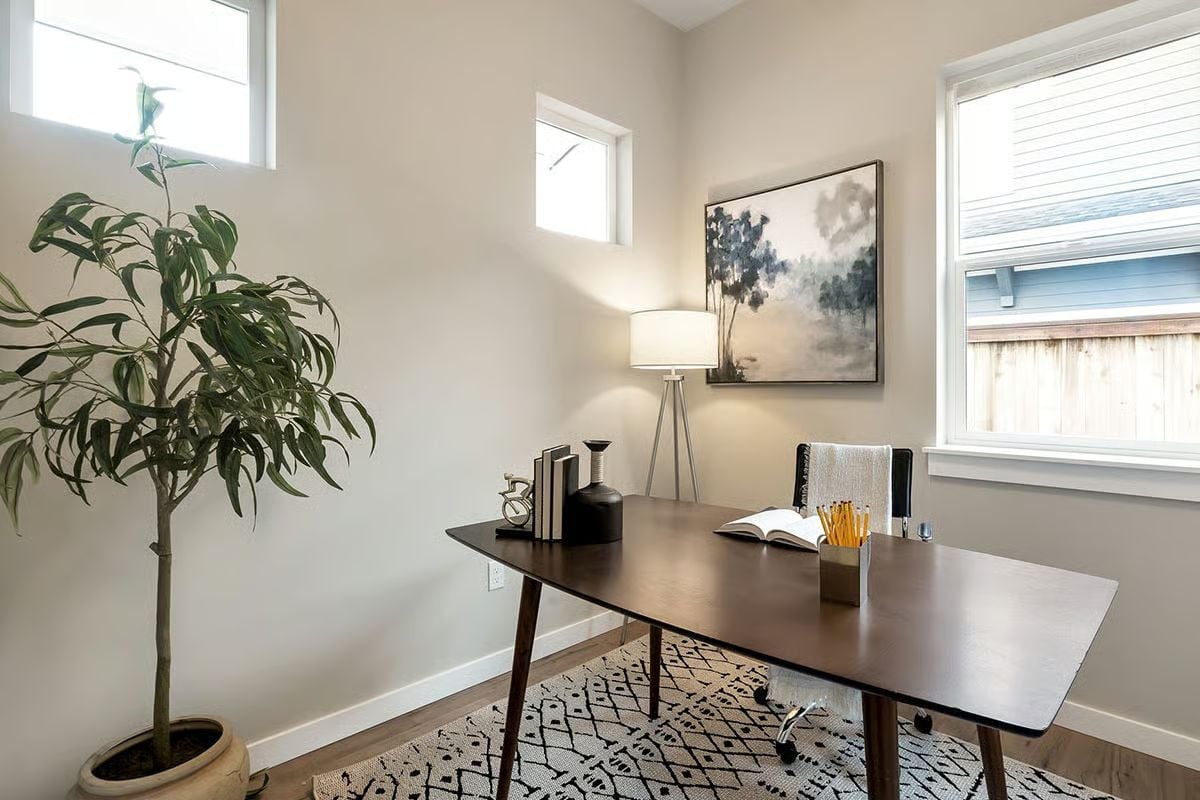
A walnut-toned desk with tapered legs sits below high clerestory windows that push light down the walls all the way to the floor.
Reclaimed Wood Coffee Table Earns Its Place in a Room Built Around the Fire
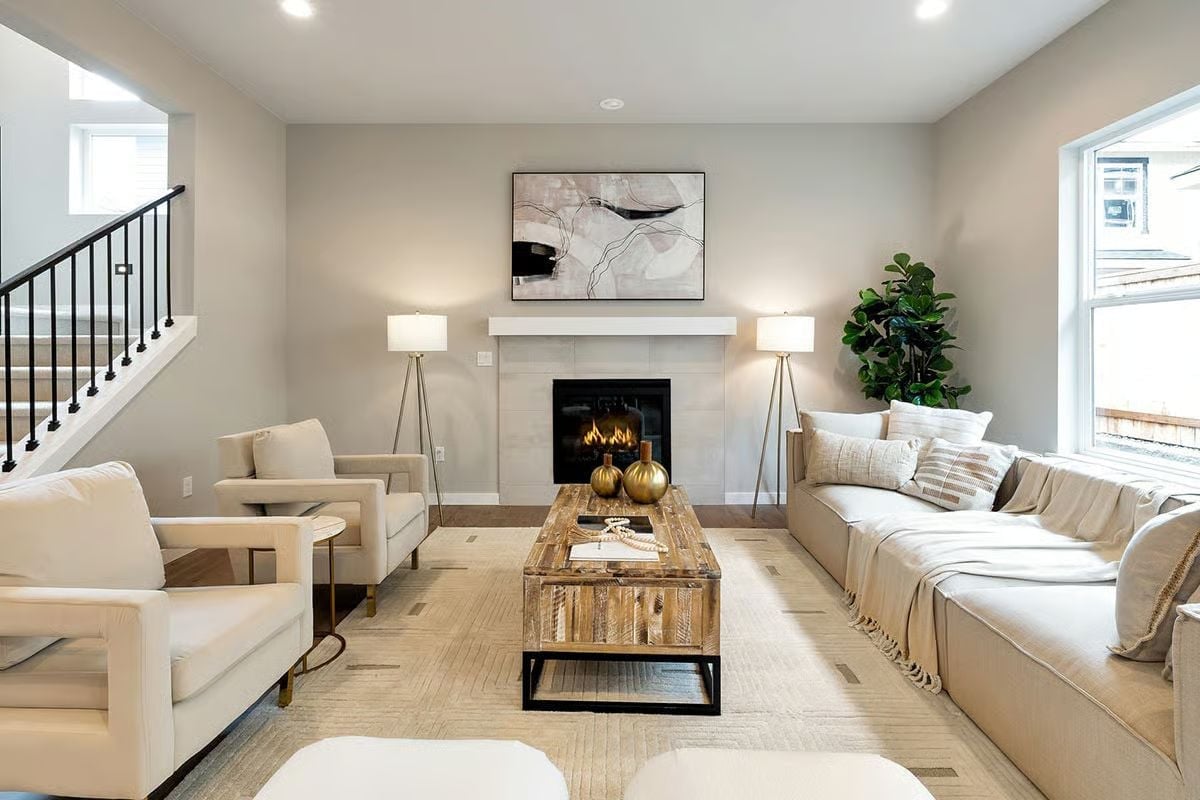
Gold orbs on the coffee table catch fireplace light without pushing for attention. Warm beige upholstery fills both sides of the room, but it’s the wood grain on that low rectangular table that keeps the whole thing from feeling too composed — and the brass tripod floor lamps anchoring each corner near the surround don’t hurt either.
Ask Yourself: Could your living room do more work without more furniture? Two floor lamps replace a whole layer of overhead lighting here, and the room feels warmer for the swap. The edit usually matters more than the addition.
Marble Waterfall Island Takes Center Stage in a Kitchen That Means Business
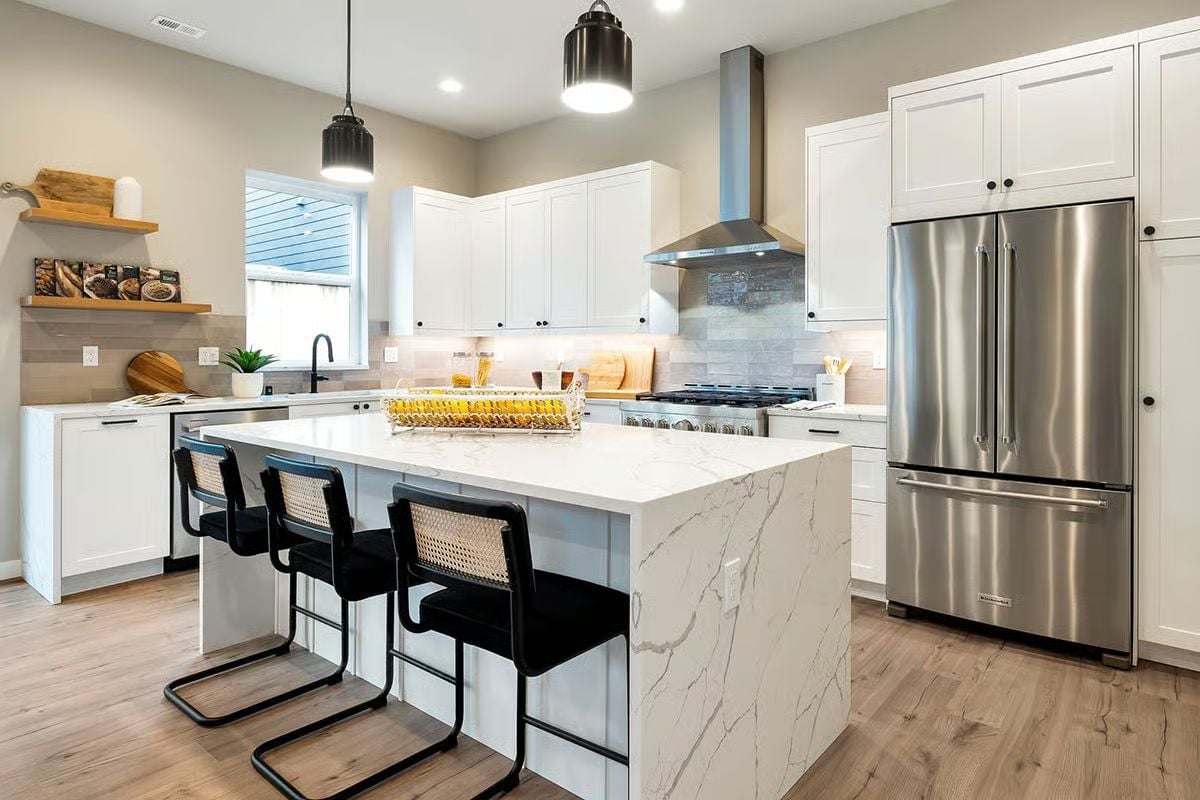
That island isn’t just countertop real estate — it’s the reason the whole kitchen works.
The waterfall edge drops straight to the floor in full-slab marble, and it earns every inch of attention. Black cane-back barstools keep the seating from feeling precious, and industrial pendants above pull the hardware finishes together without belaboring the point. On the cooking side, a stainless French-door refrigerator and wall-mounted range hood give the whole space real muscle.
Velvet Chair at the Head of the Table Changes the Whole Conversation
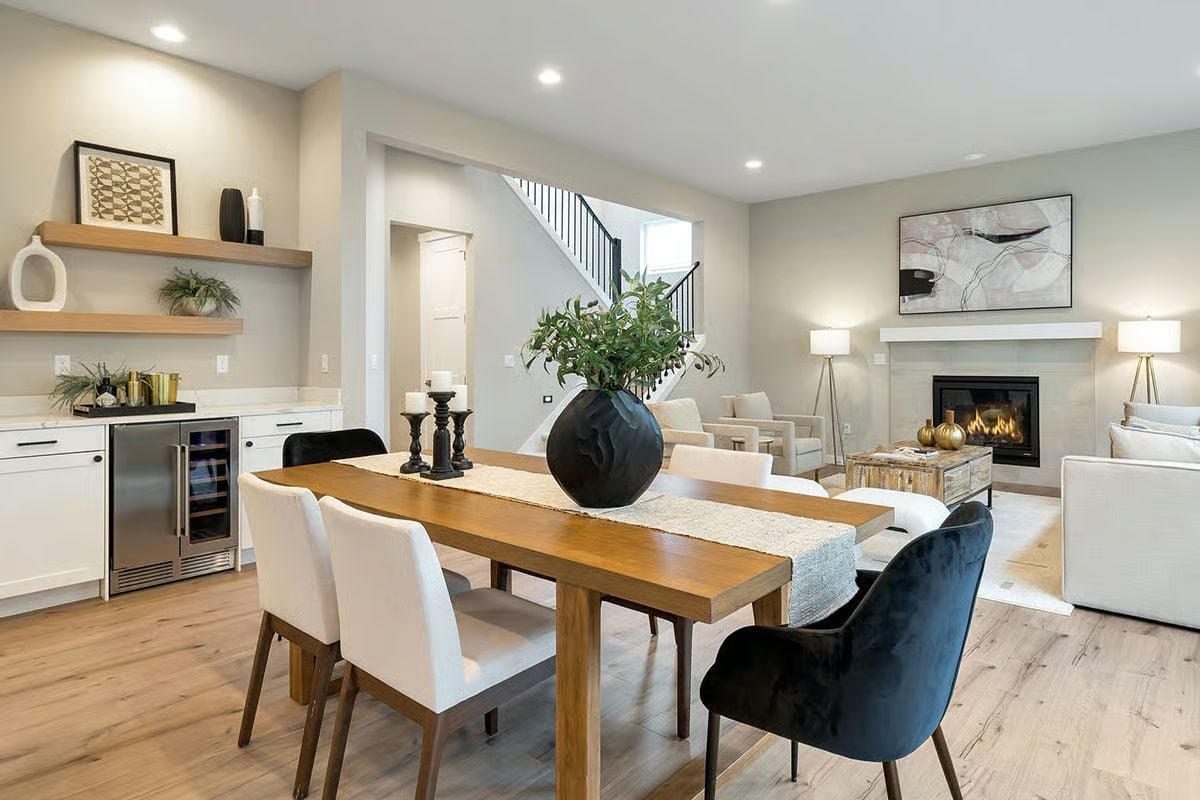
Black velvet armchair at one end, white upholstered chairs along the sides. That contrast does a lot of work. A wine fridge and floating shelves keep the dining area self-contained without walling it off from the rest of the main floor.
Worth Knowing: Floating shelves in a dining zone pull double duty as display space and storage without eating into square footage. Two tiers is about the limit before things start to feel cluttered — beyond that, you’re just adding visual noise to a room that doesn’t need it.
Stainless Sink and a Pull-Down Faucet Keep This Laundry Room Strictly Functional
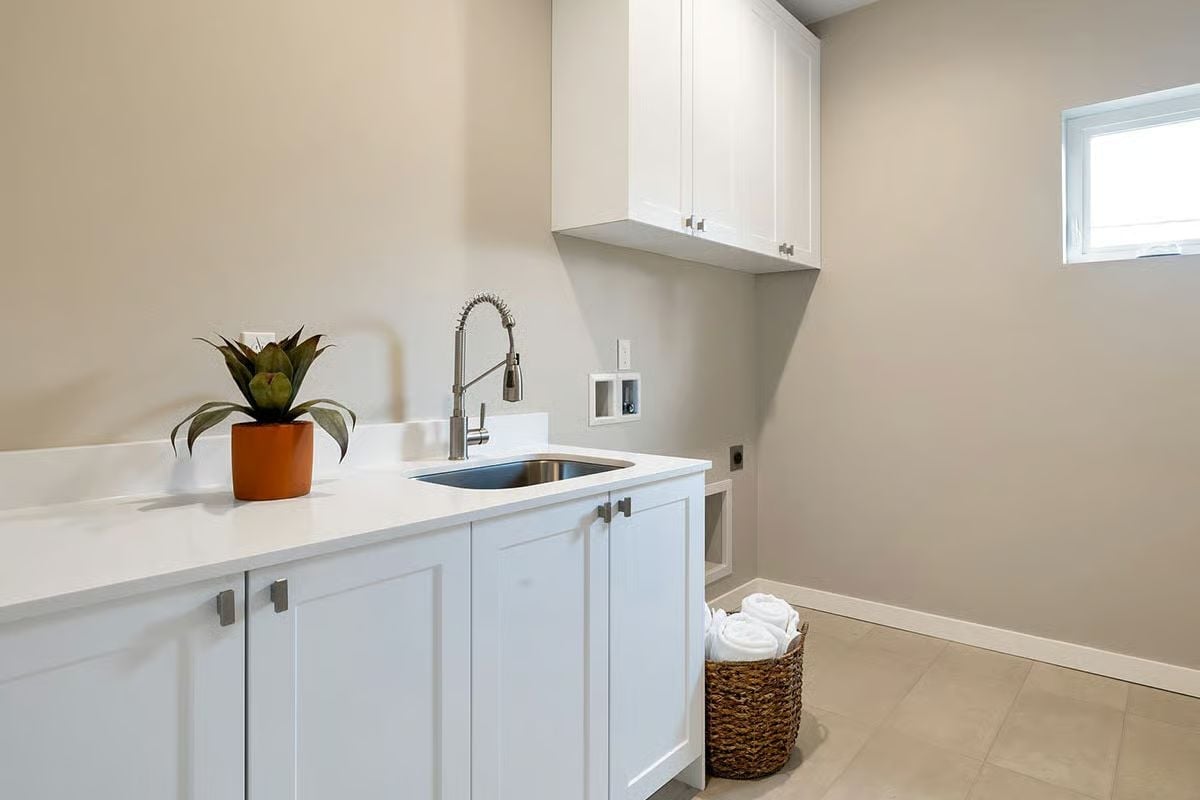
White shaker cabinets run the length of the wall with a stainless undermount sink centered below upper storage. A wicker basket on the floor holds rolled towels within reach — no cabinet required.
Try This: Swap a standard laundry faucet for a pull-down sprayer like this one. Rinsing out a muddy sports uniform or soaking a stained collar is a lot less awkward than wrestling with a fixed spout.
Vaulted Ceiling and Triple Windows Make This Primary Bedroom Feel Twice Its Size
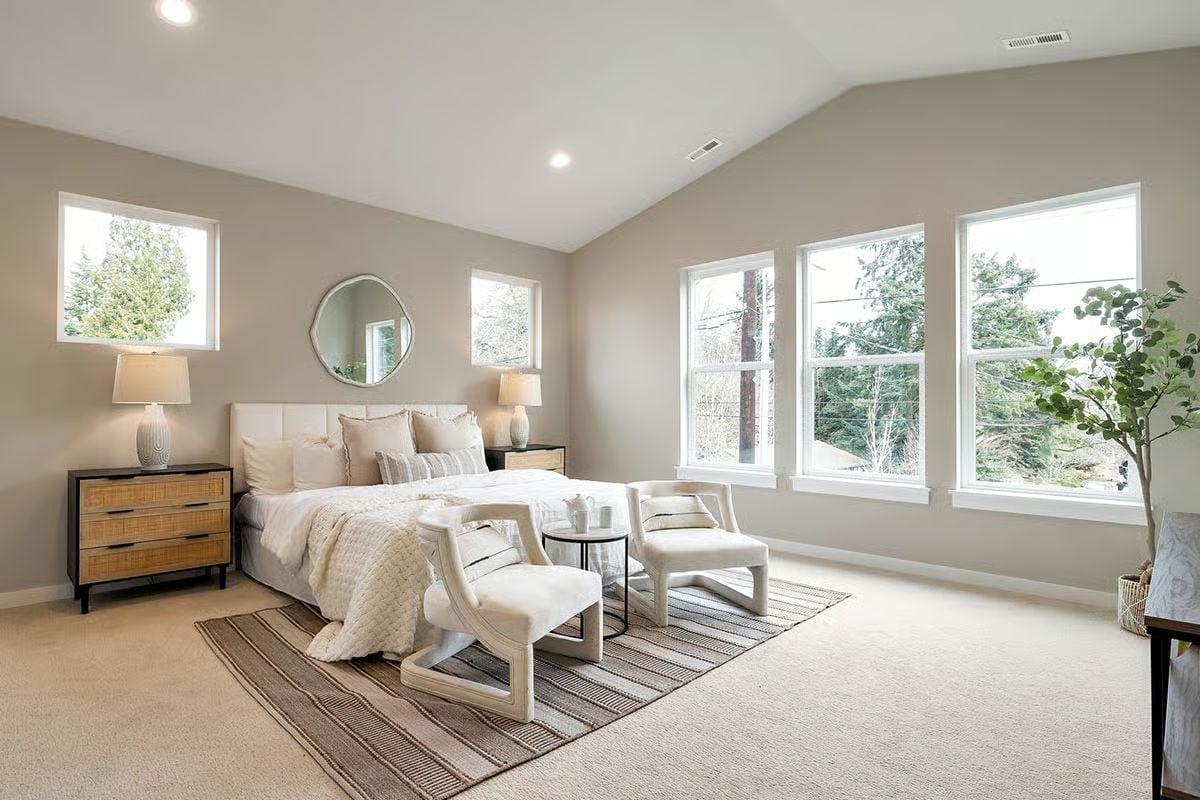
Carpet keeps things quiet underfoot. The vaulted ceiling gives the room room to breathe, and rattan drawer fronts on the nightstands add enough warmth to keep the neutral palette from going cold. Two accent chairs face each other across a small side table — less a seating area, more a reason to stay off the bed until you actually mean it.
In The Details: Vaulted ceilings change how furniture reads in a room. Lower-profile pieces — like the bench at the foot of this bed — keep the scale from feeling off when the ceiling climbs. If your ceiling climbs, let it, and choose accordingly.
From the bedroom, the primary bath picks up where that sense of calm leaves off.
Soaking Tub with a Bamboo Caddy Turns Bath Night into Something Worth Planning
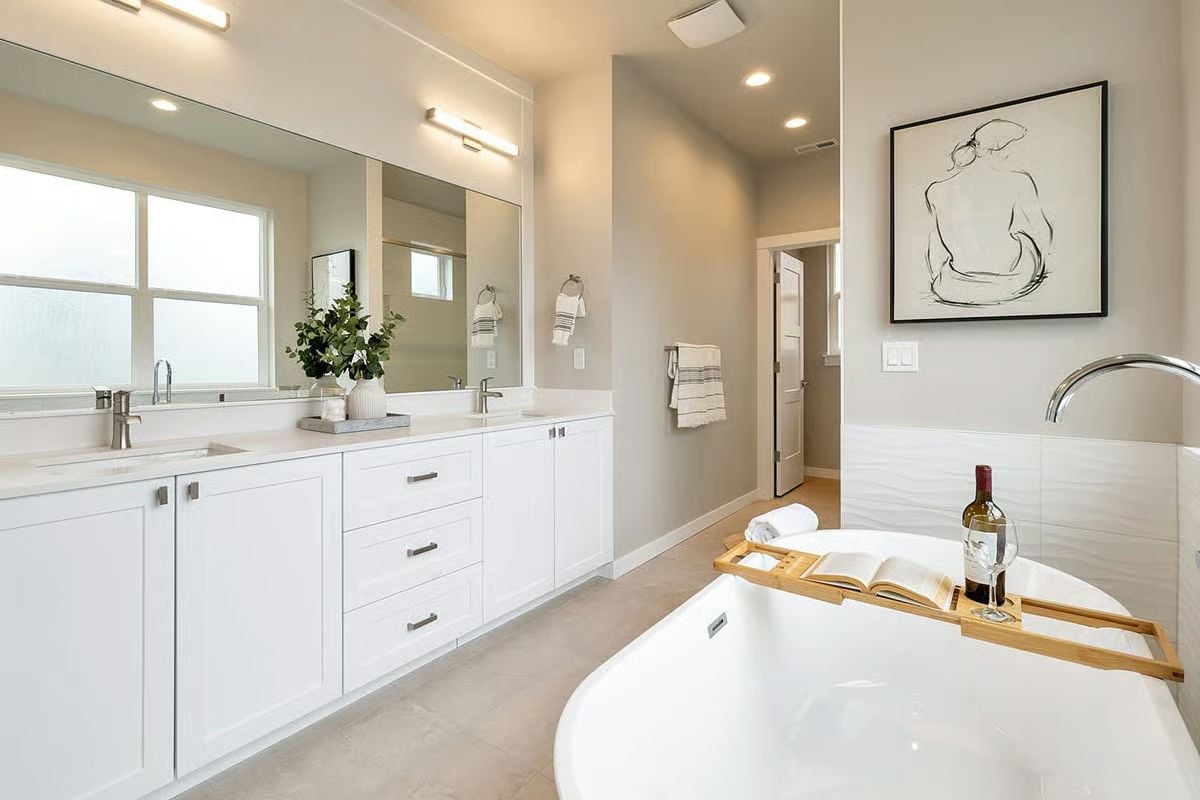
A freestanding oval tub anchors the room, caddy holding a bottle of red and an open book. Chrome tub filler and a double vanity handle the rest.
Pin It
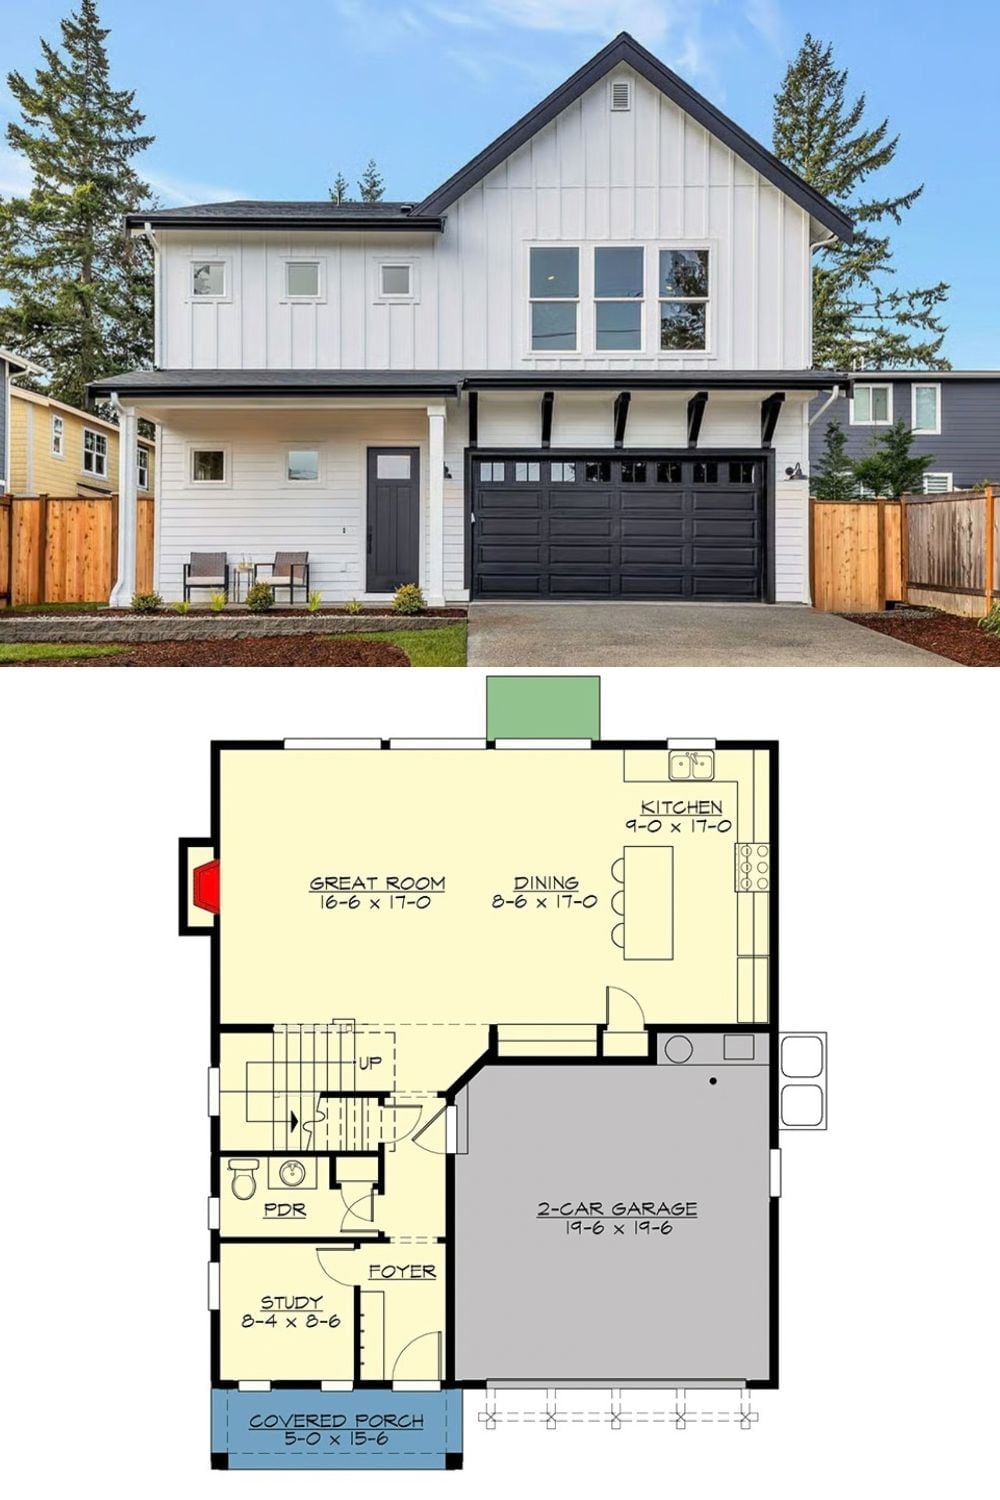
Exterior photo shows a modern farmhouse with board-and-batten siding and a dark garage door. Floor plan below reveals an open great room, dining, kitchen, study, and two-car garage.
Trend Alert: Board-and-batten exteriors have moved well beyond farmhouse-only territory and are showing up on coastal cottages, urban infill builds, and just about everything in between. The contrast of white siding against dark trim is carrying a lot of visual weight here without a single additional design move. It also photographs well and tends to age more gracefully than colors that feel current right up until they don’t.
