
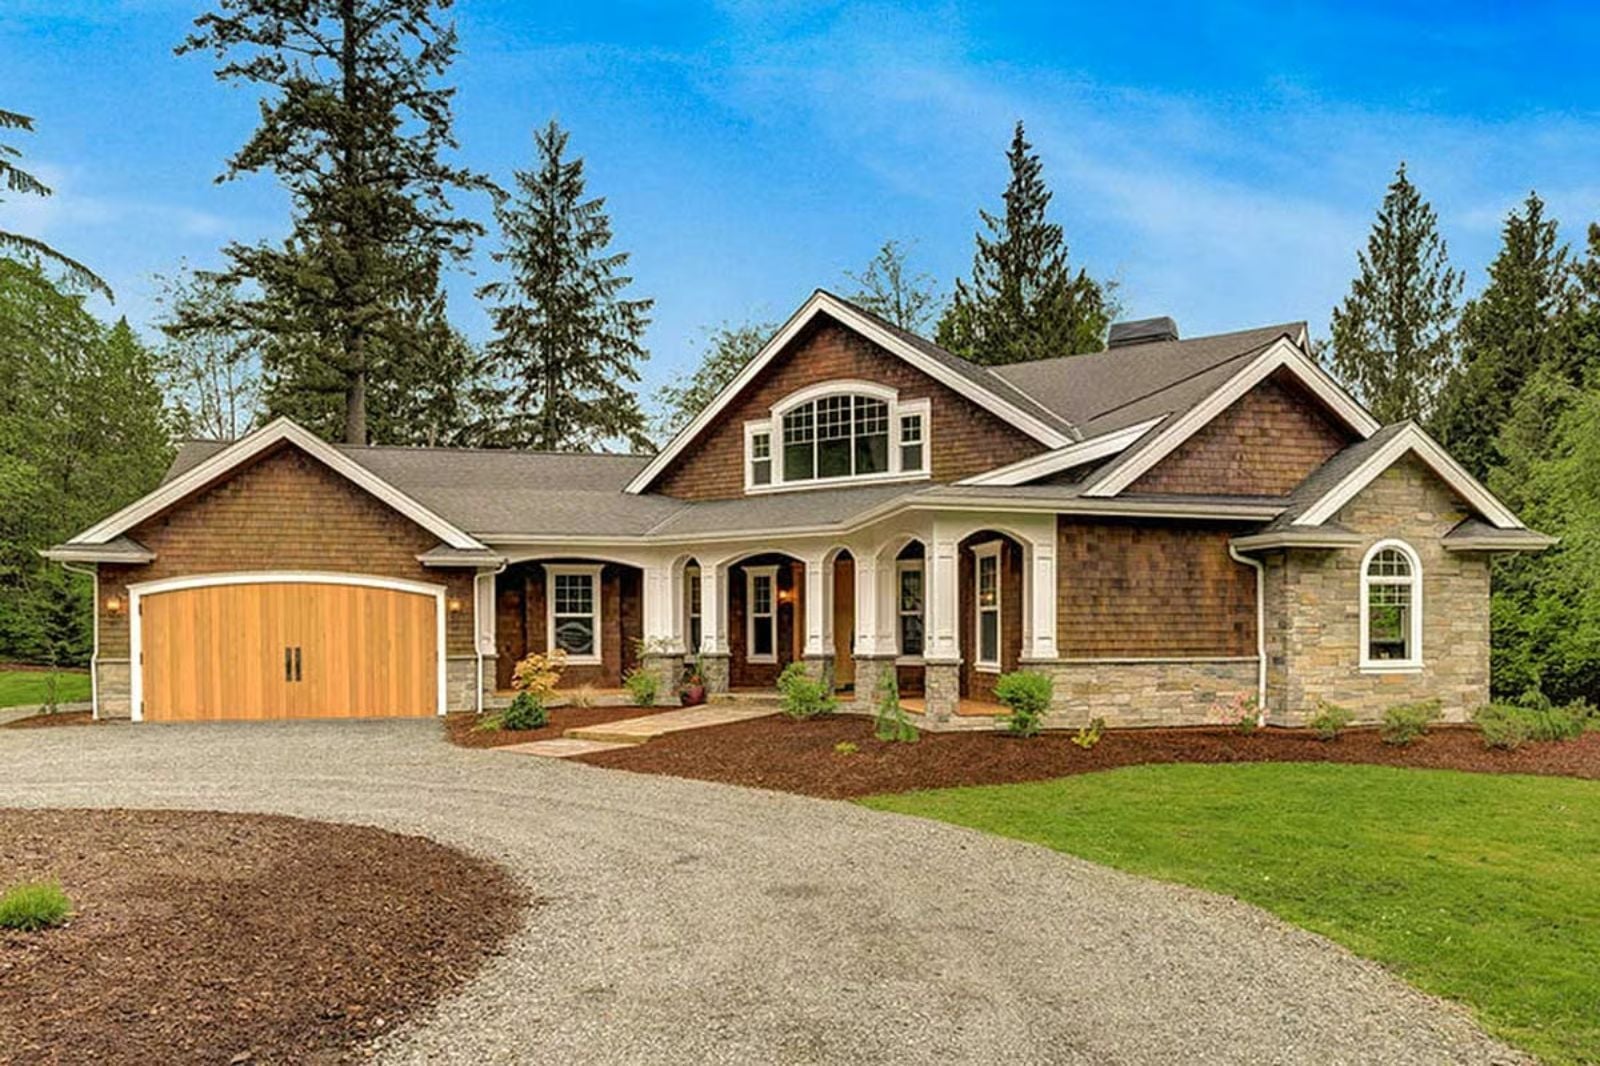
The house a teenager disappears into after school and the house a family actually eats dinner together in are rarely the same house — but the Holbrook makes a serious run at being both, with a main-floor primary suite tucked well away from the action, a dedicated upstairs wing where kids can have their friends over without the whole arrangement feeling like a hotel, and a three-car garage that absorbs the chaos before it ever reaches the front door.
Specifications
- Sq. Ft.: 2,815
- Bedrooms: 4
- Bathrooms: 4
Floor Plan – Main Floor
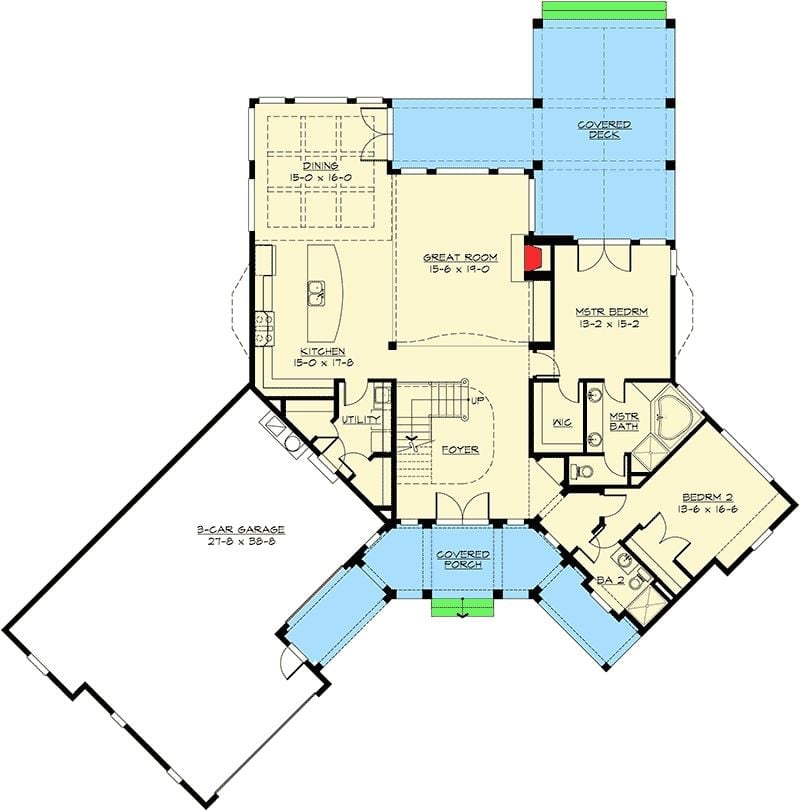
The primary suite claims its own right-side wing on the main floor, buffered from Bedroom 2 by a walk-in closet and a full bath. Great room, dining, and kitchen hold the center of the plan, with a covered deck extending off the great room and a three-car garage sitting at an angle off the left side.
Floor Plan – Second Floor
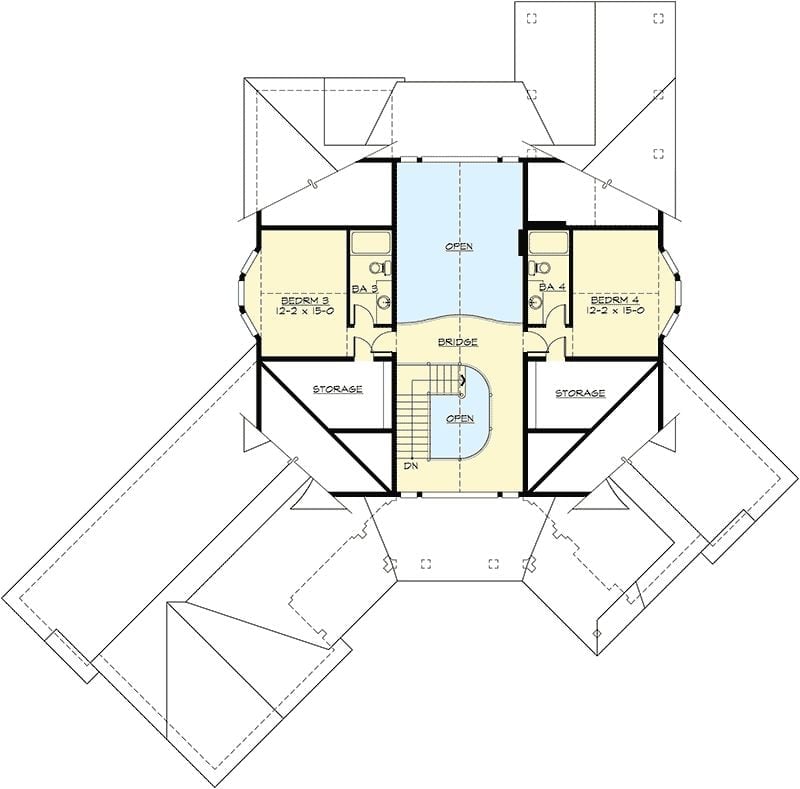
Upstairs, two bedrooms sit symmetrically on opposite sides of a central bridge, each with its own private bath and storage flanking both sides. An open-to-below void keeps the upper level from feeling sealed off — you still hear what’s happening downstairs, which is either reassuring or annoying depending on what your teenagers are up to.
Cedar Shingles, a Covered Porch, and Room to Breathe Out Back
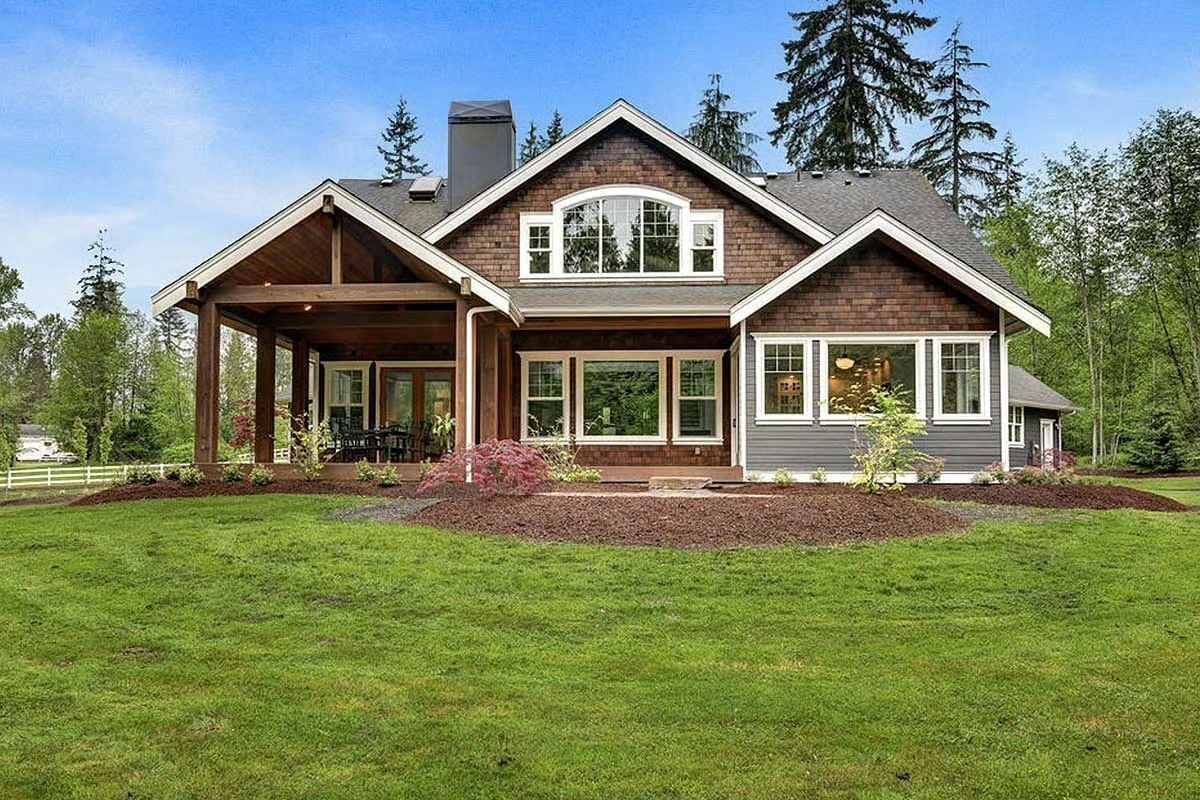
Exposed timber posts anchor the covered porch, and cedar shingle siding pulls the exterior well clear of builder-basic territory. Japanese maples in the foreground add a quiet punch of red that earns its place without trying too hard.
Curved Balcony, Iron Balusters, and a Foyer That Earns Its Square Footage
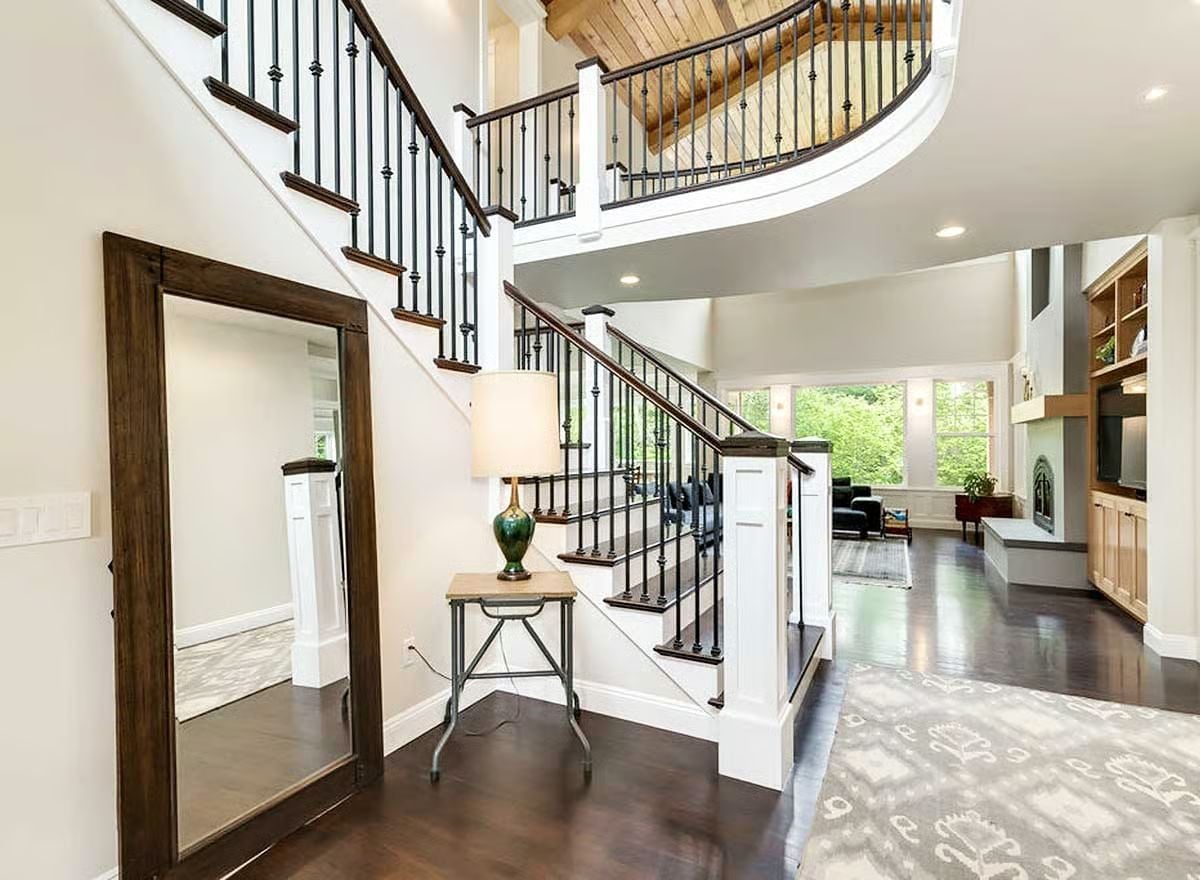
Dark hardwood floors anchor a double-height entry where wrought-iron balusters climb two staircase runs to the curved balcony above. A green ceramic lamp and a leaning mirror keep the whole thing from tipping into lobby territory.
Color Story: Warm white walls read almost cream against the dark stained wood of the stair treads and mirror frame — enough contrast to register without the finishes competing. It’s a palette that holds up across age groups, which matters in a house where adults and teenagers are sharing the same common space every day.
Curved Balcony Rail and a Fireplace That Actually Has Wood in It
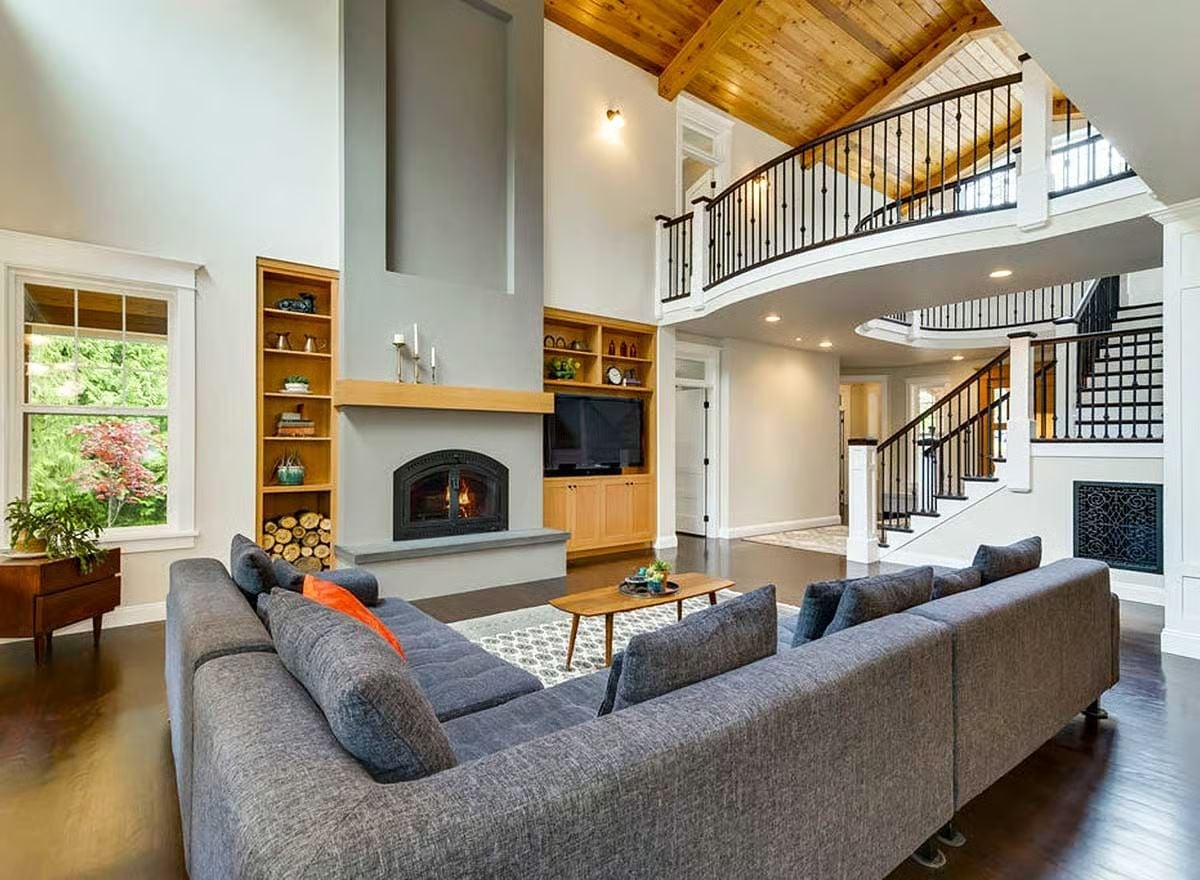
Stacked birch logs sit below the firebox opening, ready to use — not staged for a photo shoot. A gray sectional, warm wood built-ins, and a tongue-and-groove cedar ceiling keep the room grounded without making it feel like a hunting lodge.
History Corner: Craftsman built-ins like these wood-framed shelving units trace back to the Arts and Crafts movement of the late 19th century, which pushed back hard against the mass-produced ornamentation that defined Victorian interiors. Visible joinery and natural materials were the whole point. That sensibility shows up here in cabinets that read as part of the architecture rather than furniture someone pushed against a wall and called it done.
Marble Island, Dark Wood Base, and a Fridge Worth Showing Off
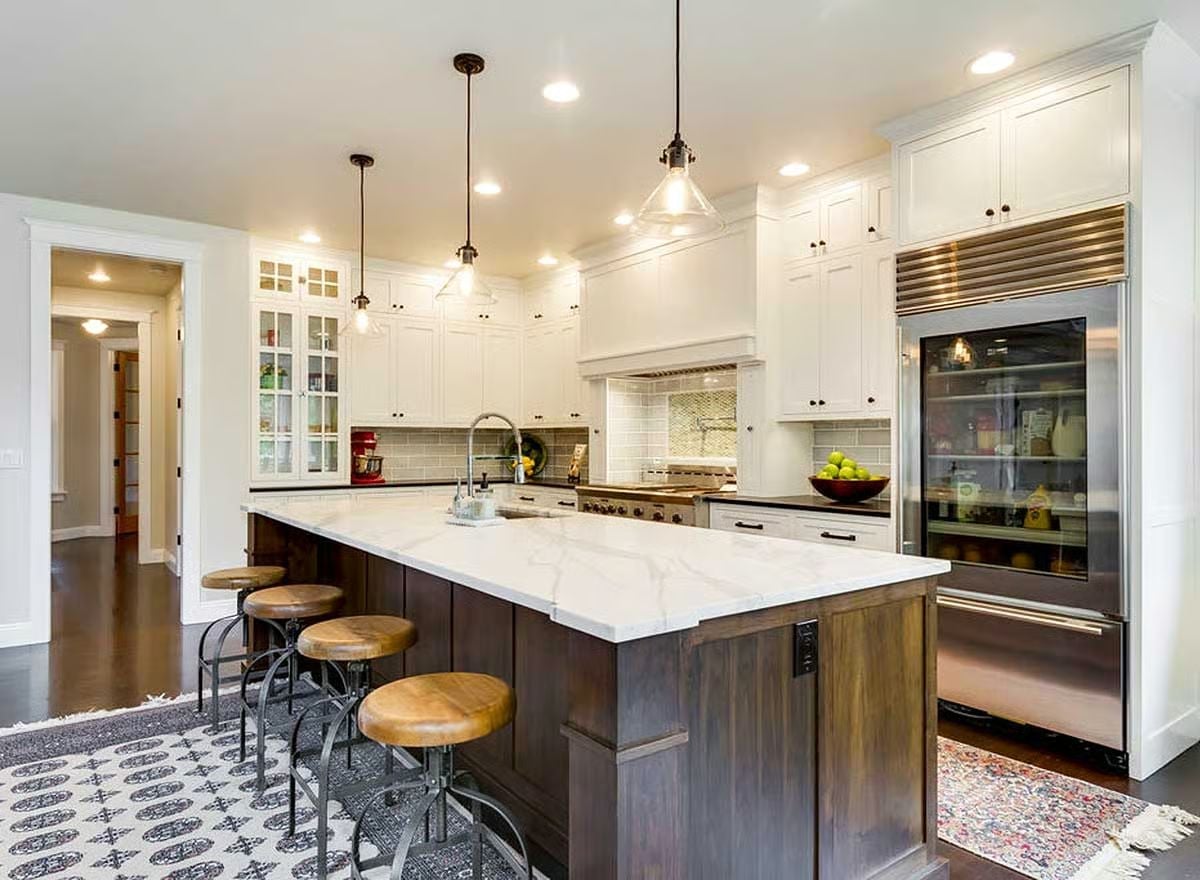
A Calacatta marble countertop sits above a stained wood island base, with three glass pendant lights hanging at slightly staggered heights overhead. The combination is rich without being overdone, mostly because the wood keeps the marble from going full showroom.
Budget Tip: A glass-door refrigerator means you’ll want to keep it organized, but it also cuts down on door-opening time because you can see what you need before you reach for the handle. If the appliance budget is tight, prioritize the pieces everyone sees — fridge, range hood, faucet — and save on cabinet interiors where nobody’s looking. That trade-off stretches dollars where they actually show up.
Moving into the dining area, the connection to the outdoors is hard to miss.
Coffered Ceiling, Mixed Chairs, and Windows That Do All the Work
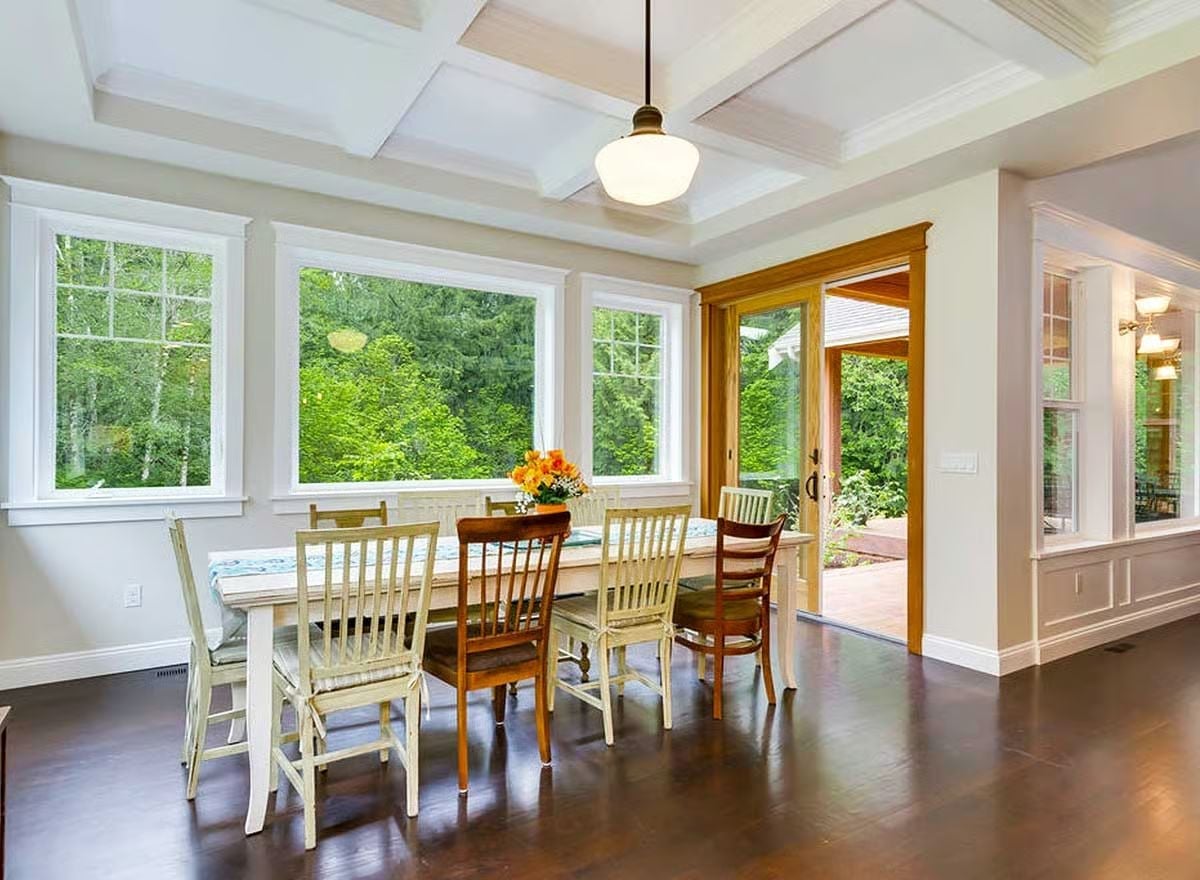
Mismatched chairs around one table is a deliberate choice, not an accident — cream-painted slat backs alongside warm wood versions, unified by the table itself. Coffered ceilings add structure overhead without tipping into formal. But honestly, none of that matters as much as that wall of windows looking straight into the tree line, which does more for the room than any finish decision could.
Craftsman Bed Frame, Orange Throw, and a Door That Opens Straight to the Trees
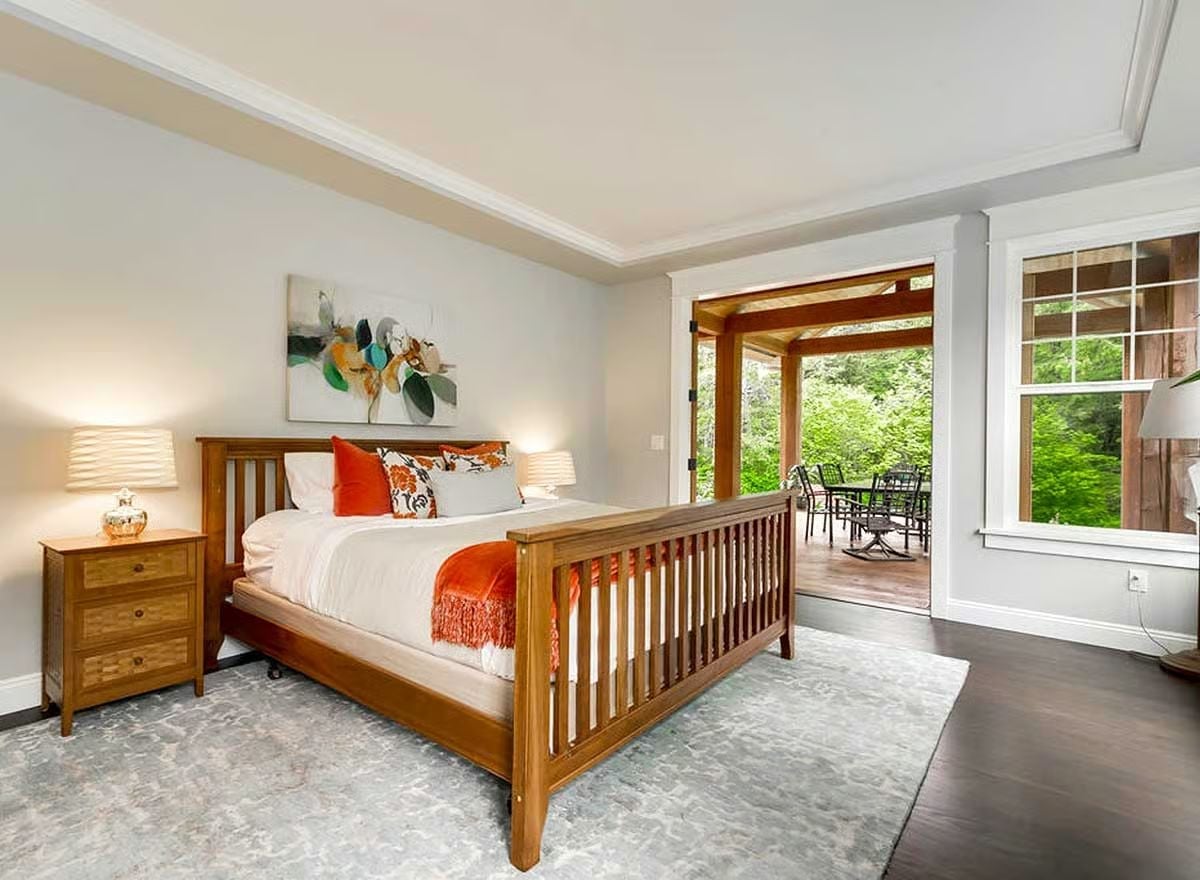
A Mission-style wood bed frame anchors the room, paired with orange accent pillows and a fringed throw that add warmth without much effort. French doors lead directly onto the covered deck — useful for morning coffee, better for escaping the house without walking through it.
Quick Fix: Carpet under the bed with hardwood at the perimeter is a practical call in a primary bedroom — warmth where you step out in the morning, easier cleaning everywhere else. Area rugs let you adjust that balance later without replacing any flooring.
Warm Wood Vanity, Black Counters, and a Shower That Earns Its Own Zip Code
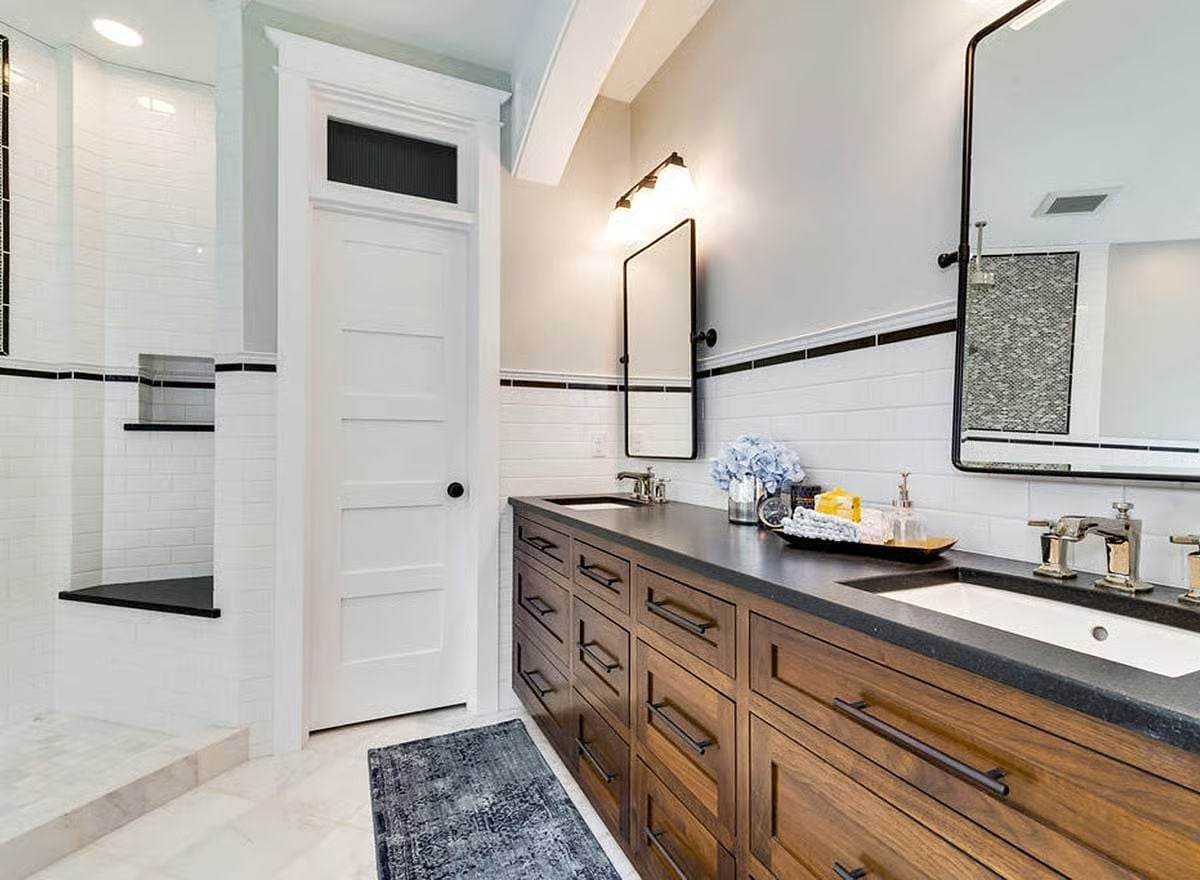
Walnut cabinetry pairs with honed black countertops, and subway tile wraps both the vanity wall and the walk-in shower.
Why That Black Accent Strip on the Tile Actually Matters
Subway tile on its own reads flat. That horizontal band of black tile running along the wainscoting changes the proportion of the whole room, giving the eye a natural stopping point before the wall continues up to painted drywall. It’s a detail pulled straight from early 20th-century bathrooms, where contrasting borders were standard practice rather than a decorative choice someone agonized over. Skip it and the white tile just sits there — present, inoffensive, forgettable.
Covered Porch Dining With Cedar Walls and Timber Beams Overhead
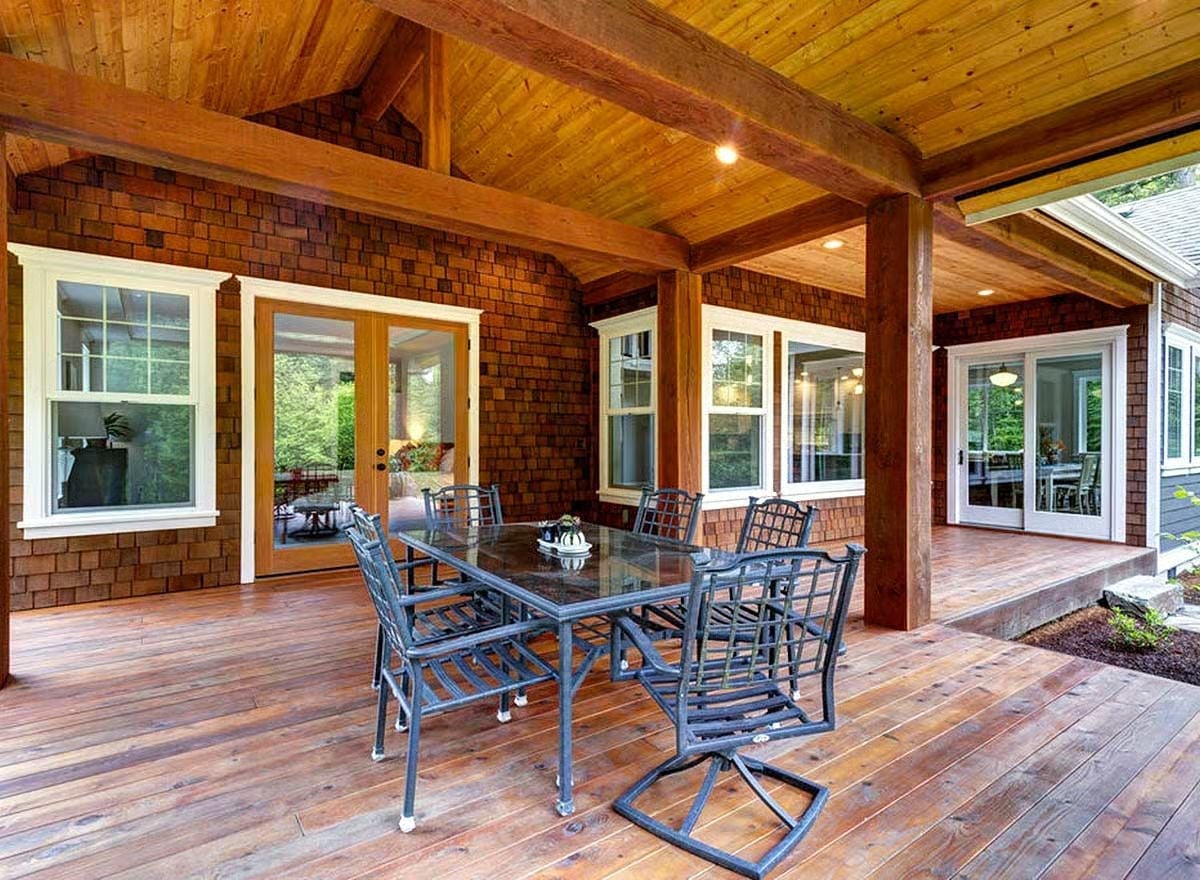
Wrought iron patio furniture sits under a vaulted wood ceiling with exposed timber framing, cedar shingle walls closing in on either side and a warm hardwood deck underfoot. It’s the kind of outdoor space that gets used year-round rather than abandoned in October.
Try This: Covered porches with ceiling planking hold up better over time than open-framed roofs because the wood stays drier and is far less likely to cup or split after a wet season. If you’re building one, specify kiln-dried tongue-and-groove for the ceiling rather than green lumber — it costs more upfront, but you won’t be looking at gaps and sag two years later.
Pin It
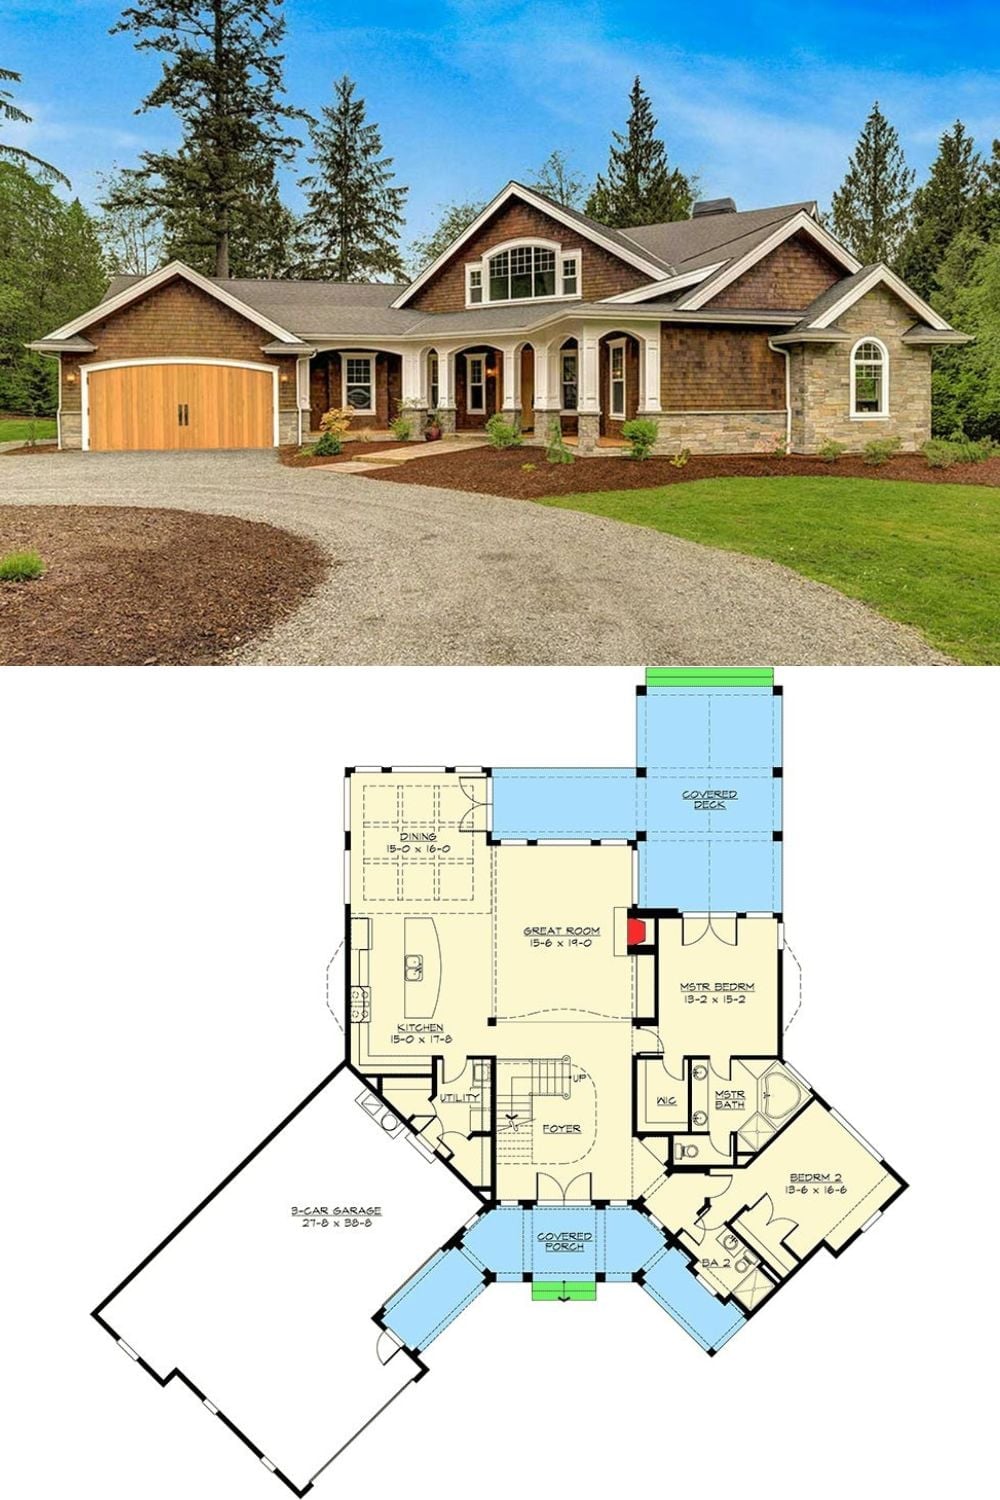
The top image shows the Craftsman exterior with cedar shingles and stone. Below, the floor plan lays out the main-floor primary suite, open great room, three-car garage, and the covered deck off the rear.
