
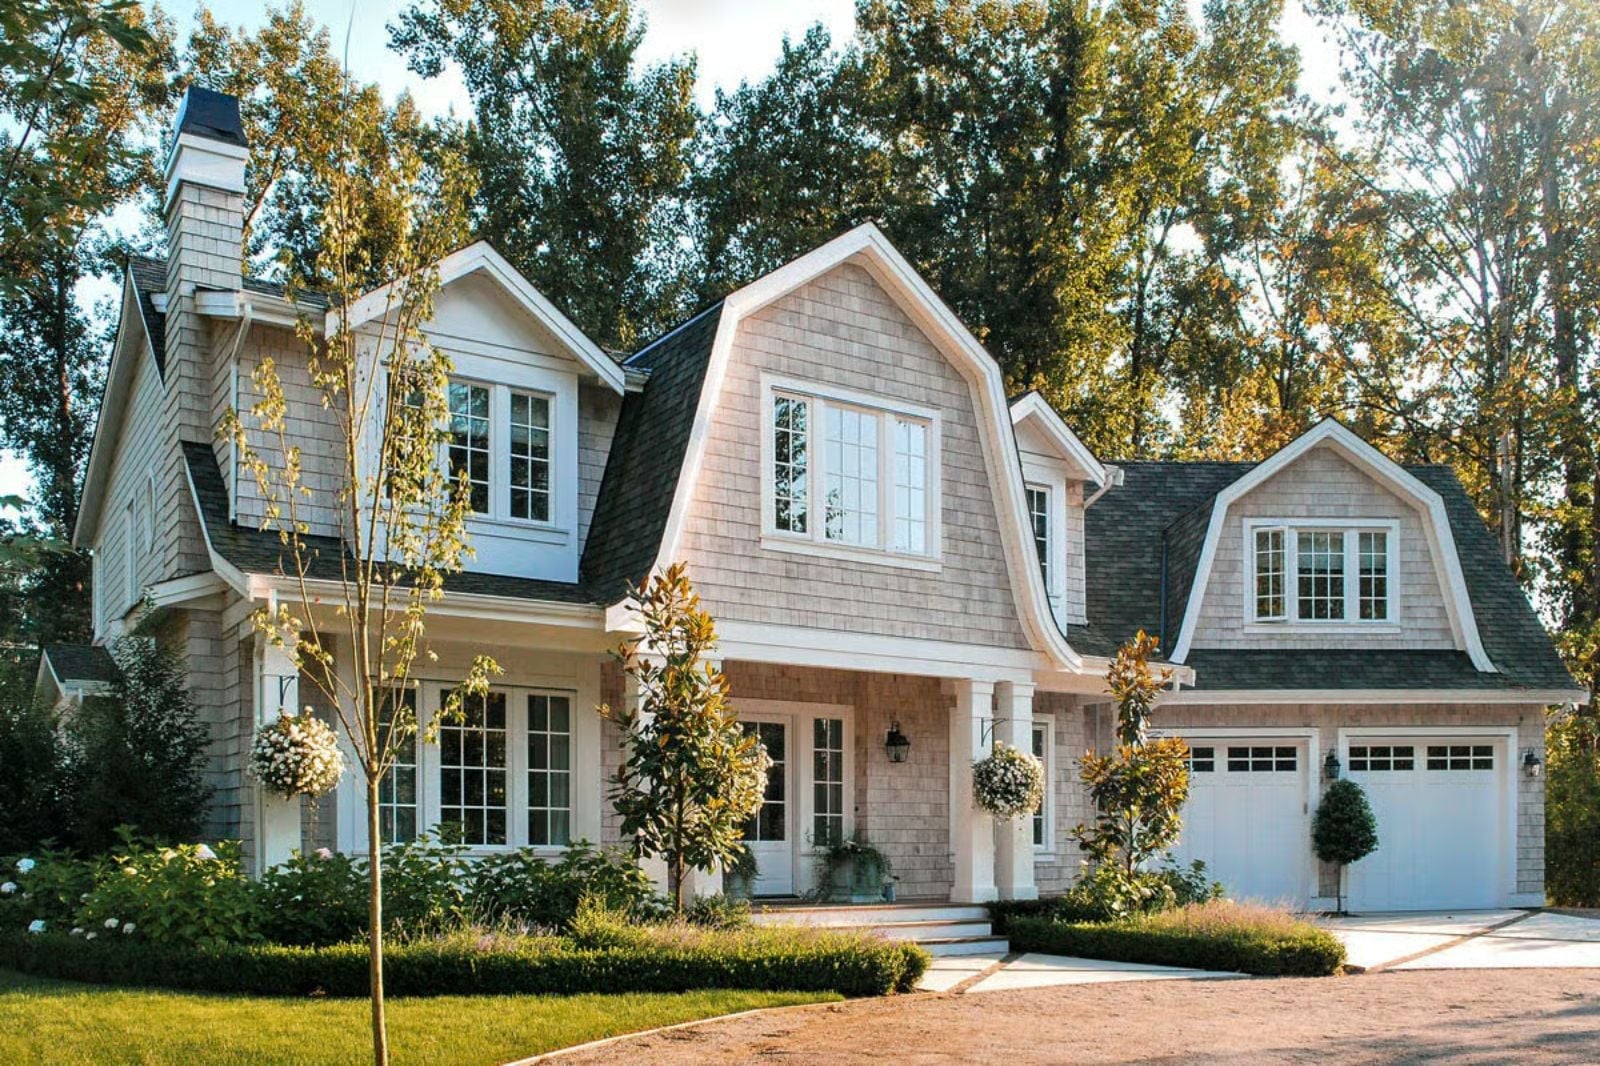
Lofts used to belong to grandparents’ houses, that half-floor above the living room where cousins disappeared for hours and nobody asked why. The Nantucket Row is built around exactly that logic — a dedicated loft, a rooftop patio, a private in-law wing, and main living spaces generous enough to absorb the whole extended family without anyone feeling like they’ve been assigned a cot.
Specifications
- Sq. Ft.: 3,481
- Bedrooms: 5-7
- Bathrooms: 3.5-5.5
Floor Plan – Main Floor
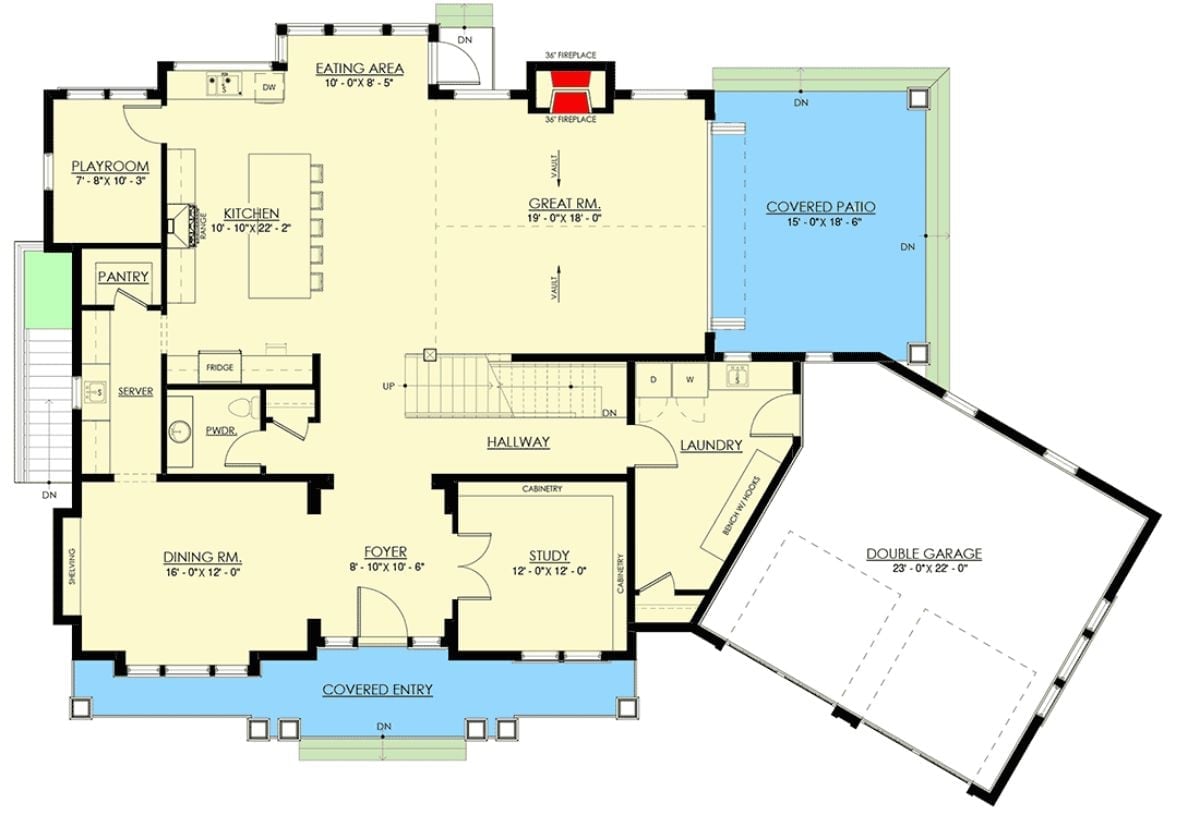
The main floor centers on a vaulted Great Room with a double-sided fireplace shared with the Eating Area. Kitchen, Pantry, and Playroom anchor the left wing, while a Foyer at the front connects to the Study and Dining Room. Laundry sits near the angled Double Garage, and a Covered Patio extends off the Great Room.
Floor Plan – Second Floor
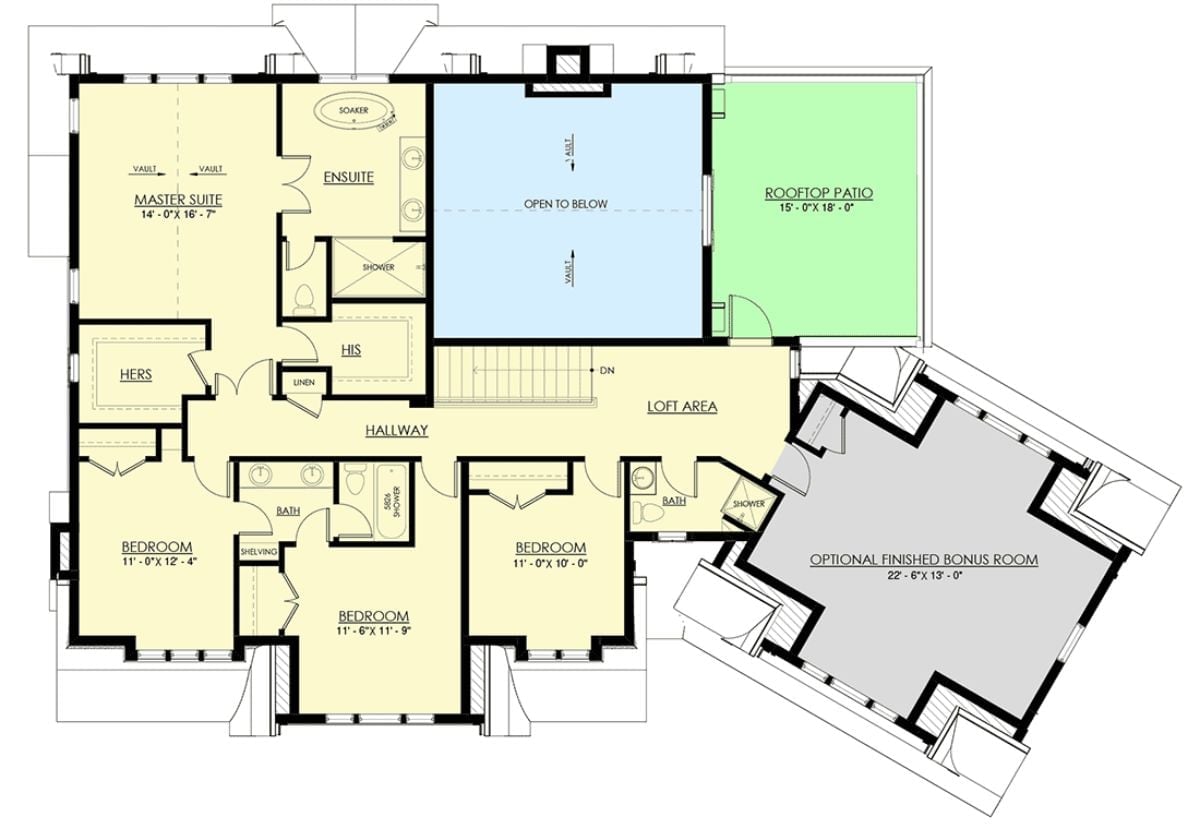
The upper level holds a master suite with his-and-hers closets, three additional bedrooms, a loft, rooftop patio, and an optional bonus room off the garage.
Floor Plan – Basement
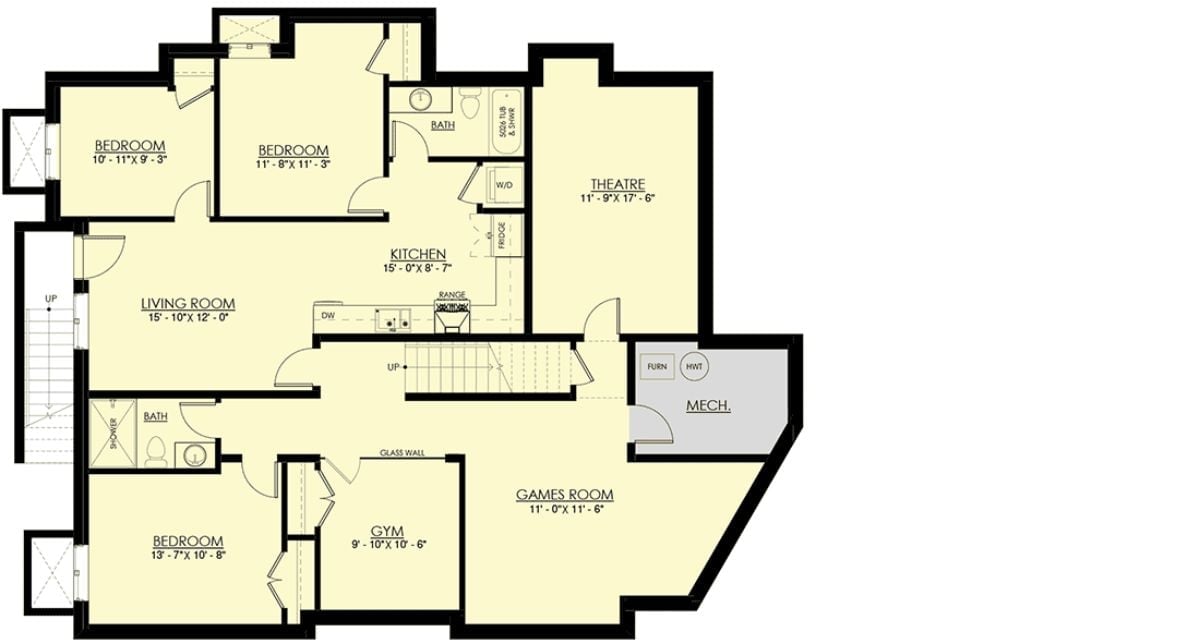
Basement level fits three bedrooms, a gym, theatre, games room, kitchen, and two bathrooms.
Cedar Shingles, White Railings, and a Balcony That’s Going to Start Arguments
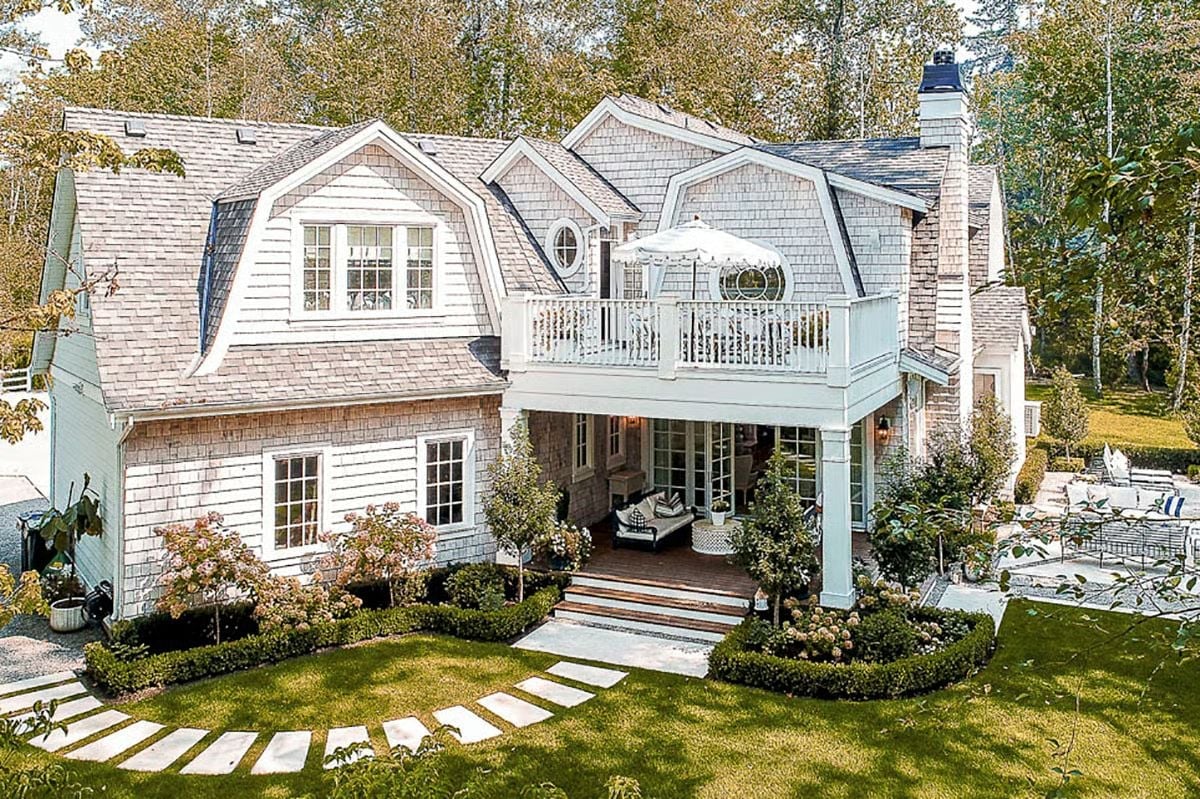
Natural cedar shingles have weathered to that soft gray tone you can’t fake with paint, and the oval porthole on the upper level sits in proportion to the facade in a way that feels considered rather than decorative. Below it, a covered porch with upholstered seating opens through French doors. Stepping stones curve through the lawn in a wide arc, unhurried.
By The Numbers: Seven bedrooms means the in-laws get their own wing and you still have room for a home office nobody will respect. That rooftop balcony with the patio umbrella is clearly the best seat in the house, and someone has already claimed it.
French Doors, Herringbone Oak, and an Office Someone Actually Wants to Work In
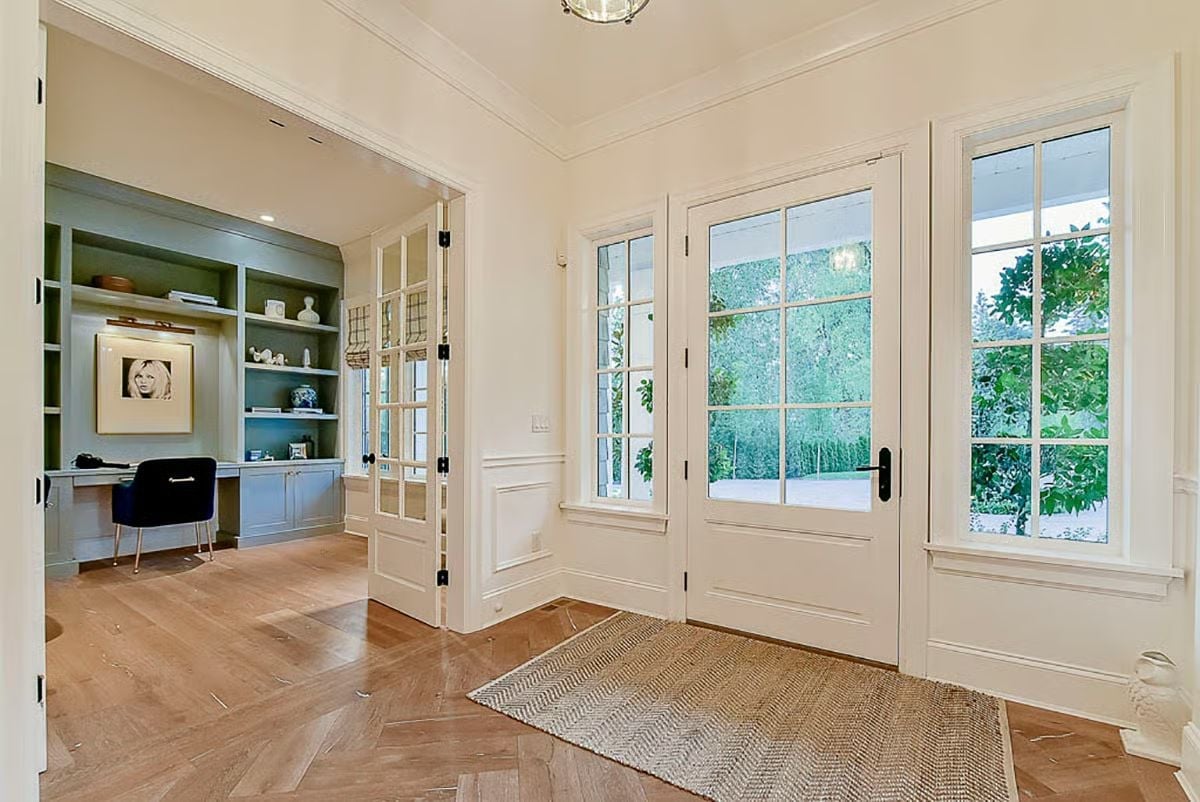
Herringbone-laid oak floors anchor the entry without trying too hard. French doors with black hardware open onto a landscaped exterior, and the adjoining study runs built-in shelving in sage green across the full wall with a desk to match. That blue velvet chair earns its keep.
Style Tip: French doors with sidelights like these borrow exterior light for a foyer that might otherwise feel dim. If you’re specifying hardware, matte black reads cleaner against white-painted wood than brushed nickel, which tends to disappear into the frame. Keep the rug natural fiber so it doesn’t compete with the floor pattern underfoot.
Step inside and the cathedral ceiling does most of the talking before you’ve even sat down.
Vaulted Shiplap Ceilings and a Round Window That Earns Its Keep
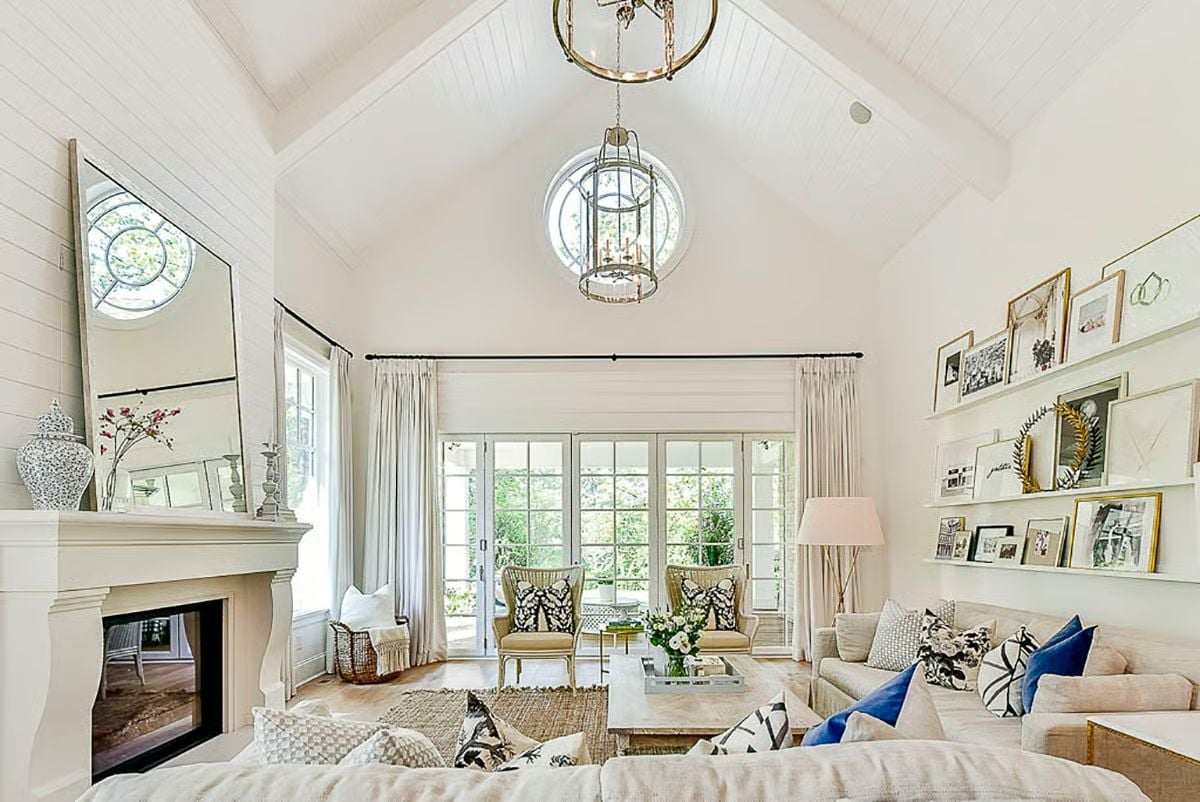
Lantern pendants hang at two heights from the peak, drawing the eye up to a circular oculus window set into the shiplap. Blue velvet pillows are the only real color in an otherwise cream-on-cream room. It works.
Cane-Back Chairs and a Farm Table That’s Not Pretending to Be Anything Else
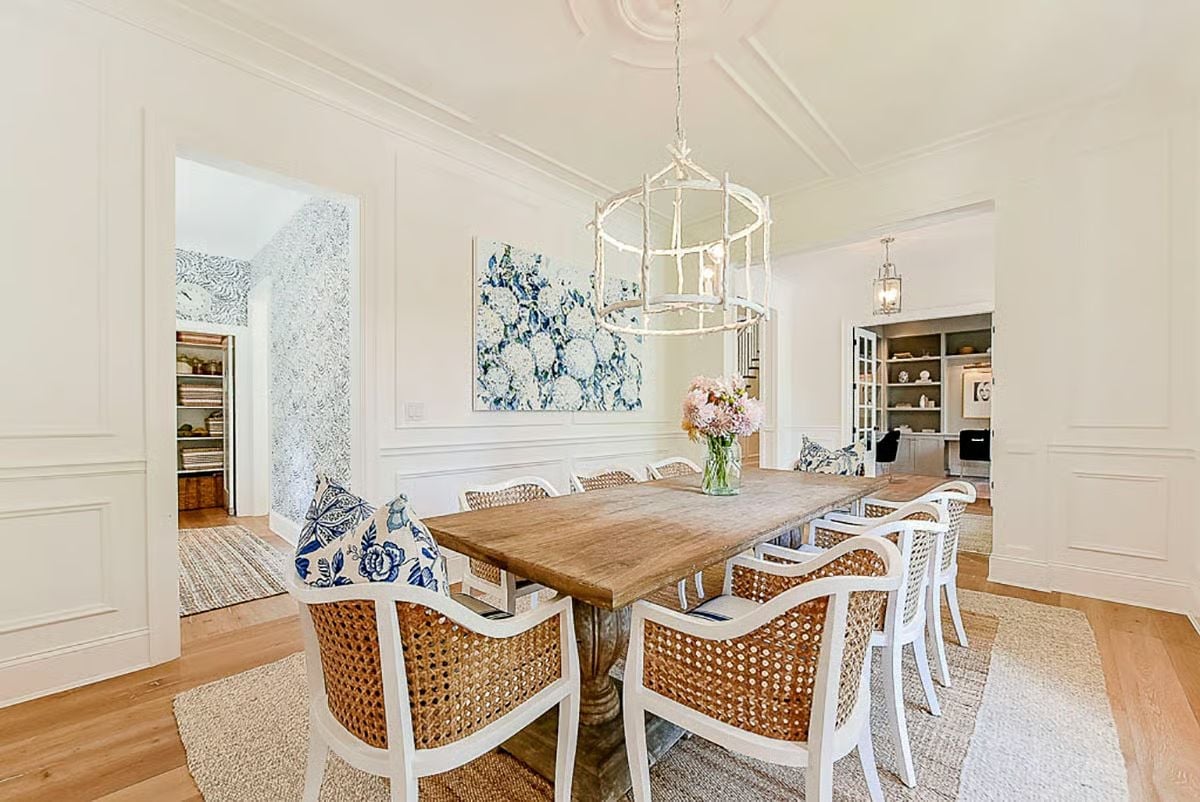
White-painted cane chairs pull up to a raw wood farm table that’s clearly done some living. Pink peonies in a glass vase keep it from feeling too spare, and that coral-branch chandelier is doing real work overhead.
- Cane seating stays cooler than upholstered in warmer months
- Wainscoting protects walls from chair-back scuffing at a busy family table
- A jute rug under a dining set hides crumbs between cleanings without showing texture loss
Brass Pendants, Chippendale Barstools, and a Wine Fridge That’s Not Hiding Anymore
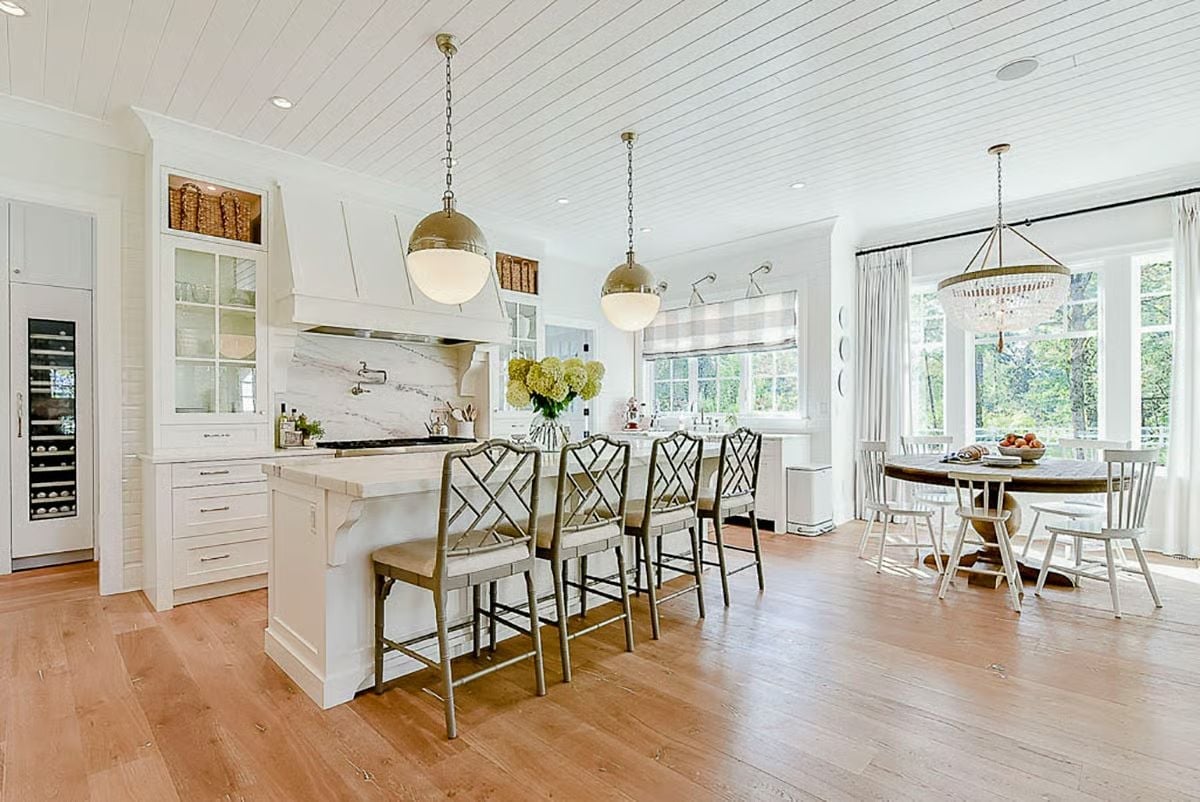
Shiplap ceiling, wide-plank oak floors, a marble backsplash that runs tall enough to matter. Four Chippendale-style barstools anchor the island, and the built-in wine fridge gets its own cabinet column with no apology required.
Why It Works: Pendant placement here does something worth copying: two lights over the island, spaced wide enough to actually cover the work surface rather than clustering in the middle. A third fixture over the dining table ties the zones together without matching them exactly, which is harder to pull off than it looks.
Marble Counters, a Pasta Maker, and a Pantry That Actually Has Its Act Together
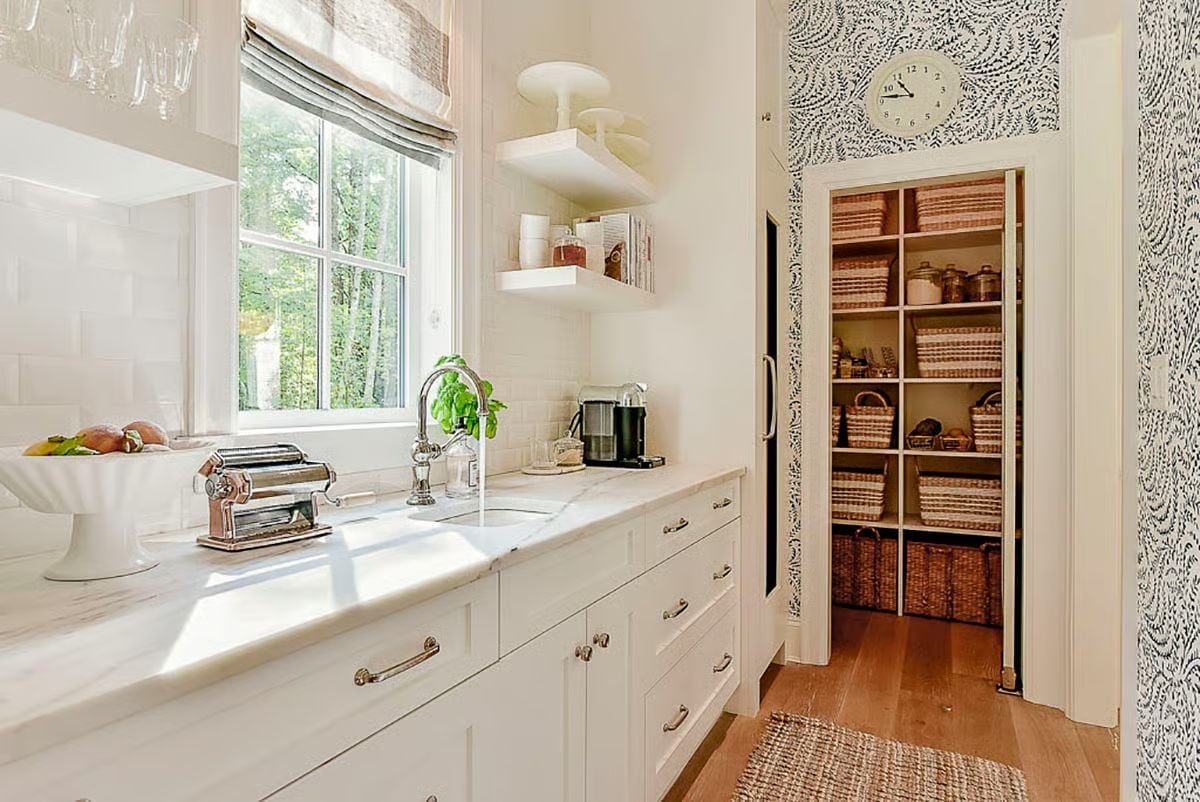
Marble countertops catch afternoon light from a large casement window while fresh basil grows beside the sink. That pasta maker on the counter isn’t decorative — it just lives there, which tells you something about how this kitchen is actually used. Open pantry shelving through the doorway holds wicker baskets in graduated sizes, organized enough to make a grown adult feel briefly hopeful.
In The Details: Pocket doors on a pantry earn their footprint back immediately. A standard swing door into a tight corridor like this one blocks the aisle every time it opens, so sliding it into the wall keeps traffic moving without sacrificing the storage you actually need.
Tufted Velvet, Gold Wallpaper, and a Chandelier Worth the Ceiling Height
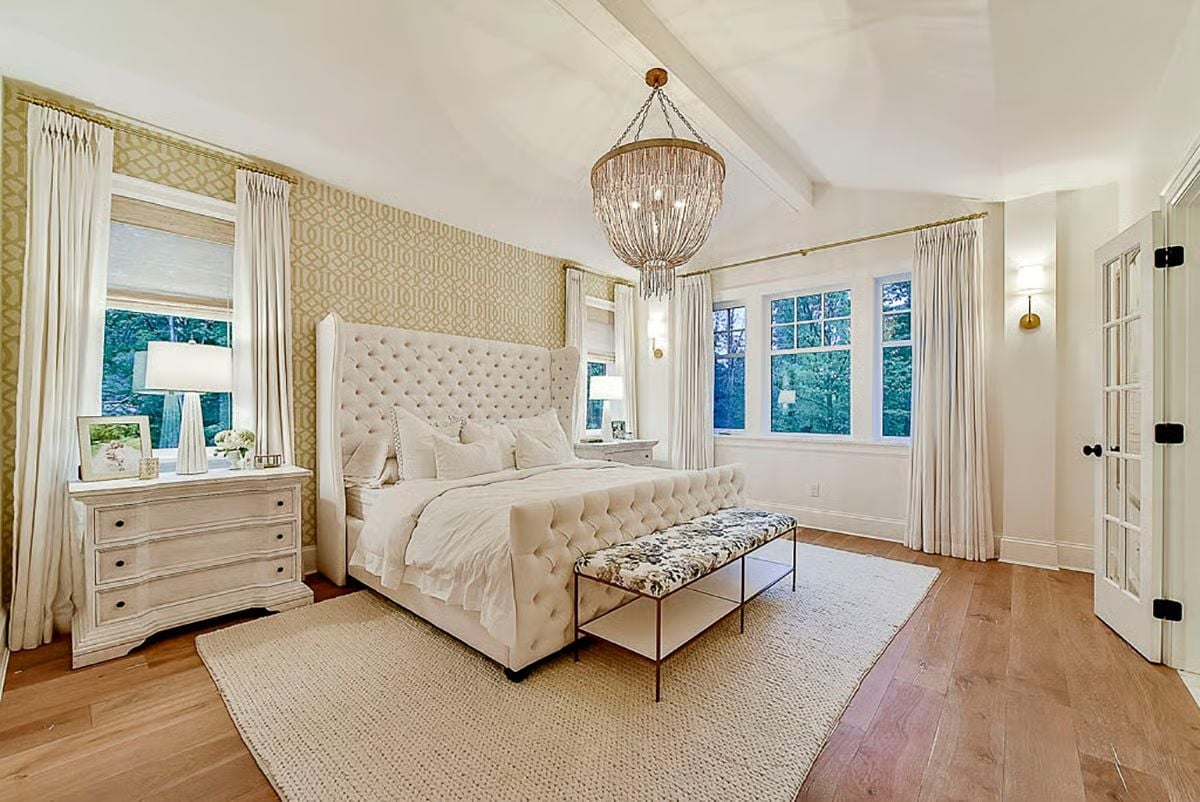
Beaded chandeliers usually look fussy up close, but this one earns its place under vaulted beams.
Diamond-tufted linen on both the headboard and the footboard bench creates a cohesion that’s harder to pull off than it looks. Roman shades do the real light-control work here, letting the white drapes hang purely for drama. That gold trellis wallpaper reads warmer in person than it photographs — worth knowing if you’re ordering samples, because the digital rendering undersells it. A patterned accent wall will visually anchor a tall headboard far better than paint alone.
Rooftop Wicker, Round Porthole Glass, and a Table That Seats the Whole Problem
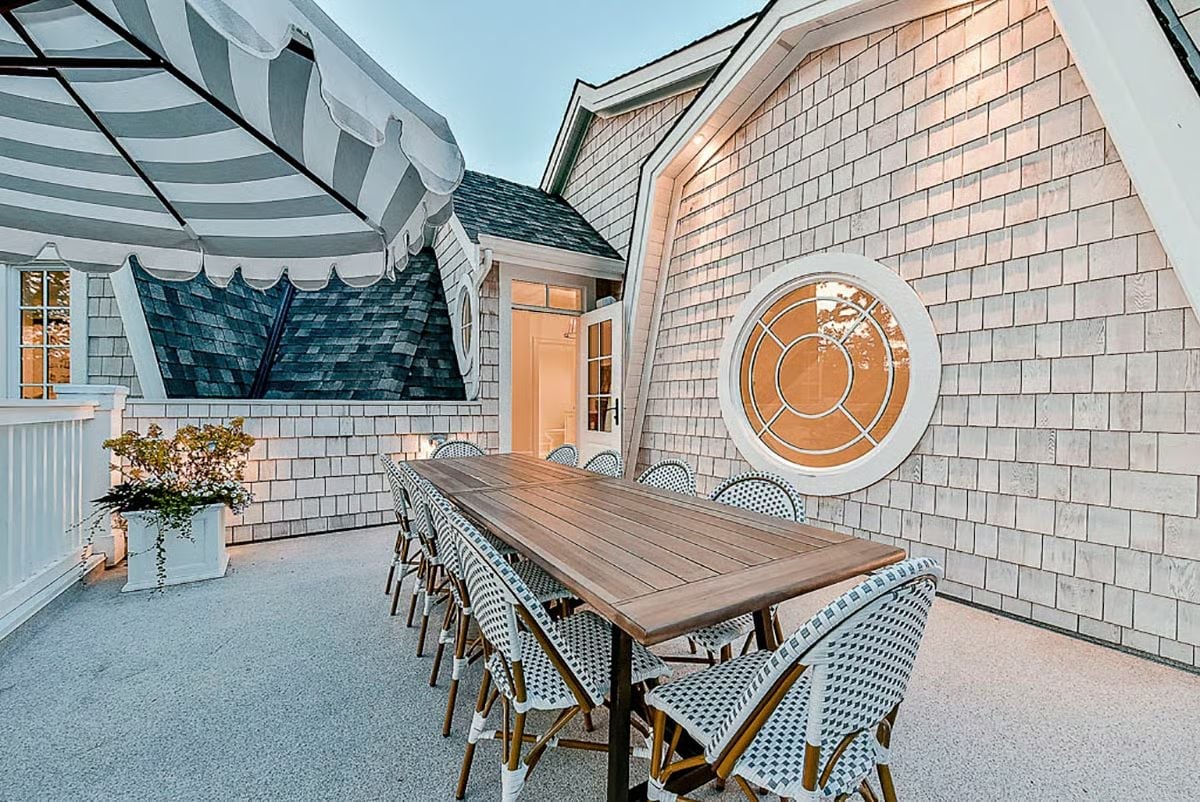
Cedar shingles wrap tight around that octagonal porthole window, which gets the proportion exactly right for a wall this size. Wicker bistro chairs with woven navy detailing pull up to a teak dining table long enough to seat twelve without crowding, and a striped awning overhead keeps the whole setup usable past noon. Nobody’s eating inside this summer.
History Corner: Newport’s shingle-style architecture surged in popularity during the 1880s, when wealthy families commissioned sprawling seaside cottages that deliberately avoided the ornate detailing of Victorian fashion. The round porthole window visible here is a recurring motif from that era, borrowed loosely from maritime design and used to break up long stretches of cedar cladding. Architects like McKim, Mead and White made it a signature move on Bellevue Avenue.
Pin It
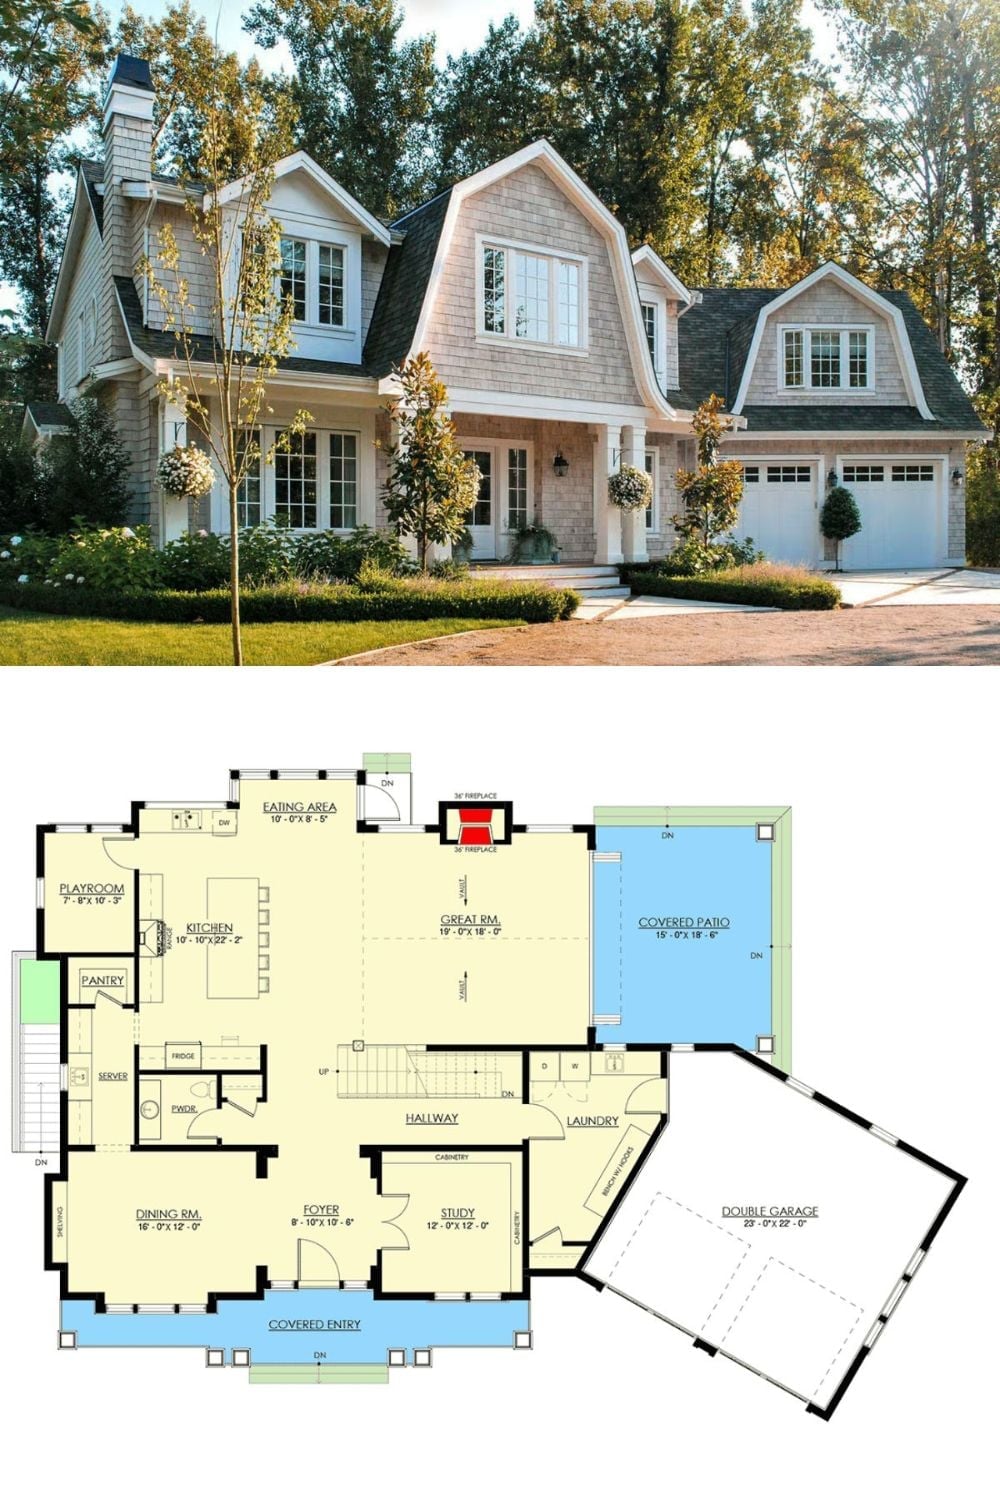
The exterior photo shows a shingle-style home with dormers and a double garage. Pull up the floor plan below and you can trace the first floor’s logic: great room, covered patio, study, dining room, kitchen, and playroom all arranged around a central hallway that keeps the traffic from piling up in one place.
Try This: The breezeway connection between the covered patio and the double garage is worth a close look on the floor plan. That link means you can move between the house and garage without stepping outside, which sounds minor until it’s January and you’re carrying groceries.
