
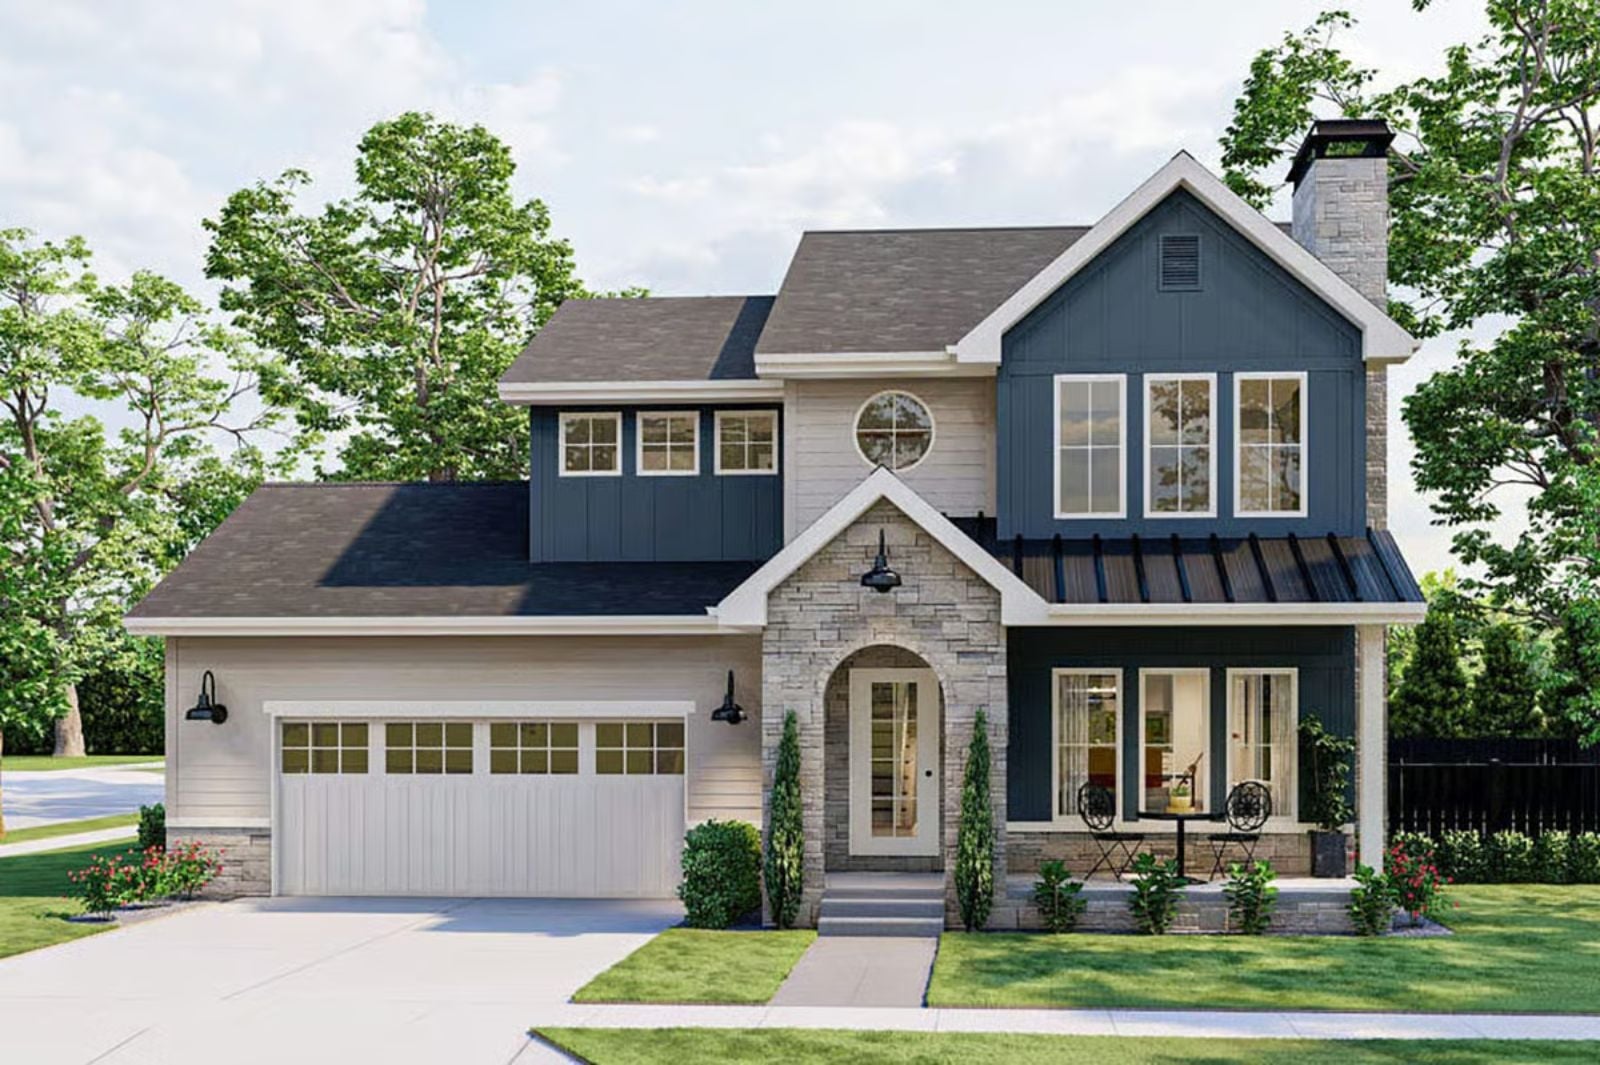
Maybe it was the third birthday party that spilled into the garage, or the morning everyone needed the bathroom at the same time — either way, the starter home stopped working a while ago. The Moonwindow is built around the rhythm that replaced it: a covered patio that stays usable after the kids go to bed, an open main floor that absorbs the daily flood of backpacks and homework, and upstairs bedrooms that give everyone their own door to close.
Specifications
- Sq. Ft.: 1,499
- Bedrooms: 3
- Bathrooms: 2.5
Floor Plan – Main Floor
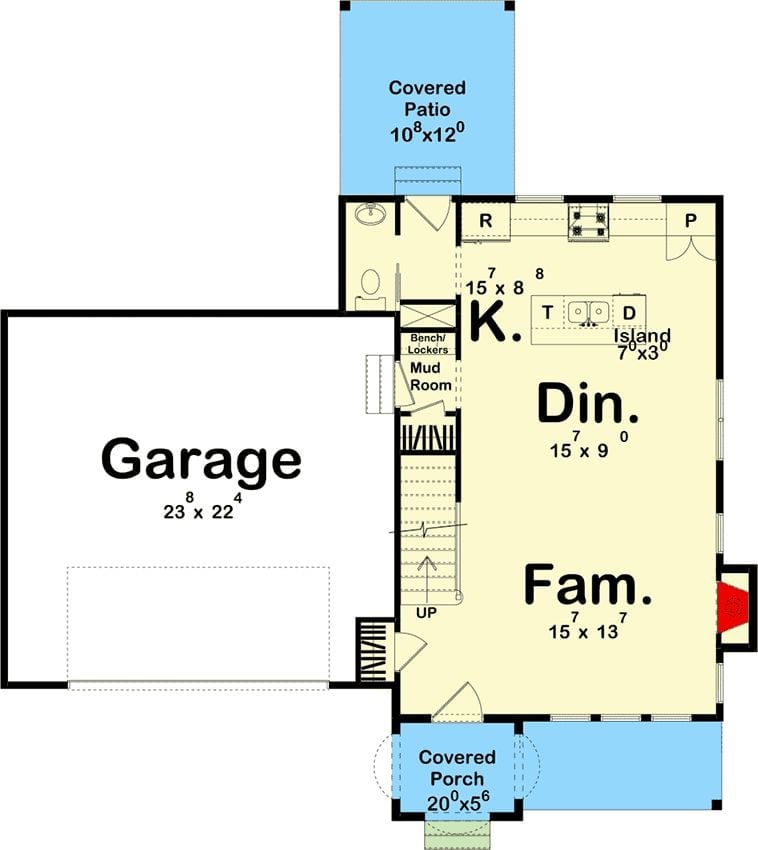
The main floor connects a kitchen with island to an open dining and family room, with a mud room bench and lockers absorbing the mess before it ever reaches the living space. Covered patio and porch flank opposite sides.
Floor Plan – Second Floor
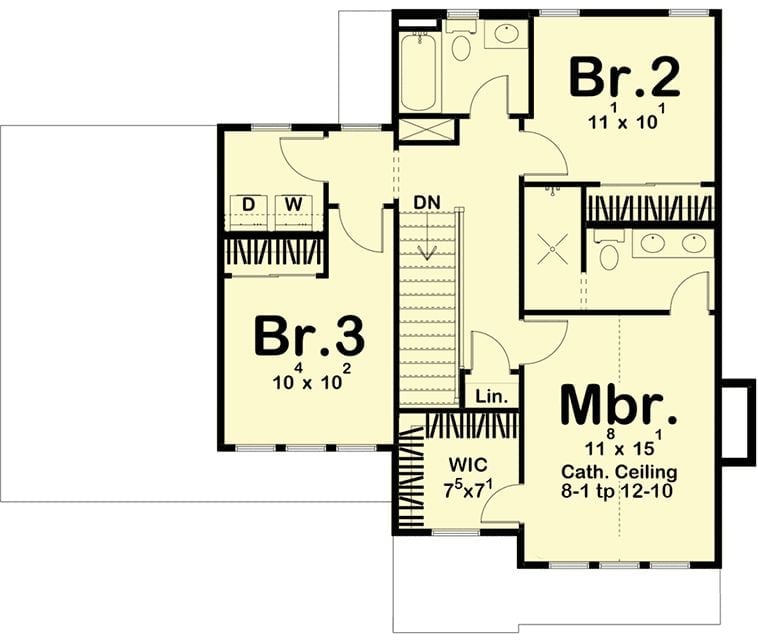
Upstairs holds all three bedrooms, a walk-in closet and linen storage off the landing, and laundry within steps of every room — no hauling baskets down a flight of stairs. The master gets a cathedral ceiling that climbs from 8-1 to 12-10, with an en suite bath tucked to one side.
Stone Arch Entry and Dark Board-and-Batten Give This Facade Real Character
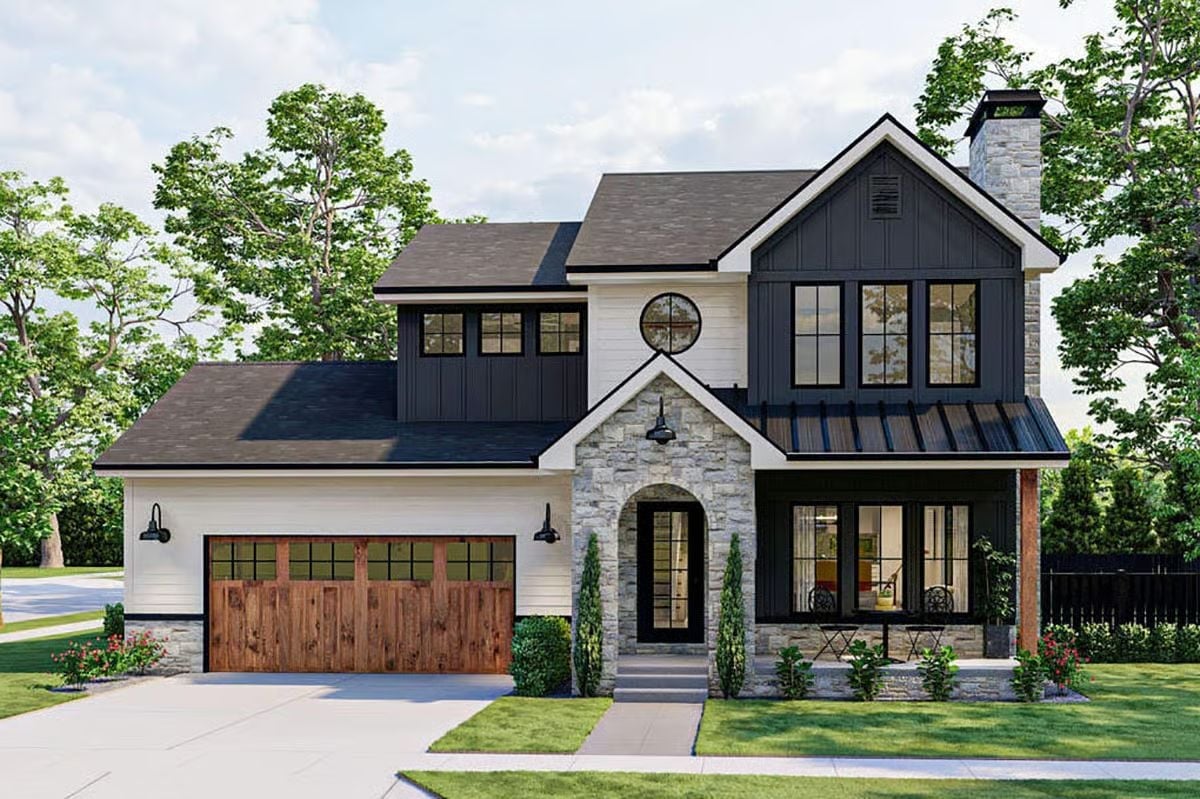
Natural stacked stone wraps the entry and carries across the porch base, grounding a facade that might otherwise feel too stark in white lap siding. The round porthole window above the front door is the kind of small detail that does a lot of work — it breaks up the gable without trying too hard. Wood-paneled garage doors warm the left side considerably, and barn-style pendant fixtures handle the covered porch lighting.
Hexagon Stone Backsplash and Marble Island Make This Kitchen Worth the Upgrade
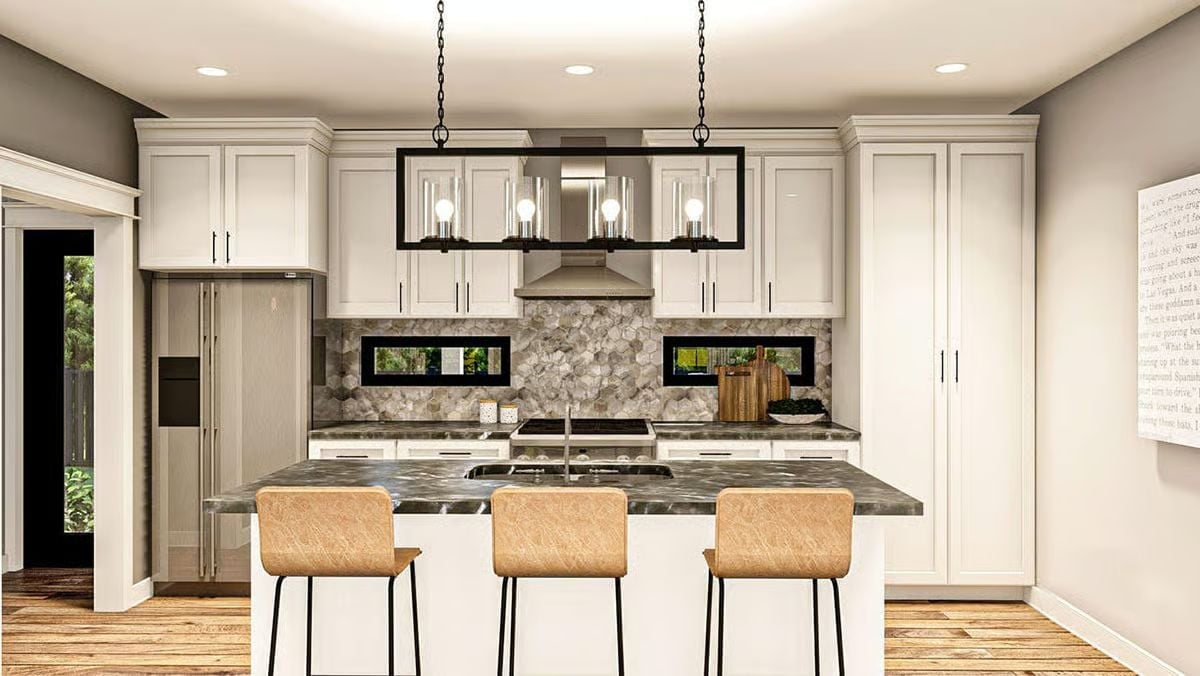
Warm wood barstools pull up to an island topped with veined dark marble that reads almost smoky under the pendant light — a rectangular chandelier hung low and industrial. The hexagon tile backsplash earns its place by visually connecting the hood surround to the counters below, which is a harder design problem than it looks. White shaker cabinets run floor-to-ceiling on both sides, giving the kitchen serious pantry capacity that most 1,500-square-foot plans skip entirely.
- Two horizontal windows flanking the range hood bring in daylight without sacrificing cabinet storage
- White shaker cabinets run floor-to-ceiling on both sides, giving the kitchen serious pantry capacity
- The island sink sits centered under the pendant fixture, keeping the prep zone practical
Roku on the Fireplace Wall and a Dog by the Hearth — Living Rooms Don’t Get More Lived-In
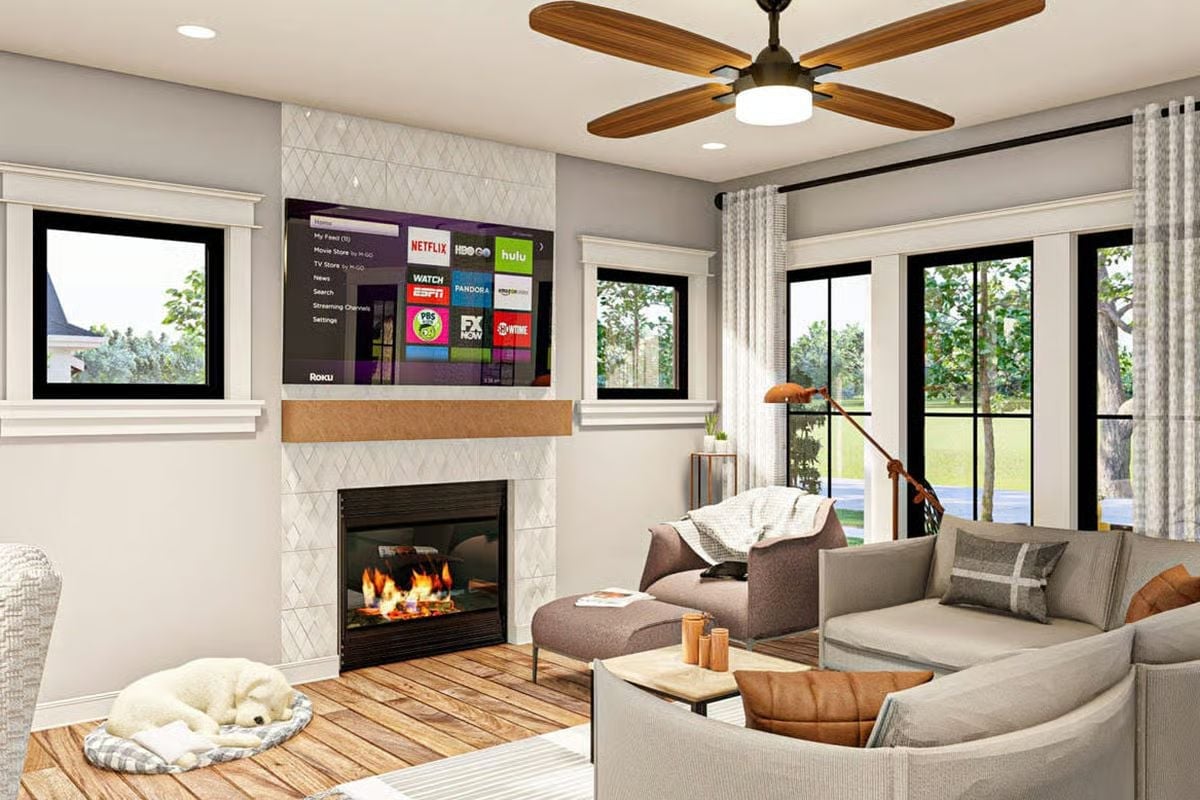
Diagonal white tile climbs floor-to-ceiling on the fireplace surround, framing a wood mantel shelf and a wall-mounted TV showing the Roku home screen. A white dog naps on a pet bed nearby, which honestly sells the room better than any staging would. Curved sectional seating faces the fire, black-framed glass doors open onto a green yard, and a ceiling fan with wood-tone blades keeps the air moving overhead.
Pro Tip: Mounting a TV above a fireplace looks clean, but repeated heat exposure can shorten the display’s lifespan faster than most manufacturers account for. If your firebox runs hot, a recessed mantel enclosure creates a buffer between the heat source and the screen. A tilting wall mount also helps reduce neck strain from the elevated viewing angle.
Pin It
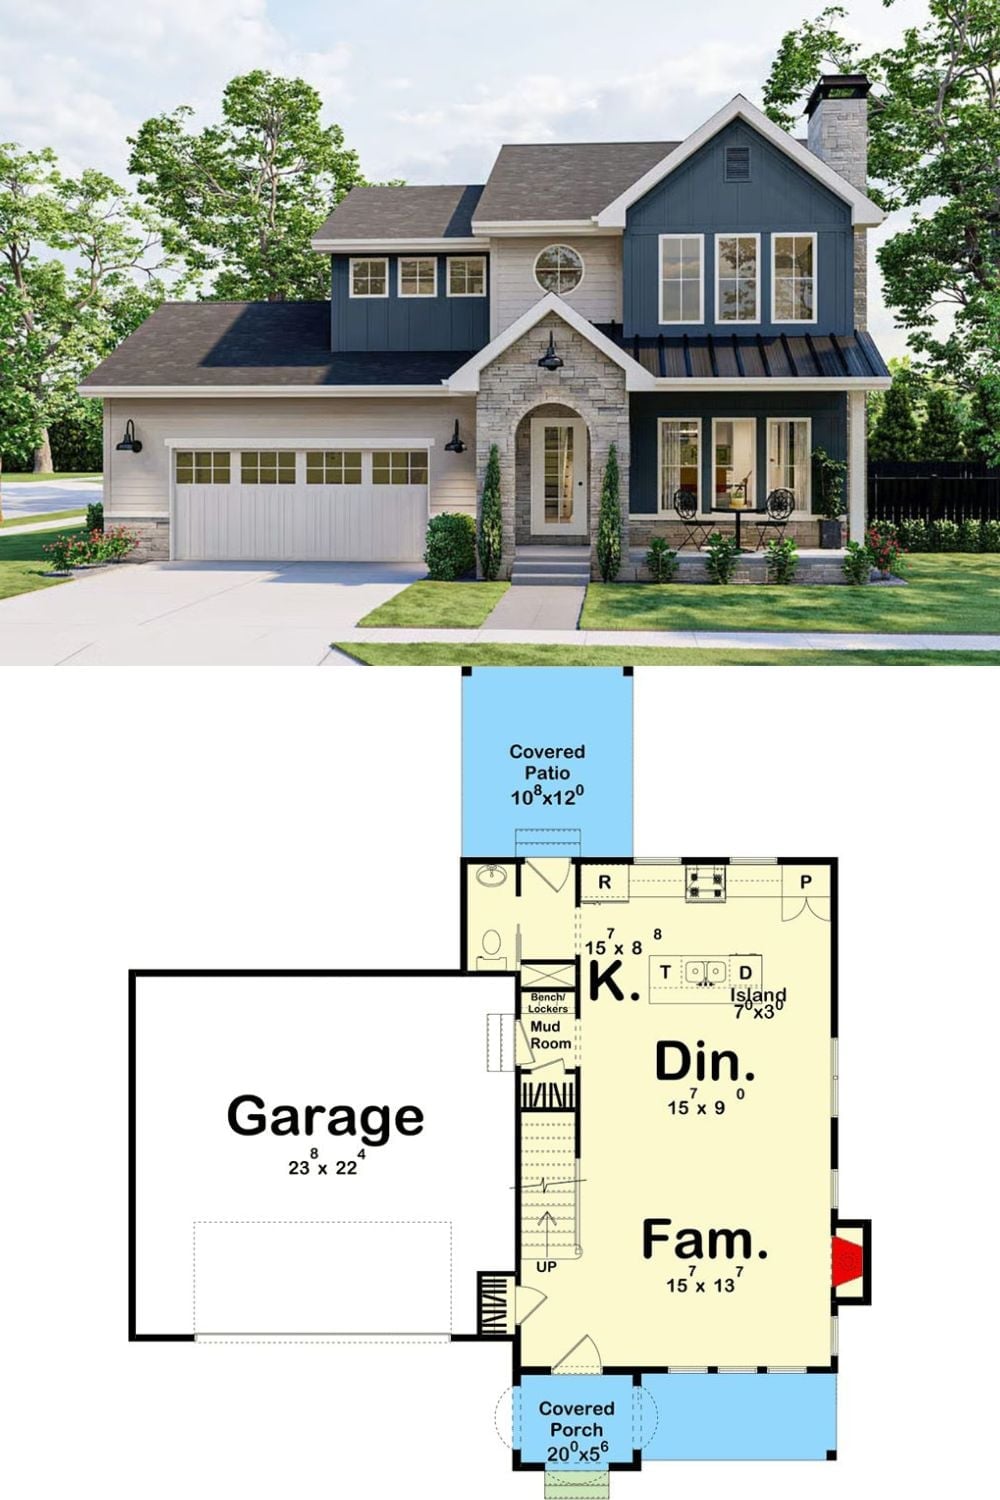
Outside, board-and-batten cladding pairs with stone to anchor the New American farmhouse look. Inside, the first-floor plan shows how the family room, dining nook, and kitchen flow together around a 7×3 island, with the mud room sitting between the garage and living spaces so the daily chaos stops at the door rather than spreading across the whole main floor.
Material Matters: Board-and-batten siding holds up better long-term when installed vertically over a rainscreen gap, which lets moisture escape behind the boards rather than trapping it against the sheathing. Fiber cement versions hold paint significantly longer than wood and won’t warp through freeze-thaw cycles the way natural wood can.
