Skip to content
Research
Other People’s Households
Expand
Submit
Design Systems
Expand
Get Paid for Great Taste
Kitchen Design Guide
Design by Personality Type
Read Any Room System
Astrology Home Design System
Japandi Home Design System
Minimalism Design System
Quiet Luxury Design System
Rate My Room
Expand
Rate My Curb Appeal
Rate My Backyard
Design Quizzes
House Plans
Interiors
Software
Expand
Paint Visualizer
Real Estate
Expand
Mortgage Pre-Approval
Rates
Expand
Mortgage Rates Table (Compared)
Home Equity Rates (Compared)
Equity Loan
Calculators
Expand
Home Affordability Calculator
Home Equity Calculator
Videos
Expand
Video Feed
Newsletter
Quizzes
Recent
Search
Toggle Menu
Search
House Plans
Larkspur 3-Bedroom Modern Ranch House Plan with Angled Garage House Plan (1,493 Sq. Ft. Floor Plan)
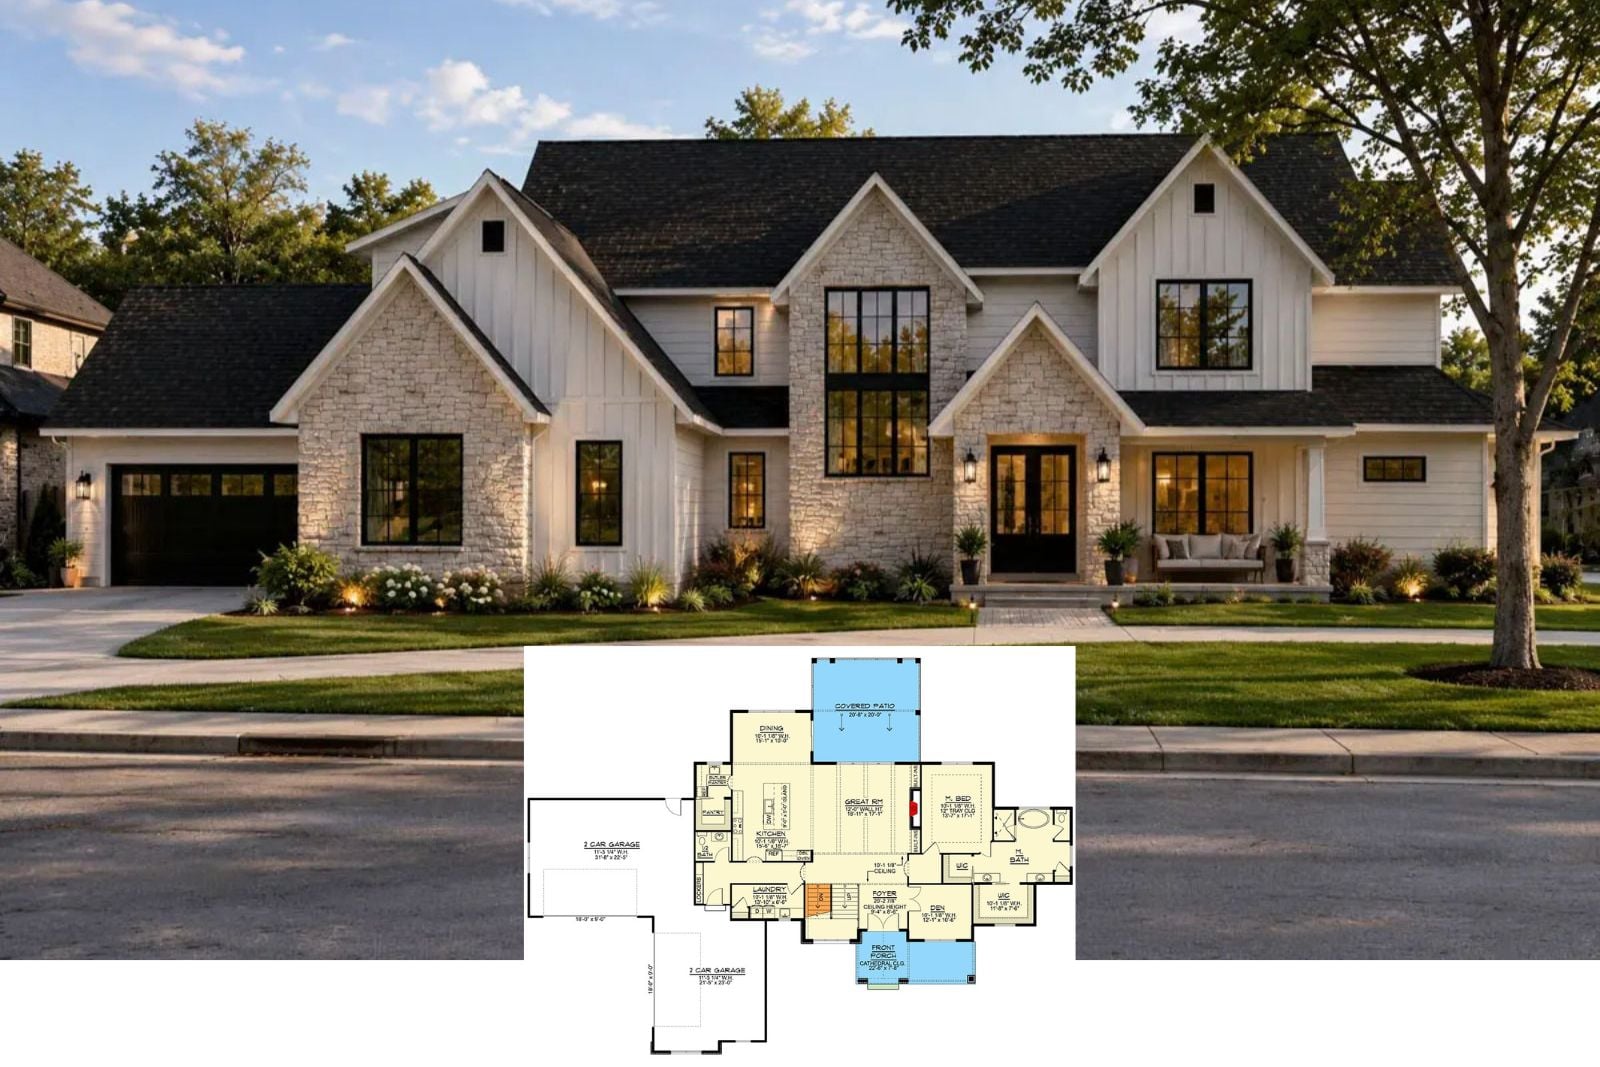
Ridgefield 4-Bedroom New American House Plan with Golf Simulator (2,733 Sq. Ft. Floor Plan)
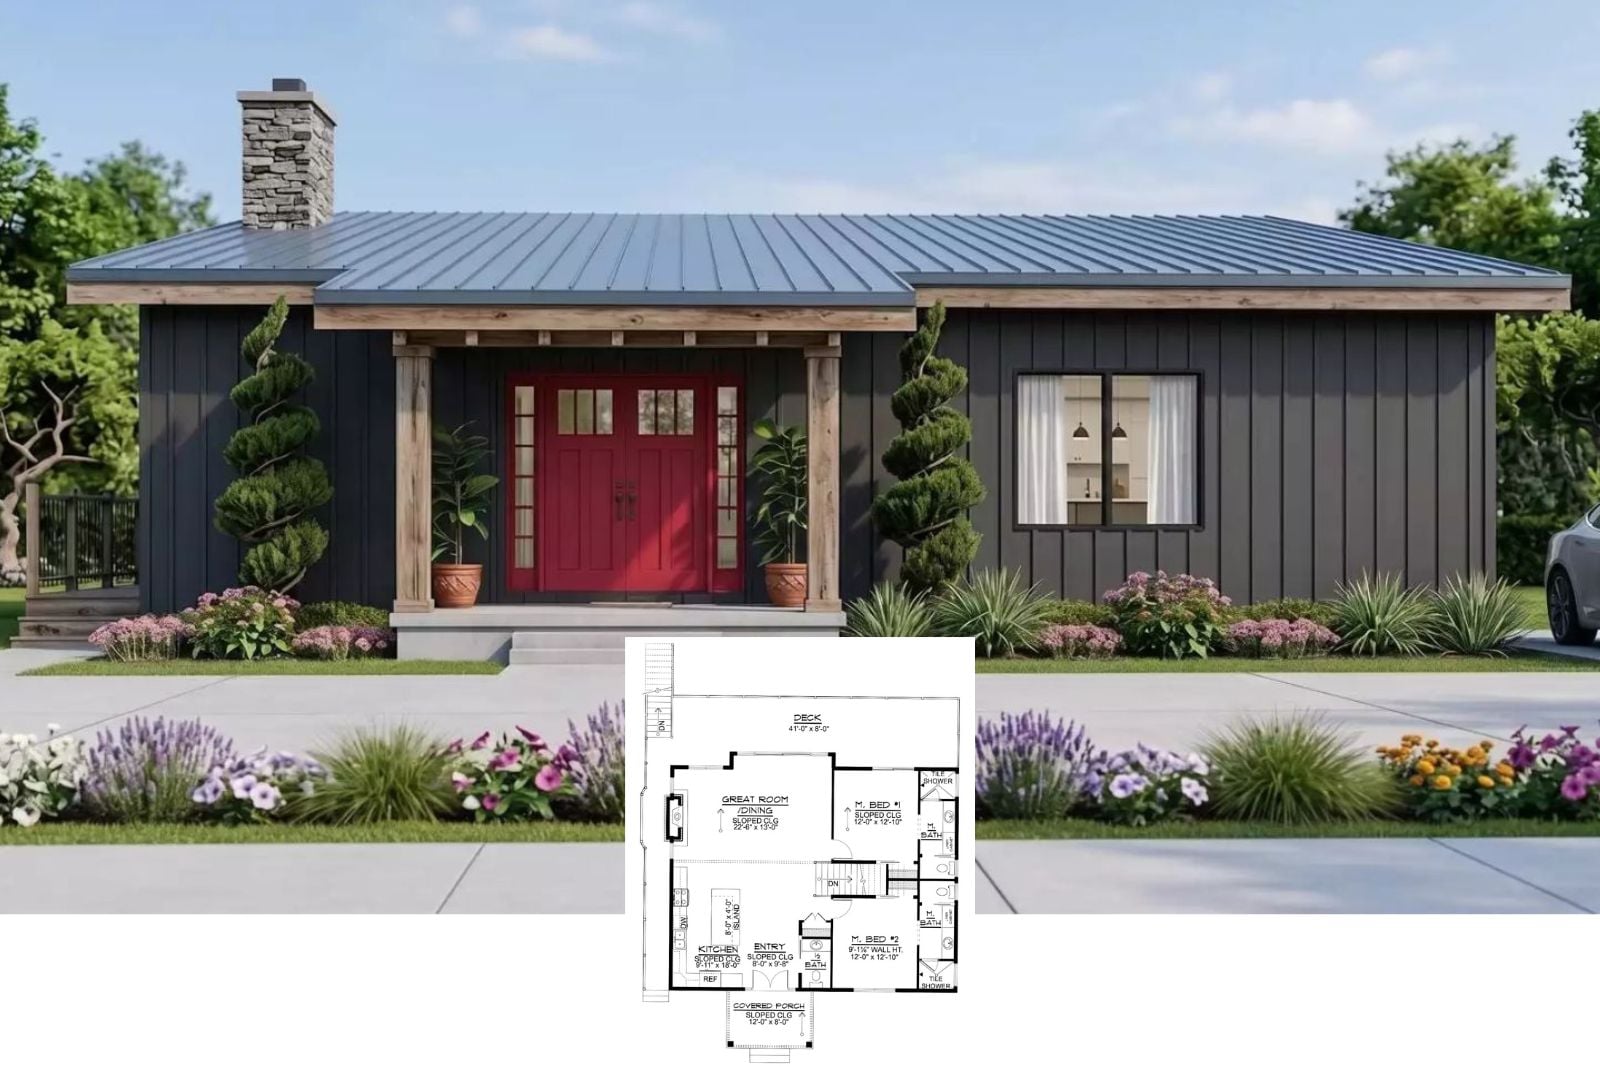
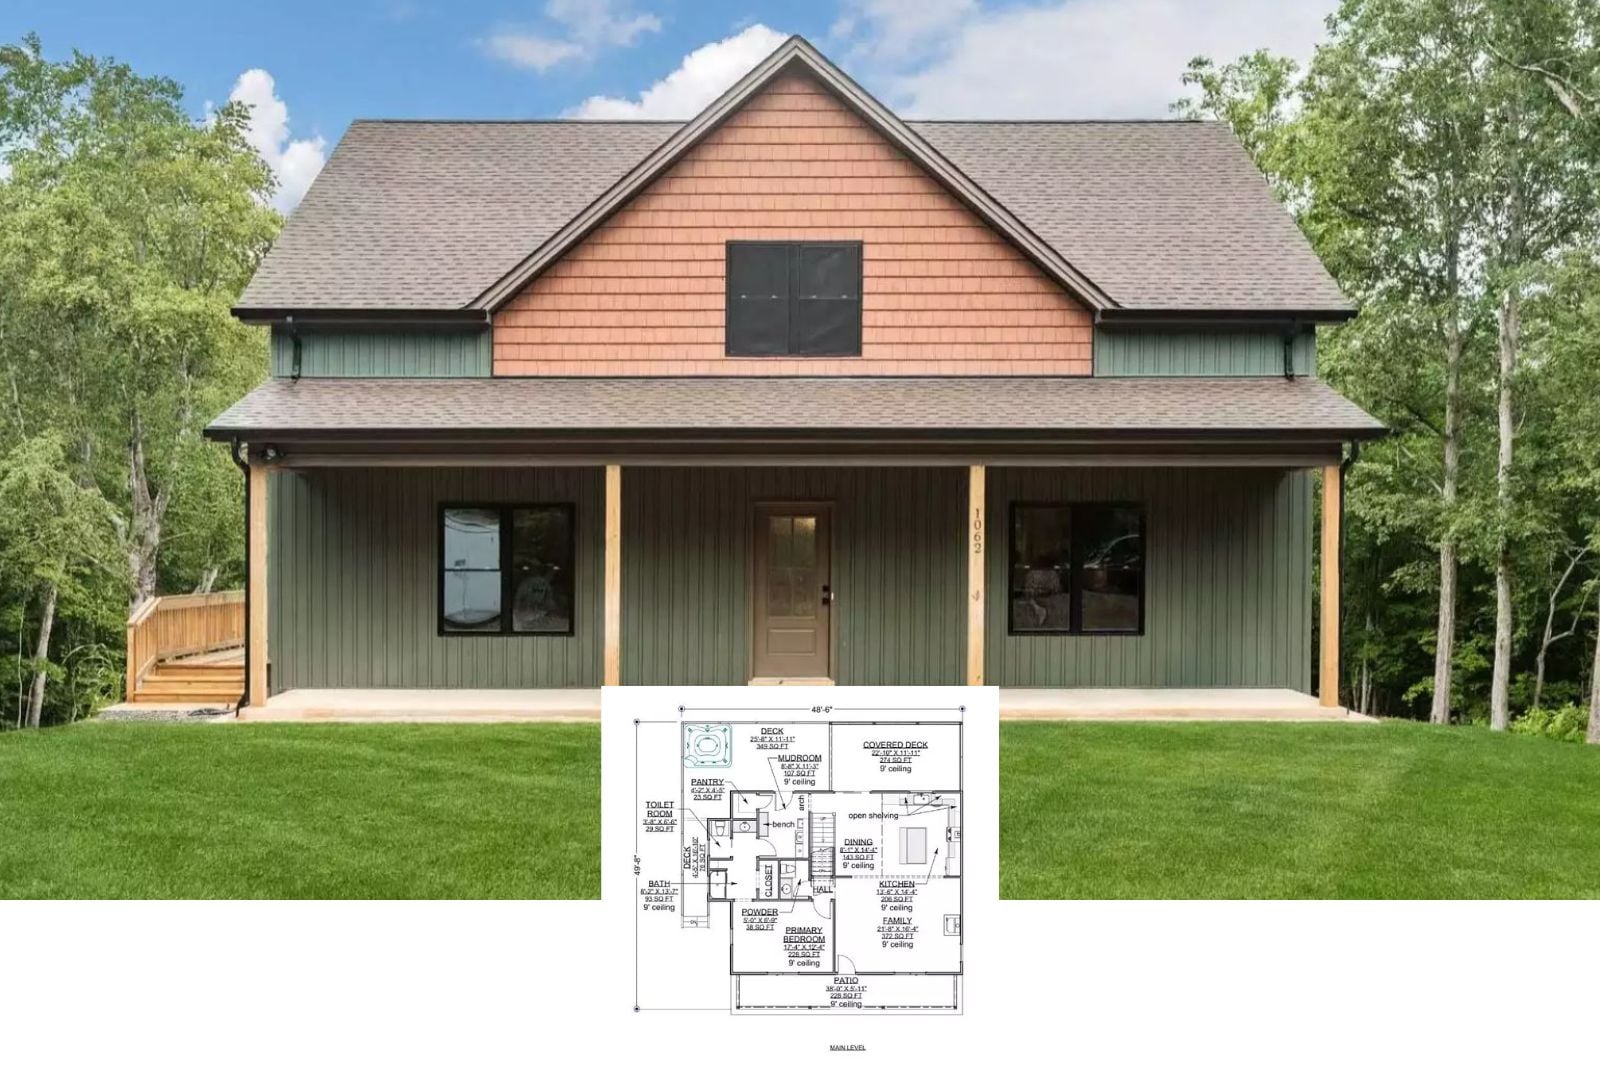
Rosehollow 3-Bedroom Cottage House Plan with Covered Patio (1,176 Sq. Ft. Floor Plan)
Thornveil 5-Bedroom Modern Transitional House Plan with 4-Car Garage (4,048
Oakham Ground 3-Bedroom Modern Farmhouse Layout with Jack and Jill Bath (1,871 Sq. Ft. Floor Plan)
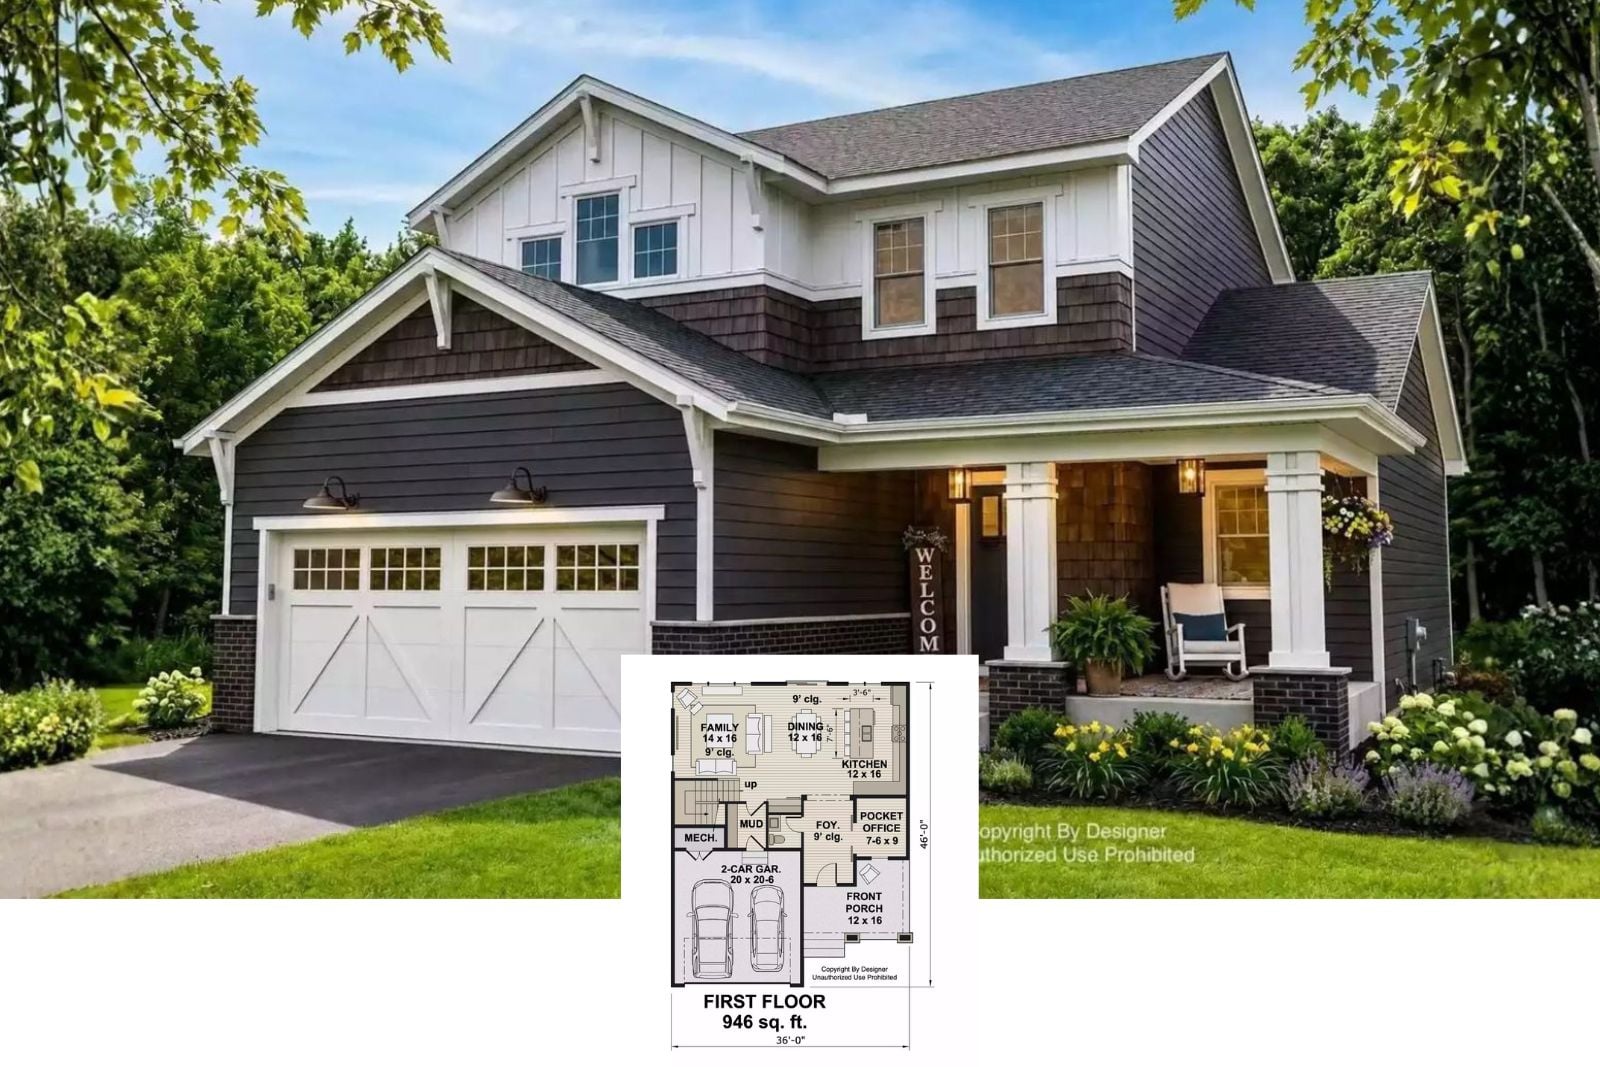
Introducing Apperson 4-Bedroom Modern House Plan with Screened Porch (1,345 Sq. Ft. Floor Plan)
Ashline 3-Bedroom Farmhouse Layout with Game Room (1,562 Sq. Ft. Floor Plan)
Cobblestone Rise 3-Bedroom Country House Plan with Walkout Basement (1,999 Sq. Ft. Floor Plan)
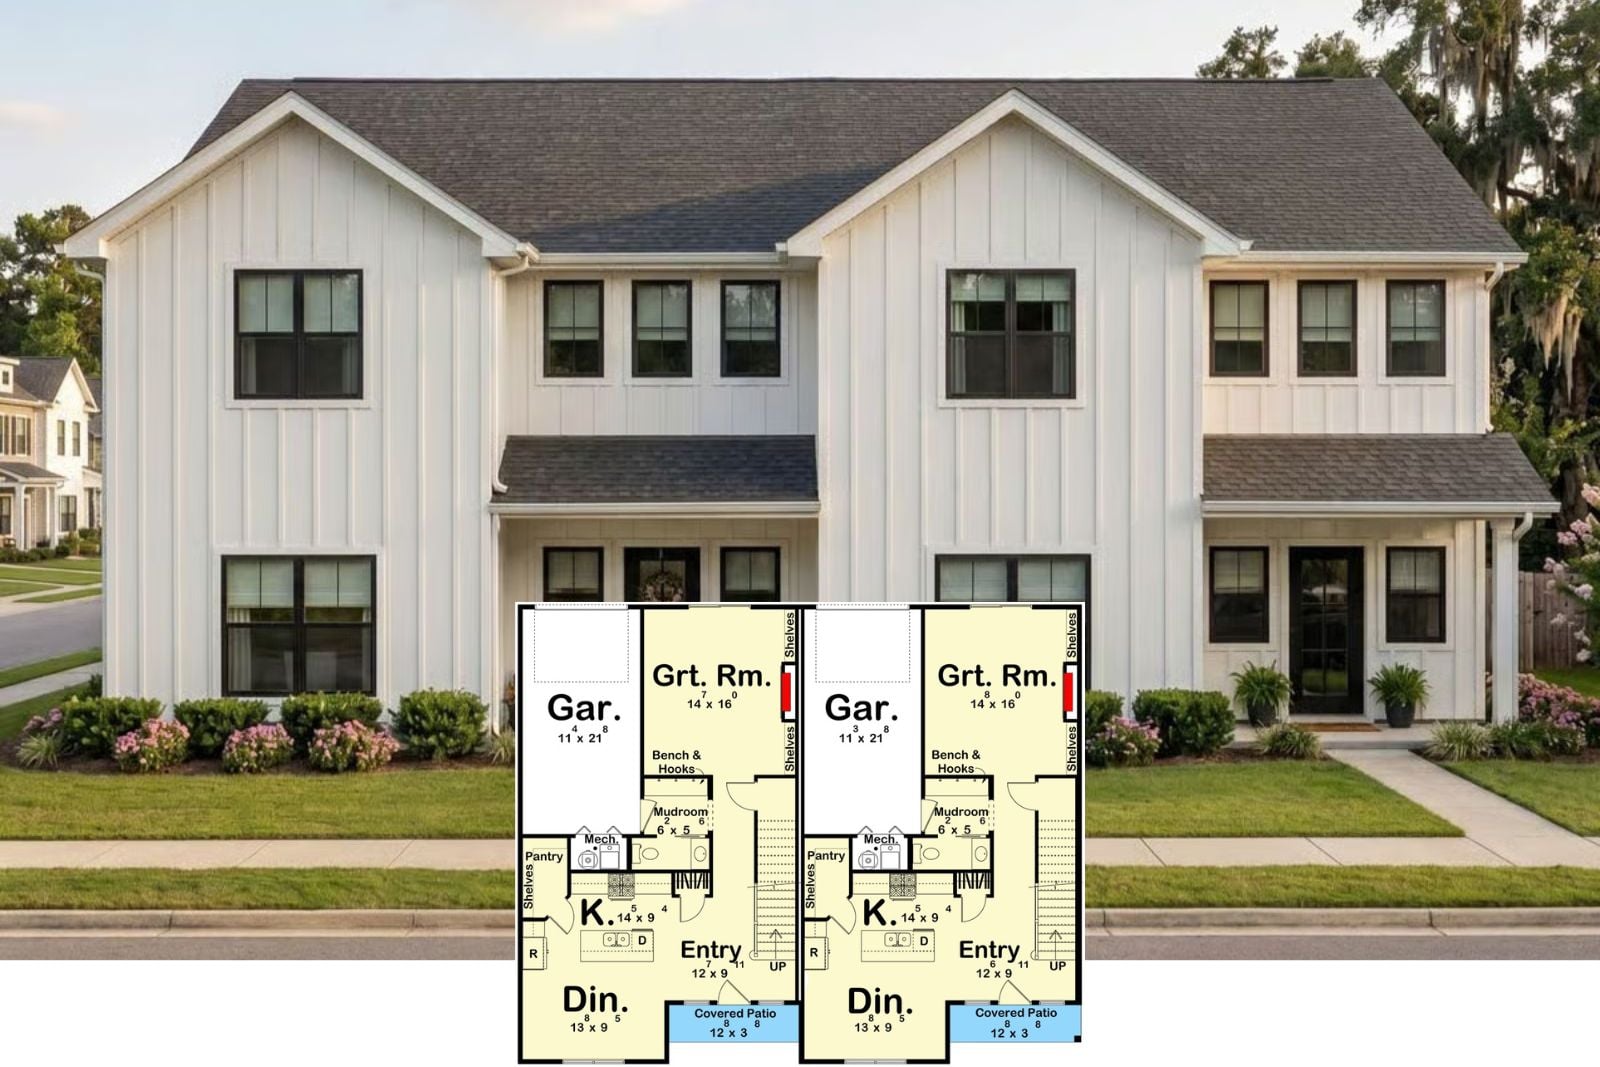
Millbrook 3-Bedroom Modern Farmhouse Duplex Layout with Front Porch (3,820 Sq. Ft. Floor Plan)
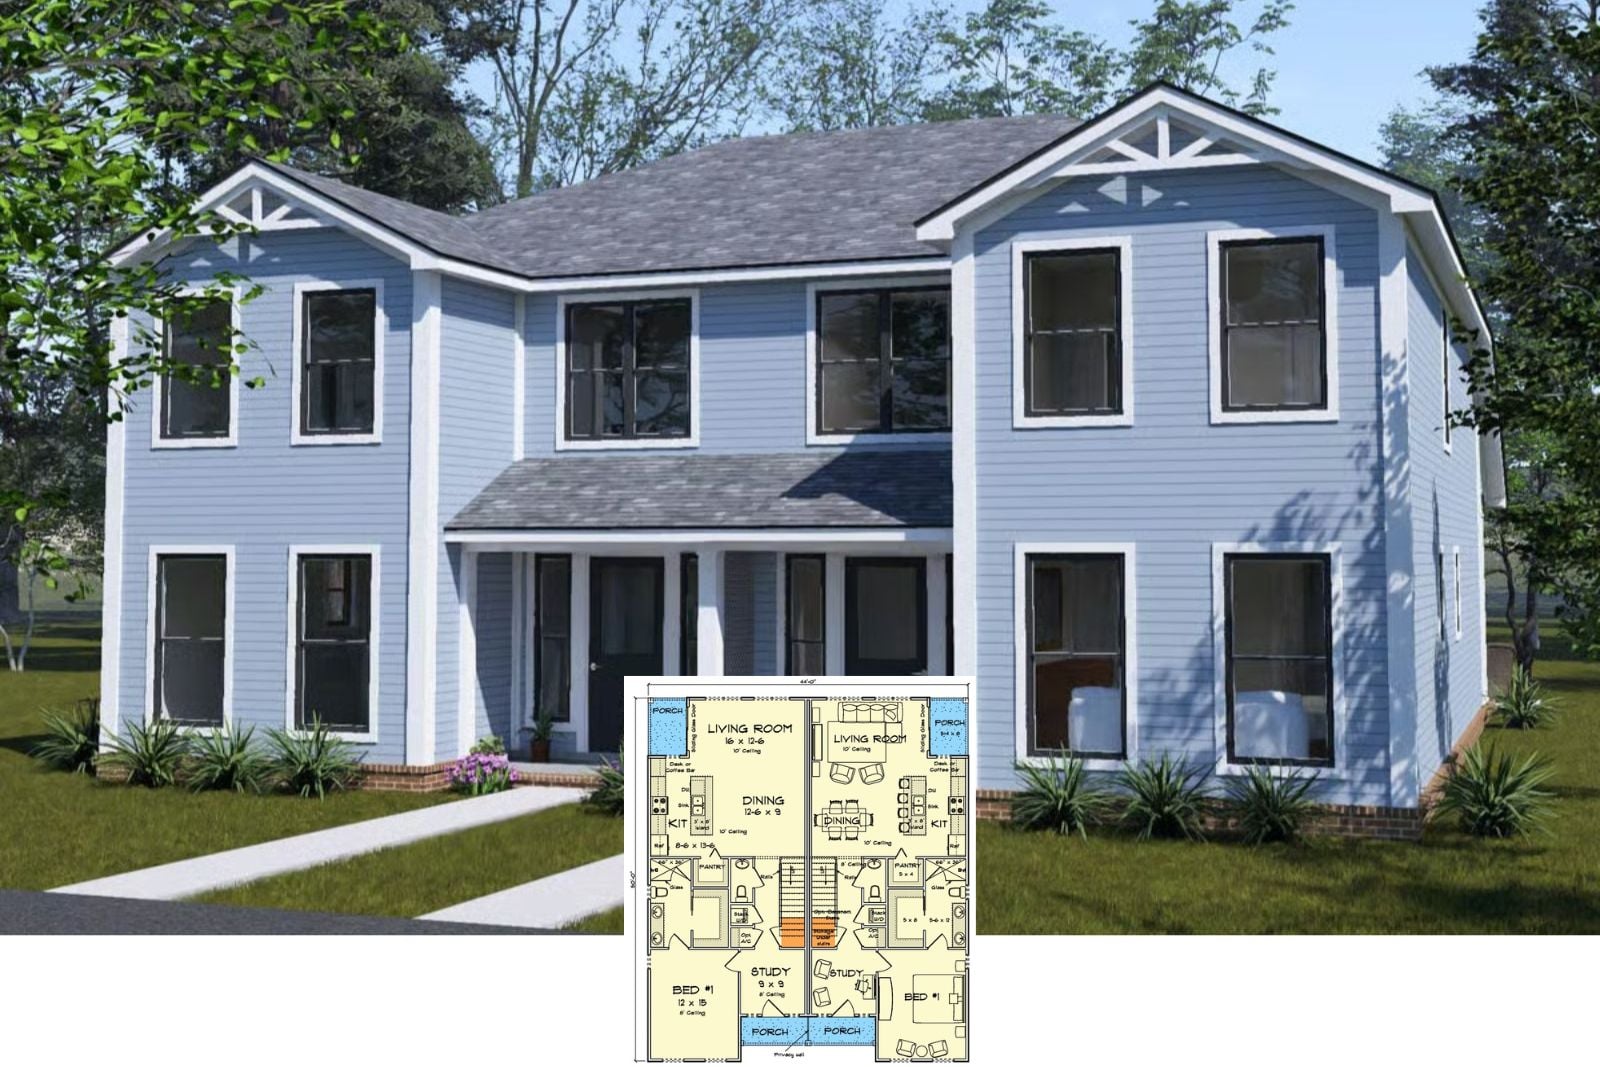
Millhaven 3-Bedroom Traditional Duplex House Plan with Game Room (3,124 Sq. Ft. Floor Plan)
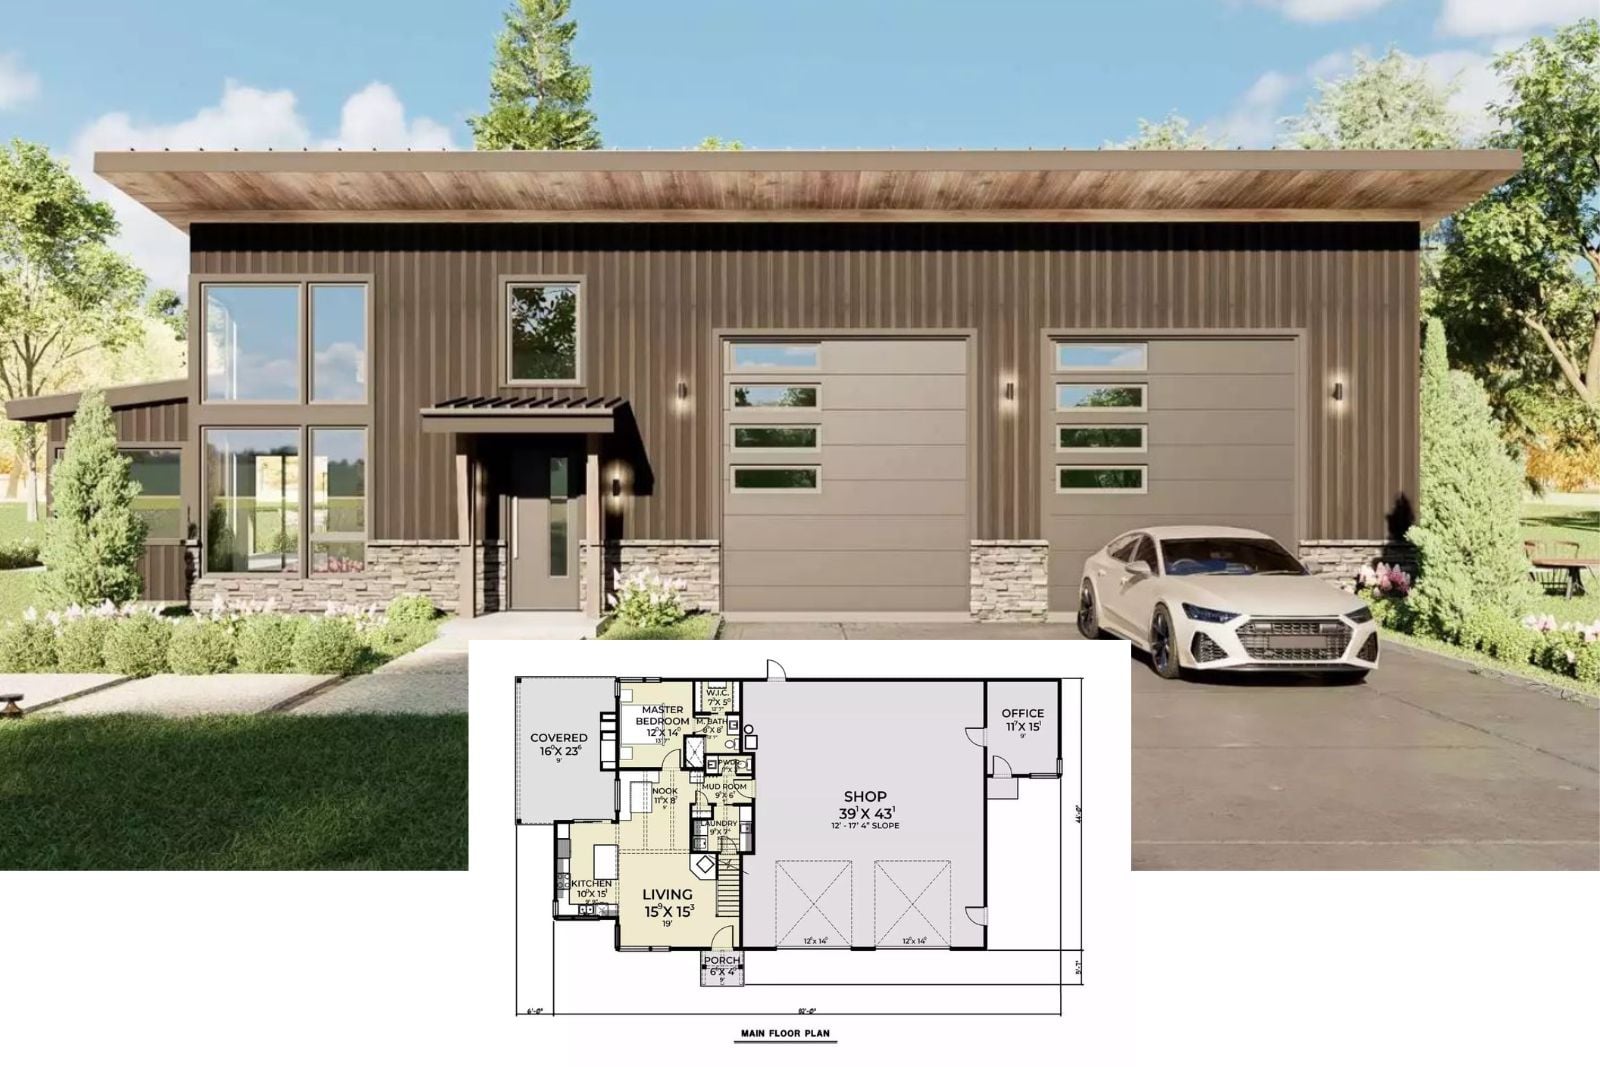
Tour The Salem Heights 1-Bedroom Modern Barndominium House Plan with Loft (1,397 Sq. Ft. Floor Plan)
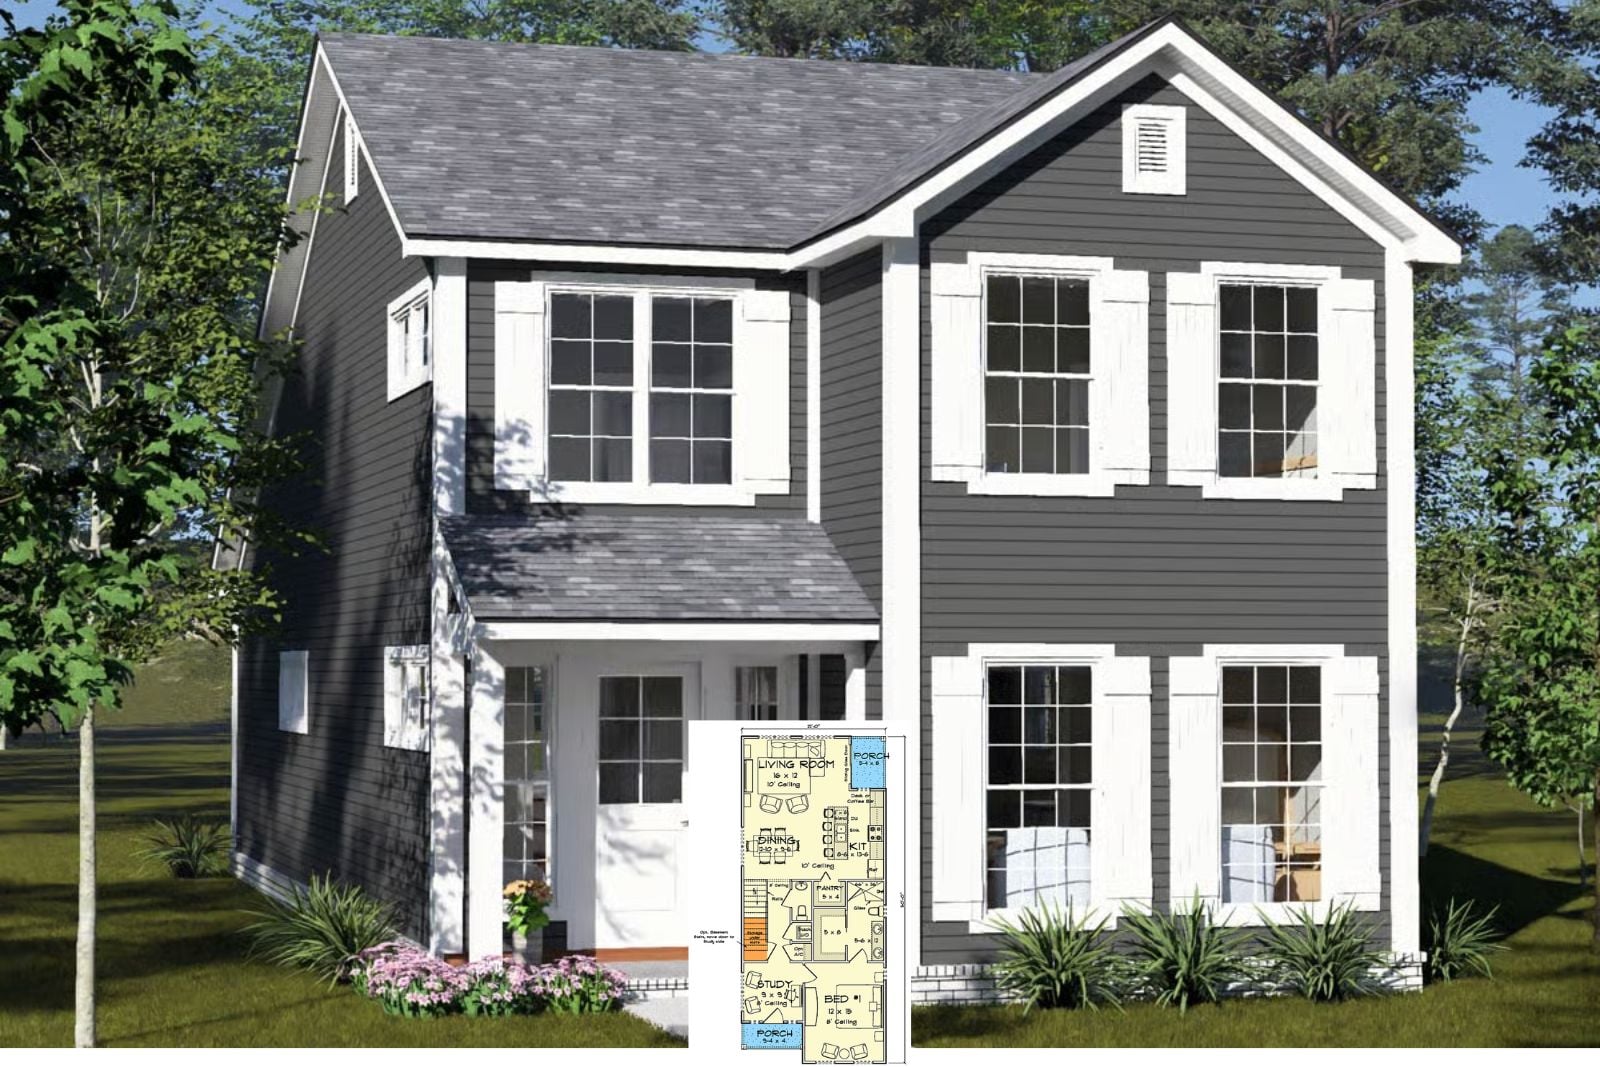
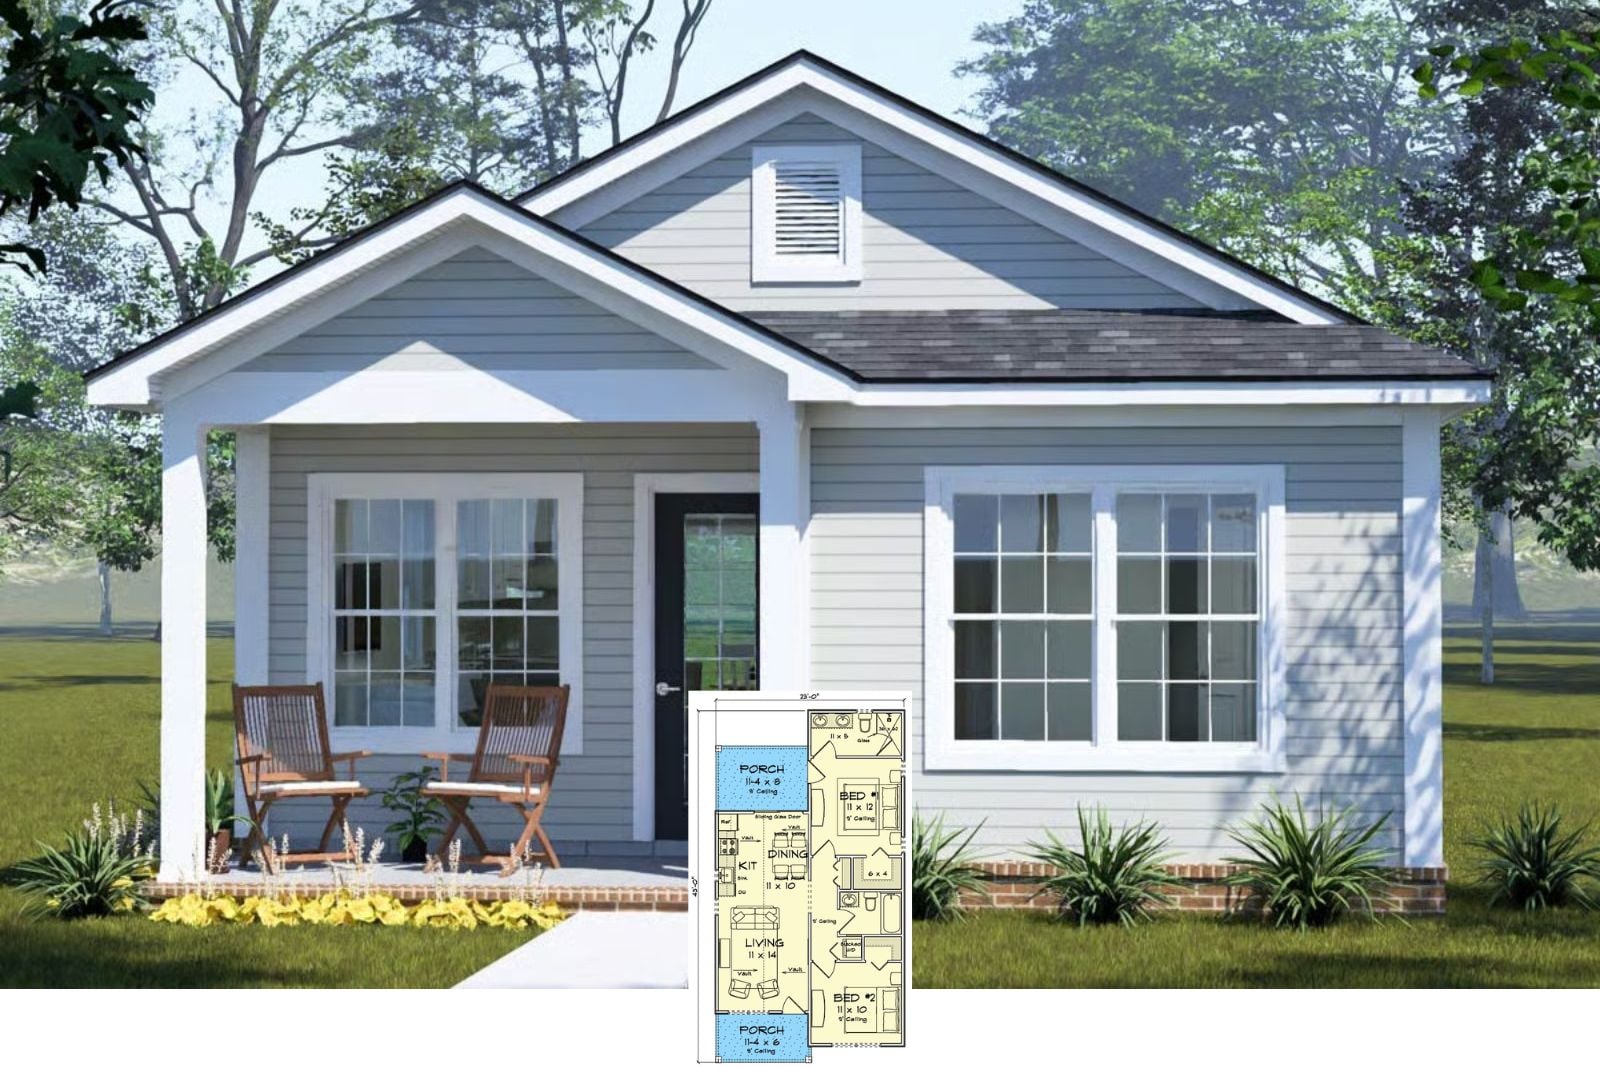
Primrose 2-Bedroom Cottage House Plan with Dual Porches (758 Sq. Ft. Floor Plan)
Hayfield 3-Bedroom Country Southern Farmhouse Layout with Wet Bar (2,429 Sq. Ft. Floor Plan)
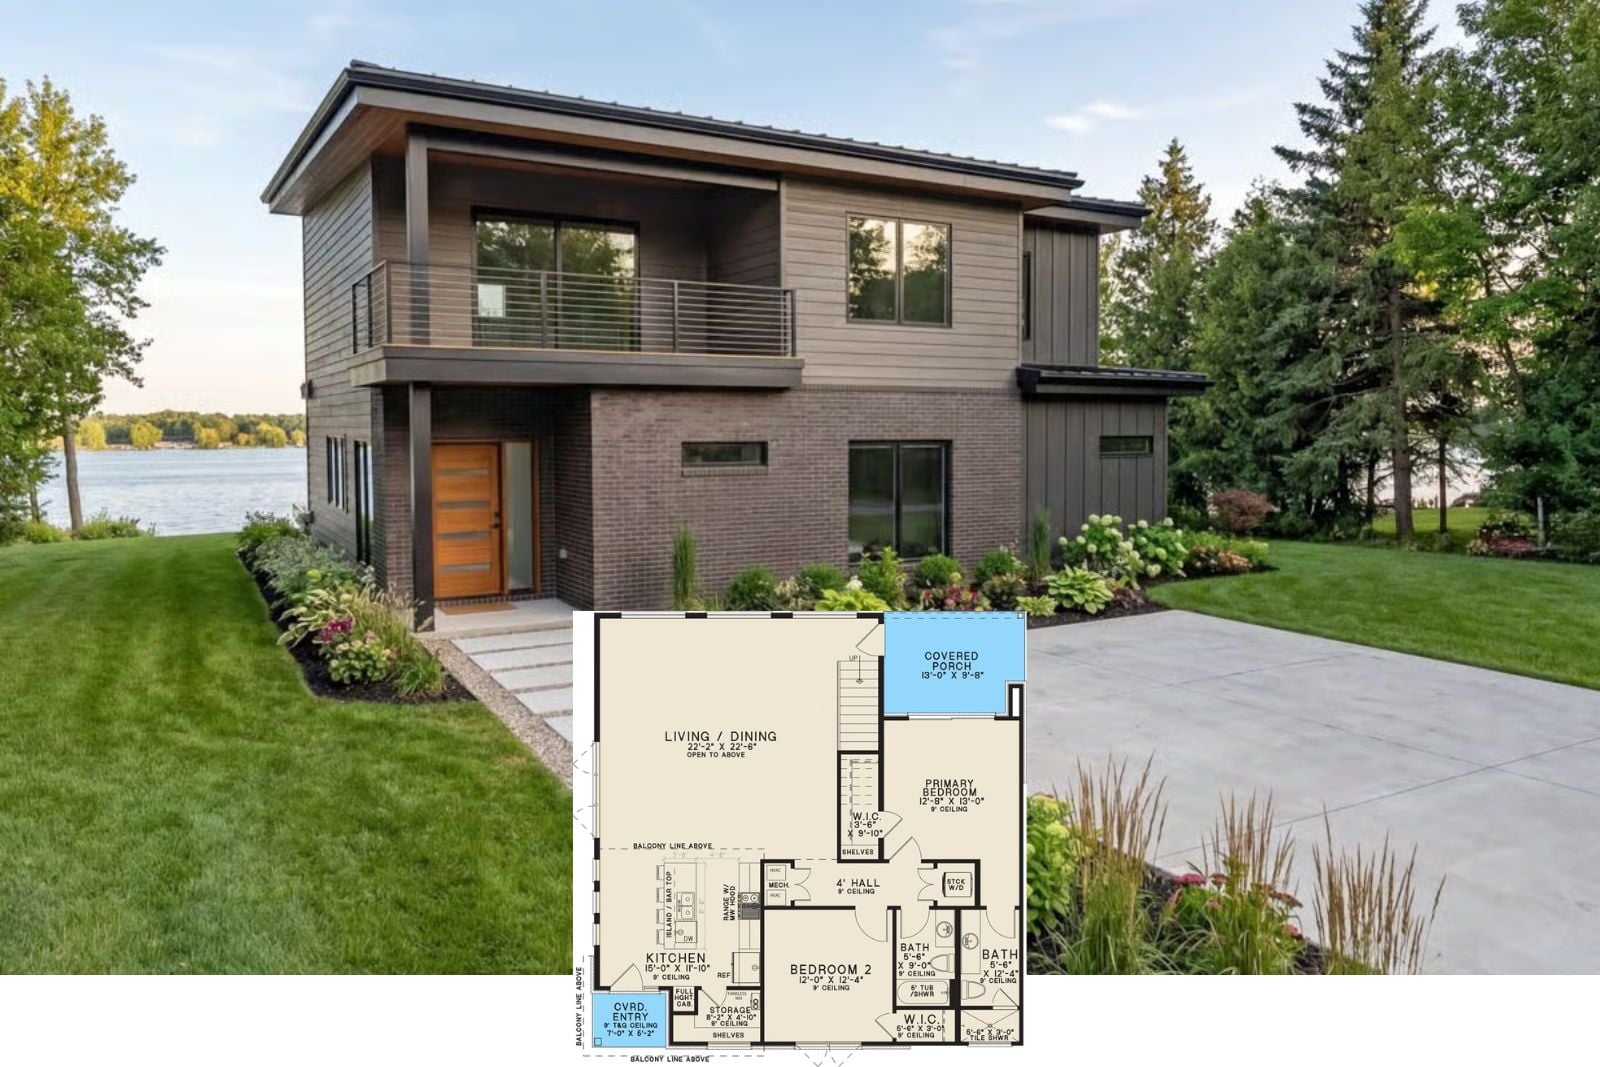
Clearwater 4-Bedroom Modern Lake House Layout with Balcony Loft (2,098 Sq. Ft. Floor Plan)
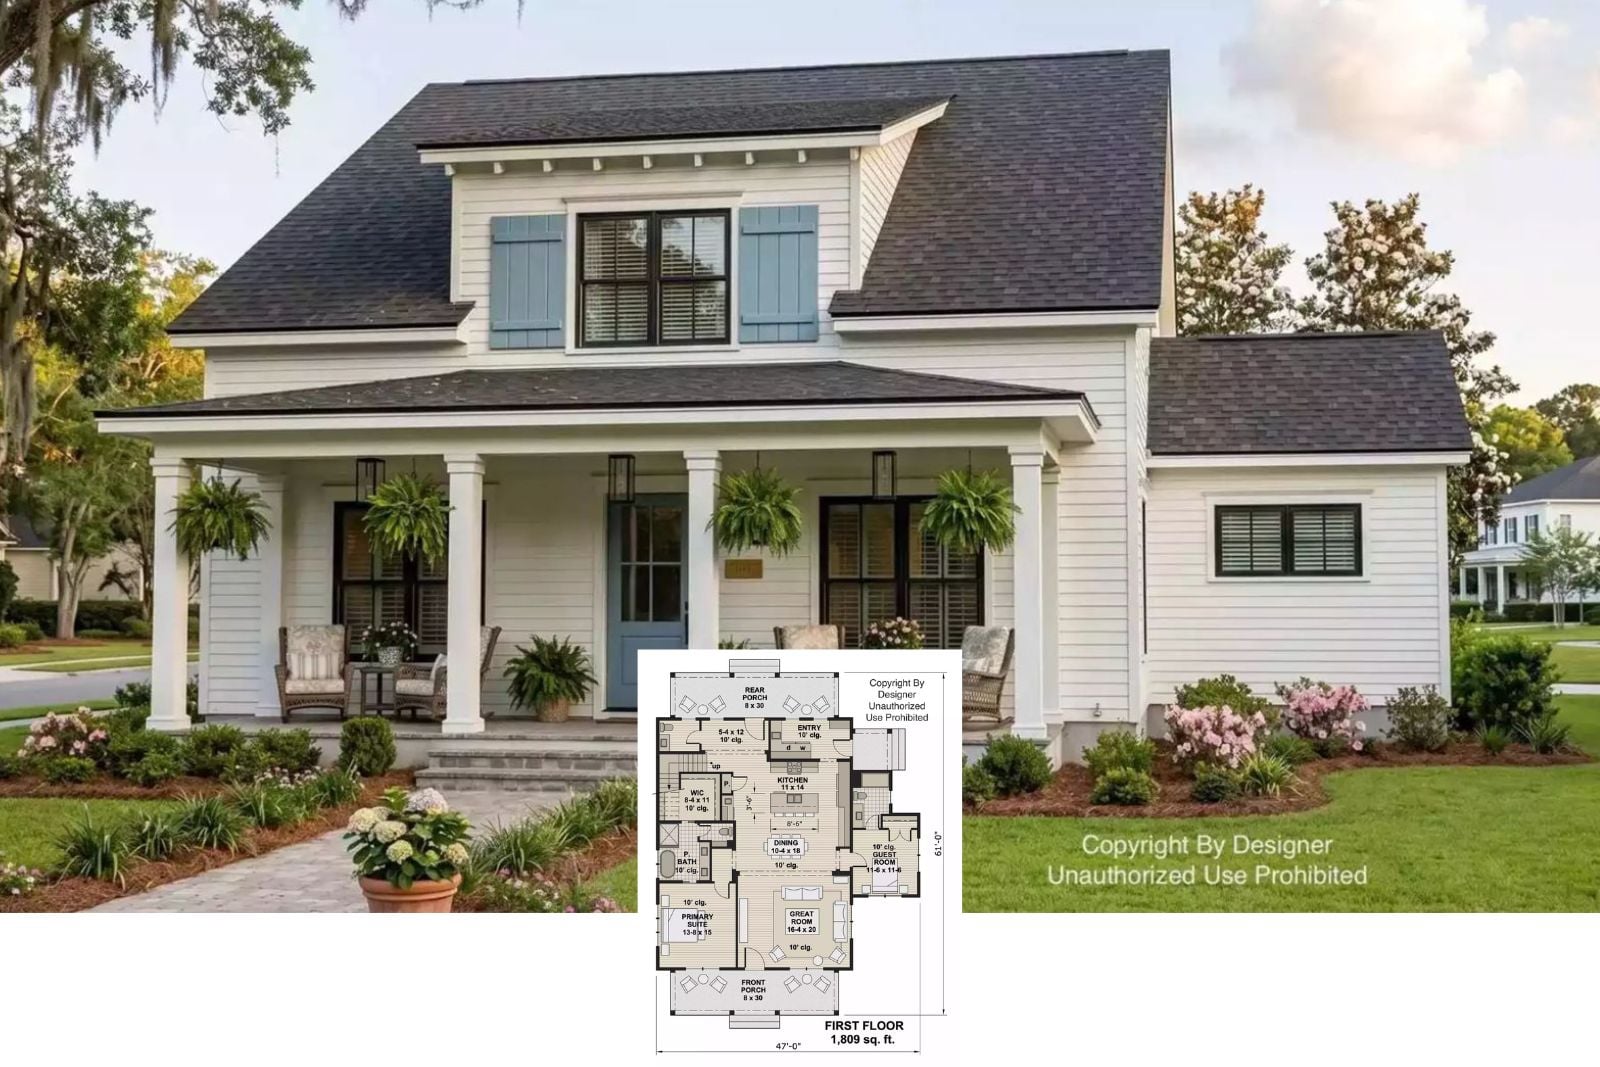
Fordham Close 3-Bedroom Modern Farmhouse Layout with Front Porch (2,142 Sq. Ft. Floor Plan)
Discover The Mansfield Lane 4-Bedroom Farmhouse Layout with Loft (2,596 Sq. Ft. Floor Plan)
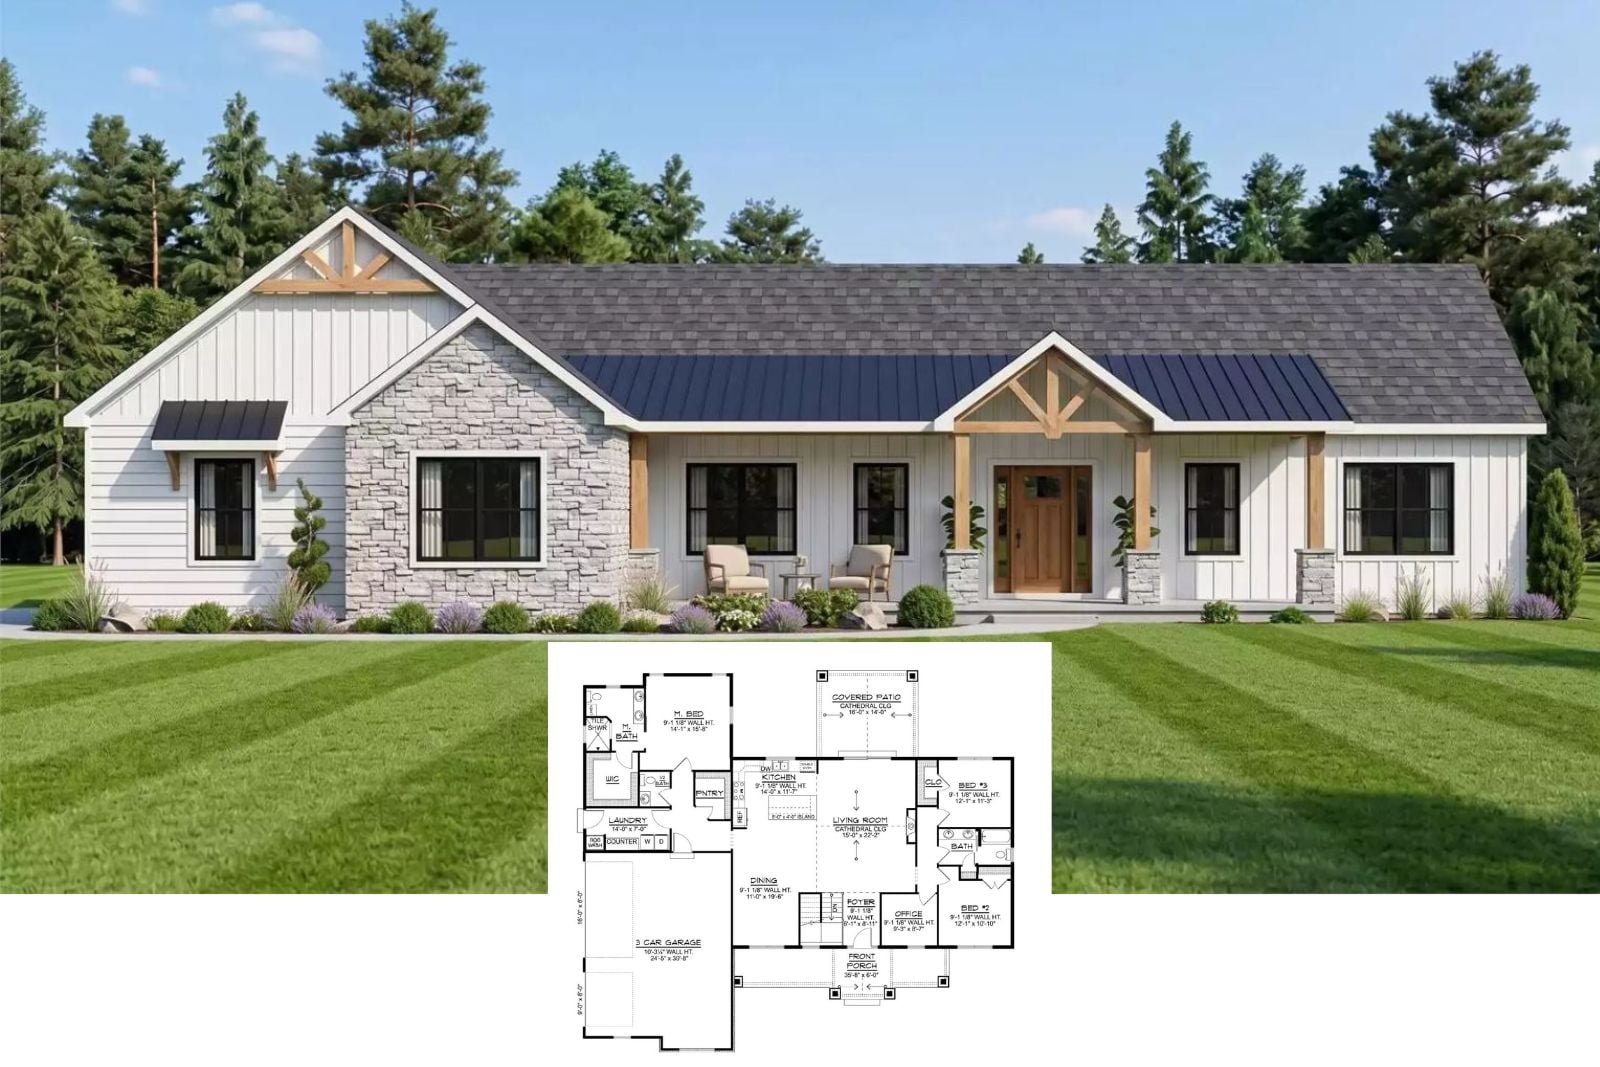
Rockbourne Close 3-Bedroom Craftsman House Plan with 3-Car Garage (2,177 Sq. Ft. Floor Plan)
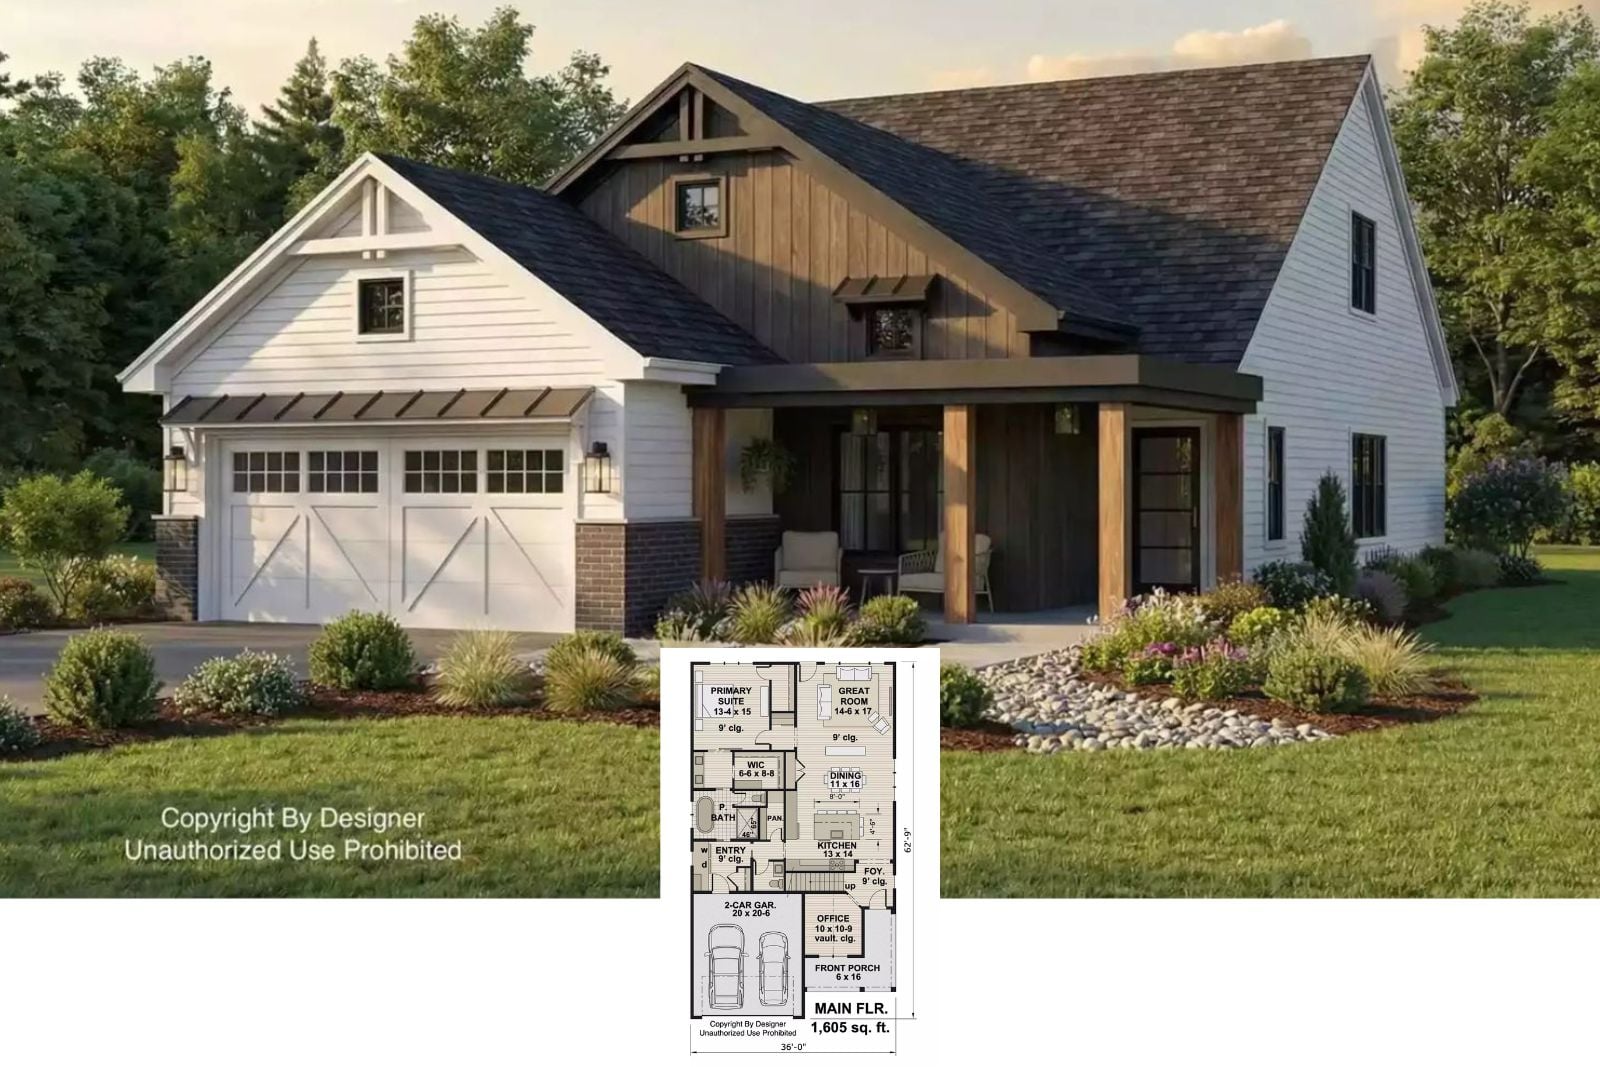
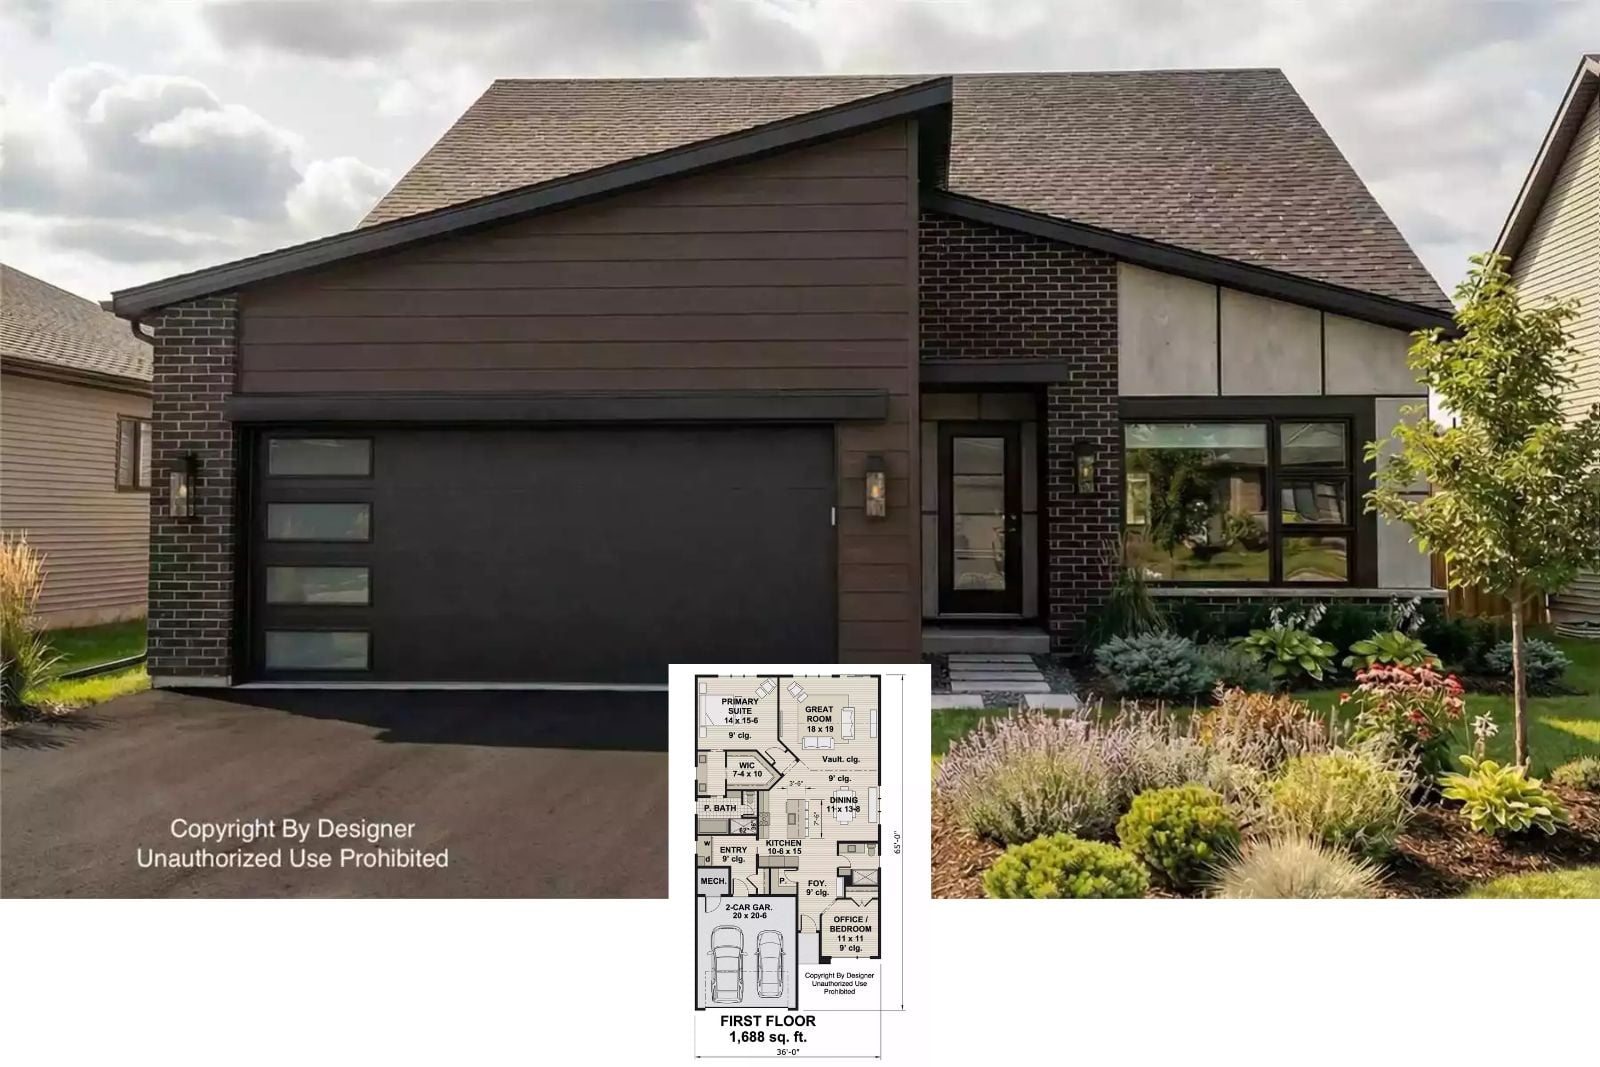
Clifton Way 2-Bedroom Contemporary House Plan with Vaulted Great Room (1,688 Sq. Ft. Floor Plan)
Victoria Row 3-Bedroom Southern House Plan with Library Balcony (2,150 Sq. Ft. Floor Plan)
Hollins Court 3-Bedroom Modern Farmhouse Layout with Cathedral Great Room (1,670 Sq. Ft. Floor Plan)
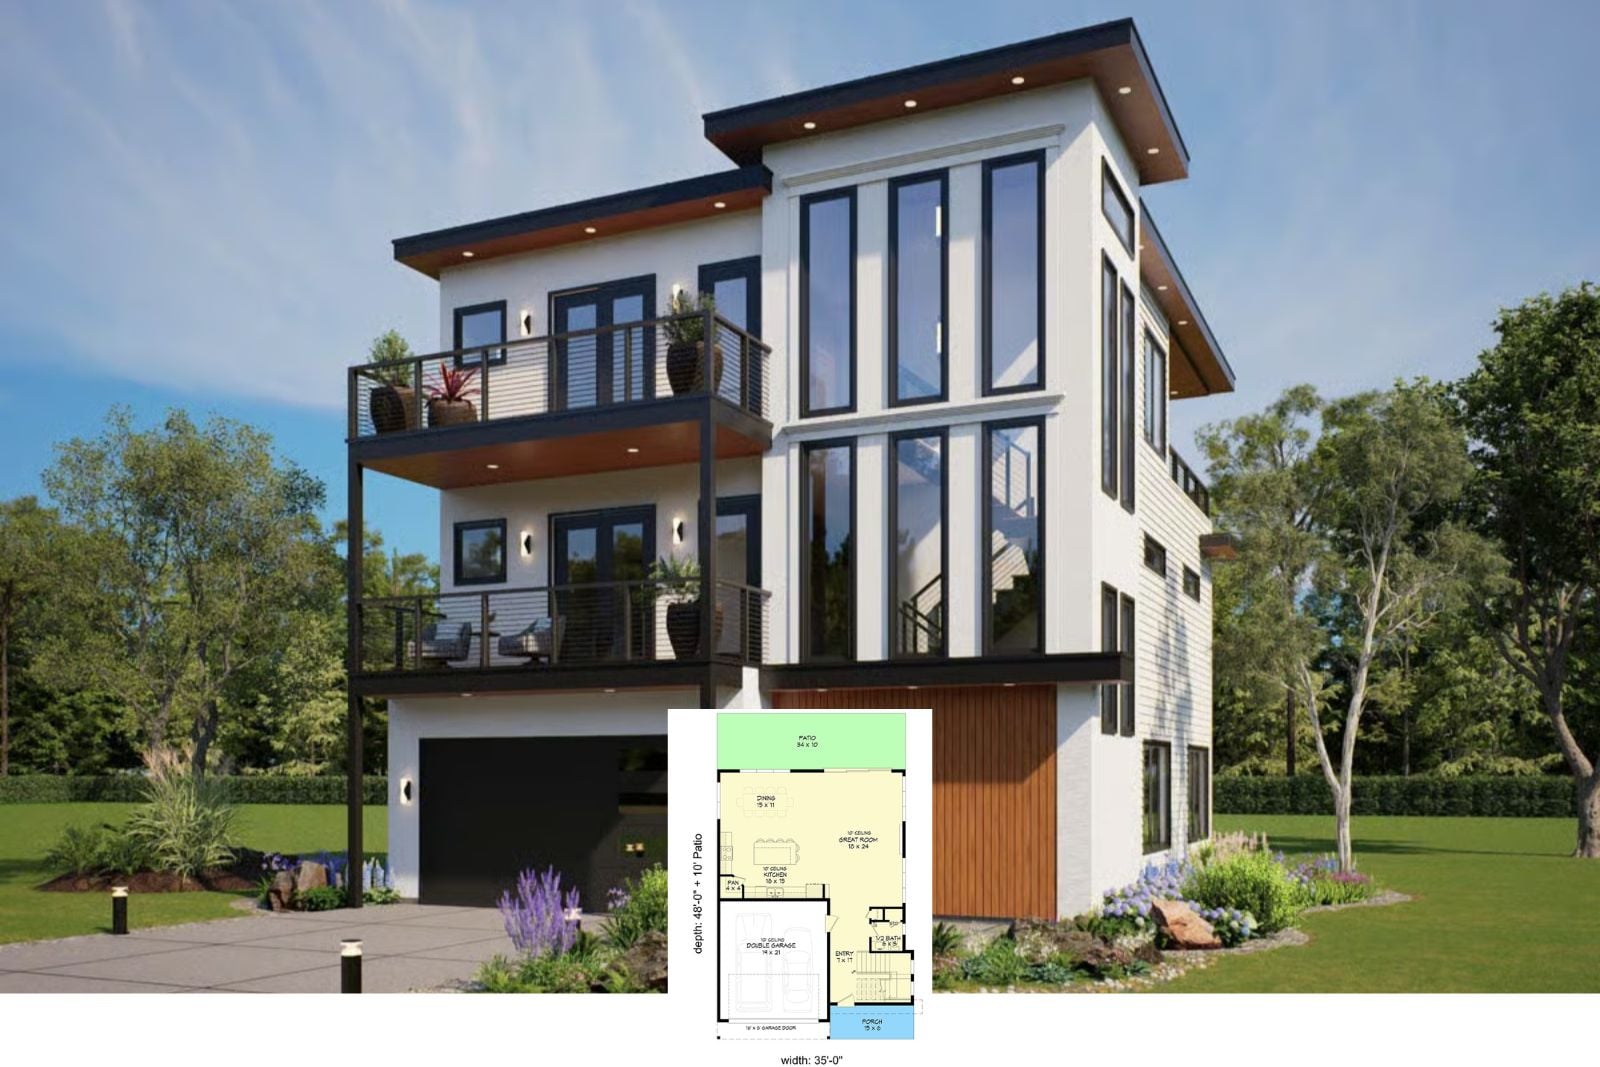
Skytower 4-Bedroom Contemporary House Plan with Sundeck (3,429 Sq. Ft. Floor Plan)
Page navigation
Previous Page
Previous
1
…
32
33
34
35
36
…
420
Next Page
Next
Research
Other People’s Households
Toggle child menu
Expand
Submit
Design Systems
Toggle child menu
Expand
Get Paid for Great Taste
Kitchen Design Guide
Design by Personality Type
Read Any Room System
Astrology Home Design System
Japandi Home Design System
Minimalism Design System
Quiet Luxury Design System
Rate My Room
Toggle child menu
Expand
Rate My Curb Appeal
Rate My Backyard
Design Quizzes
House Plans
Interiors
Software
Toggle child menu
Expand
Paint Visualizer
Real Estate
Toggle child menu
Expand
Mortgage Pre-Approval
Rates
Toggle child menu
Expand
Mortgage Rates Table (Compared)
Home Equity Rates (Compared)
Equity Loan
Calculators
Toggle child menu
Expand
Home Affordability Calculator
Home Equity Calculator
Videos
Toggle child menu
Expand
Video Feed
Newsletter
Quizzes
Recent
Pinterest
Facebook
Instagram
YouTube
Linkedin
Toggle Menu Close
What are you looking for?
Search for:
Search