
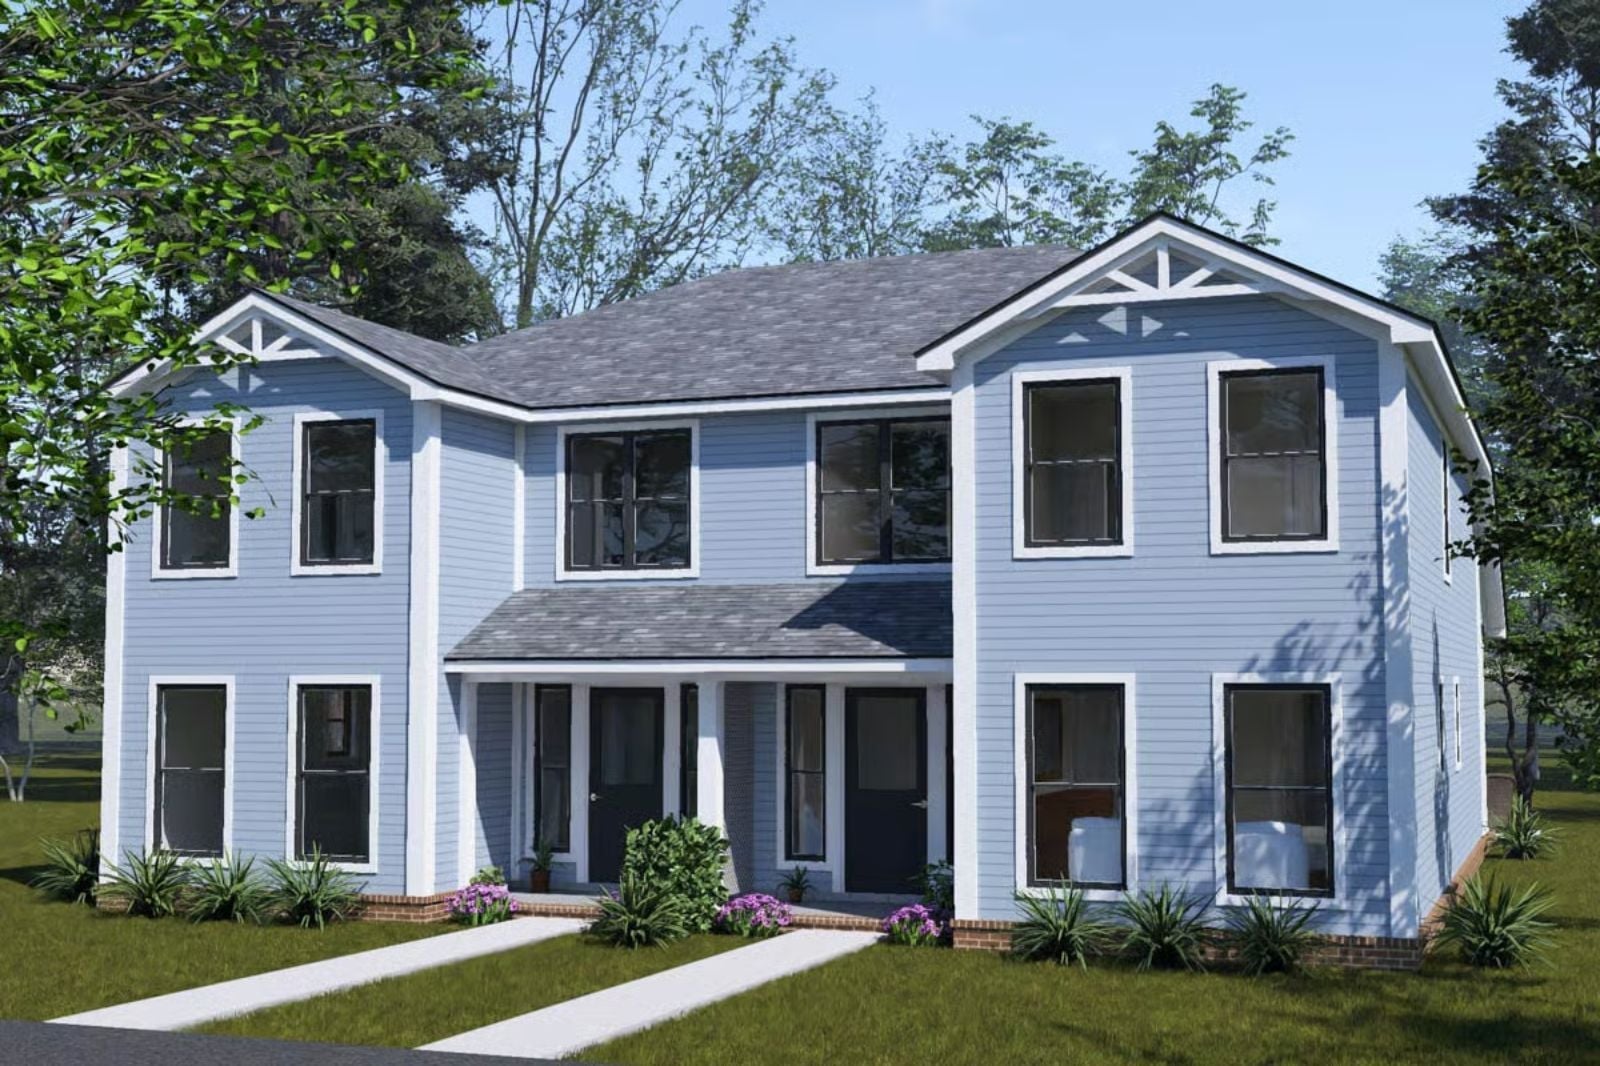
Friday evening in late March, and your mother-in-law’s moving boxes are stacked in the hallway, her cat is already on the good couch, and someone has claimed the game room before the furniture is even arranged. The Millhaven is built for exactly this: a private suite that gives everyone breathing room, a game room that absorbs the noise, and a traditional layout that keeps two households from feeling like one long argument.
Specifications
- Sq. Ft.: 3,124
- Bedrooms: 3
- Bathrooms: 2.5
Floor Plan – Main Floor
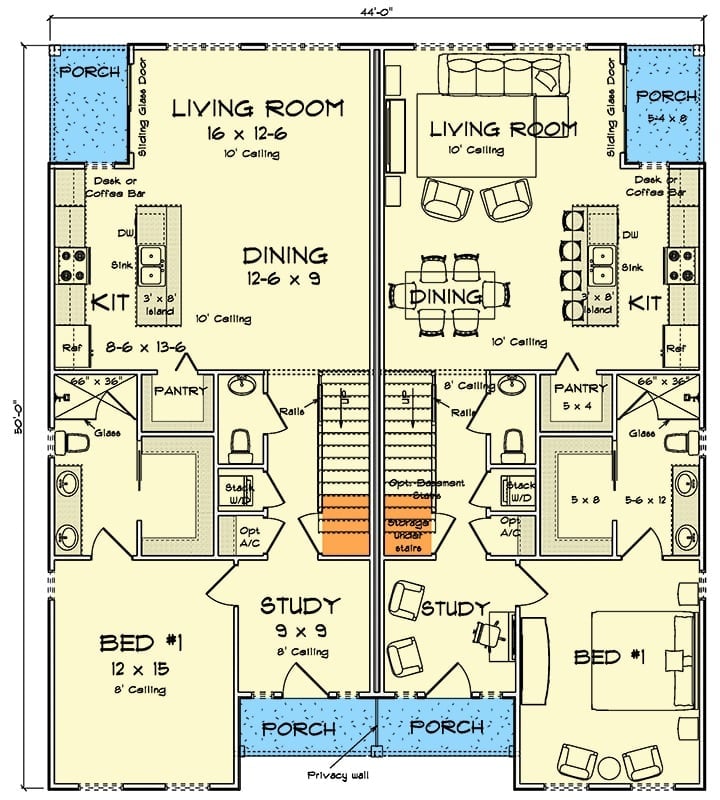
This mirrored duplex puts two identical units side by side, each with a living room, dining area, kitchen with island, pantry, study, and one bedroom on the main floor. Porches anchor both front and rear, and stairs suggest additional upper or basement levels. The center wall does what it needs to: keeps each unit genuinely private.
Floor Plan – Second Floor
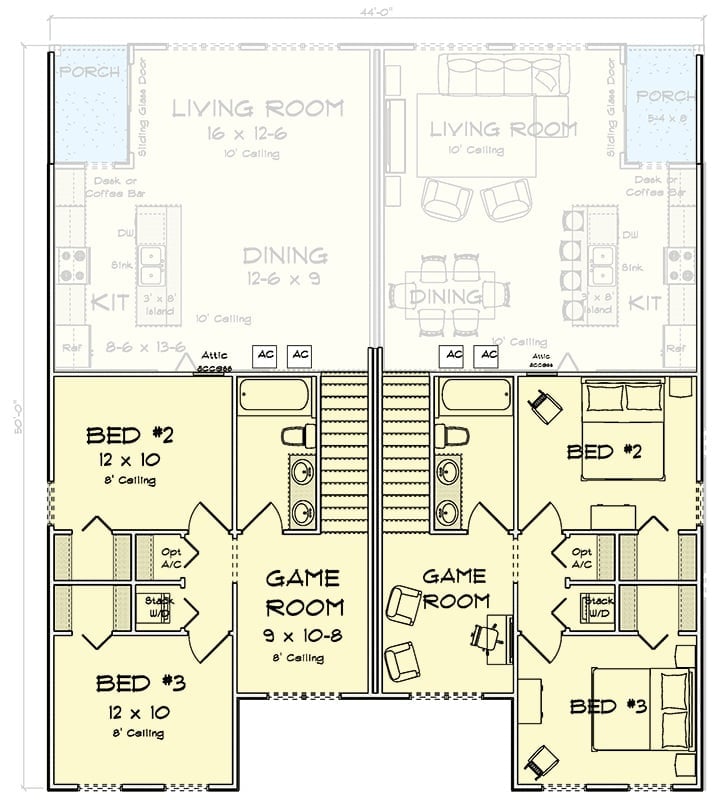
The upper level of each mirrored unit adds two bedrooms, a game room, and open living and dining — all organized around a shared stair core.
Blue Lap Siding and Wicker Chairs Make the Back Patio Worth Sitting In
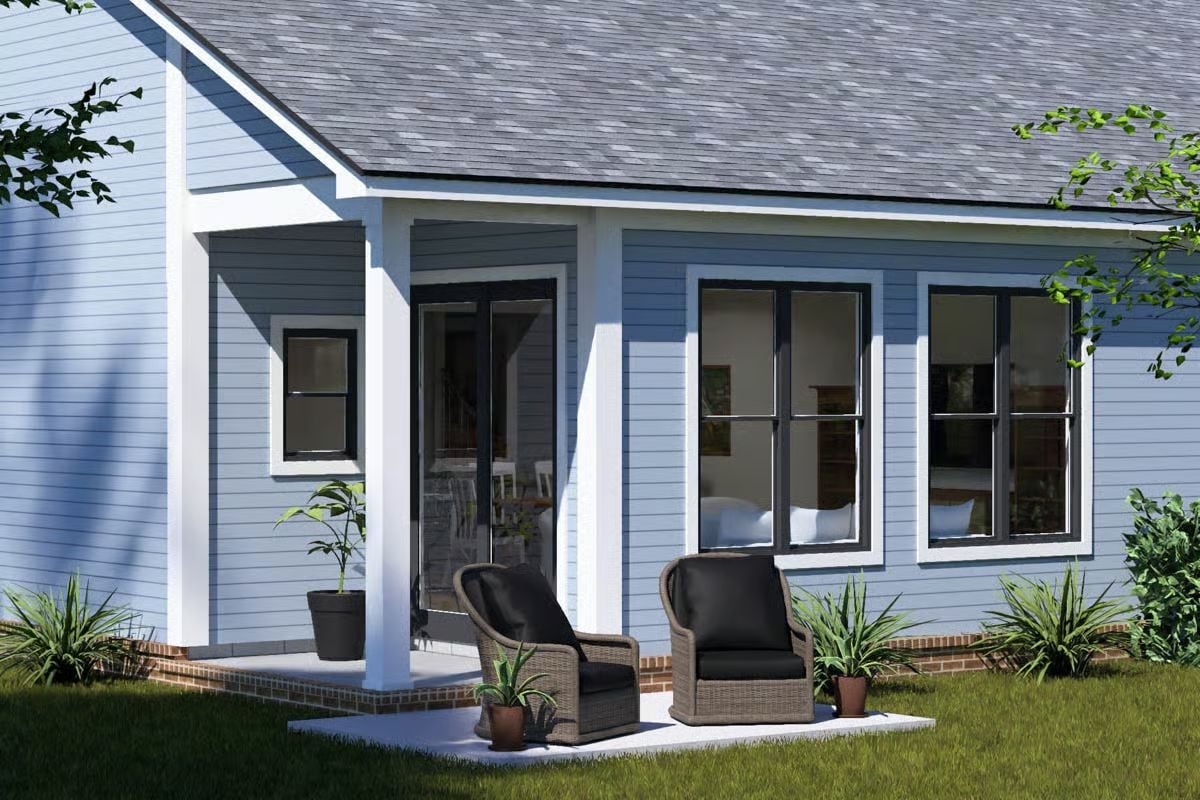
Wicker chairs with black cushions anchor a small concrete patio beneath a covered corner, potted plants tucked against the blue lap siding on either side. It’s a simple setup, but it works.
By The Numbers: Covered back patios add usable square footage without the cost of a full addition. Even a modest stretch of covered outdoor space can meaningfully extend daily living into warmer months, and brick edging along the foundation keeps the transition from patio to lawn clean without much upkeep.
Slipcovered Sectional and Built-In Shelving Keep the Living Room Relaxed
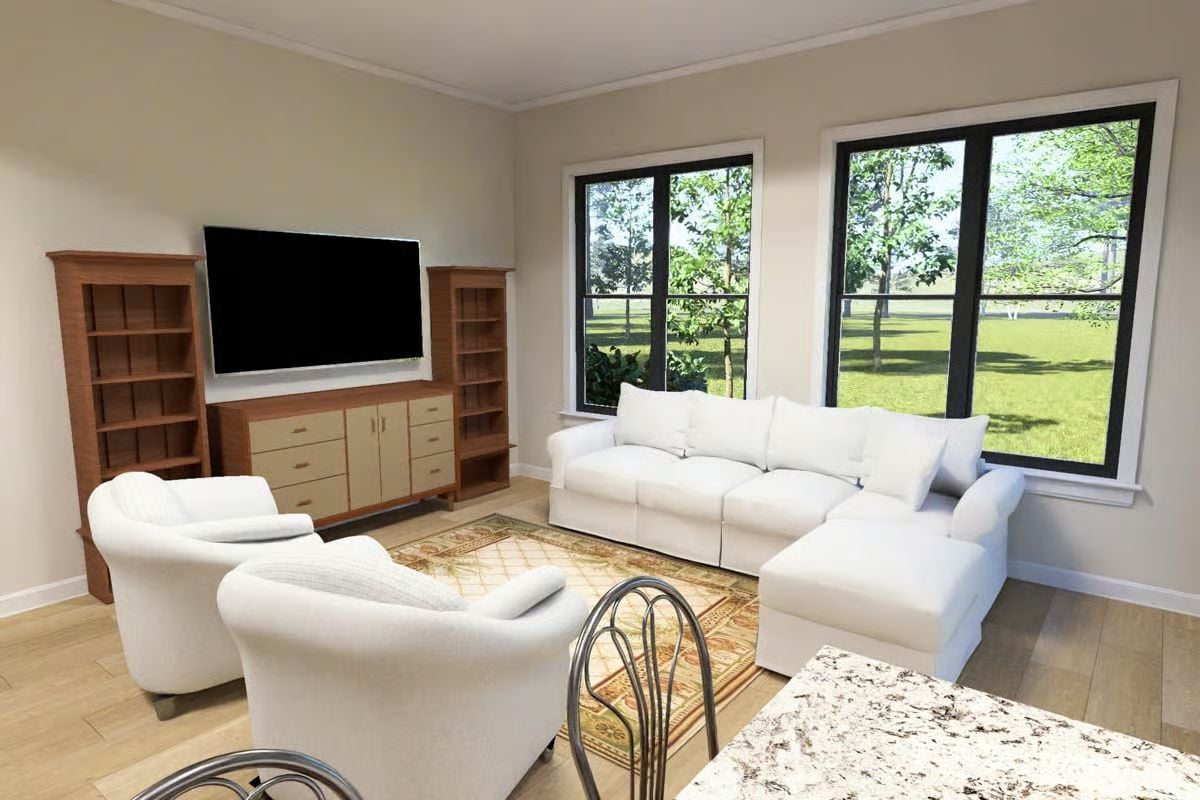
A white slipcovered sectional does the heavy lifting here. Flanking bookshelves in warm wood frame a wall-mounted TV above a cream media cabinet with brass pulls, and light wood flooring paired with a traditional area rug keeps everything grounded without feeling fussy.
Worth Knowing: Slipcovered furniture is a genuinely practical choice for multigenerational homes — covers come off and go in the wash, which matters when more people are sharing the space every day. It looks casual, but slipcovers often hold up better under real use than upholstered pieces at a similar price point.
Moving into the dining area, you get a clearer sense of how the shared living spaces are meant to function.
Fruit Still Life Above the Dining Table Earns Its Place on That Wall
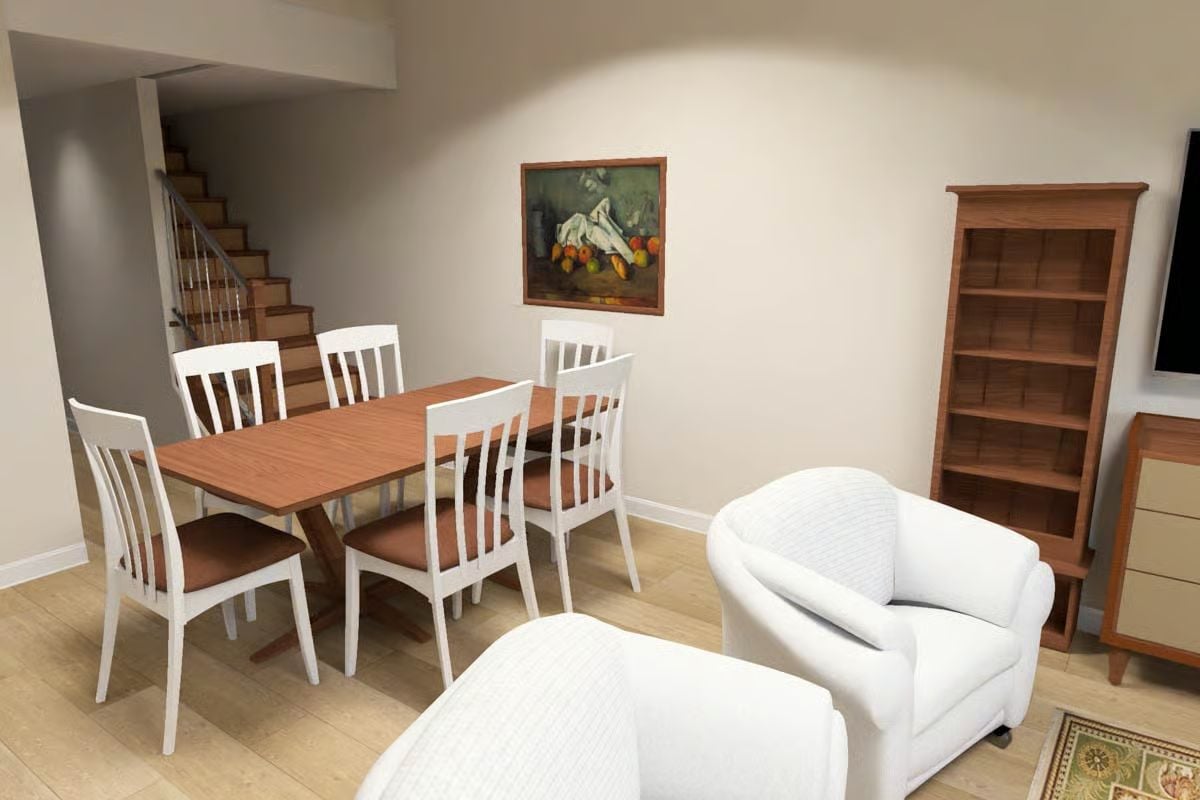
Cézanne’s fruit still life anchors the dining wall in a way that feels earned rather than decorative. Six ladder-back chairs around a wood trestle table seat a crowd without the room feeling like it’s straining to hold everyone.
Granite Island with Sink and Four Bar Stools Does a Lot of Heavy Lifting

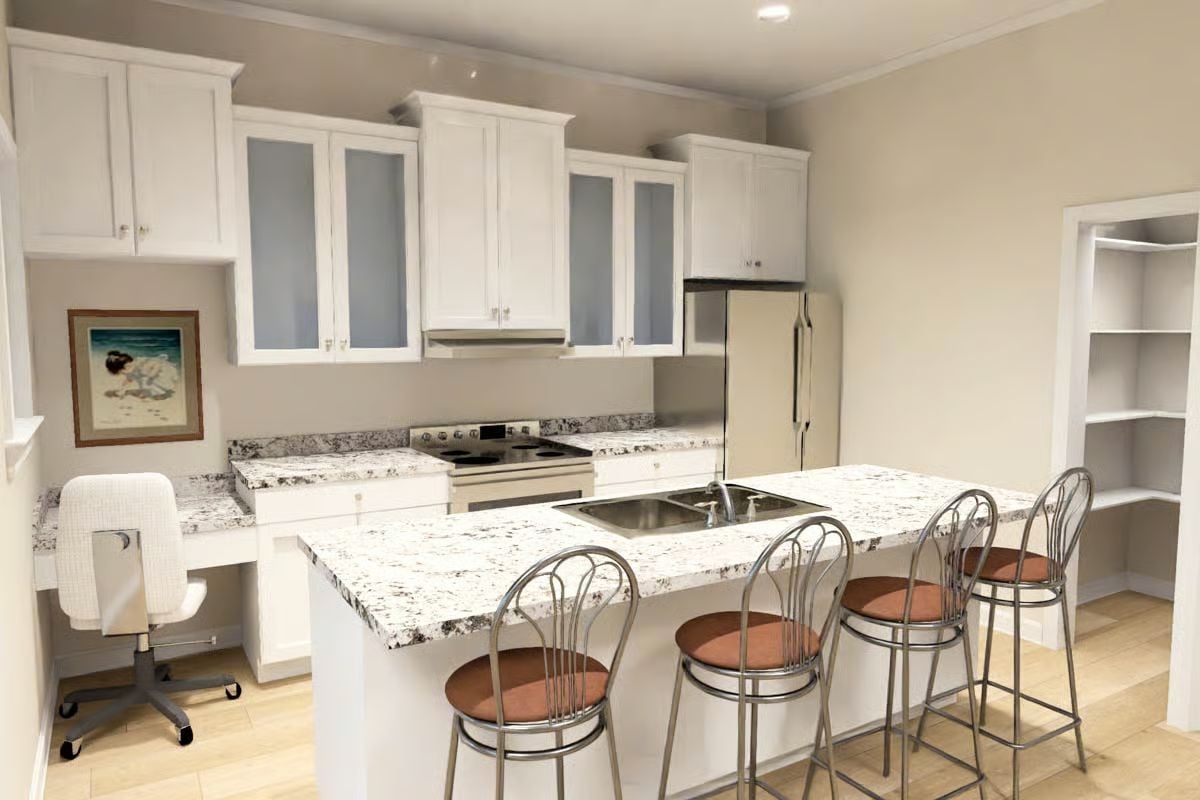
Speckled white granite runs across both the island and perimeter counters, tying the layout together without any visual fuss. The faucet sits centered in the island sink — a practical placement when you’re cleaning up in the middle of a meal rather than retreating to the perimeter.
Did You Know: Granite is heat-resistant enough that you can set a hot pan directly on it without damage, which is part of why it keeps showing up in kitchens designed to handle real cooking. No two slabs cut the same way, so the veining pattern here belongs to this kitchen alone.
Mounted TV Above a Floating Desk Makes the In-Law Suite Pull Double Duty
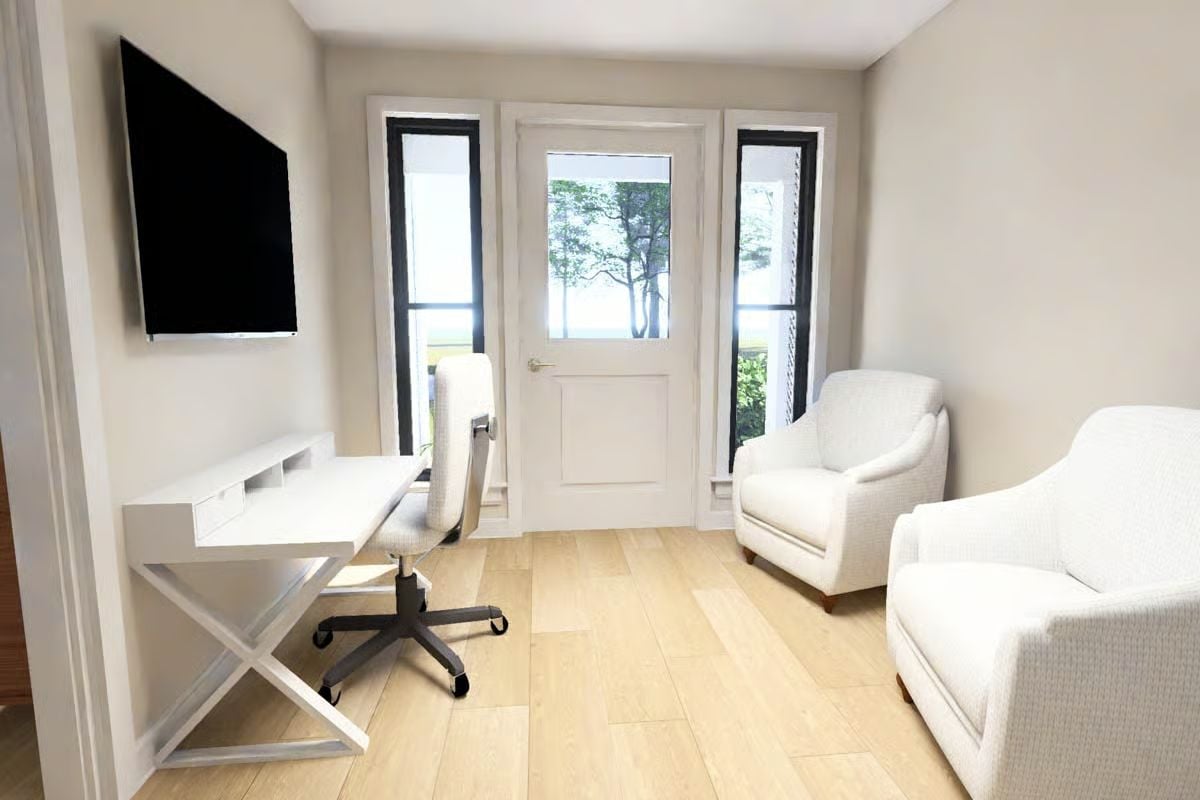
Light wood flooring and a wall-mounted TV give this compact room flexibility. The X-base desk keeps the footprint small, and the armchair tucked near the door means someone can actually sit in here without it feeling like a waiting room.
Try This: Floating desks with open shelving underneath are worth considering in smaller rooms because they don’t block natural light the way bulkier furniture does. If the room needs to function as both a guest space and a workspace, wall-mounted storage keeps the floor clear without sacrificing surface area.
Floral Quilt and Paired Armchairs Turn a Bedroom Into Something You’d Actually Want to Stay In
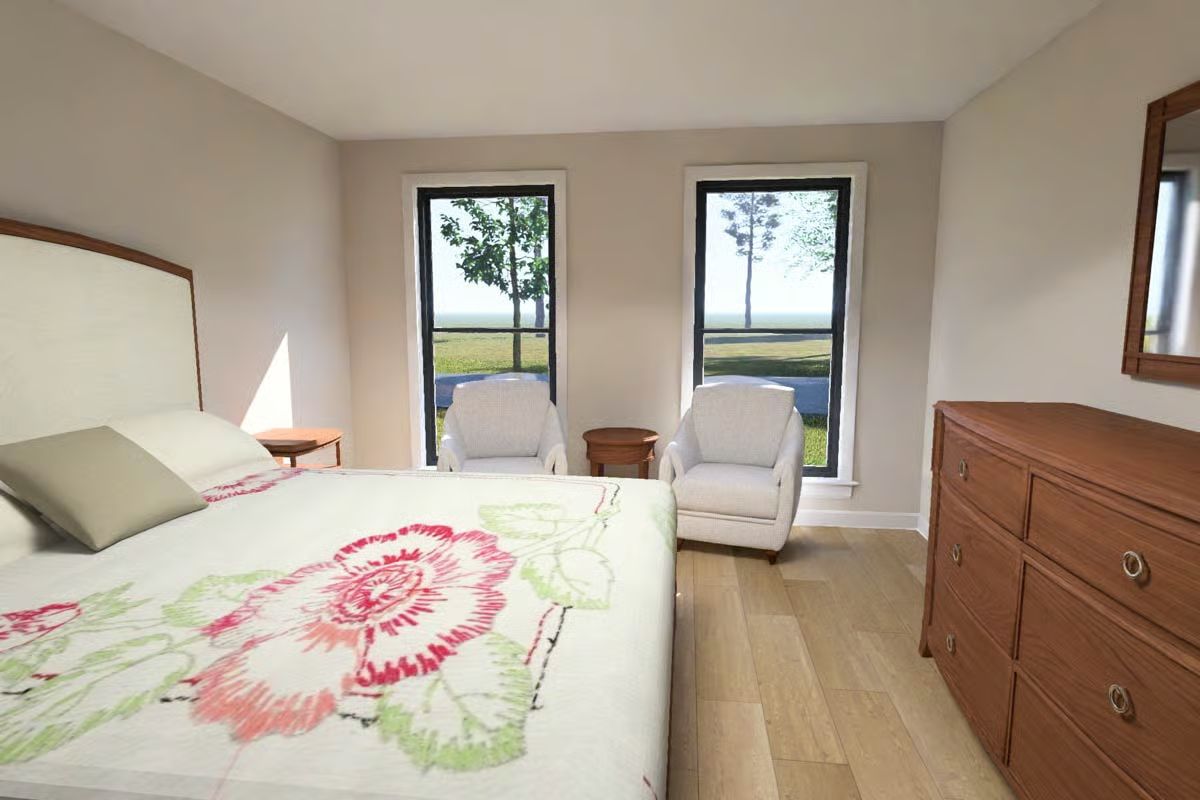
Bold embroidered poppies on the quilt pull attention fast. Two armchairs face the windows rather than leaving that corner to collect clutter.
- Pairing two chairs instead of one discourages the corner from becoming dead storage space
- Low-profile window sills let in more light at floor level, which matters in rooms without overhead fixtures
- Wood-framed headboards ground an all-neutral room without requiring additional wall décor
Oval Mirror and Marble Shower Keep the En Suite From Taking Itself Too Seriously
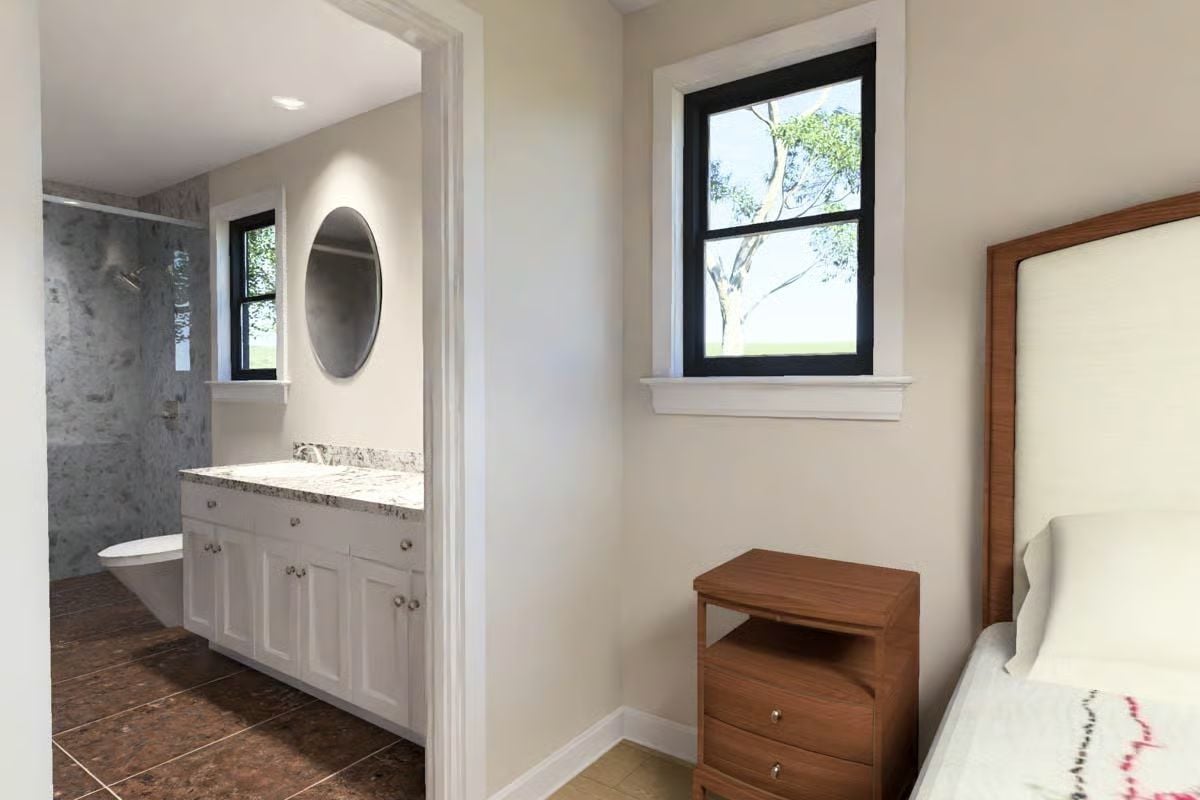
Gray marble tile wraps the open shower from floor to ceiling. The vanity’s granite countertop carries similar tones, so the two spaces read as one room rather than two separate decisions that happen to share a wall.
The Psychology Behind This: Bathrooms visible from the bedroom tend to borrow light from each other, which makes both rooms feel larger than their square footage suggests. Open doorways between sleeping and bathing spaces also soften that jarring quality of stepping into a closed, fluorescent-lit room first thing in the morning. It’s a small planning decision with a disproportionate effect on daily life.
Pin It
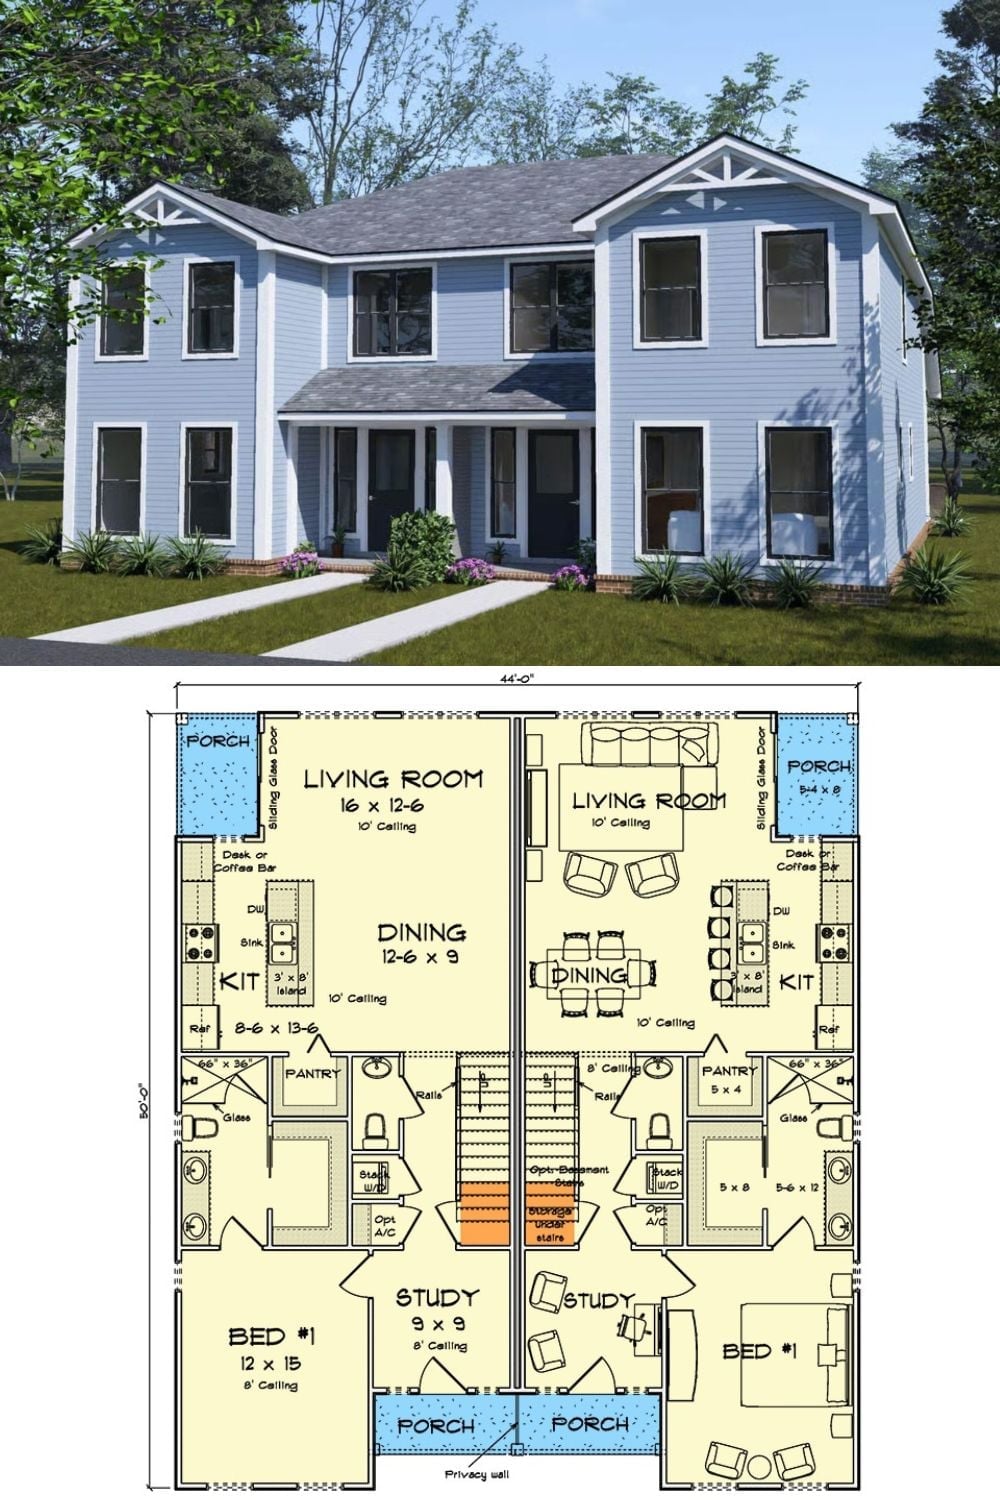
The exterior rendering shows a two-story blue duplex with separate front entries and covered porches. Below it, the floor plan lays out mirrored units — each with a living room, dining area, kitchen, study, and first-floor bedroom arranged around a shared stairwell.
