
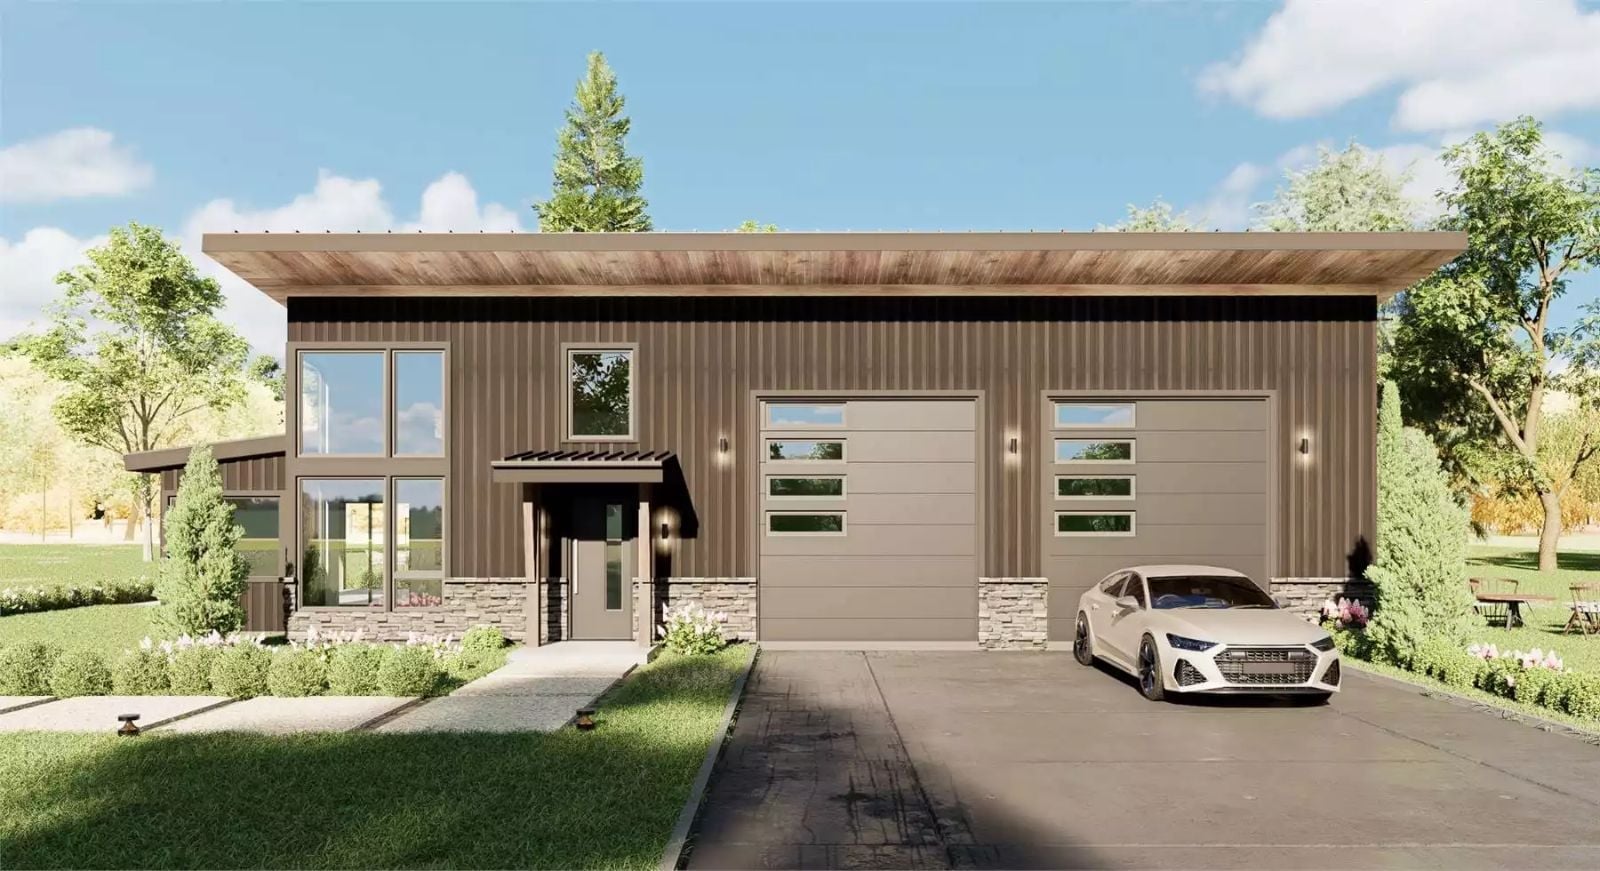
Most couples who share hobbies still end up fighting over the garage. Salem Heights skips that argument entirely, with a dedicated shop, an open main living area where dinner gets made while someone talks too loud about their weekend project, and a loft that functions as a second world without requiring a second floor.
Specifications
- Sq. Ft.: 1,397
- Bedrooms: 1
- Bathrooms: 1.5
Floor Plan – Main Floor
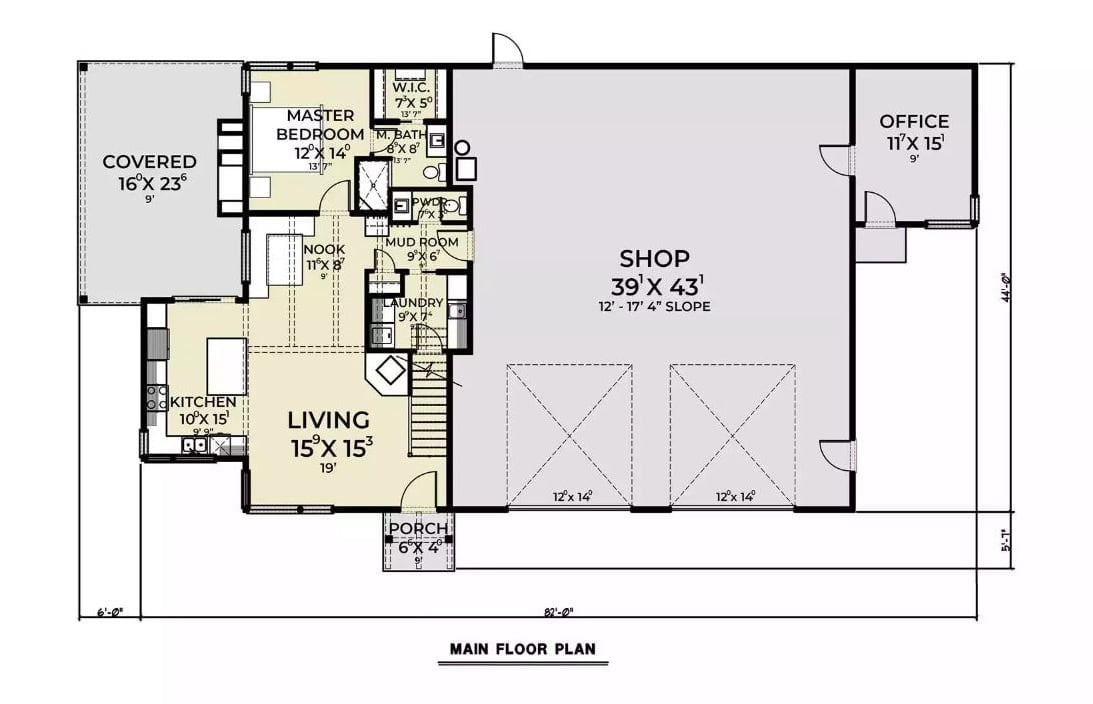
The living wing keeps things compact: one master bedroom with walk-in closet, a master bath, kitchen, nook, living room, laundry, and mud room. Anchoring the other half, the shop runs 39×43 feet with two 12×14 garage bays and an office tucked into the far corner. A covered patio and front porch handle outdoor access from both ends.
Floor Plan – Second Floor
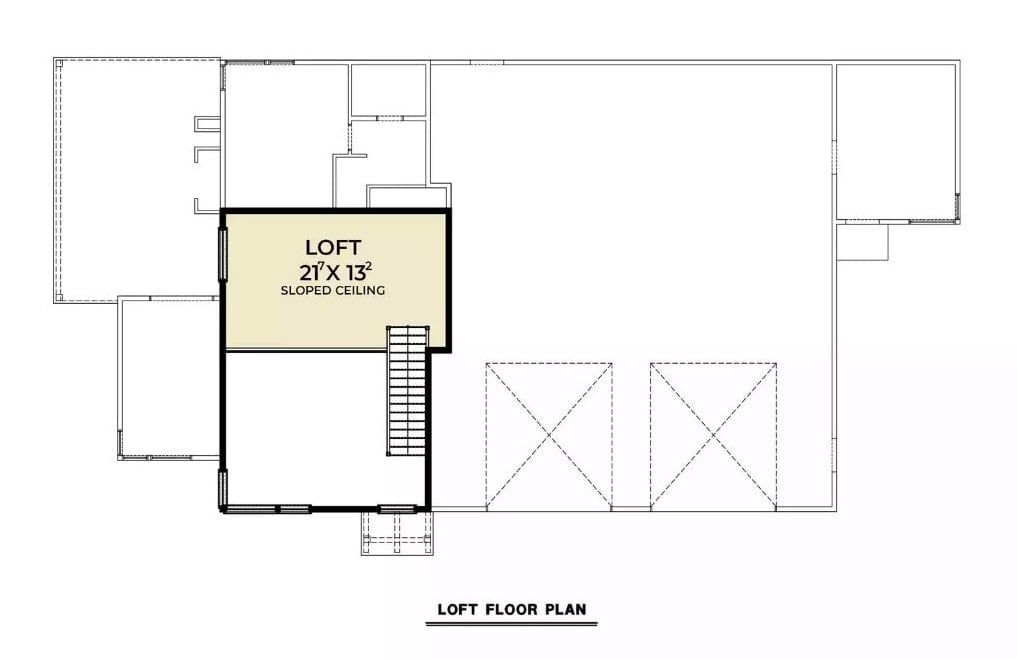
The loft level is a 21×13 space with a sloped ceiling, staircase access, and two large vaulted bays opening over the shop below.
Stacked Stone, Stair Rail, and a Coffee Table That Earned Its Scars
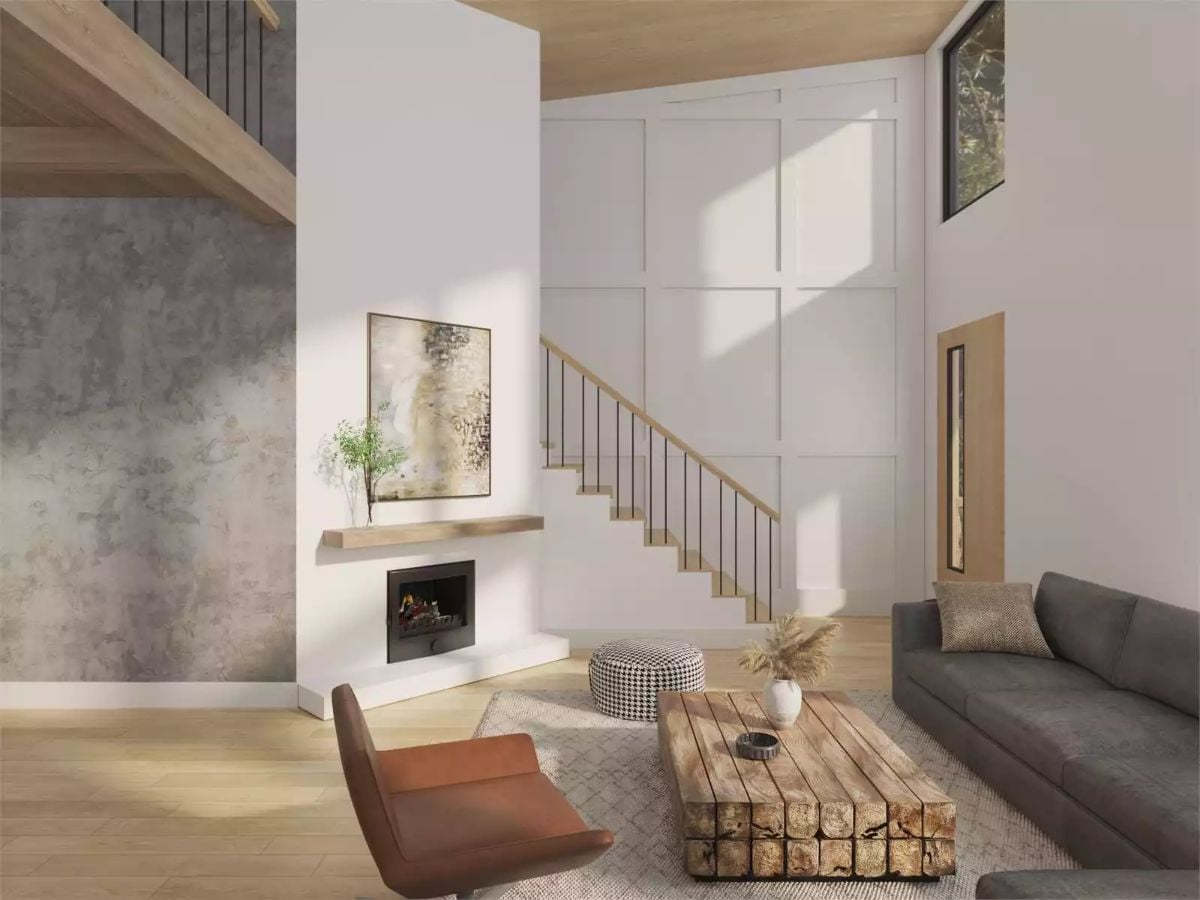
A salvaged wood coffee table built from raw timber blocks anchors the sitting area, backed up by a leather lounge chair, a board-and-batten accent wall, and a lit fireplace doing exactly what fireplaces are supposed to do.
The Psychology Behind This: Rooms with double-height ceilings and visible staircases create what psychologists call “prospect space” — a sense of surveying your environment from somewhere safe. Pair that with rough-hewn materials like that timber table and the room stops reading as dramatic and starts reading as settled. It’s a combination that tends to land well for couples building something permanent together.
Bench Seating, Beamed Ceiling, and a Door That Disappears Into the Wall
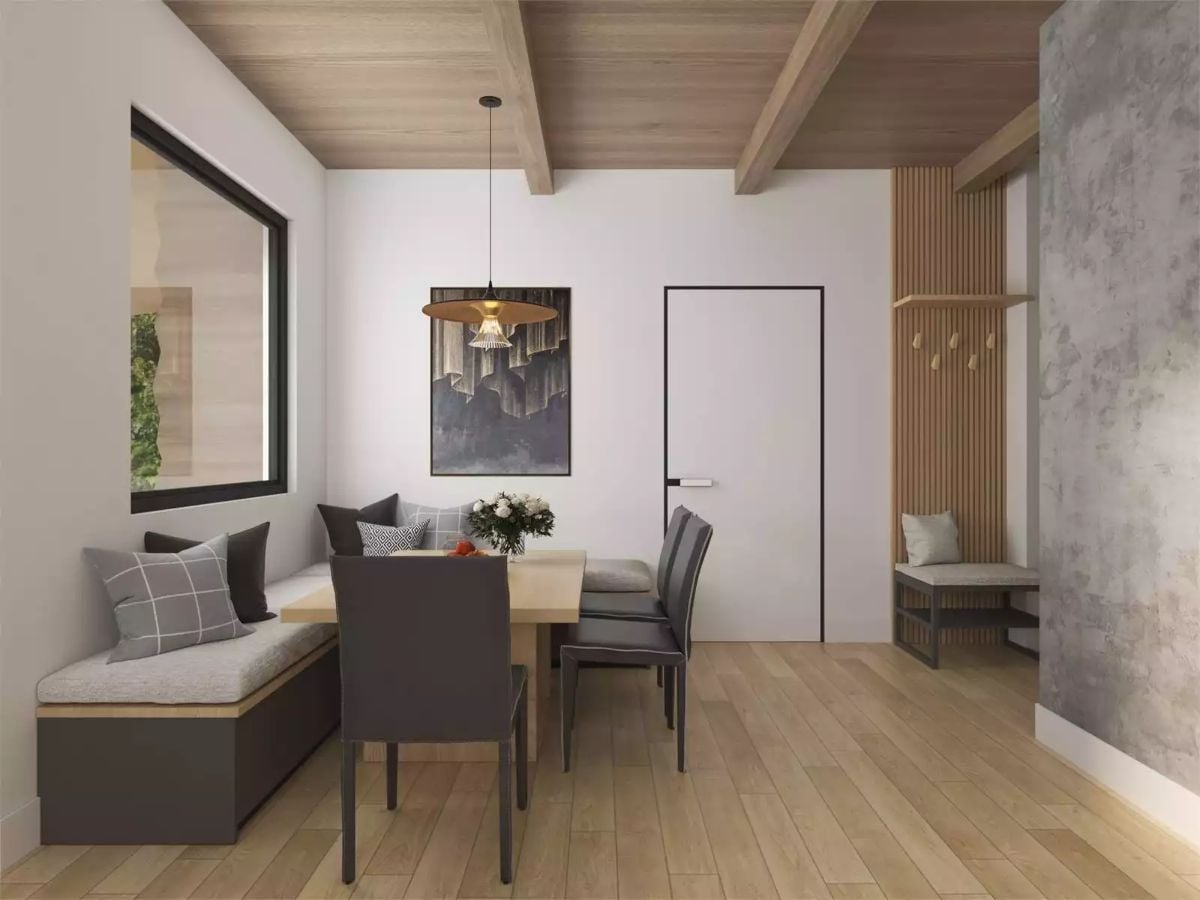
Wraparound corner bench seating doubles as storage, grounded by light wood flooring and exposed ceiling beams running the length of the nook.
Style Tip: Built-in bench seating recovers square footage that a freestanding chair arrangement just gives away. In a barndominium sized for two, that adds up faster than you’d think. Add under-seat storage drawers and you’ve quietly handled half your clutter problem before you’ve unpacked a single box.
Dark Cabinets, Wood Counters, and Pendant Lights That Actually Belong Here
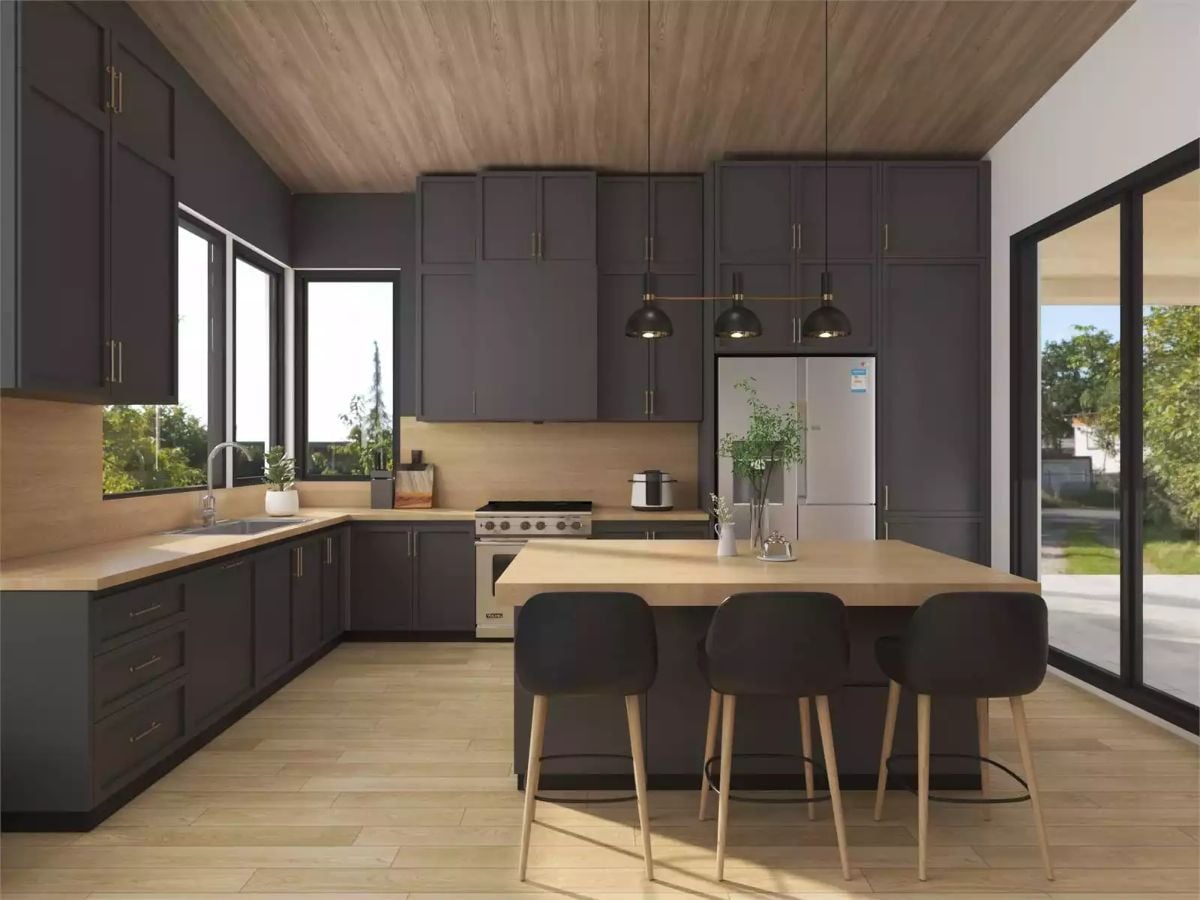
Charcoal shaker cabinets pair with butcher block counters and a wood-planked ceiling, pulling warmth from materials that could’ve easily gone cold.
Why Butcher Block Works Harder Than It Looks
Butcher block takes a beating better than most people expect. Minor surface scratches sand out rather than requiring a full replacement, and in a kitchen with dark lower cabinets, the warm grain keeps the space from reading as a cave. It’s a material that earns its place on both durability and visual grounds, which matters more in a compact kitchen than in a sprawling one where you have room to recover from bad decisions.
Concrete Texture, Wood Slats, and Bedding That Looks Like It Was Never Folded
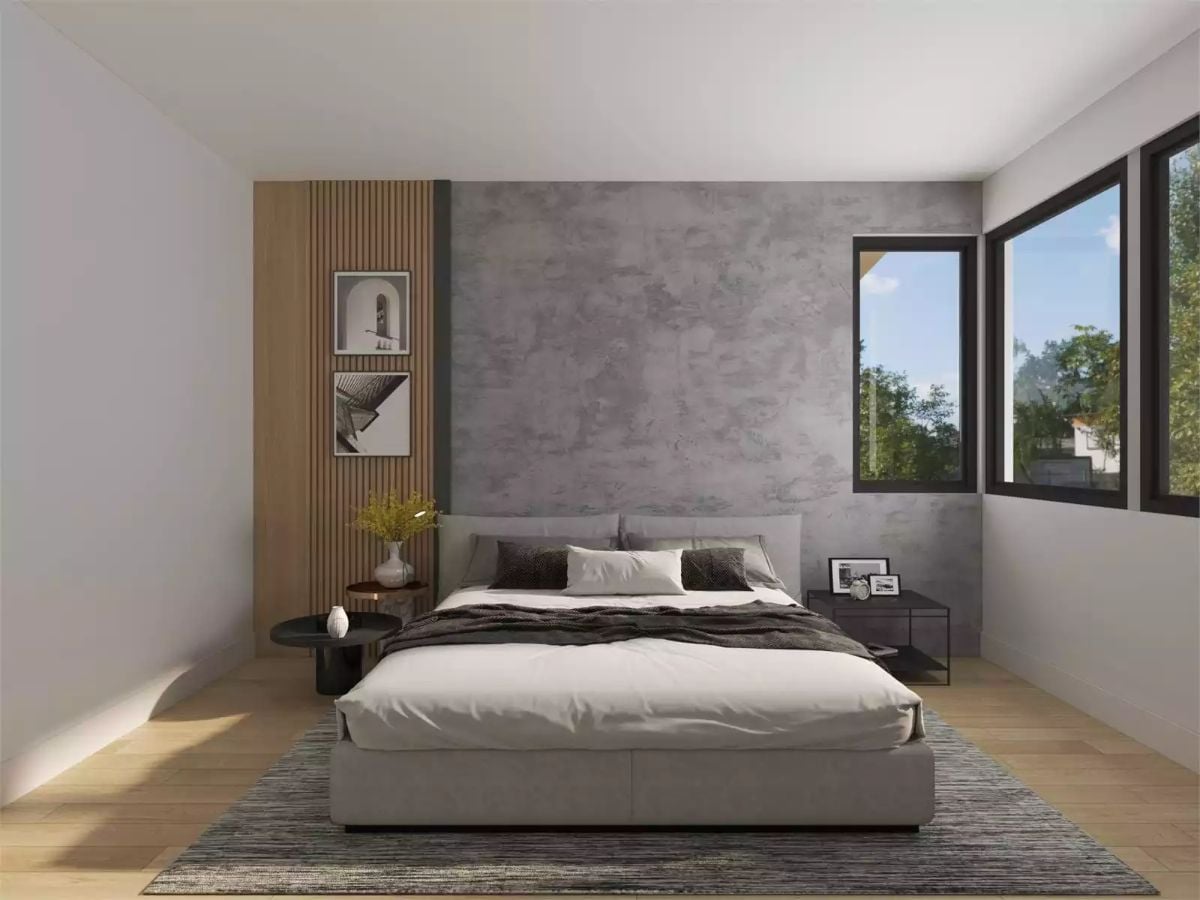
A microcement accent wall pairs with vertical wood slats and a low-profile upholstered bed on warm oak flooring — industrial materials that somehow land soft.
Worth Knowing: Microcement wall finishes are porous enough to handle minor humidity fluctuations, which makes them a genuinely practical choice for bedrooms in climates with seasonal swings. Unlike paint, they won’t peel. Unlike wallpaper, they don’t trap moisture behind the surface. For a feature wall in a barndominium bedroom, it’s one of the few finishes that reads as both industrial and calm without making the furniture compete for attention.
Vessel Sink, Warm Strip Light, and a Plant That Pulls Everything Down to Earth
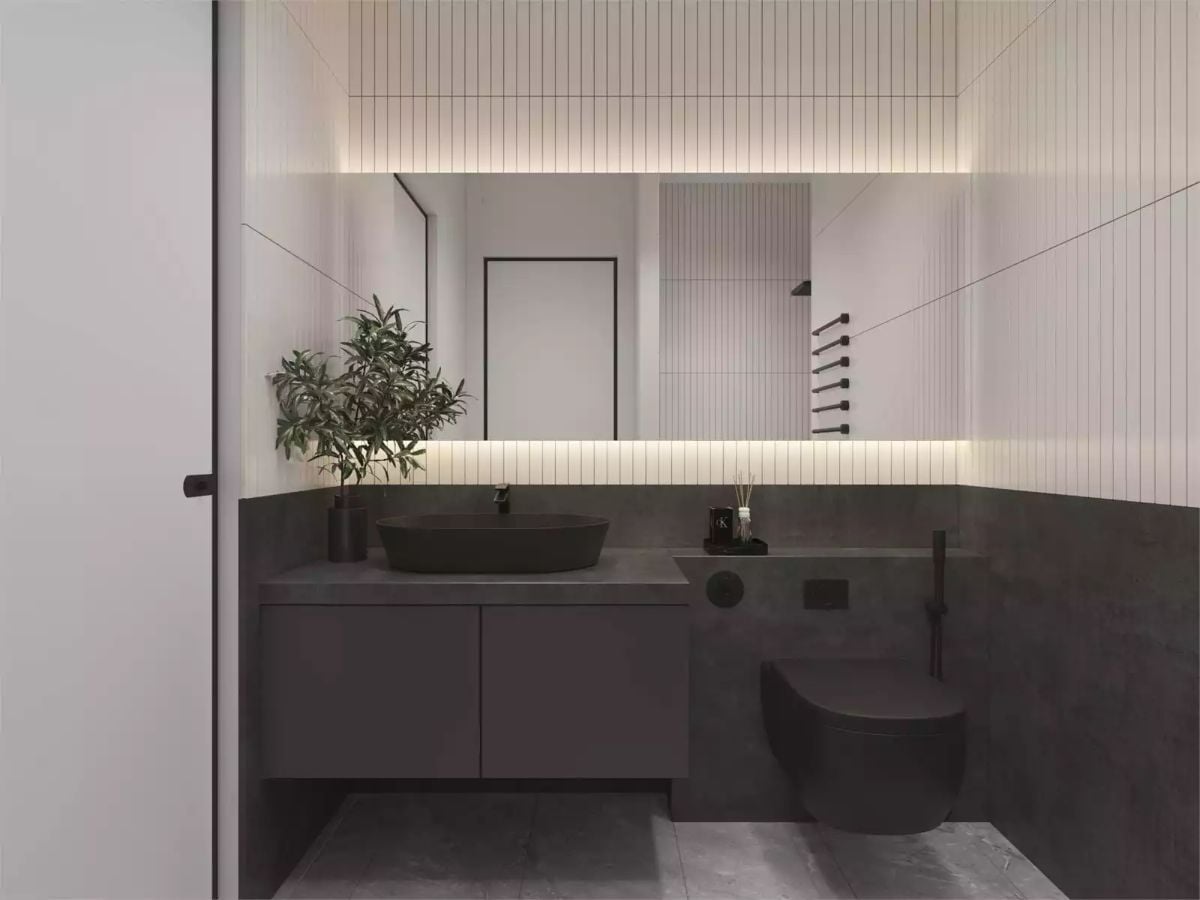
Matte black fixtures against dark concrete-finish cabinetry could read cold, but the LED strip tucked behind the mirror keeps it warm. That small potted tree earns its spot by softening what’s otherwise an entirely hard-surface room.
Did You Know: Wall-mounted toilets aren’t just a style choice. Because the tank sits concealed inside the wall, floor cleaning gets significantly easier and compact bathrooms gain back some visual breathing room. Installation costs more upfront, but maintenance access panels are now standard on most quality in-wall cistern systems.
Pin It
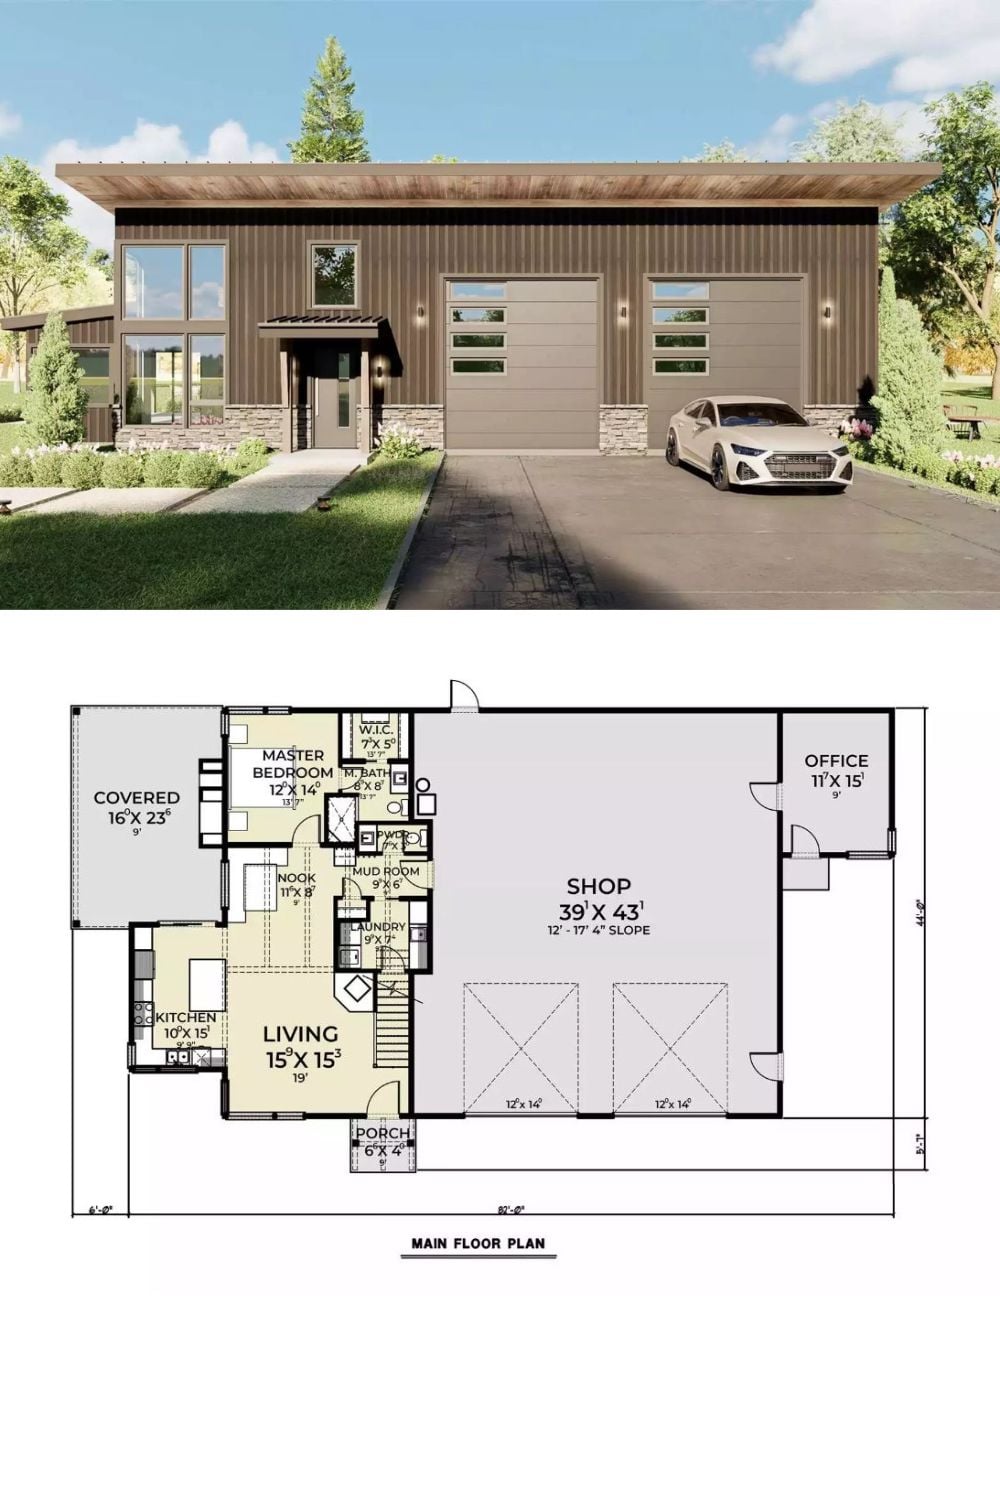
Exterior rendering of a modern barndominium paired with its main floor plan showing shop, living quarters, and office.
