
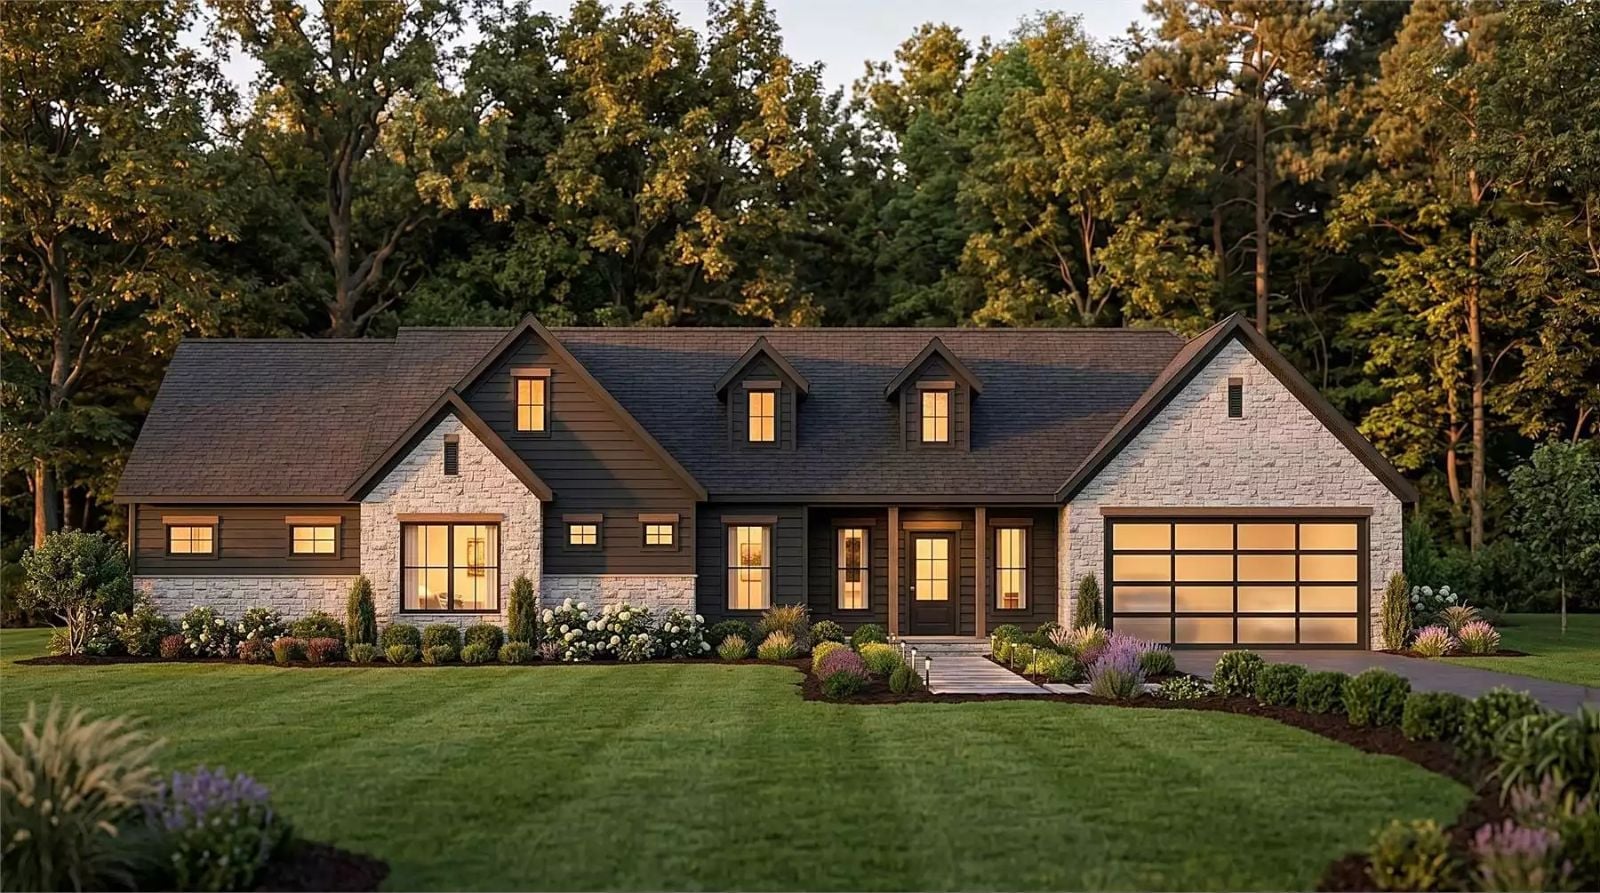
Anyone who has watched their kids do homework on the kitchen counter because the dining table is buried under backpacks and permission slips knows exactly what a floor plan needs to fix. The Hollins Court is built around that reality: a cathedral great room that keeps the after-school chaos visible from the kitchen, an open layout where dinner prep and conversation happen in the same breath, and a farmhouse structure that absorbs a full family without feeling like a holding pattern.
Specifications
- Sq. Ft.: 1,670
- Bedrooms: 3
- Bathrooms: 2
Floor Plan – Main Floor
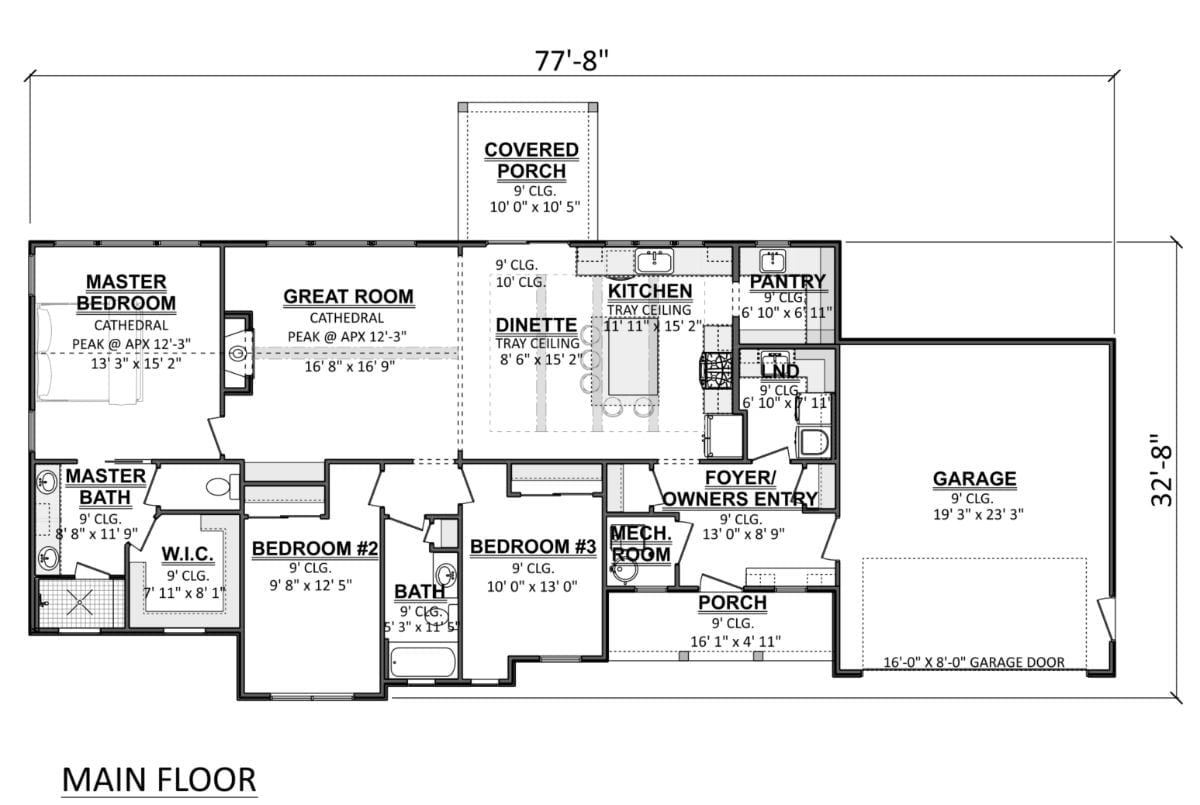
Single-story layout puts the cathedral great room at center, flanked by a private master suite on the left and two bedrooms on the right, with the kitchen and dinette opening toward a covered front porch.
Dark Siding, Warm Wood Trim, and a Fire Pit That Actually Gets Used
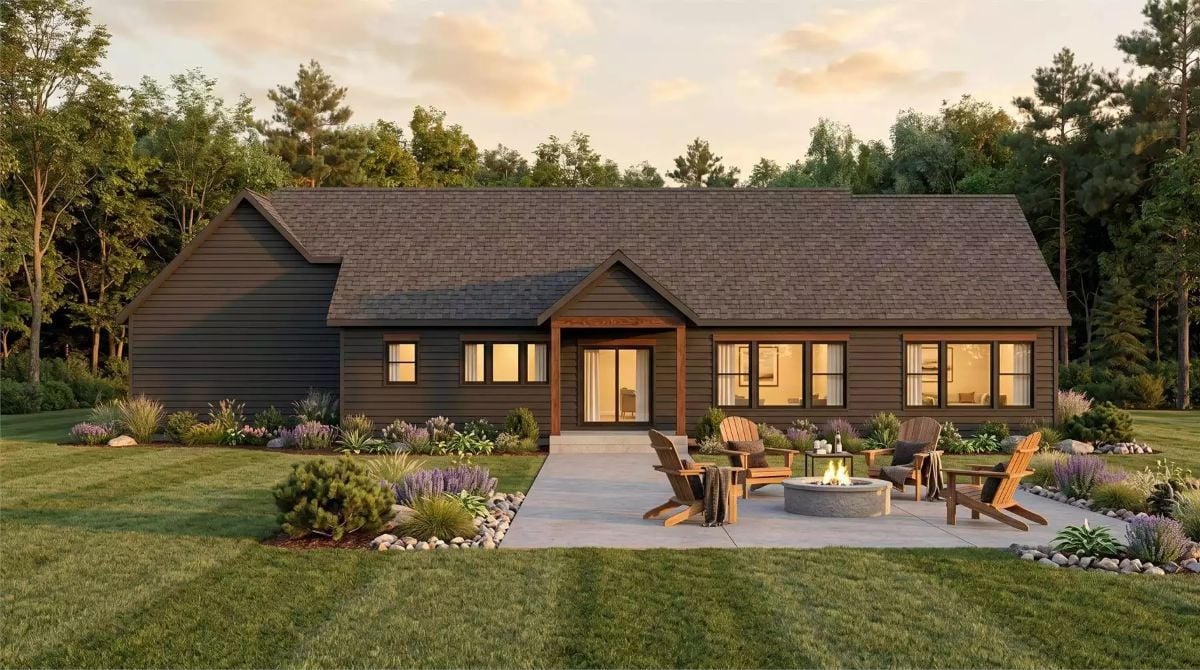
Dark board-and-batten siding gives this ranch exterior a moodier look than most homes in its class, and the wood-framed gables save it from reading as a flat box. Out front, four Adirondack chairs face a round stone fire pit on a concrete pad — the kind of setup that actually sees use on a Tuesday. Lavender, ornamental grasses, and river rock handle the landscaping without tipping into fussy.
Wood-framed gables break up what could’ve been a flat facade.
Shiplap, Open Shelves, and a Fireplace That Earns Its Place in the Room
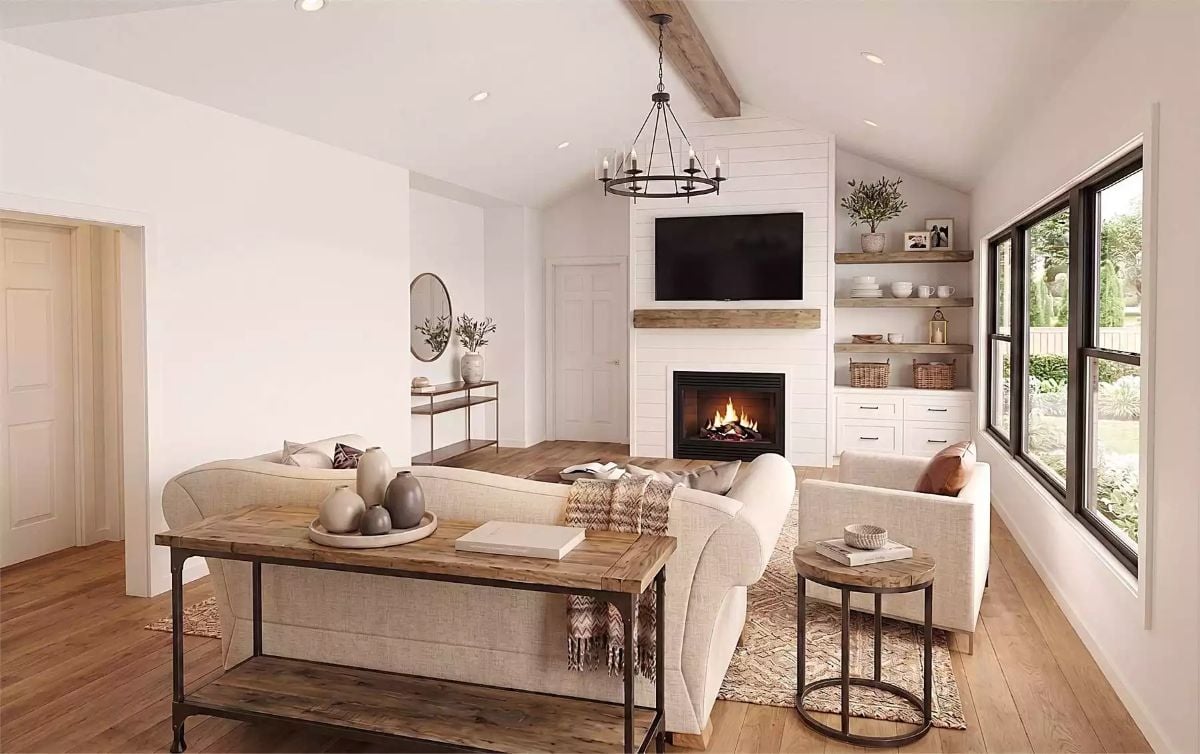
Vaulted ceilings with an exposed wood beam give the great room its proportions, and the shiplap fireplace wall does most of the visual work. A cream sectional faces the hearth without crowding the floor. That rustic console behind the sofa pulls double duty as room divider and display surface — and the whole thing looks like people actually live there, which not every staged rendering manages.
The Built-In Shelf Wall Does More Than Hold Dishes
The built-ins flanking the fireplace run floor to ceiling but don’t feel heavy because the upper shelves stay open and sparsely styled. White cabinet fronts below stay consistent with the shiplap without competing with it, and woven baskets at mid-shelf break up what would otherwise be a flat, monochromatic run of white.
Cage Pendants, Exposed Beams, and a Backsplash That Does the Heavy Lifting
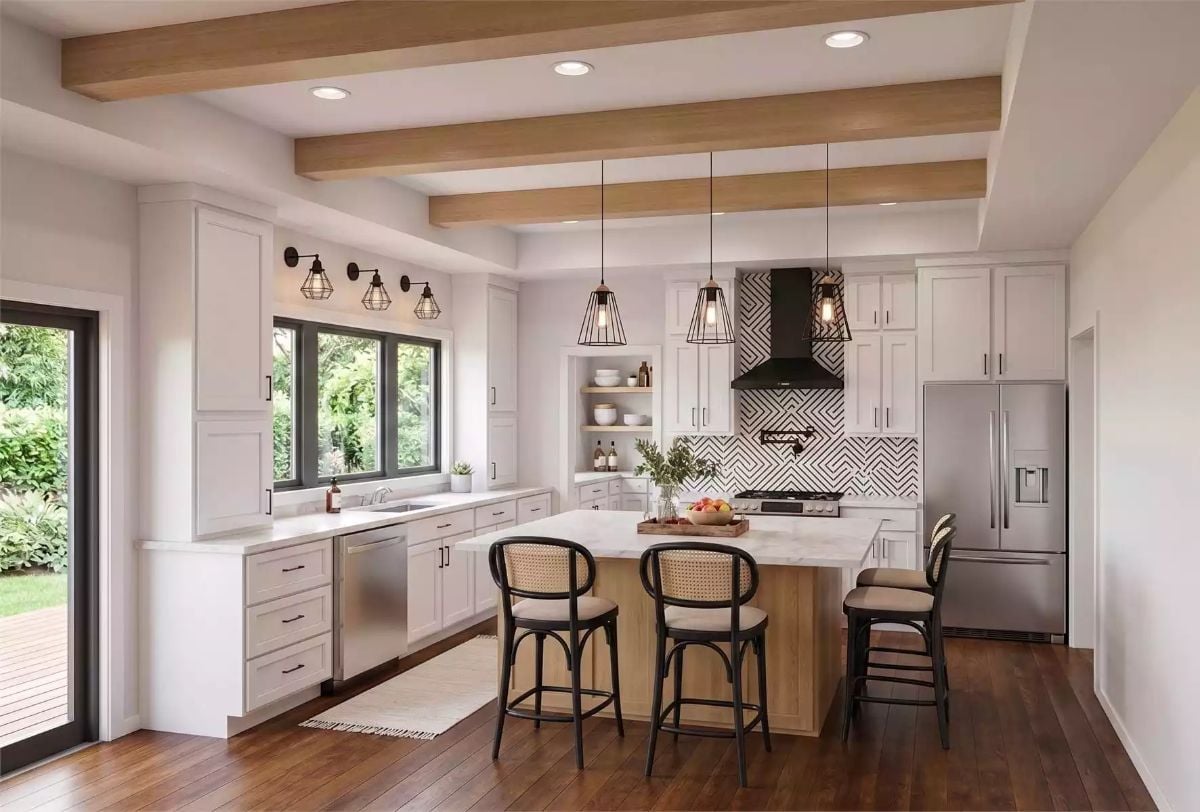
Black cage pendants hang over a wood-base island with a marble countertop, and the geometric black-and-white backsplash behind the range pulls focus without crowding out the white cabinetry. Clean pairing. It works.
History Corner: Exposed ceiling beams like the light oak ones here were originally structural necessities in early American farmhouse construction, left visible because covering them was costly. By the mid-20th century most had been buried behind drywall, considered dated. They came back hard in the 2010s as a deliberate design choice, now often installed as decorative-only box beams with no load-bearing function whatsoever.
Shiplap Accent Wall, Sconces, and a Bench That Earns Its Spot at the Foot of the Bed
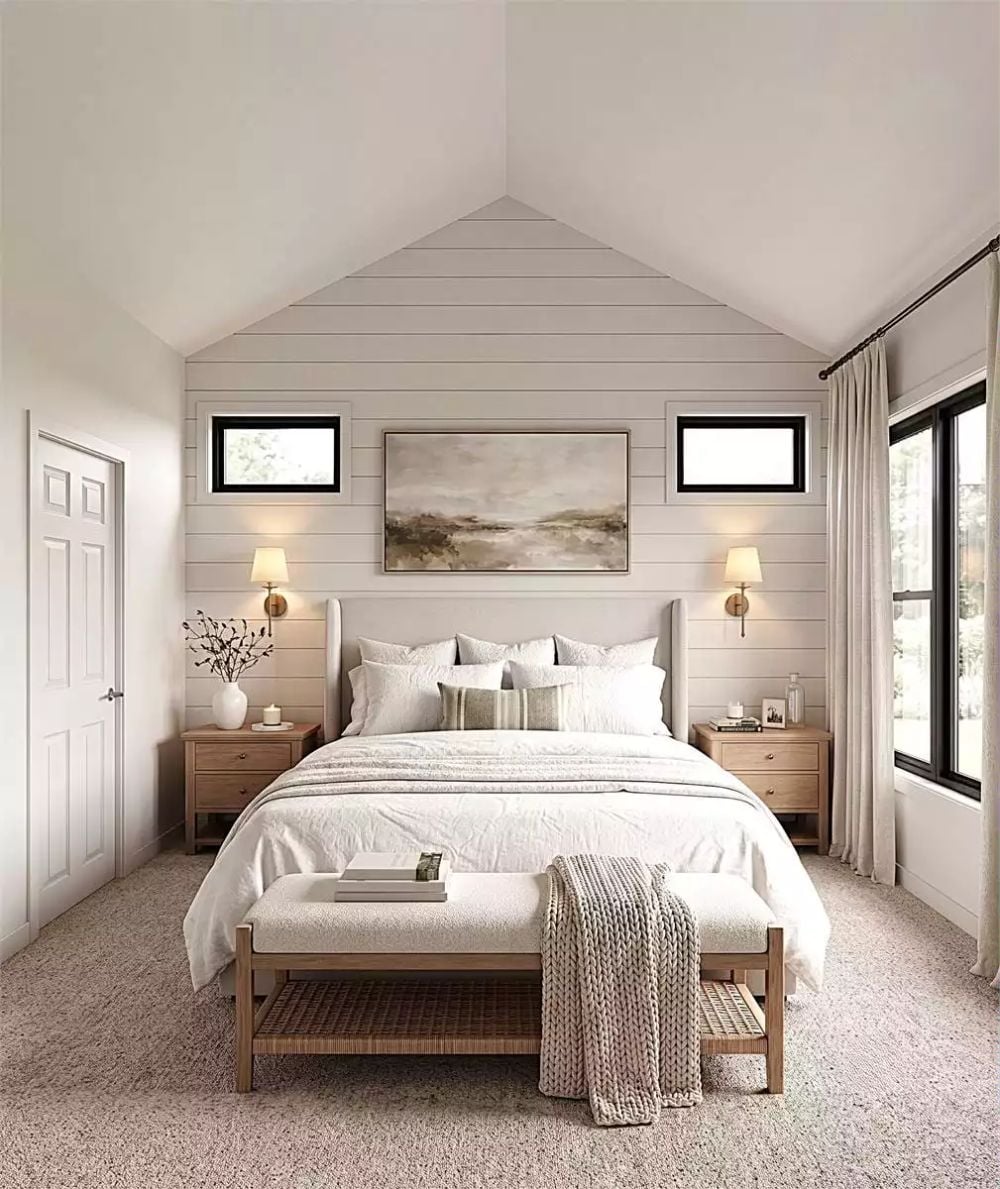
Painted shiplap runs floor to cathedral peak on the headboard wall, with two clerestory windows flanking it to pull in light without giving up privacy. Warm brass sconces sit low enough to actually read by. At the foot, a rattan bench holds a chunky knit throw that doesn’t look like it was placed there for a photo shoot.
By The Numbers: Shiplap took over modern farmhouse interiors partly because it costs considerably less to install than traditional beadboard while delivering a similar horizontal texture. Carpet in bedrooms also tends to outperform hard flooring on acoustics, which matters more than people expect in a room sitting under a cathedral ceiling where sound carries.
Matte Black Hardware, Subway Tile, and a Shower Wall That Earns the Attention
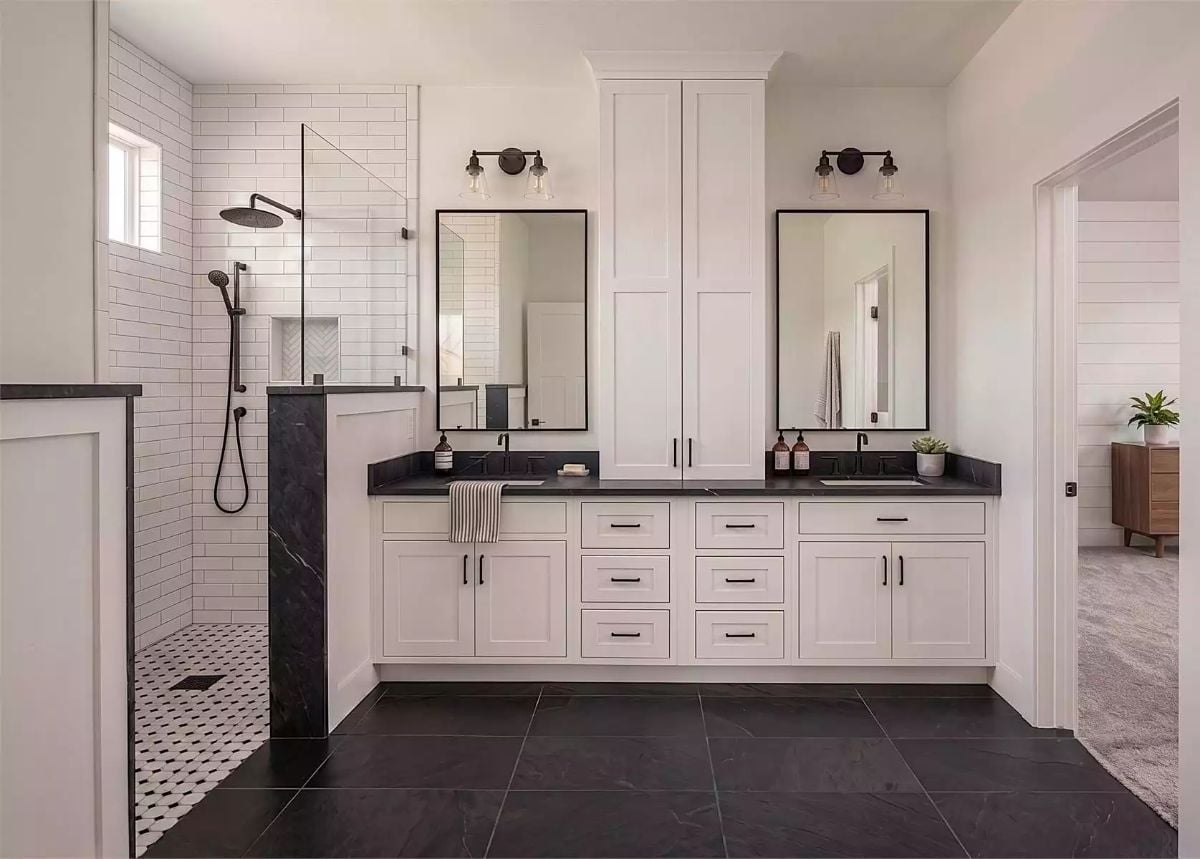
White shaker cabinets run floor to ceiling, grounded by a dark countertop that reads almost like soapstone. Matte black fixtures connect the shower to the vanity without straining to do so. The mosaic tile inside the shower is doing quiet, confident work — the kind of detail you notice after thirty seconds in the room, not immediately.
Designer’s Secret: Choosing a single accent finish and repeating it across every fixture in the bathroom — faucets, pulls, mirror frames, lighting — creates cohesion without requiring matched sets. Designers call it “hardware discipline,” and it’s one of the lowest-cost decisions with the highest visual payoff at resale. Also one of the easiest to blow by grabbing whichever faucet is on sale.
Mudroom Built-Ins That Make the Drop Zone Feel Like It Was Planned From Day One
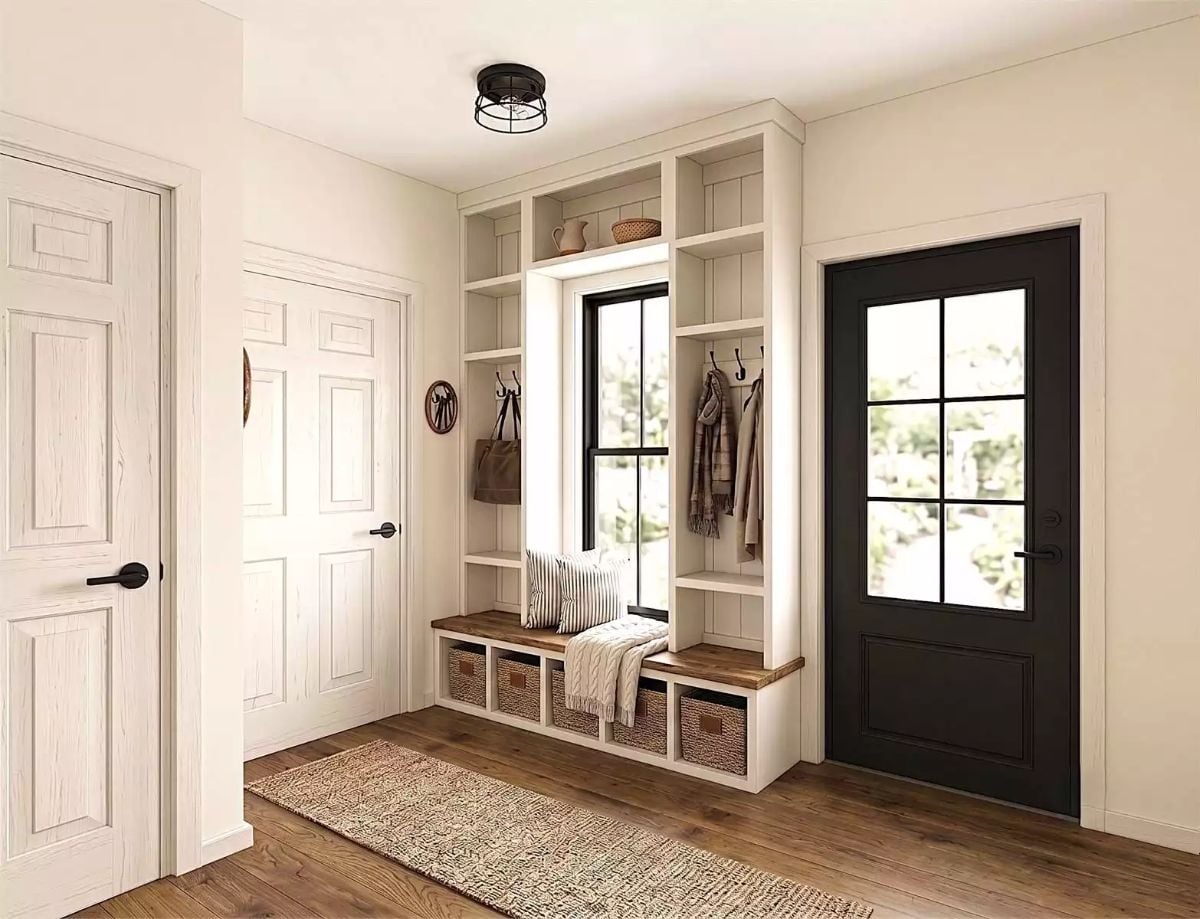
Wainscoting-backed cubbies flank a window seat with a wood bench top and woven baskets tucked below. Coat hooks sit at a practical height, shelf space above handles overflow, and a cage flush mount keeps the farmhouse tone consistent without overdoing it. Small details, but they add up.
Why It Works: Built-in mudroom storage costs more upfront than freestanding furniture, but it earns that back in daily usability faster than most people expect. The window centered behind the bench seat isn’t decorative for decoration’s sake — natural light makes the space feel like a room rather than a utility corridor, which means people are more likely to actually keep it tidy. Baskets at floor level hide clutter without requiring a door.
Matte Black Pulls, Open Wood Shelves, and a Laundry Room That Actually Wants to Be Used
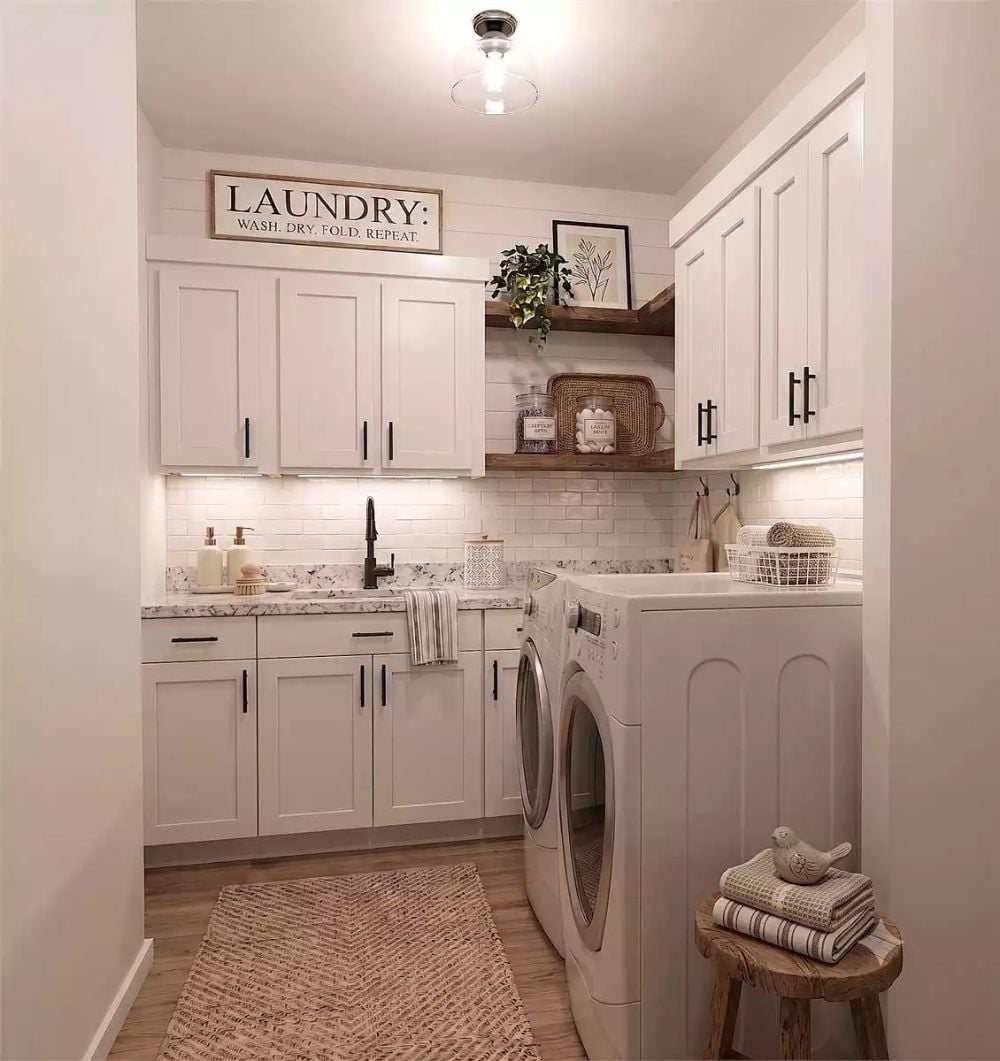
Floating walnut shelves break up the upper cabinet run without cluttering it, and under-cabinet lighting does real work here rather than serving as a purely decorative gesture. Granite counters and subway tile keep the palette grounded without pushing cold.
Pin It
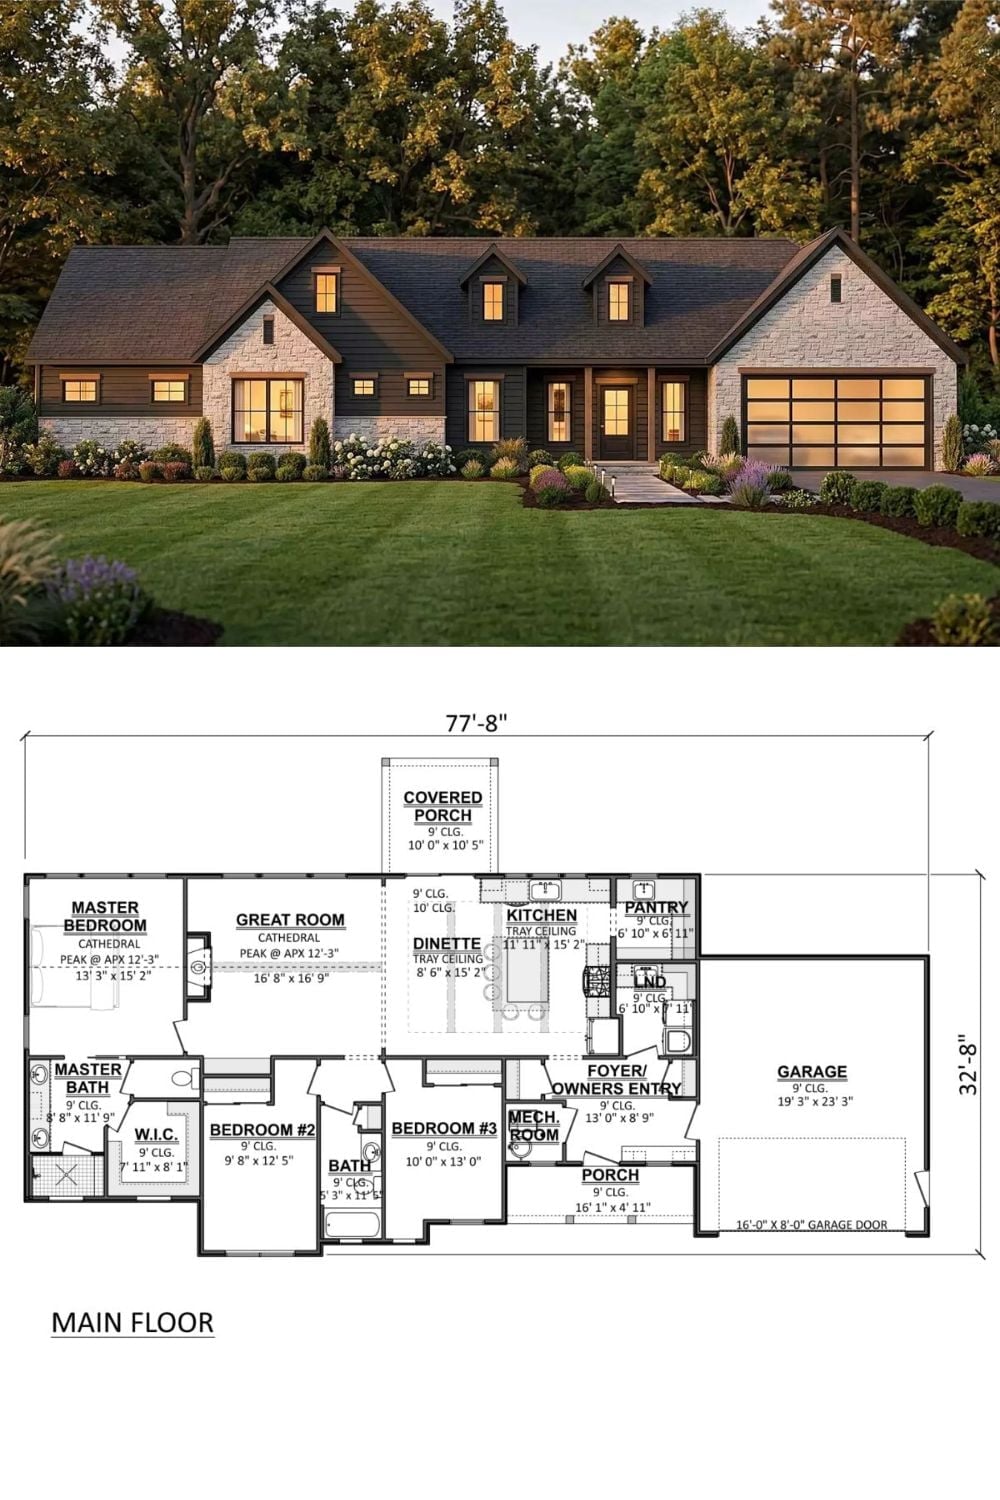
The exterior rendering shows a modern farmhouse with stone accents, dark siding, dormer windows, and a two-car garage. Below it, the floor plan lays out three bedrooms, a cathedral great room, open kitchen, and covered front porch across 77 feet of footprint.
