
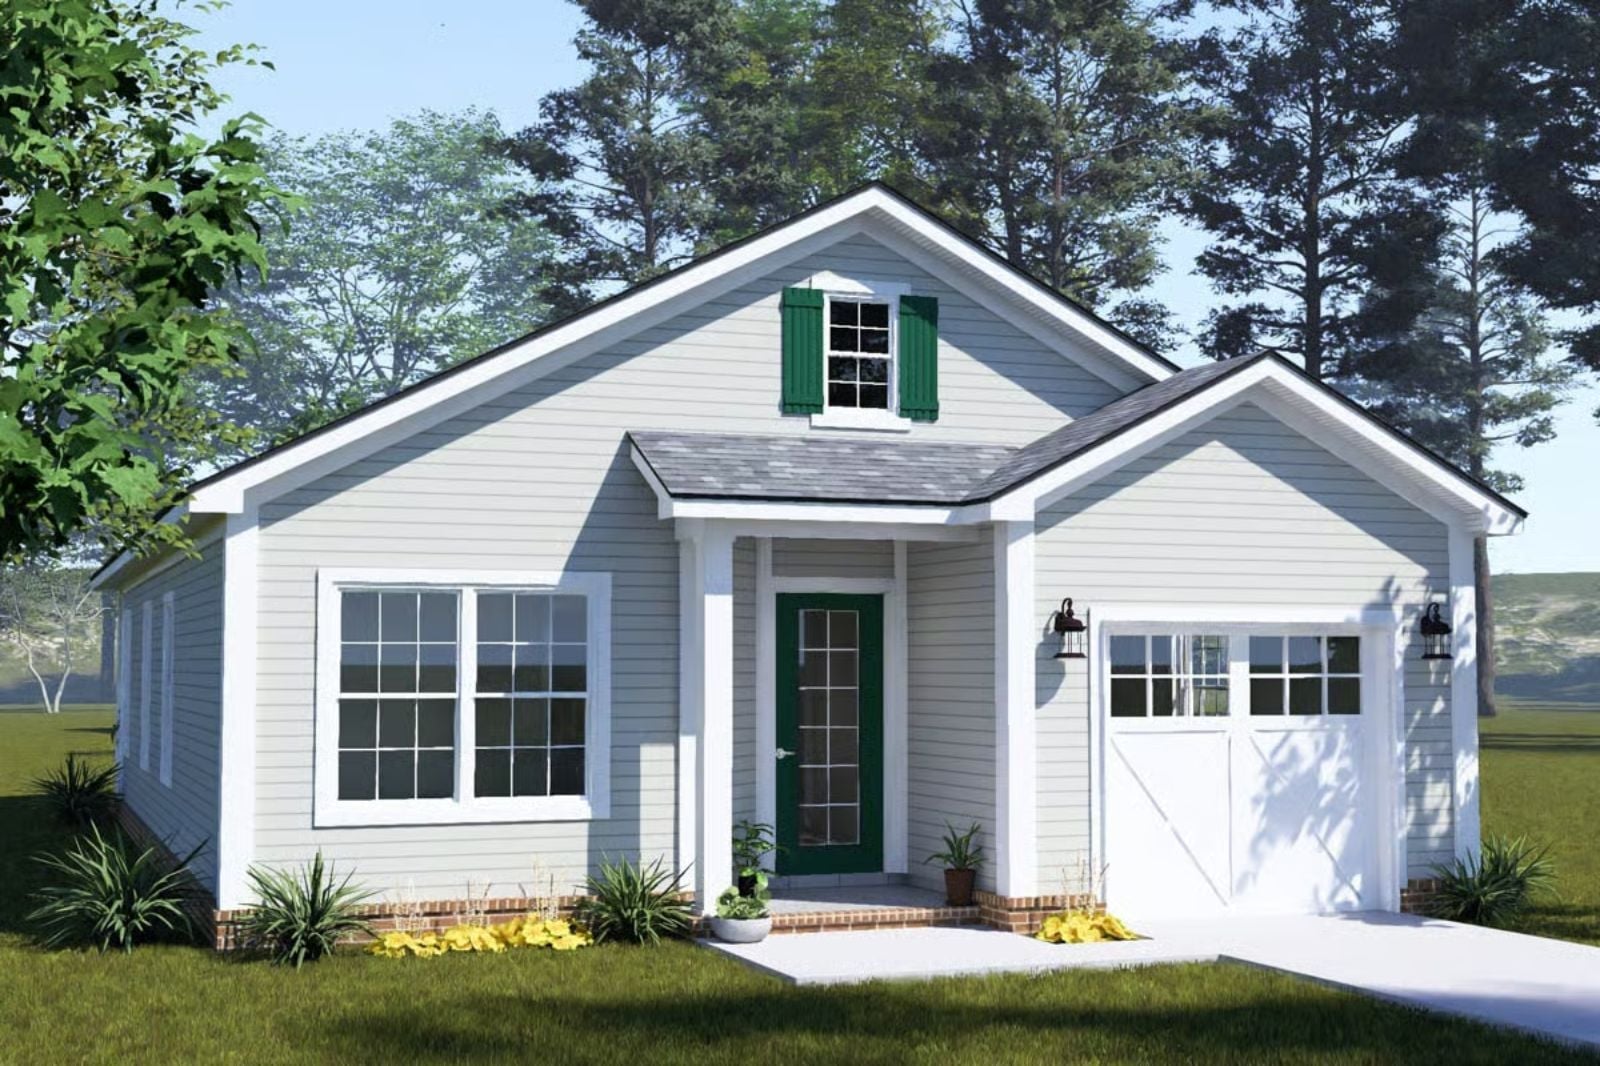
Saturday morning, early April, coffee already on the covered porch before either of you has said a word — robins in the yard, mugs warming both hands, the kind of quiet that only works when the house puts you there without any effort. The Rosehollow is built around exactly that: a deep covered porch for every-season sitting, an open living area that flows straight outside, a primary suite tucked away from the front, and a kitchen sized for two.
Specifications
- Sq. Ft.: 1,176
- Bedrooms: 3
- Bathrooms: 2
Floor Plan – Main Floor
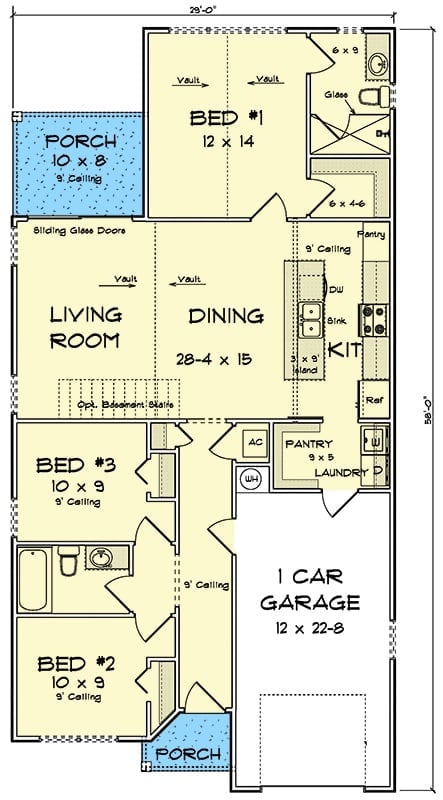
Three bedrooms split across front and back wings, with an open living, dining, and kitchen core at center. The front porch off the living room and a rear porch off Bed 2 give the plan two distinct outdoor zones — which is more useful than it sounds at 1,176 square feet.
Covered Porch with Two Chairs and Morning Light Built Right Into the Plan
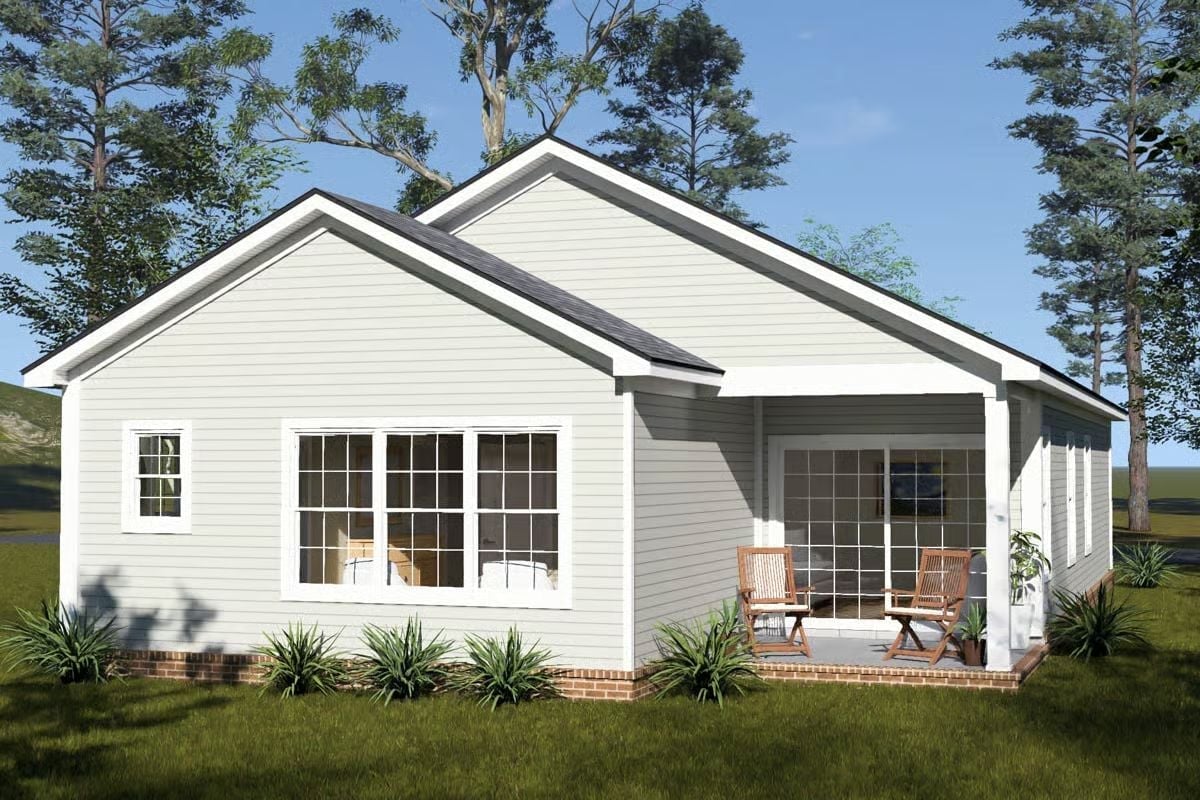
Gray lap siding wraps a compact gable roofline, and the covered rear porch fits exactly two wooden folding chairs. Sized for coffee, not crowds. That’s the whole point.
Sage Walls, Afternoon Light, and a Credenza That Earns Its Place
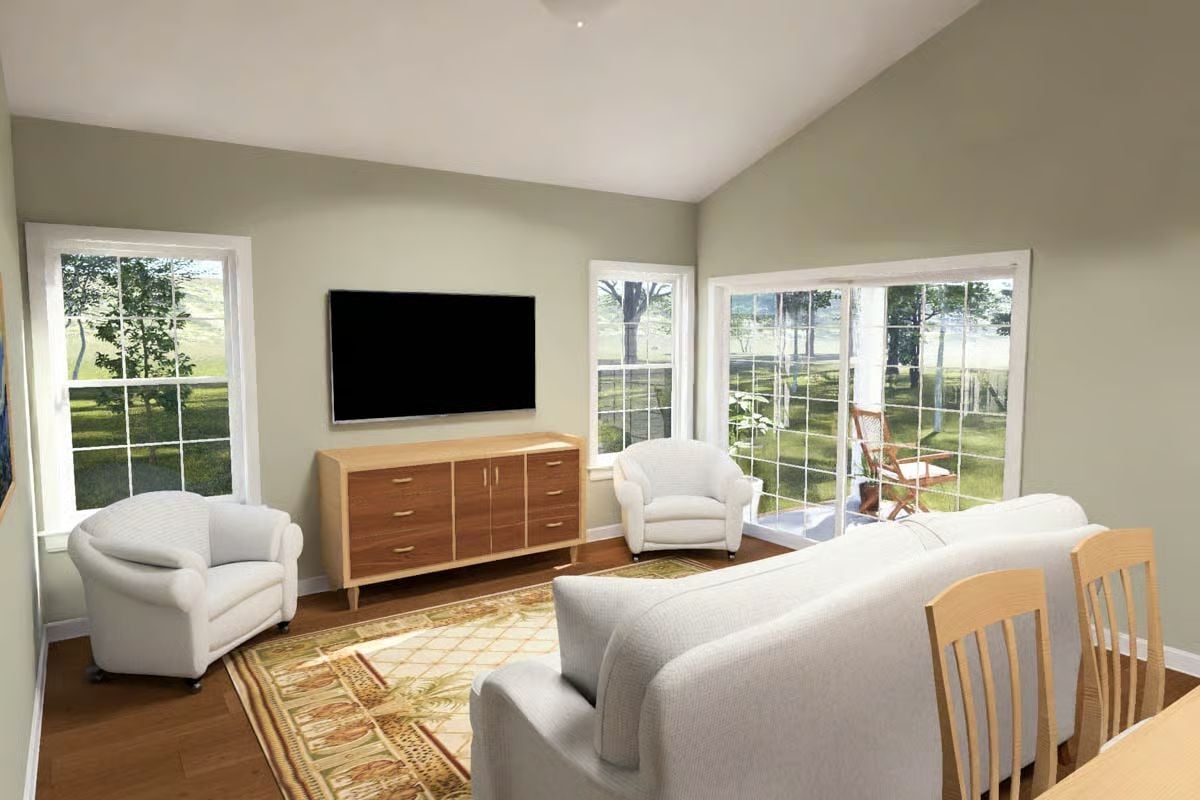
Warm-toned hardwood floors anchor a living room that doesn’t try too hard. The walnut credenza doubles as media storage beneath a wall-mounted TV, keeping the sight lines clean, and two barrel chairs in white fabric flank the space without crowding it. Natural light comes in from three sides. The patterned rug pulls the seating together without demanding attention — a small thing that most open-plan rooms get wrong.
Quick Fix: Swapping the TV credenza for built-in cabinetry on that wall would free up floor space and give the room a more permanent, finished feel — and it’s far easier to spec during the build than to retrofit after move-in.
White Cabinets, Granite Counters, and a Kitchen Island That Pulls Double Duty
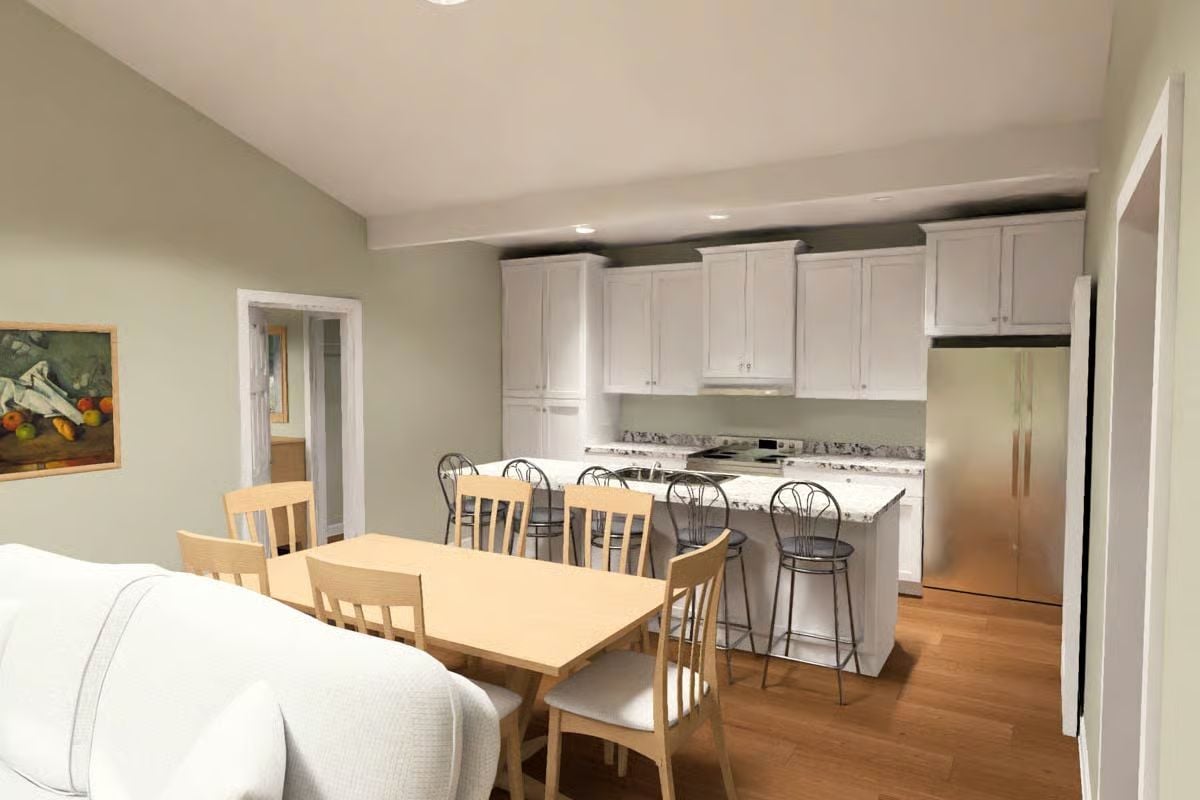
The kitchen opens into the dining area with light wood furniture at the table and metal bar stools pulled up to the granite island. Two seating zones, one connected space.
Why It Works: Pairing light wood dining chairs with metal bar stools at the island is a practical choice that often gets skipped. The two zones feel distinct without clashing, which matters in an open layout where everything is visible at once — and it stops the kitchen from visually swallowing the dining area whole.
Wire Shelf, White Machines, and Storage That Actually Works Harder Than It Looks
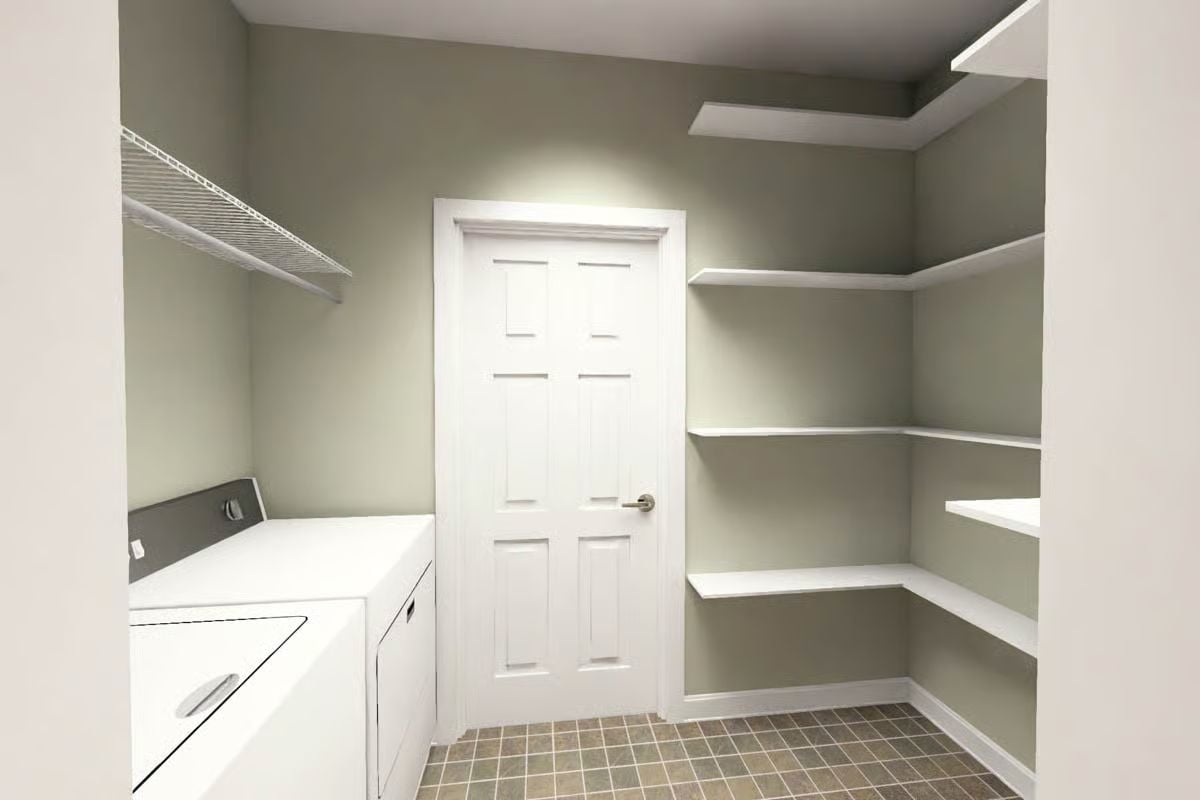
Built-in shelving wraps two walls with enough depth to stack folded laundry without crowding. The wire shelf above the machines keeps the left wall functional without blocking airflow, and the sage paint ties it together quietly — the kind of room that works hard without announcing it.
By The Numbers: Shelving on two walls can significantly expand usable storage compared to a single-wall setup. Floating shelves like these are generally simpler to install than cabinetry and cost considerably less. Add a folding surface over the machines and this room is close to fully self-contained.
Vaulted Ceiling, Hardwood Floor, and Two Chairs That Invite You to Stay Awhile
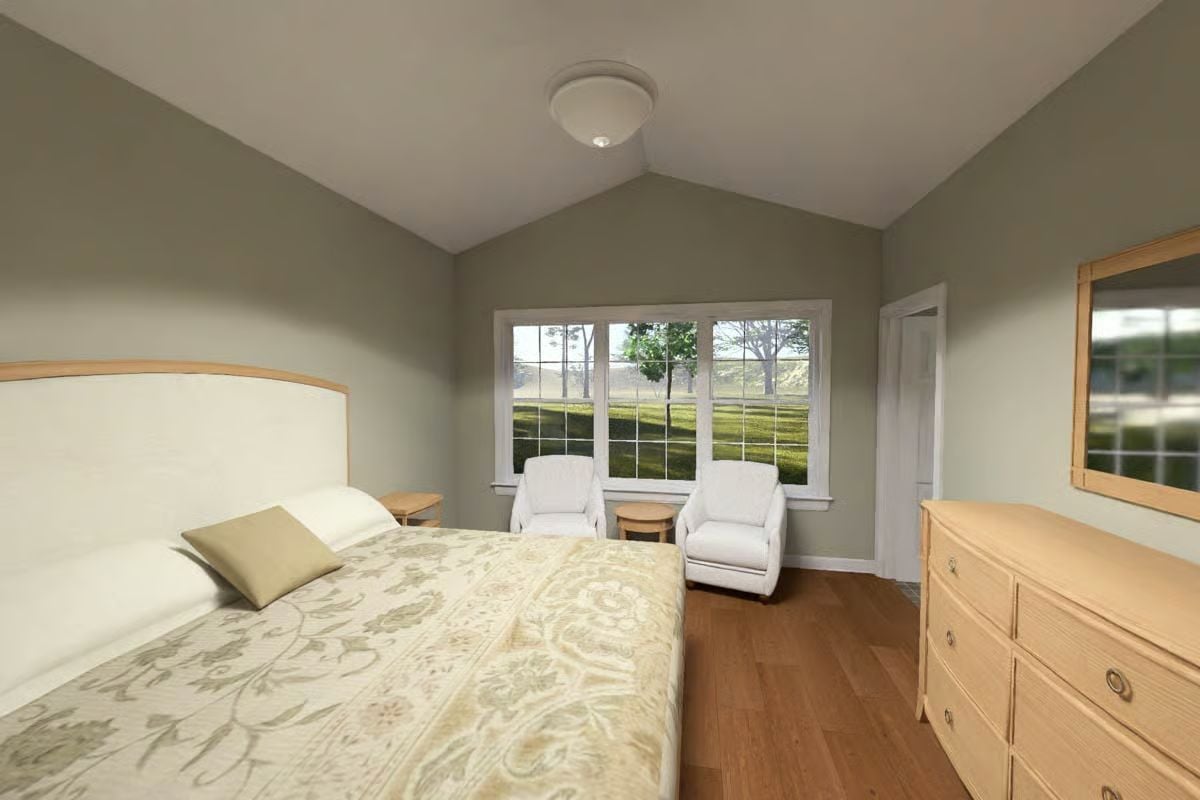
Vaulted ceilings in bedrooms are underrated for how much they change the feel of a room without adding square footage.
Natural wood finishes on the headboard and dresser keep the palette cohesive without tipping into matchy. The pair of white armchairs tucked under the window pulls seating away from the bed entirely, carving out a spot that feels separate enough to actually use — which, in a room this size, takes some deliberate planning.
Pin It
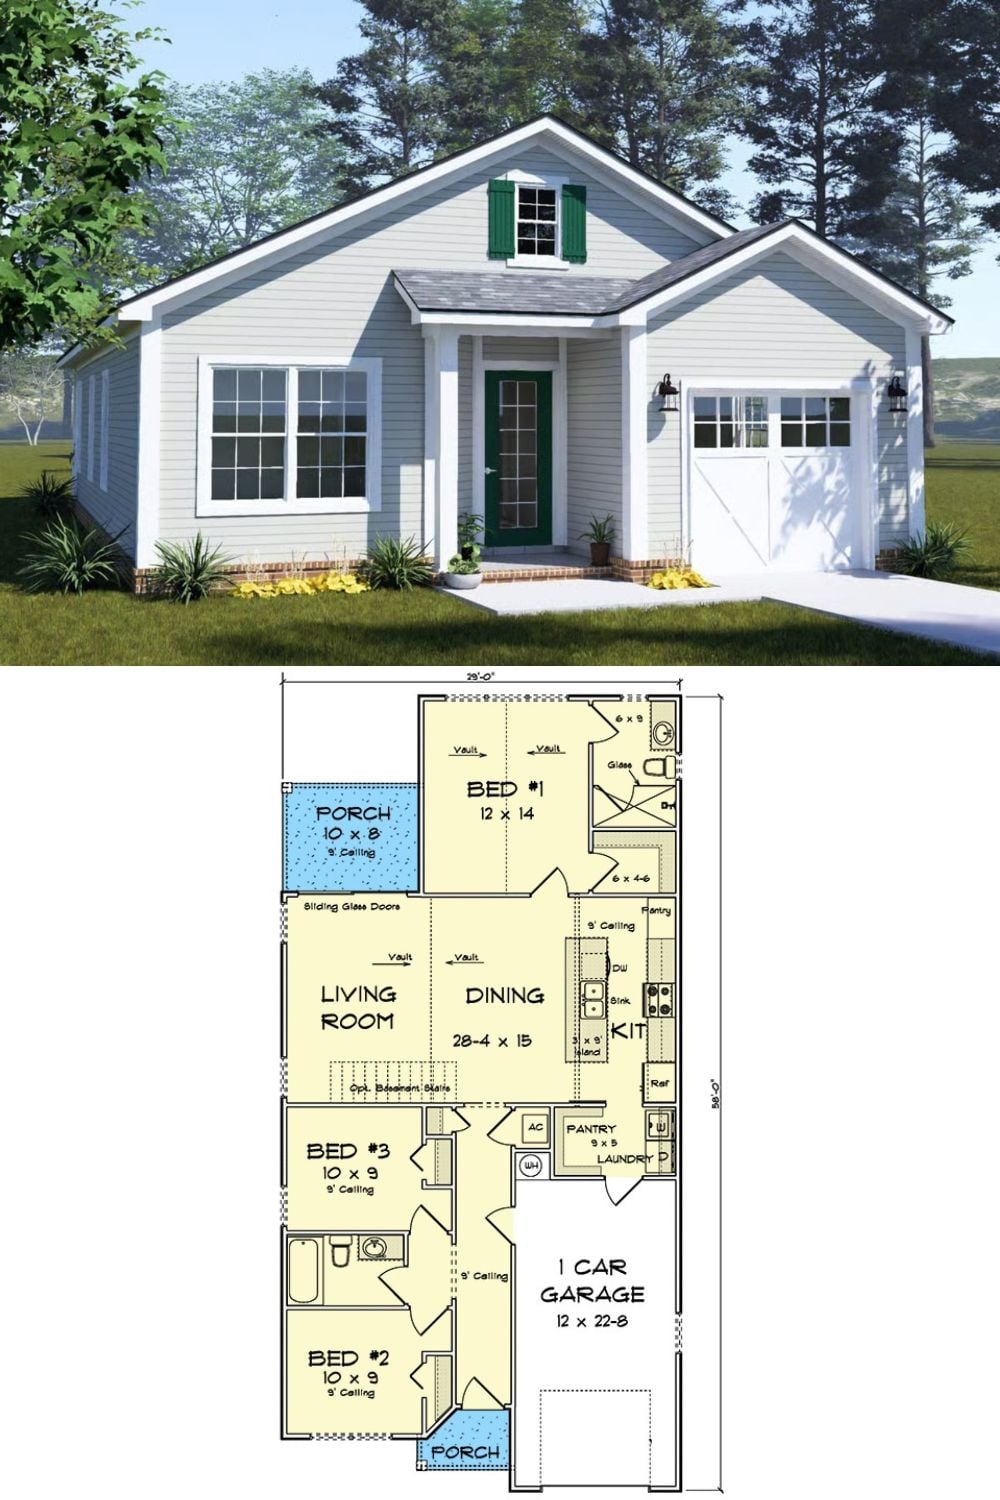
Exterior rendering shows a cottage with green shutters and a covered front porch. The floor plan below reveals three bedrooms, a rear garage, and a second back porch.
