

Families who outgrew their starter home usually name the same regret: they waited too long. The Fordham Close is built for the version of family life where third drop-off is done by 3:15, dinner is on the stove by five, homework is spread across the kitchen island, and everyone lands on the front porch before dark — because there’s finally room to land.
Specifications
- Sq. Ft.: 2,142
- Bedrooms: 3
- Bathrooms: 3.5
Floor Plan – Main Floor
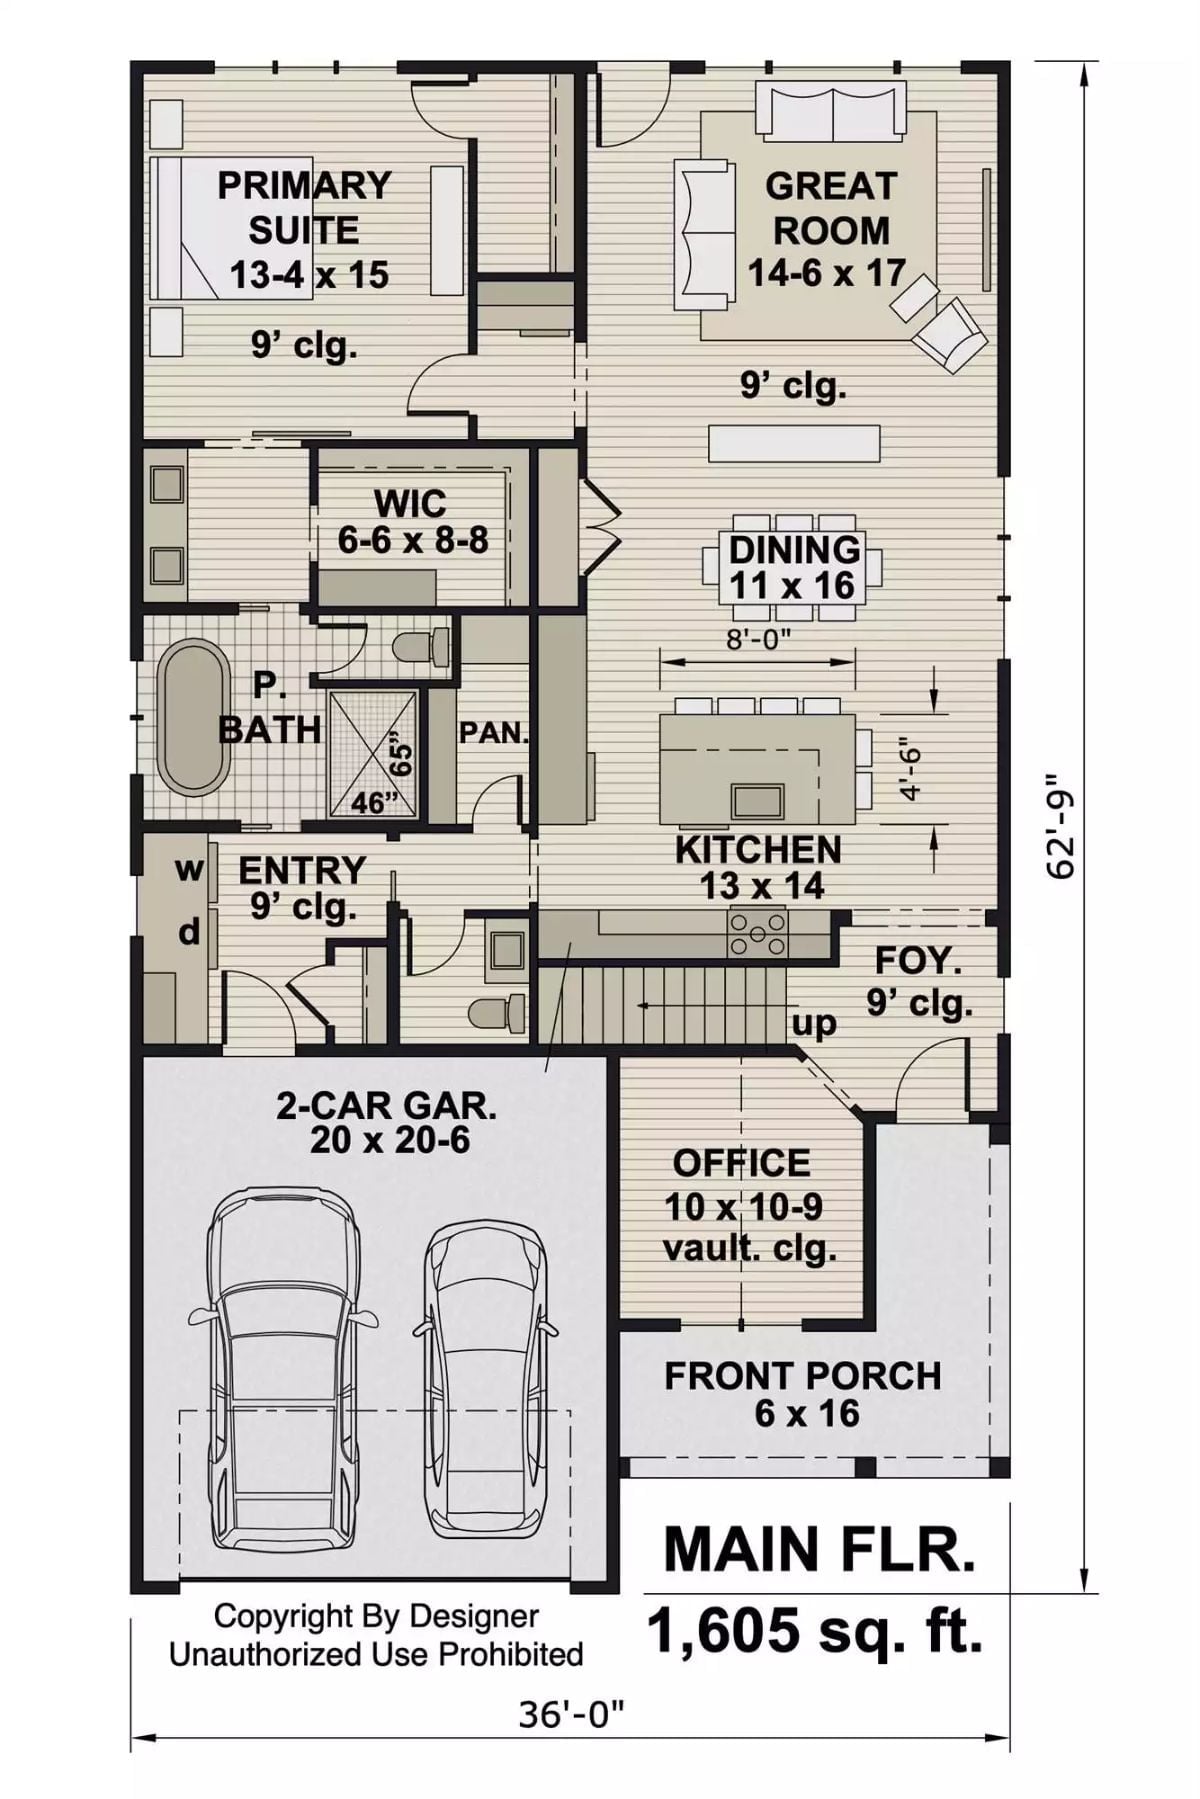
The main floor puts the primary suite and great room at opposite corners, which does real work keeping the bedroom quiet. Kitchen, dining, and great room flow together across the right half, while a front office, pantry, walk-in closet, and 2-car garage fill out the remaining 1,605 square feet.
Floor Plan – Second Floor
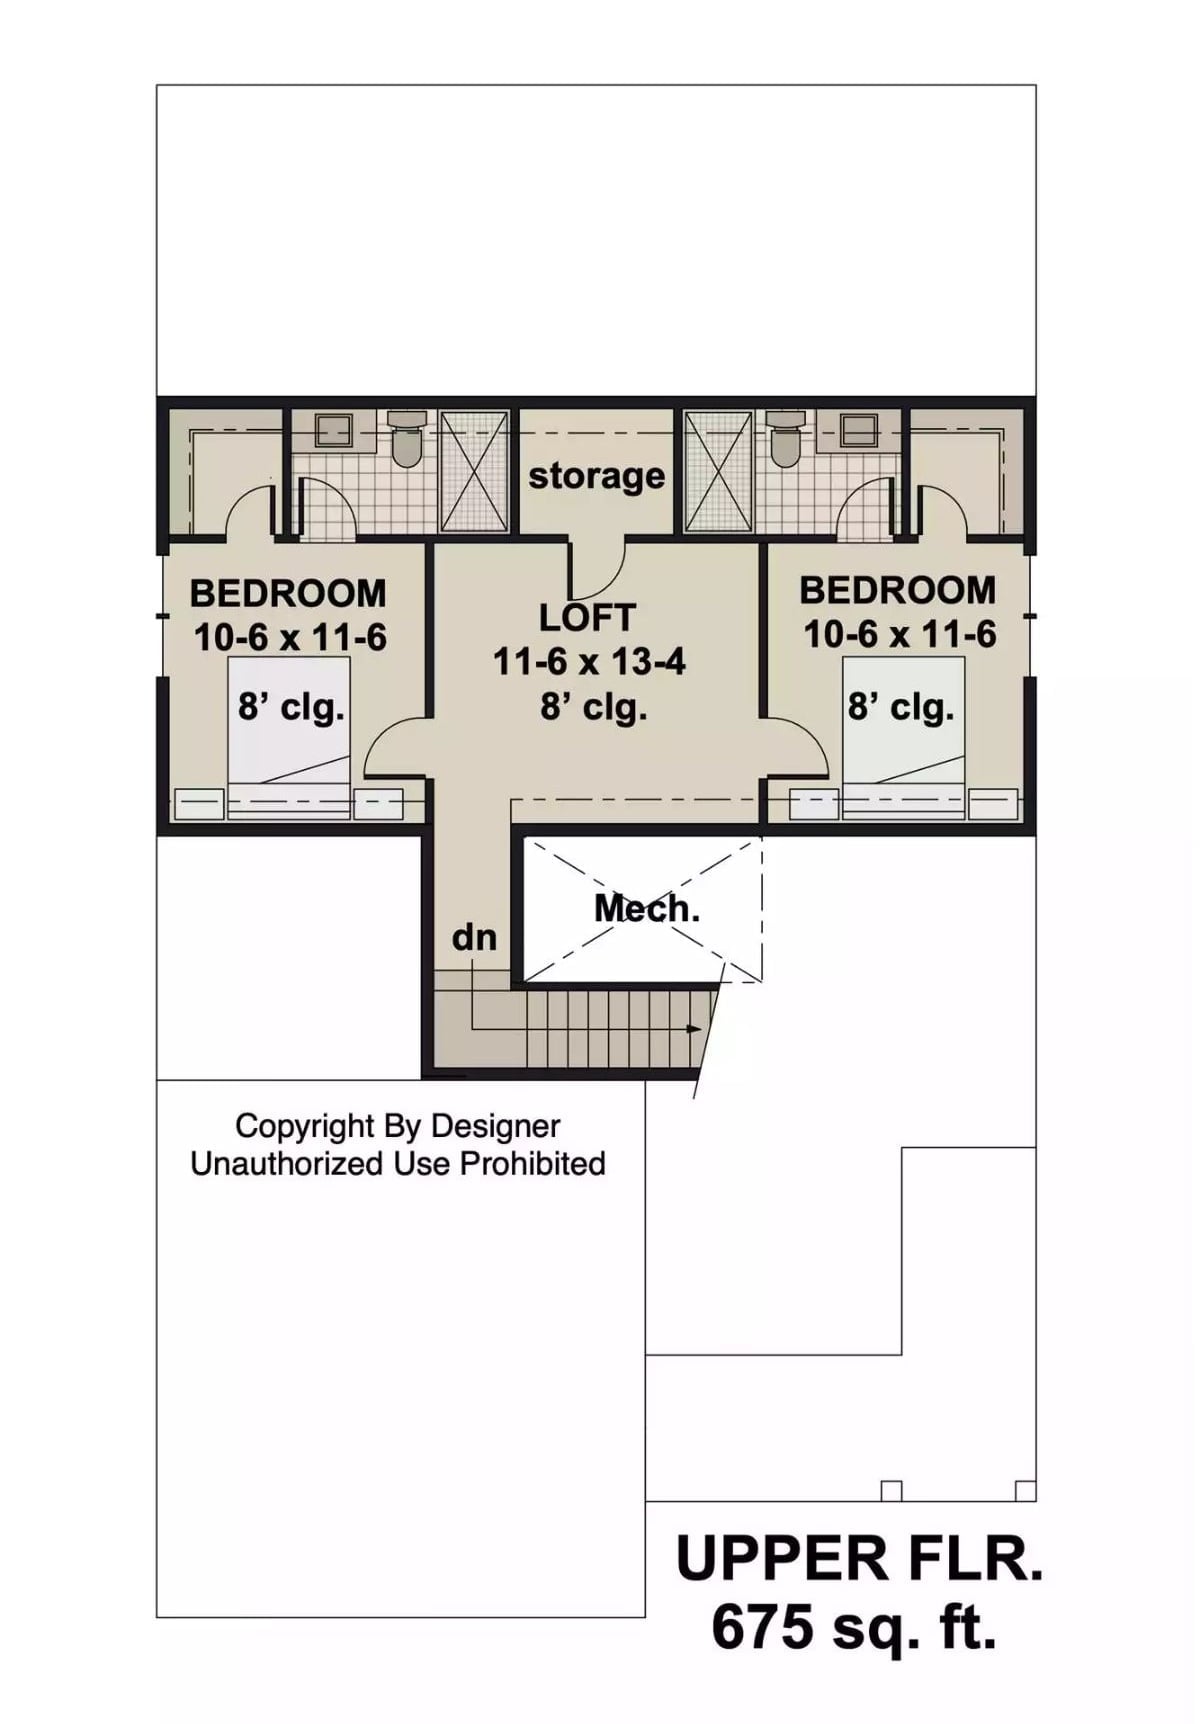
Upper floor delivers 675 square feet across two bedrooms, a central loft, and a storage nook, with each bedroom getting its own bathroom and closet. Stairs descend from the loft, mechanical space is tucked beside them, and ceiling height holds at 8 feet throughout.
Gray Sofas, Black Frames, and a TV Wall That Actually Earns Its Square Footage
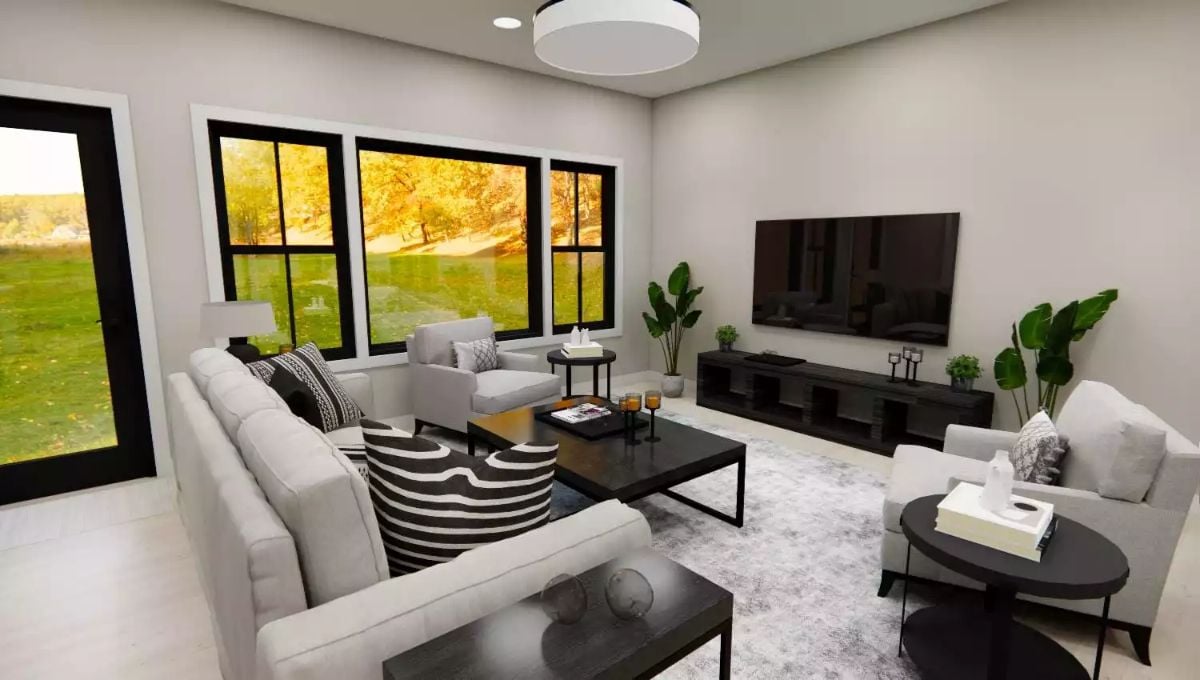
Matching gray sofas anchor the room without feeling matchy — a harder trick than it sounds. Black-framed windows pull in fall color from outside and do real work on the palette. That zebra-stripe pillow is what keeps the whole thing from going too safe.
Candle-Black Chandelier Over a Reclaimed Wood Table That Means Business
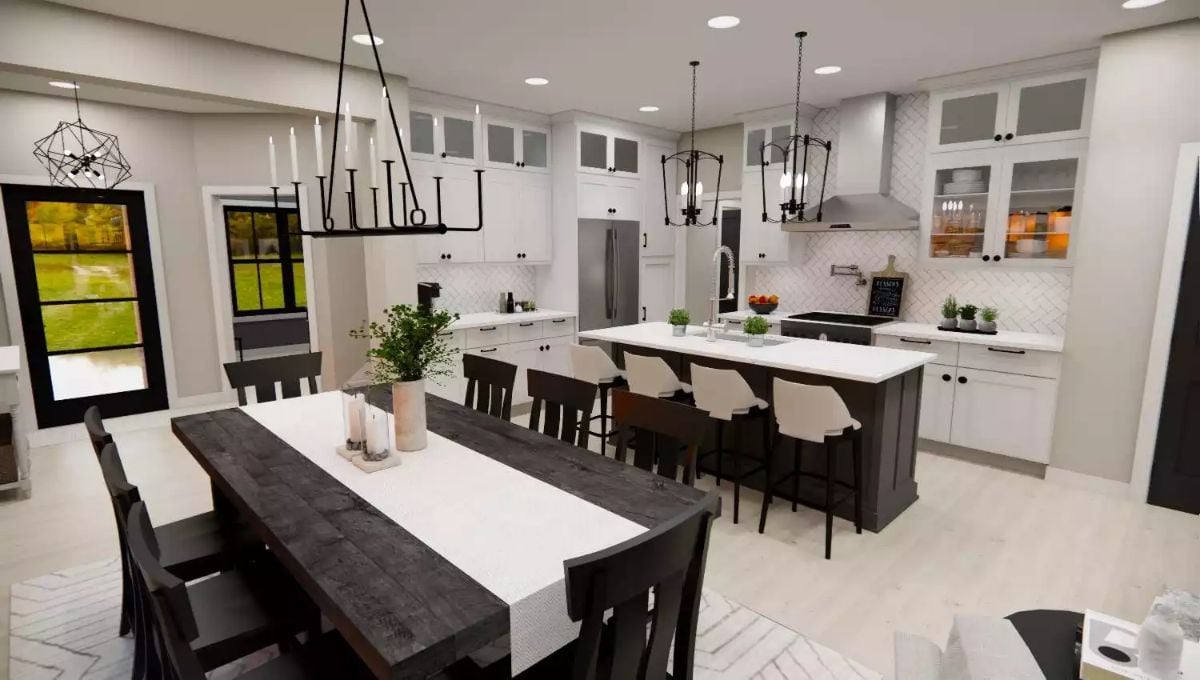
A dark reclaimed wood dining table sits under a candelabra chandelier, with white quartz island, herringbone tile backsplash, and gray cabinetry anchoring the open kitchen beyond.
Try This: Swap standard pendant fixtures for a candelabra-style chandelier over your dining table. It adds vertical drama without requiring any architectural changes, and black iron finishes tie it back to the cabinet hardware across the room so it reads as deliberate rather than decorative.
Black Upholstered Bed Against Gray Walls That Don’t Need to Try Hard
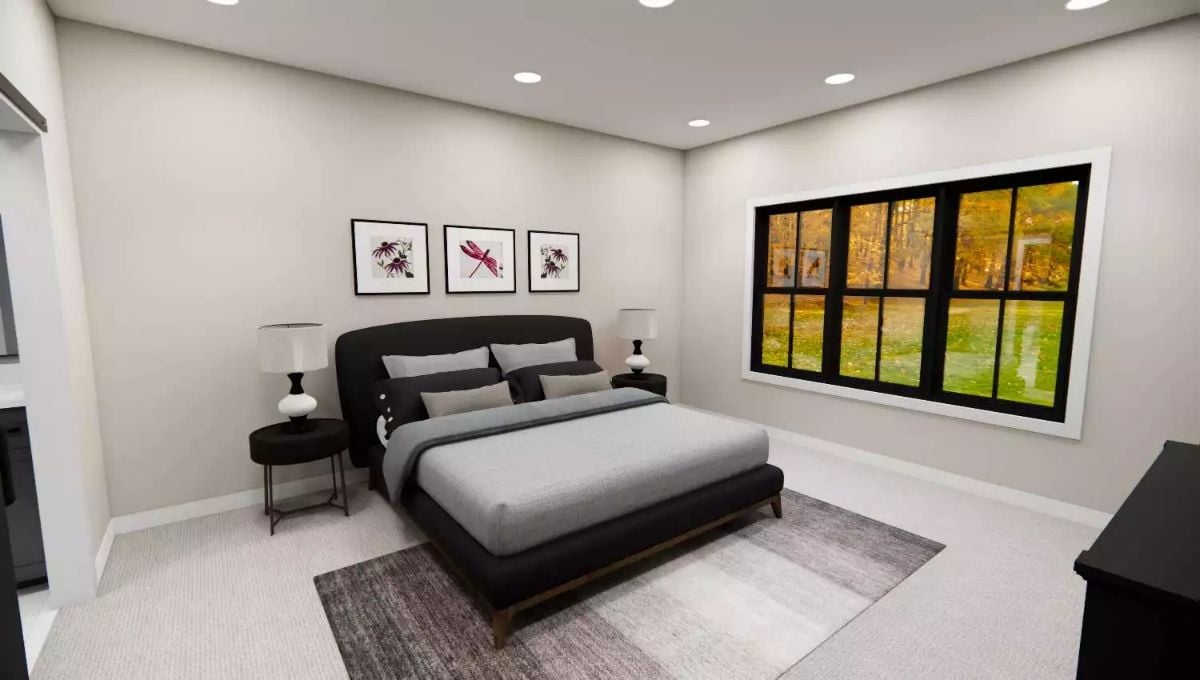
Gray carpet, a low-profile black bed frame, and three botanical prints keep this bedroom grounded without tipping into sparse. Nothing here is working too hard, which is exactly the point of a room you sleep in.
Worth Knowing: Recessed lighting placed too close to the walls creates scalloping — those half-circle shadow arcs that draw the eye straight to imperfections in the drywall. Space your cans at least 24 inches from the wall to get even ambient light across the ceiling plane. It’s a small call during rough-in that’s nearly impossible to fix once the drywall is up.
Double Vanity With Dark Cabinets That Pull More Weight Than They Let On
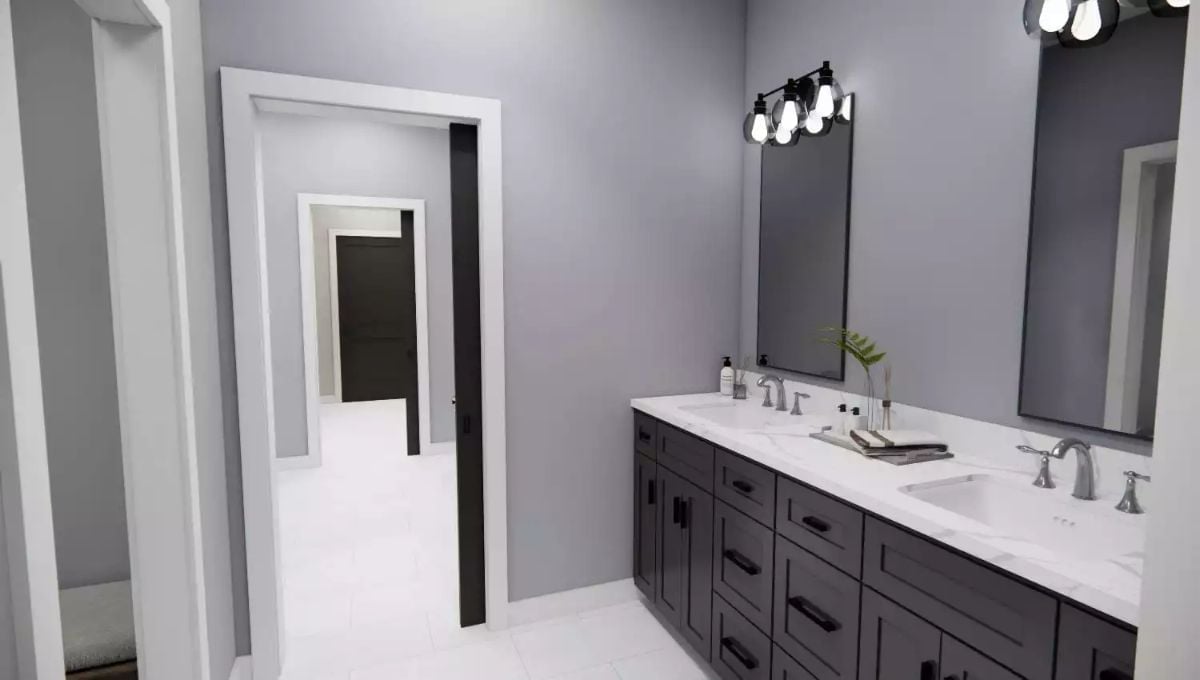
Charcoal shaker cabinets paired with a white quartz countertop keep the contrast clean. Two undermount sinks share the surface, each with its own faucet and mirror, and wall sconces with exposed bulbs skip any frosted-glass softness — the room is not trying to be spa-like. A small fern cutting adds the only warmth it needs.
Wall sconces with exposed bulbs skip the frosted-glass softness.
Subway Tile, Marble Counters, and a Laundry Room That Actually Gets Used
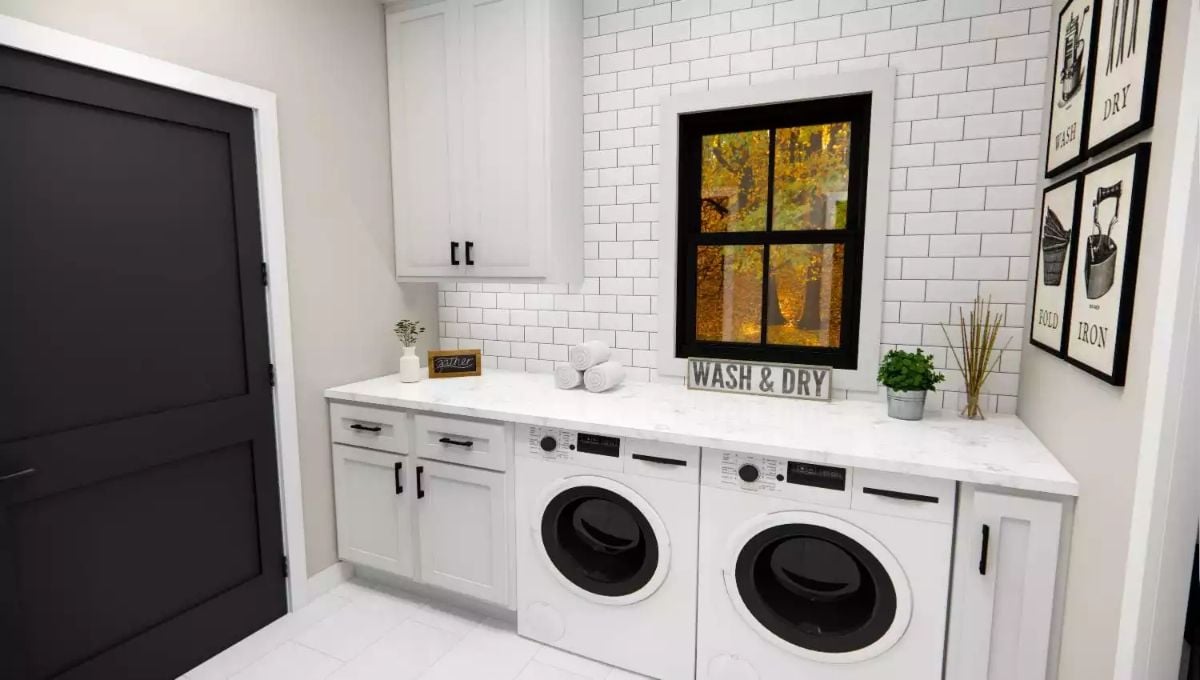
Built-in washer and dryer units sit flush beneath a marble-look countertop, giving you a proper folding surface rather than a pile on the bed. White shaker cabinets with black hardware keep the palette tight. That “Wash & Dry” sign earns its spot by reinforcing what the room does without over-explaining it.
Why Countertop Height Matters More Than Cabinet Count
Running the countertop directly above the machines at standard counter height means you’re not hunching or reaching after pulling a load. Most laundry rooms treat folding as an afterthought. Run the surface continuously from cabinet to cabinet and you get the same workspace logic as a kitchen — a small ergonomic decision, but one that pays off every single time you do laundry, which is often.
Weathered Desk, Wall Shelves, and a Home Office That Skips the Corporate Memo
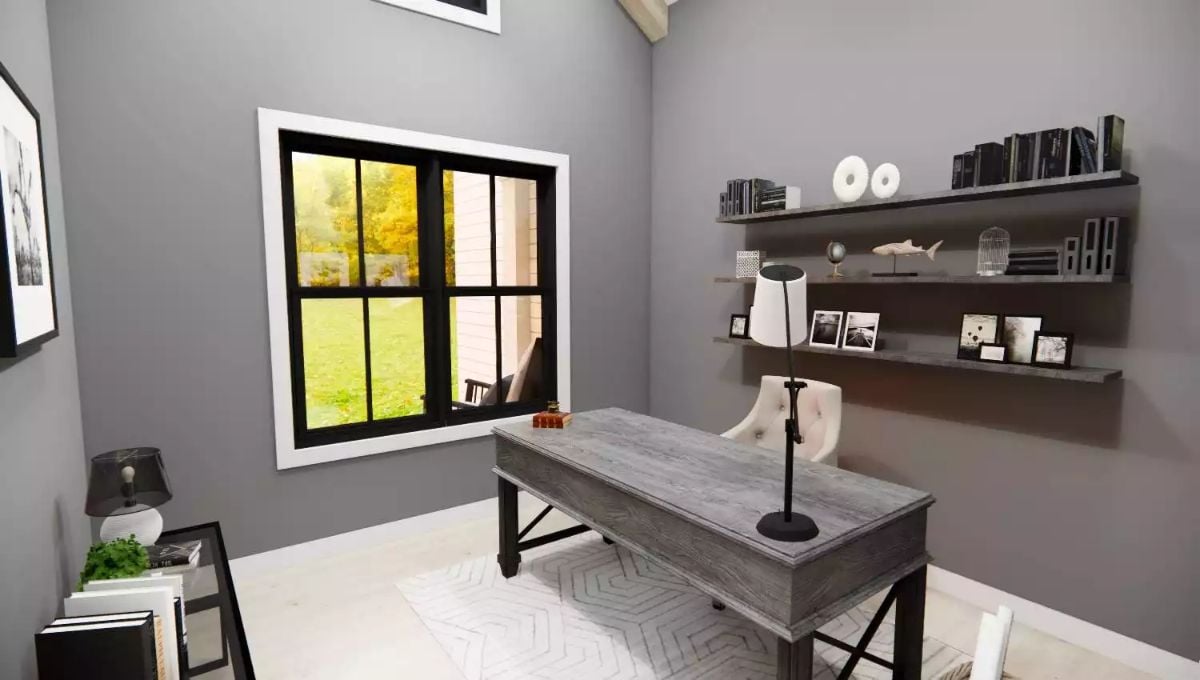
Floating shelves keep books and objects off the floor without crowding the room, and the desk’s weathered wood finish reads as intentional rather than distressed-for-effect. A lamp with a conical shade handles task lighting. Outside the window, fall foliage pulls natural warmth into a room that otherwise runs cool and neutral — a nice trick when you’re staring at a screen for eight hours.
Quick Fix: Floating shelves look best when you leave gaps between objects rather than filling every inch. Cluster a few items together with open space beside them and it reads as considered rather than crammed — and it’s much easier to swap things out without the whole arrangement falling apart.
Pin It
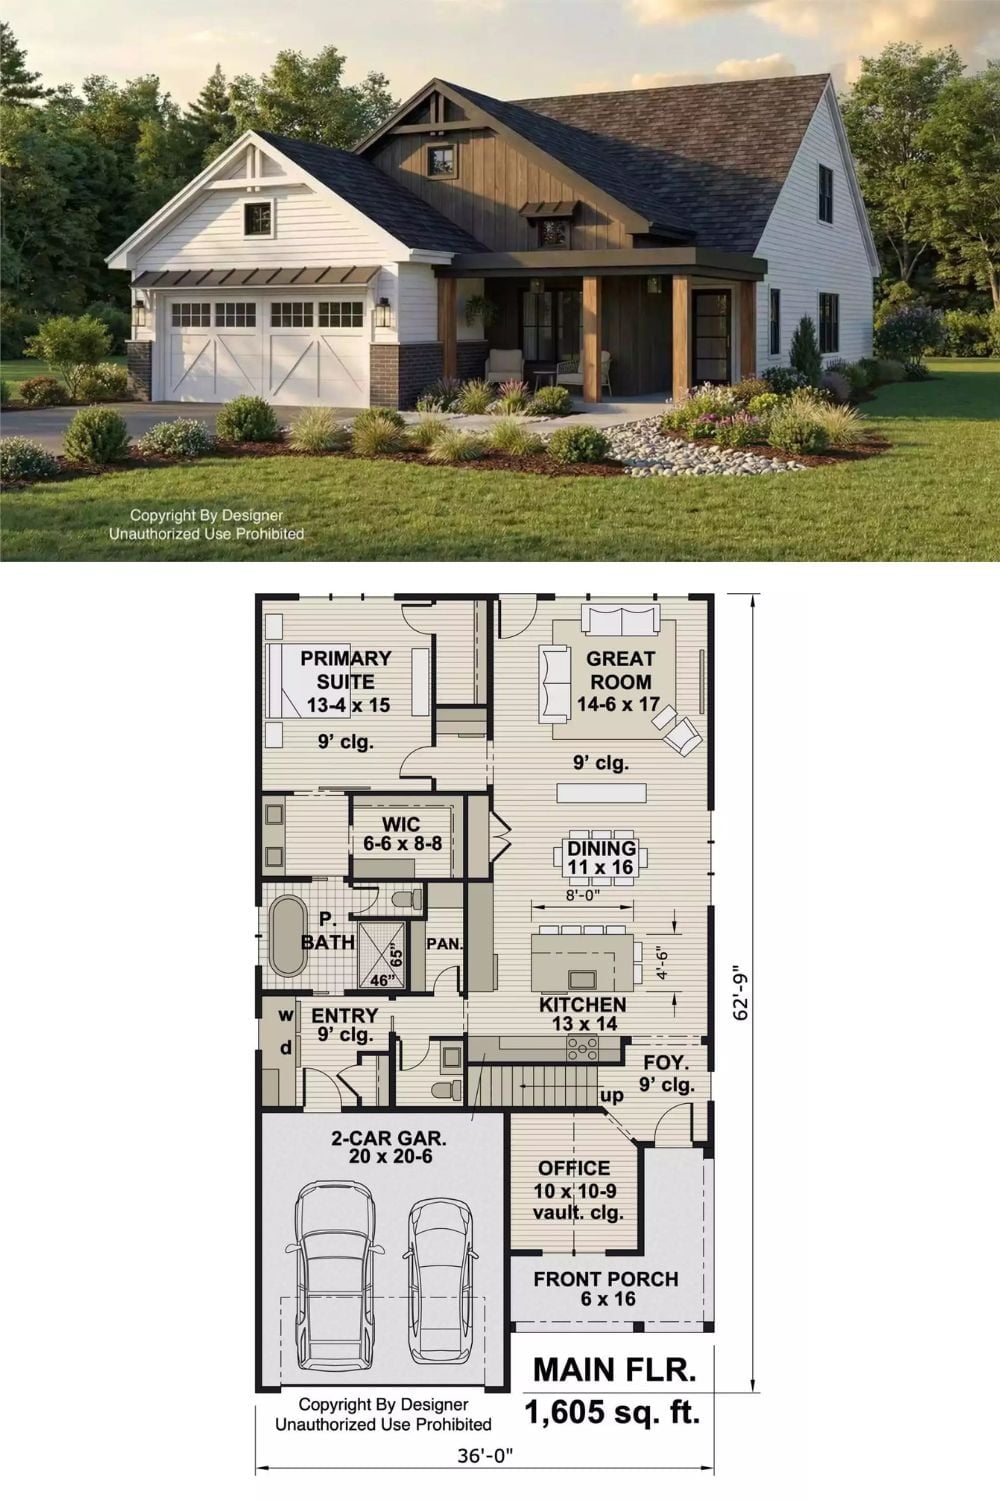
Exterior rendering of a craftsman-style farmhouse sits above the main floor plan, showing 1,605 square feet with a primary suite, great room, kitchen, office, and two-car garage.
