
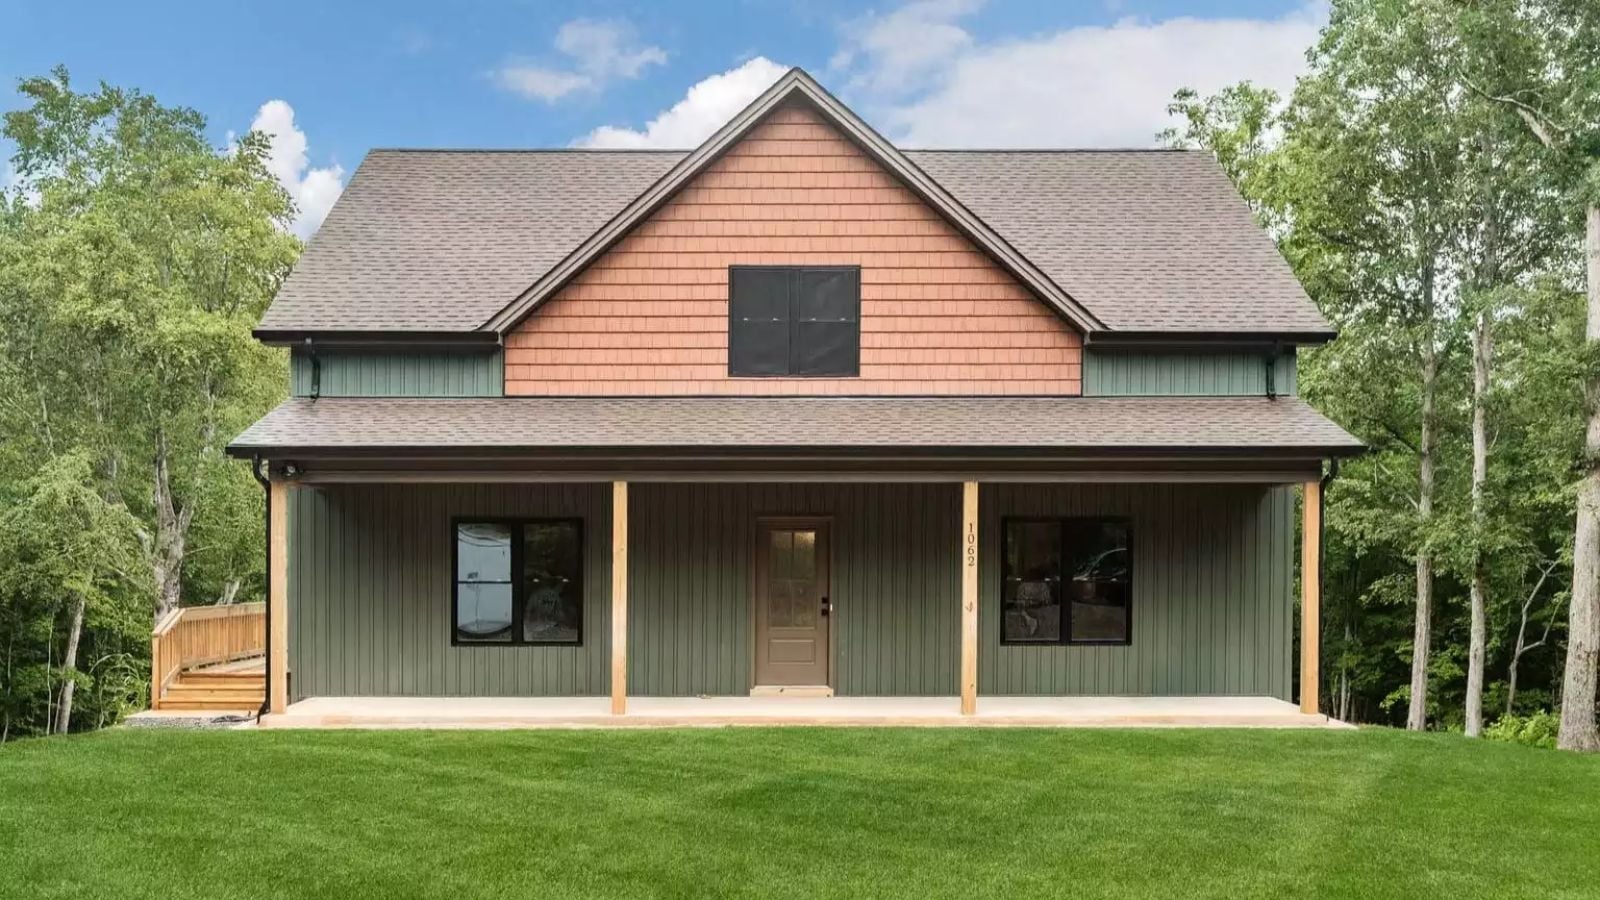
Most multigenerational floor plans either cram everyone together or feel like an afterthought addition bolted onto the back — the Cobblestone Rise actually splits the difference, with a walkout basement that gives in-laws their own entrance and daily routine while the main floor stays genuinely open for the rest of the family. Wraparound deck, country exterior, mudroom drop zone, primary bedroom tucked away from the noise: it reads intentional because it is.
Specifications
- Sq. Ft.: 1,999
- Bedrooms: 3
- Bathrooms: 2.5
Floor Plan – Main Floor
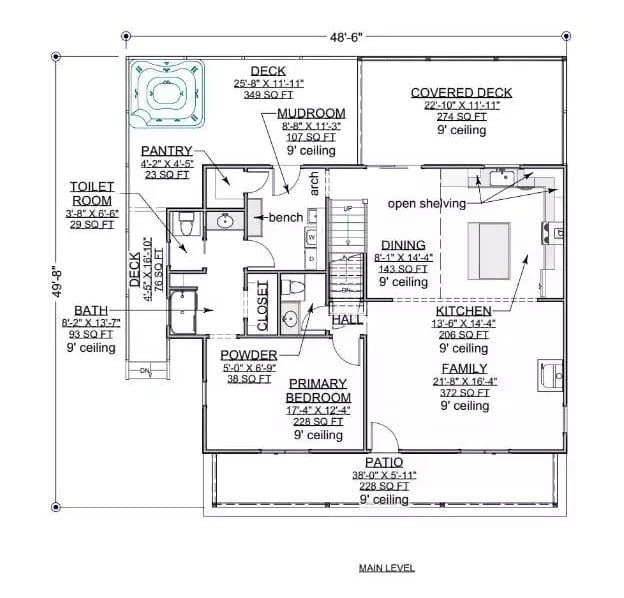
The primary bedroom sits on the south end of the main level, which puts real distance between it and the family room and kitchen cluster where the day actually happens. A mudroom with bench lands you in the middle of the plan — useful — and the covered deck off the dining area signals that someone thought about how this house gets used, not just how it photographs.
Floor Plan – Second Floor
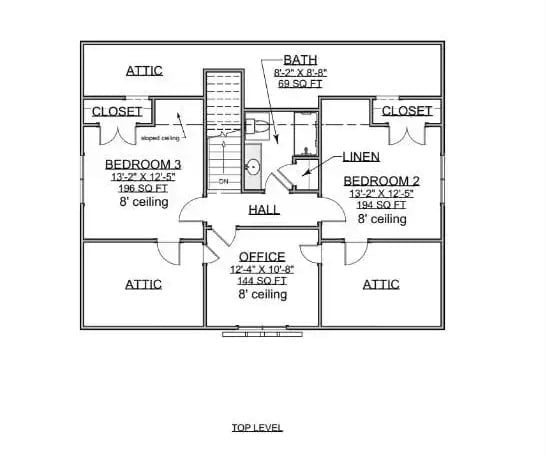
Upper level: two bedrooms, an office, hall bath, linen closet, and attic access.
Fun Fact: The linen closet tucked between the two bedrooms is a small detail that pays off every single morning. Bedroom 2 and Bedroom 3 sit on opposite sides of the hall, which gives everyone a little breathing room when routines overlap. The office off the hallway is genuinely rare at this level — most plans push a home office into a corner of the main floor where it bleeds into the living room.
Floor Plan – Basement
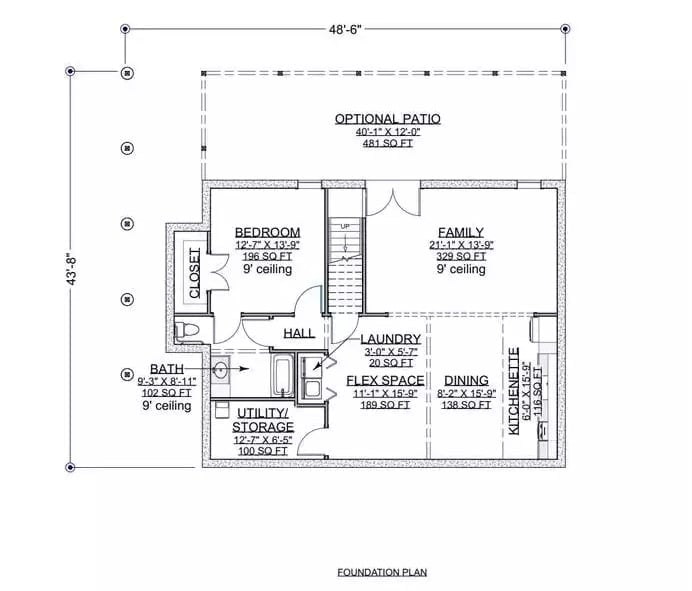
The basement flex space and dedicated dining area let in-laws cook, eat, and keep their own schedule without the family room next door feeling like a shared waiting room.
Now let’s step outside to see what the back of this house is actually doing for the family that lives here.
Green Board-and-Batten Exterior with a Raised Deck Built for Two Generations
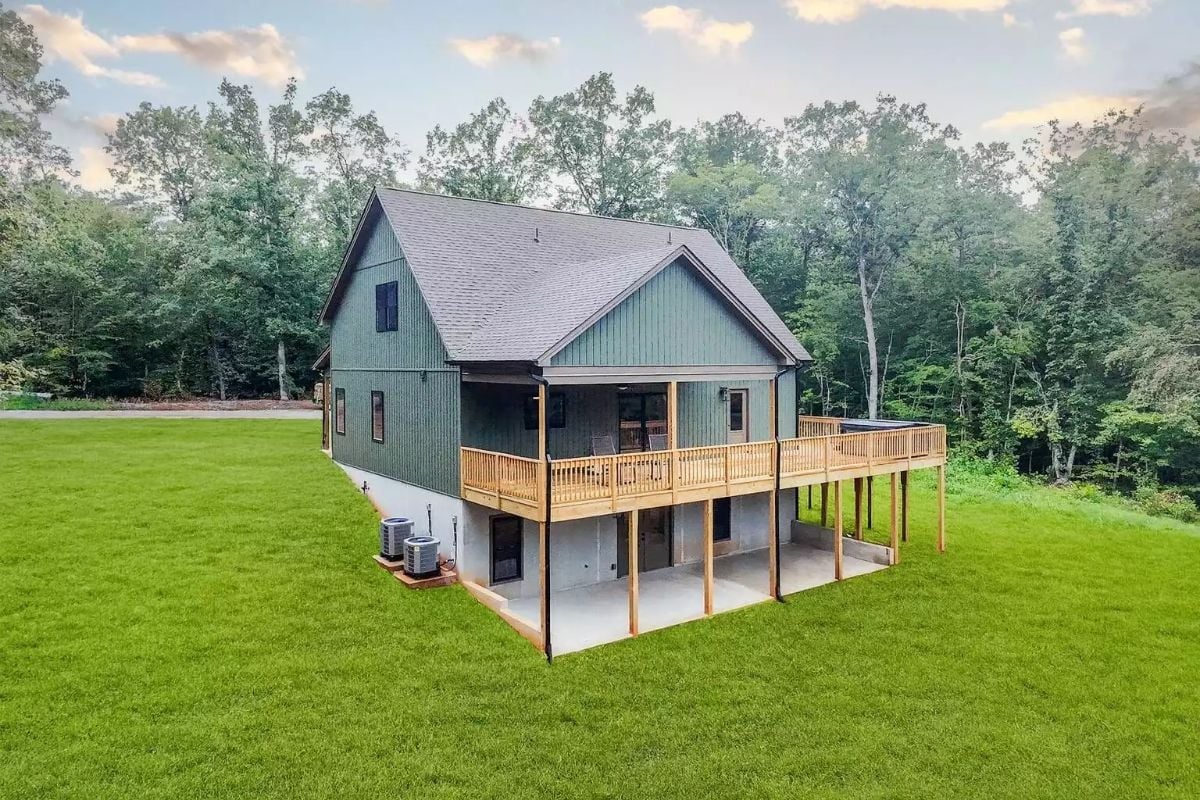
Sage-green vertical siding wraps a gambrel-style roofline, and natural wood deck posts carry a covered upper porch directly above a full walkout patio. Two levels of outdoor space, two generations, zero awkward hallway negotiations about whose turn it is outside.
Stone Fireplace with a Raw Wood Mantel That Earns Its Place in the Room
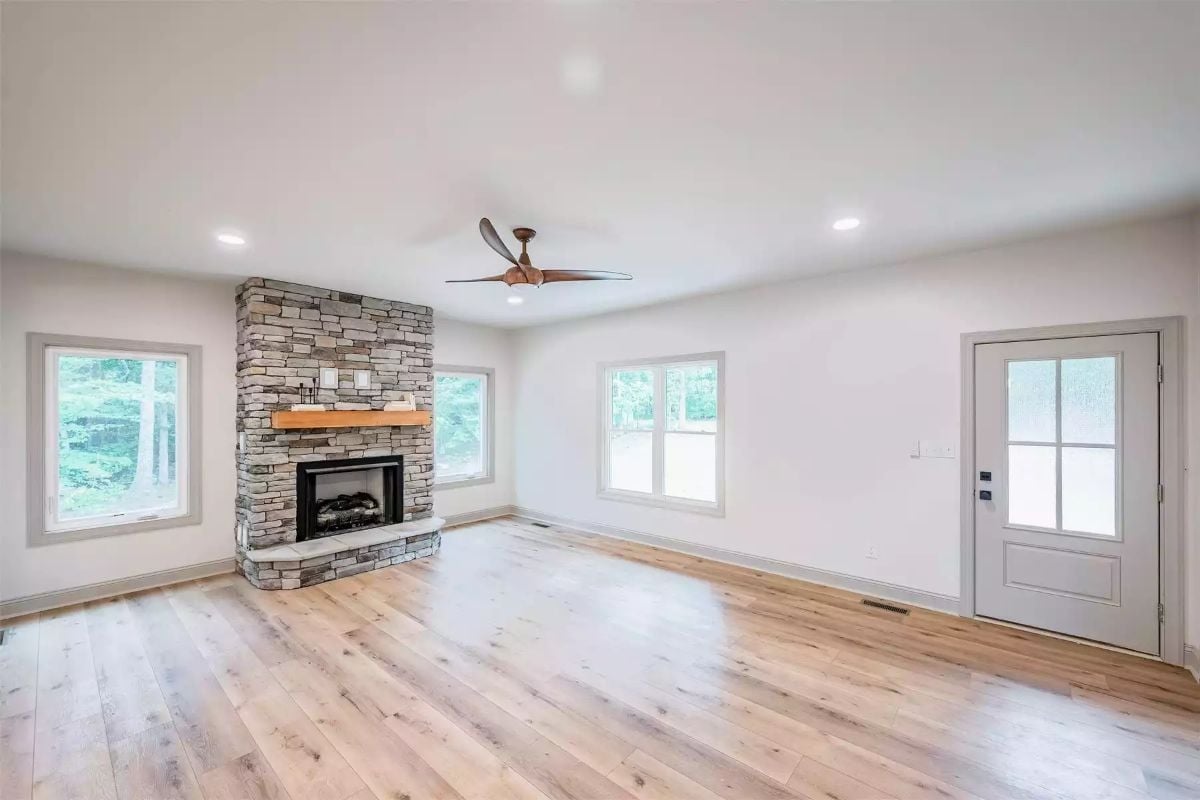
Stacked stone runs floor to ceiling, and the raw wood mantel sits just thick enough to feel structural rather than decorative. Light hardwood floors keep the palette from going heavy, and recessed lighting with a three-blade ceiling fan handle the work quietly without crowding the ceiling.
Designer’s Secret: That stacked stone surround does double duty in a multigenerational home: it anchors a natural gathering point on the main level while keeping visual weight off the walls that might eventually need wider clearances or grab bars. Rounded stone corners are also significantly easier on small kids and older adults than sharp drywall edges — a detail that is very easy to overlook until suddenly it isn’t.
Slate-Blue Cabinets and a Wood Range Hood That Actually Belong Together
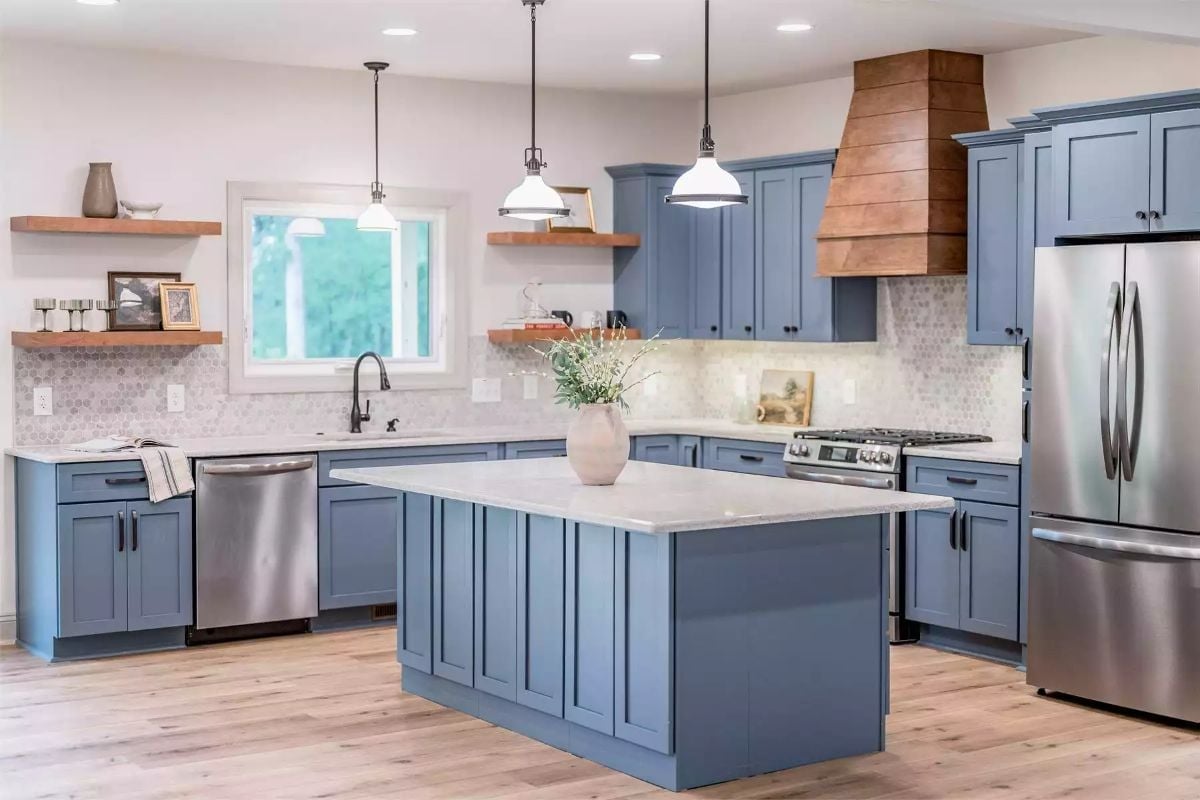
Dusty blue shaker cabinets, a stained wood range hood, open walnut shelving, hex tile backsplash. It shouldn’t work as well as it does, but the light floors and white walls give every element enough air to coexist without competing.
Common Mistake: Painting the island the same color as the perimeter cabinets can make a compact kitchen feel like a box. A lighter island top opens the room without requiring a full color contrast — and in a plan where the kitchen is doing real daily work for multiple people, that extra visual space matters more than it might seem on paper.
Light Wood Treads and Iron Balusters That Know Exactly What They’re Doing
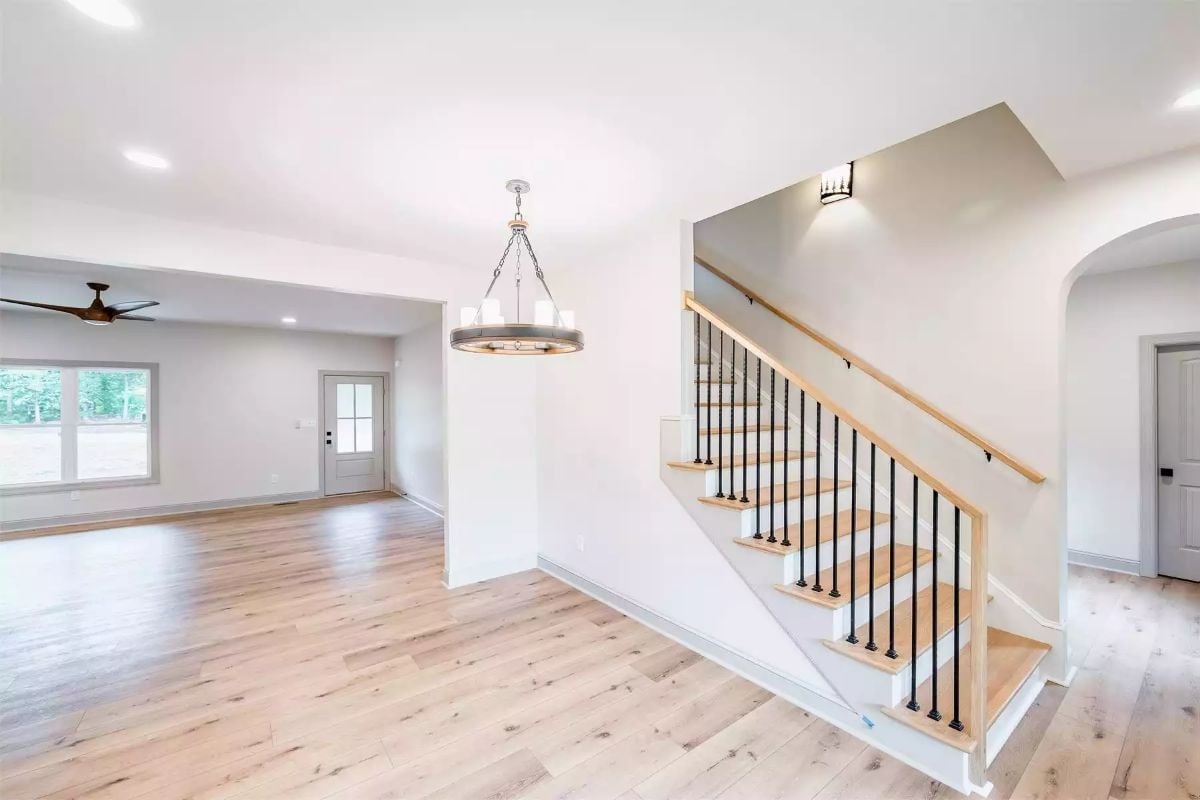
Oak treads and black iron balusters give this staircase a clean contrast that reads modern without announcing it. The natural wood handrail ties back to the wide-plank flooring below, and beyond the foyer an open layout stretches toward a back entry door, ceiling fan already in place.
Material Matters: Light wood flooring tends to show less dust and pet hair than darker stains — which genuinely matters in a home where multiple generations are tracking in daily foot traffic. Prefinished engineered hardwood handles humidity fluctuations better than solid wood near below-grade or walkout-adjacent spaces, so it’s worth having that conversation with your builder before the subfloor goes in.
Bare Wood Floors and a Three-Blade Fan That Set the Tone Before Furniture Arrives
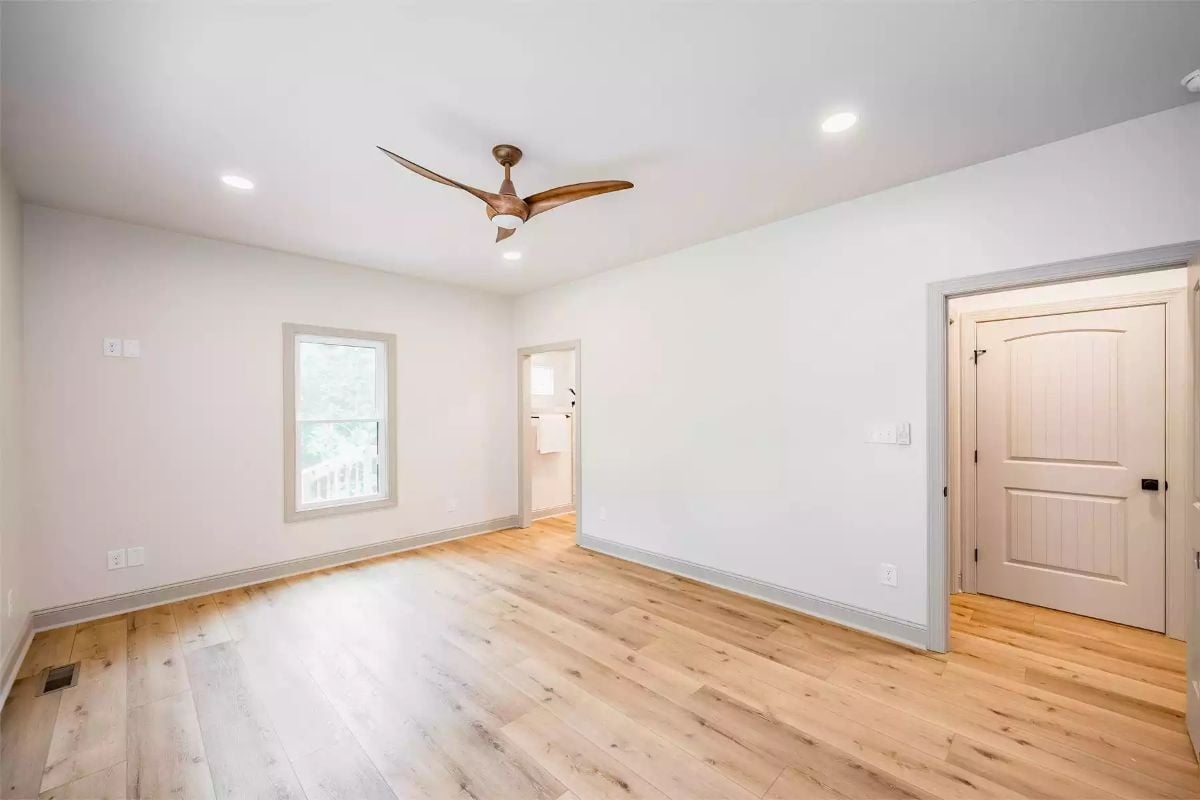
Light hardwood runs wall to wall in a low-grain pattern that reads calm rather than busy. The wood-toned ceiling fan carries the natural material story up off the floor without making a big deal of it. Two doorways hint at an en suite and a separate exit. Good bones show up best in empty rooms.
Style Math: Ceiling fans with wood-finished blades photograph warmer than metal or white options, which matters if you ever list the home. More practically, matching the fan finish to the flooring keeps a room from looking like it was furnished in three separate shopping trips — and empty rooms are honest about whether that continuity is actually there.
Covered Deck with Rocking Chairs That Pulls People Outside Without Trying
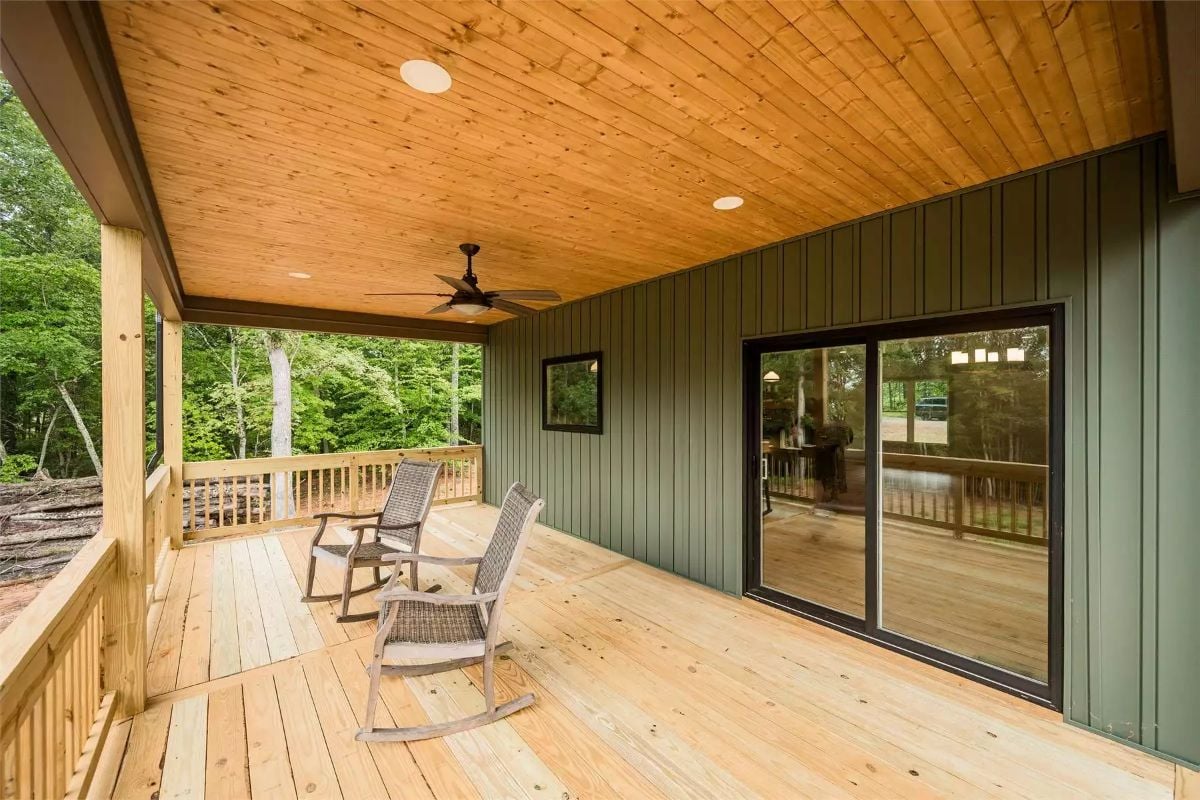
Tongue-and-groove ceiling overhead, a ceiling fan with wood blades, rocking chairs already in place. A covered deck like this extends the usable season by weeks — and in a multigenerational household, having a genuinely comfortable outdoor spot that isn’t the backyard or the driveway is more valuable than it sounds.
Pin It
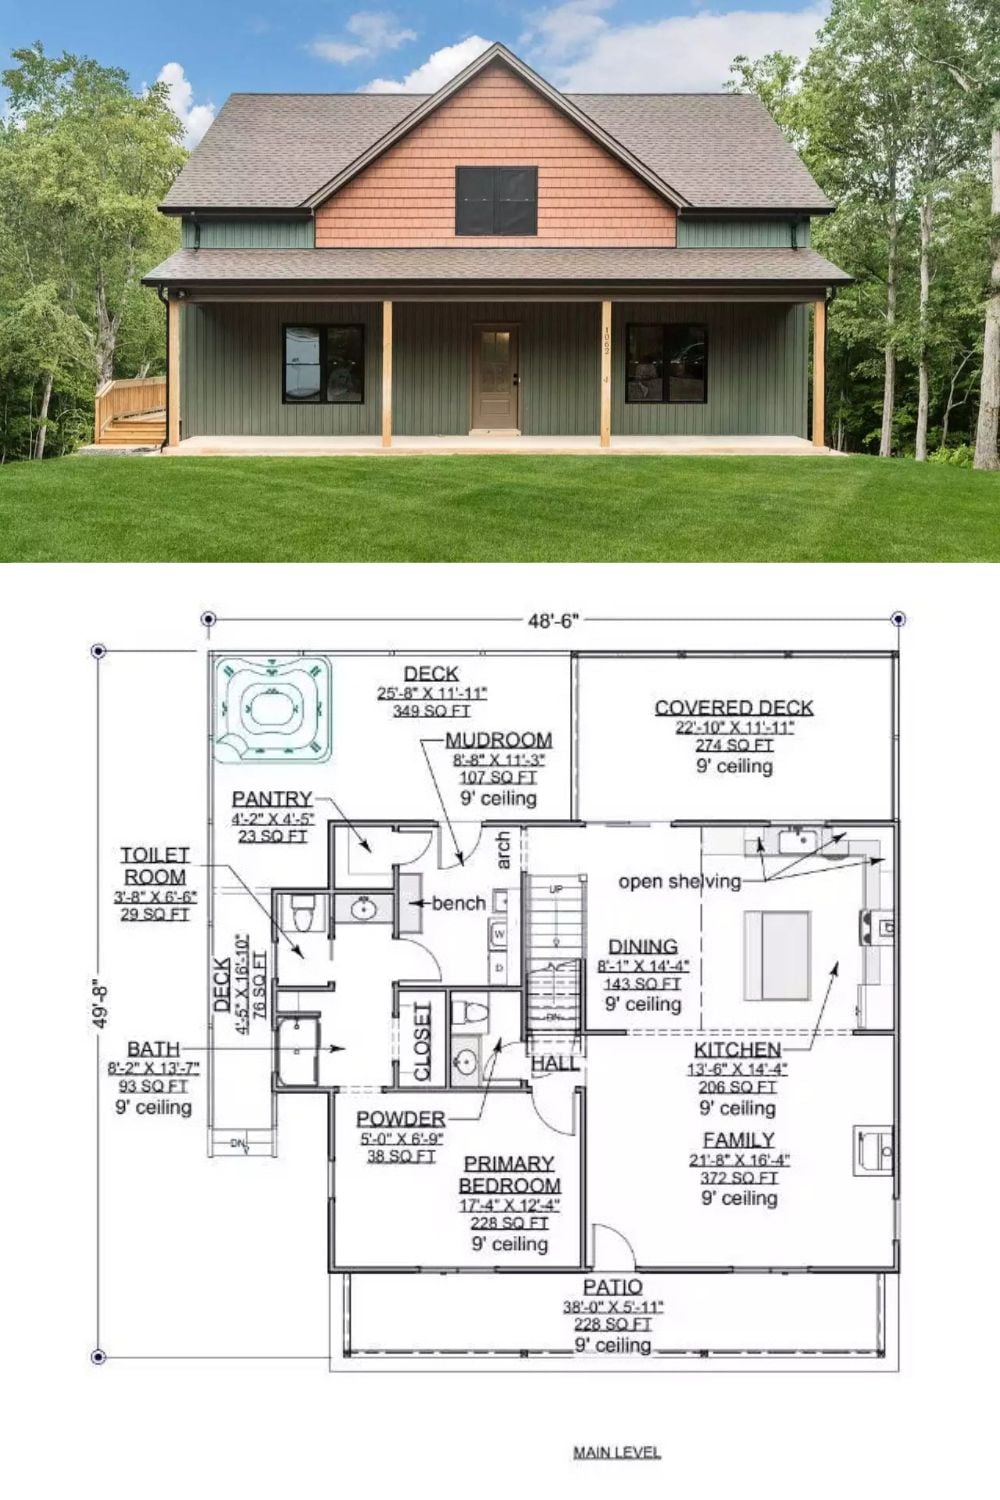
A board-and-batten exterior with a covered front porch sits above the main level floor plan. The layout shows a primary bedroom, family room, kitchen, dining area, mudroom, and covered deck, with total dimensions of 48′-6″ by 49′-8″.
