
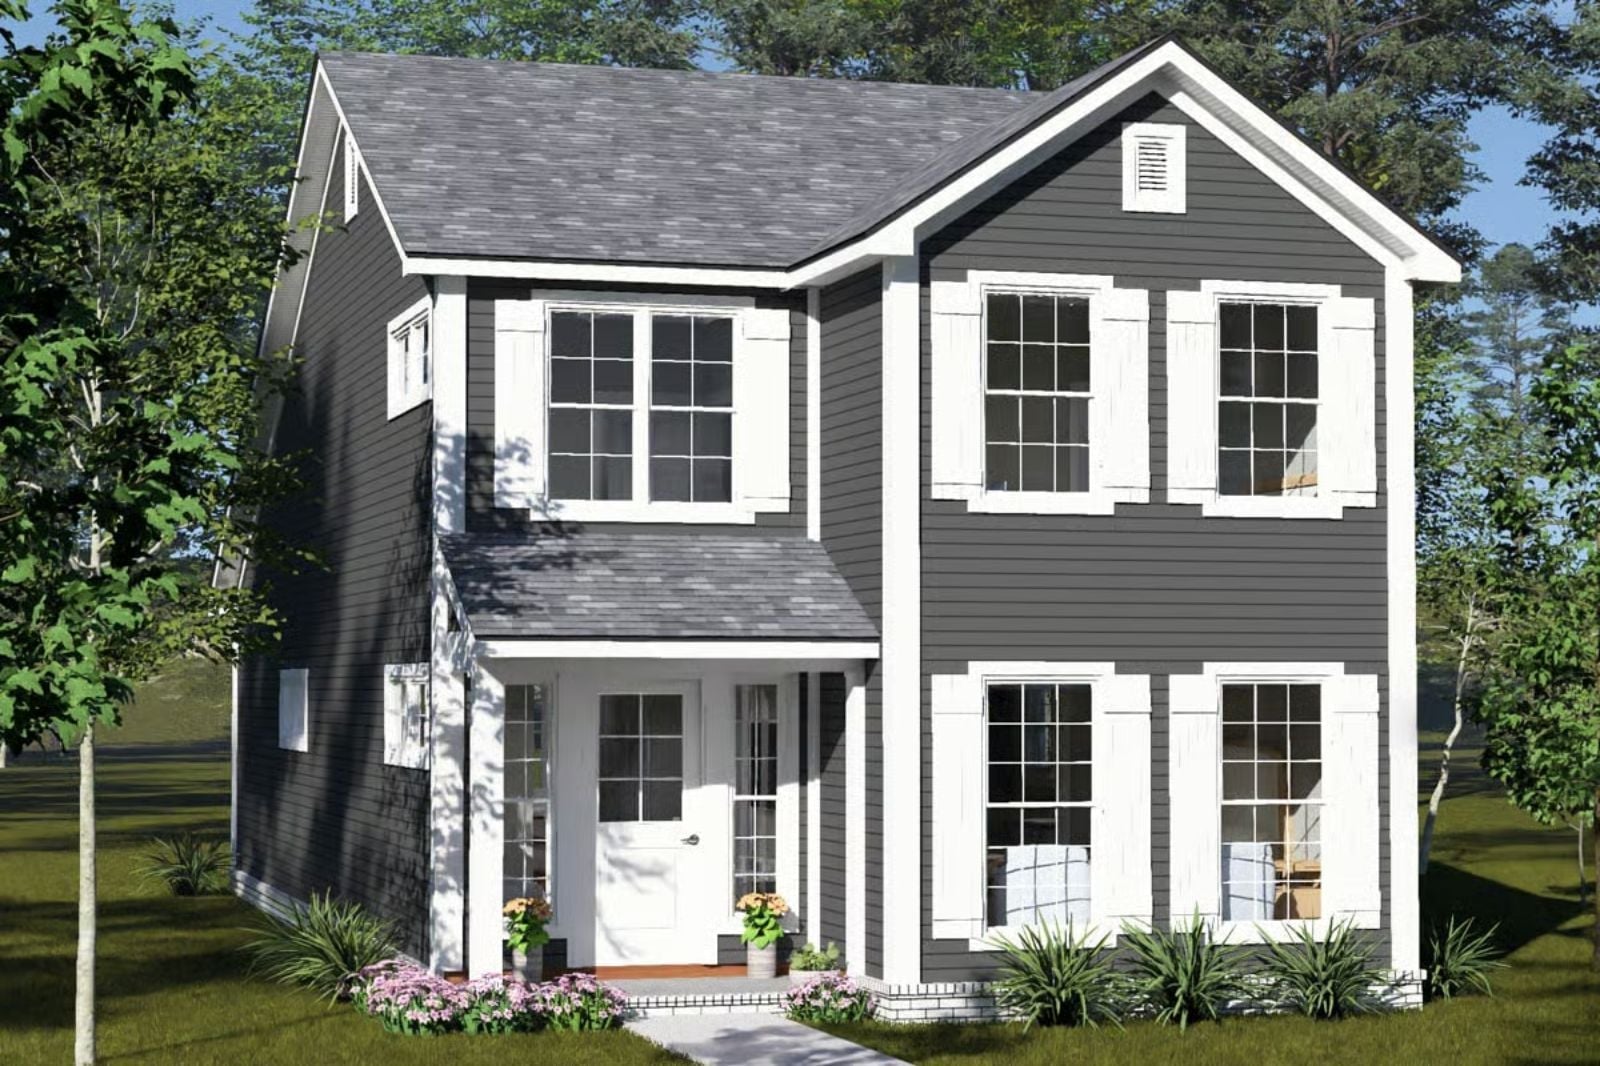
Muddy cleats at the back door, a snack request mid-conference call, someone’s controller wedged between the couch cushions again — at some point “the kids aren’t allowed in here” stops being a joke and becomes an actual design requirement. The Ashline takes that seriously, with a dedicated game room to absorb the chaos, a loft the kids can claim as their own, an open farmhouse kitchen built for dinner-prep juggling, and a primary suite with a door that actually closes.
Specifications
- Sq. Ft.: 1,562
- Bedrooms: 3
- Bathrooms: 2.5
Floor Plan – Main Floor
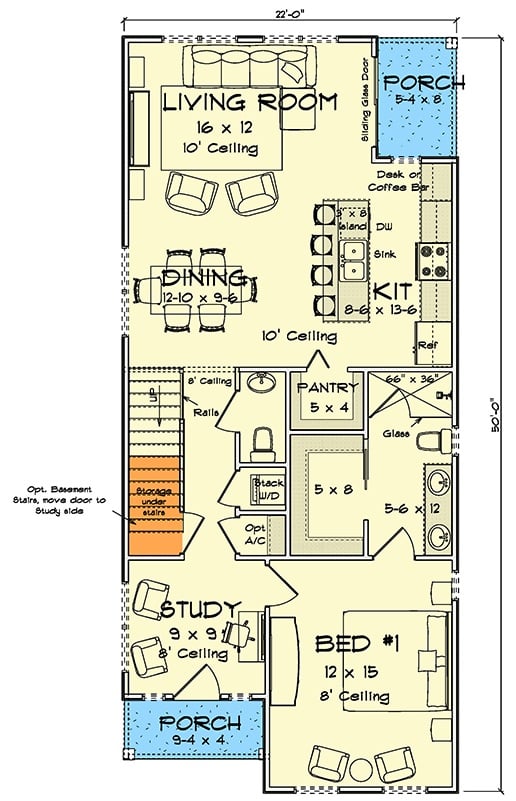
A lot happens inside a 22×50 footprint. The open living, dining, and kitchen zone runs the full width up top, with a porch off the kitchen and a second one at the front. A study sits tucked near the stairs — well clear of the main bedroom — and pantry and laundry share a central utility core that keeps the service functions out of everyone’s way.
Floor Plan – Second Floor
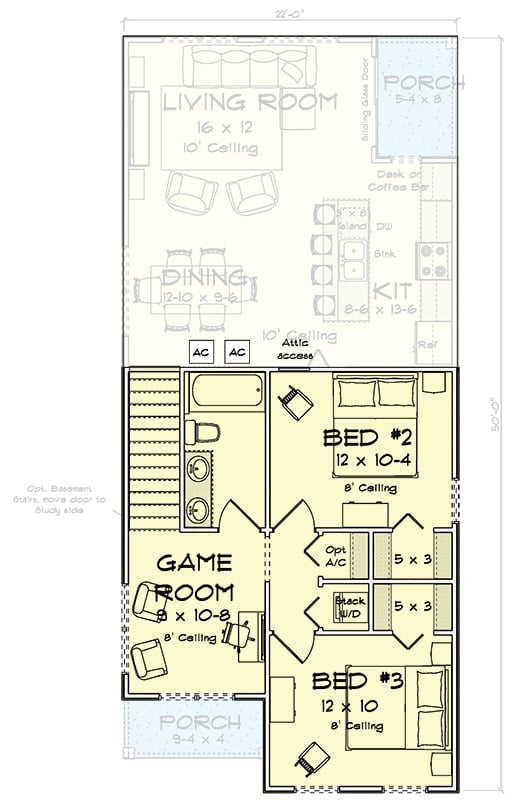
Two bedrooms and the game room anchor the lower level, keeping the louder half of family life on its own floor. Living, dining, and kitchen claim the upper level, with a porch off the side for when everyone needs air.
White Slipcover Sofas and Hardwood Floors Make the TV Wall Worth Ignoring
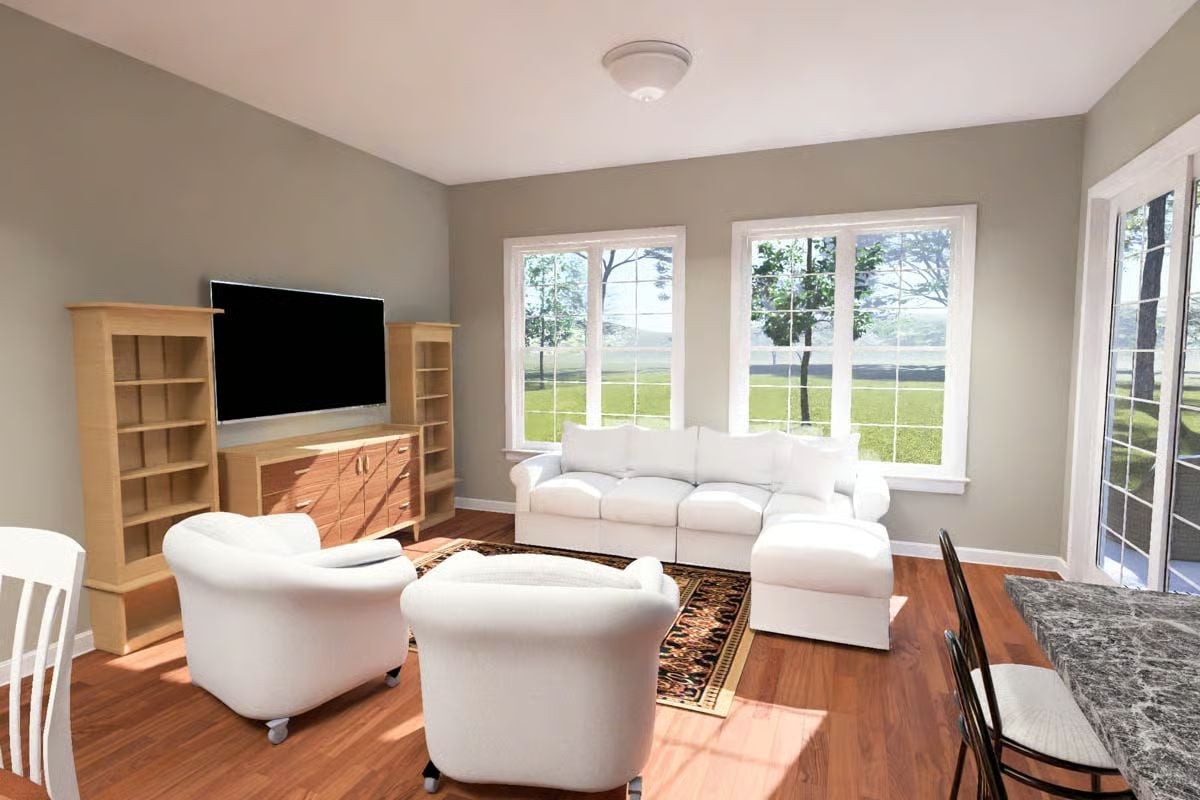
Built-in shelving flanks a wall-mounted TV, but the trio of windows does most of the heavy lifting, pulling natural light across warm hardwood floors in a way that makes the screen feel almost beside the point. White slipcover seating keeps the mood relaxed rather than staged.
Marble-Look Counters and Iron Barstools Carry the Kitchen Without Trying Too Hard
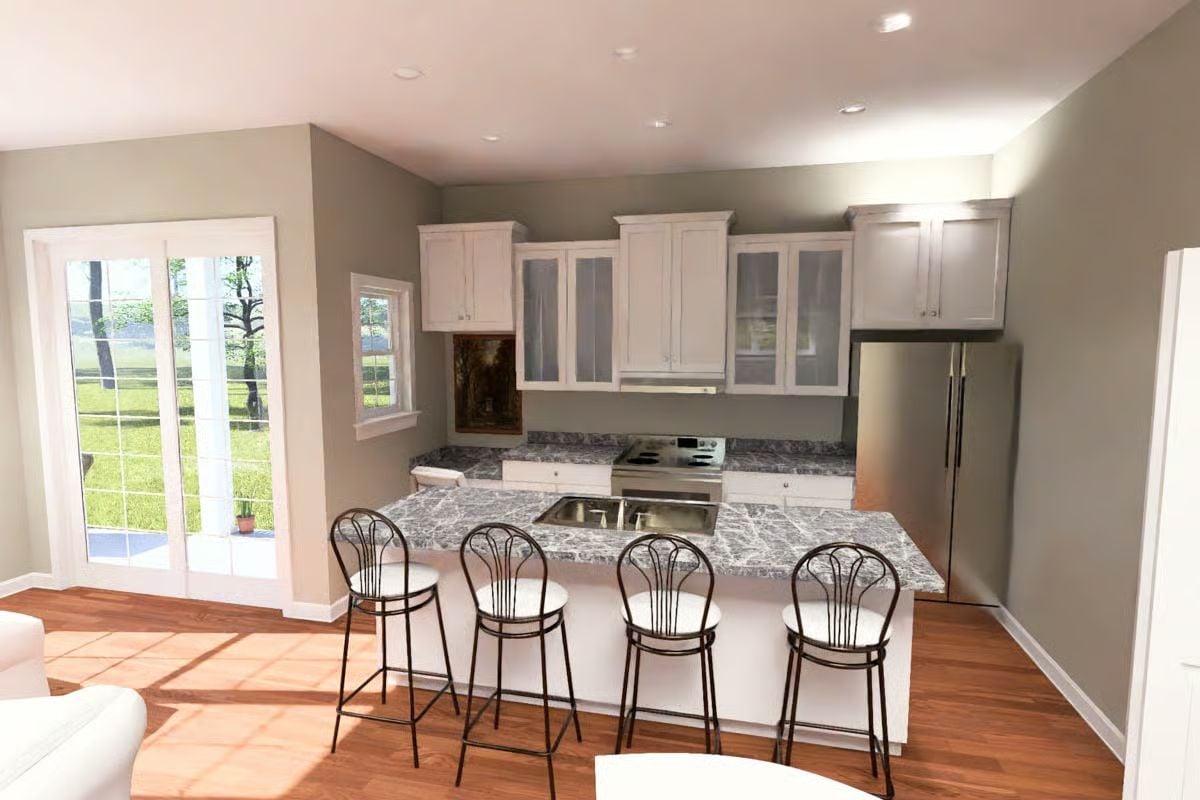
Four wrought iron barstools line a peninsula topped with gray-veined stone counters. White shaker cabinets run wall to wall, a stainless fridge anchors the far corner, and French doors open the whole back wall to daylight on the hardwood floors below.
Did You Know: Peninsulas tend to outperform islands in smaller open-plan layouts because they preserve traffic flow on three sides rather than two. Keeping one side closed to the living area also gives kids a natural boundary — no sign on the fridge required.
Staircase Views and White Dining Chairs Pull Double Duty as the Room’s Focal Points
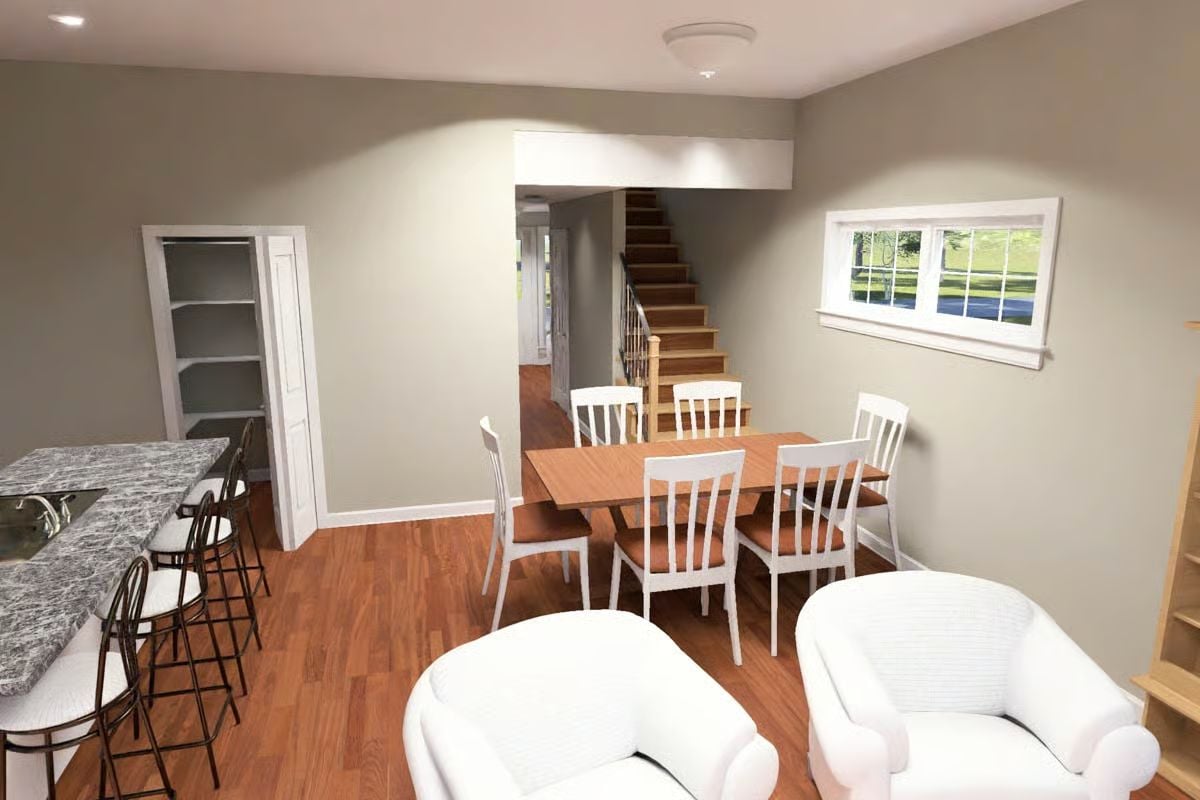
Your eye goes straight to the open staircase. White slat-back chairs with rust cushions ring a wood dining table, a pantry door sits cracked open to the left, and hardwood floors run the full length without a single break. Compact, but it never reads cramped.
Sightlines land on the open staircase before anything else.
Quiet Corner Office Earns Its Keep With Two Club Chairs and a Door That Locks
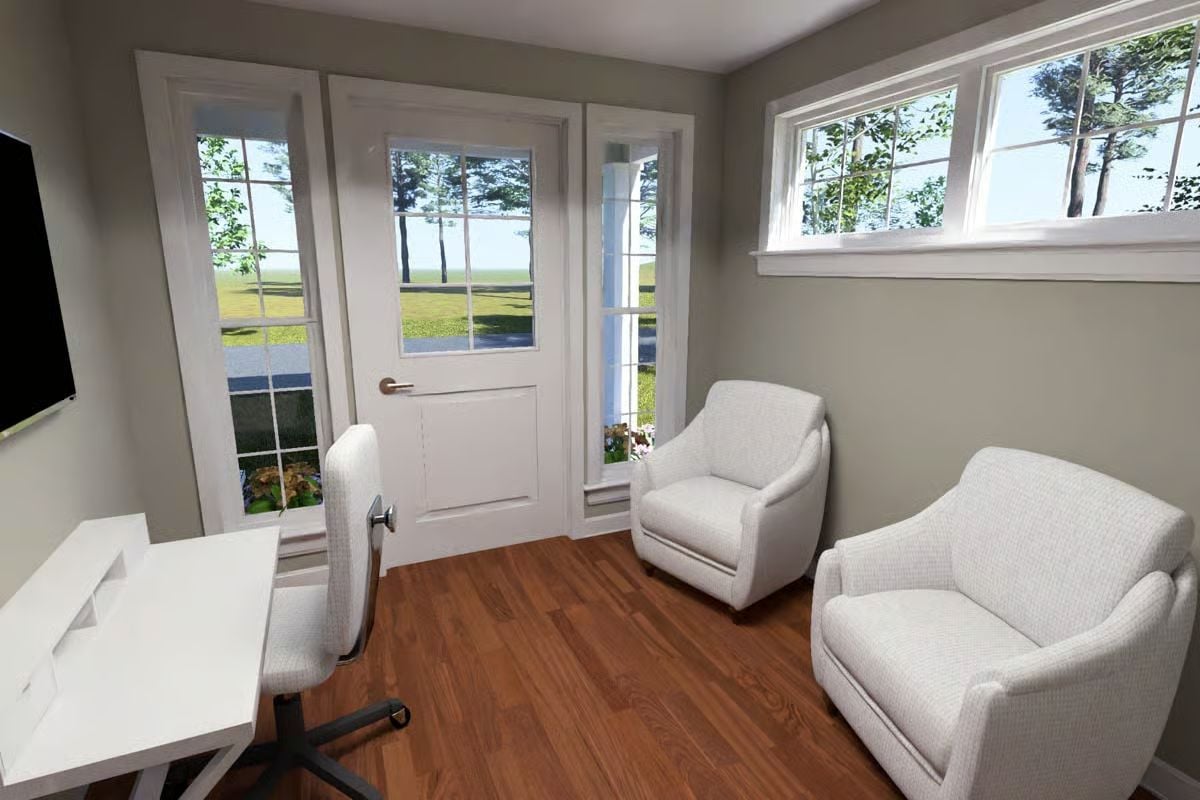
Two white club chairs face the desk, all of it grounded by the same warm hardwood that runs through the rest of the house. Small room. Outsized usefulness.
Style Tip: Adding a pair of chairs to a home office turns it into a room where you can actually hold a real conversation — or close a deal without feeling like you’re sitting in a supply closet. Upholstered seating in a neutral fabric keeps things from going too corporate. And if the room doubles as a retreat, skip the open shelving and keep the surfaces clear.
Plaid Bedding and Warm Wood Floors Give This Master Bedroom Actual Personality
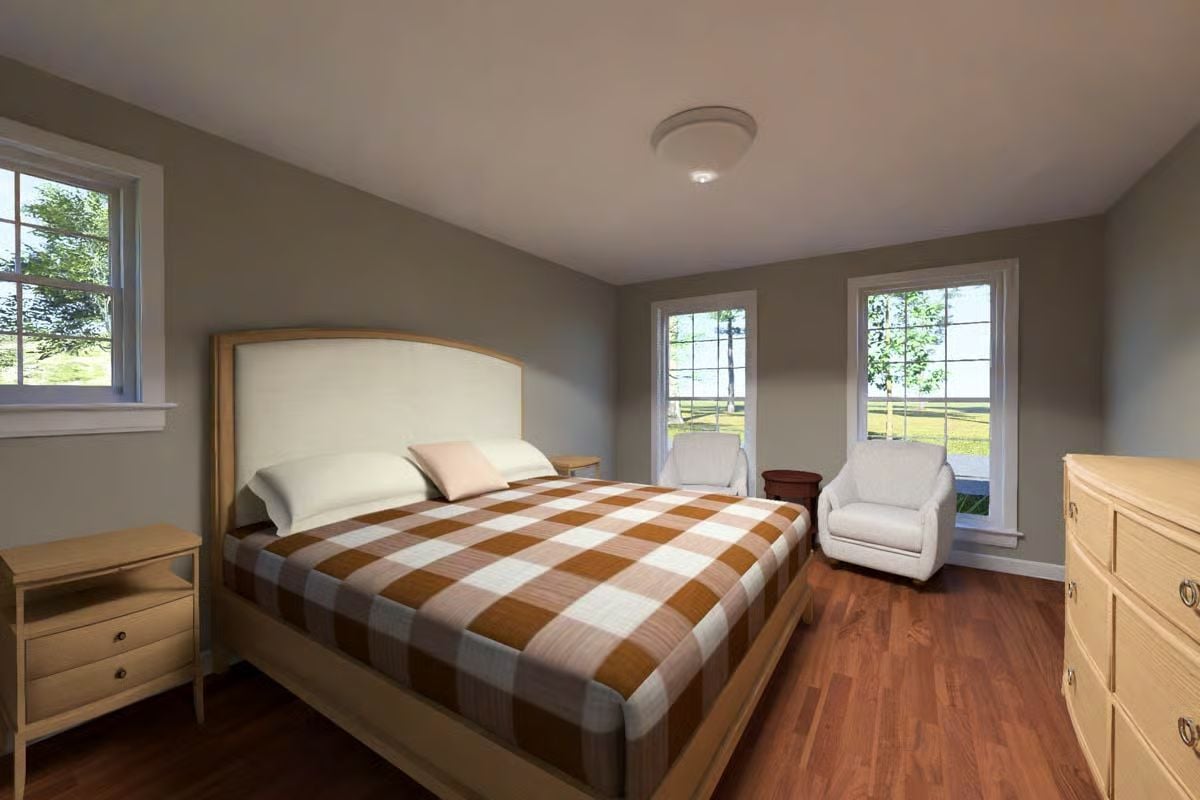
Buffalo-check bedding in rust and cream anchors the room. Nothing on the walls, and nothing needs to be.
The Psychology Behind This: A bedroom with a seating area away from the bed signals to your brain that the room serves more than one purpose, which can actually help you wind down faster at night. Placing that chair near a window ties rest to natural light and the view outside. A bare corner never manages the same thing.
Pin It
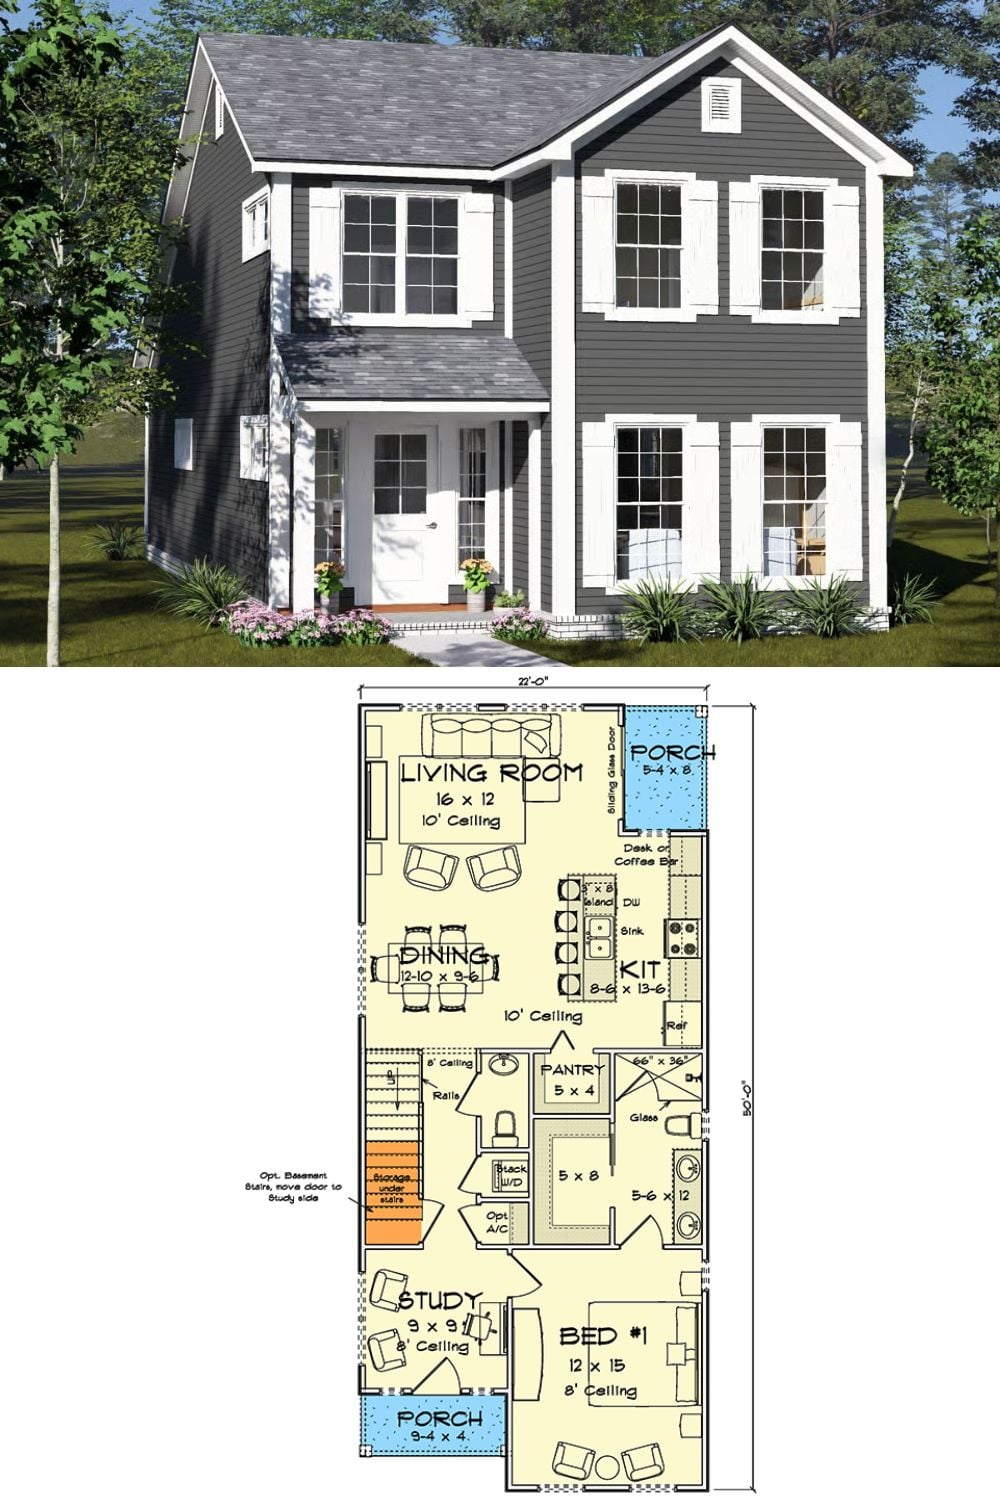
The floor plan shows a first-floor bedroom, study, open kitchen with island, rear porch, and the stair layout connecting both levels.
