
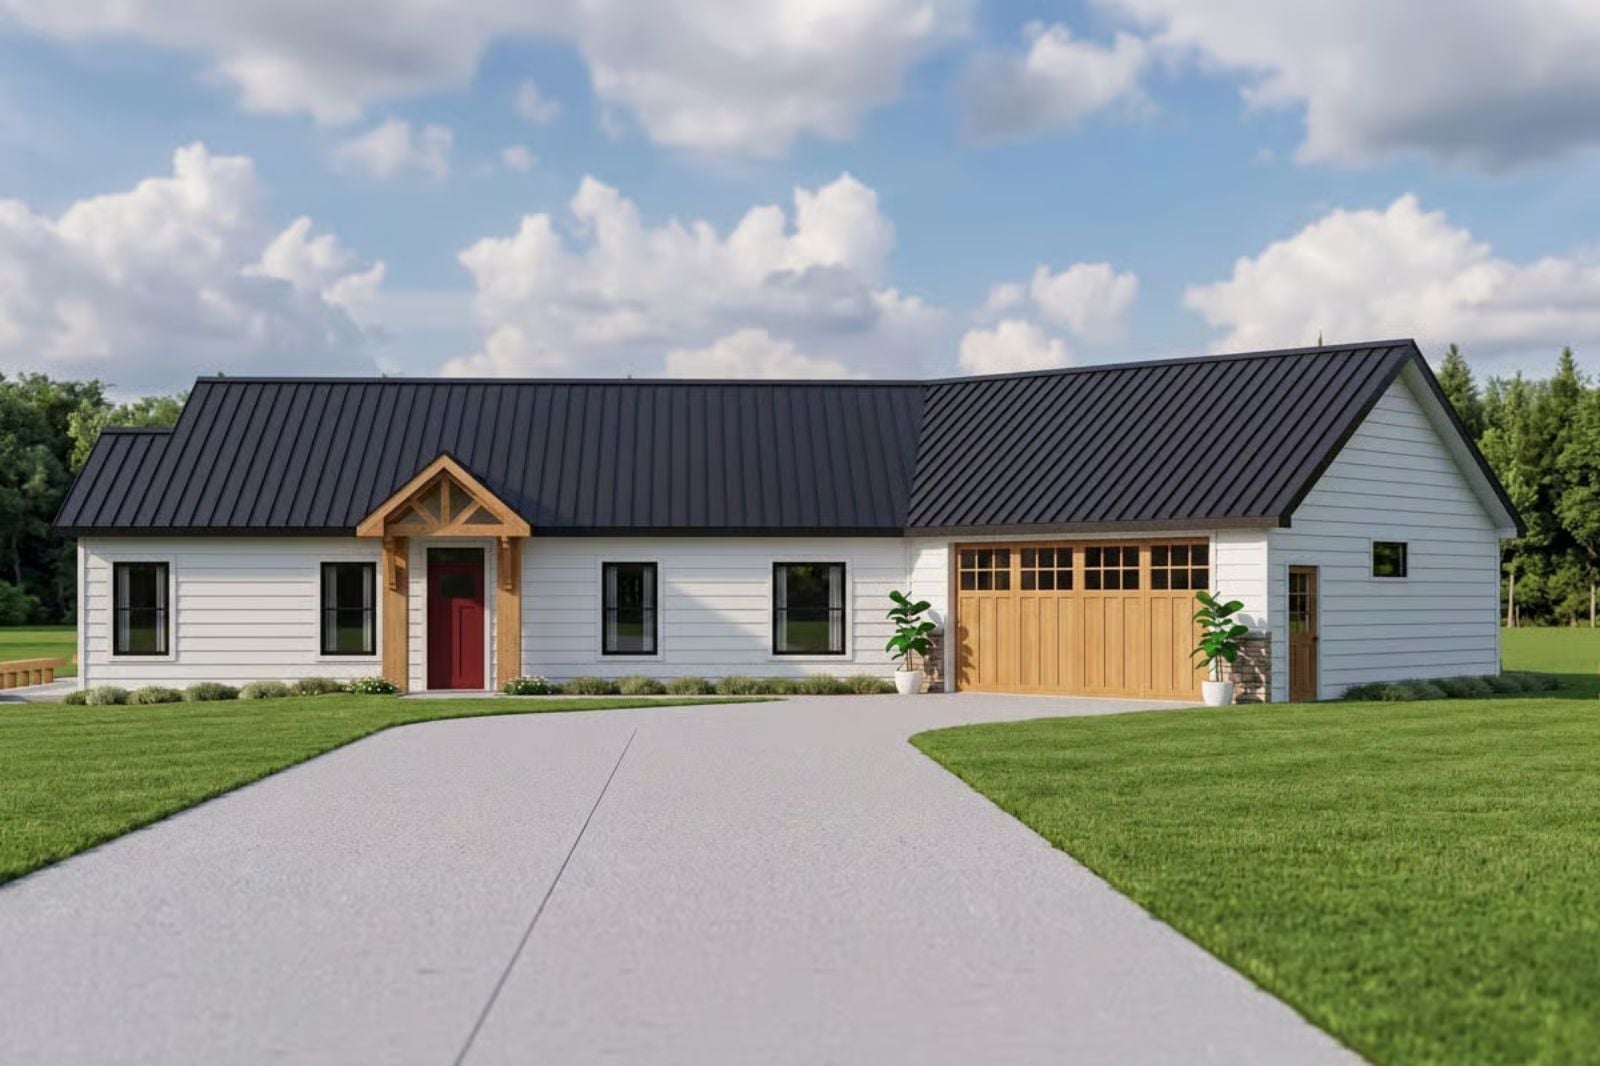
The angled garage is a suburban tell — the person who picks it wants the house to read a little different from the street, even if the zip code is firmly cul-de-sac. Saturday morning with coffee going before anyone else is up, the back windows catching whatever field or treeline the lot allows, dinner made from scratch because there was actually time — the Larkspur leans into all of that with a cathedral ceiling great room, an open kitchen, a covered outdoor space, and a garage placement that gives the whole facade an edge the neighbors will notice.
Specifications
- Sq. Ft.: 1,493
- Bedrooms: 3
- Bathrooms: 2
Floor Plan – Main Floor
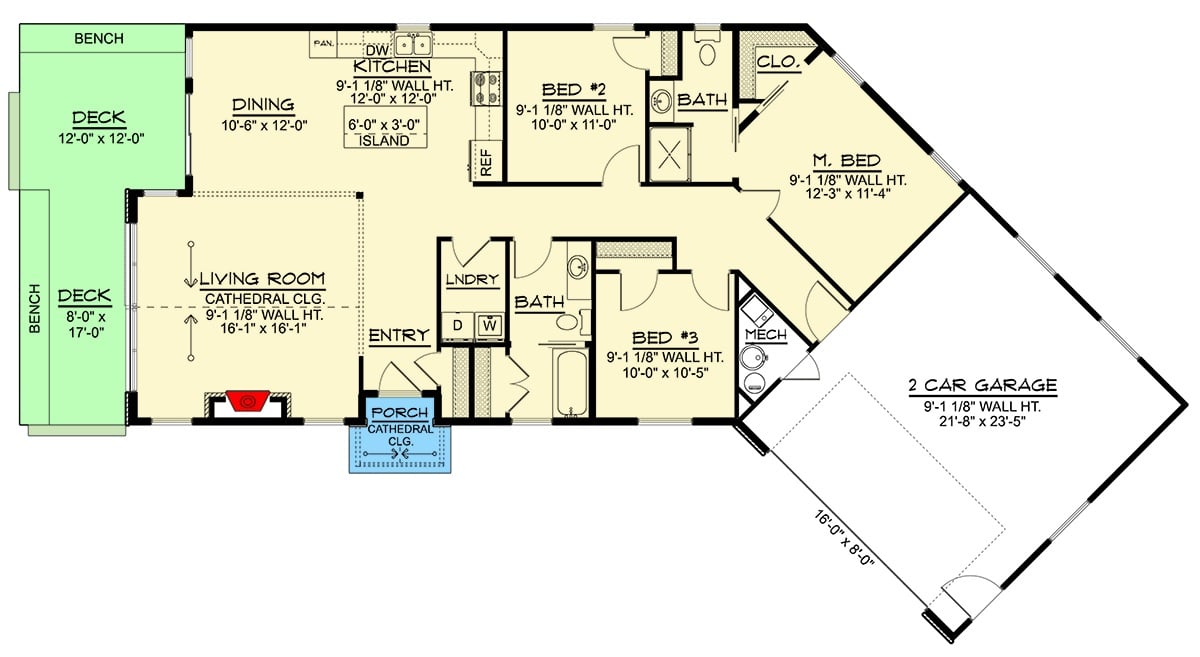
Single-story layout with a cathedral ceiling living room anchoring the left side, kitchen and dining branching off toward center, and three bedrooms running along a central hall. Two full baths serve the secondary bedrooms. The master sits closest to the angled two-car garage, which is where that street-facing geometry comes from.
Cathedral Gable, Black Metal Roof, and Natural Wood Accents Worth the Drive Out of Town
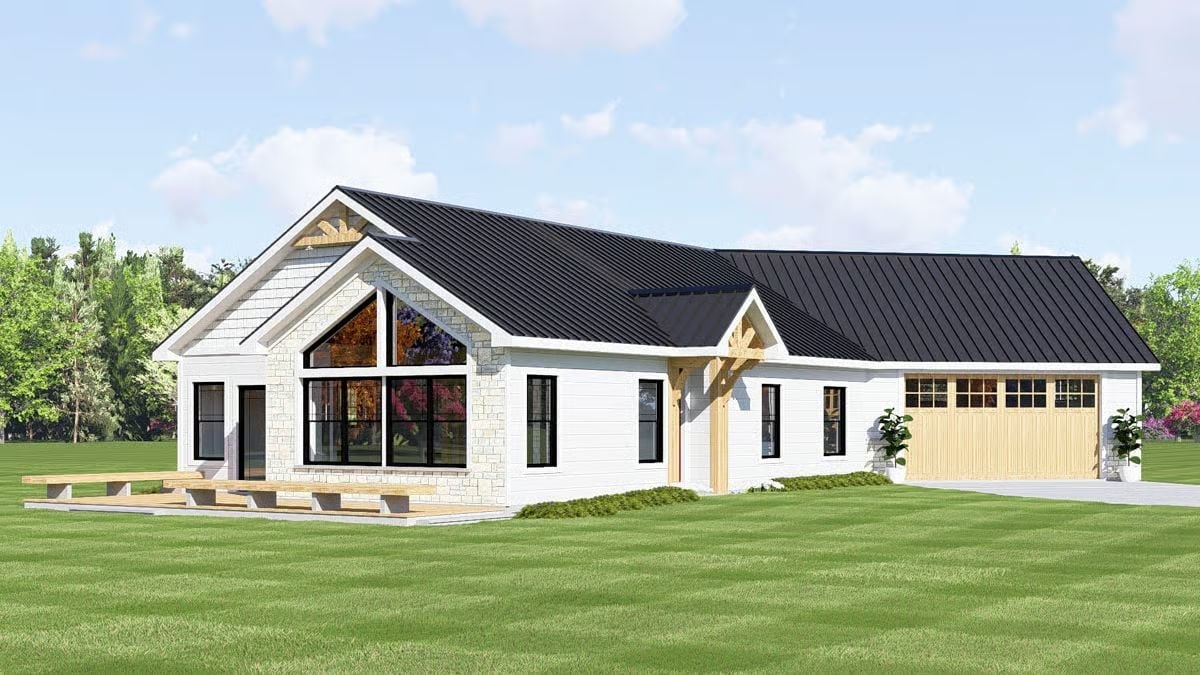
Exposed timber cross-bracing at the gable paired with oversized black-framed windows makes the front elevation genuinely hard to drive past without slowing down. Most ranch facades don’t ask for a second look. This one does.
Warm Wood Beam, Cream Chairs, and a Round Mirror That Earns Its Spot on the Wall
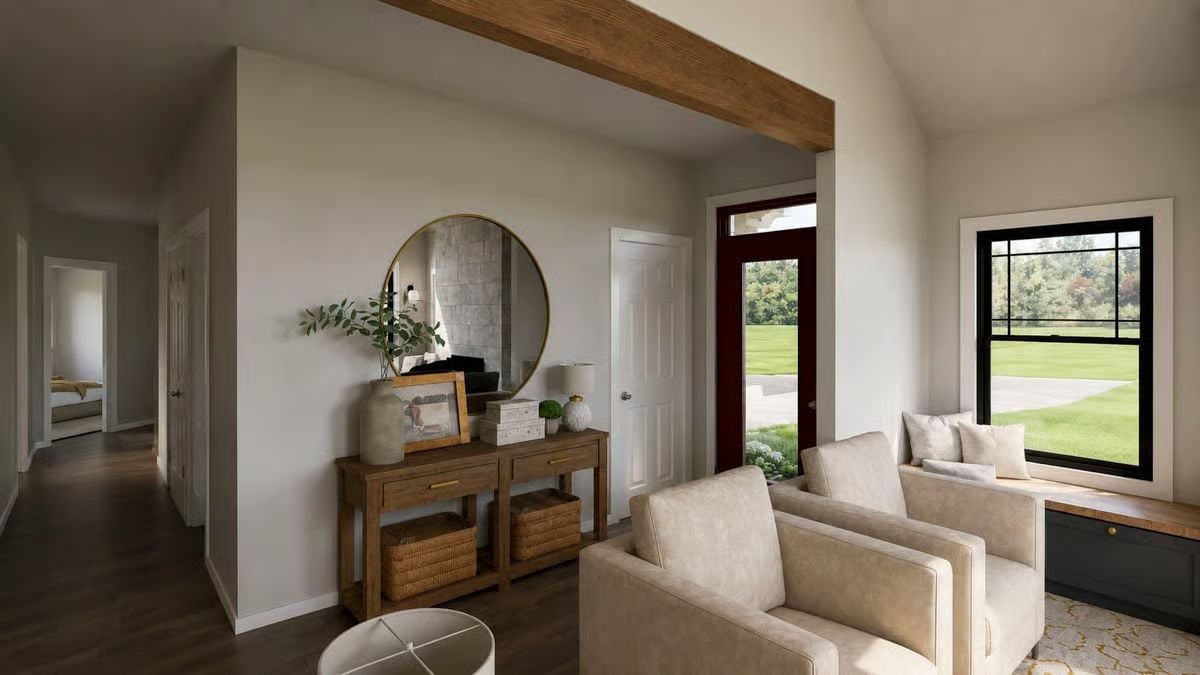
A gold-rimmed mirror anchors a walnut console styled with woven baskets underneath, two cream armchairs angled toward a window seat overlooking a green yard. The burgundy front door is doing real work here — without it, the whole entry palette would float away into beige.
Try This: Swap the wicker baskets on that lower console shelf for labeled linen bins if this entryway is pulling drop-zone duty. Wicker photographs beautifully but collects dust at a rate that will annoy you within a month. Linen pulls cleaner, holds more, and looks just as intentional.
Cathedral Windows, a Live Fire, and Furniture That Knows When to Stay Quiet
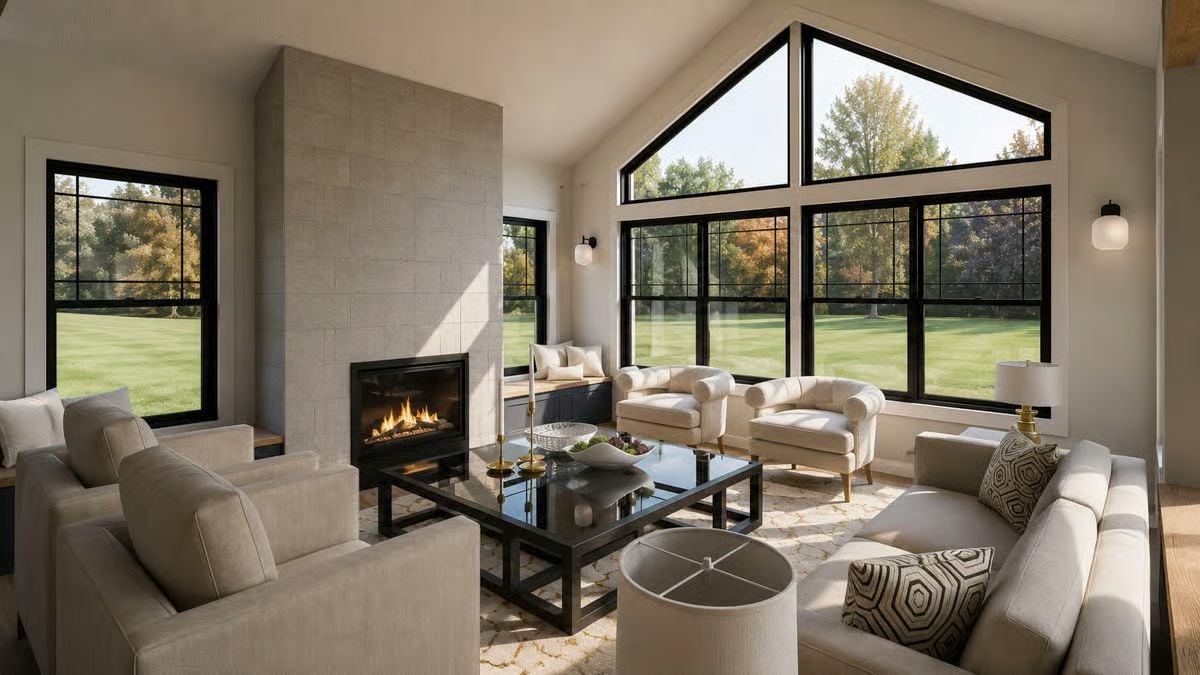
The black-framed gable windows pull the yard inside without making a production of it. That fireplace tile surround reads more concrete than stone — quieter, which is the right call given how much is already happening overhead. Cream upholstery keeps the seating from competing with any of it.
Designer’s Secret: Black window frames on tall gable walls collect light differently than white frames do — they hold the line of the roofpitch visually, so the ceiling reads even taller than it is. If you’re spec’ing windows for a room like this, go black or dark bronze. White frames would dissolve the geometry you’re paying for.
Navy Island, Marble Slab, and Pendant Rings That Pull the Room Together
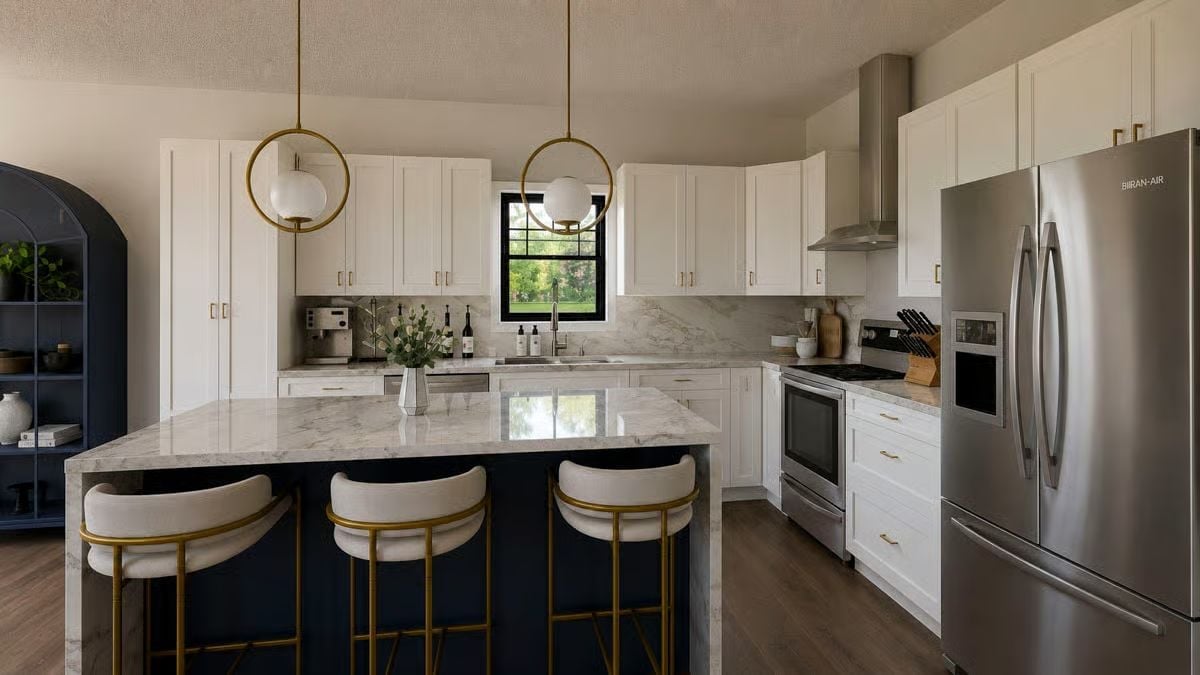
Three barstools — cream upholstery, brass frames — line the navy island base and warm up a kitchen that could’ve gone cold with all that marble. It didn’t. The range hood anchors the right wall without competing with the white cabinetry’s gold hardware, and the pendant rings overhead tie navy to brass without asking you to notice them doing it.
The range hood anchors the right wall without competing with the white cabinetry’s gold hardware.
Marble Table, Arched Cabinet, and Sliding Glass That Makes the Backyard Feel Like Part of the Room
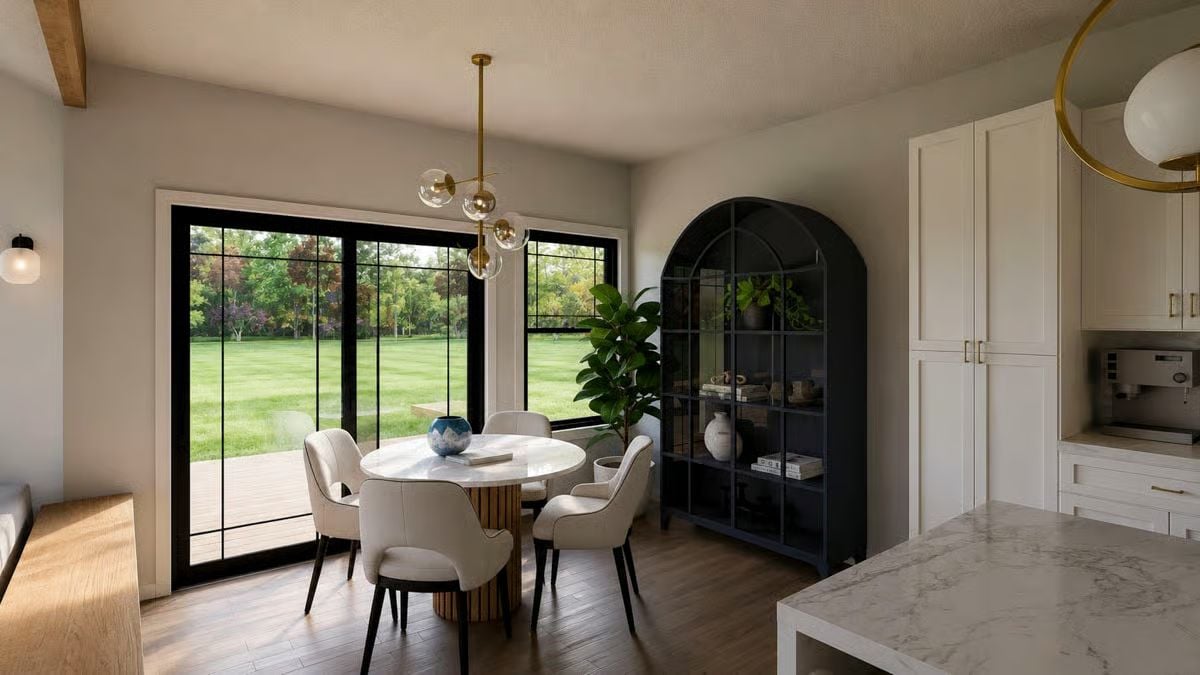
Rounded tables do something rectangular ones can’t: they pull every chair into the conversation equally.
The fluted wood pedestal base grounds the marble top without fighting it for attention. Behind the seating, an arched black metal cabinet holds ceramics and greenery — it reads as furniture, not storage. Then the sliding doors open to a deck, and the lawn stops being a view and becomes somewhere you can actually go.
Sheer Curtains, a Linen Throw, and Natural Light That Does All the Heavy Lifting
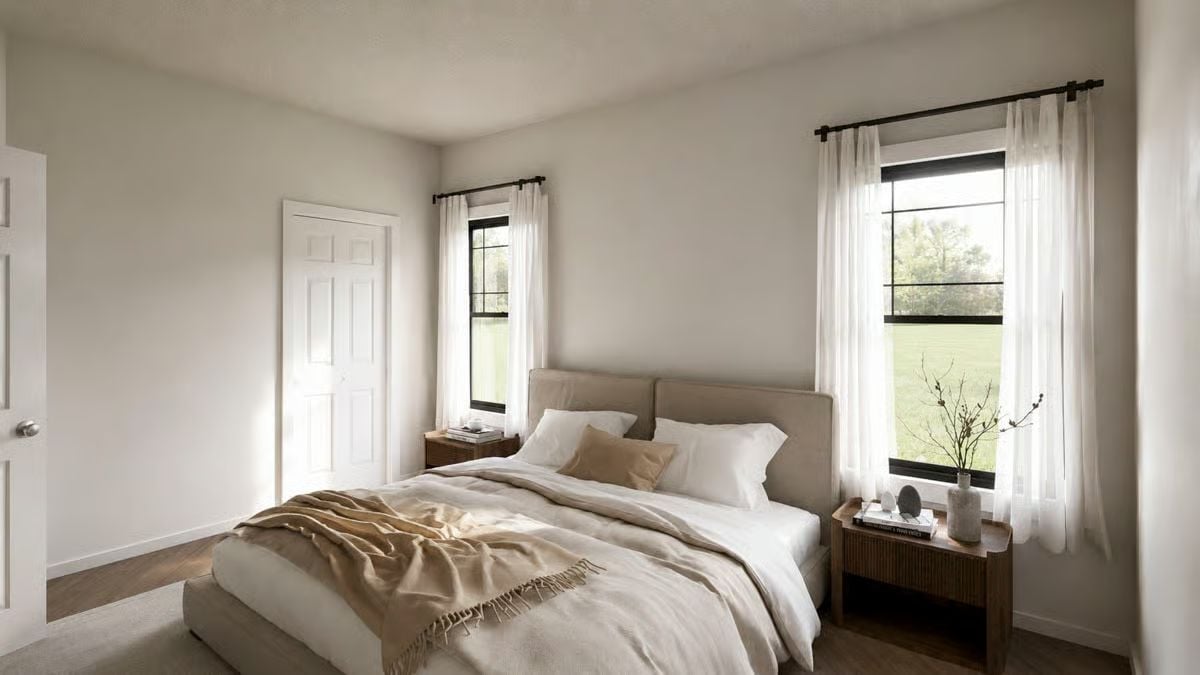
Warm greige walls keep the room calm without feeling clinical. The upholstered headboard in soft putty reads almost architectural flanked by two windows, and the casually draped linen throw adds enough texture to keep things from feeling staged. Fluted wood nightstands bring quiet contrast. None of this is accidental — it just looks like it is, which is the whole point.
In The Details: Roller shades paired with sheer curtains give you two very different moods from one window. Pull the sheers alone for soft, diffused light during the day, then drop the rollers at night for real privacy without losing the airy feel the room is built around.
Brass Fixtures, Navy Vanity, and Wallpaper That Actually Earns Wall Space
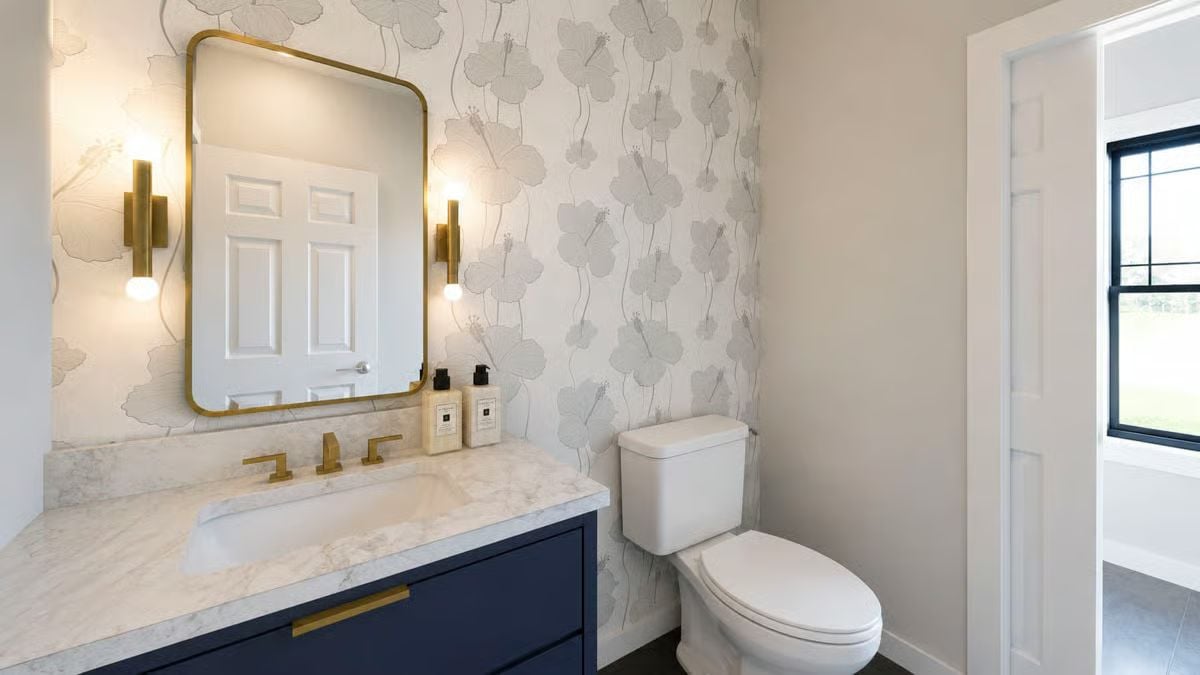
Marble countertop, brass hardware, hibiscus wallpaper — three things that by all rights shouldn’t hold together, and yet. The wall sconces flanking the mirror rather than sitting above it shift the light lower and more flattering, which is the kind of detail most bathroom renderings skip entirely.
Pin It
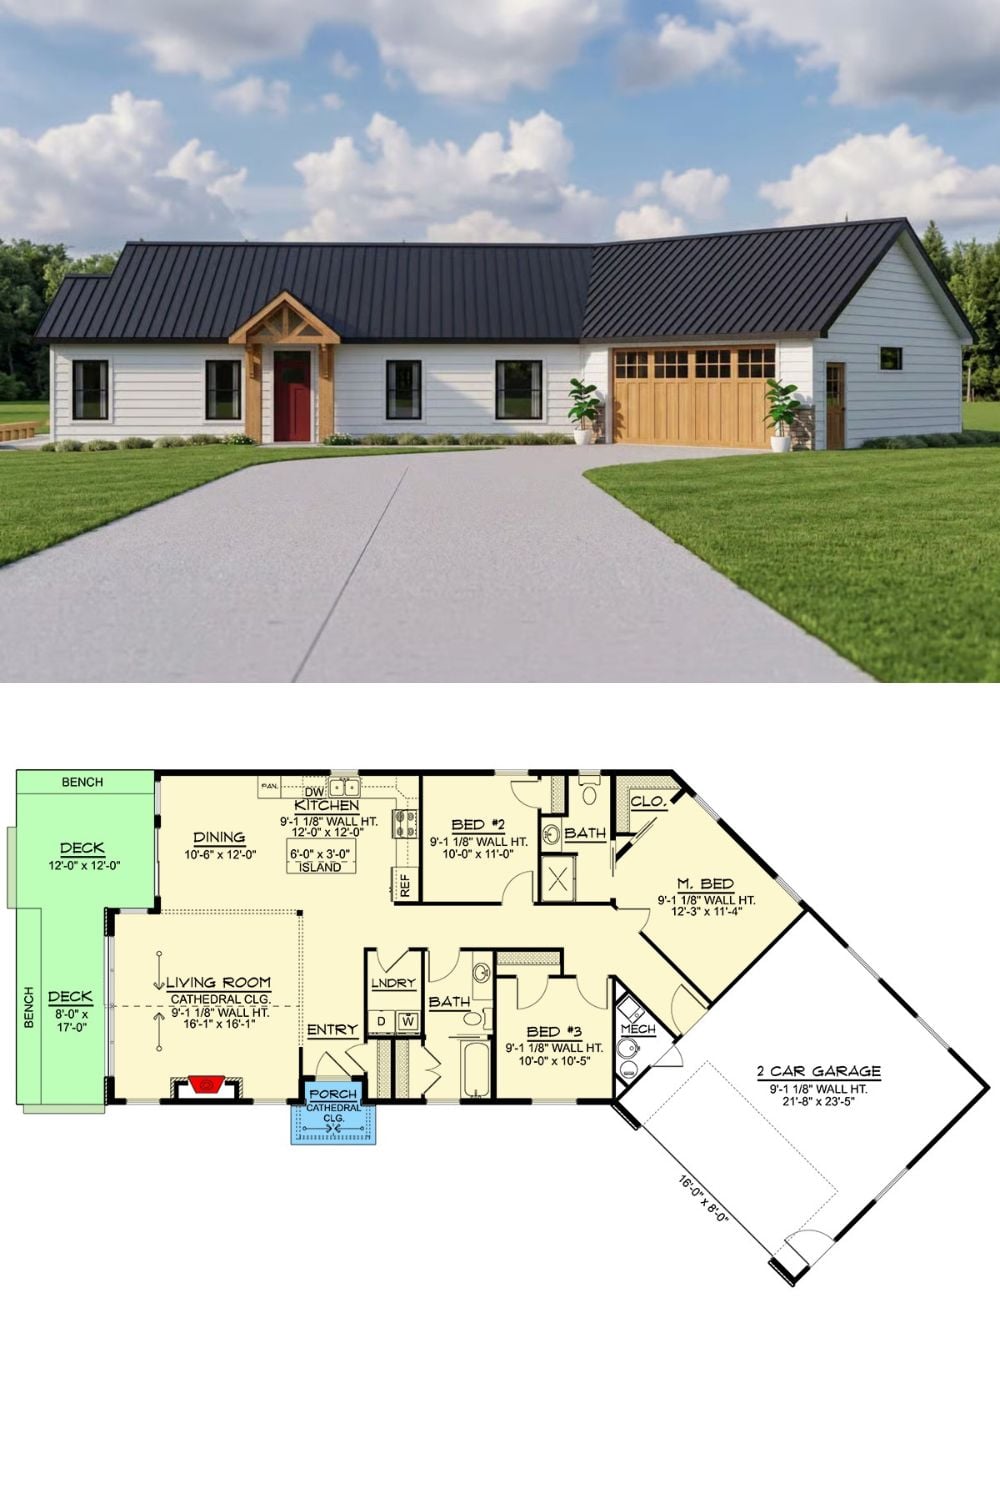
Exterior rendering shows a white board-and-batten ranch with black metal roof and wood-accented entry. Below, the floor plan lays out three bedrooms, two baths, an open kitchen-dining-living core, laundry, and an attached two-car garage with side deck access.
