
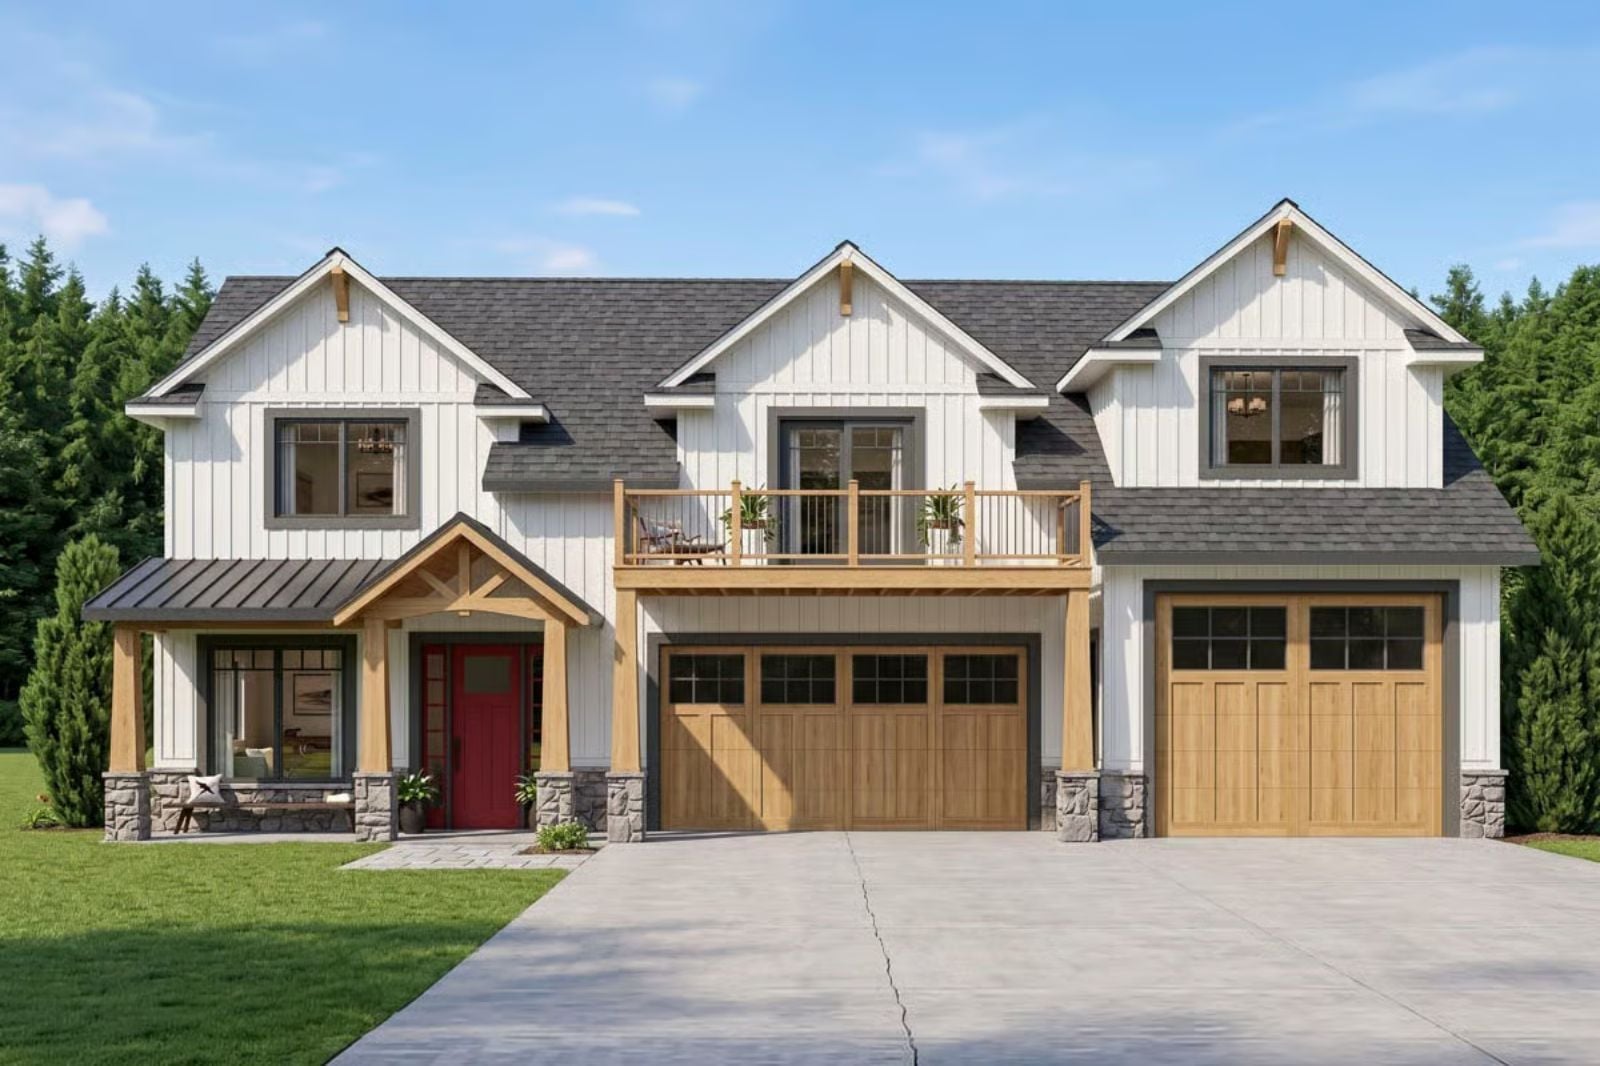
Everyone has been inside a house with a theatre room that was actually just a basement with folding chairs and a sheet thumbtacked to the drywall. The Ridgefield is built around the real version of that idea: a proper theatre room, a golf simulator, an open main floor where Saturday dinner runs long, and a New American exterior that still looks good when the neighbors slow down driving past.
Specifications
- Sq. Ft.: 2,733
- Bedrooms: 4
- Bathrooms: 2.5
Floor Plan – Main Floor
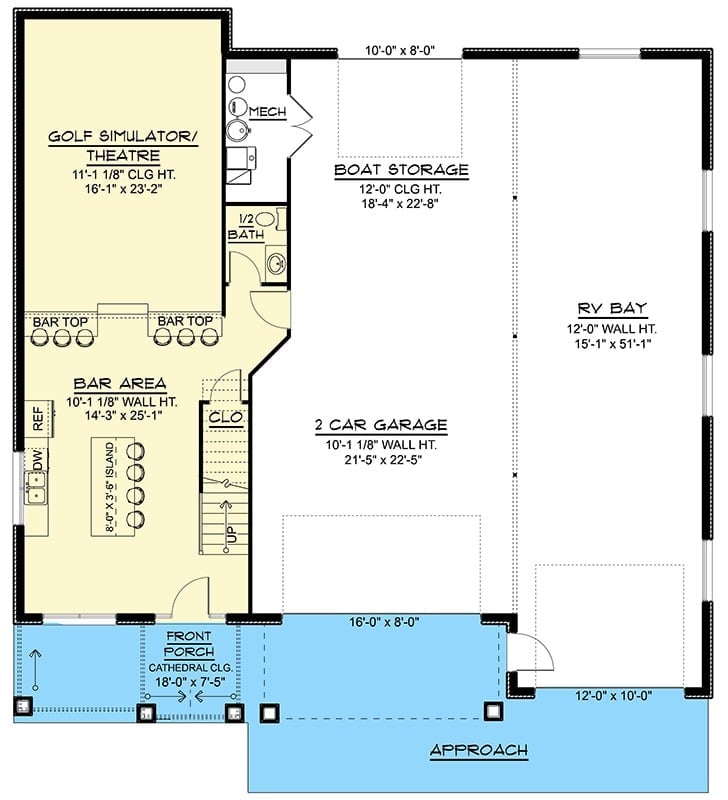
The lower level fits a golf simulator, a full bar with island, a half bath, and a 2-car garage without feeling like it’s trying too hard. A separate RV bay and dedicated boat storage push the utility well past what most plans bother with, and the stairs make clear that the real living happens one floor up.
Floor Plan – Second Floor
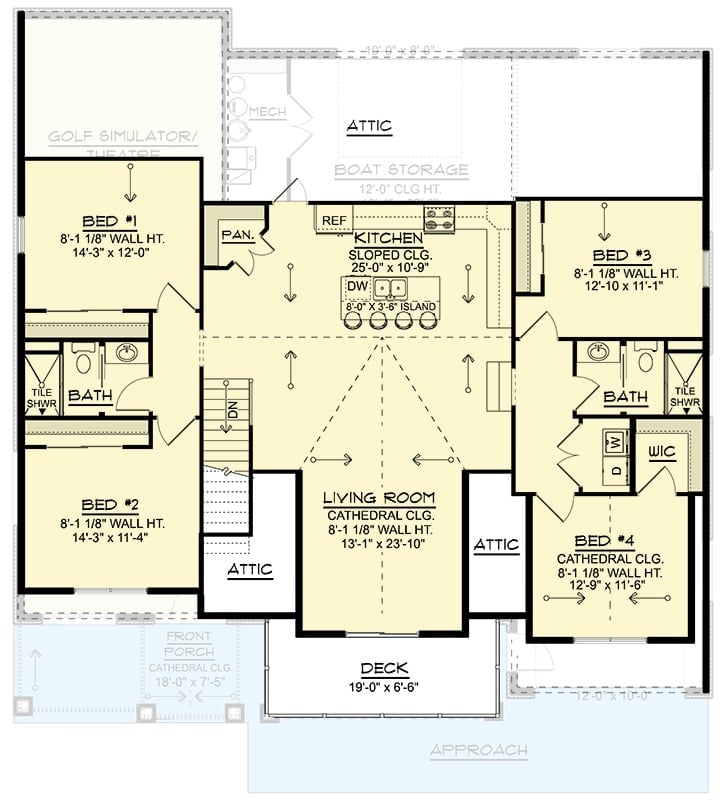
Four bedrooms gather around a cathedral-ceiling living room, with the golf simulator tucked off the left wing and boat storage sitting above the kitchen. The layout doesn’t waste much.
Try This: Mount a pull-down projector screen on one wall of the golf simulator and you’ve got a home theater without giving up a separate room. The turf floor actually cleans up faster than carpet after a movie night goes sideways with snacks.
Rope-Wrapped Chandeliers and Leather Barstools Pull the Whole Kitchen Together
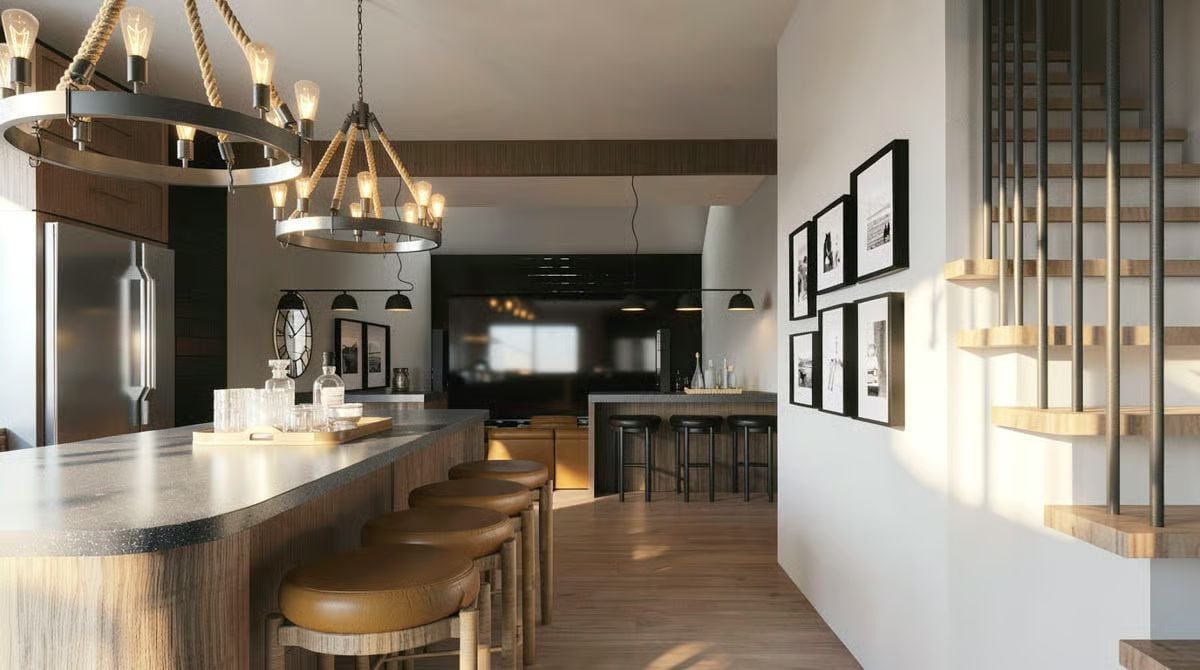
Warm leather stools anchor a concrete-topped island beneath industrial chandeliers wrapped in natural rope. It’s a material combination that earns its keep: the rope softens the metal, the concrete keeps the leather from reading too precious, and none of it requires a design degree to pull off.
Why It Works: Two pendant styles at different scales work here because each fixture handles a different zone — one anchors the island, the other marks the path toward the living area. Fixtures from the same metal family read as collected rather than mismatched, even when the shapes don’t match.
Vaulted Ceilings and a Dark Built-In Make This Living Room Work Hard in Both Directions
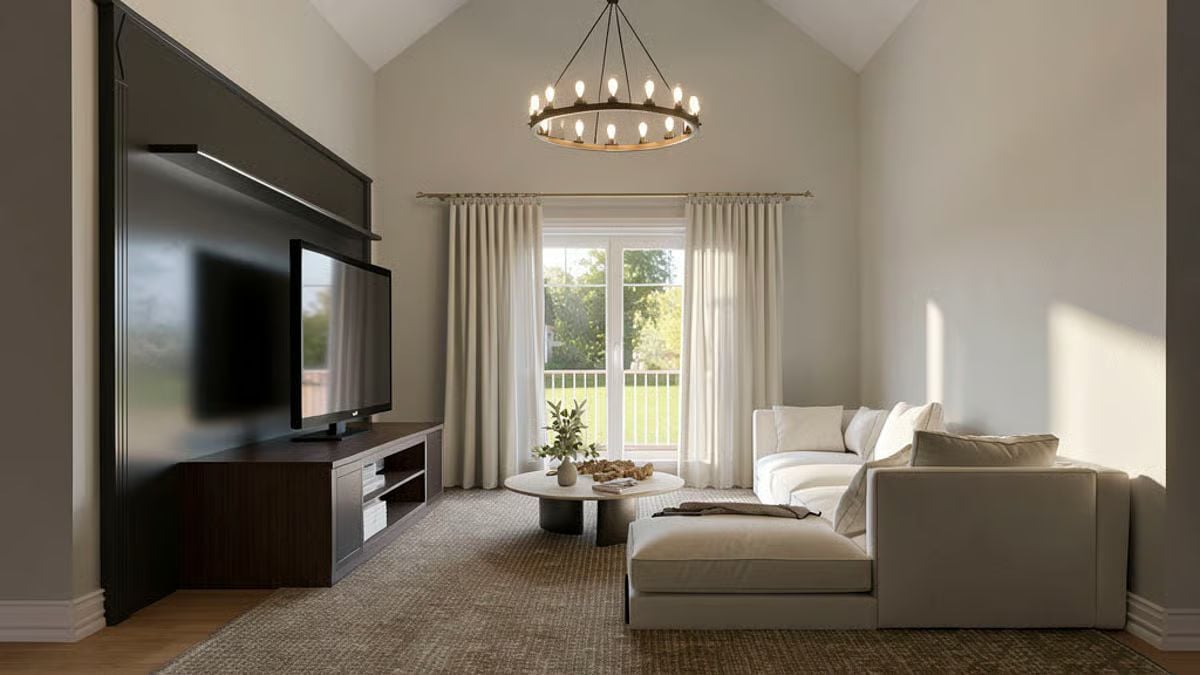
A creamy sectional with a chaise faces a floor-to-ceiling dark wood media wall. Overhead, a wagon-wheel chandelier with exposed Edison bulbs anchors the vaulted ceiling without competing with anything below it — which is harder to pull off than it looks at this scale.
Style Math: A dark built-in against light walls lets the contrast do the decorating. You don’t need accent pillows in five colors when the architecture already creates visual weight on one side of the room.
Dark Cabinets, Gold Chain Pendants, and a Kitchen Island That Does Real Work
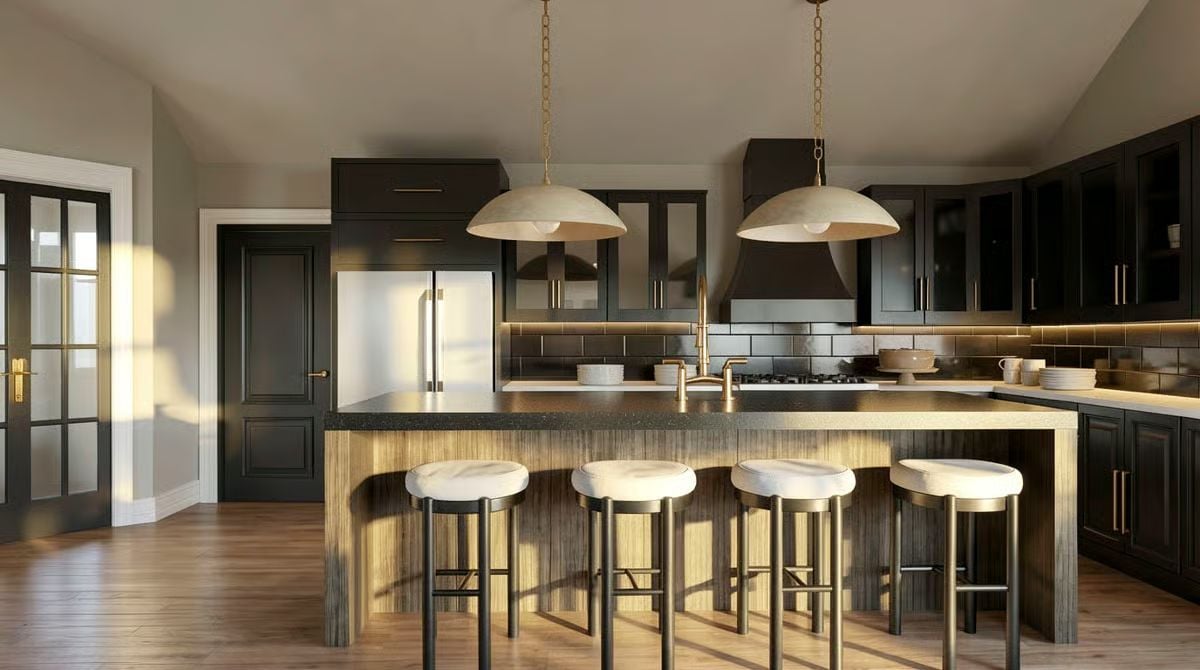
Dome pendants on brass chain drop over an island clad in vertical wood planking with under-lighting along the base. Black subway tile runs the full backsplash behind a bridge faucet, and the counter stools bring it back with padded white seats on bronze frames. The dark-and-warm palette holds together because every material is pulling in roughly the same direction.
Black subway tile runs the full backsplash behind a bridge faucet.
Gray Linen, Wood Nightstands, and a Pendant That Actually Fits the Room
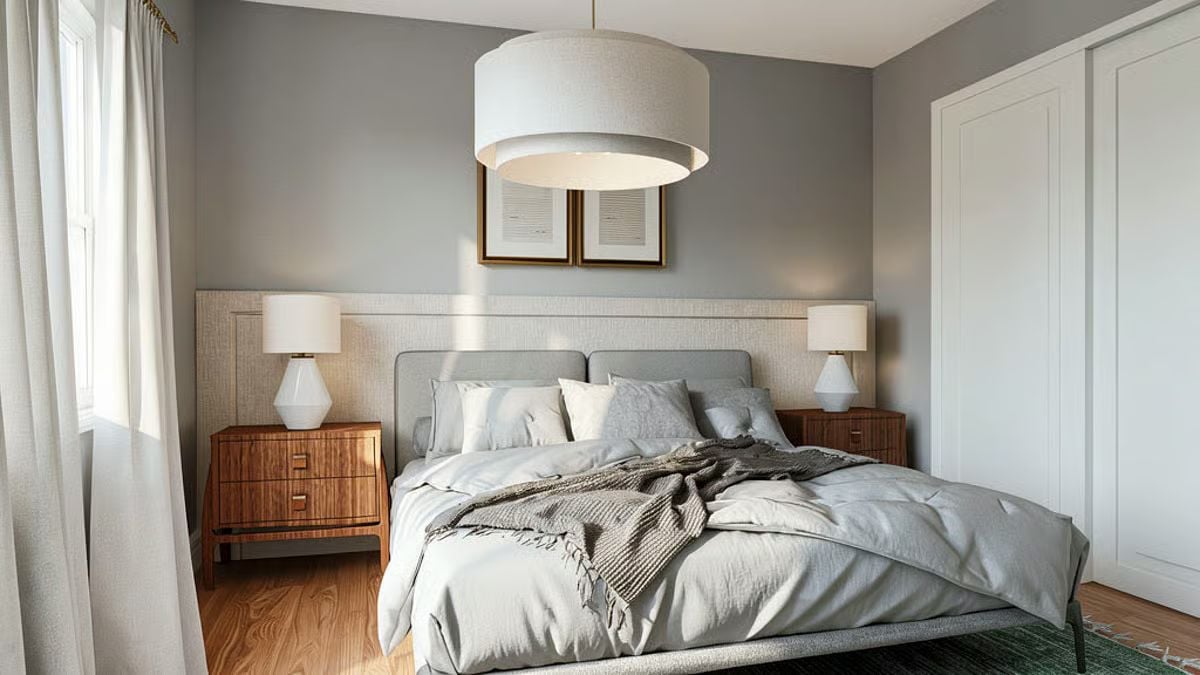
A gray upholstered headboard anchors the bed between two wood nightstands with brass pulls. White ceramic lamps keep the scale honest. That double-drum pendant is sized to own the ceiling without fighting anything below it — and in a room this calm, that restraint is doing real work.
- Matching nightstands on both sides keep the room from reading lopsided
- A throw left loosely folded adds texture without requiring extra throw pillows
- Ceiling pendants work in bedrooms when wall space is too tight for swing-arm sconces
Cognac Leather and a Wall-Mounted Screen That Earns Its Square Footage
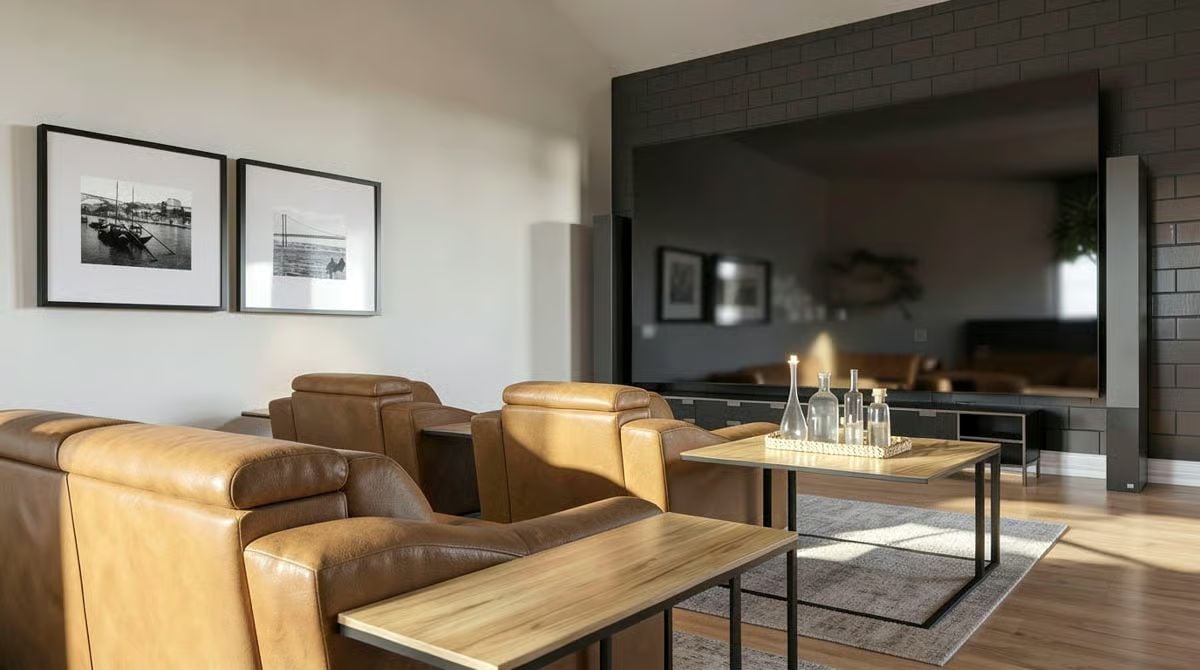
Cognac leather chairs anchor the seating area while wood-topped side tables keep things casual. A large wall-mounted screen sits flush against dark tile behind them, and bottles on a tray add purpose without making the whole setup look like a display room at a furniture store.
Ask Yourself: Before buying matching end tables, consider whether individual side tables at slightly different heights would actually serve the chairs better. Each seat gets its own surface, and nothing ends up looking staged.
White Lap Siding, Stone Base, and a Wood Garage Door That Pulls the Side Elevation Together
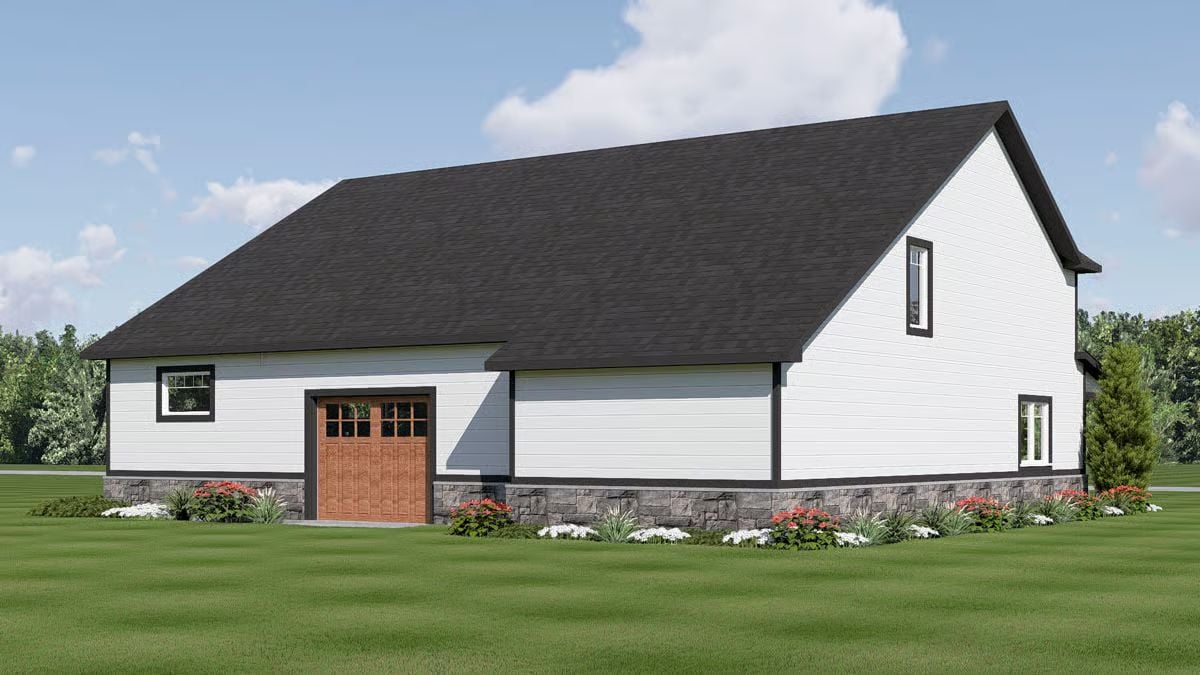
Stone veneer wraps the foundation while white lap siding carries the wall up to dark trim. That contrast handles most of the visual heavy lifting on its own. The single wood garage door breaks the flatness without demanding attention, which is about as good as a garage door is ever going to do for you.
Pin It
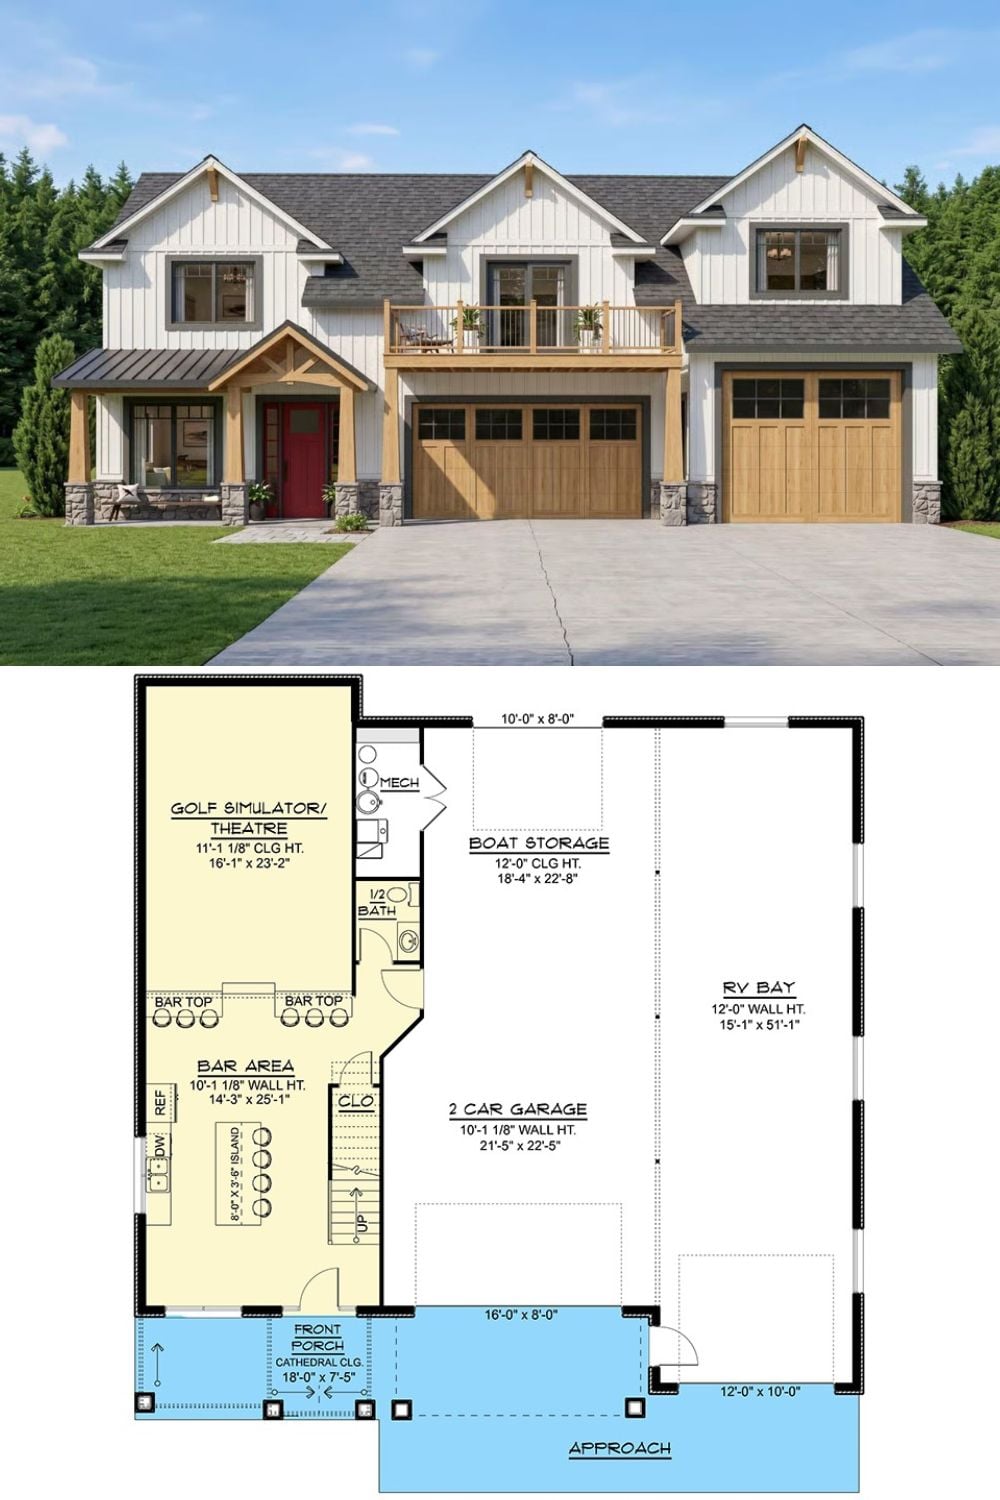
The exterior rendering shows a white board-and-batten siding with a red front door and three-car garage. Below it, the floor plan lays out a golf simulator, boat storage, RV bay, bar area, and two-car garage spread across the lower level — a lot of plan for a lot of hobbies.
