
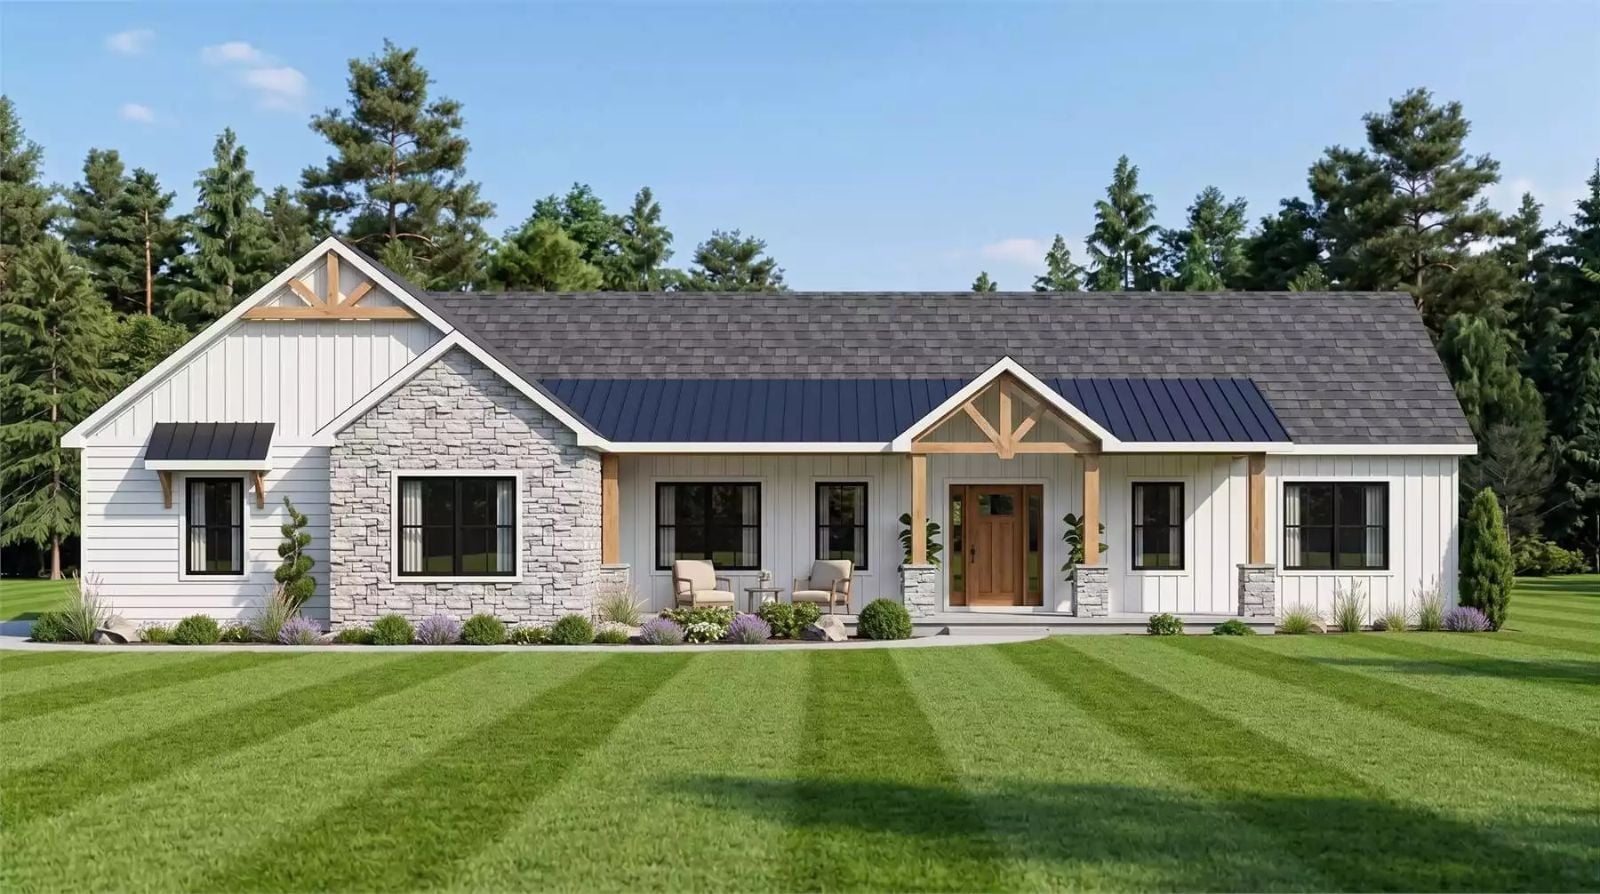
Families who outgrew their starter home rarely regret adding garage space — they regret not adding enough of it. The Rockbourne Close answers that with a three-car garage, a covered patio sized for dinner outside, an open main living area that can hold a homework pile and a full dinner conversation at the same time, and Craftsman bones that wear the years well.
Specifications
- Sq. Ft.: 2,177
- Bedrooms: 3
- Bathrooms: 2.5
Floor Plan – Main Floor
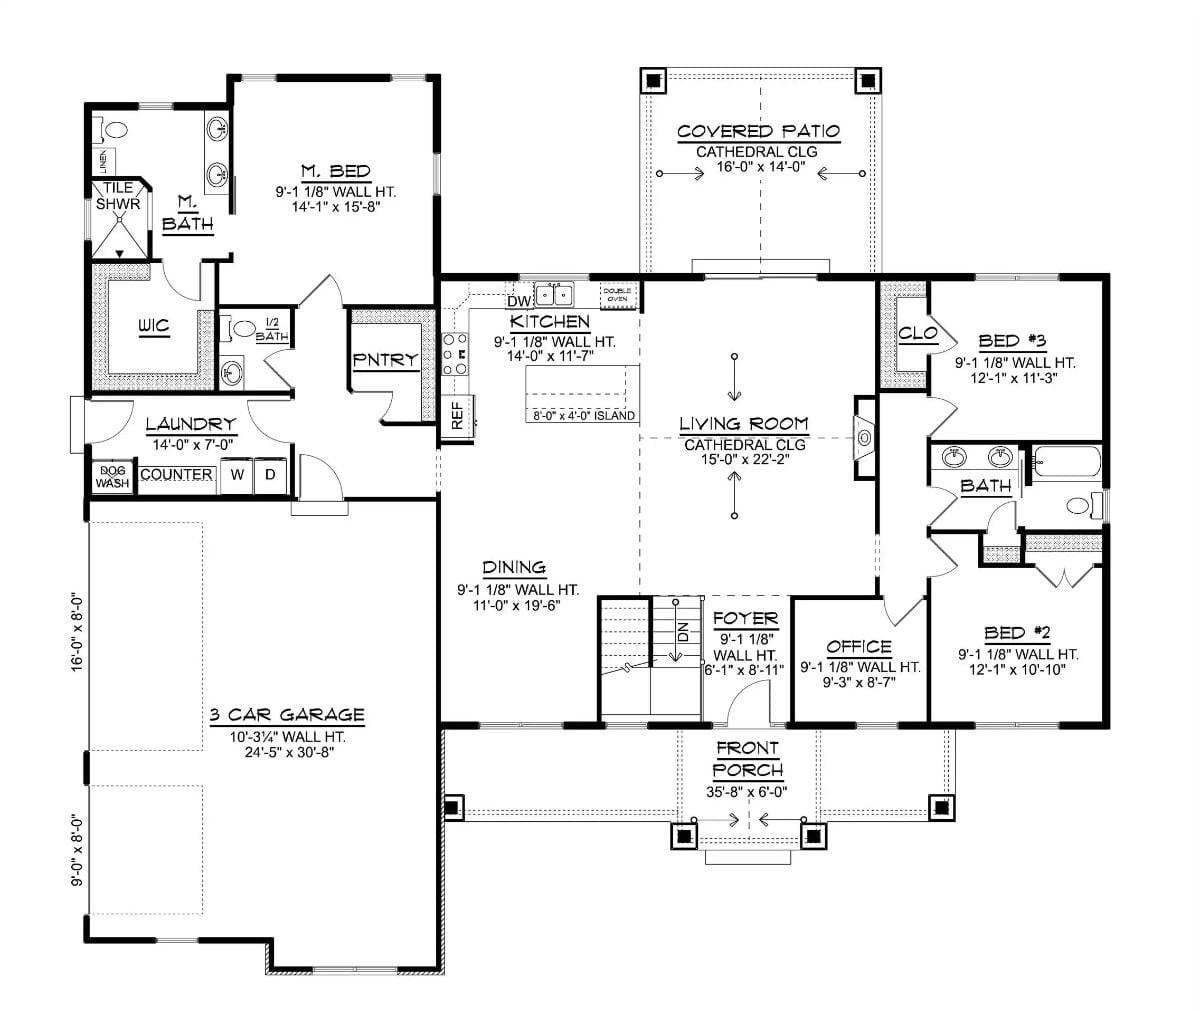
Single-story layout with three bedrooms plus an office clustered around a cathedral-ceiling living room. The master suite sits privately off the laundry wing, well separated from the other two bedrooms. A covered patio opens from the kitchen, and the three-car garage connects through a pantry corridor.
Floor Plan – Basement
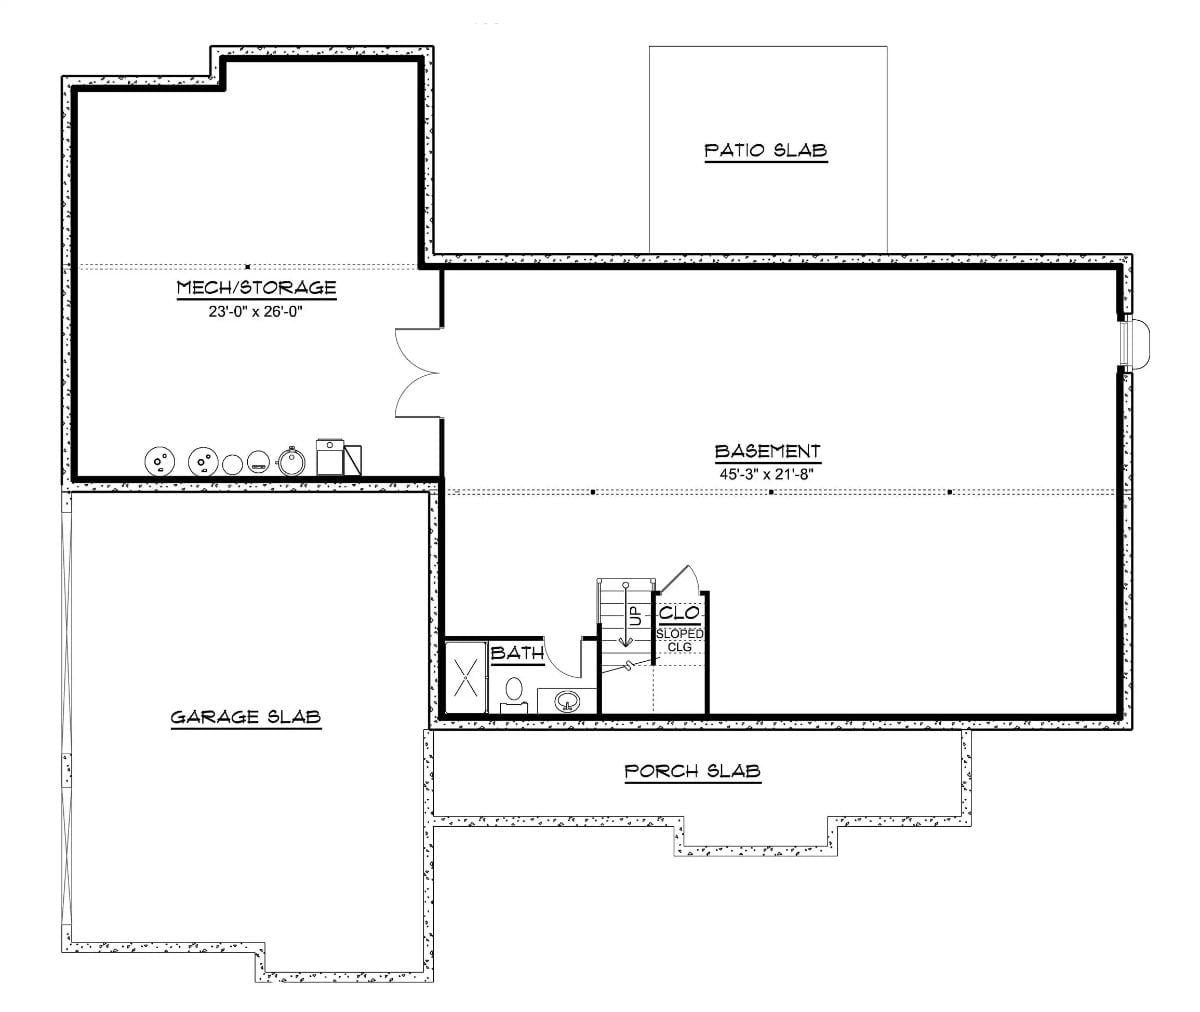
Basement level shows open rec space, full bath, closet, staircase, plus separate mechanical storage and garage slab.
Stone Fireplace Wall and Cream Upholstery Pull This Living Room Together
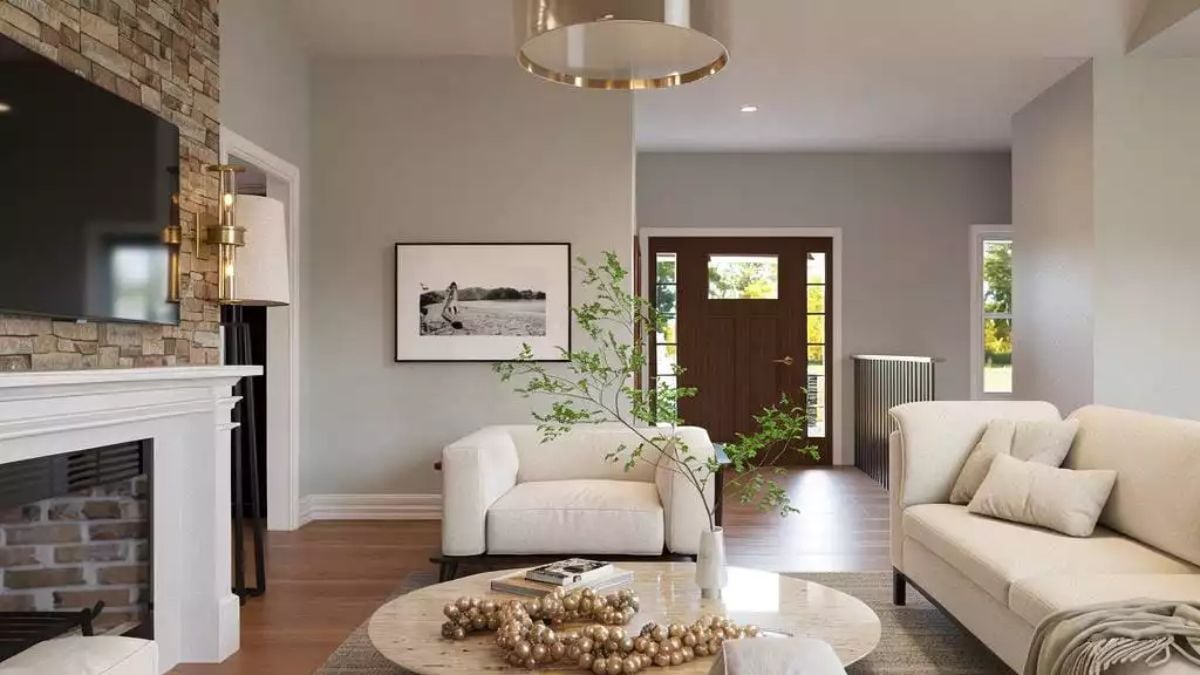
Stacked stone runs floor to ceiling beside the fireplace, grounding a room that could easily drift into forgettable neutral territory. Warm hardwood floors carry the eye from the sitting area toward the entry beyond, while a round coffee table topped with decorative orbs and a branch in a white vase gives the space something to land on without cluttering it.
Dark Green Cabinets and Brass Hardware Make a Strong Case for Bold Kitchen Color
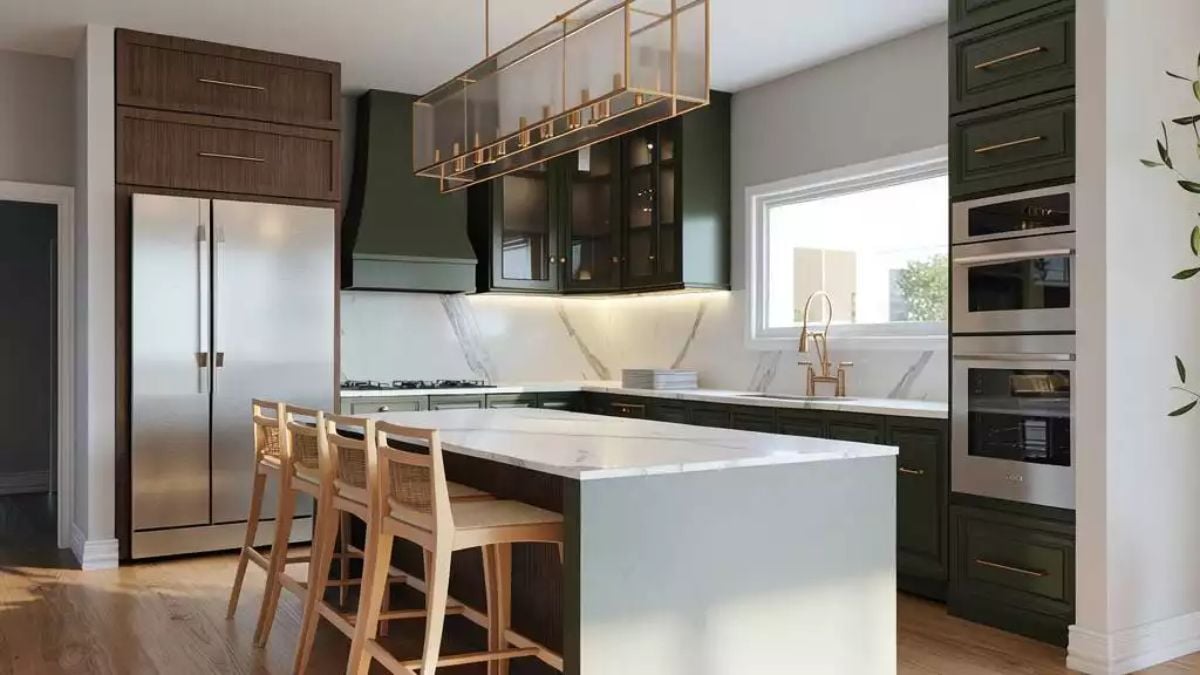
Forest green cabinets pair with white marble countertops and a brass faucet that genuinely earns a second look over the sink. The range hood anchors the wall in dark painted steel, and light wood barstools keep the whole thing from feeling heavy. Gold-frame pendant lighting ties the island seating to the upper zone without overworking the room.
3 reasons this color palette holds together without feeling overdone:
- The stainless appliances break the green and prevent a monochrome effect.
- Natural wood floors warm the lower half of the room considerably.
- Brass hardware appears in fixtures, pulls, and pendants, so it reads as intentional.
Warm Wood Tones and Stainless Steel Find Common Ground in This Open Kitchen
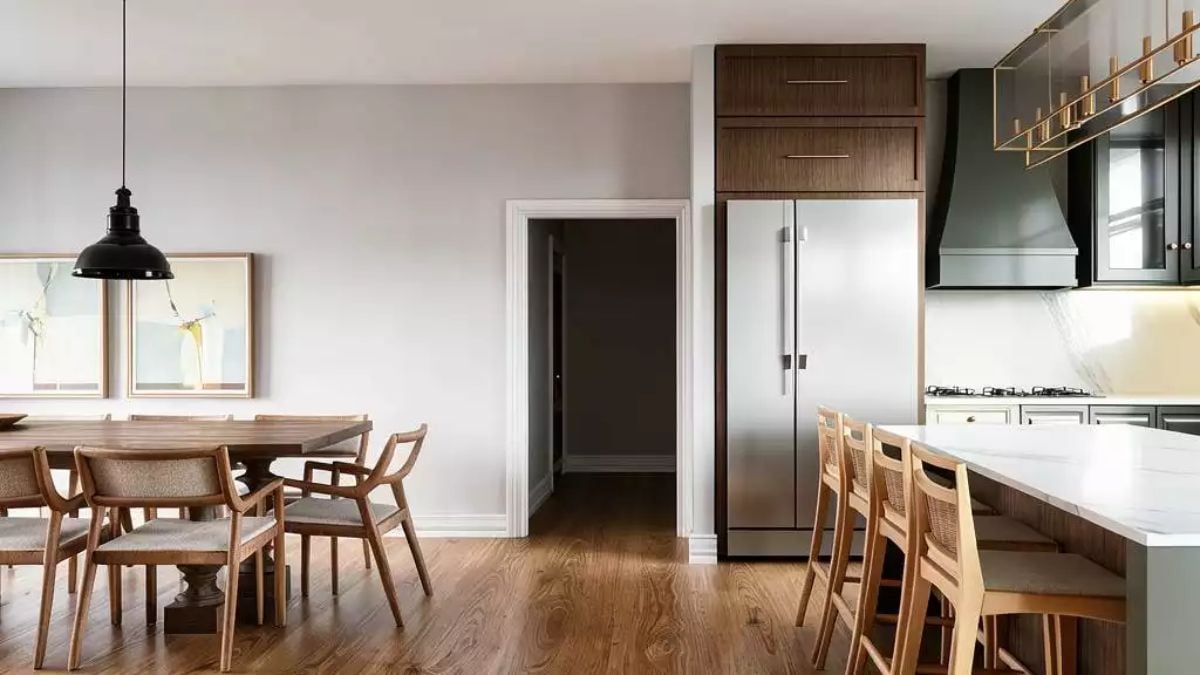
Hardwood floors run uninterrupted from the dining area into the kitchen, tying the two zones together without a visual break. The stainless French-door refrigerator anchors the walnut cabinetry column, while dark green uppers on the right hint at the bolder palette just out of frame.
Style Math: Dark lower cabinets paired with lighter upper ones flip the conventional kitchen formula. The walnut tower grounds the stainless appliance column while the green uppers stop the palette from feeling too warm and woody. It’s a layered approach — one that reads considered without announcing itself.
Layered Neutrals and Warm Oak Do the Heavy Lifting in This Primary Bedroom
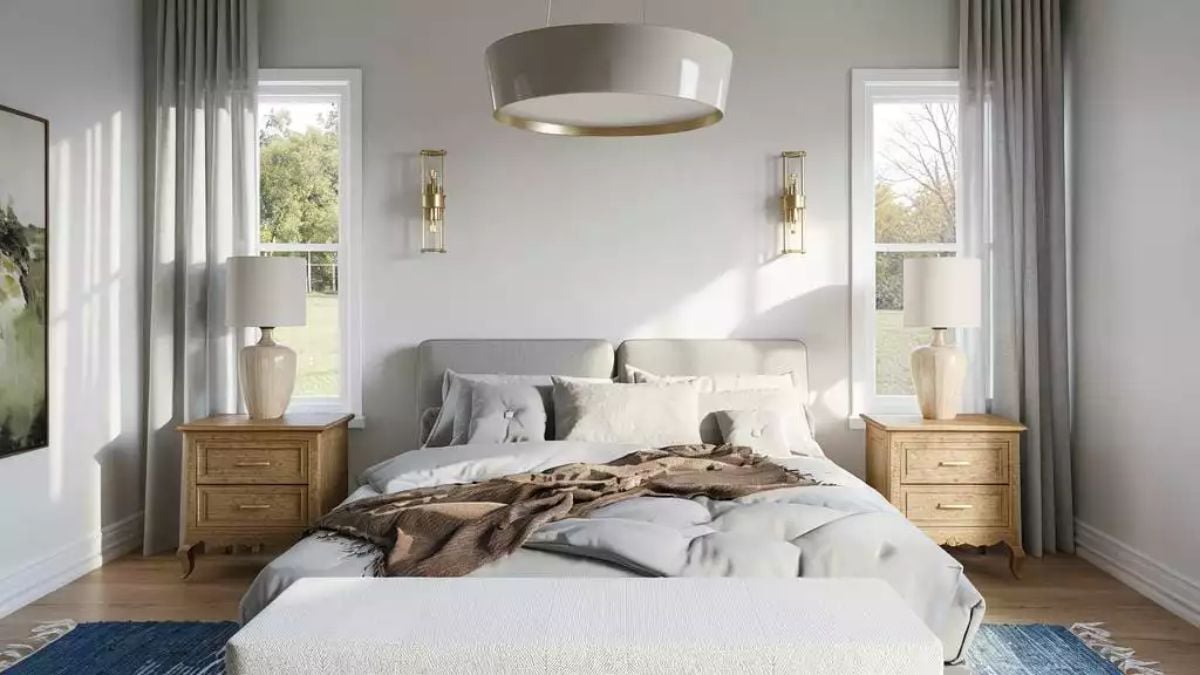
Gold wall sconces bracket the upholstered headboard with enough symmetry to feel deliberate but not rigid. A brown throw draped across the duvet keeps the room from reading too cold, and the oak nightstands do more visual work than they get credit for — they’re what stops the whole thing from floating.
Gold wall sconces bracket the upholstered headboard with enough symmetry to feel intentional but not rigid.
Oval Mirrors and Rattan Cabinet Fronts Earn Their Place in This Double Vanity
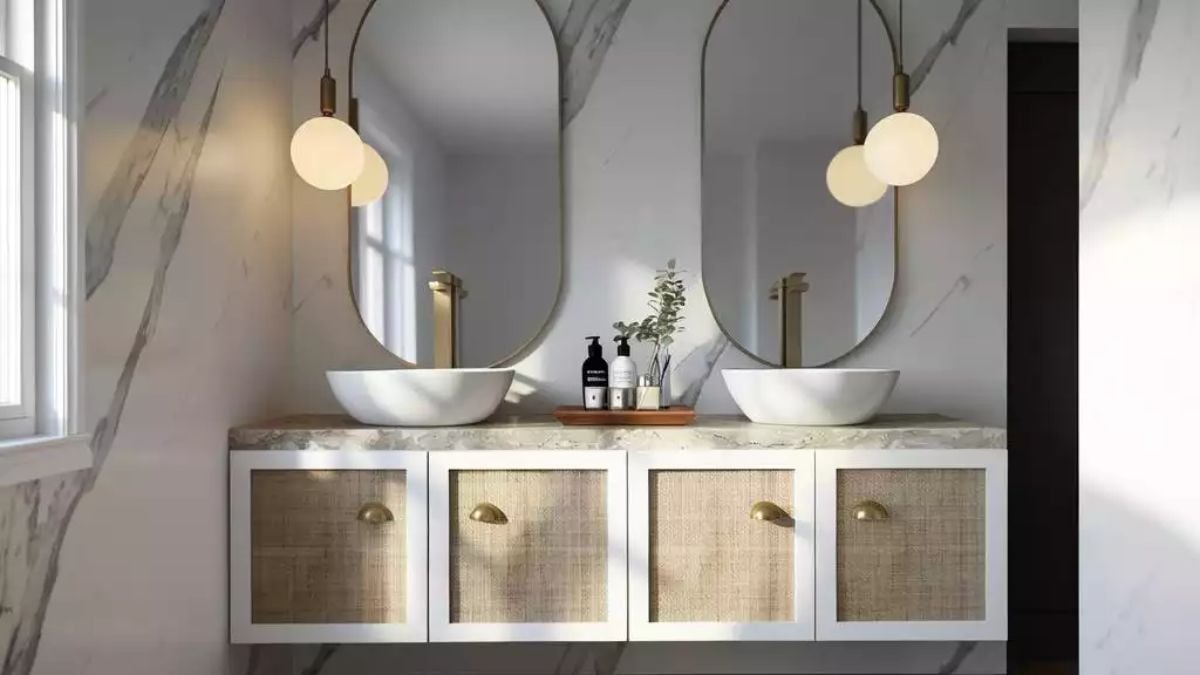
Vessel sinks sit on a marble countertop that picks up the same veining running floor-to-ceiling on the walls. Globe-shade pendant lights hang just outside each mirror’s edge, and rattan drawer fronts with brass cup pulls bring enough texture to keep the space from going cold. Nothing here competes for attention, which is exactly why it works.
History Corner: Vessel sinks, long popular in East Asian design traditions, became a fixture in Western bathrooms during the early 2000s renovation boom. Unlike undermount styles, they require less countertop cutting, making them a practical retrofit for homeowners upgrading an existing vanity without replacing the full slab.
Pin It
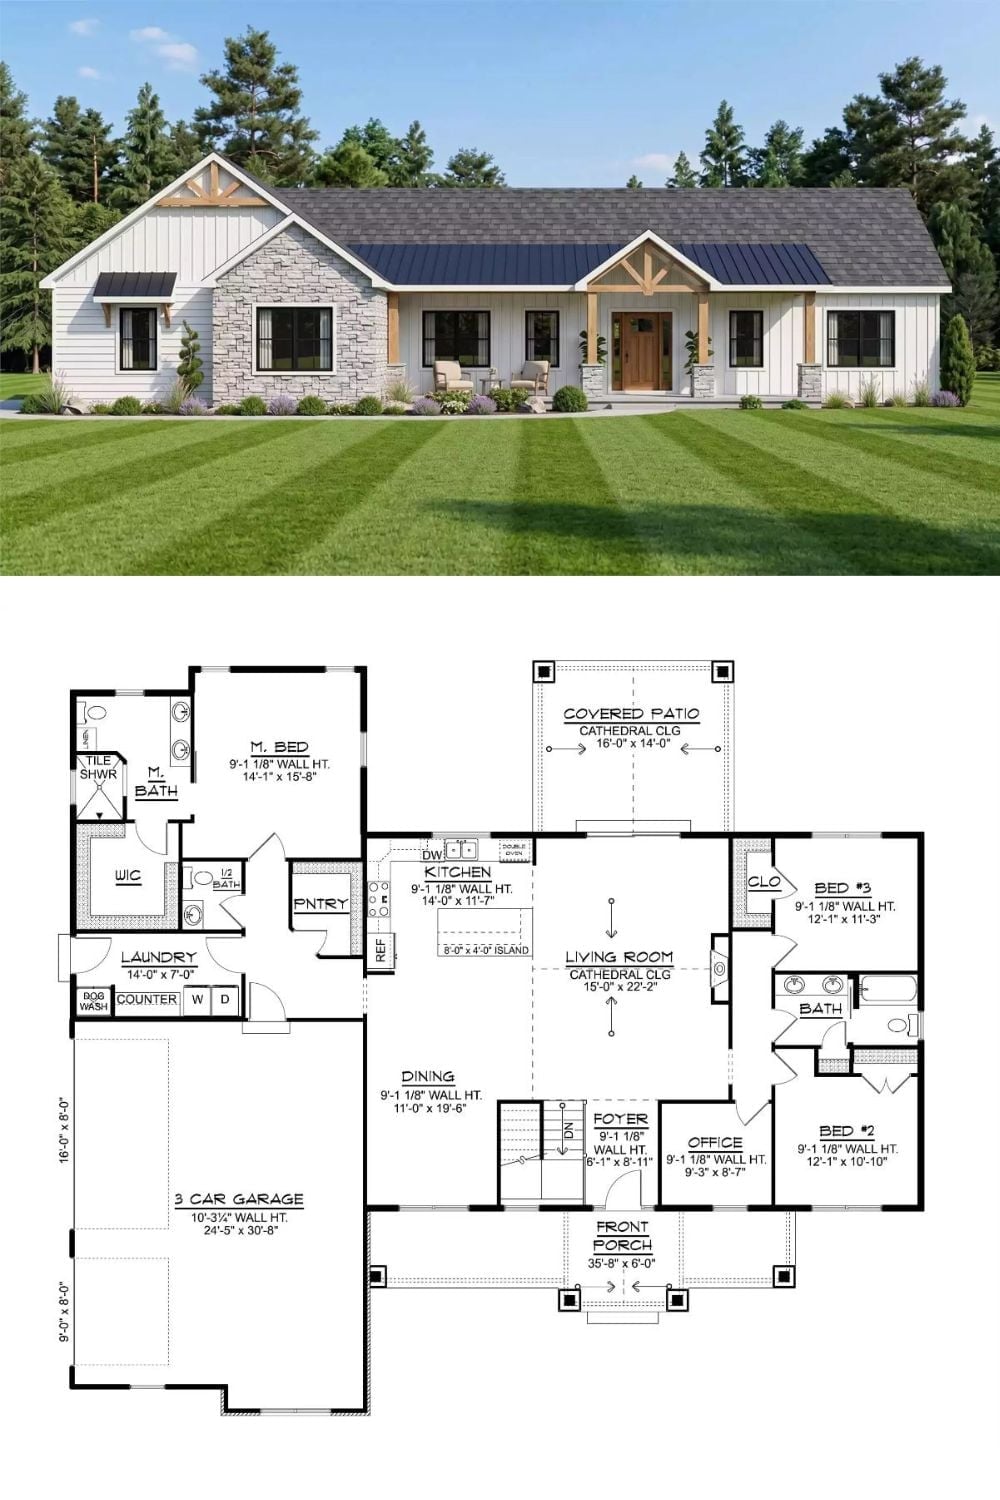
Exterior rendering of a craftsman ranch paired with a floor plan showing three bedrooms, covered patio, and three-car garage.
Try This: If your kids have claimed every corner of your current place, the split-bedroom layout here is worth a close look. The master suite sits on the opposite end of the house from bedrooms two and three — actual distance, not just a closed door. The office near the foyer can absorb homework, remote work, or whatever your household is currently fighting over space for.
