
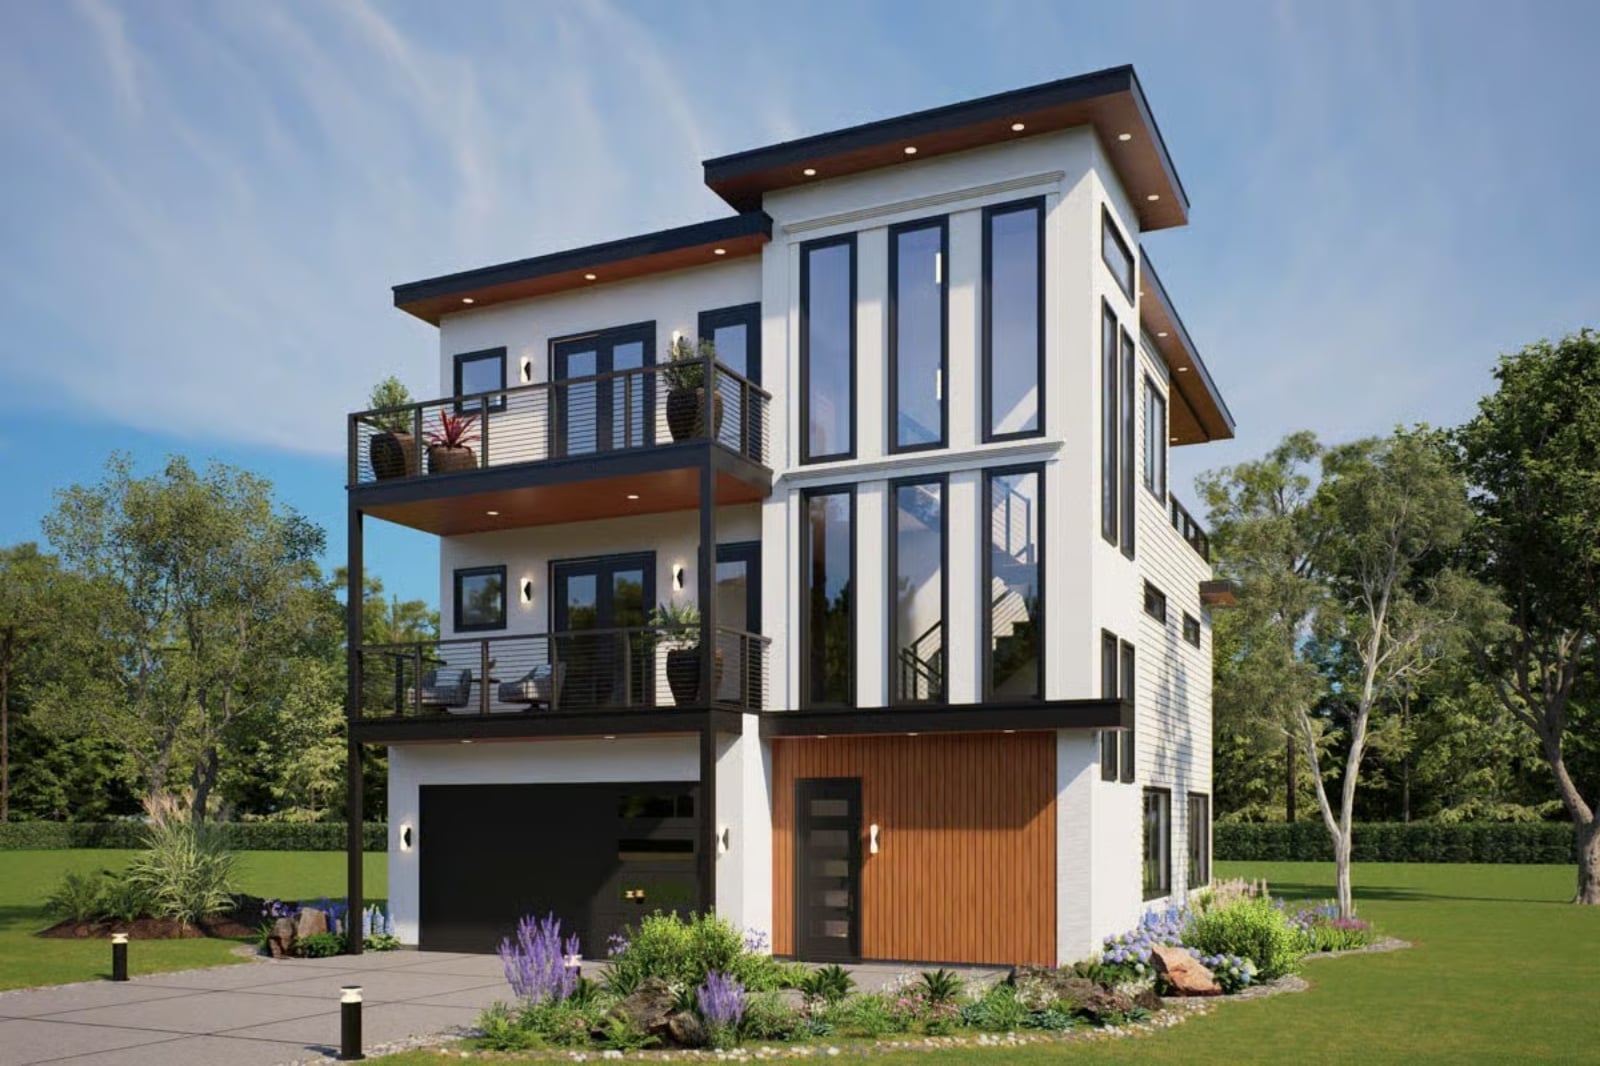
The feature that separates a good contemporary from a great one is almost always outdoor square footage with a real view — not an afterthought patio dropped at grade — and the Skytower makes that case with a full rooftop sundeck, a multi-story open interior, and a layout where hosting feels like something you actually want to do rather than something you have to recover from.
Specifications
- Sq. Ft.: 3,429
- Bedrooms: 4
- Bathrooms: 4.5
Floor Plan – Main Floor
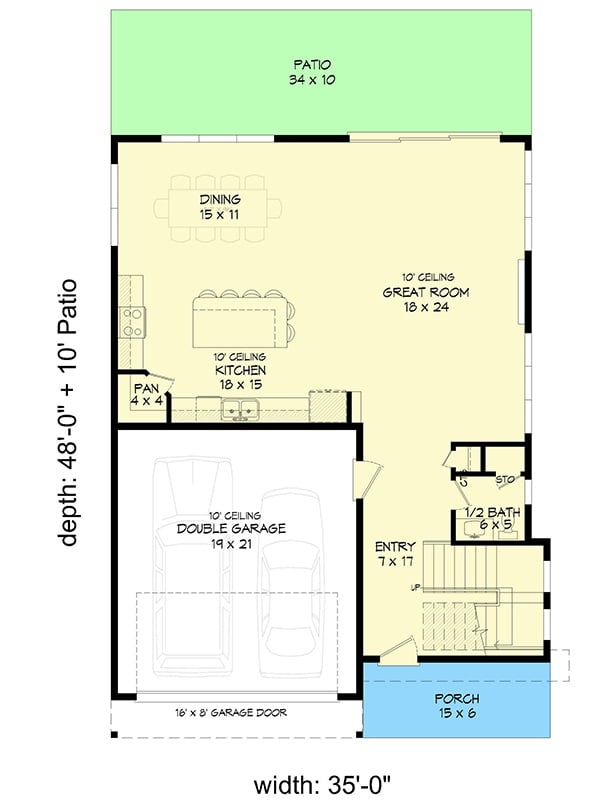
Open main floor connects kitchen, dining, and great room, with garage and porch entry.
Floor Plan – Second Floor
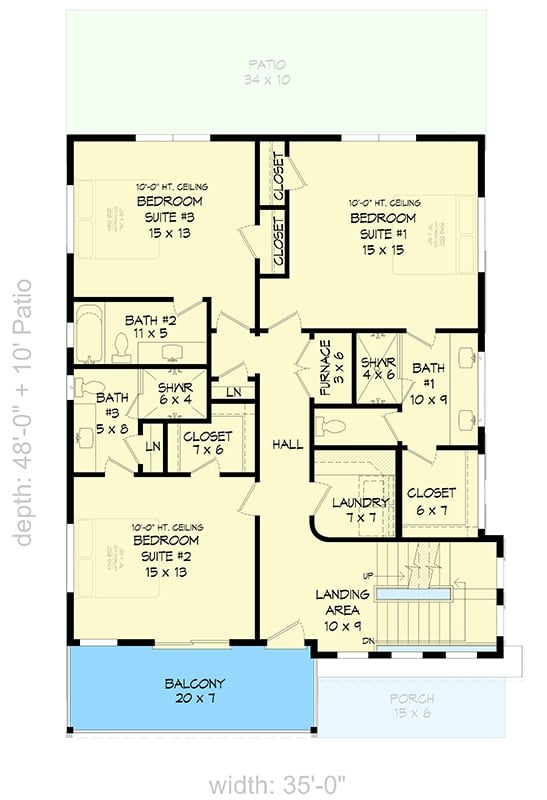
Three bedroom suites each get 10-foot ceilings and dedicated bath access, with Bedroom Suite #1 claiming the largest footprint at 15×15. A central hall connects laundry, the furnace closet, and the landing near the staircase, while a 20-foot-wide balcony runs off the lower left and a patio and porch bracket the exterior on opposite ends.
Floor Plan – Third Floor
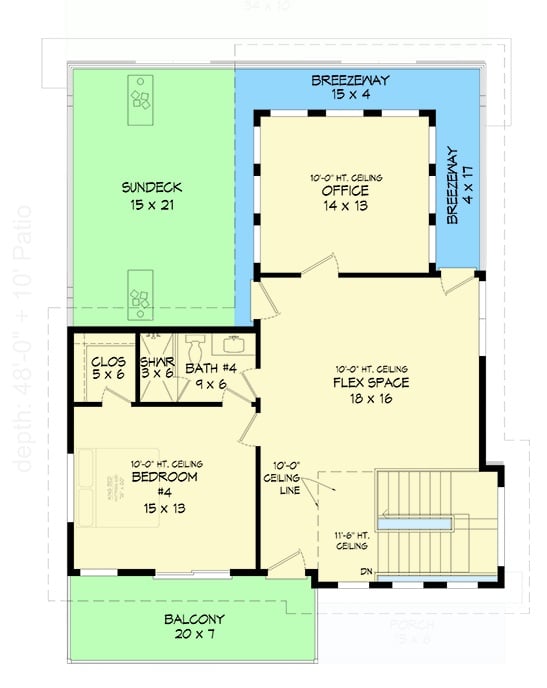
Up top, a flex space and office sit near the dual breezeway entry, and Bedroom 4 gets its own bath and closet. The sundeck and balcony pull outdoor living to both sides of the plan. Ceilings hold at 10 feet throughout, with the stairwell area as the only exception.
Rooftop Sundeck Perched Above a Three-Story White Box Built for Showing Off
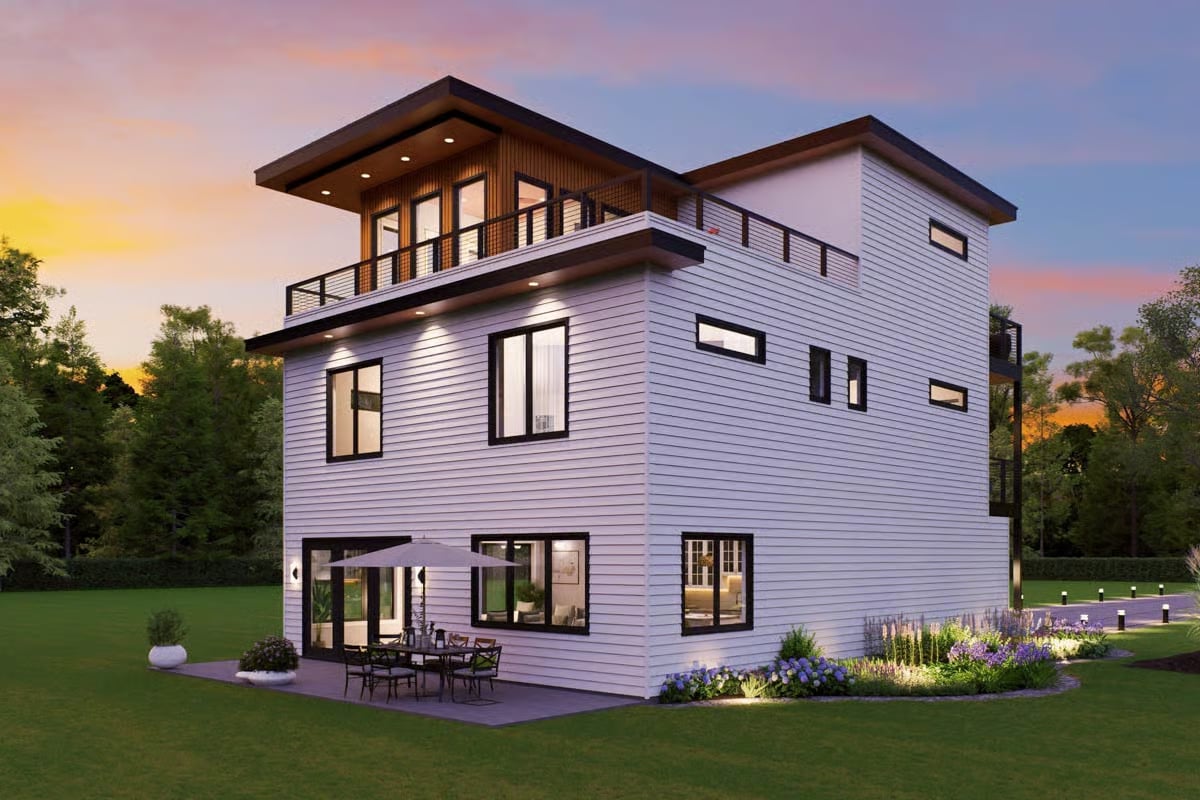
Horizontal lap siding wraps the exterior in crisp white, broken up by black-framed windows that let the lit interior glow through at dusk. That cantilevered sundeck on top — wood ceiling, open sky — is the real draw, and the ground-level patio below has room for a full dining set plus an umbrella.
Budget Tip: Fiber cement lap siding costs more upfront than vinyl but holds paint far longer and won’t warp in humidity. If you’re building somewhere with hard winters or coastal salt air, the durability gap between the two materials pays for itself faster than most buyers expect.
Rattan Pendants and Warm Under-Cabinet Light Pull This Kitchen Together
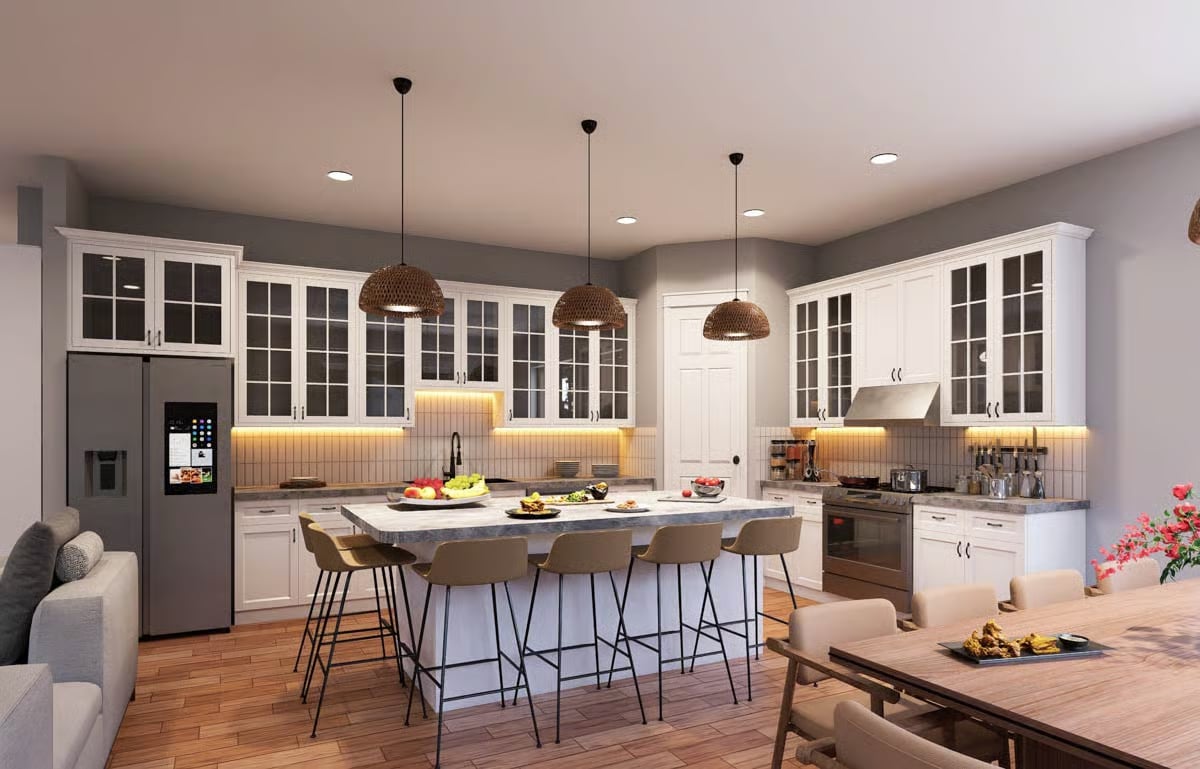
White shaker cabinets with glass fronts, a veined island countertop, and three woven pendants give the space its personality.
Why the Pendant Choice Matters More Than You’d Think
Rattan pendants in a kitchen built around white cabinetry and cool gray stone do actual work. They interrupt what could easily read as a clinical palette and bring in something organic without requiring a full material overhaul. The woven texture also diffuses light softly down onto the island — more flattering for food prep than a bare bulb, and warmer in the evening than recessed cans alone.
Dark Brick Fireplace Wall Does the Heavy Lifting in This Gray Living Room
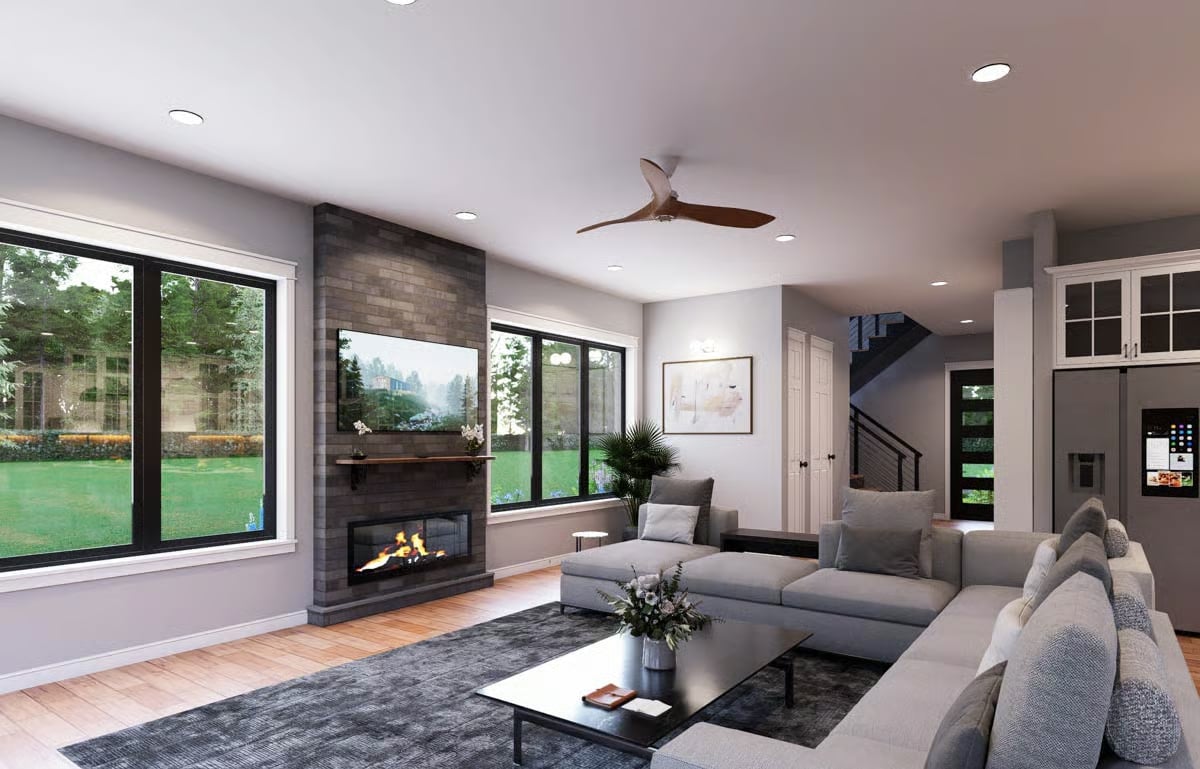
Floor-to-ceiling brick anchors the room while recessed lighting and a ceiling fan keep it from feeling precious.
Editor’s Note: Recessing a TV into a brick surround like this one requires planning the rough opening before the masonry goes up. Retrofitting it afterward almost always means patching or rebuilding part of the wall, so it’s worth a conversation with your contractor early in the framing stage.
Cable Railing and Copper Pendants Turn an Upstairs Loft Into the Best Seat in the House
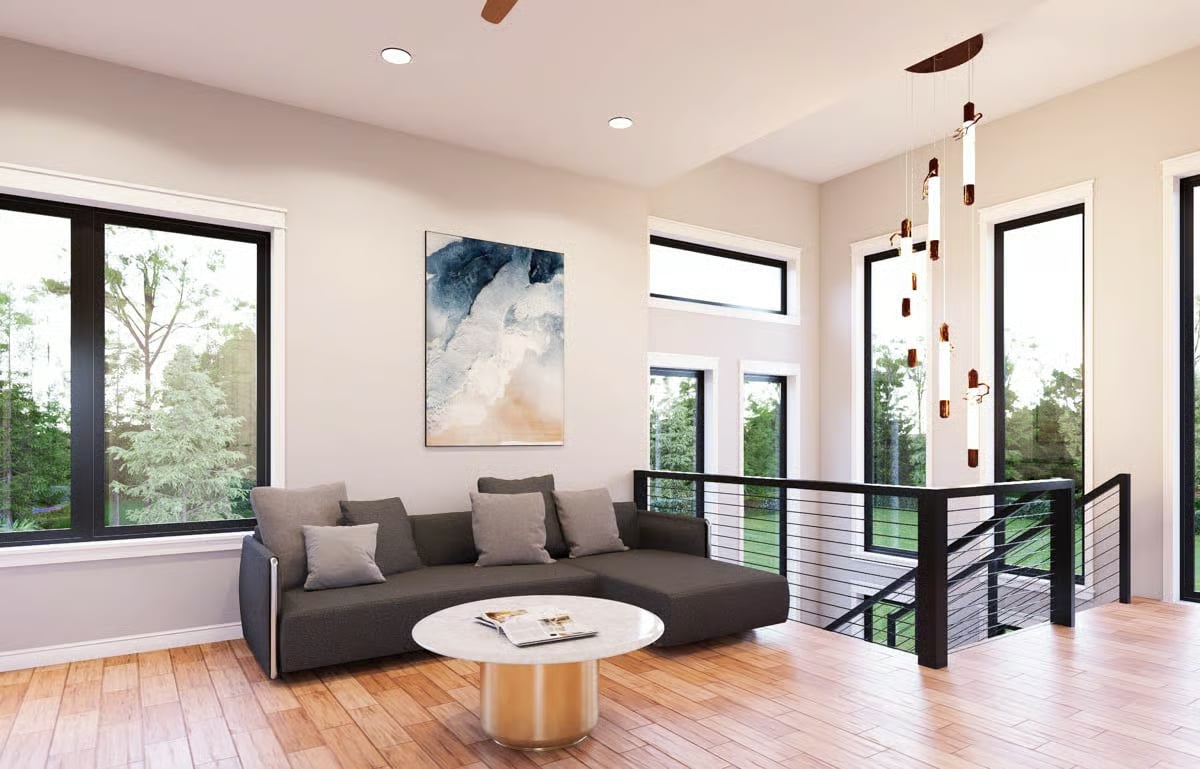
Gray sectional, marble-top coffee table, and a double-drop pendant cluster with copper fittings anchor this open loft overlooking the stairwell.
Material Matters: Cable railing systems use tensioned steel wire strung between metal posts, which keeps sightlines open where a traditional baluster wall would block them entirely. The hardware does need periodic tension checks — cables can loosen over time, particularly in climates with wide temperature swings — but it’s a low-maintenance system overall, not a zero-maintenance one.
Recessed Lighting and Abstract Diptych Keep This Living Space Calm Without Feeling Bare
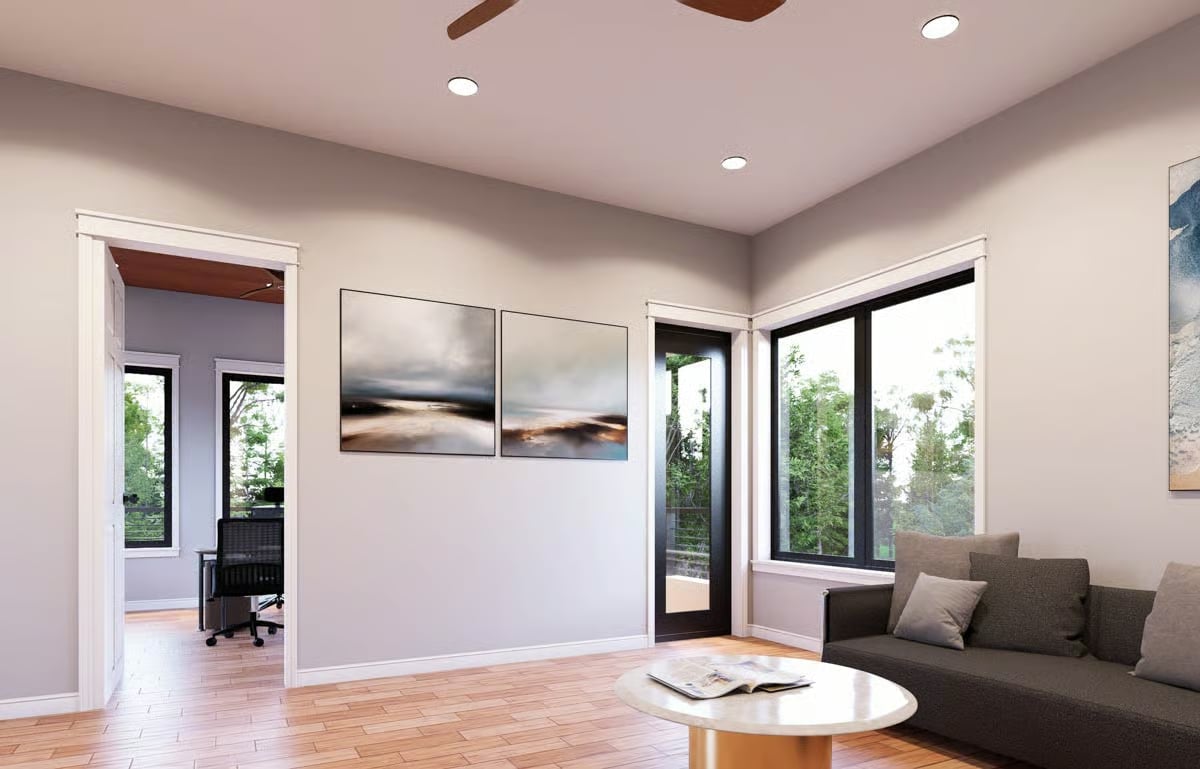
Warm wood-look tile runs underfoot, recessed cans handle the ambient light without cluttering the floor plan, and the diptych above the sofa earns its wall. Corner windows pull in greenery without demanding curtains — which is a harder balance to land than it looks.
Pro Tip: Pocket doors don’t eat floor space the way swing doors do, which matters most in tighter plans where every square foot has a job. If you’re spec’ing one, confirm the wall cavity is clear of plumbing and electrical before framing starts — relocating those after the fact costs real money.
Cornhole on the Deck and Cable Rail Views — Weekend Goals Achieved
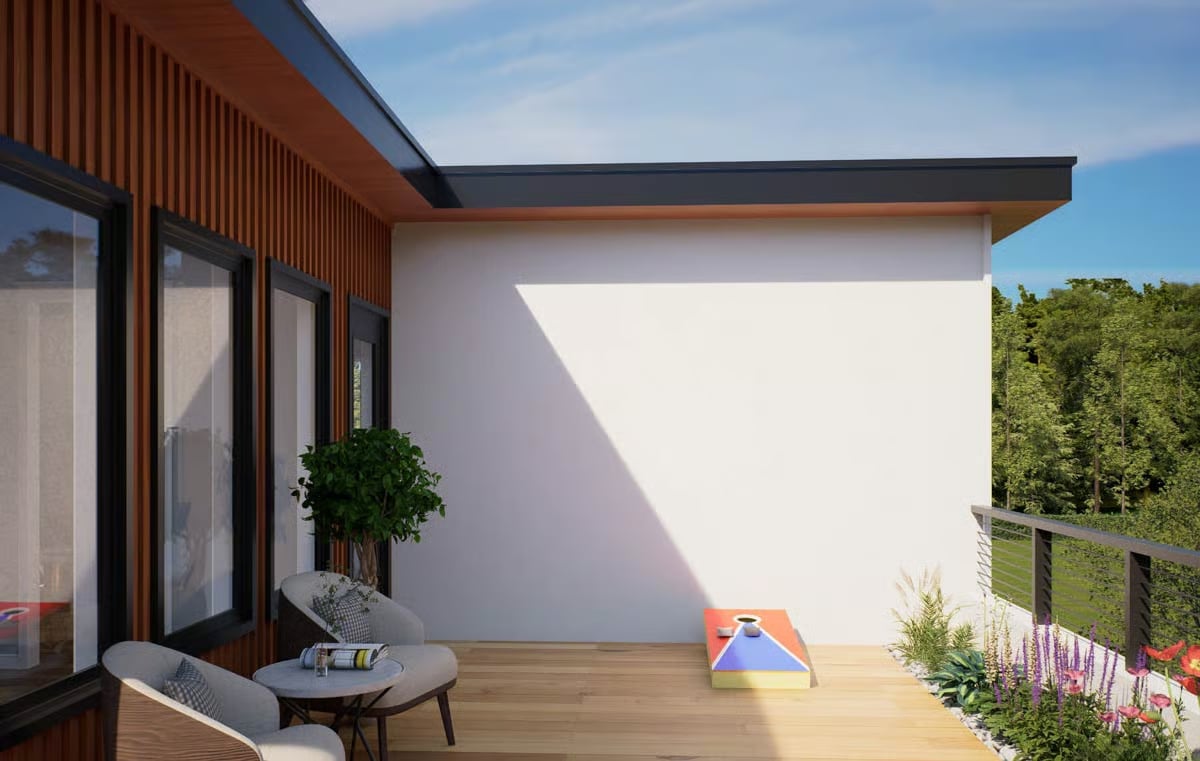
Natural wood decking sets a warm baseline before anything else earns attention. Two low-profile chairs and a bistro table claim the shaded corner near the sliding doors, a cornhole board leaning against the far wall signals this deck actually gets used, and lavender and red blooms line the rail edge beyond. Hard to oversell a setup like this on a Saturday afternoon.
Worth Knowing: Natural wood decks need sealing or staining every two to three years depending on your climate, and skipping that cycle is what causes boards to crack and splinter ahead of schedule. Composite decking costs more upfront but largely eliminates that recurring labor. In high-UV regions, lighter deck tones also hold their color longer than darker stains.
Pin It
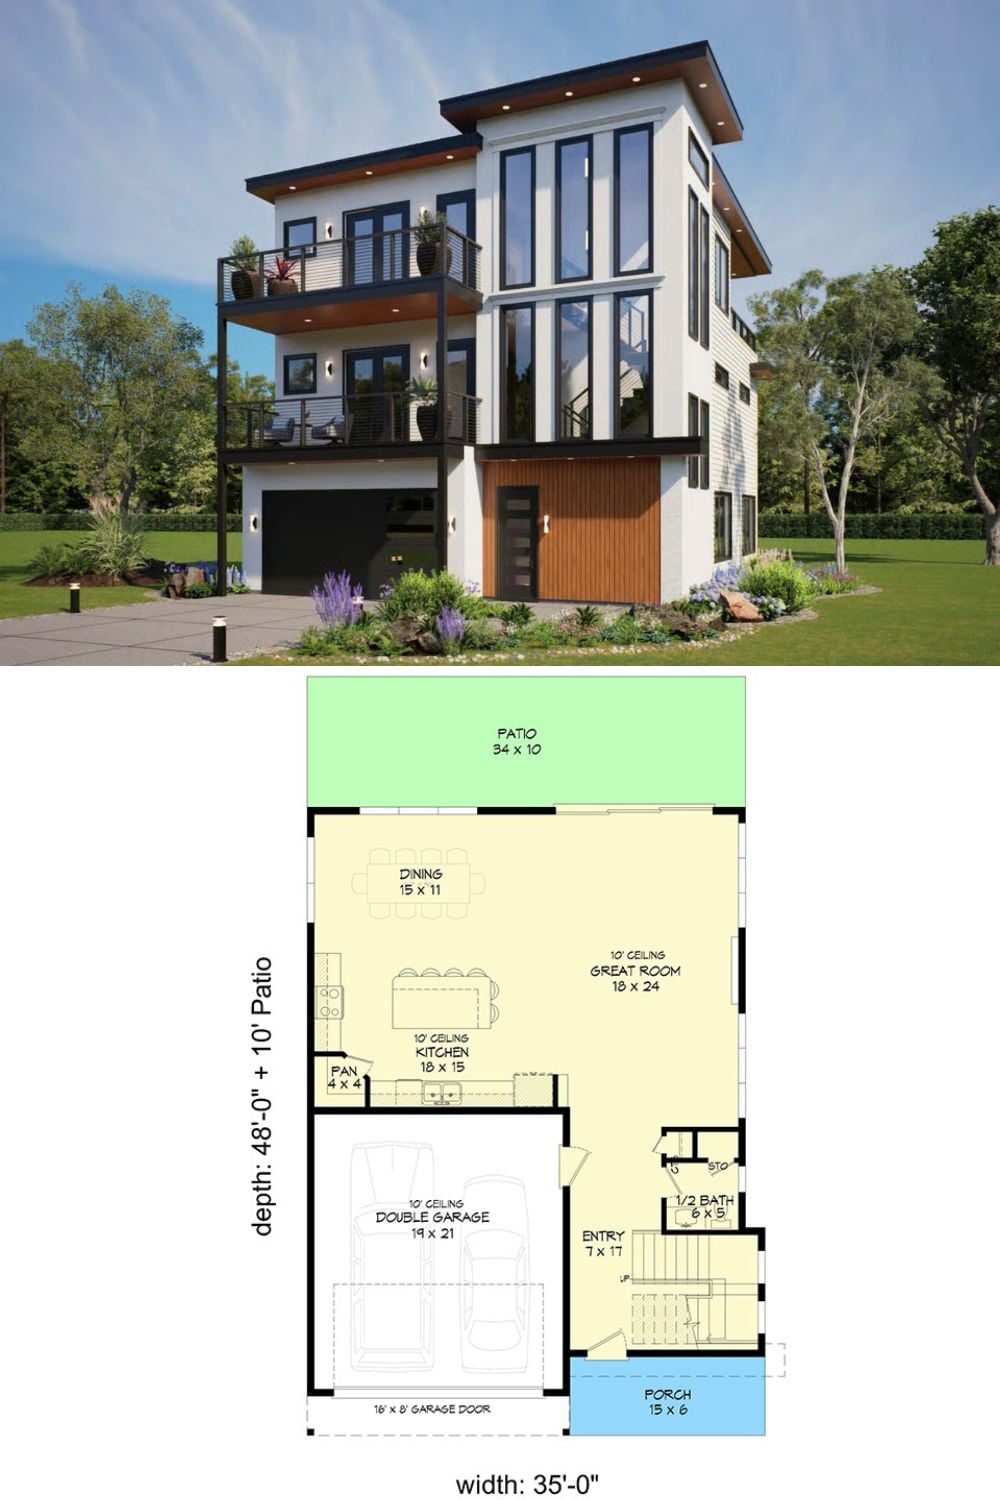
Exterior rendering shows a three-story contemporary with a double garage and wraparound balcony. The first-floor plan below reveals a great room, open kitchen, dining area, and half bath with patio access.
