
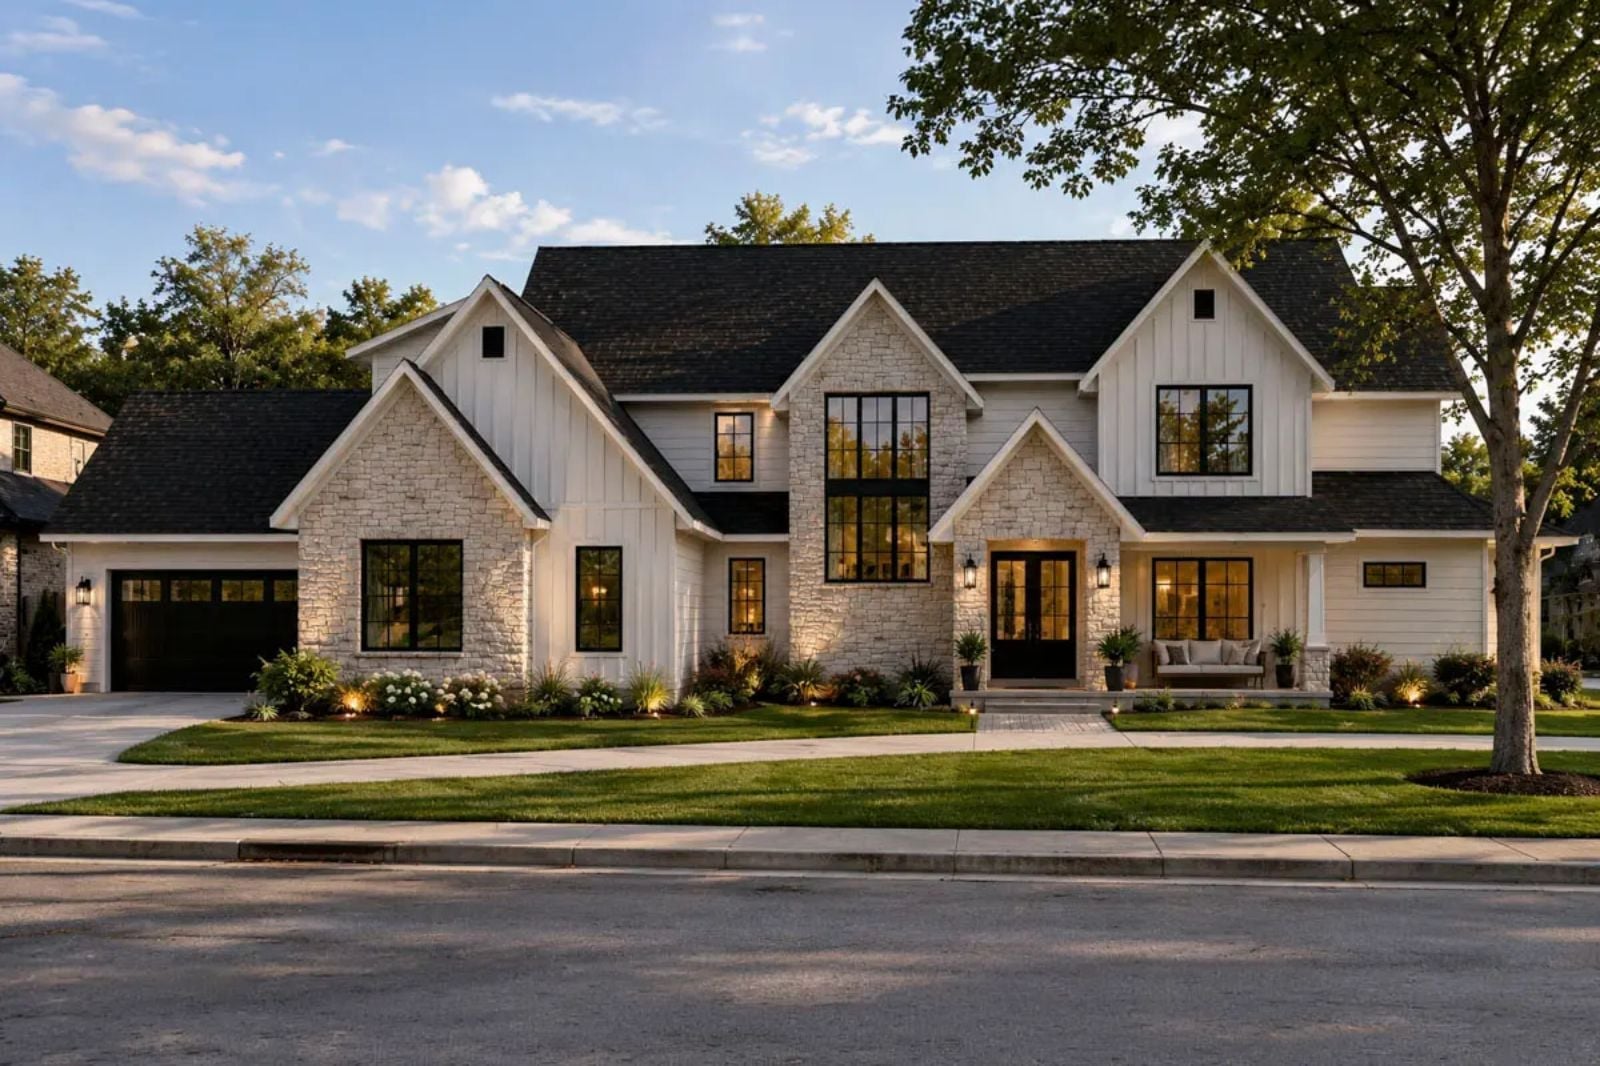
Late September, fourth car pulling into the garage, workshop tools along one wall, weekend truck along the other, nobody banished to the driveway. The Thornveil is built around exactly that kind of life — four-car garage, finished basement, dedicated theater, and a main level open enough to actually host the dinner parties you kept putting off until you had the right house.
Specifications
- Sq. Ft.: 4,048
- Bedrooms: 5
- Bathrooms: 3.5
Floor Plan – Main Floor
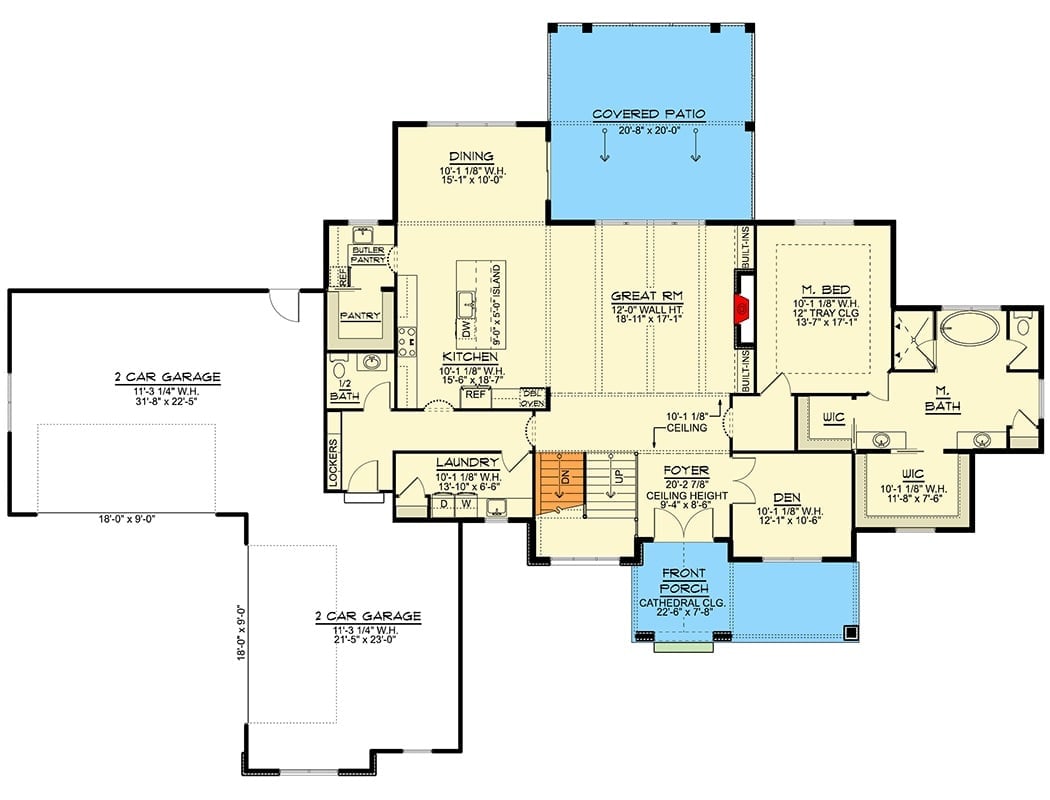
The master suite sits on the right side of the main floor, well clear of the foyer. Behind it, a great room opens onto the covered rear patio, while the kitchen slots between dining and laundry with a butler’s pantry doing the bridging work. Two separate two-car garages flank the left side of the plan.
Floor Plan – Second Floor
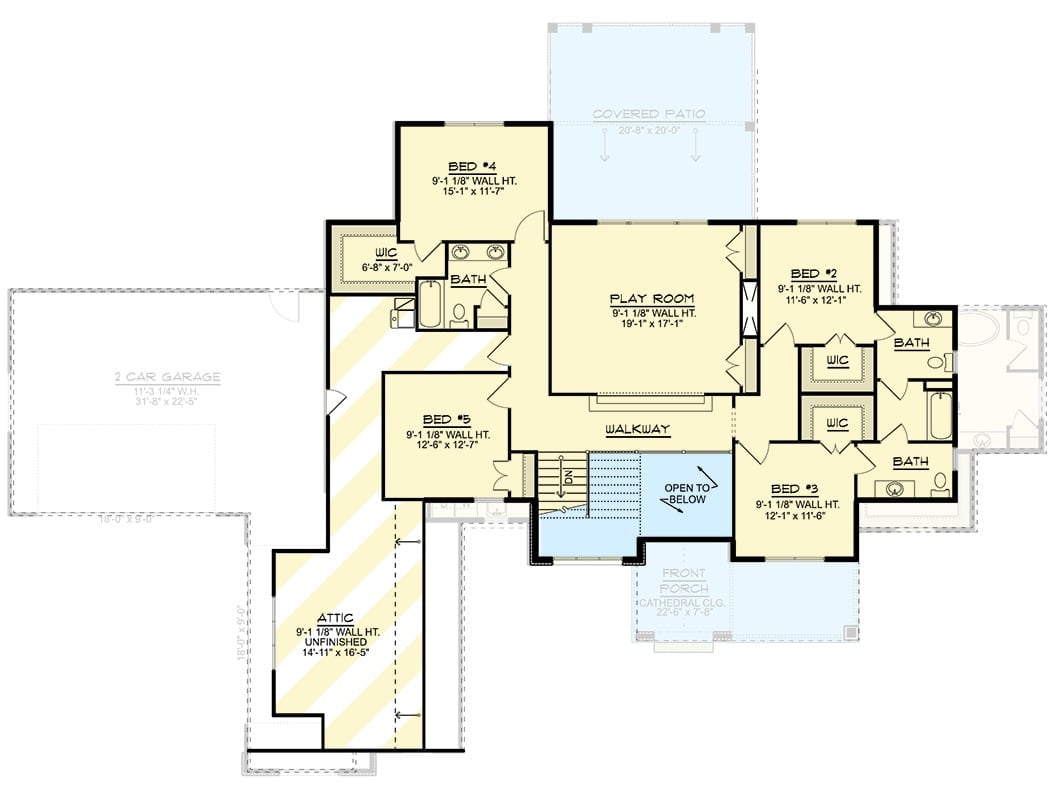
Four bedrooms, a play room, and a walkway open to the floor below fill the upper level. Bedrooms four and five anchor opposite corners, each with direct bath access.
History Corner: Transitional-style homes emerged in the late 20th century as a bridge between traditional formality and contemporary restraint — borrowing structure from one and clean surfaces from the other. The generous upper-level play room reflects a broader cultural shift away from formal sitting rooms toward spaces built around how families actually spend their time. Walk-in closets appearing in multiple bedrooms tell a similar story: storage went personal after the 1980s and never went back.
Floor Plan – Basement
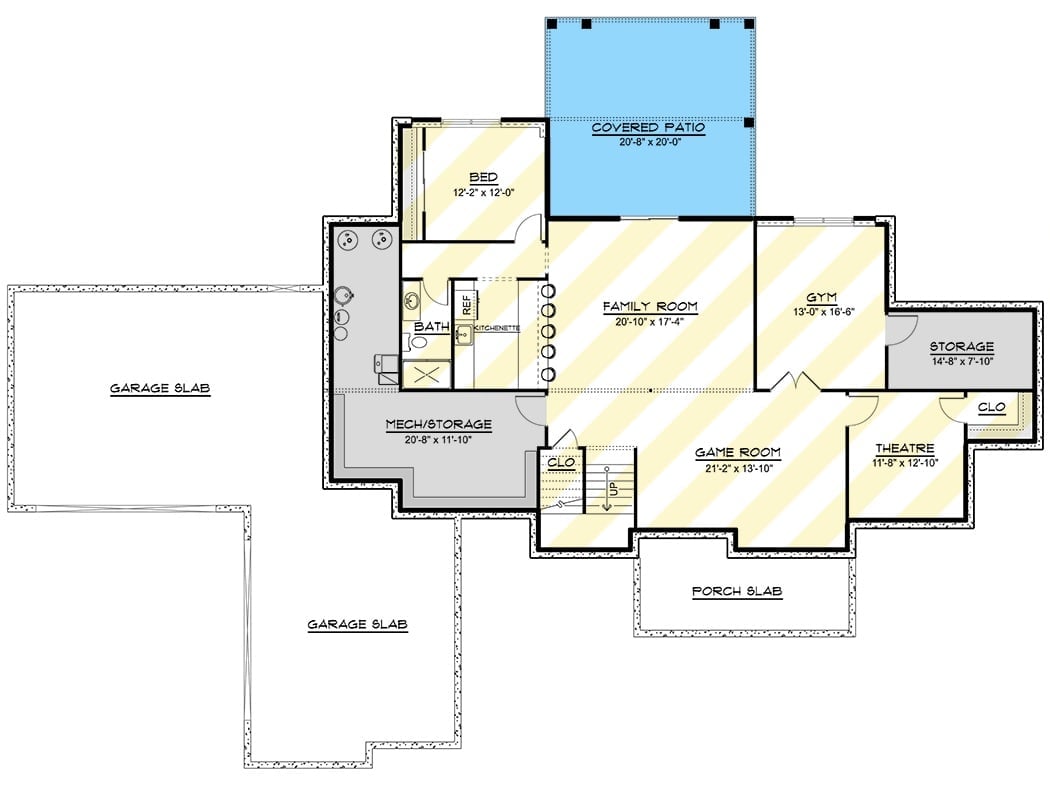
The basement packs in a family room, game room, theatre, gym, bedroom, bath, kitchenette, and covered patio. Storage and mechanical space run along the west wall adjacent to the garage — which is exactly where you want them, out of the way.
Warm Neutrals and Dark Steel Do the Heavy Lifting in This Entry
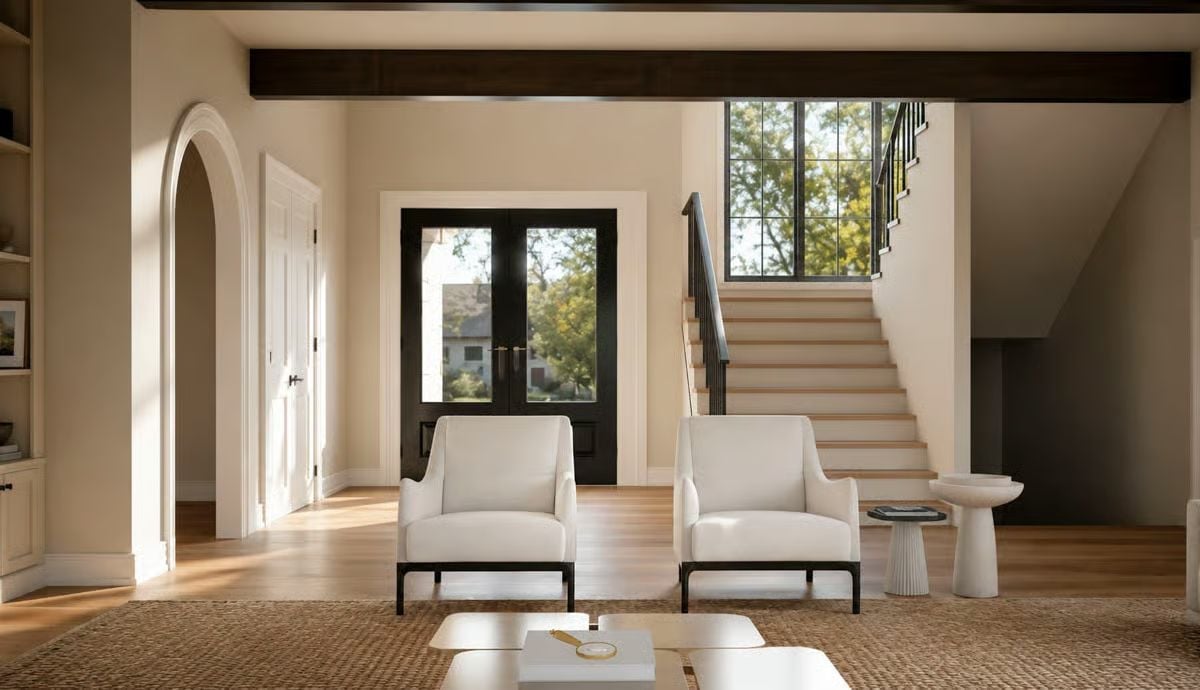
Two white chairs with black metal frames anchor the foyer without crowding it. Natural light cuts across light oak floors from the glass-paneled front doors, and exposed dark wood ceiling beams pull the eye upward before the staircase redirects it to the right. Simple geometry, but it works.
Style Math: Pairing black steel frames with cream upholstery is a core transitional move. It keeps furniture from reading as purely traditional or purely modern, landing somewhere that feels collected rather than decorated.
Stone, Fire, and Built-Ins That Actually Earn Their Wall Space
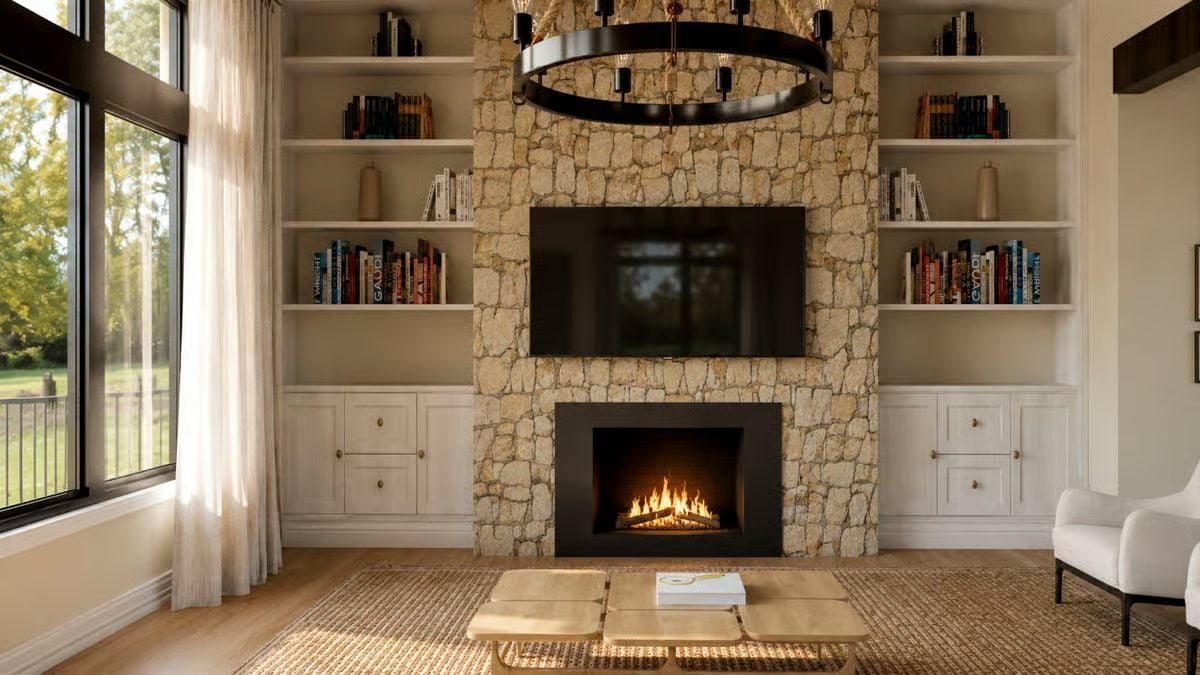
A fieldstone surround anchors the fireplace wall, and the flanking built-ins keep books and storage close without turning the whole wall into a production.
Common Mistake: Mounting a TV directly above a working fireplace is one of the most common errors in living room design. Rising heat and soot exposure can shorten a screen’s lifespan considerably. If you love the look, a pull-down TV mount lets you drop the screen into viewing position and retract it when the fire’s running.
Move into the kitchen and the material choices get more deliberate, with every finish pulling its weight.
Greige Cabinets and a Brass Bridge Faucet Set the Tone Before You Even Cook Anything
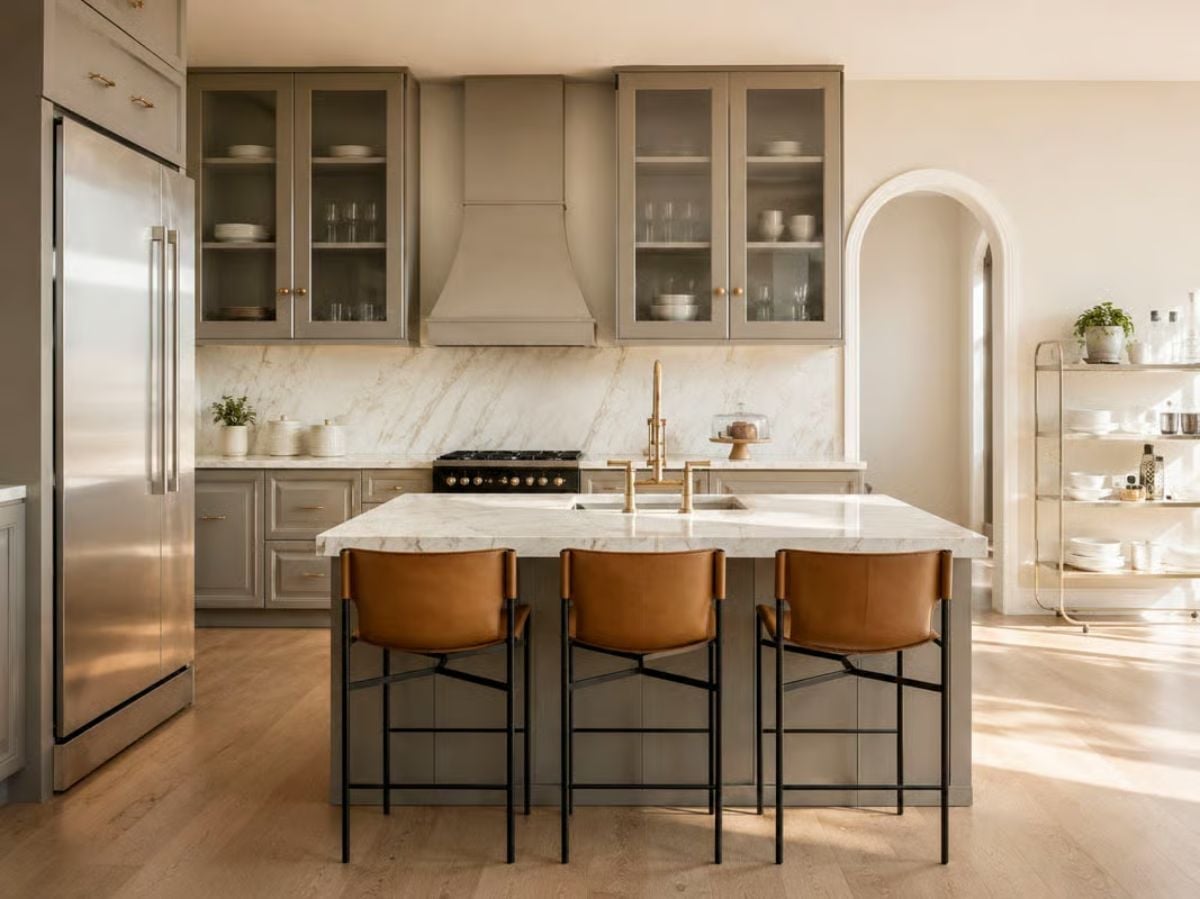
Leather counter stools and a marble island set the room’s register, but it’s the brass bridge faucet that seals it — placed deliberately enough that it reads as a decision rather than a default.
Marble, Rattan, and a View That Makes the Dining Table the Best Seat in the House
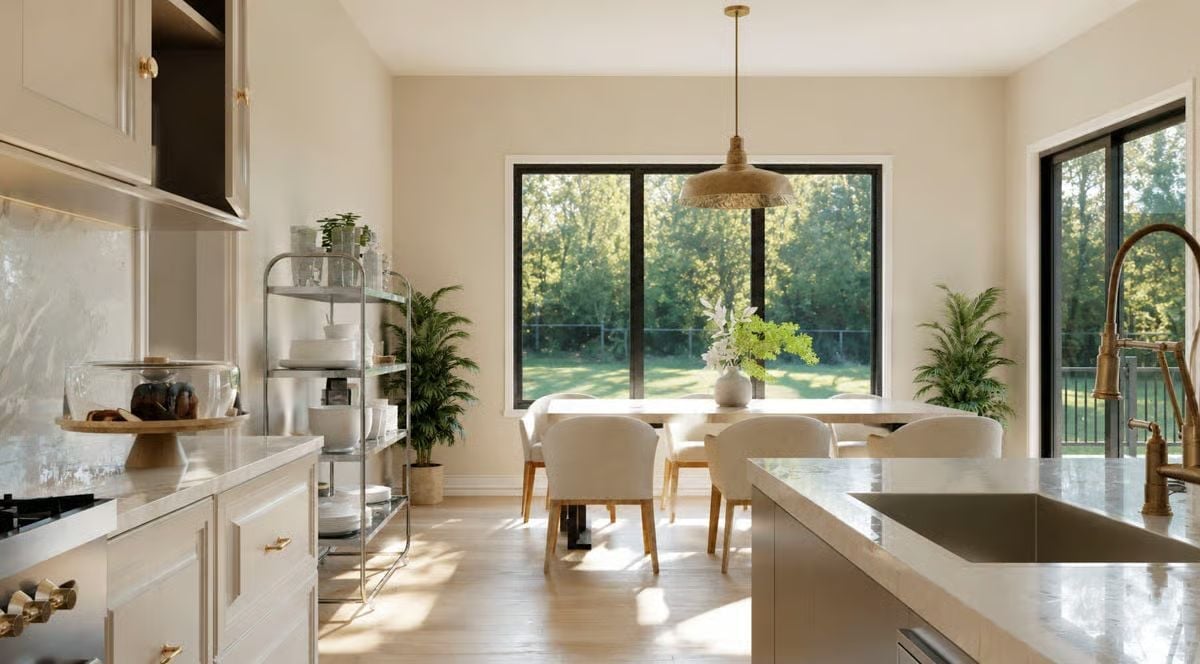
Natural light does more design work here than any fixture could.
Quartz counters catch afternoon sun while a rattan pendant pulls warmth downward, sitting comfortably against the black steel window frames below without fighting them for attention.
Black Steel Balusters and Paired Botanicals Make the Staircase Worth Slowing Down For
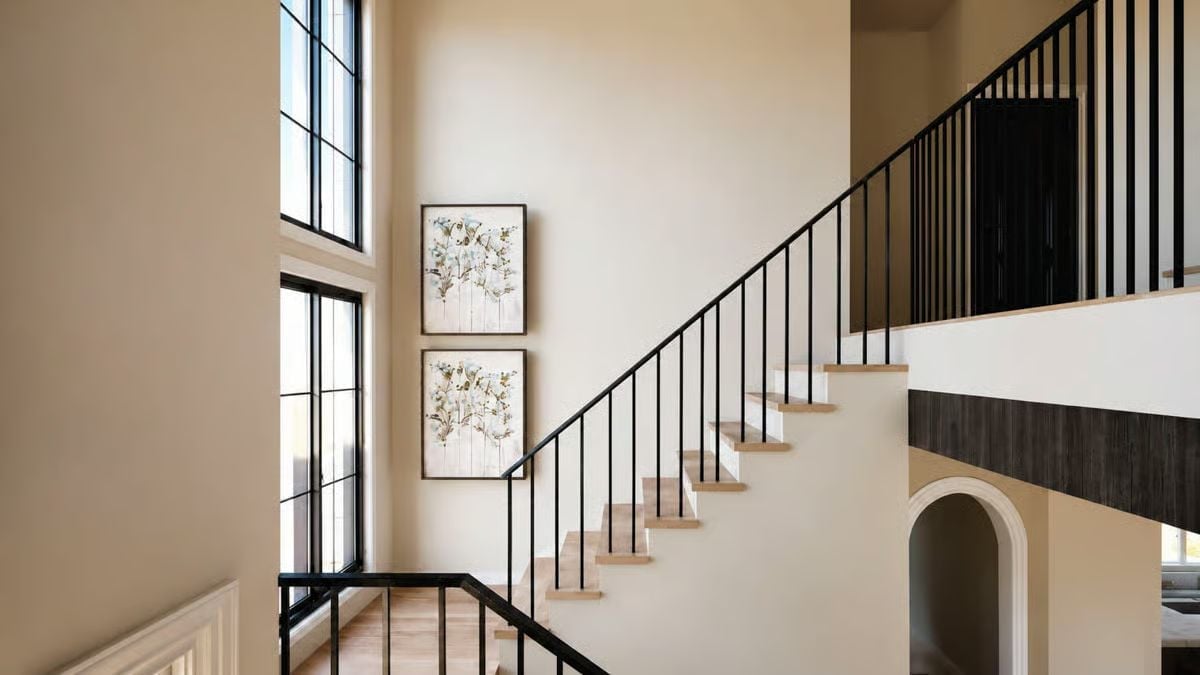
Light oak treads contrast cleanly against matte black iron railings. Two framed botanical prints climb the wall at a pace that matches the stair pitch — not crammed in, not floating alone.
The Psychology Behind This: Staircases are one of the few places in a home where you’re actually forced to move slowly, and designers have always known it. Running art along the ascent gives the eye somewhere to land rather than drifting past blank wall. Low cost, real payoff.
Sage Walls and a Rattan Headboard Make Morning Light Feel Like It Was Planned This Way
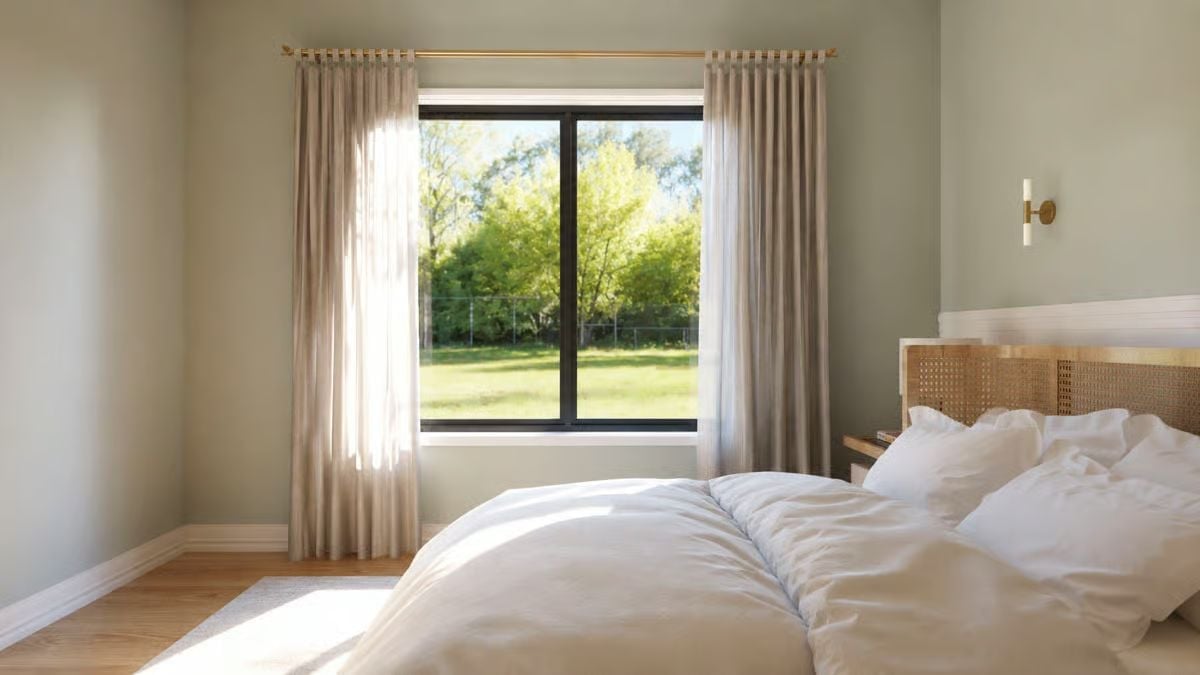
Linen curtains on a brass rod pool lightly at the floor, softening the black window frame without fighting it. White bedding keeps the rest of the room from tipping into precious.
Fun Fact: Rattan and cane have been used in furniture-making for centuries, originating in Southeast Asia where the material was prized for flexibility and strength. Designers keep coming back to it because it adds visual texture without adding visual weight — a distinction that matters in a bedroom where calm is the entire point.
Raised Playroom with Animal Prints and a Book Nook That Kids Will Actually Use
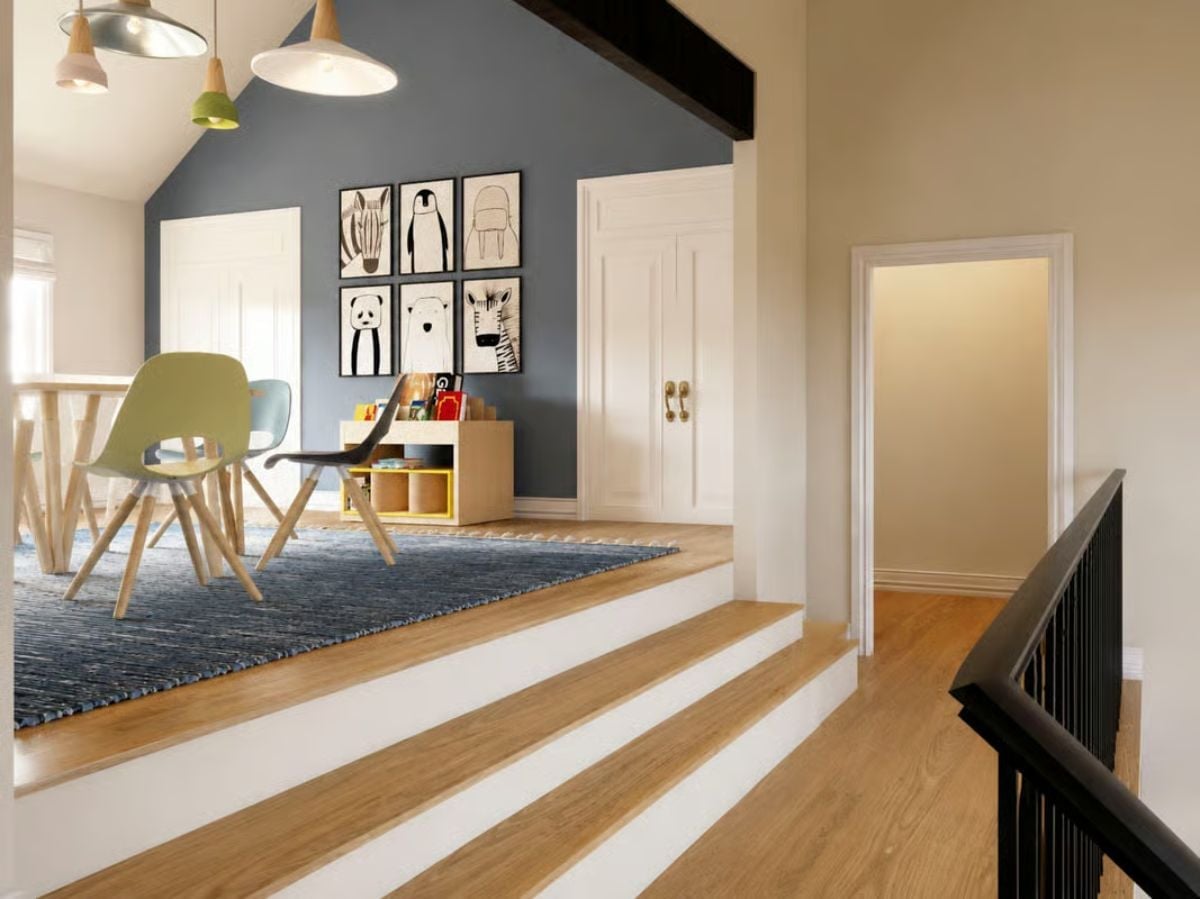
The step up into this space does real work — it signals a territory shift without needing a door. Slate-blue accent walls carry the animal print gallery without overwhelming the warm oak floors, and a yellow bookshelf keeps toys corralled and within reach. Pendant lights borrowed from the adjacent zone stitch the two spaces together without collapsing the boundary between them.
Pin It
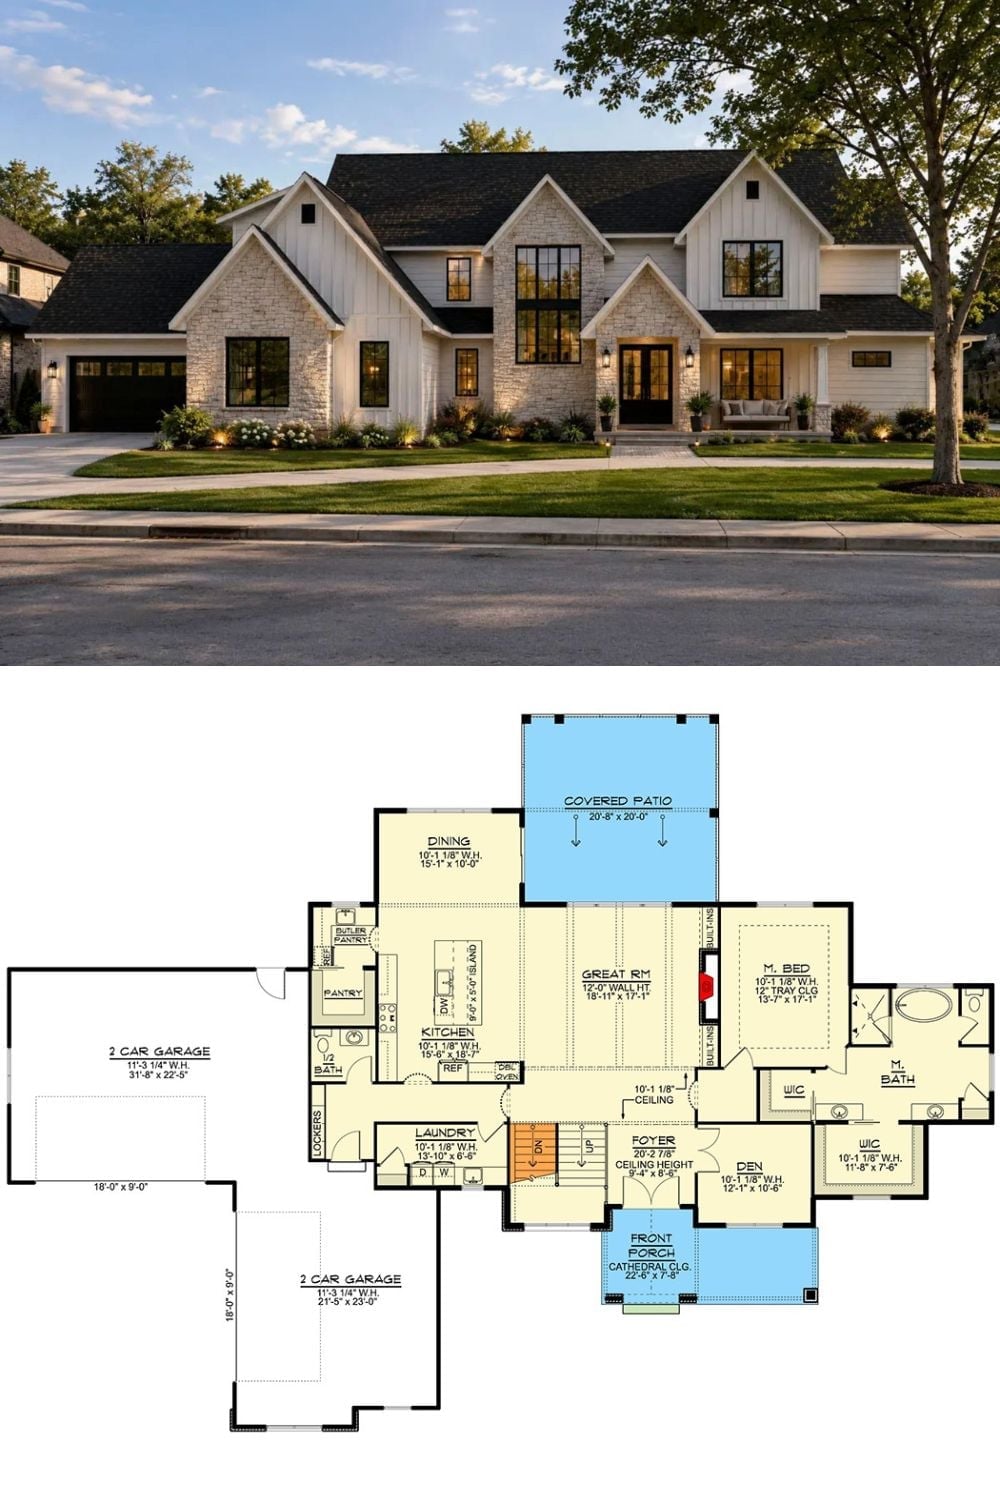
Outside, board-and-batten siding meets stone masonry and black-framed windows on a modern transitional exterior that doesn’t try too hard. The first-floor plan underneath shows what’s backing it up: open kitchen and great room, main-floor master suite, covered patio, front porch, and a four-car garage split across two bays.
