
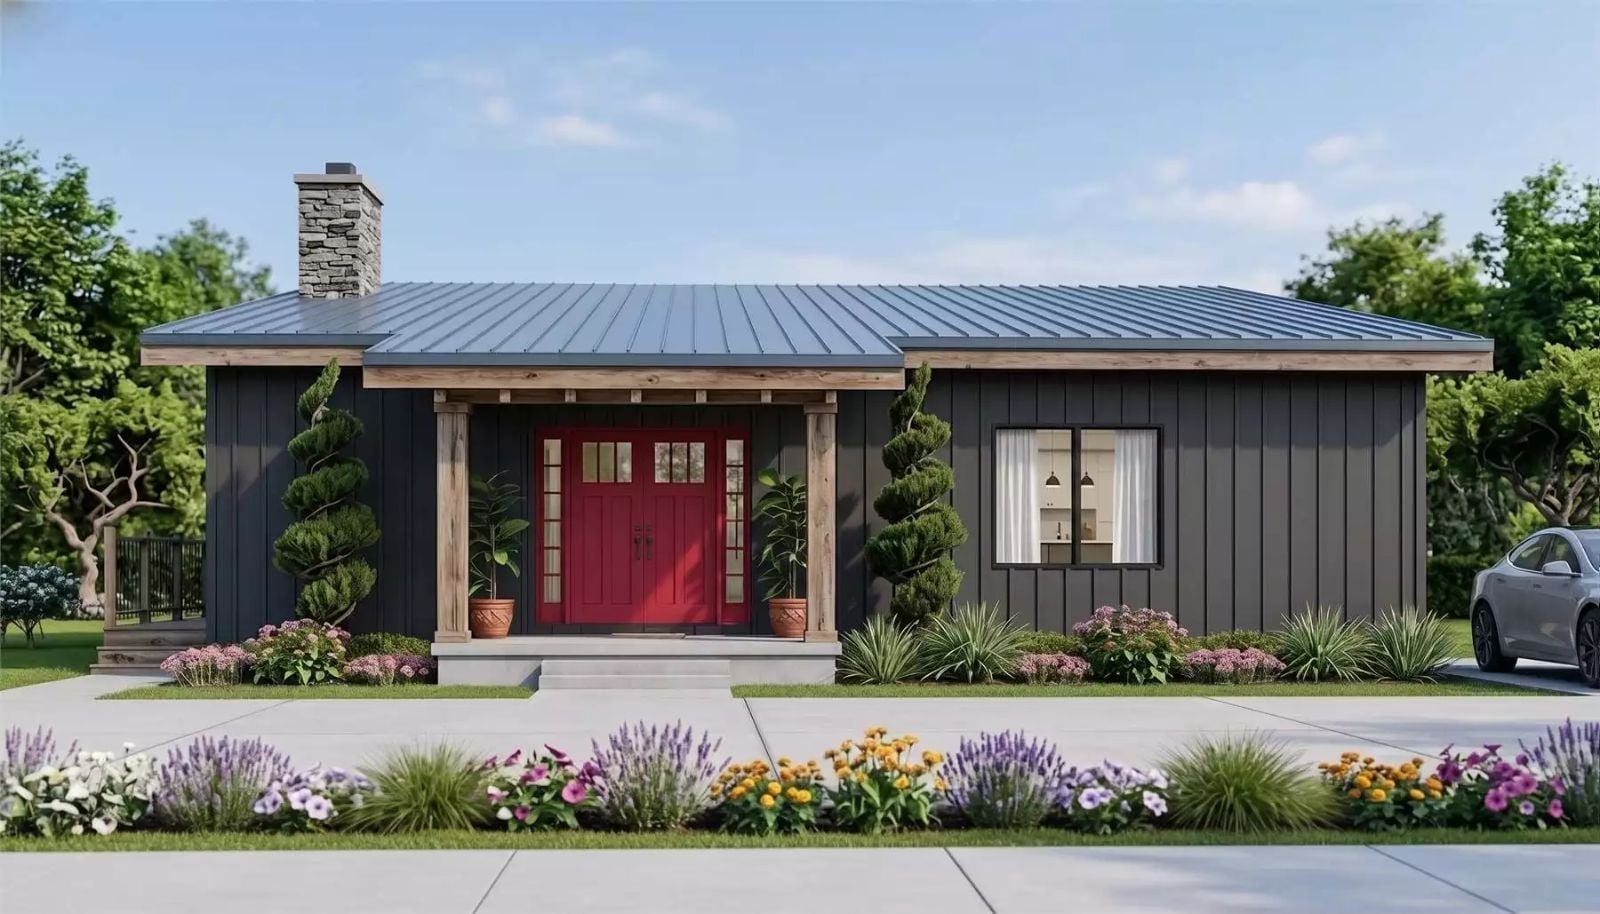
Grandma’s brewing coffee at six, the kids are already loud in the hallway, and someone needs a quiet corner to decompress before dinner even hits the table — the Apperson is built around exactly that kind of household, with a private lower-level suite that keeps the peace without requiring anyone to pretend they want to be in the same room all day. A screened porch, a rear deck, and a modern open layout do the rest.
Specifications
- Sq. Ft.: 1,345
- Bedrooms: 2
- Bathrooms: 2.5
Floor Plan – Main Floor
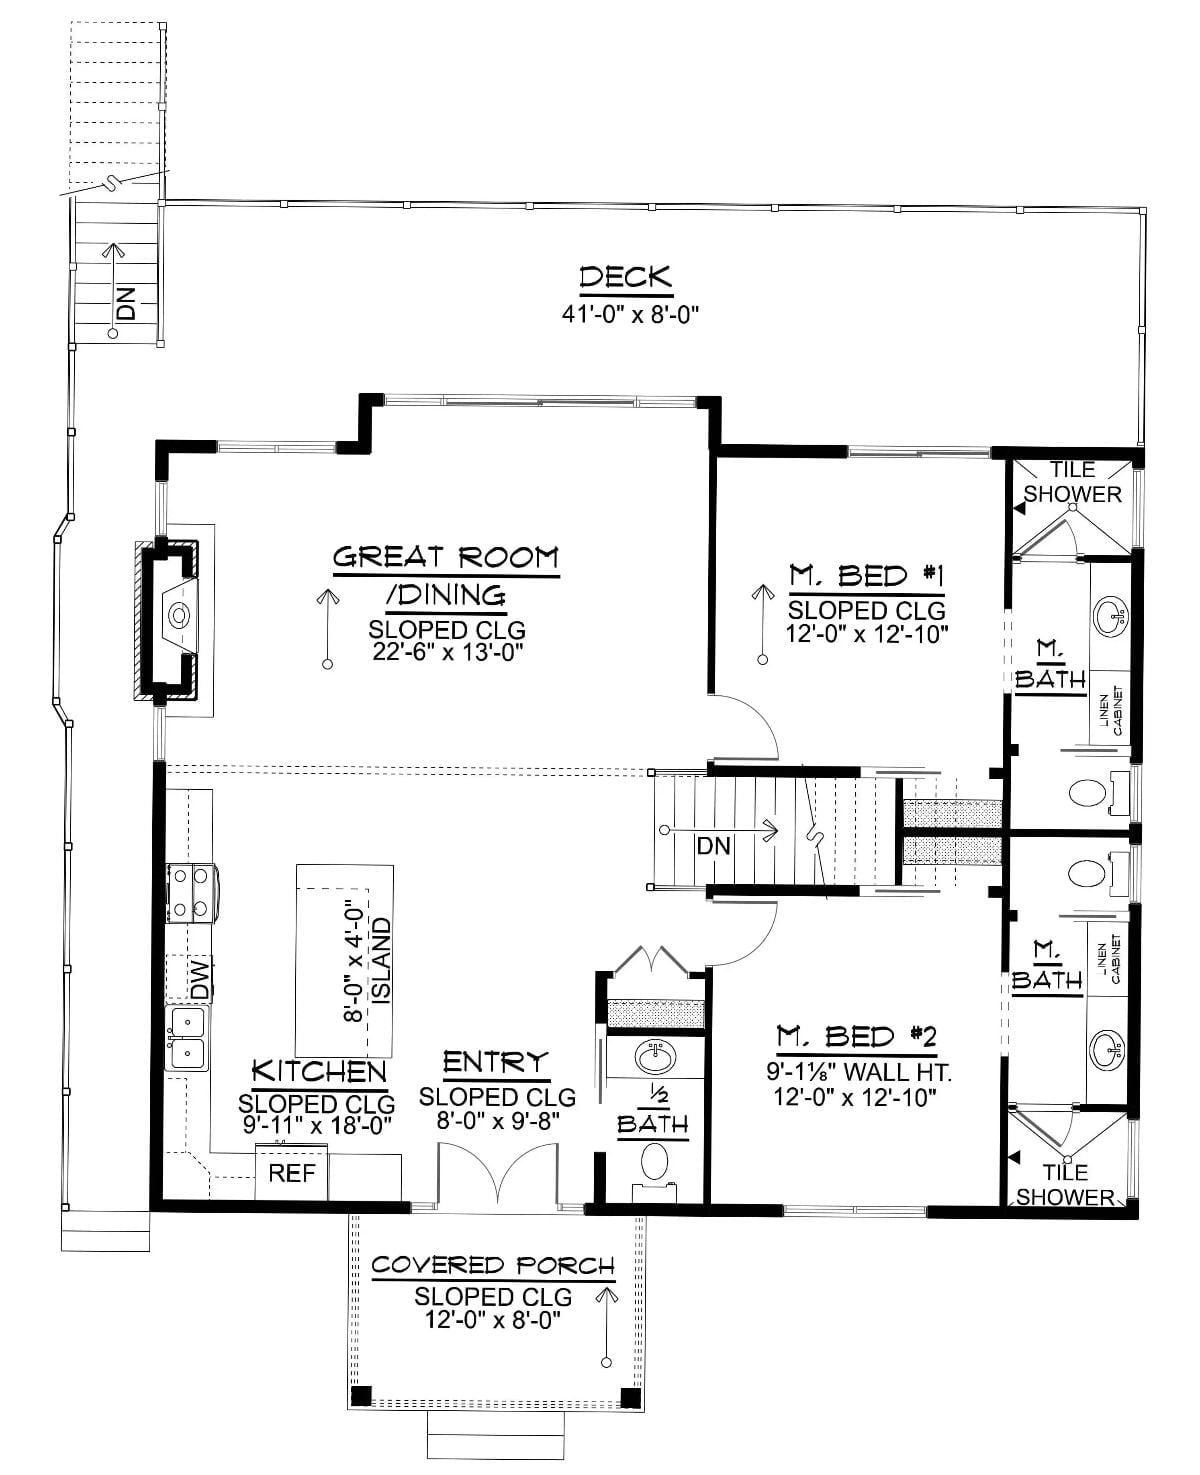
Main level shows two master suites with private baths, open great room and kitchen, entry with half bath, plus front porch and rear deck.
Floor Plan – Second Floor
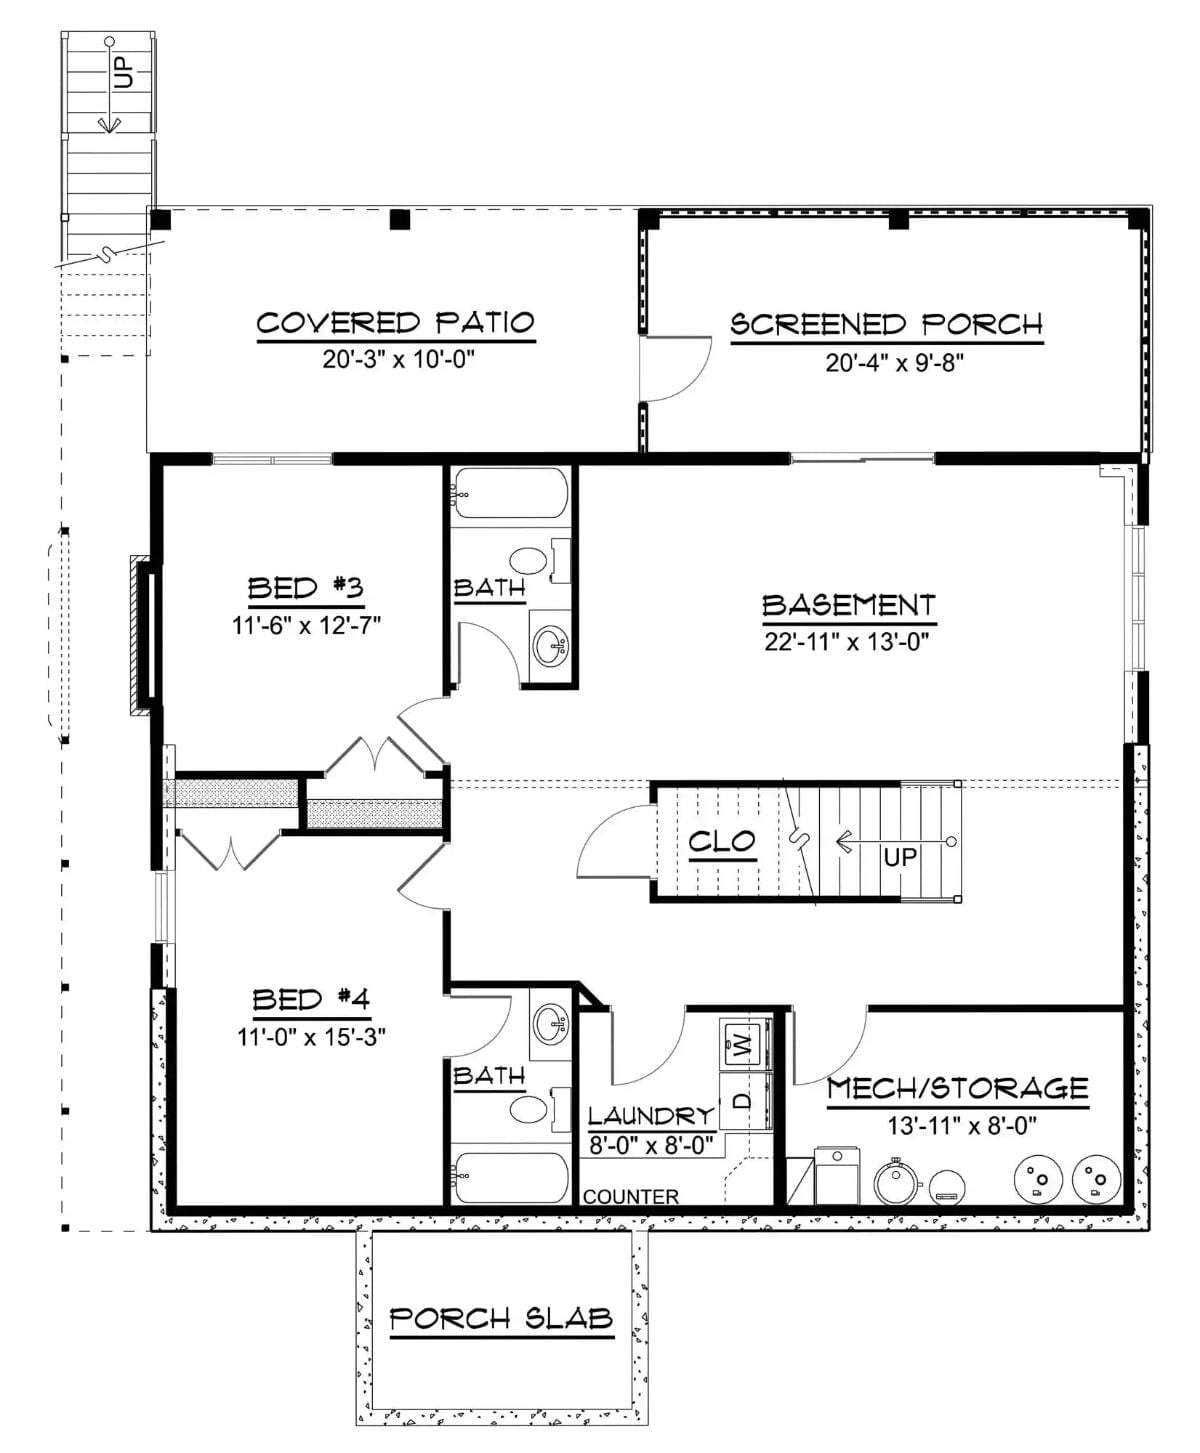
The lower level holds two bedrooms, two baths, laundry, and a basement. A covered patio and screened porch run across the back, the in-laws get their own entrance, and the stairs connect both ways. Nobody has to ask permission to come and go.
Dark Siding, Warm Wood, and a Screened Porch That Actually Gets Used

Cedar-toned cladding breaks up the dark board-and-batten exterior so the whole facade reads modern without going cold. Glass-panel railings keep the deck views clean and uninterrupted, and that screened enclosure below looks like a place people will actually sit in — not just photograph once and forget about.
Black Front Doors and Houndstooth Chairs Walk Into a Very Grown-Up Open Plan
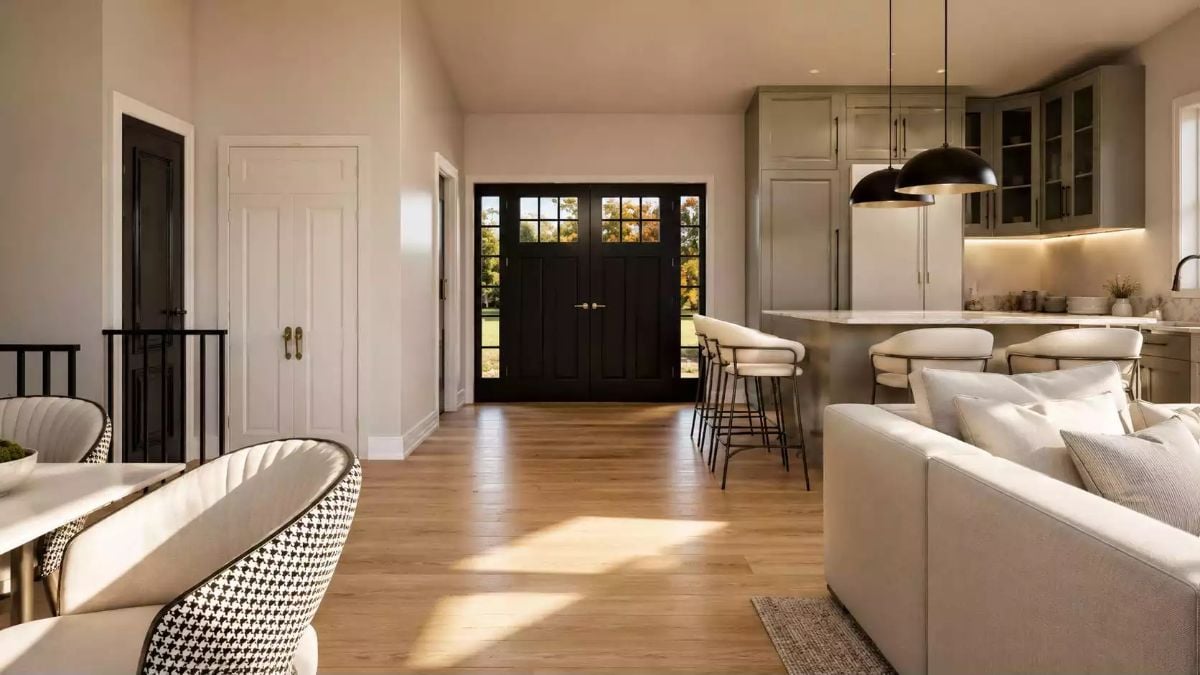
Warm wood floors catch afternoon light pooling in from those gridded black double doors. The houndstooth dining chairs do a lot of heavy lifting in an otherwise neutral room — they’re the one decision in here with any nerve, and it pays off.
The houndstooth dining chairs do a lot of heavy lifting in an otherwise neutral room.
Greige Cabinets and Boucle Barstools Doing Exactly What They Were Meant To Do
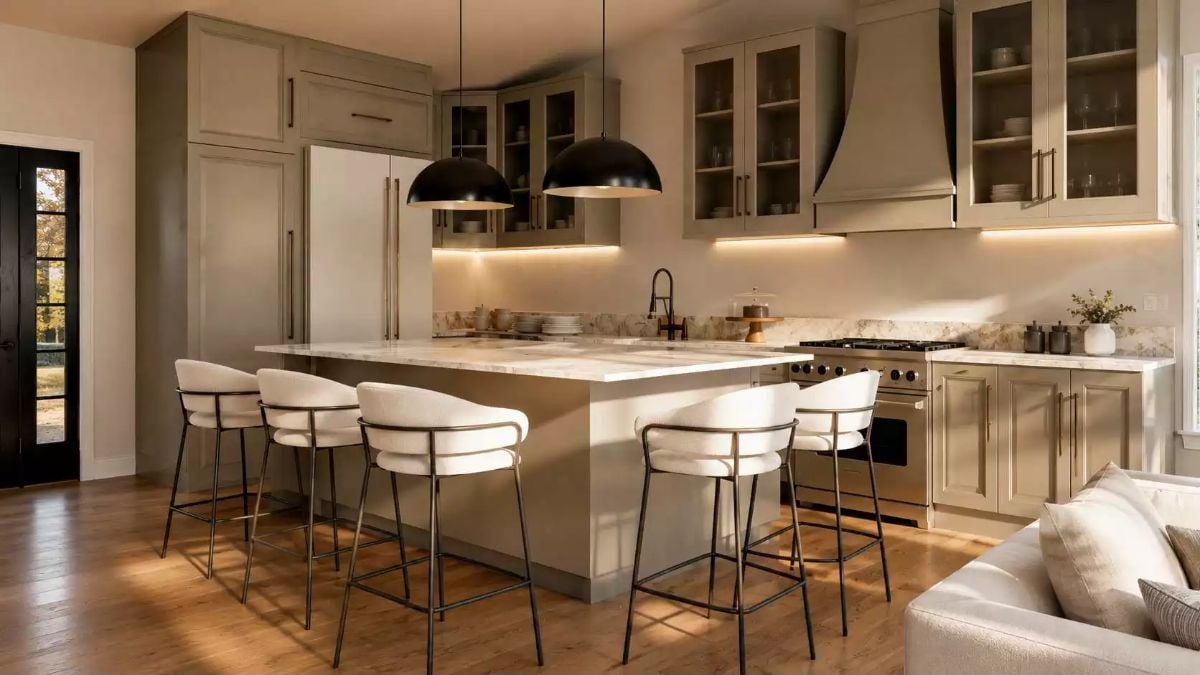
Sage-greige cabinetry pairs with a marble island that’s genuinely big enough to prep on. Four boucle barstools with iron frames anchor the seating side without crowding it, and under-cabinet lighting handles the night shift so the matte black dome pendants don’t have to work alone. A custom plaster hood ties the whole run together without shouting about it.
Pro Tip: If your island pendants feel too low or too high, aim for 30 to 36 inches between the bottom of the fixture and the countertop. Rooms with taller ceilings can push toward the upper end without the lights feeling disconnected — and honestly, getting this right matters more than whichever fixture you picked.
Black-Framed Glass and Fiddle Leaf Fig Doing the Heavy Lifting Here
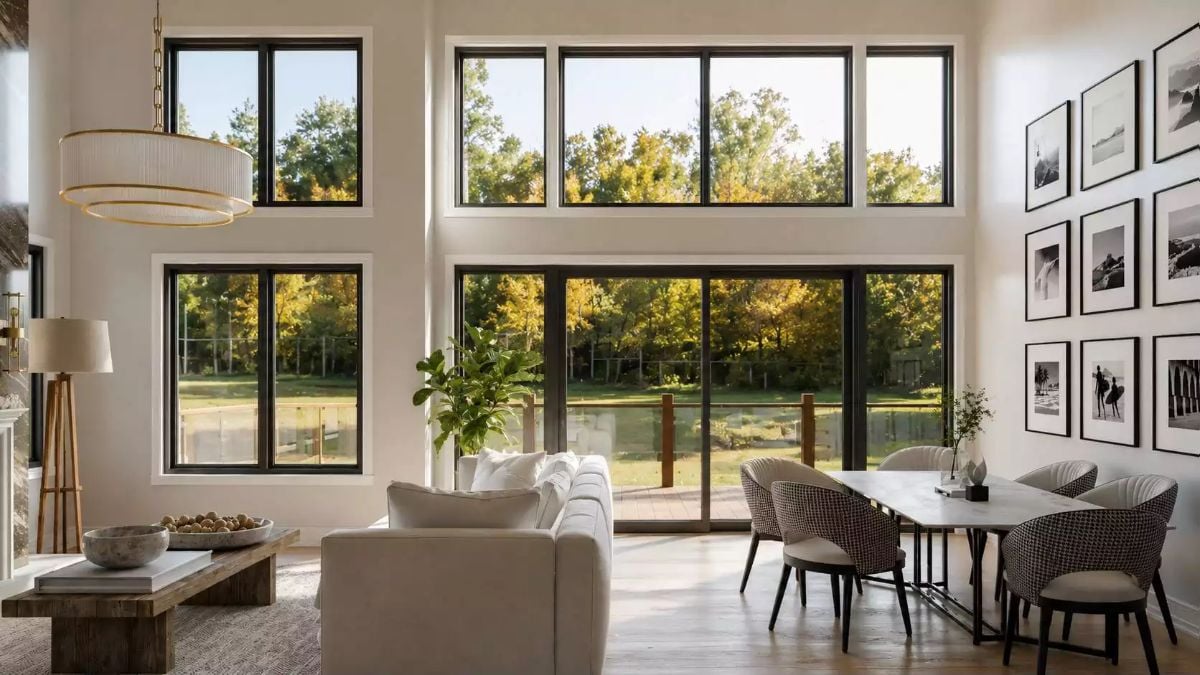
Floor-to-ceiling sliding doors and clerestory windows pull the outside in without any fuss. The fiddle leaf fig earns its corner. Black frames against white walls land sharper than any wallpaper pattern would here, and the gallery wall holds its own without competing with any of it.
Budget Tip: Black window frames cost more upfront than standard white, but they tend to hold their finish longer and won’t yellow over time the way painted vinyl can. If you’re building new, price both options side by side before you commit — the gap may be smaller than you expect, or larger.
Marble Slab, White Mantel, and Two Tripod Lamps That Know Their Assignment
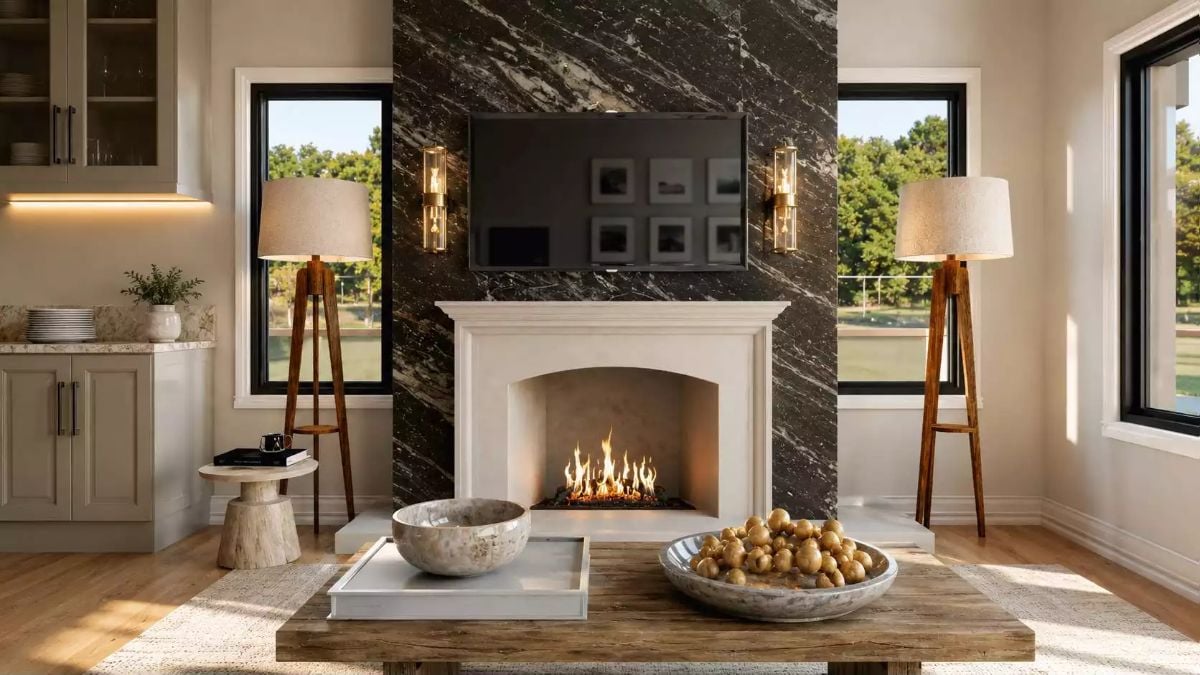
Black marble runs floor to ceiling behind a white plaster mantel, and the contrast does serious work. Tripod floor lamps flank the fireplace symmetrically. On the coffee table, a stone bowl and a decorative tray coexist without feeling like a staging exercise.
Why That Marble Slab Works Better Than Tile Here
A full slab behind a fireplace eliminates grout lines, which discolor from heat over time and are a nightmare to clean near an active firebox. The veining on this black marble reads as movement, so the wall doesn’t feel heavy despite the dark color. Book-matched slabs cost more but give you a mirrored vein pattern that looks deliberate rather than whatever the yard happened to have.
Sheer Curtains, Sliding Glass, and a Balcony View That Does All the Work
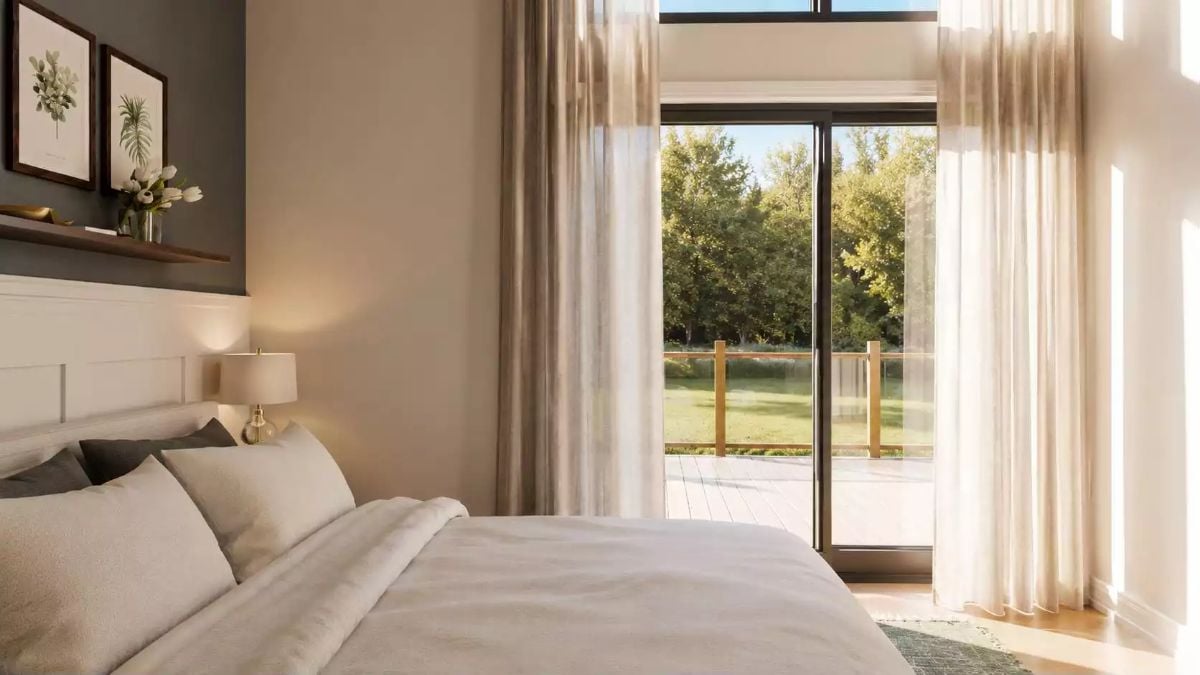
Linen sheers filter afternoon light without blocking the green view, and the headboard panel and bedding stay deliberately neutral so the sliding glass door can carry the room. It works because nothing else is competing.
Ask Yourself: Sliding glass doors to a bedroom balcony sound like a luxury, but they pull double duty if in-laws are moving in. A private outdoor exit gives everyone a little breathing room without requiring a full suite addition.
Gold-Framed Mirror, Marble Slab, and Sconces That Earned Their Place
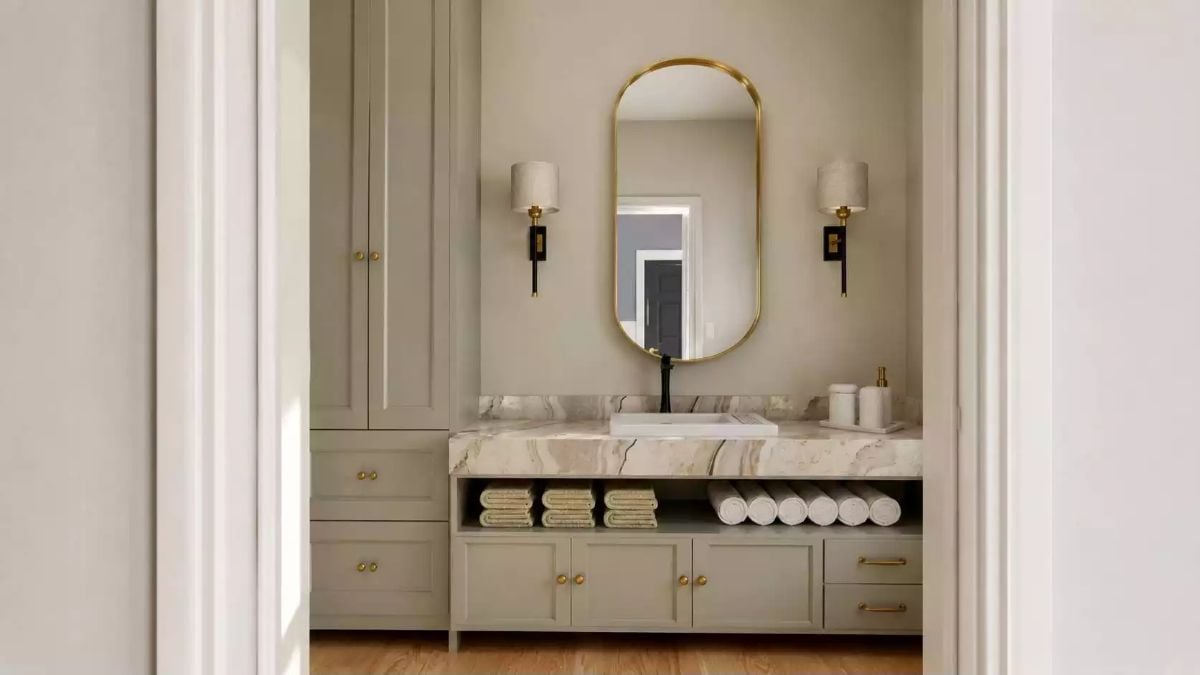
Brass hardware ties the room together without overselling itself. A veined marble countertop overhangs an open vanity base where folded and rolled towels replace cabinet doors entirely. The rounded mirror with its gold frame is the one piece actually doing the decorating — everything else just gets out of its way.
Pin It
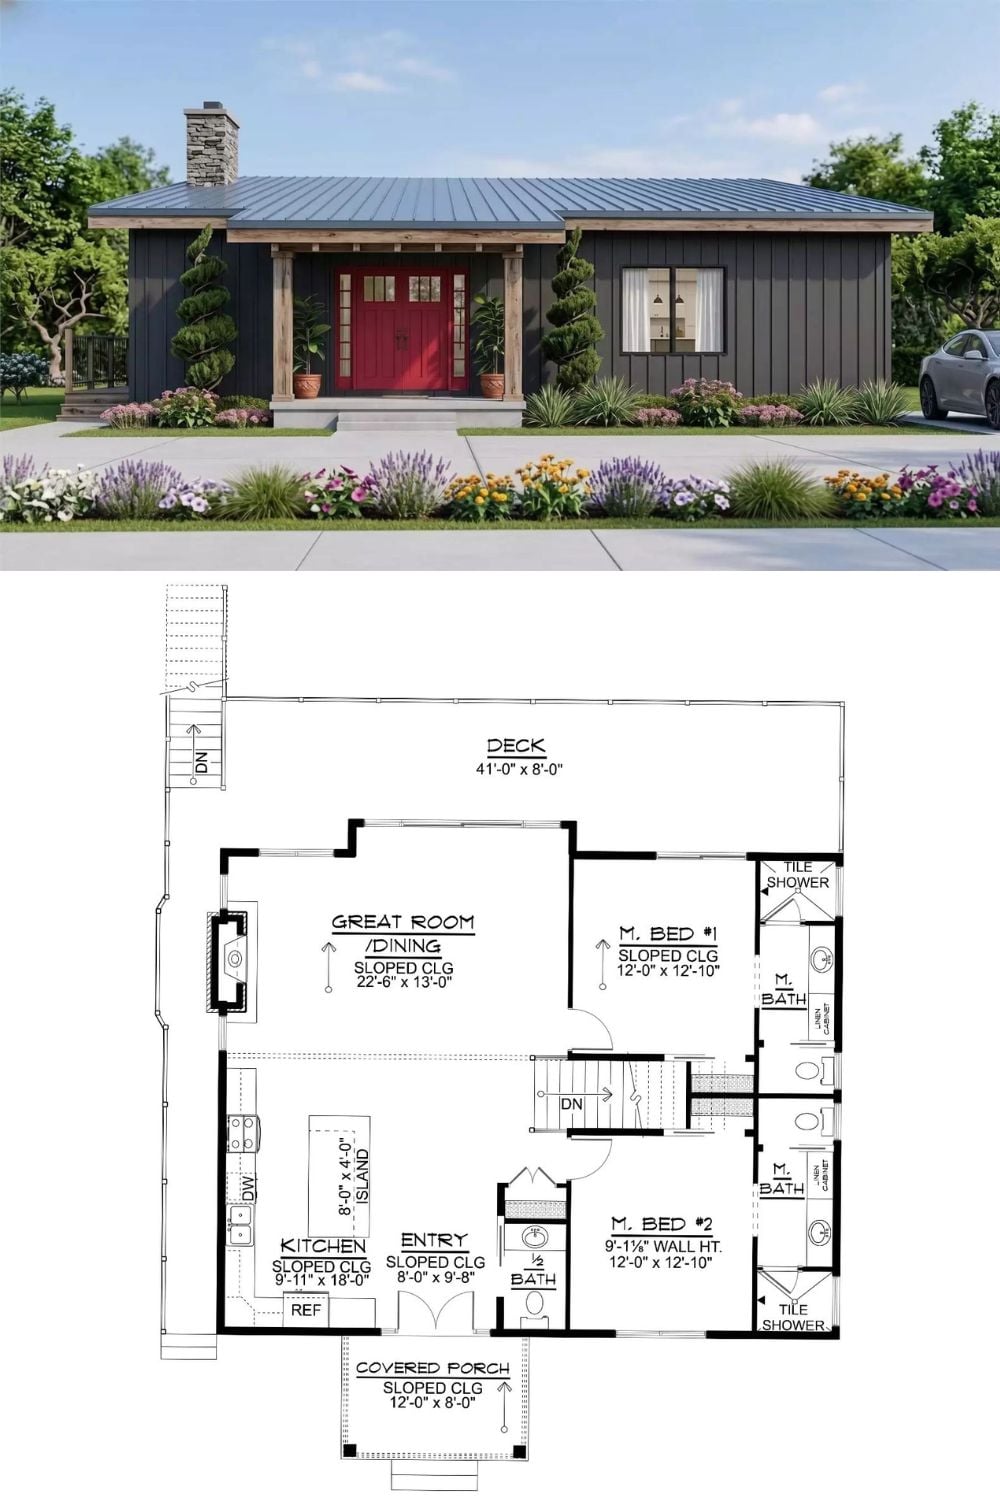
Exterior rendering shows dark board-and-batten with a red door; floor plan below reveals two master suites, shared great room, and rear deck.
