
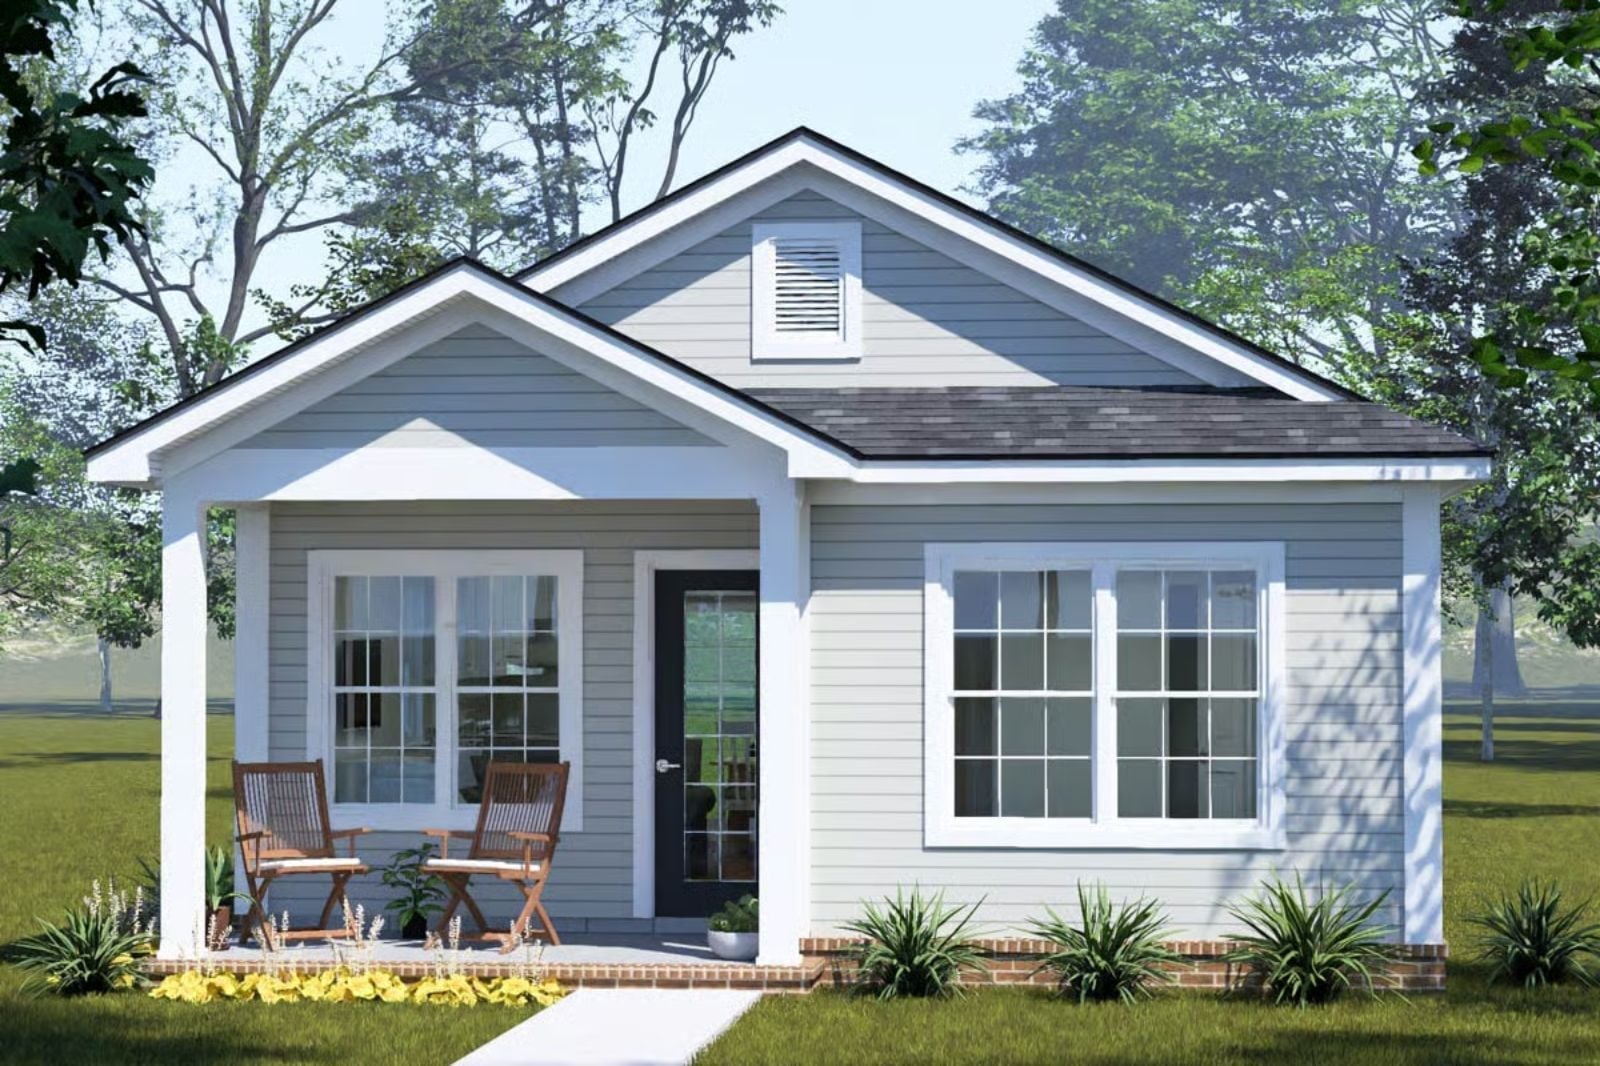
Some porches you remember for the rest of your life: the one at your grandparents’ place where coffee appeared without asking and the morning had nowhere it needed to be. The Primrose Cottage is built around that feeling, with a front porch for watching the street wake up, a rear porch for the quieter second cup, an open living area that connects without crowding, and a layout sized for two people who actually like where they live.
Specifications
- Sq. Ft.: 758
- Bedrooms: 2
- Bathrooms: 2
Floor Plan – Main Floor
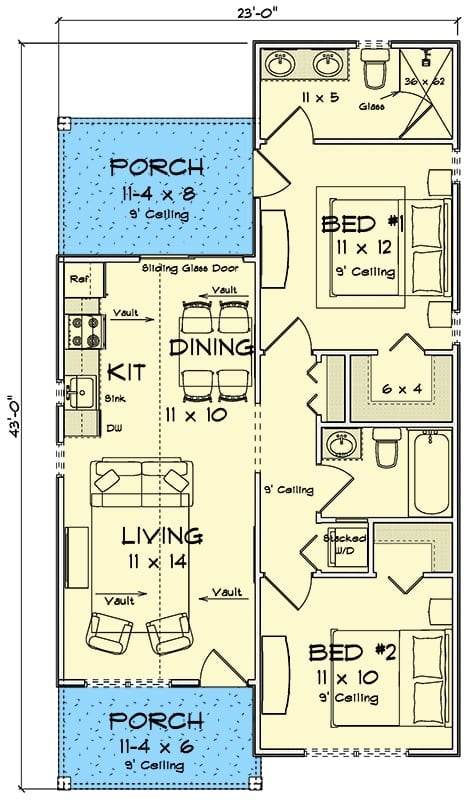
At 23 by 43 feet, this narrow two-bedroom layout puts a porch at each end — which is the whole point. The open kitchen, dining, and living spine runs down the left side, while the two bedrooms sit opposite each other on the right, sharing a bath and stacked washer/dryer. Vaulted ceilings do the heavy lifting to keep 758 square feet from closing in on you.
Vaulted Ceilings and Warm Wood Floors Make This Sitting Room Feel Bigger Than It Is
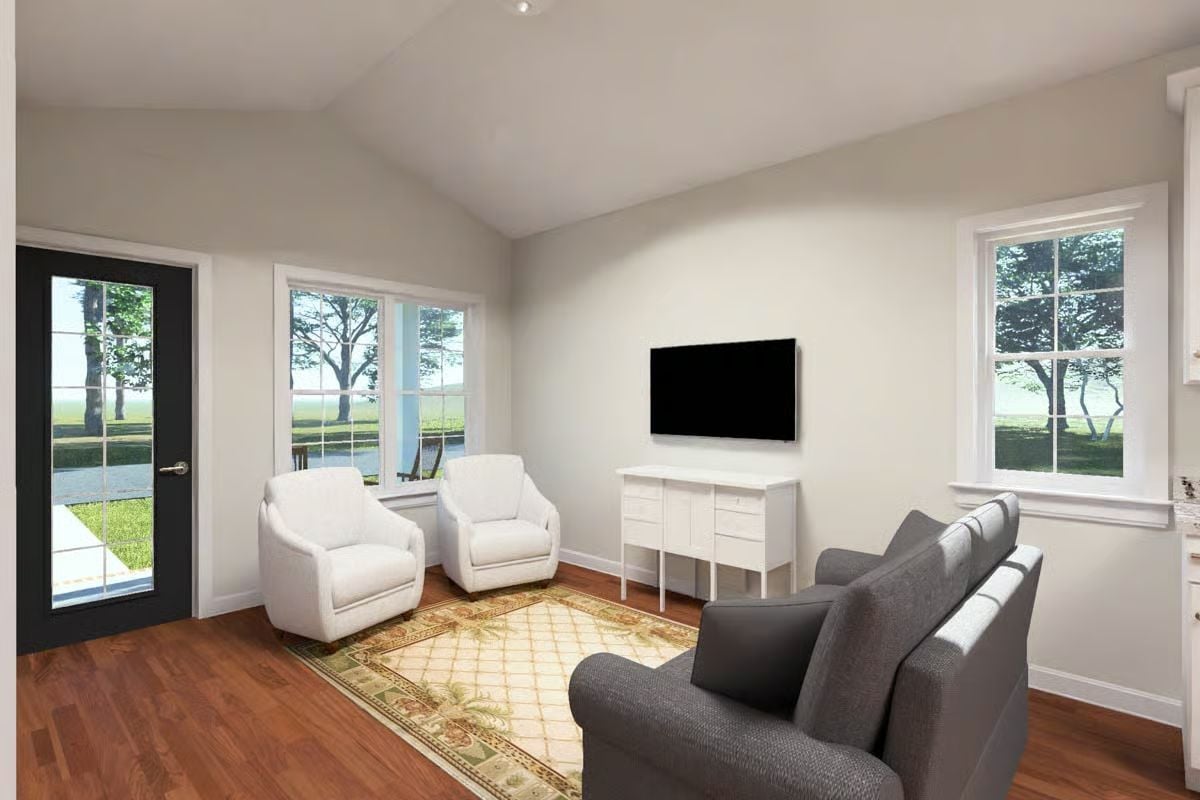
Two white armchairs anchor the patterned rug, with a gray sofa facing the wall-mounted TV above a white console. The hardwood floors and vaulted ceiling do the real work here — a compact room that doesn’t feel like one.
Try This: Swap the white console for one with closed cabinet doors to hide cords and remotes without adding bulk. A low-profile media credenza in the same finish keeps the wall-mounted TV looking deliberate rather than like an afterthought.
Granite Counters and White Cabinets Keep This Cottage Kitchen Honest
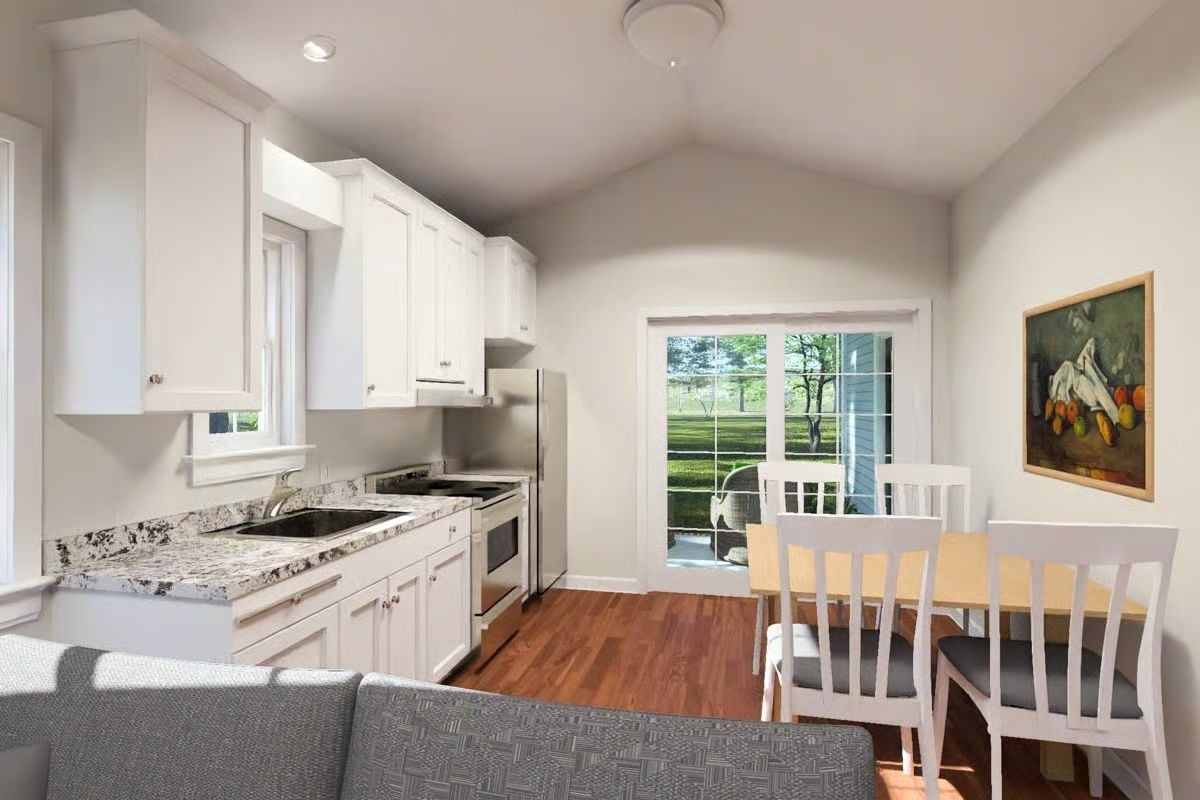
White shaker cabinets pair with granite counters that have genuine visual weight, and the hardwood floors warm up what could otherwise read as clinical. The sliding doors to the backyard are a quiet convenience most cottages skip — useful when you’re coming in with grocery bags and don’t want to navigate a narrow hallway.
- Pull-out cabinet shelves near the stove save steps during meal prep
- An under-cabinet light strip over the range keeps the workspace bright without overhead glare
- Sliding glass doors double as a ventilation option when you don’t want the range hood running
Stainless Appliances and a Granite Sink Wall Do the Heavy Lifting Here
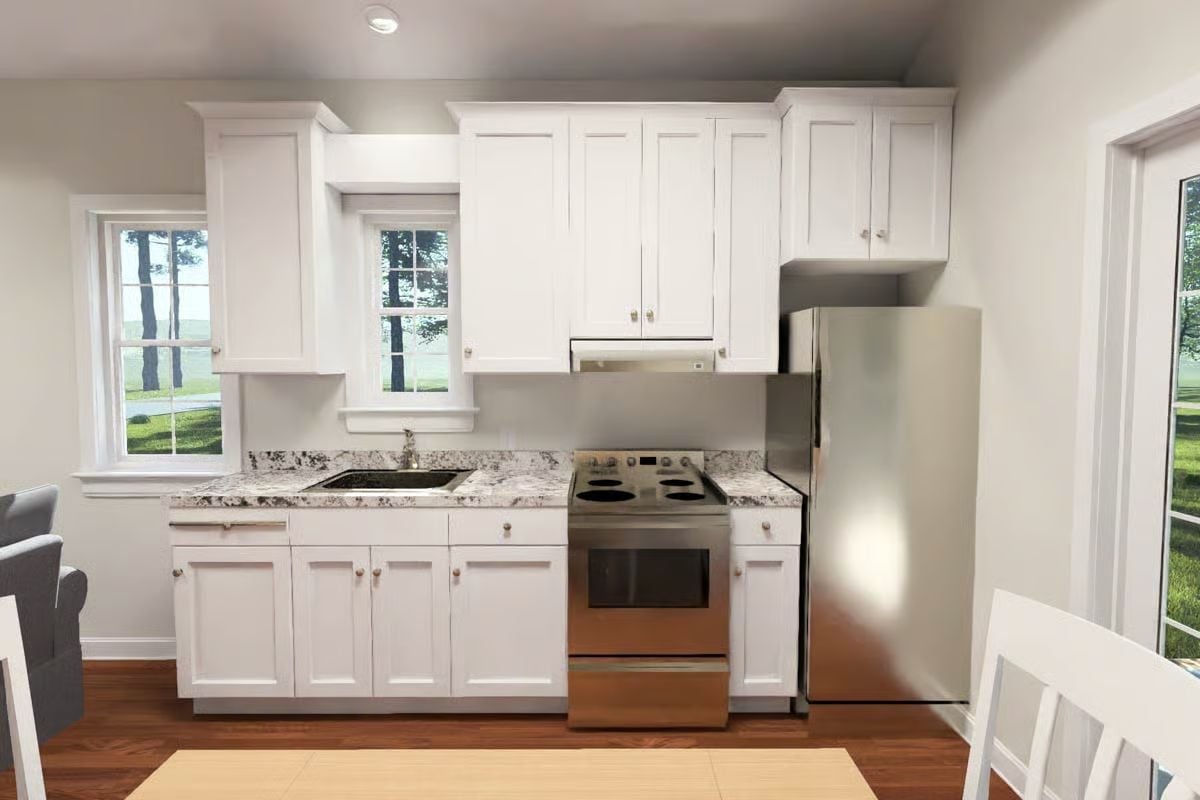
Shaker cabinets run floor to ceiling, and the electric range sits flush between base cabinets with granite counters on both sides. Straightforward, well-resolved, nothing wasted.
History Corner: Shaker-style cabinetry traces its roots to the Shaker religious communities of 18th-century New England, where plain, functional design was a spiritual principle rather than an aesthetic choice. That philosophy produced a style nearly impossible to date, which is probably why it’s still the default in cottage and farmhouse kitchens more than two centuries on.
Burnished Orange Bedding Against Pale Wood Keeps This Bedroom Grounded
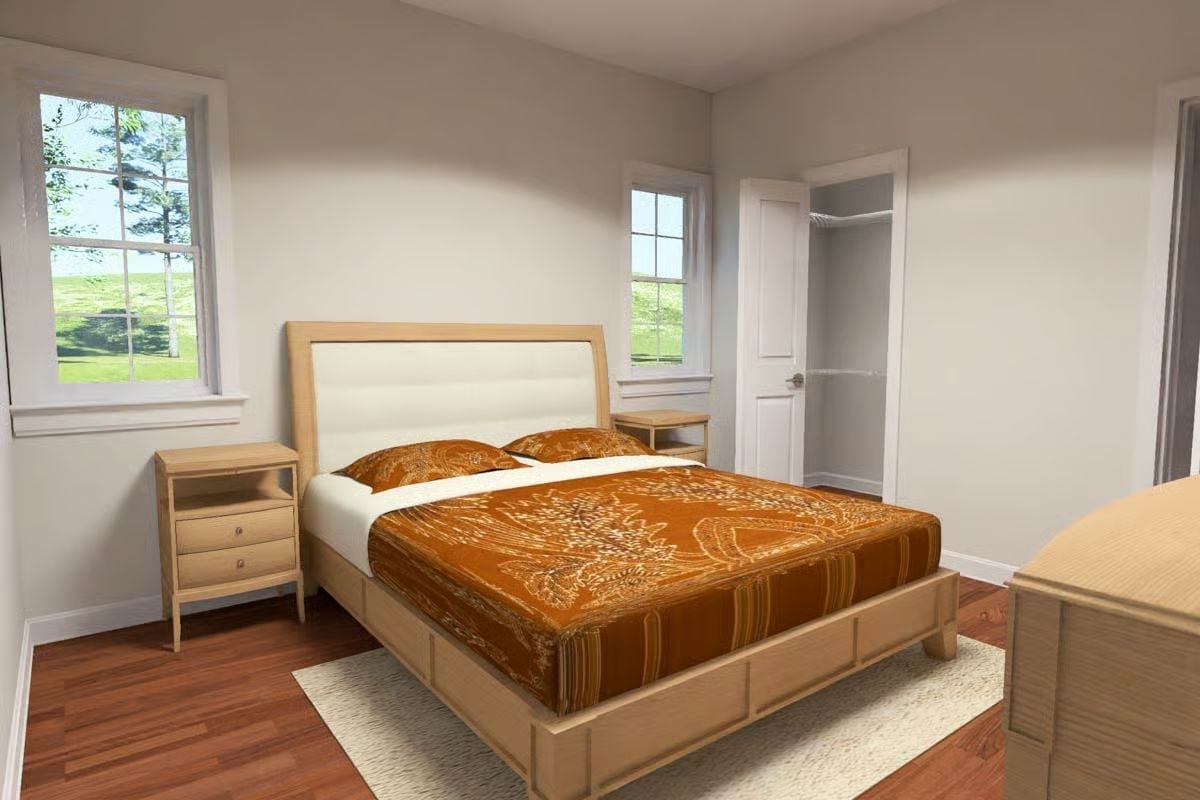
Maple-toned furniture pulls the warm undertones out of the hardwood floor without going matchy — a harder balance to hit than it looks. The upholstered headboard adds softness where you’d otherwise get a hard wood rail, and that paisley duvet is doing a surprising amount of visual work for one piece of bedding. A walk-in closet sits just off the corner.
Style Math: Pairing light wood furniture with dark-stained floors works because the contrast gives each element room to read on its own. Tone them too close together and the furniture just disappears into the floor. Neutral walls act as a buffer here, keeping either element from crowding the other out.
Hex Tile and Granite Make This Cottage Bathroom Work Harder Than Its Size Suggests
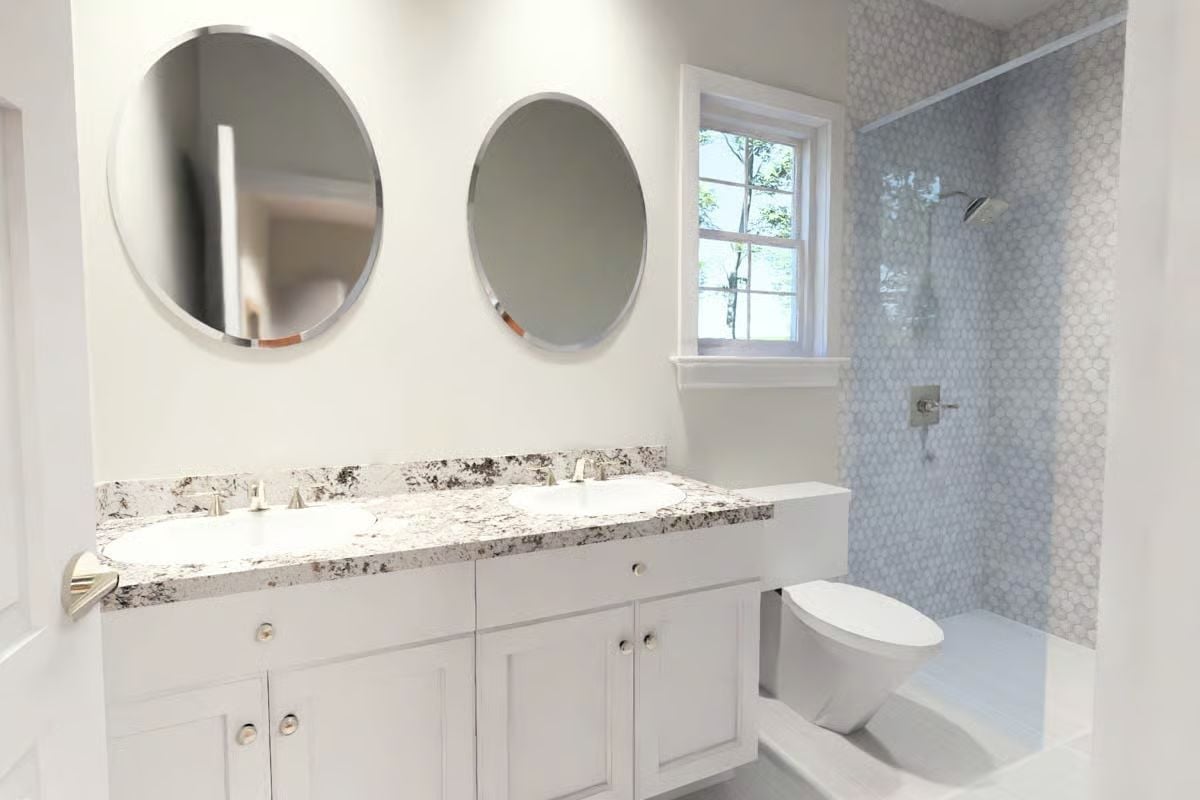
Penny-round hex tile covers the shower wall in a pattern that reads quietly until you actually look at it. The granite countertop seems almost monochromatic at a glance, but up close the variation in the stone becomes the whole point. Round mirrors were a smart call against what could’ve been a boxy double vanity, and the walk-in shower is what keeps this from feeling like a bathroom you have to apologize for.
Pin It
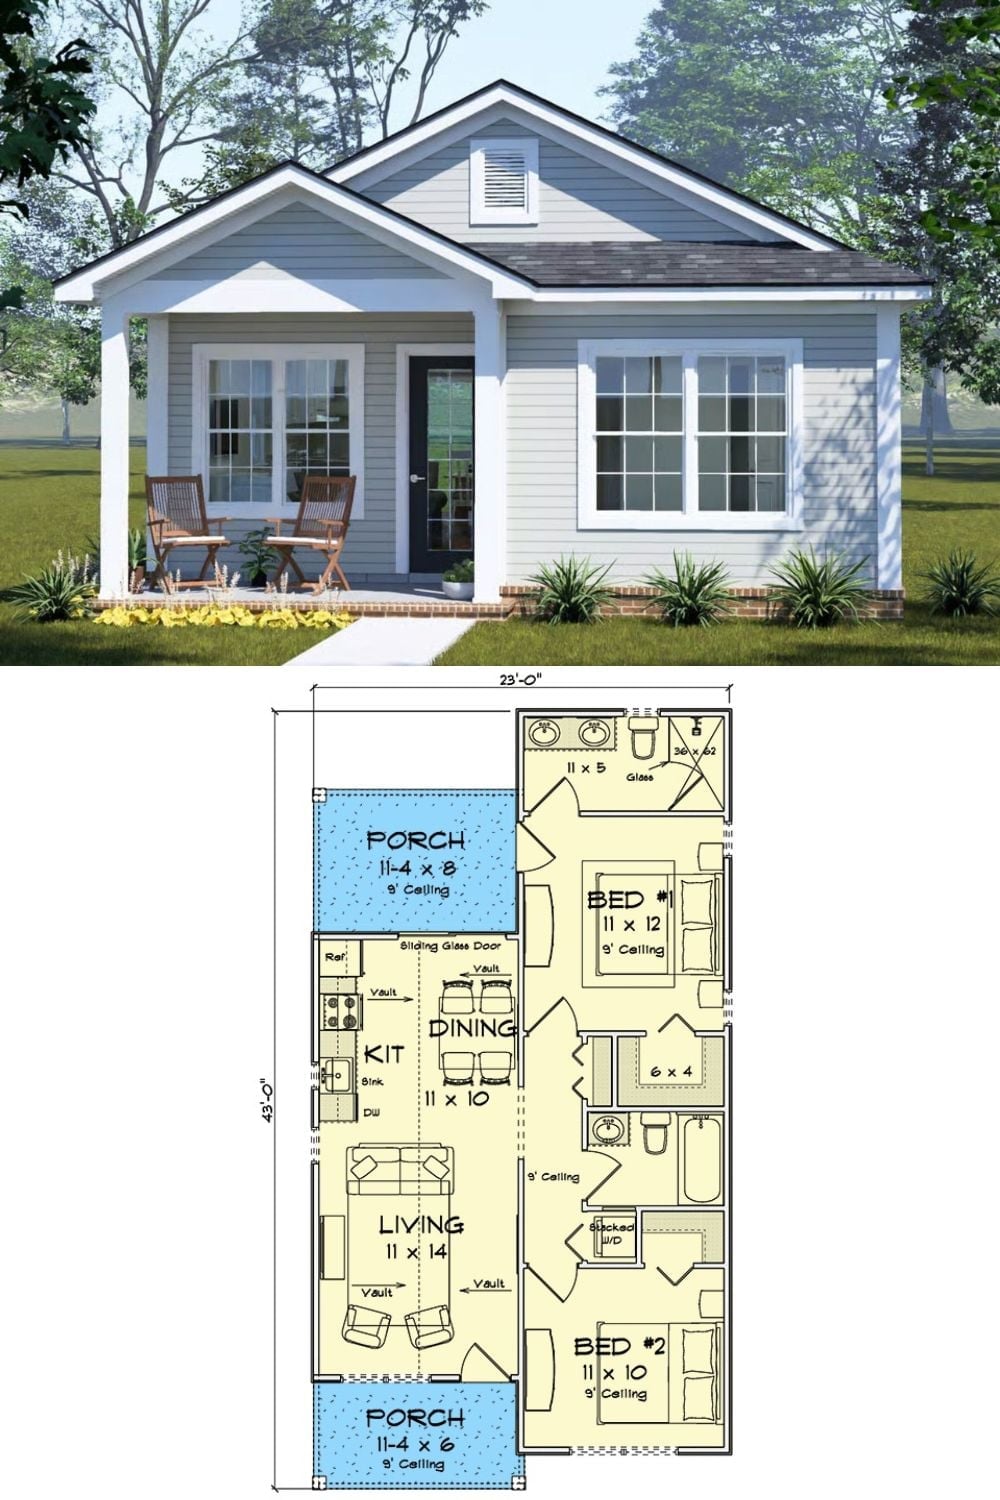
The exterior rendering shows a gray cottage with a front covered porch and a clean gable roofline. Below it, the floor plan lays out the full 23-by-43-foot footprint: two bedrooms, one bathroom, an open kitchen and dining area, and porches at both the front and rear.
