
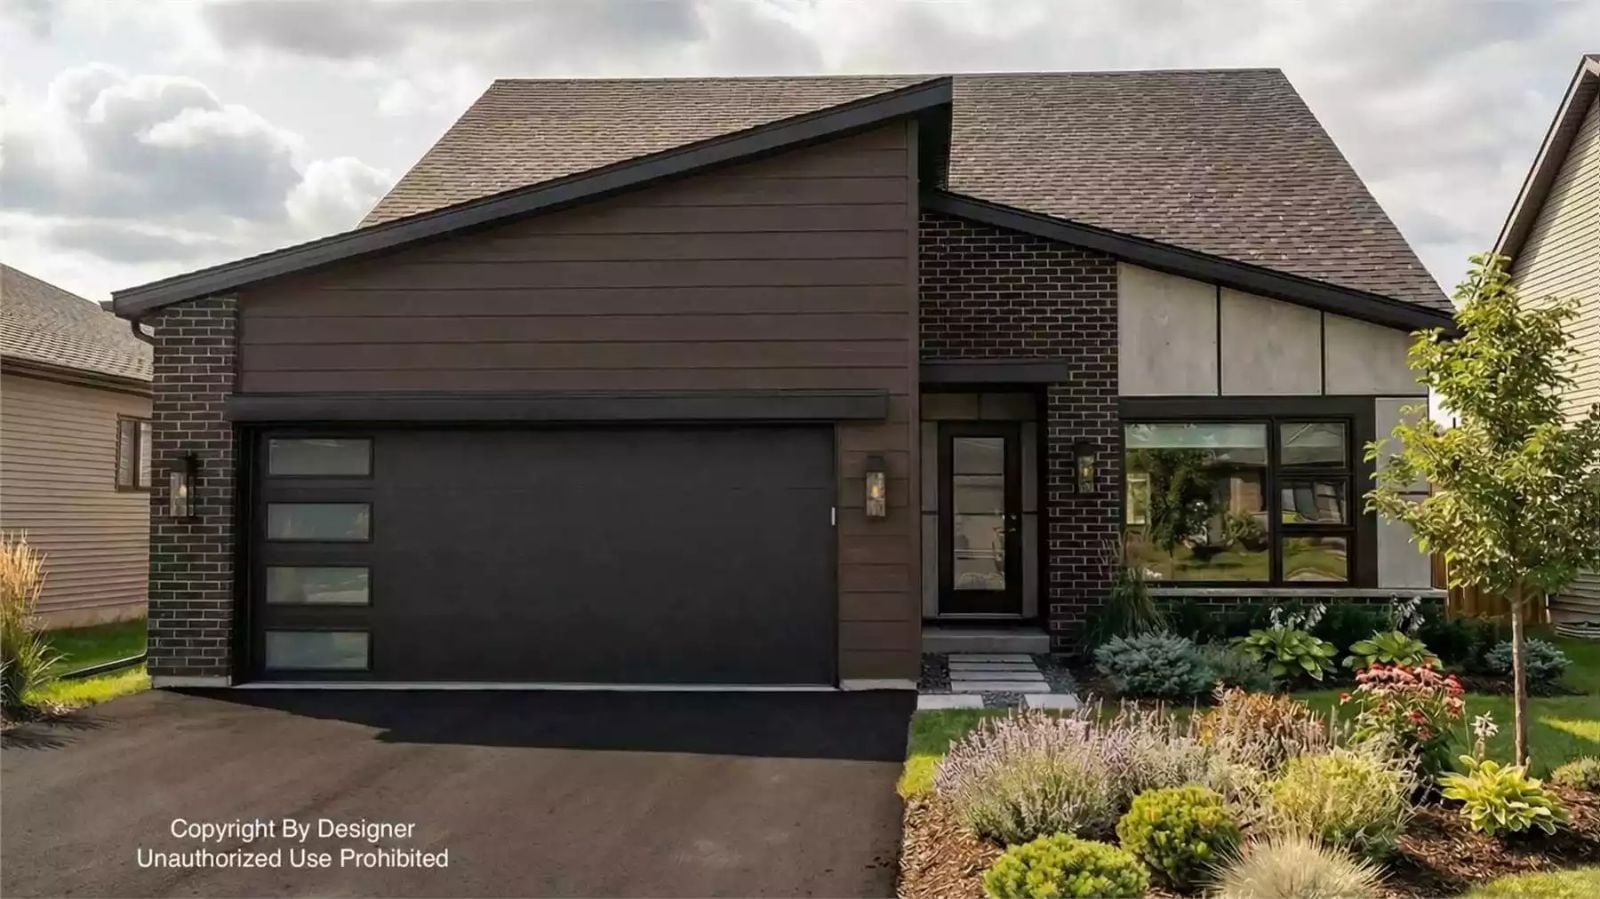
Downsizers aren’t giving up dinner parties — they’re just done paying to heat rooms nobody uses. The Clifton Way answers that exactly: a vaulted great room that keeps the kitchen in the conversation, a primary suite with actual breathing room, and a single-story layout where everything you need is twenty steps away or less.
Specifications
- Sq. Ft.: 1,688
- Bedrooms: 2
- Bathrooms: 2
Floor Plan – Main Floor
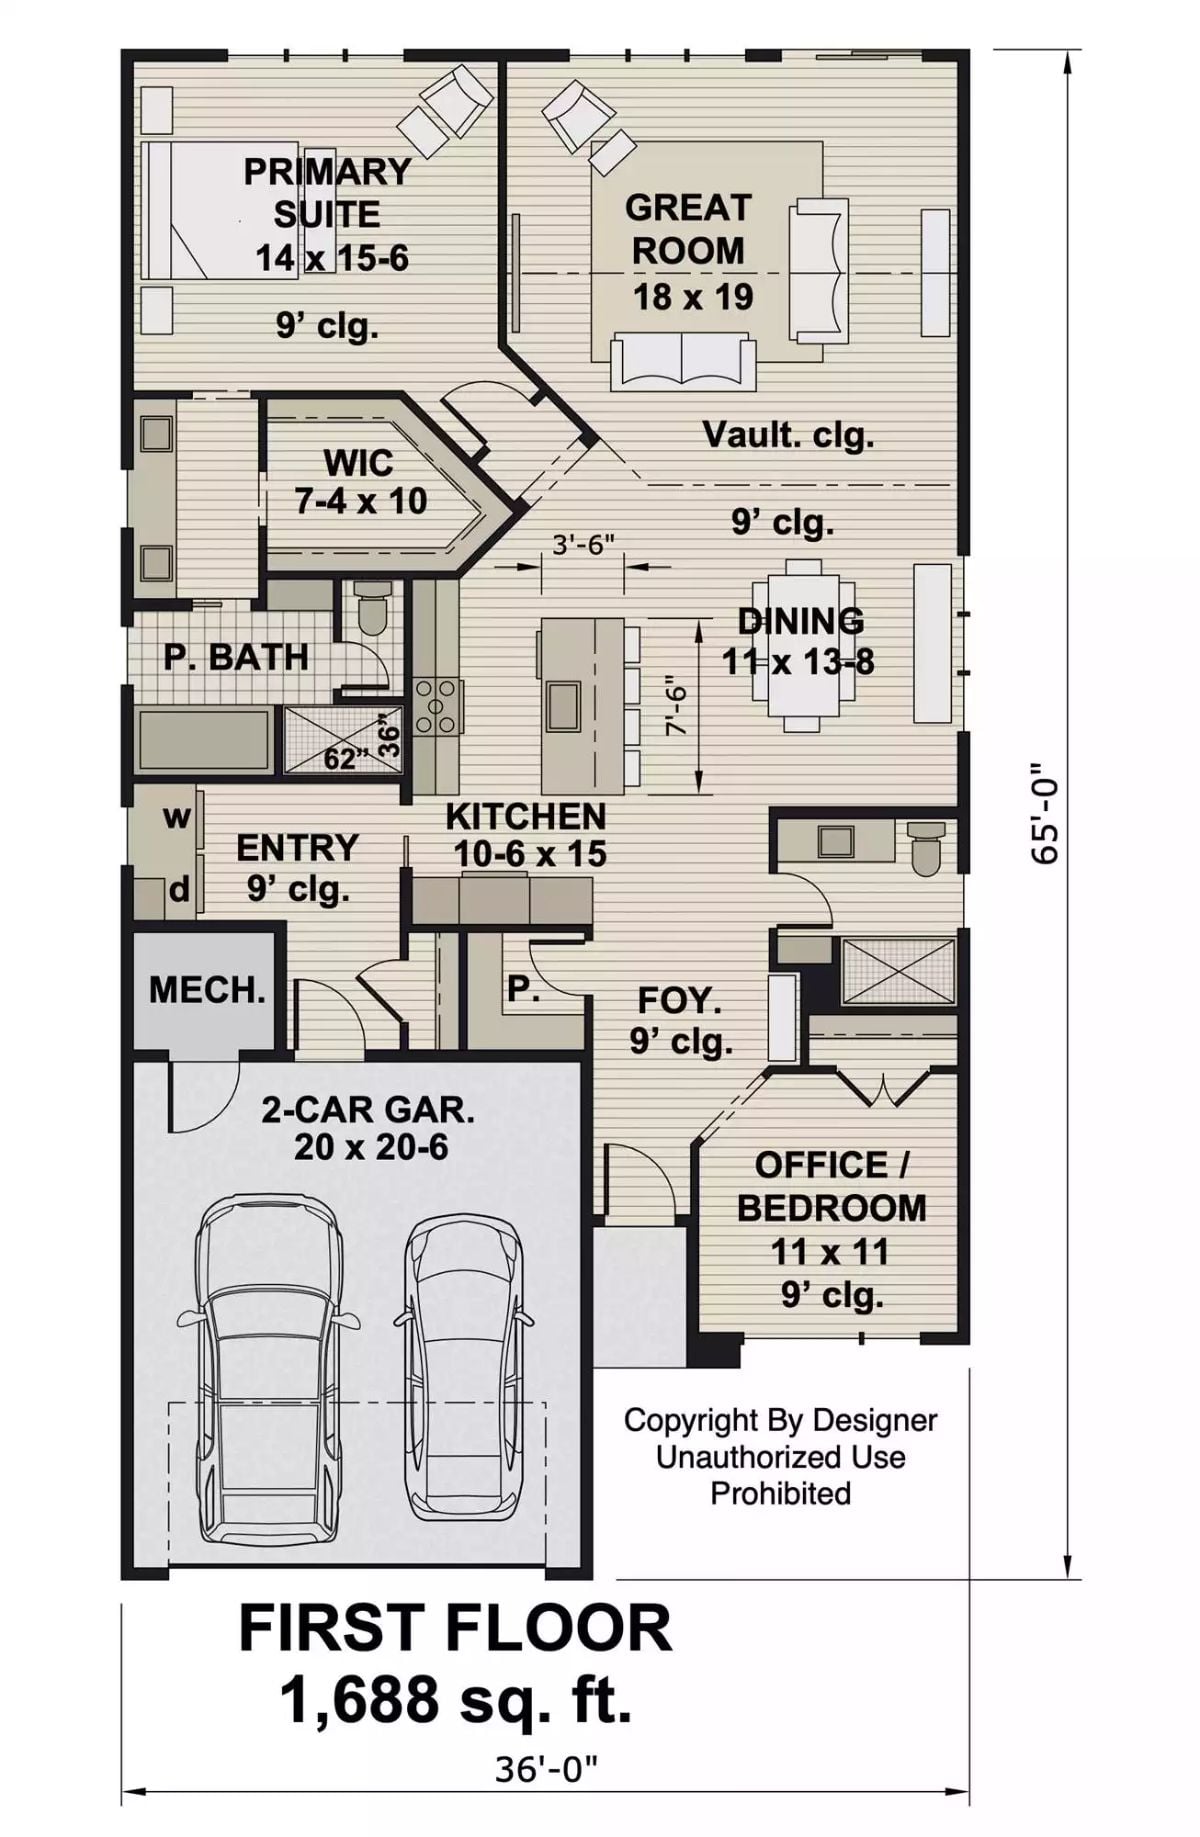
Single-story layout pairs a vaulted great room with a primary suite, kitchen, dining, and flexible office bedroom.
Vaulted Ceilings and Exposed Beams Make a Strong Case for Downsizing Done Right
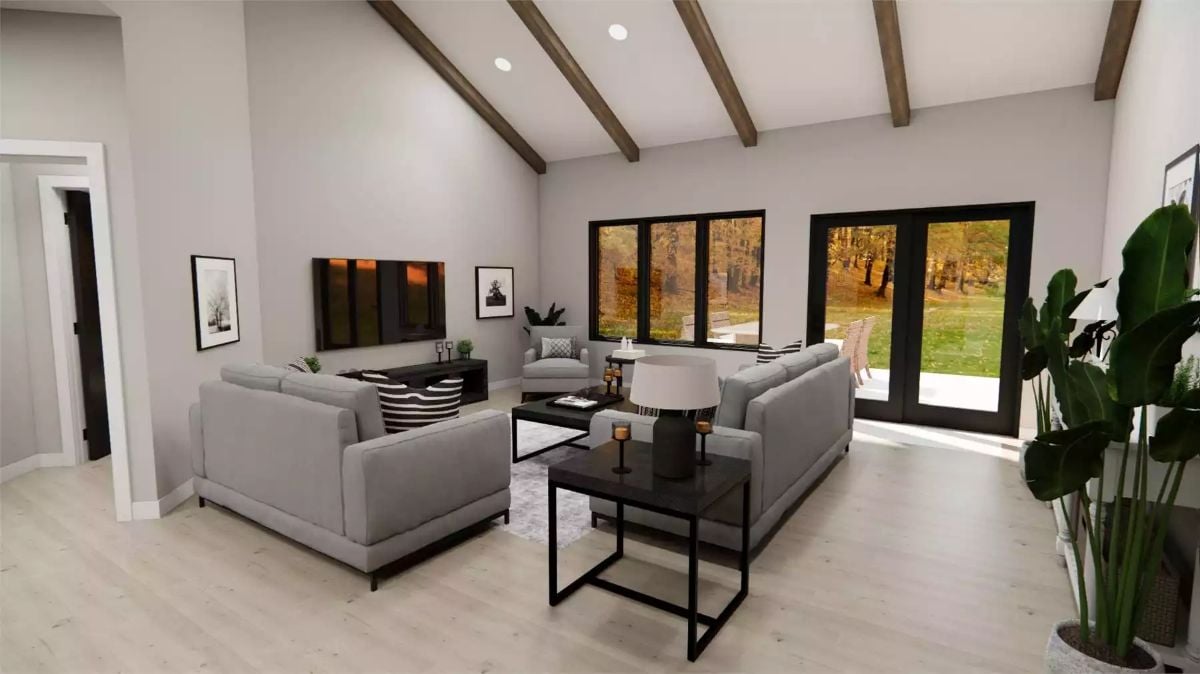
Whitewashed floors, dark-framed windows, and wood ceiling beams pull this great room in two directions at once — relaxed and refined — and somehow it lands. The vault does the heavy spatial work so the furnishings don’t have to.
Dark Island Base, White Quartz Top, and Three Pendant Lights That Mean Business
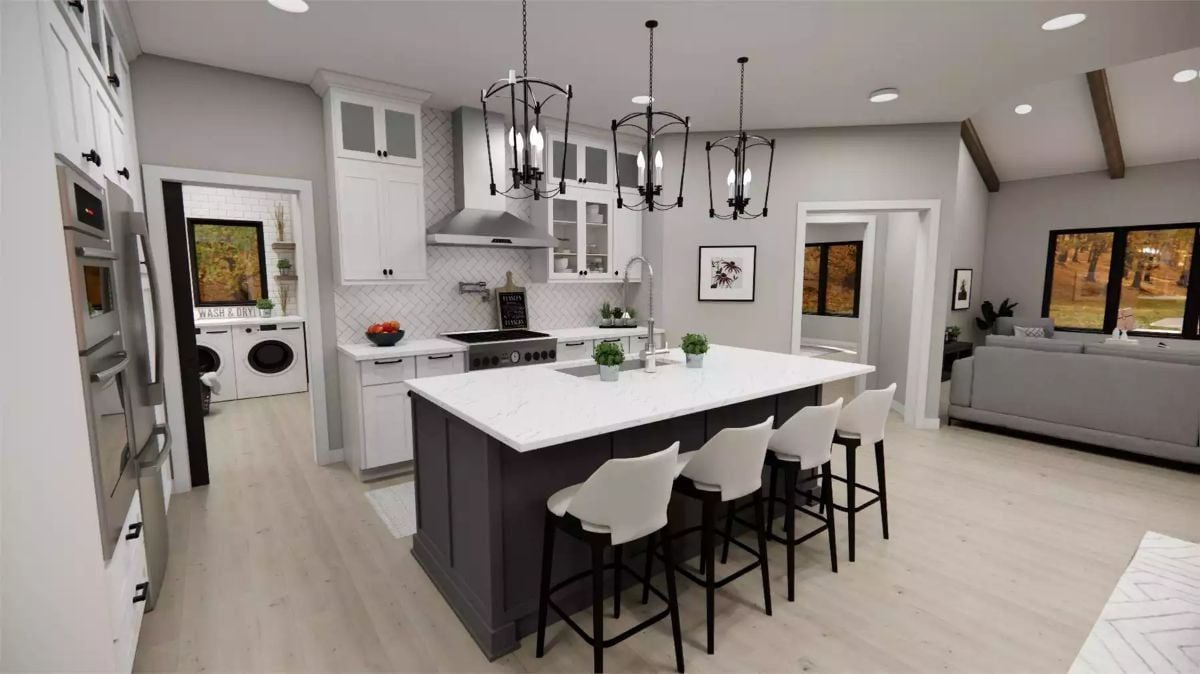
A charcoal island base against marble-look quartz is the kind of pairing that photographs well and holds up in daily life. Four bar stools, a pot filler positioned over the range, and a laundry room just off the kitchen round out a workspace that was clearly planned by someone who actually cooks.
Dark Chairs, Three Pendant Lights, and a Table That Seats Ten Without Apology
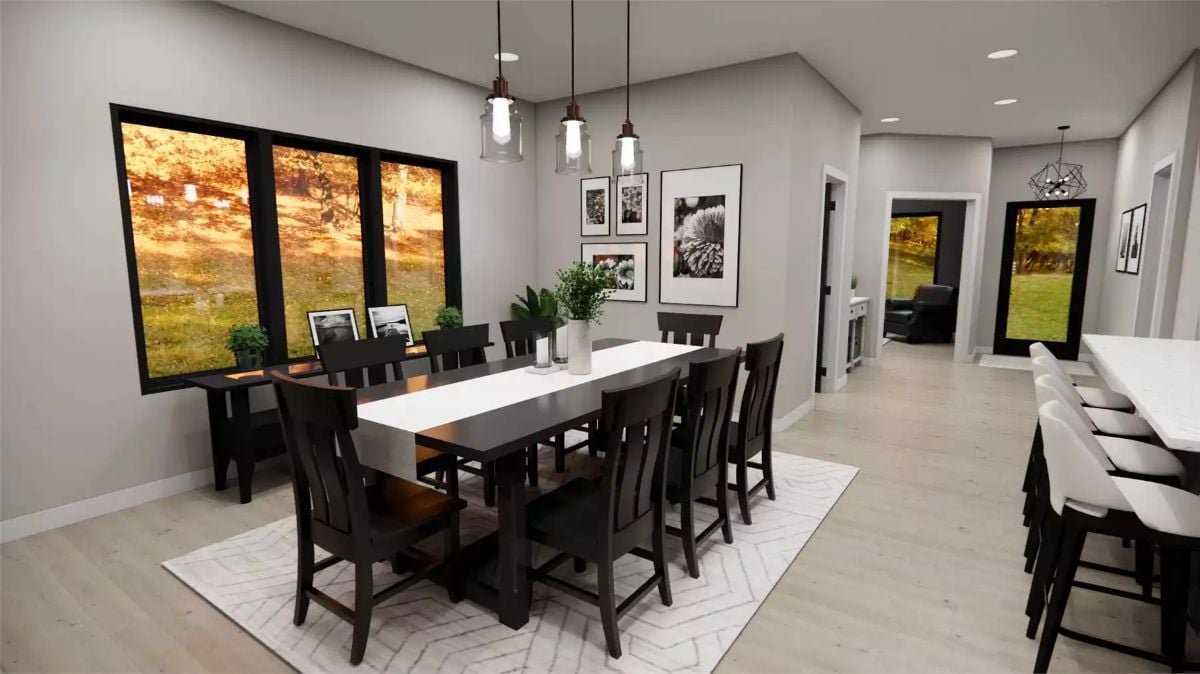
Espresso-stained chairs surround a substantial dining table dressed with a white linen runner and a few stems of greenery. Three glass pendants hang at staggered heights overhead, which sounds like a small detail until you notice how wrong a single centered fixture would look in the same spot. Large black-framed windows frame the fall foliage outside like someone hung it there on purpose. Bar seating visible to the right means overflow is already handled.
Try This: Mixing a dark wood dining table with lighter bar seating keeps the space from going too heavy. If you’re buying both pieces at once, match the finish to the dining chairs rather than the table itself — that’s what makes the combination read as chosen rather than inherited.
Black Bed Frame, Three Framed Prints, and a View That Does the Heavy Lifting
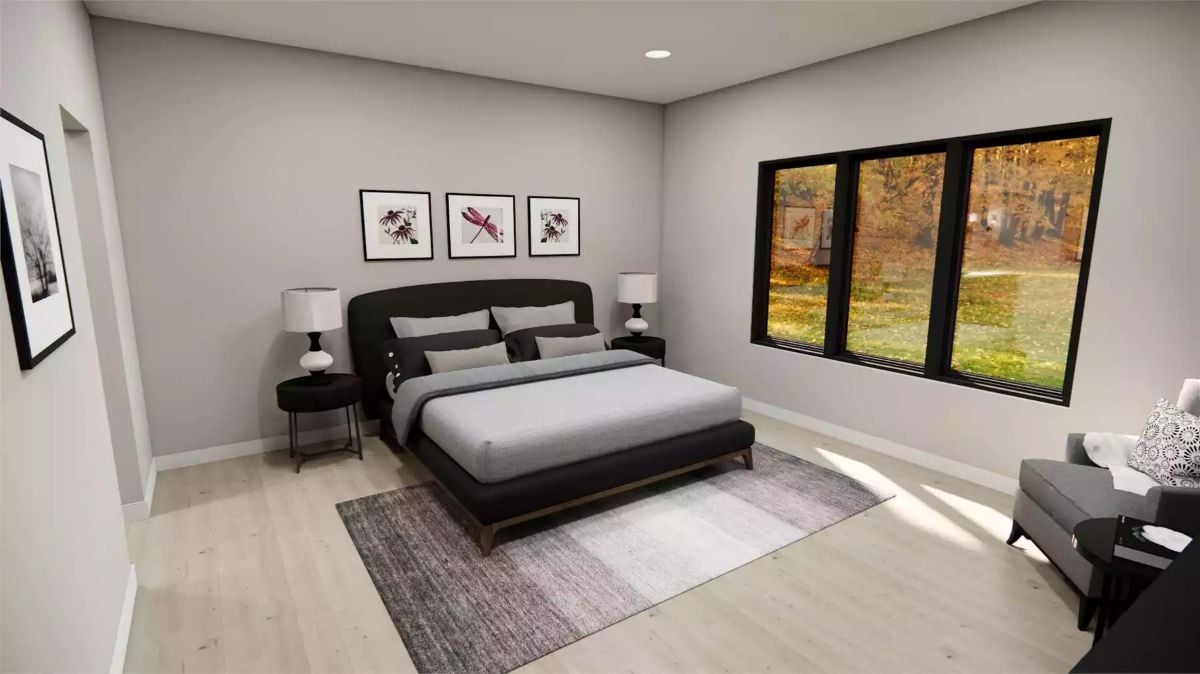
Gray walls keep the room quiet. That’s a deliberate move — when the view outside is autumn tree line, you don’t compete with it. Natural light spreads across the light wood floor and pulls your eye straight to the window, which is doing more decorating work than anything on the walls. Two matching table lamps sit on the nightstands without fuss. Understated, and it works.
Natural light pools on the light wood floor and draws your eye straight to the autumn tree line outside.
Quartz Countertop, Matte Black Hardware, and a Shower Bench Built to Stay
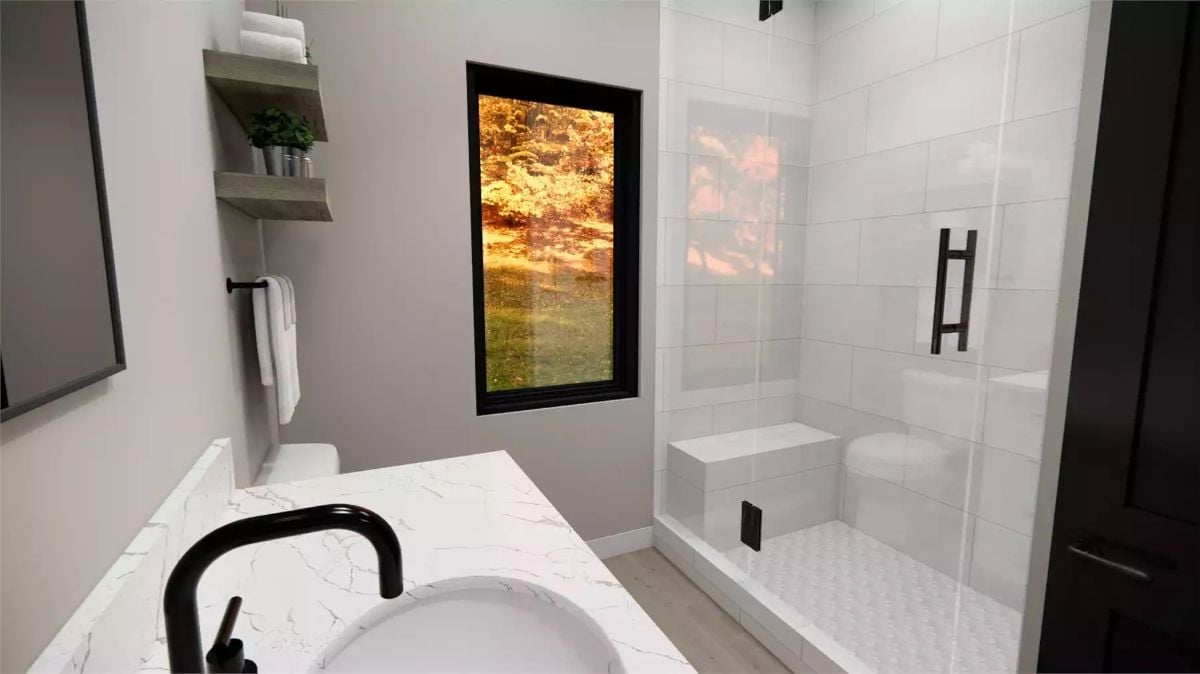
Frameless glass shower with a built-in bench, mosaic tile floor, and matte black fixtures — all set against white subway tile walls and veined quartz at the vanity. Nothing here is trying to be a spa. It’s just a primary bath that respects your morning.
Designer’s Secret: Shower benches get treated as afterthoughts more often than they should. Tiling one to match the surrounding walls makes it read as part of the structure rather than something bolted on at the end. Build it into the design from the start, and keep the depth around 15 inches — shallow enough to leave shower floor space, but deep enough to actually sit on.
Subway Tile, Side-by-Side Machines, and a Laundry Room That Finally Earns Its Square Footage
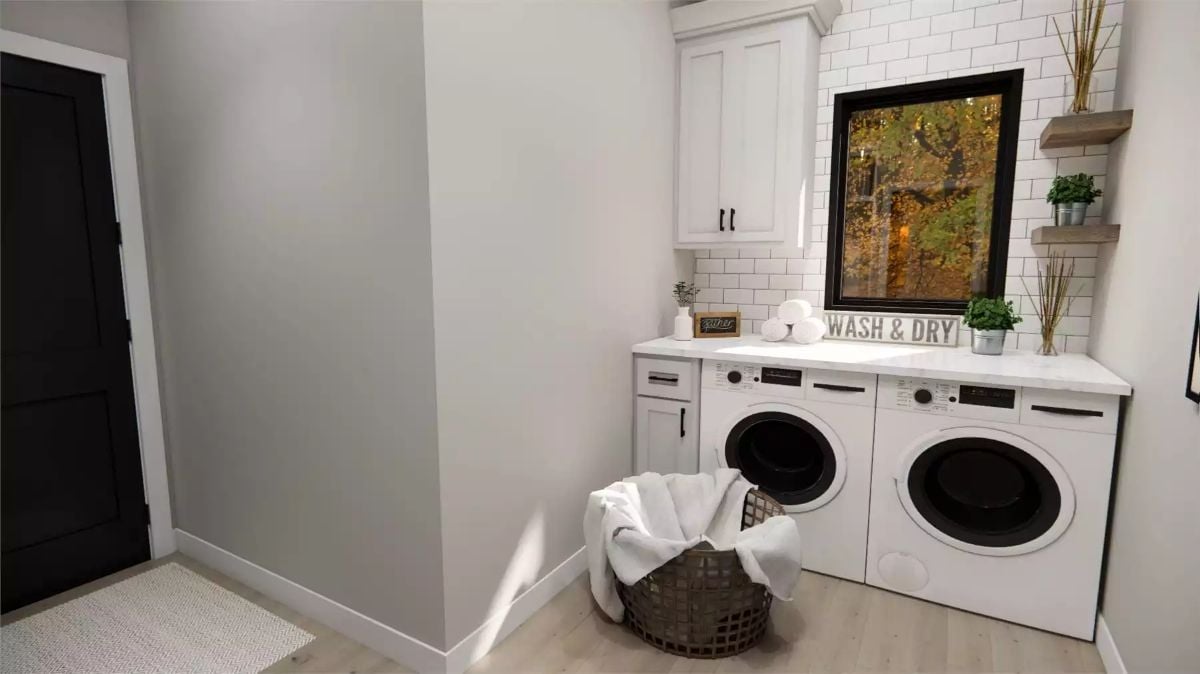
White subway tile runs floor to ceiling behind the machines, giving the back wall real presence. A marble-look countertop spans both units — folding space that most laundry rooms skip entirely, and you notice its absence every single time. The woven basket on the floor is doing actual work. “Wash & Dry” signage keeps it light without overdoing it.
The Psychology Behind This: Counter space above the machines is a signal — it says laundry is a task worth doing at a reasonable pace, not something to sprint through and abandon. Rooms built with that intent feel less like utility closets. And practically speaking, clothes that have somewhere to land after drying are clothes that actually get folded instead of living in a basket for four days.
Before the work gets done, the home office sets the tone for how seriously this house takes its secondary spaces.
Shark Figurine, Leather Club Chair, and Floating Shelves That Actually Hold Something
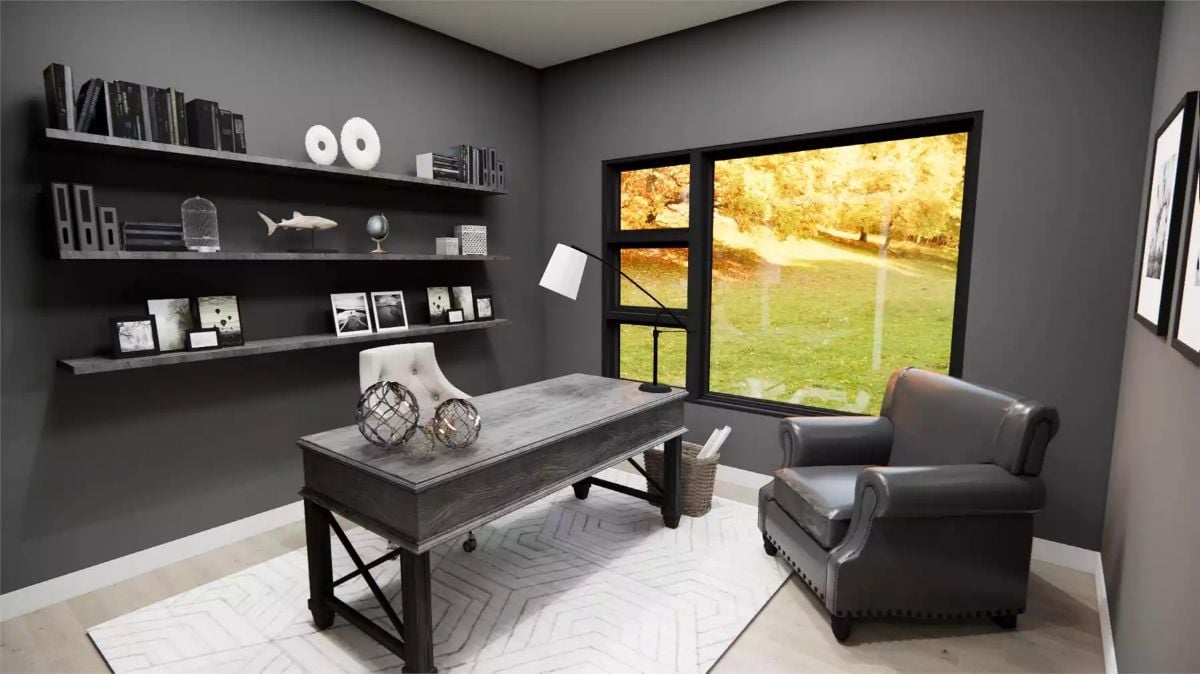
Charcoal walls and a weathered wood desk keep this room grounded rather than precious. The floating shelves carry books, frames, and objects across the wall without looking like a mood board — they look used, which is better.
Transition: Bracketless floating shelves look clean, but they’re only as strong as what’s behind the drywall. For a run long enough to hold a full row of books, find the studs or use toggle bolts rated for the actual load. Takes five minutes. Saves a very bad afternoon.
Pin It
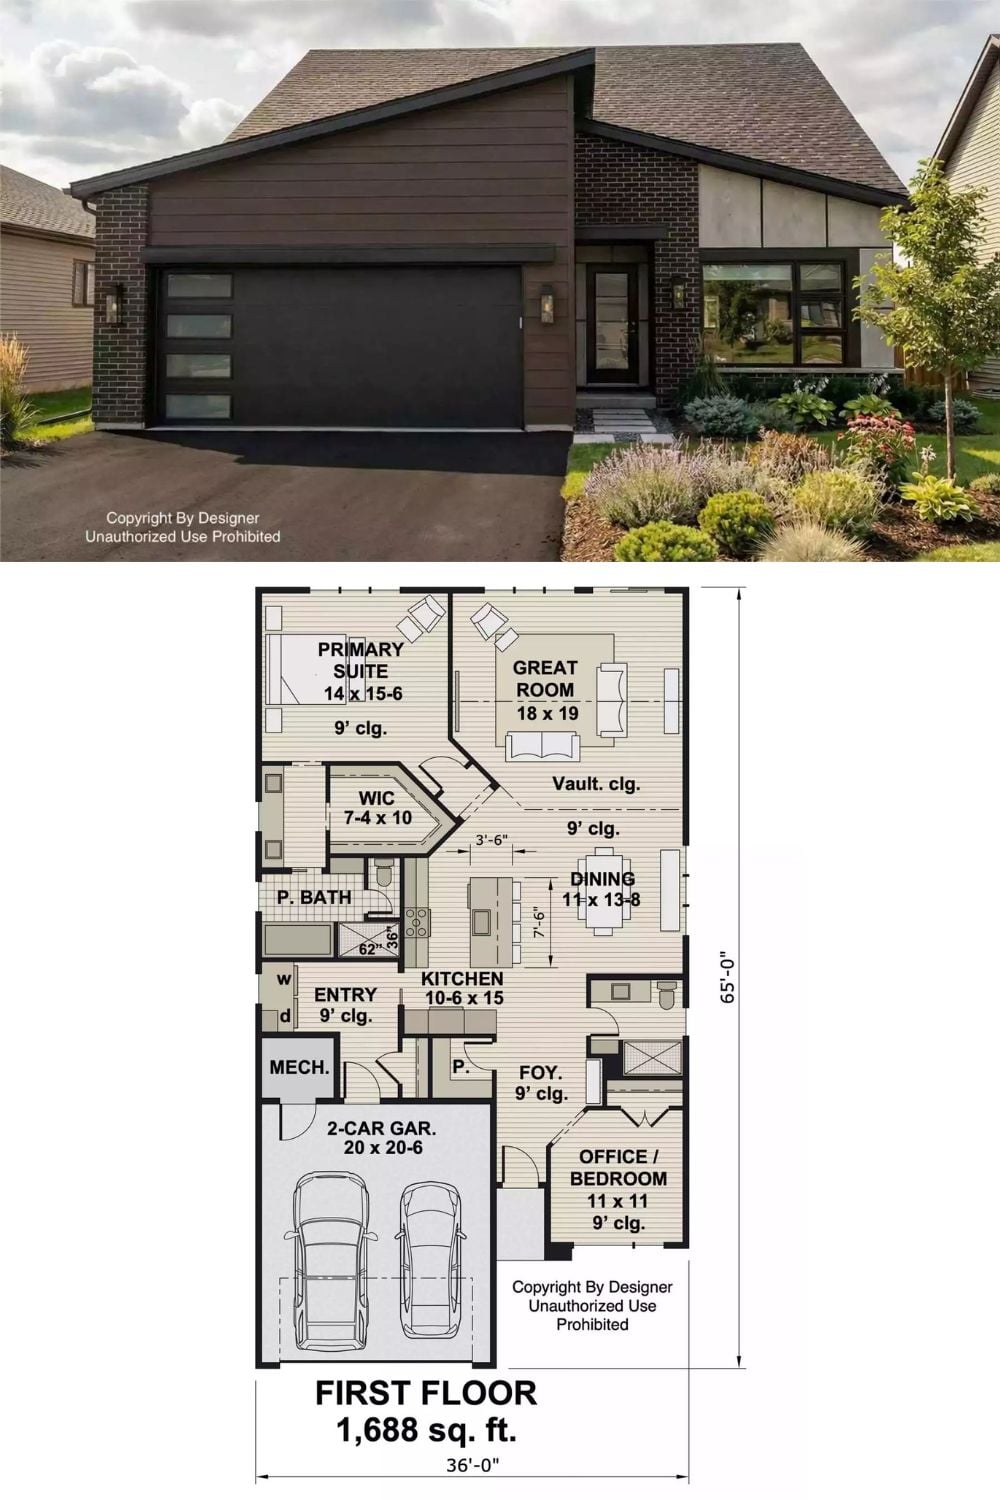
Dark brick and board-and-batten siding give this compact ranch more street presence than its footprint has any right to suggest. The floor plan below lays out 1,688 square feet: vaulted great room, primary suite with walk-in closet, kitchen, dining area, a second bedroom or office, and a two-car garage.
