
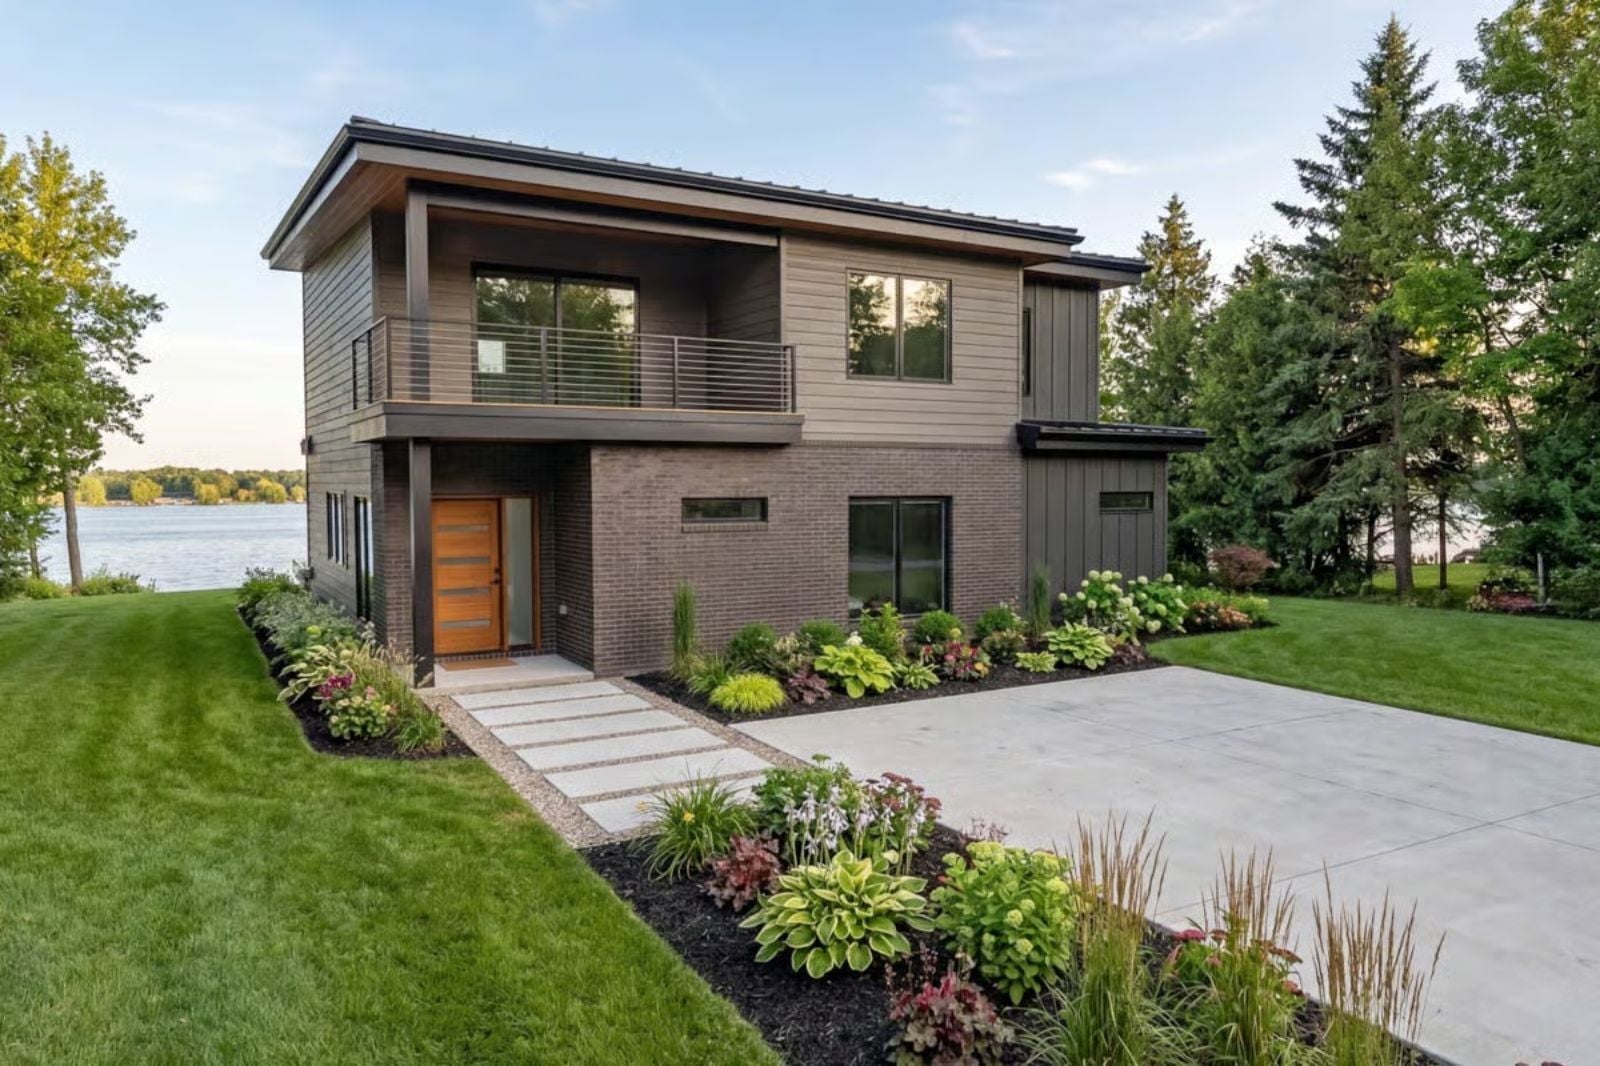
Some lake houses you forget by September; this one sticks — the sleeping loft catching early water light, coffee on the balcony before the dock wakes up, pine smell through a screen door. The Modern Lake House is built around exactly that mood: an open main level, a balcony loft overhead, and sightlines that keep the water in view all day.
Specifications
- Sq. Ft.: 2,098
- Bedrooms: 4
- Bathrooms: 3
Floor Plan – Main Floor
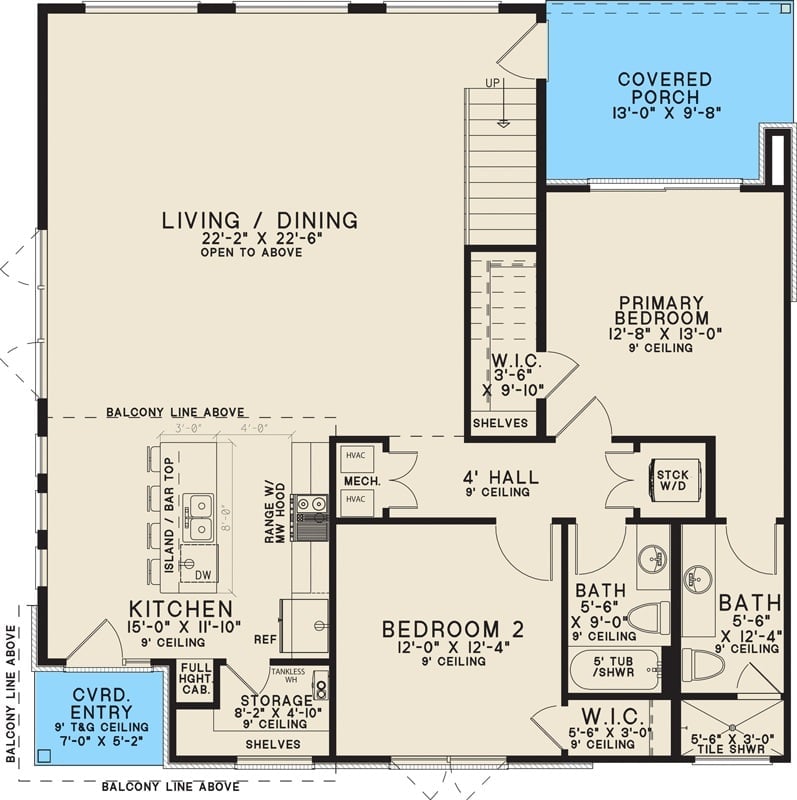
The main floor runs open living and dining through the center, with two bedrooms, dual baths, walk-in closets, and a covered porch off the primary bedroom.
Floor Plan – Second Floor
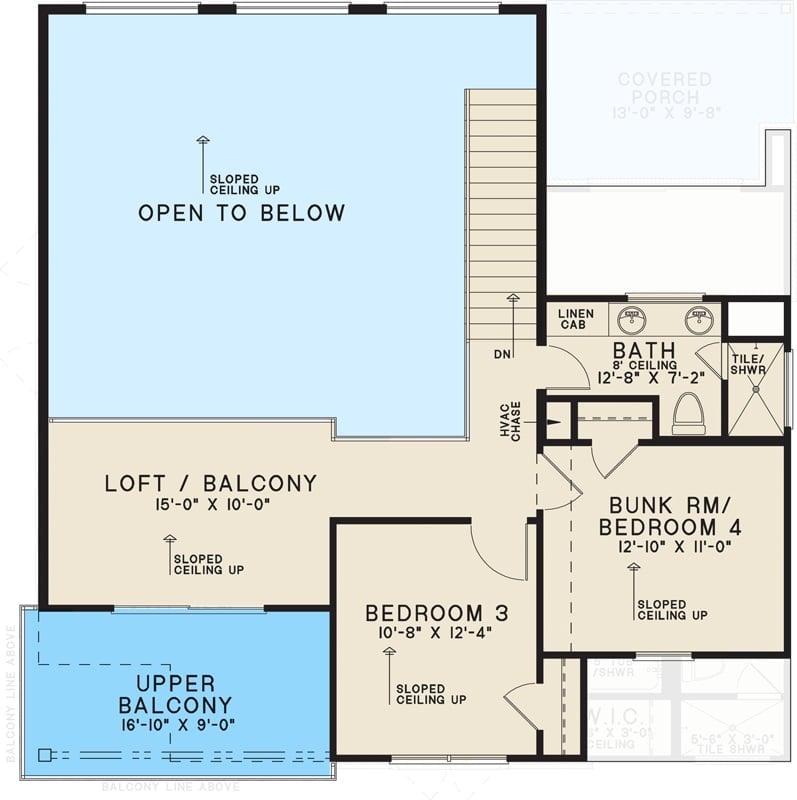
Upstairs, a loft and balcony open dramatically to the floor below, anchoring four rooms around them. Bedroom 3 and a bunk room share a bath with a tile shower, and sloped ceilings run throughout — adding character without burning extra square footage to do it.
Dark Vertical Siding and Warm Wood Soffits Define This Modern Two-Story
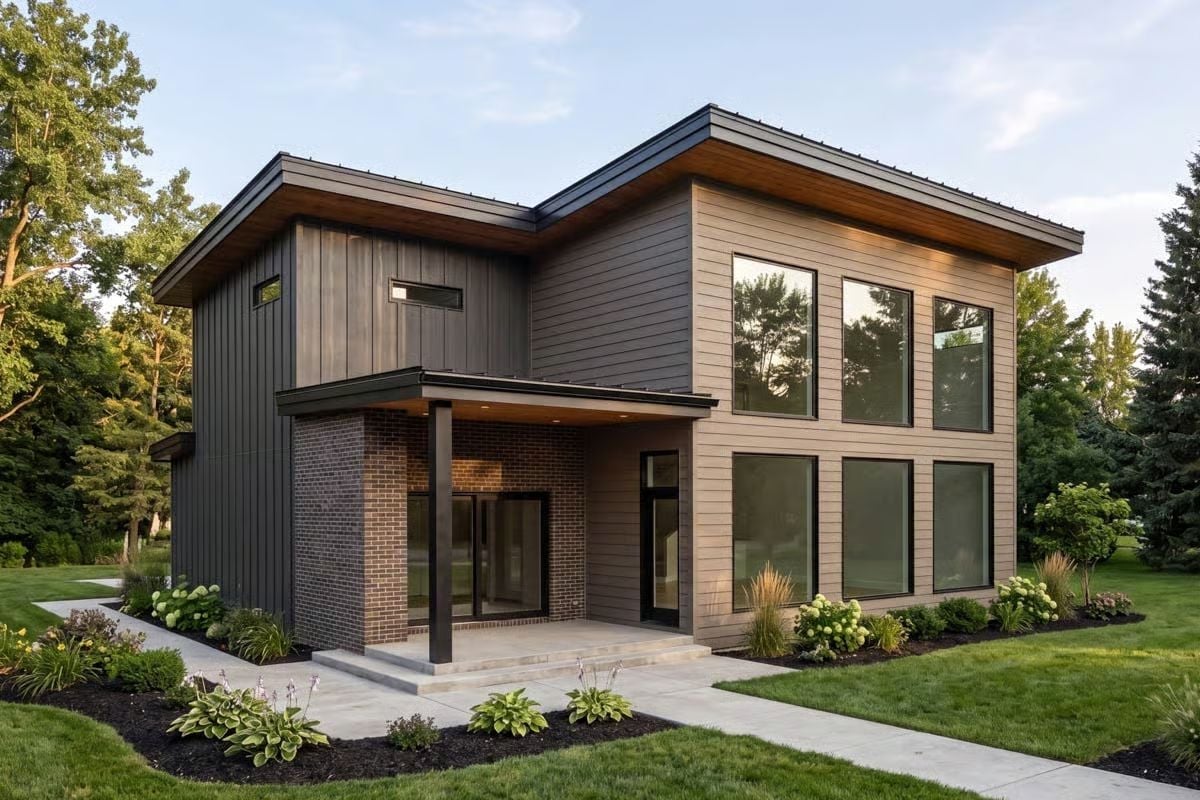
Brick at the entry anchors the facade, while oversized windows take over the lighter side elevation. Simple contrast, but it reads well from a distance.
Double-Height Living Gets Grounded by Sage Cabinets and Warm Wood Treads
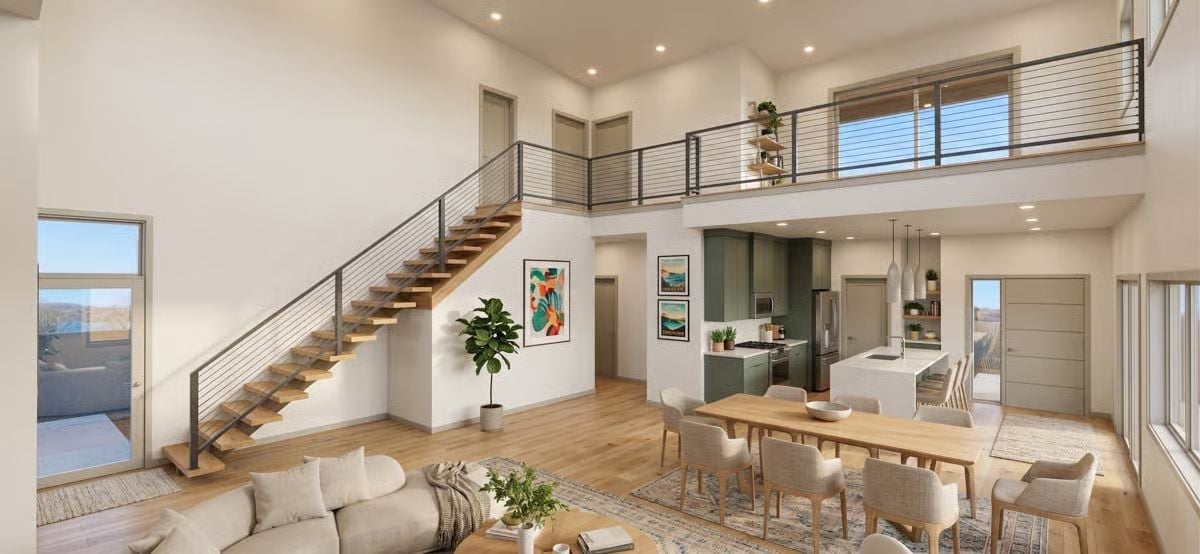
Floating stair treads climb past a two-story void, and sage green cabinetry holds the kitchen end of the room steady. Natural wood floors run wall to wall, pulling every zone into the same register without making a fuss about it.
Style Math: Green cabinets, warm wood, white walls — each element is quiet on its own, but together they keep a very tall room from tipping into cold or cavernous. If you’re staring down a double-height space and second-guessing your palette, this ratio is worth a long look.
Pin It
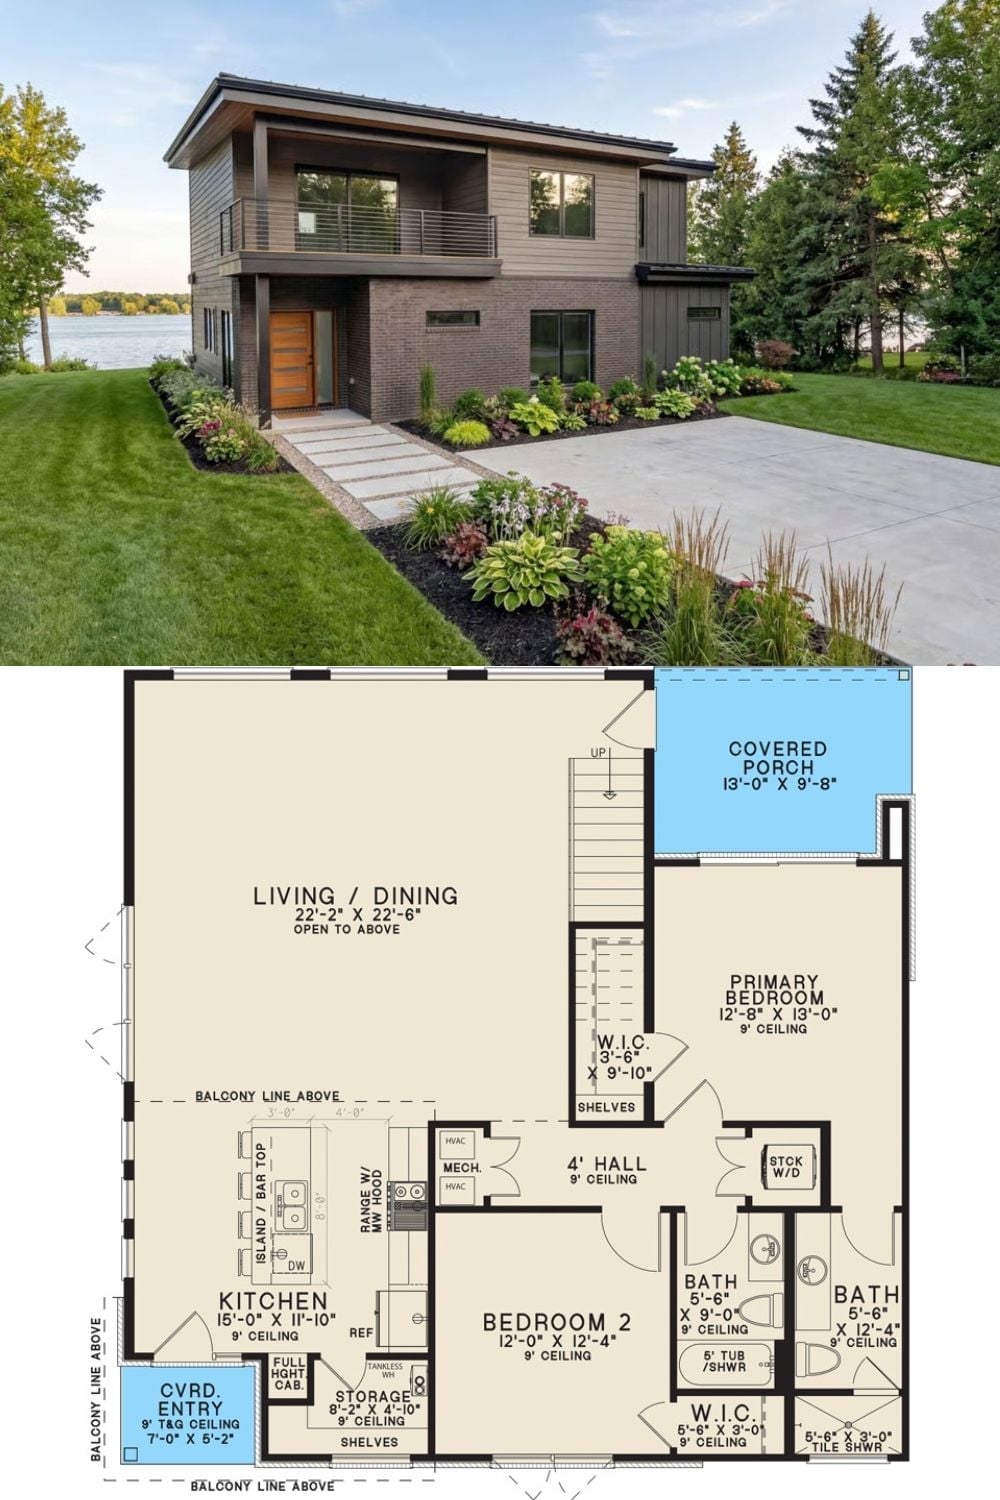
Board-and-batten siding meets brick on the exterior of this modern two-story lakeside home. On the main level: two bedrooms, two baths, an open living and dining area, and a covered entry that earns its square footage on rainy arrival days.
The Psychology Behind This: A main-floor primary bedroom is a long-term play that most buyers don’t register until they need it. The home stays fully functional across decades without touching a wall. Nobody talks about it during the sale, but it’s one of the more quietly intelligent decisions a layout can make.
