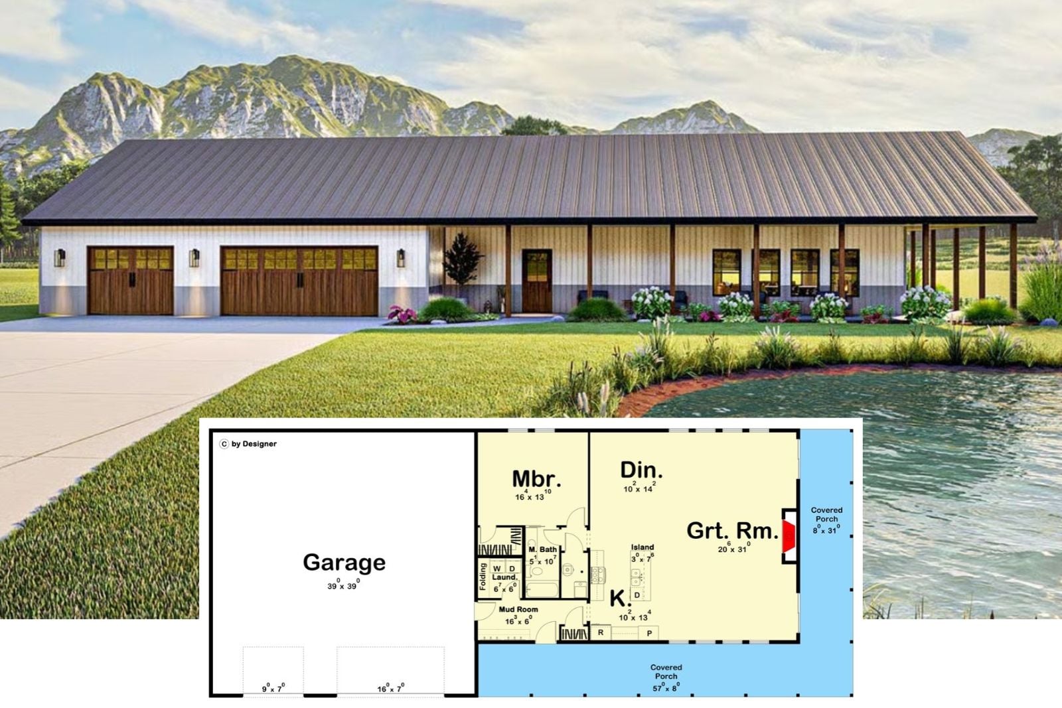
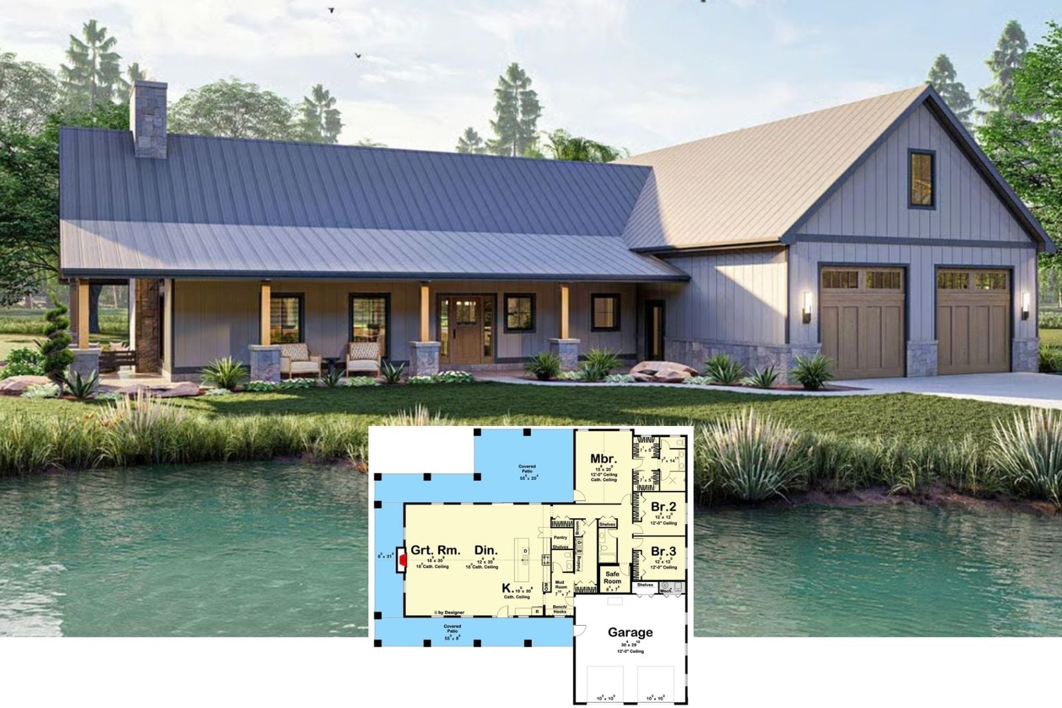
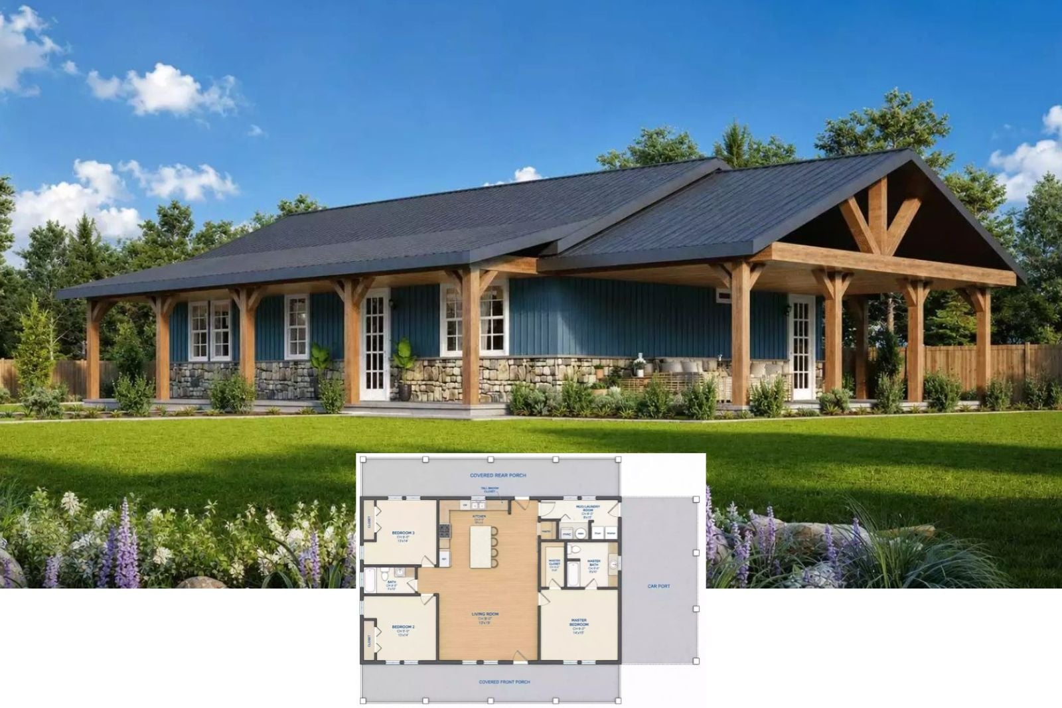
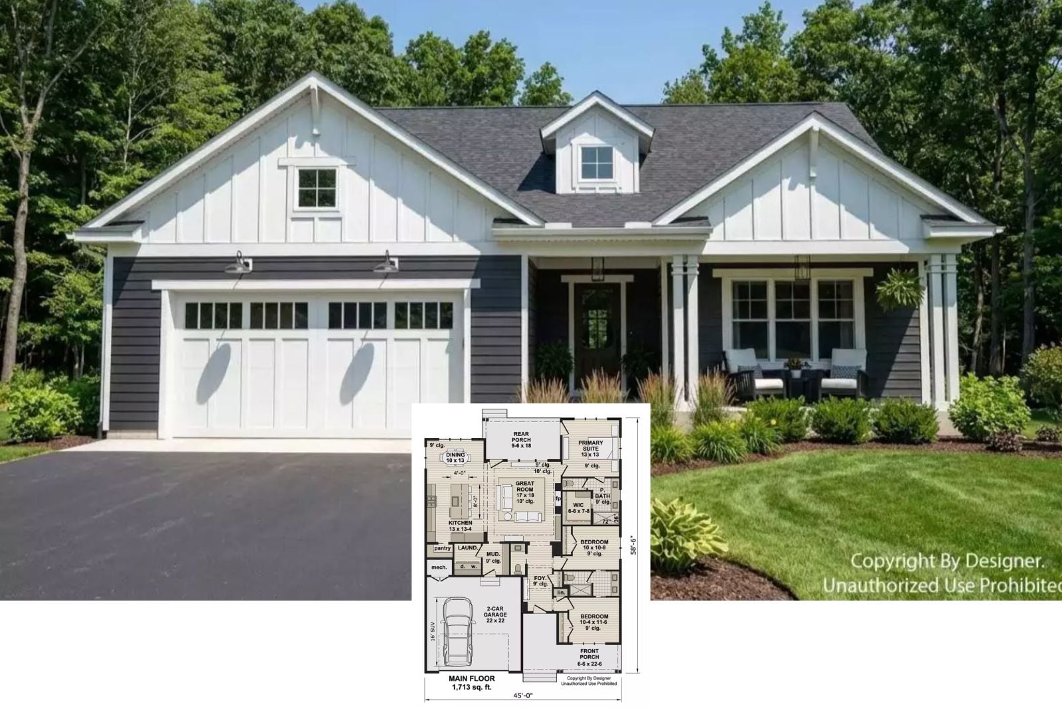
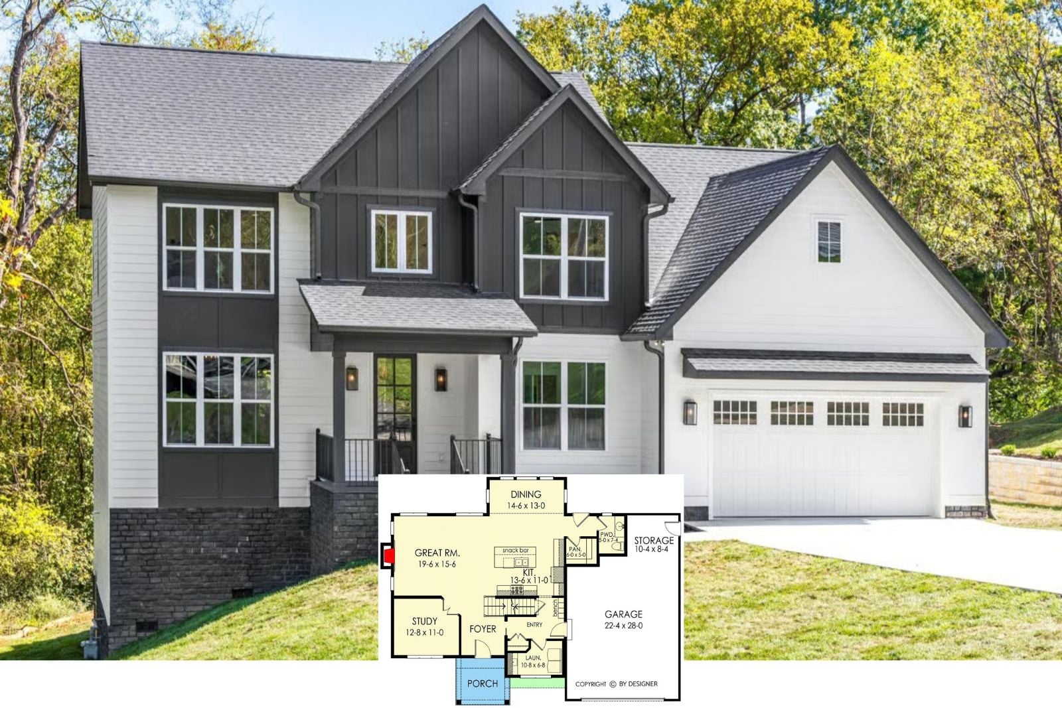
The Calloway Creek 3-Bedroom Barndominium House Plan with Wraparound Porch (2,758 Sq. Ft. Floor Plan)
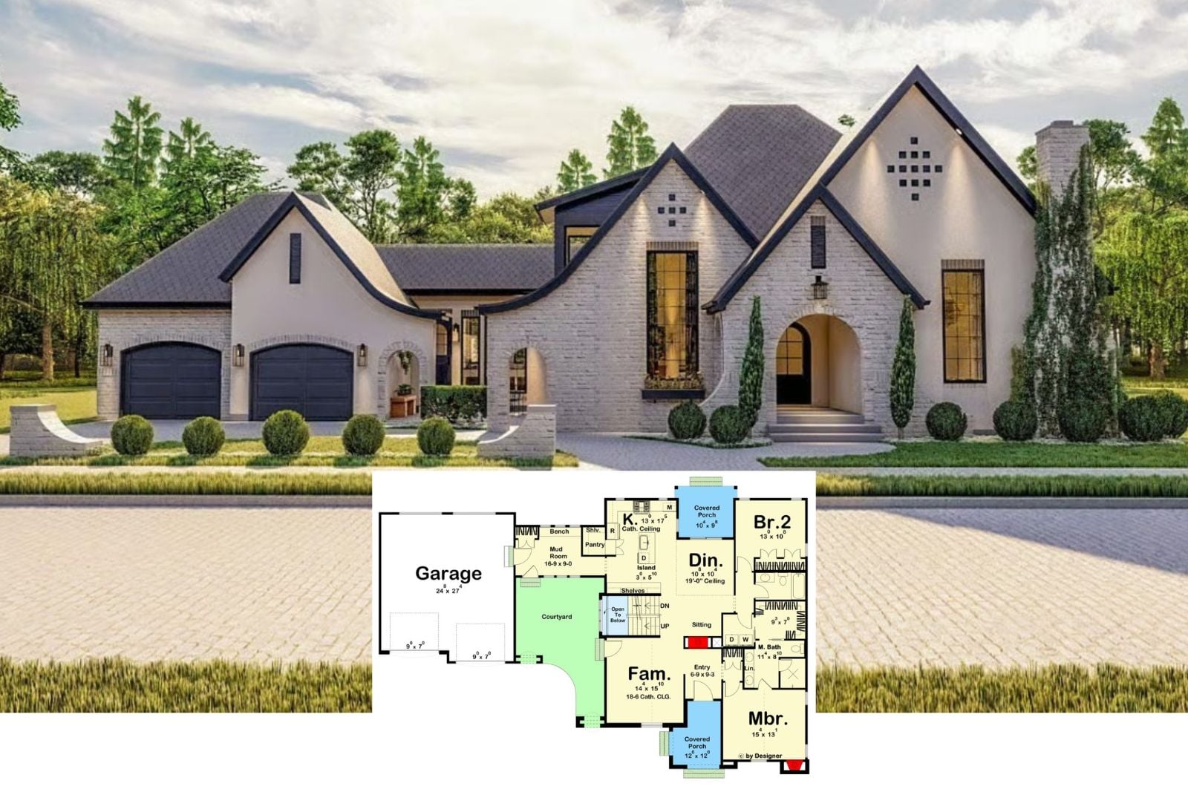
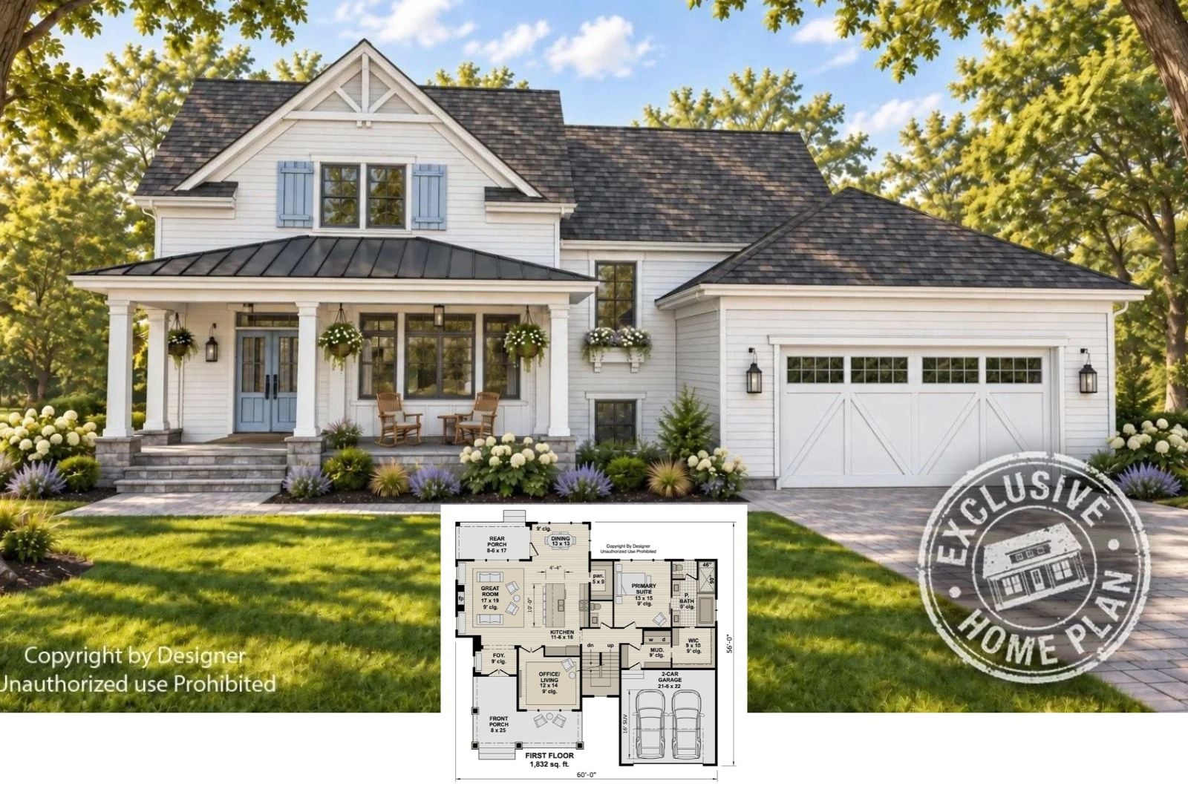
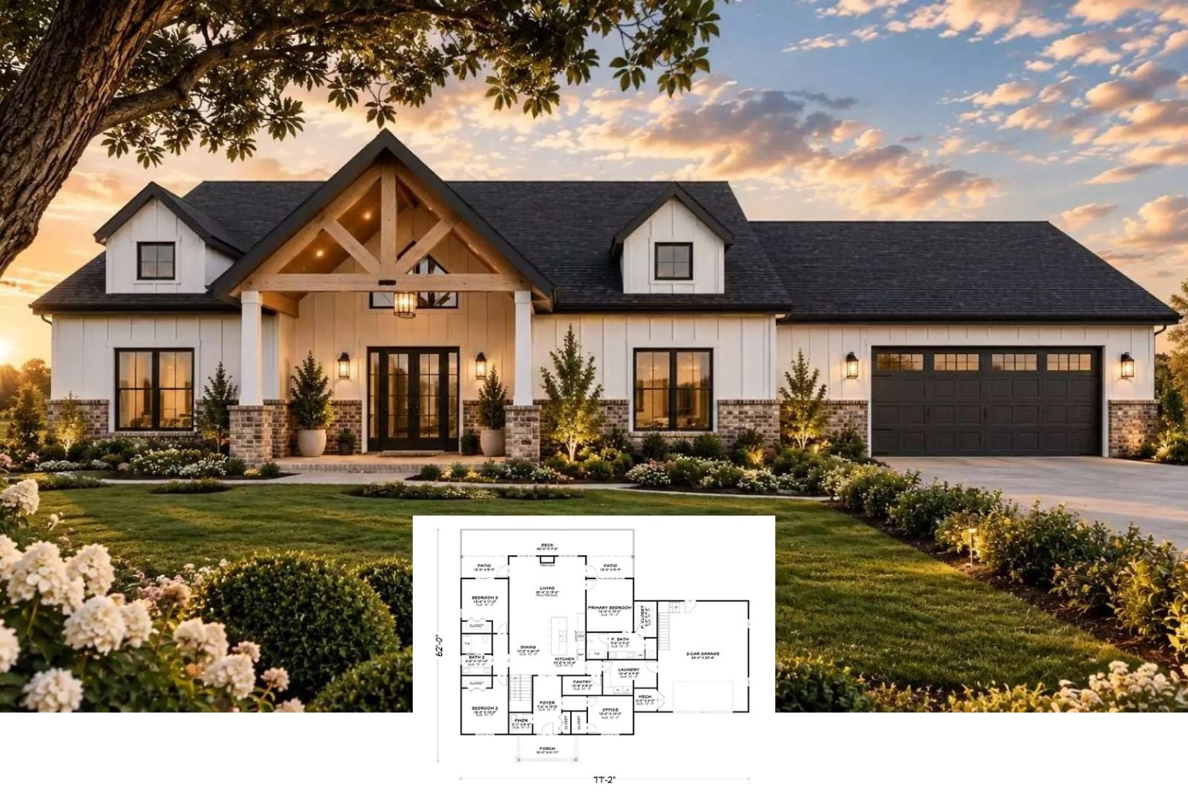
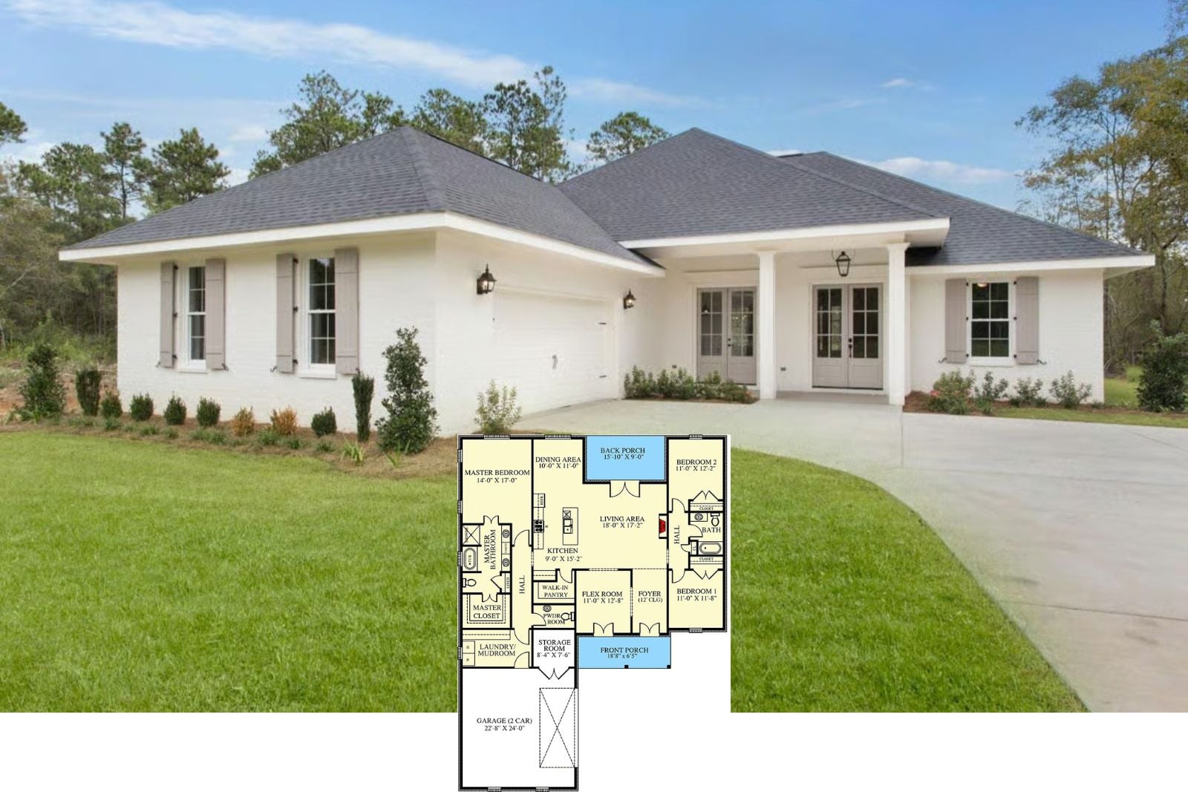
Experience The Chantilly Manor 3-Bedroom Modern Cottage House Plan with Courtyard (2,054 Sq. Ft. Floor Plan)
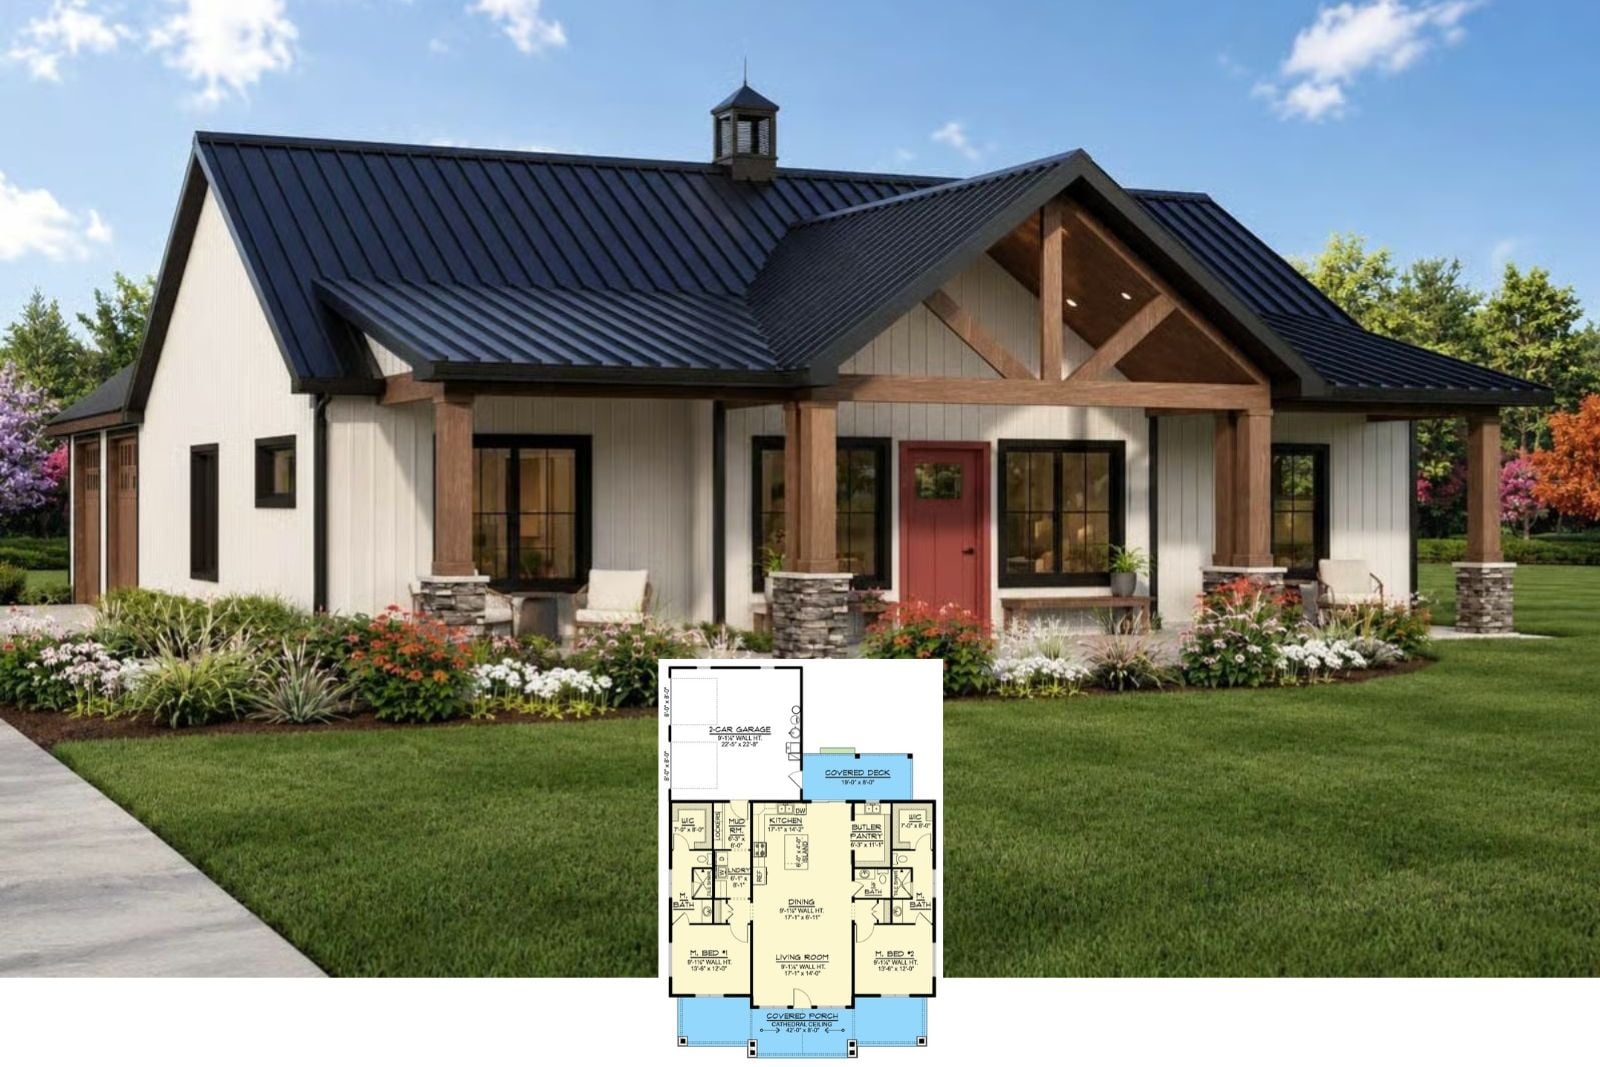
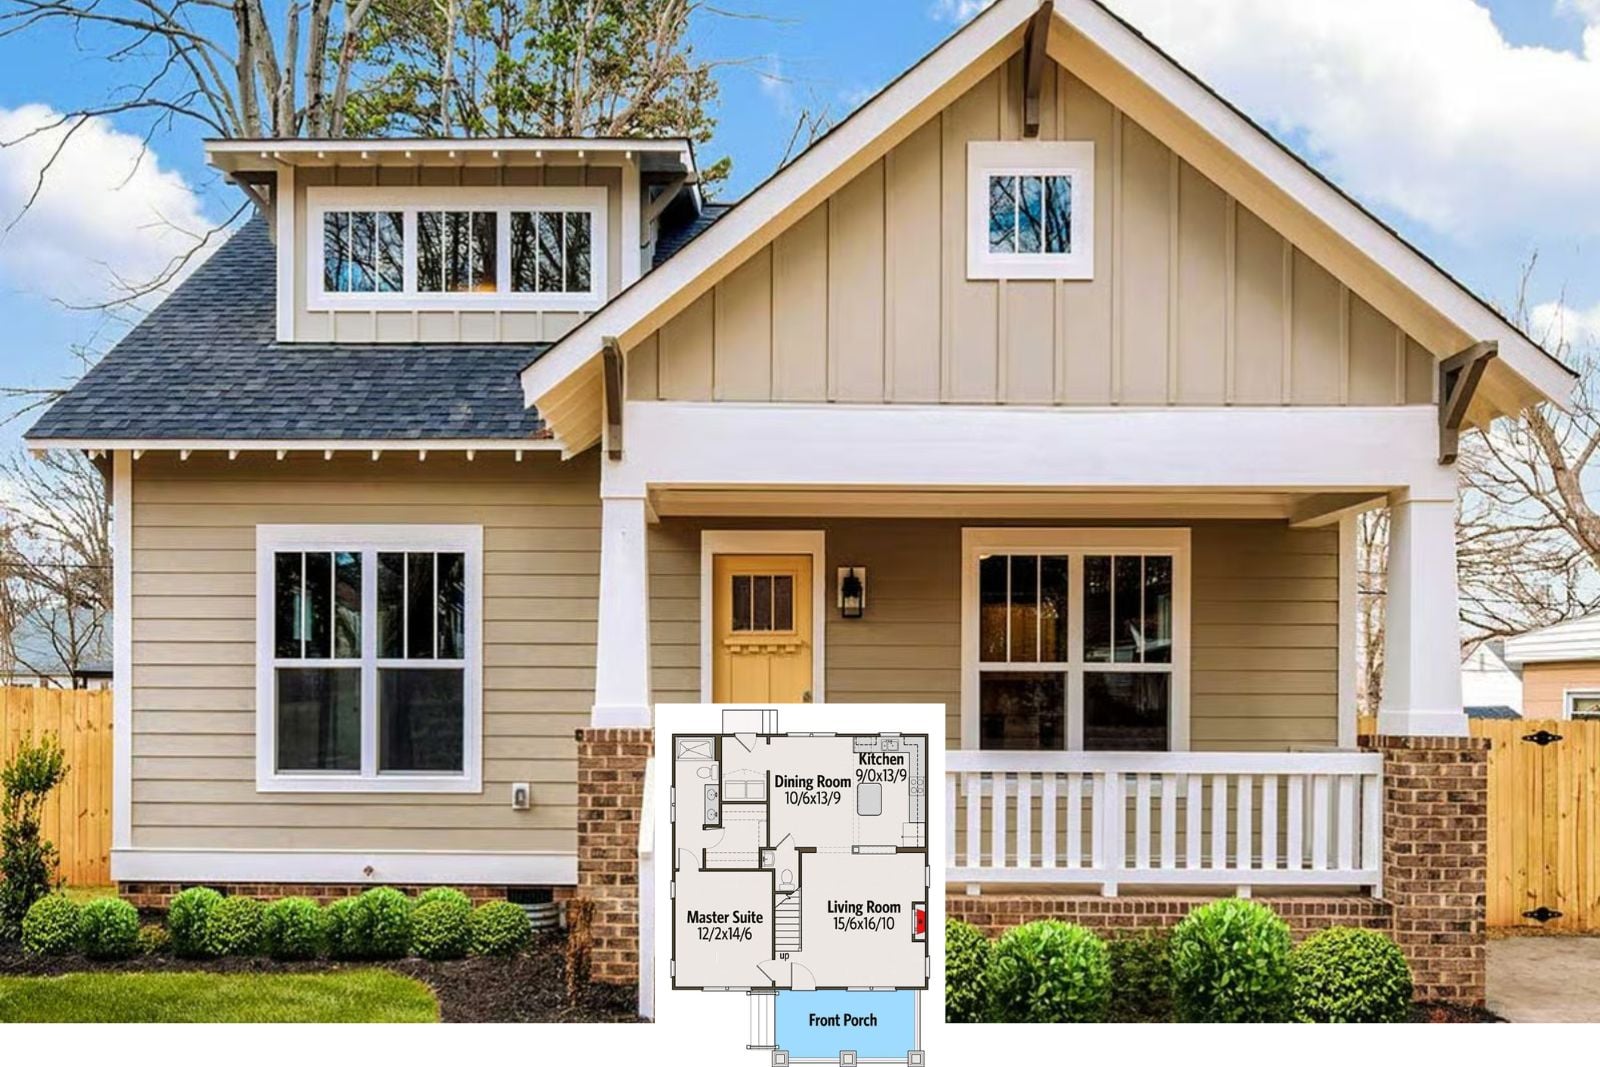
The Harrow 2-Bedroom New American Craftsman House Plan with 2-Car Rear Garage (1,600 Sq. Ft. Floor Plan)
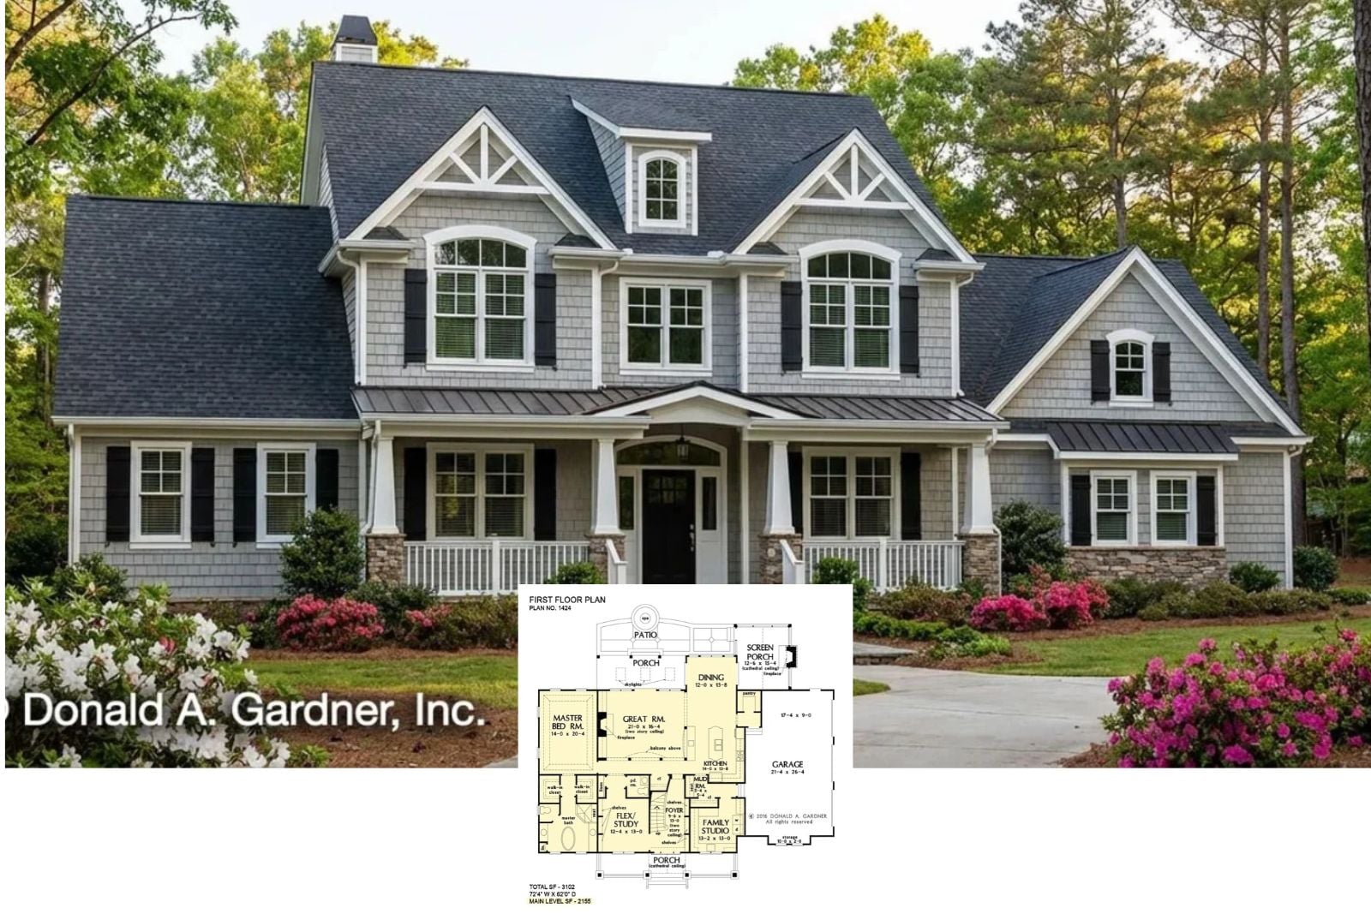
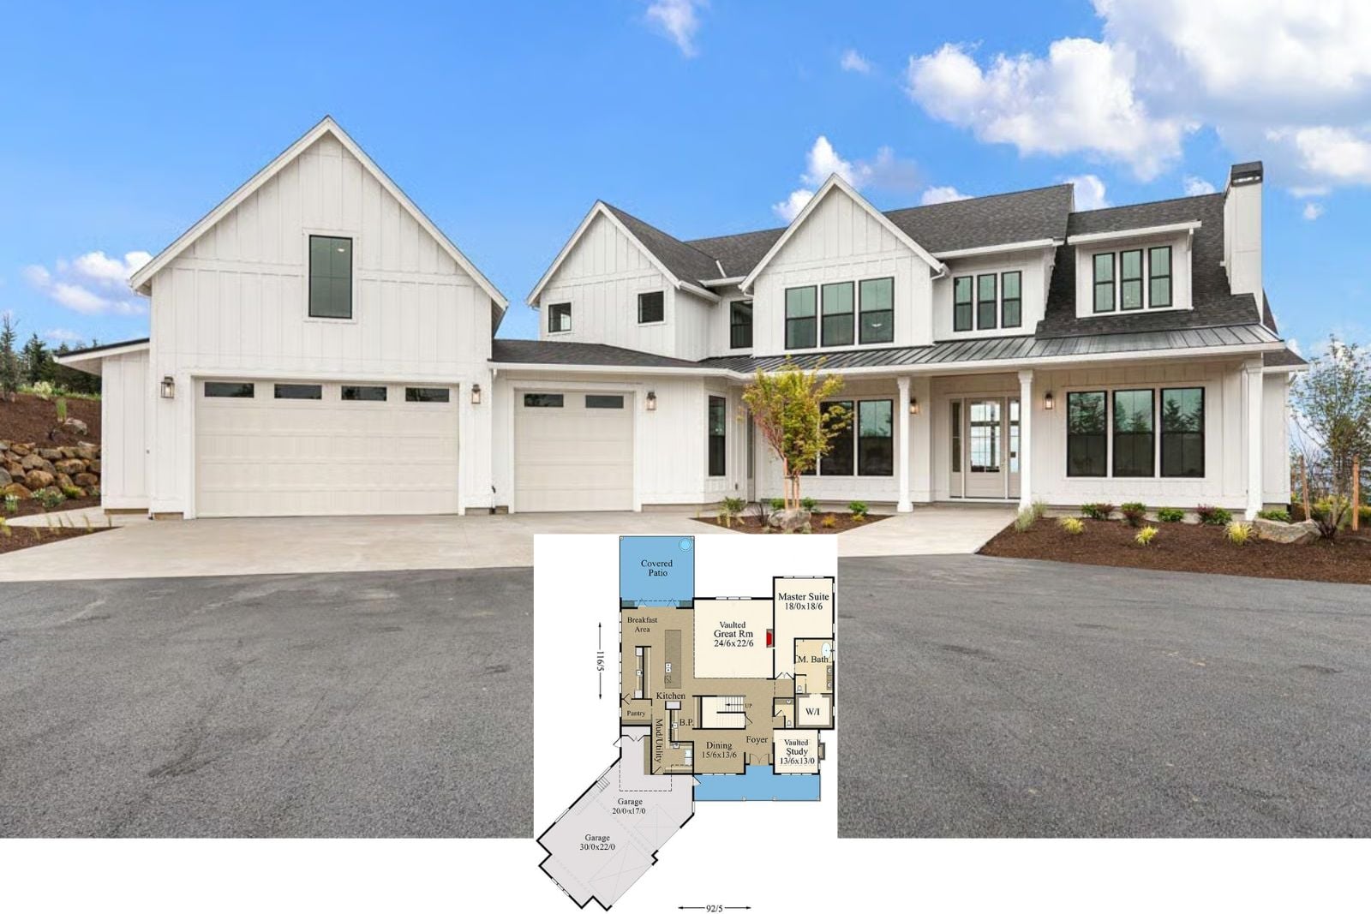
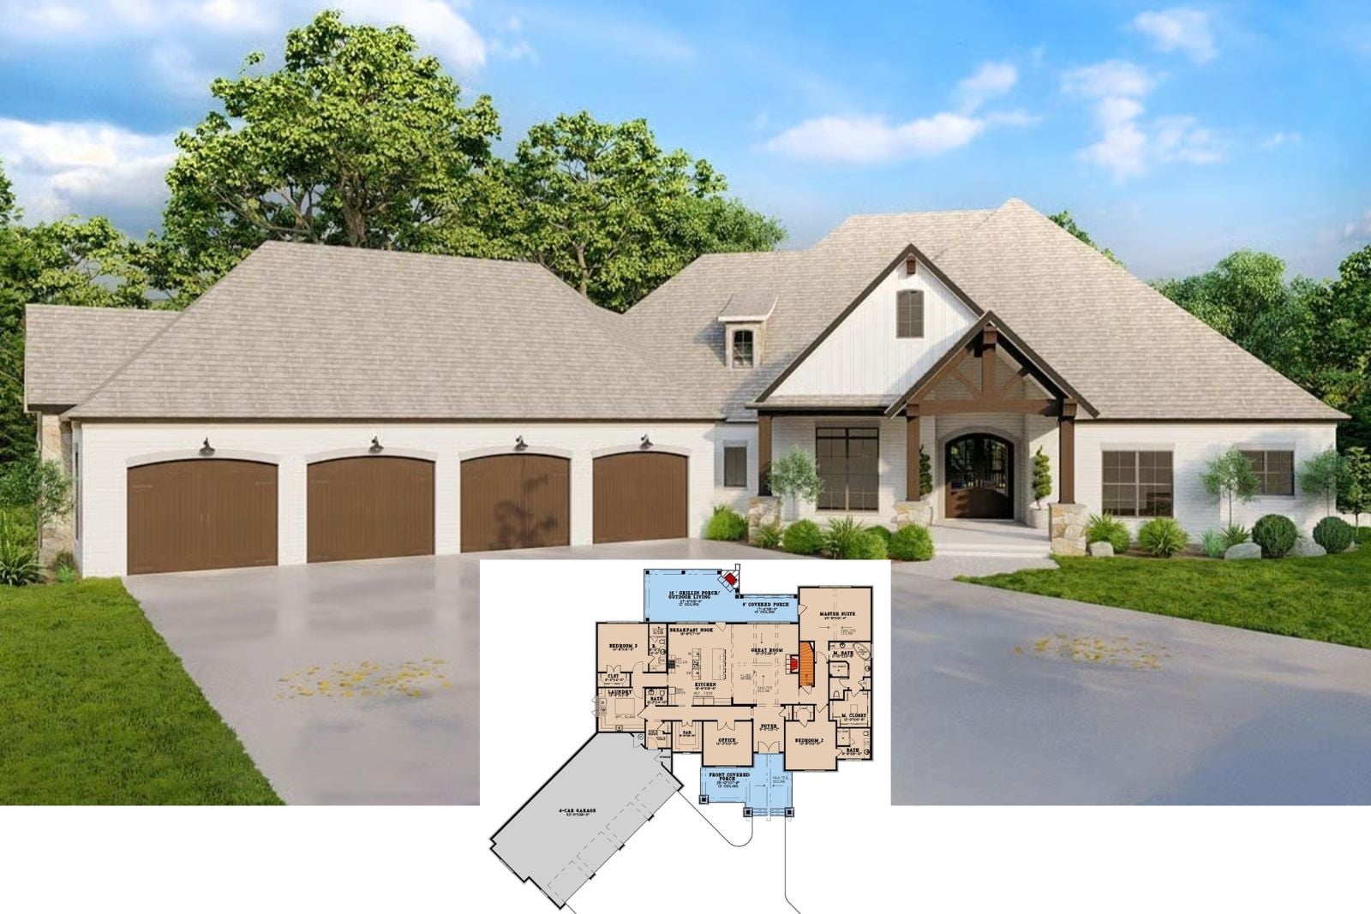
Bramblewood Estate 4-Bedroom Craftsman House Plan with Angled 4-Car Garage (3,315 Sq. Ft. Floor Plan)