
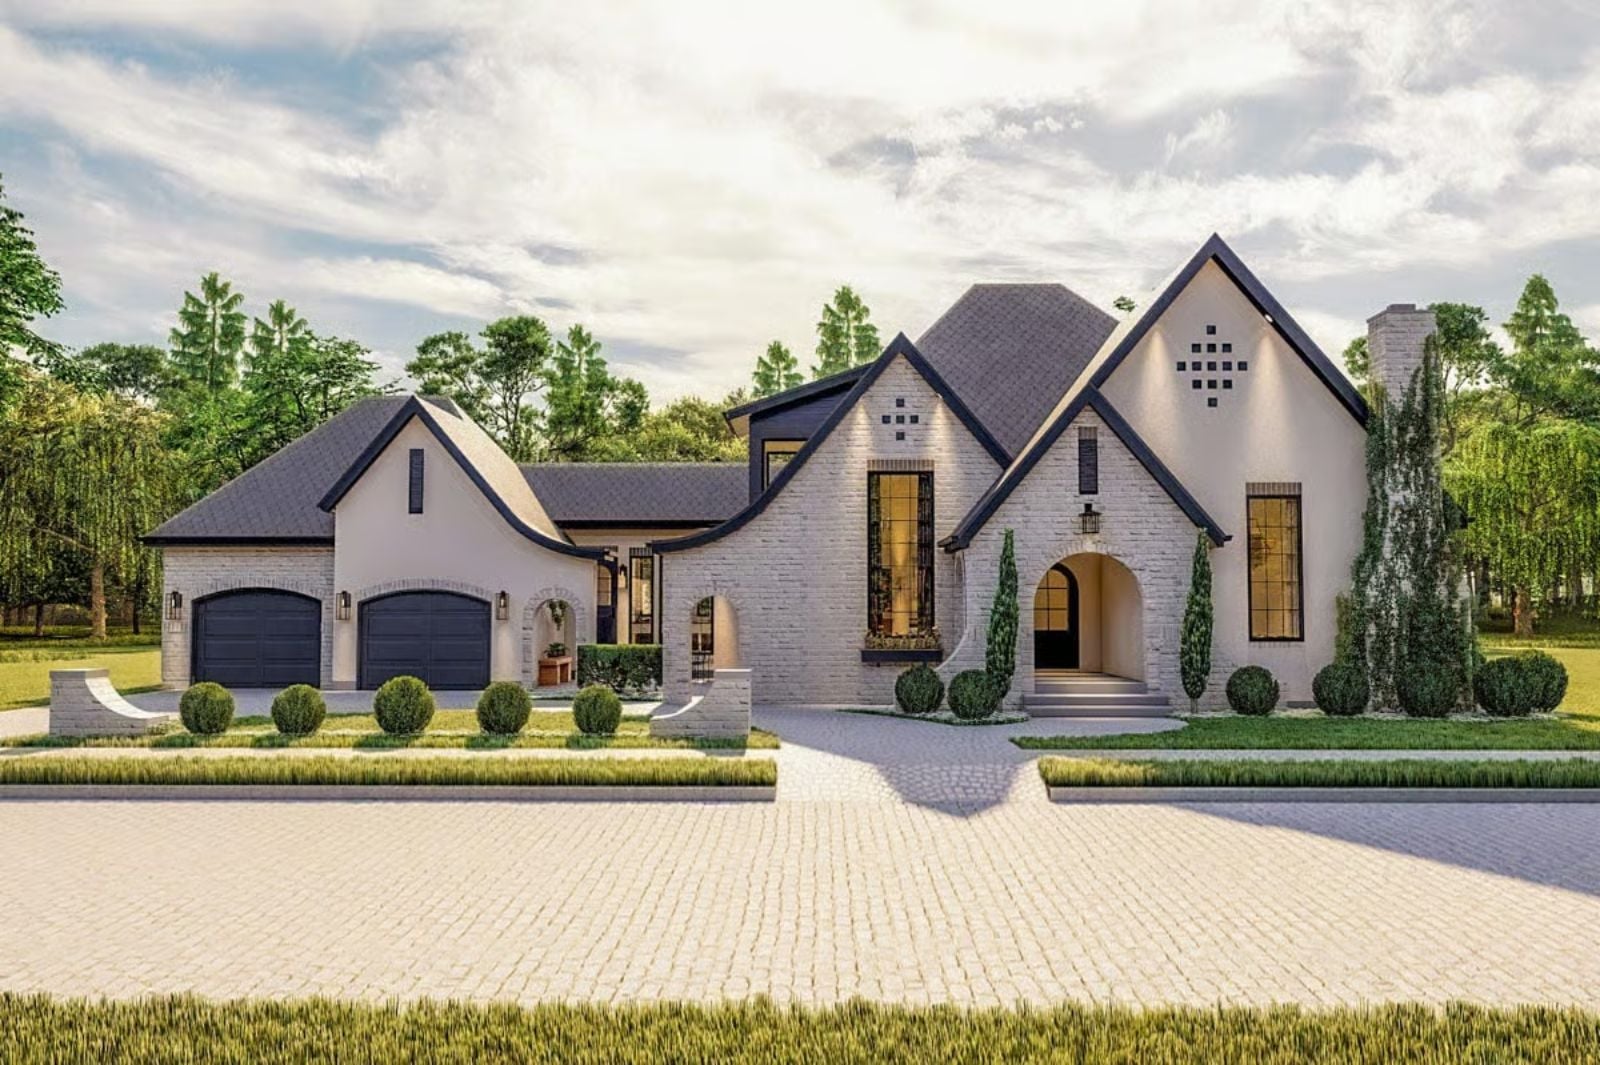
Curb appeal stopped being an afterthought the moment buyers started researching stone veneer at midnight and calling it casual interest. The Chantilly Manor leans into that reality with a walled courtyard entry, a two-story Modern Cottage exterior that photographs well from the street, and an interior laid out so that hosting feels composed rather than improvised.
Specifications
- Sq. Ft.: 2,054
- Bedrooms: 3
- Bathrooms: 3
Floor Plan – Main Floor
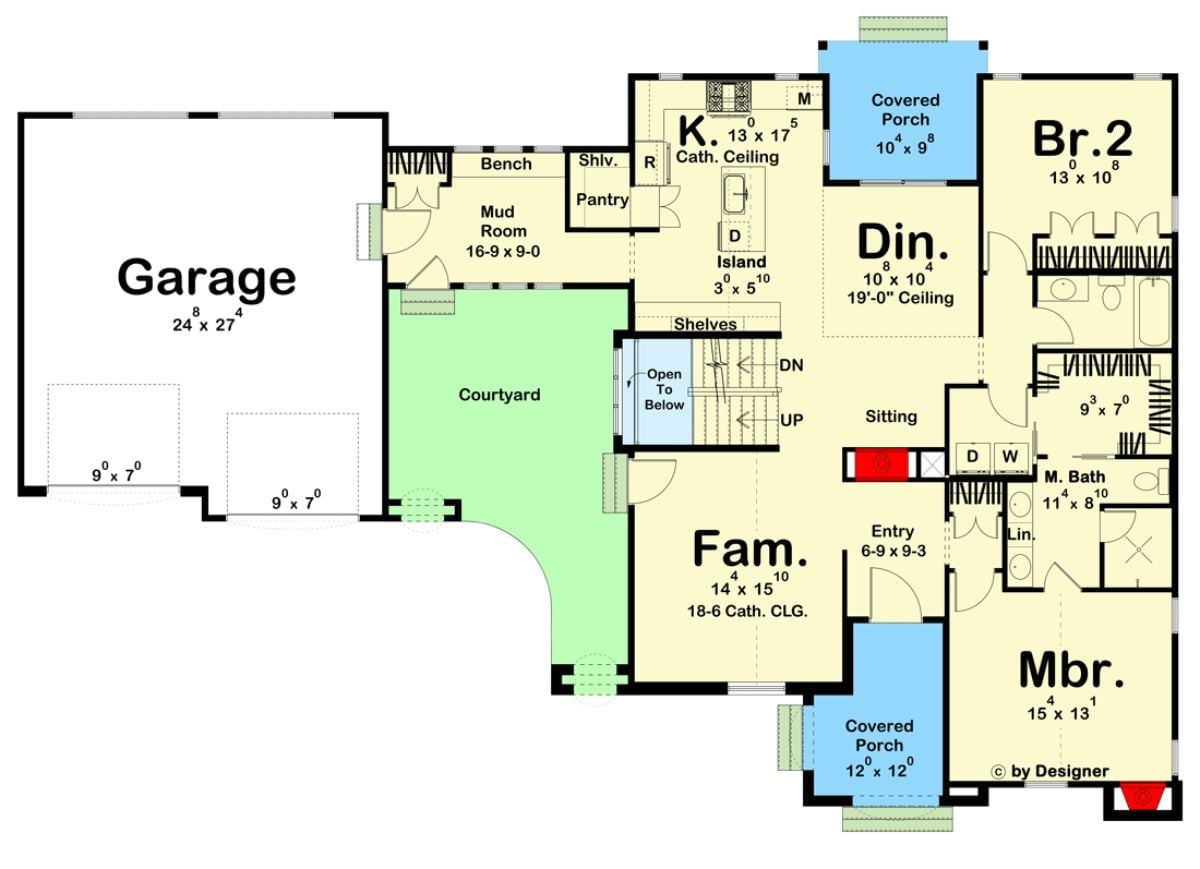
Open main floor connects kitchen, dining, and family room around a central courtyard with two bedrooms.
Floor Plan – Second Floor
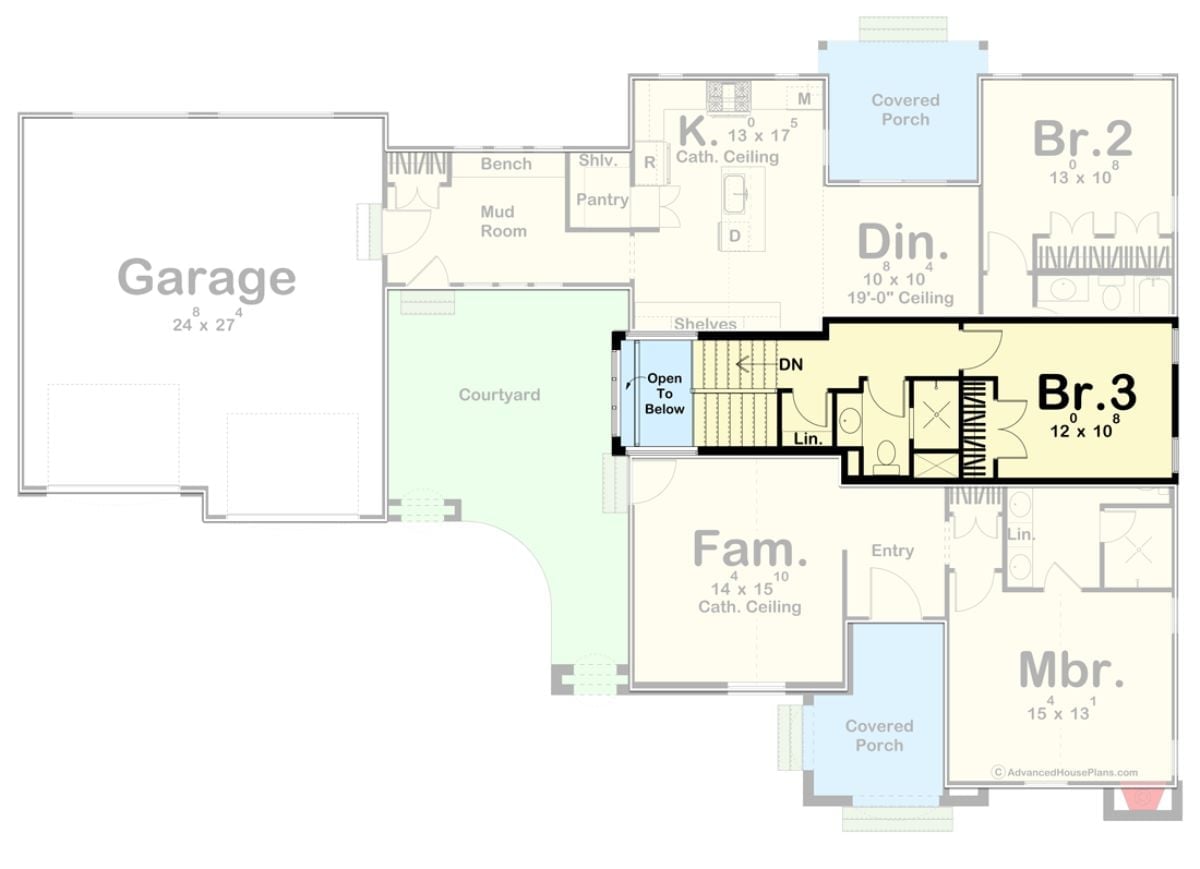
Second-floor loft holds Bedroom 3 with its own bath and linen closet, sitting above the main level’s family room, kitchen, dining, master suite, and Bedroom 2, all wrapped around a courtyard.
Crisp White Walls and Dark Trim That Actually Earn the Contrast
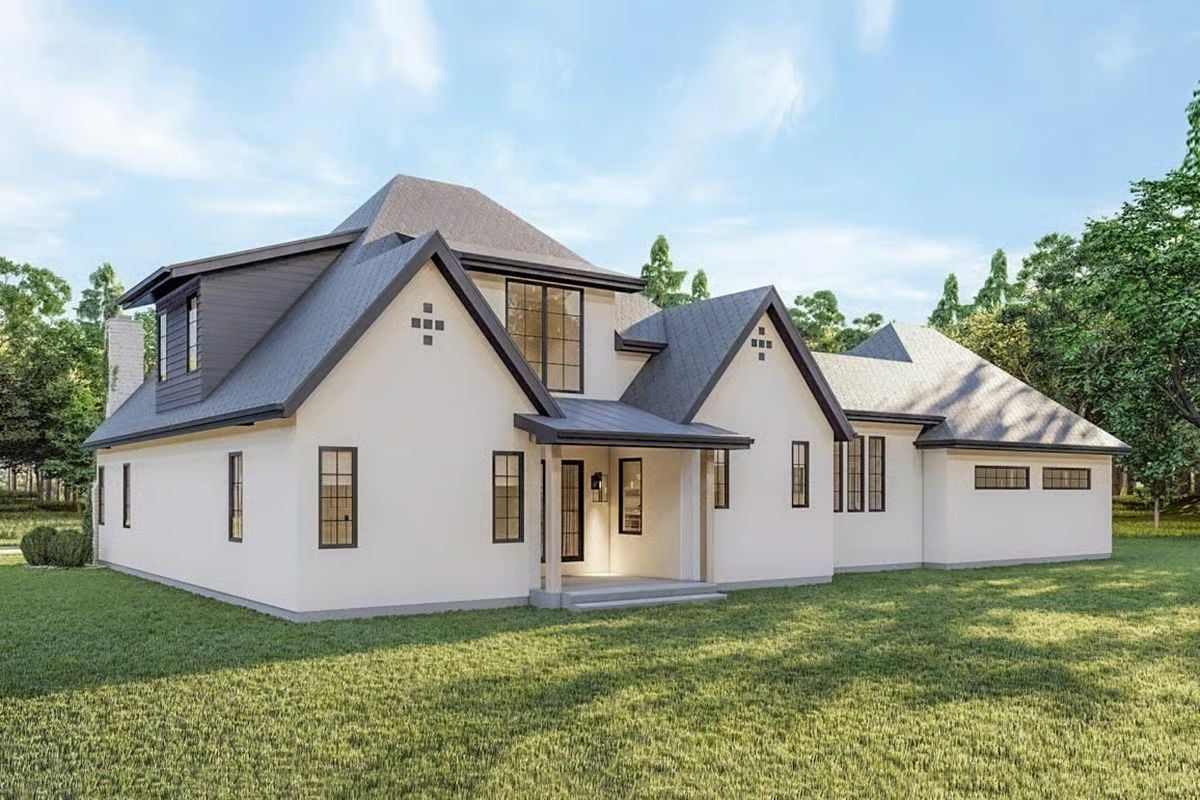
Black window frames against white stucco is one of those pairings that sounds obvious until you see it done badly. Here it works because the covered back entry — lit from inside — pulls the eye in rather than stopping it at the facade. Gabled rooflines stack and intersect overhead without any one of them trying to dominate.
Gold Hardware and Curved Lines Doing the Heavy Lifting Here
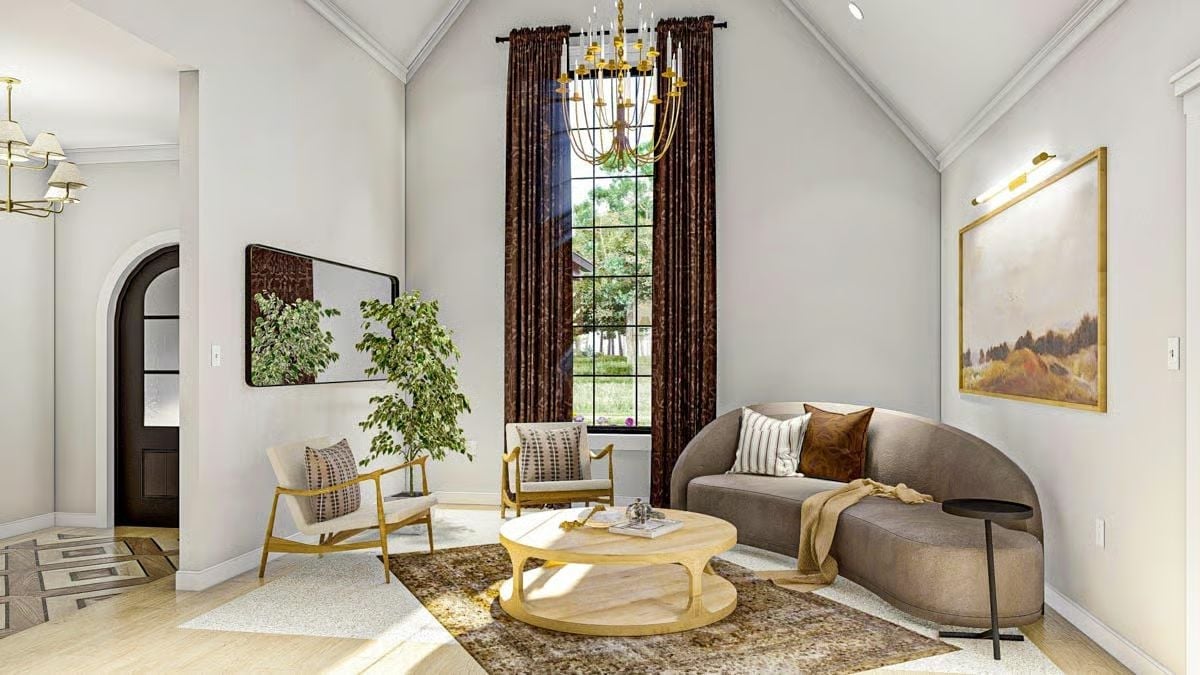
A curved sofa under vaulted ceilings does something most furniture avoids: it softens the scale without making the room feel smaller. Rich brown curtains anchor the tall window, and the brass chandelier earns its position by picking up the warm wood tones below rather than floating there independently.
Ask Yourself: Would you feel comfortable leaving this room exactly as it is, or would you keep adding pieces until it felt “finished”? The restraint here is doing real design work. Knowing when to stop is harder than it looks.
Rattan Chairs and a Dark Table That Know Exactly What They’re Doing
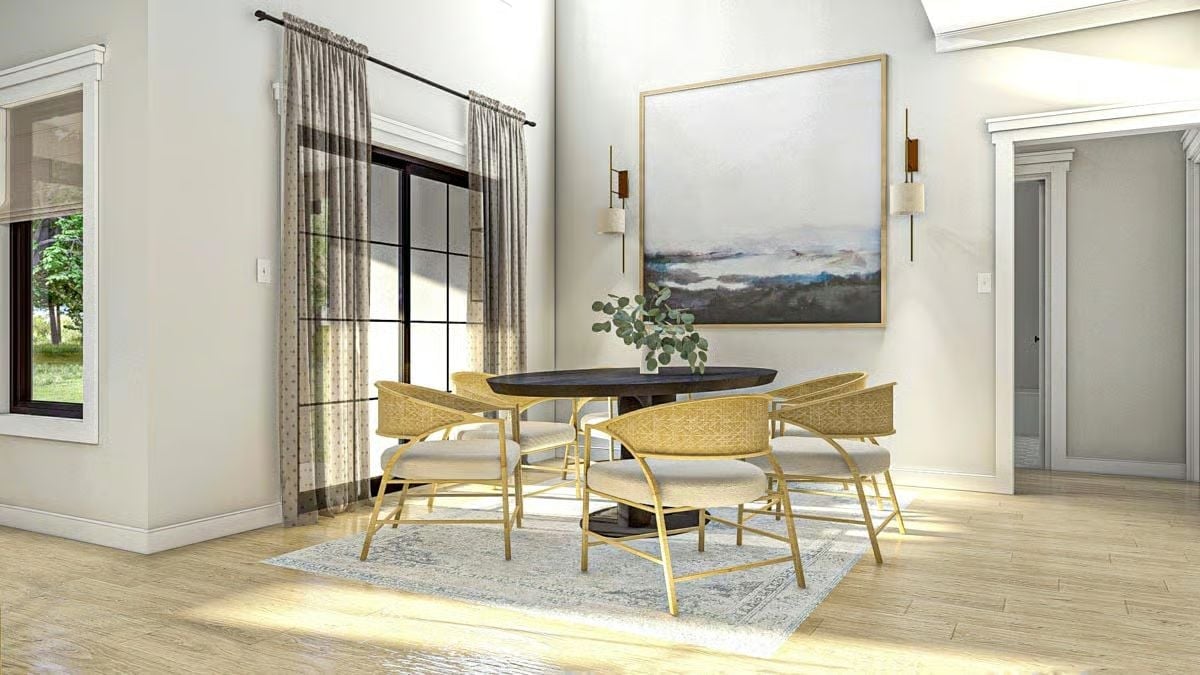
Woven rattan chairs with gold frames pull focus, but the dark oval tabletop keeps things grounded. Two sconces flank the artwork rather than fight it.
- Rattan seating adds texture without requiring throw pillows to do the work.
- Pairing wall sconces symmetrically around art anchors the whole wall without a console or credenza.
- A round rug under a round table removes one more decision from the room.
Marble Island, Brass Pendants, and Zero Apologies About Either
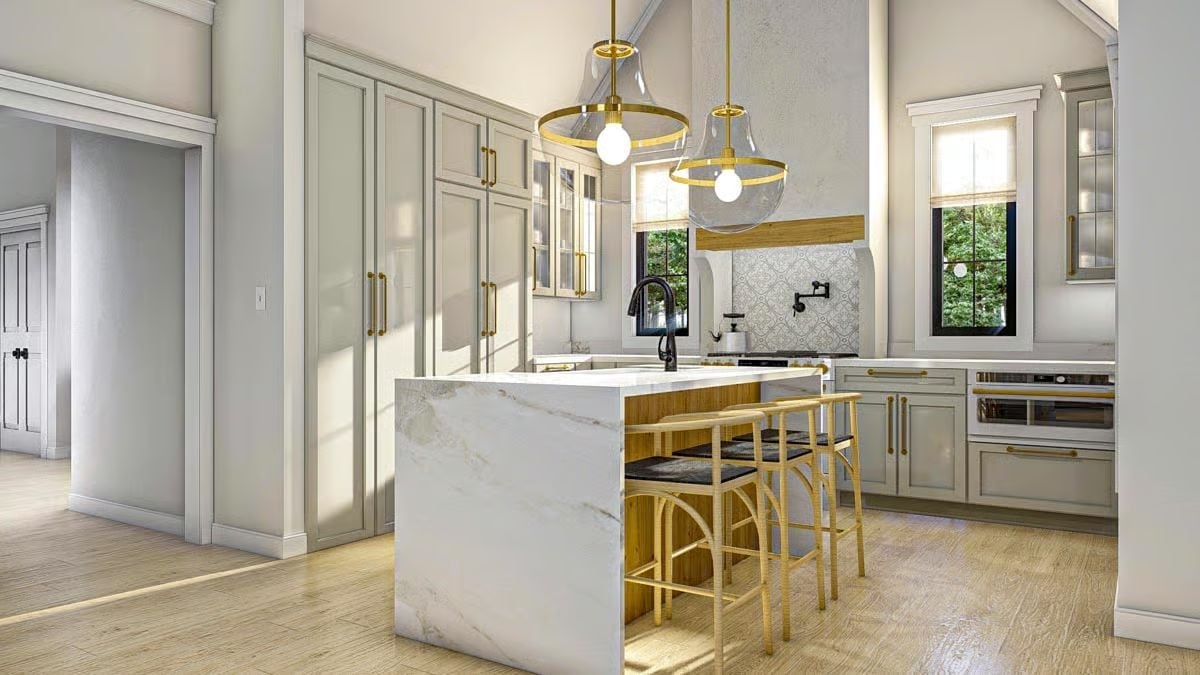
The waterfall marble island anchors the space while glass pendant lights add height without visual weight.
Common Mistake: Mixing metal finishes is fine in theory, but this kitchen commits to one finish across every fixture, pull, and stool frame — and that consistency is what makes the whole room read as deliberate. Most homeowners nail the hardware and forget the lighting. Getting both to agree takes more planning than anyone admits upfront.
Boucle Chair by the Fire and a Chandelier That Means Business
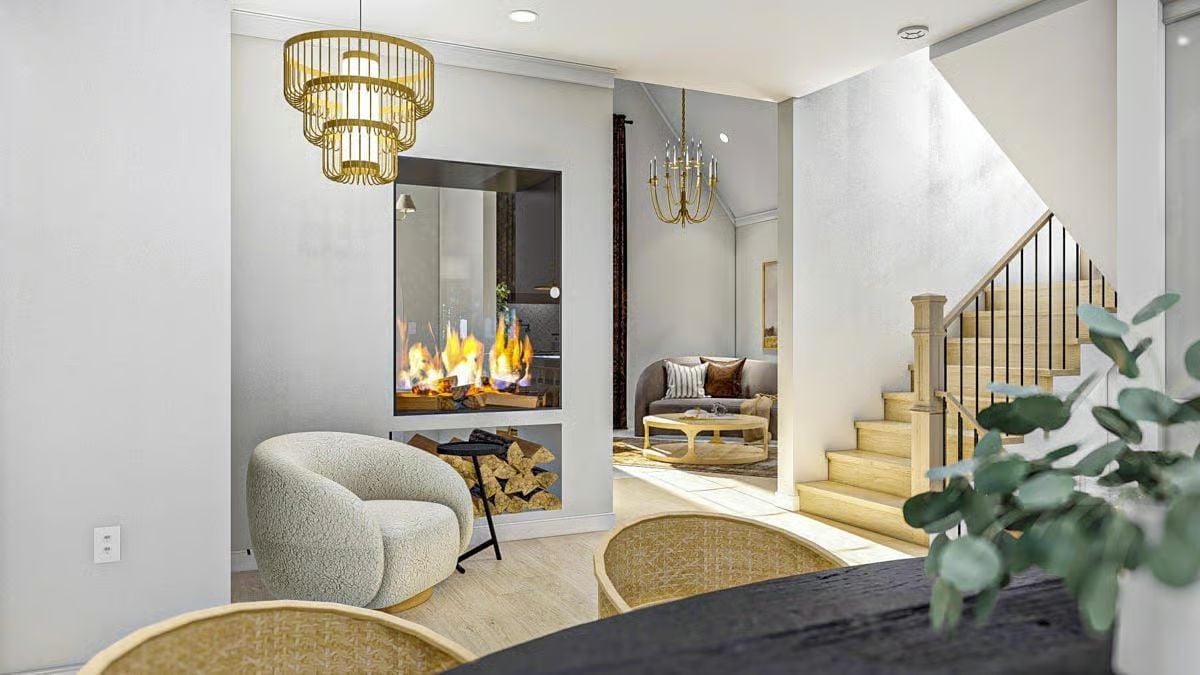
Stacked brass rings on the pendant aren’t trying to blend in, and they don’t need to. The see-through fireplace with stacked logs below serves two rooms from a single wall. Light floors keep the whole composition from reading heavy, and that boucle chair is positioned close enough to the fire to mean it.
In The Details: See-through fireplaces like this one are built into a dividing wall so both rooms share the heat source without duplicating the fixture. Each side of the wall gets a focal point it didn’t have to earn separately — practical and compositionally smart.
Cage Chandelier, Fireplace Footboard, and a Bench That Pulls It Together
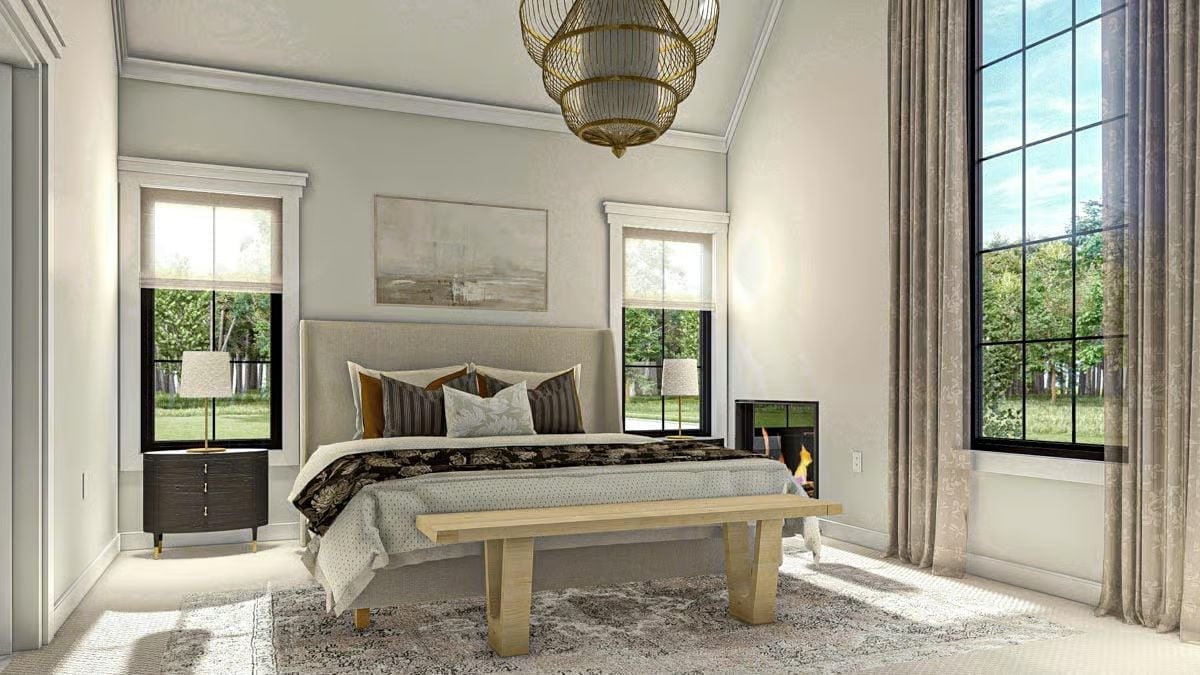
Warm gold on the cage pendant reads rich without trying too hard. The fireplace built flush into the wall beside the bed is the detail worth pausing on — not at the foot of the bed competing with the headboard wall, but tucked to the side where it adds warmth without fighting for dominance. Linen headboard, layered pillows, natural wood bench. Restrained and deliberate.
Style Math: The cage pendant earns its scale because the ceiling height can carry it. Drop that same fixture in a standard eight-foot room and it’d feel like a trap. Scale only looks effortless after someone has done the math.
Move down the hall and the master bath makes a case for a pattern that actually earns its square footage.
Geometric Wallpaper and Pendant Lights That Don’t Ask Permission
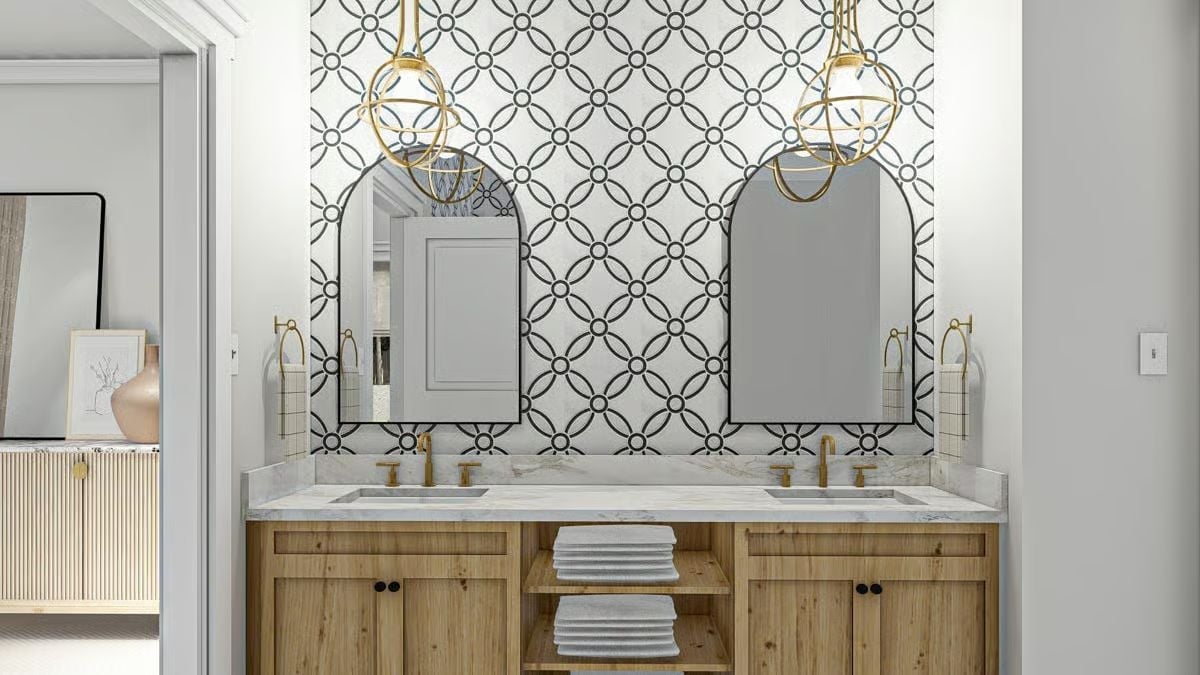
Paired arched mirrors hang against a bold geometric tile wall, and the pattern is scaled confidently enough to hold its own against the natural wood vanity below. Gold fixtures and globe pendants keep the hardware consistent throughout. The marble countertop gives the eye somewhere to land and rest.
Transition: Double vanities split the counter into two clear zones without needing a dividing wall. If you share a bathroom, that separation does real work every single morning.
Pin It
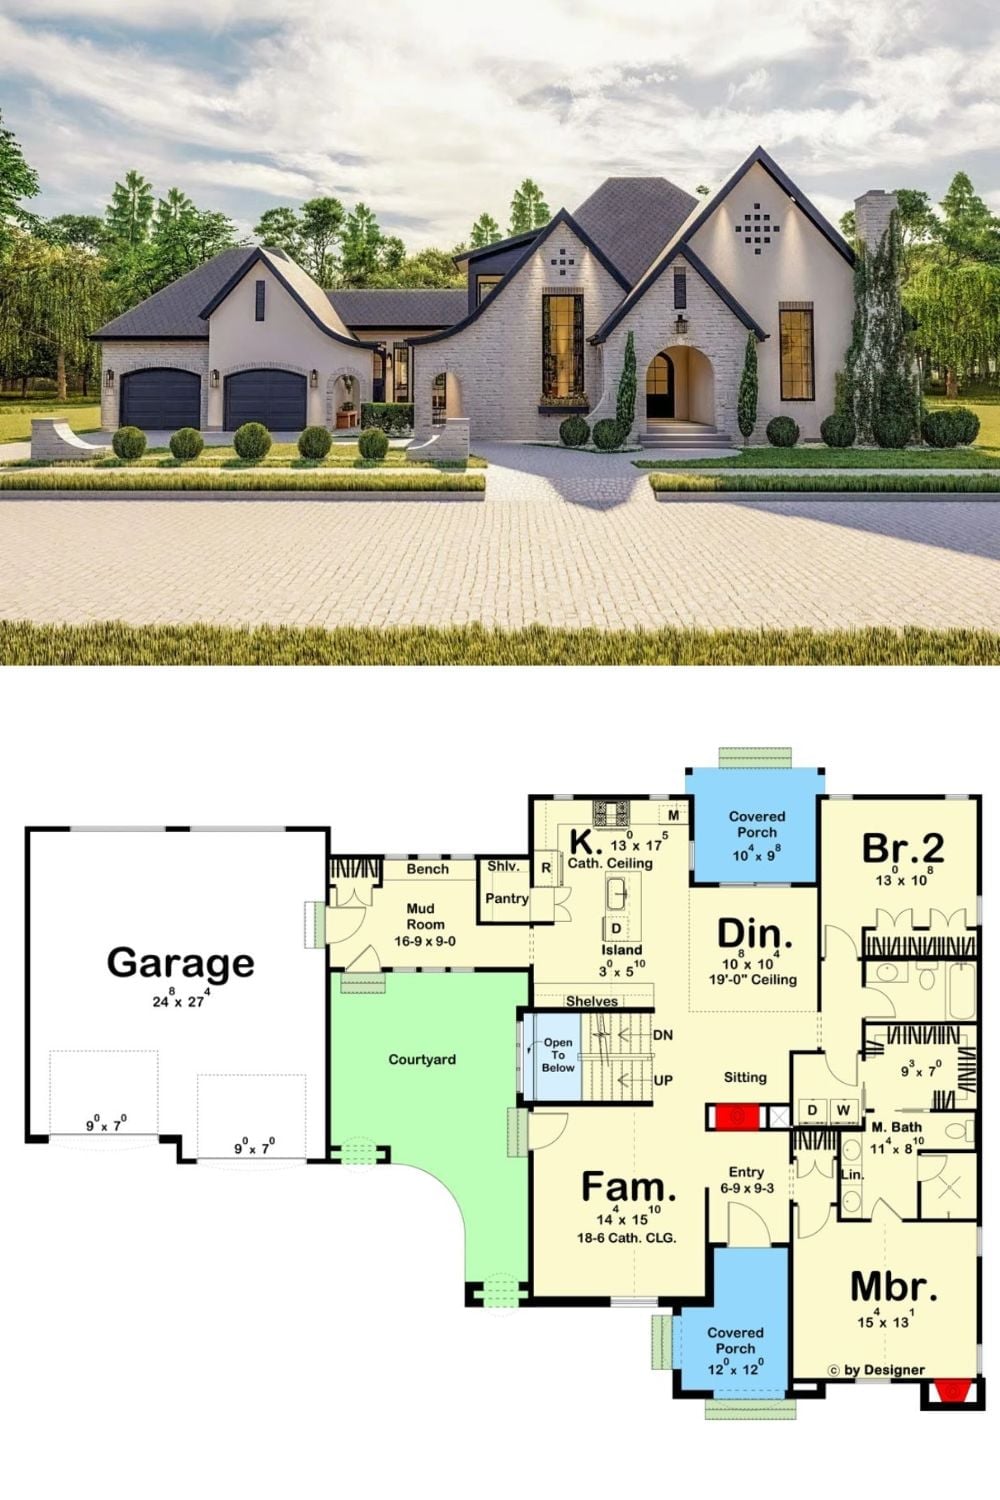
The top image shows a modern French cottage exterior with steep dark rooflines, arched entry, and a three-car garage. Below, the floor plan reveals a single-story layout with a courtyard, cathedral-ceiling family room, open kitchen and dining, master suite, second bedroom, and two covered porches.
Editor’s Note: Courtyard plans place outdoor space inside the footprint rather than attaching it to the back of the house as an afterthought. That positioning means the courtyard actually gets used — accessible from multiple rooms, not just one reluctant door.
