
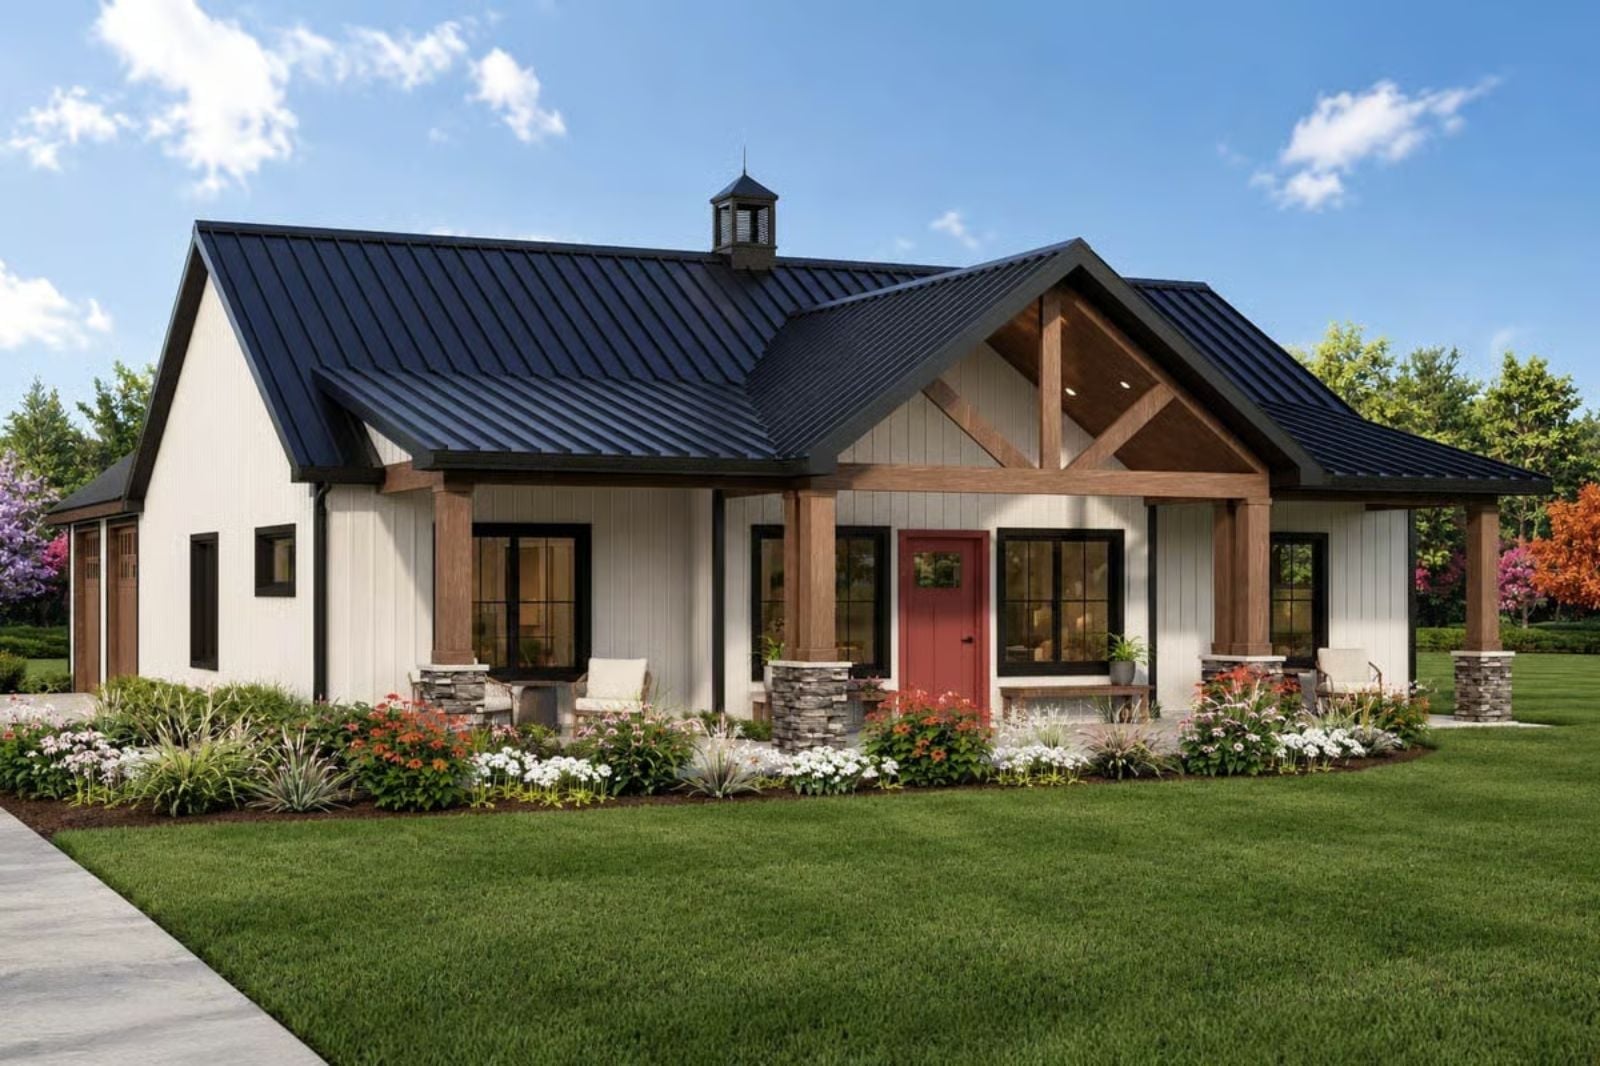
Saturday in early June, both of you home for once, coffee going, nowhere to be — the Harrow is built around mornings exactly like that: dual primary suites so two people with different schedules stop negotiating over one bathroom, a rear garage that keeps the tools and the half-finished weekend project off the driveway, and Craftsman bones that make the whole thing feel like a house you grew into rather than one you settled for.
Specifications
- Sq. Ft.: 1,600
- Bedrooms: 2
- Bathrooms: 2.5
Floor Plan – Main Floor
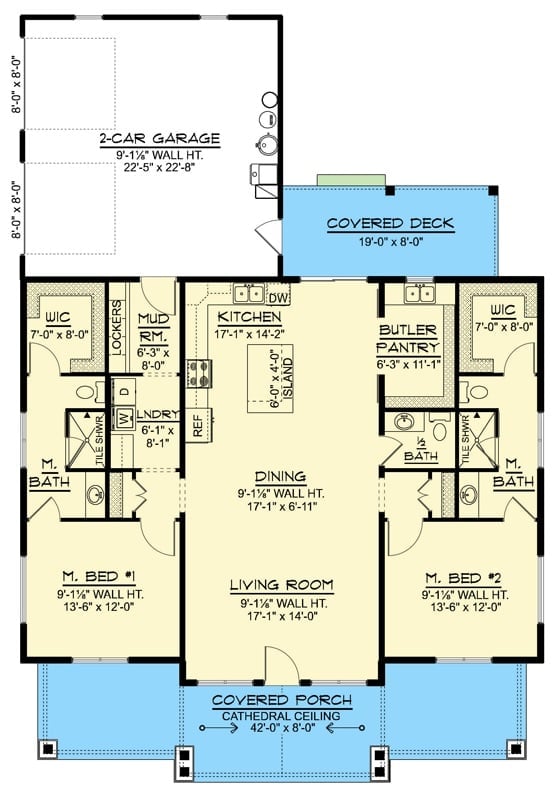
Two primary suites anchor opposite ends of this single-story plan, each with a walk-in closet and full bath, connected by a shared kitchen, dining, and living core down the middle. The butler pantry, mud room, and covered deck aren’t afterthoughts — they’re the parts you’ll actually use every day.
Black Metal Roof, Red Door, and a Covered Porch That Actually Gets Used
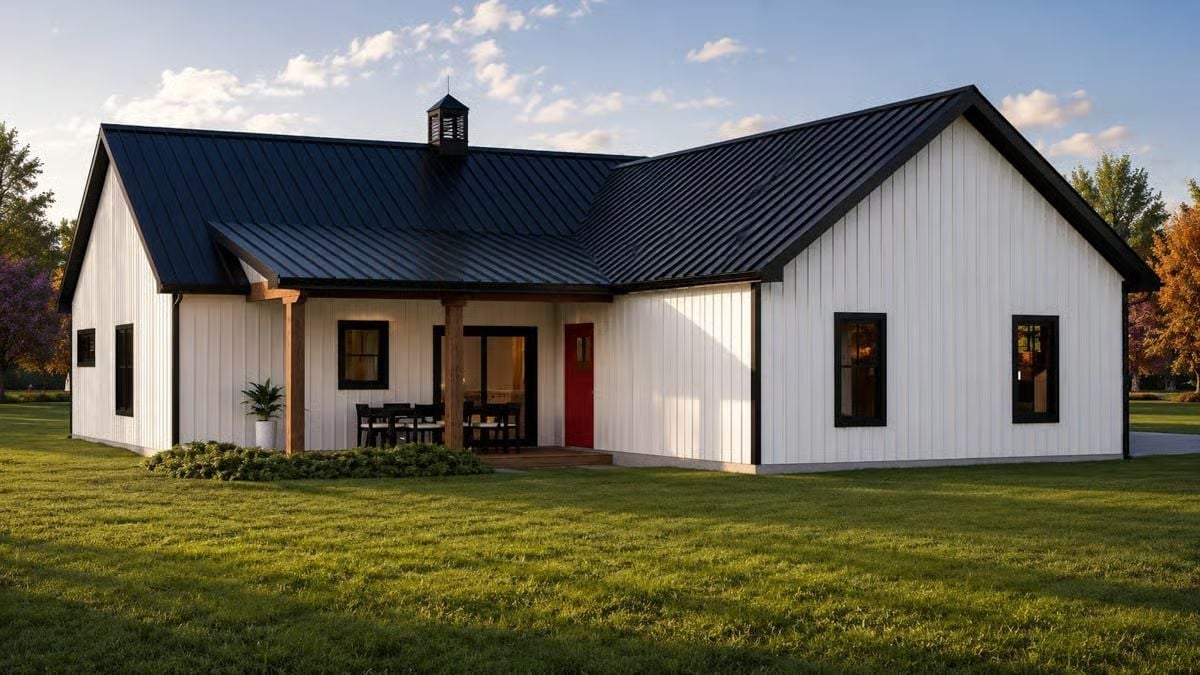
Vertical board-and-batten siding keeps the exterior clean without feeling cold, and that red door pulls focus the moment you hit the street. Warm wood posts anchor the covered porch, where the outdoor dining furniture makes clear this isn’t just a staging area — people actually eat out here.
- Black trim on every window unifies the facade without extra detail
- The cupola on the ridge adds ventilation and farmhouse character
- Mature trees frame the lot, softening what’s otherwise a bold, high-contrast exterior
Marble Table, Warm Oak Floors, and a Living Room That Actually Breathes
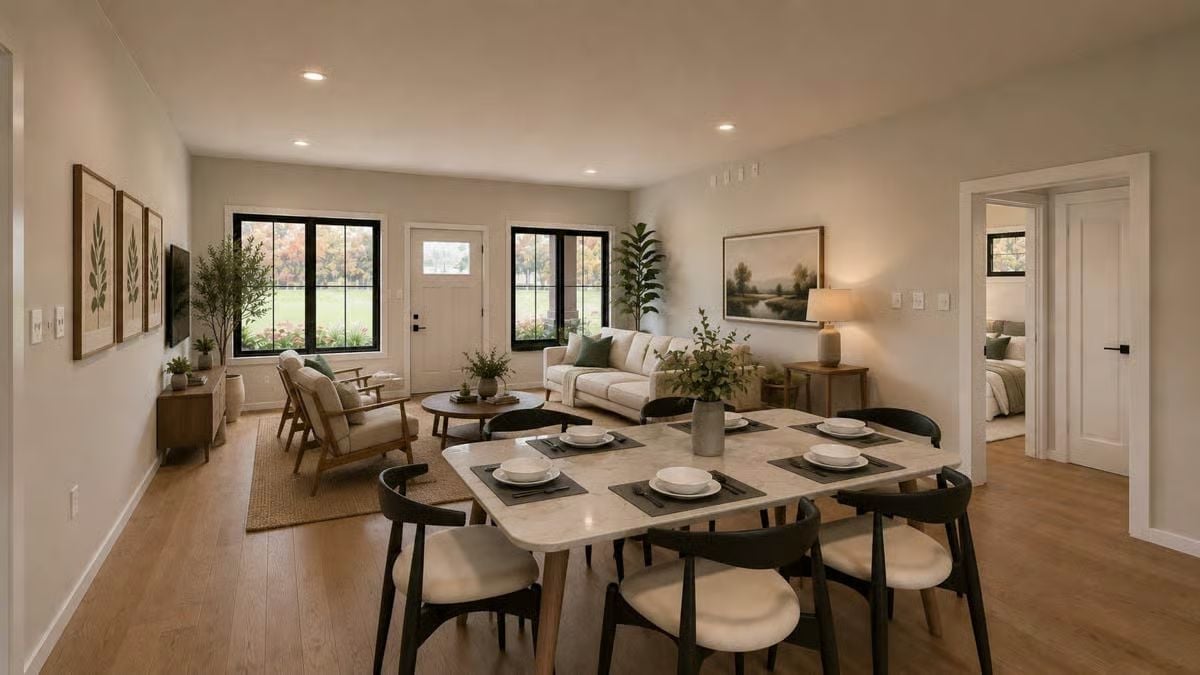
Black-framed dining chairs anchor a marble-top table set for six, and the warm oak floors carry the eye straight to the front windows without any help from the recessed lighting — though that helps too.
Try This: Swap the matching black placemats for two different textures — woven seagrass and linen work — and the table immediately reads less formal without buying a thing. The plants in this room are also doing something worth copying: placed at different heights near the door and console, they stop reading as decoration and start reading as part of the layout. Both moves cost almost nothing.
Wicker Barstools, Warm Oak, and Pendant Lights That Actually Pull Their Weight
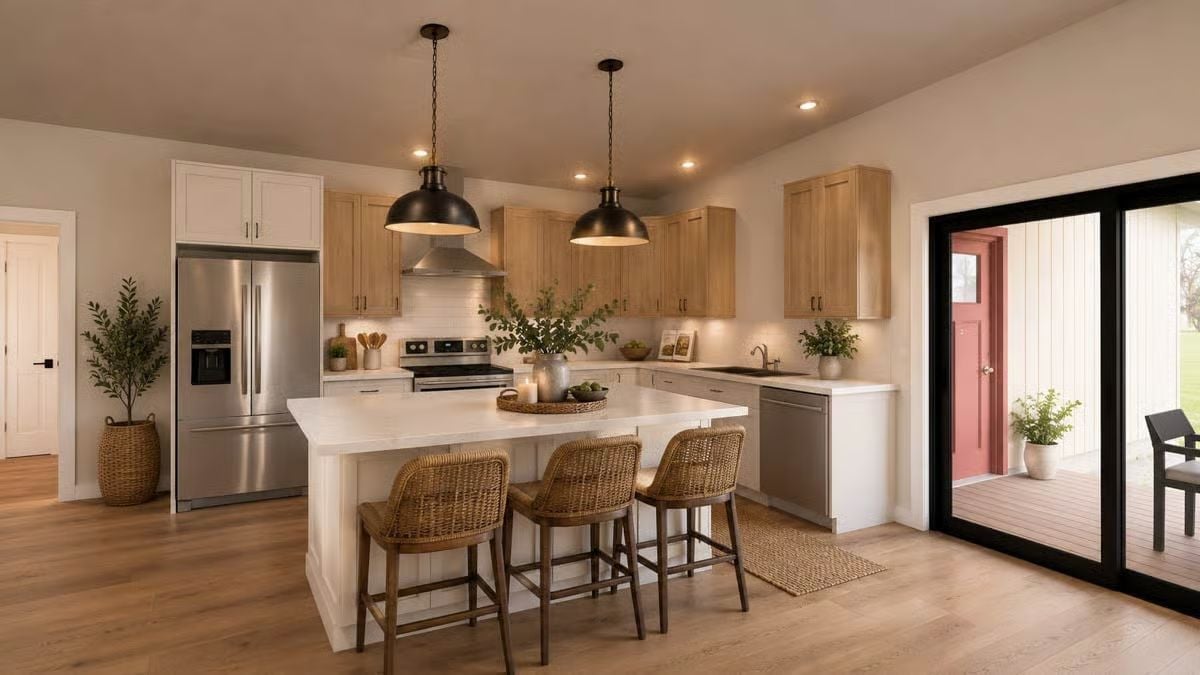
Rattan barstools paired with a white quartz island keep the palette grounded without going cold. The matte black pendants hang low enough to feel deliberate rather than default. Light oak cabinets and stainless appliances do the heavy lifting, and the whole thing holds together because nothing is competing.
Material Matters: Quartz countertops hold up better than marble under daily kitchen use because they don’t require sealing and won’t etch from acidic foods like citrus or vinegar. If you want the clean white look without the maintenance anxiety, quartz is the practical path. It’s also more consistent in color, which makes matching across an island and perimeter counters much easier.
Warm Lamps, Layered Linens, and a Clerestory Window That Frames the Yard
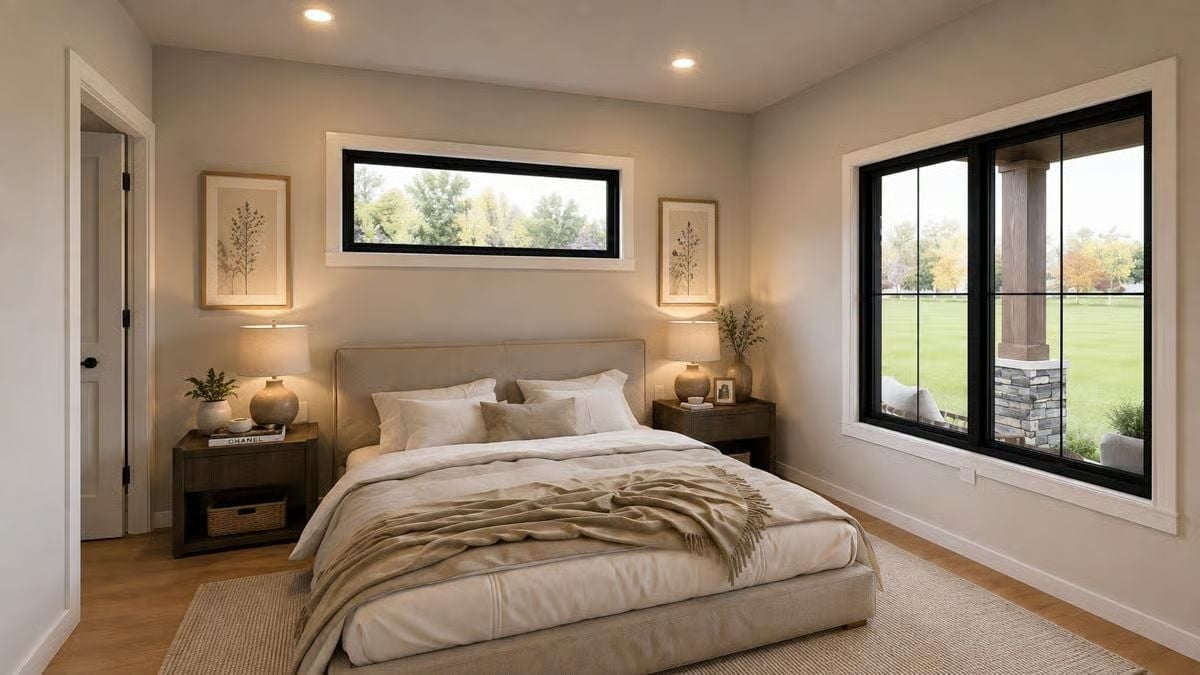
Ceramic table lamps throw amber light across the linen bedding, and the clerestory window pulls in a strip of greenery without giving up any wall space below it. Quietly effective combination.
Ask Yourself: Lighting placement in a shared primary suite matters more than most couples think about until it’s too late. Each nightstand here carries its own lamp, so one person can read without flooding the other side of the bed — and that’s worth sorting out before you commit to overhead-only fixtures that can’t be retrofitted without opening the ceiling.
Navy Vanity, Marble Counter, and a Walk-In Shower That Earns Its Square Footage
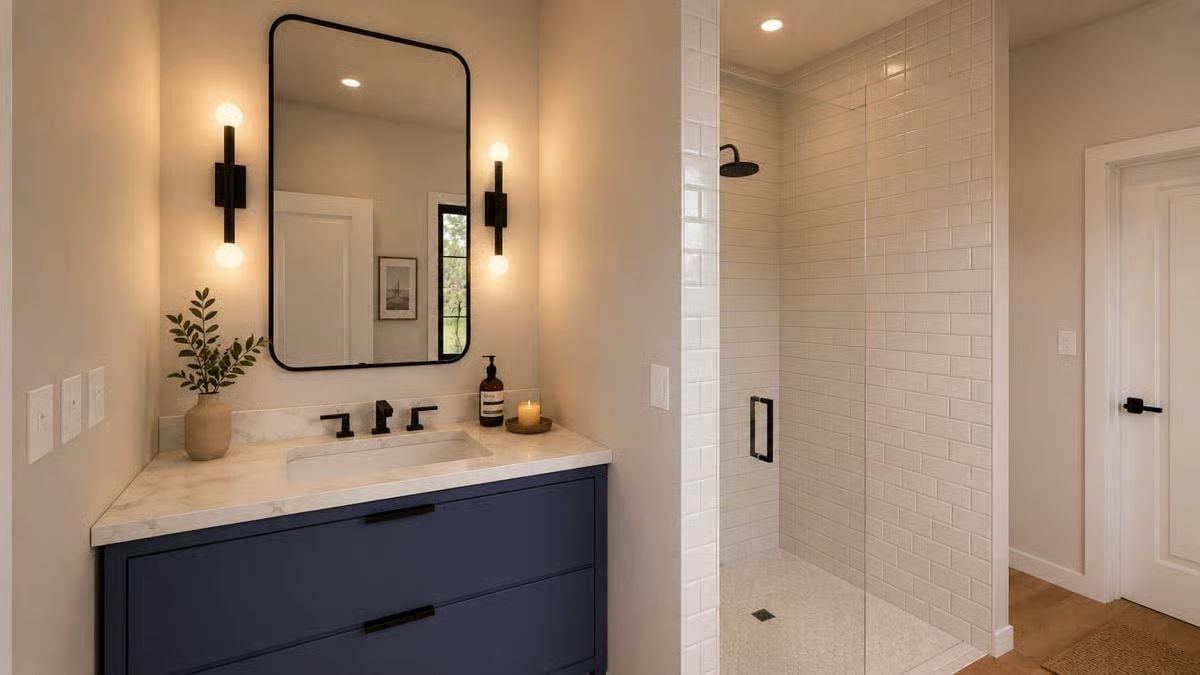
The navy vanity cabinet earns its place by giving the room actual color instead of defaulting to white. Warm sconce lighting softens what could’ve easily read as sterile, and white subway tile in the walk-in shower runs floor to ceiling alongside a matte black rain showerhead that keeps everything cohesive without requiring much else.
Style Tip: Wall sconces flanking a mirror give more flattering light than overhead fixtures alone because they illuminate the face at eye level rather than casting shadows downward. If you’re planning a primary bath remodel, rough in the sconce wiring before drywall goes up — moving it later costs considerably more and usually involves a conversation you don’t want to have with your contractor.
Locker-Style Mudroom Built for Five Hooks and Zero Excuses
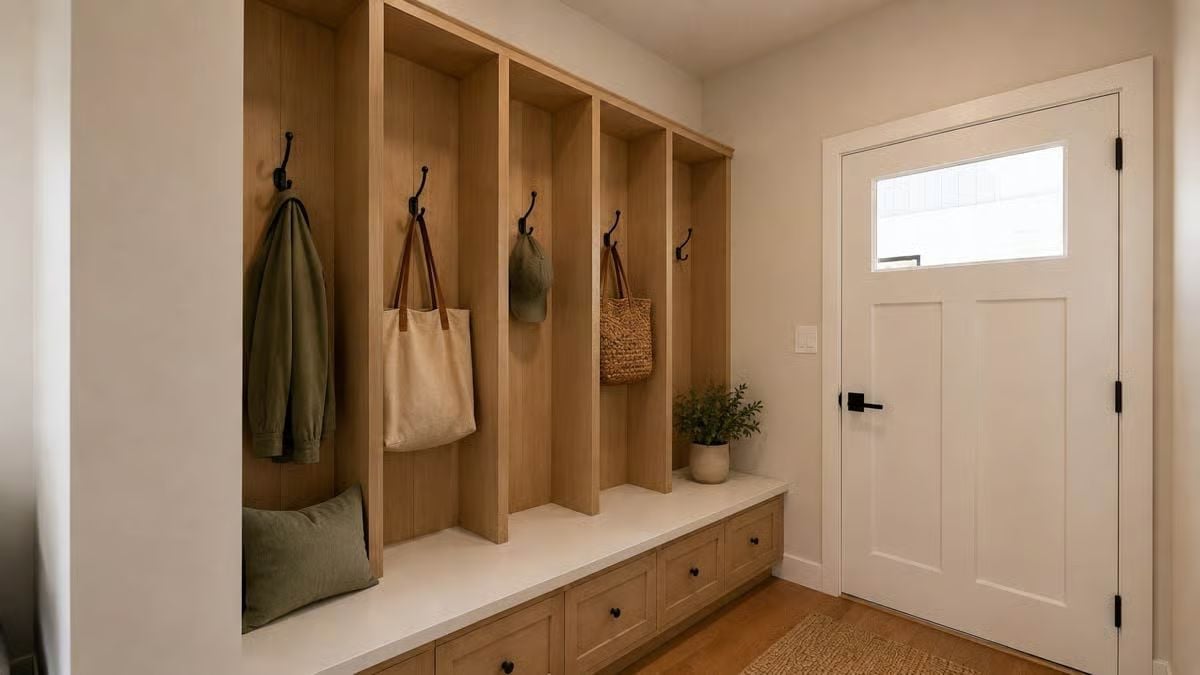
Light oak cubbies with shiplap backs give each section a distinct identity instead of blurring into one long wall of storage. A beige linen tote, woven rattan bag, and a green jacket hang without crowding each other, and the bench drawers below are pulling serious storage weight that the hooks above can’t handle alone.
Why the shiplap backs matter more than they look like they do
Running shiplap vertically inside each cubby adds visual depth that flat plywood panels simply won’t give you. It also gives the hooks something solid to anchor into without a separate backing plate. And if you ever repaint, that texture holds color differently than smooth drywall — so the cubbies stay visually distinct from the surrounding wall even when the colors are close.
Under-Cabinet Lighting and a Soap Dispenser That Actually Belongs in a Laundry Room
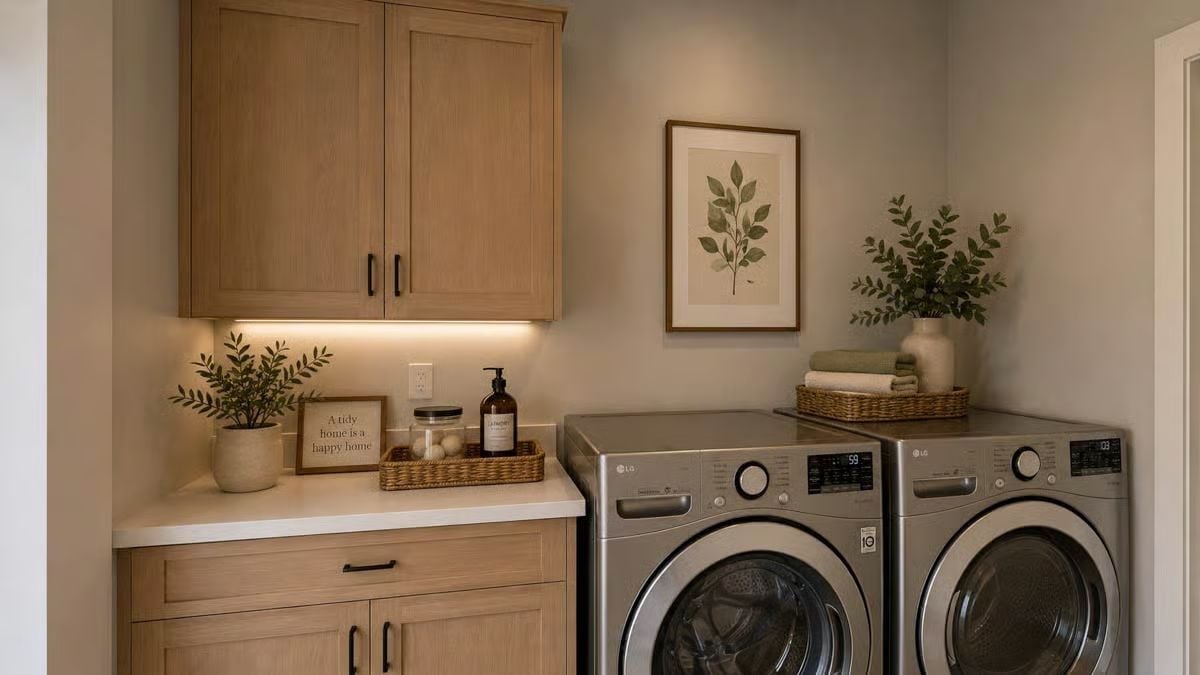
LG front-loaders sit side by side beneath a framed botanical print, with a counter to their left that functions as a real folding station rather than overflow clutter space. Under-cabinet lighting keeps the workspace usable after dark. The wicker tray corrals a soap dispenser and a small jar so neither is floating loose on the counter. Small plant, small sign, nothing overdone — and it works better for the restraint.
Pin It
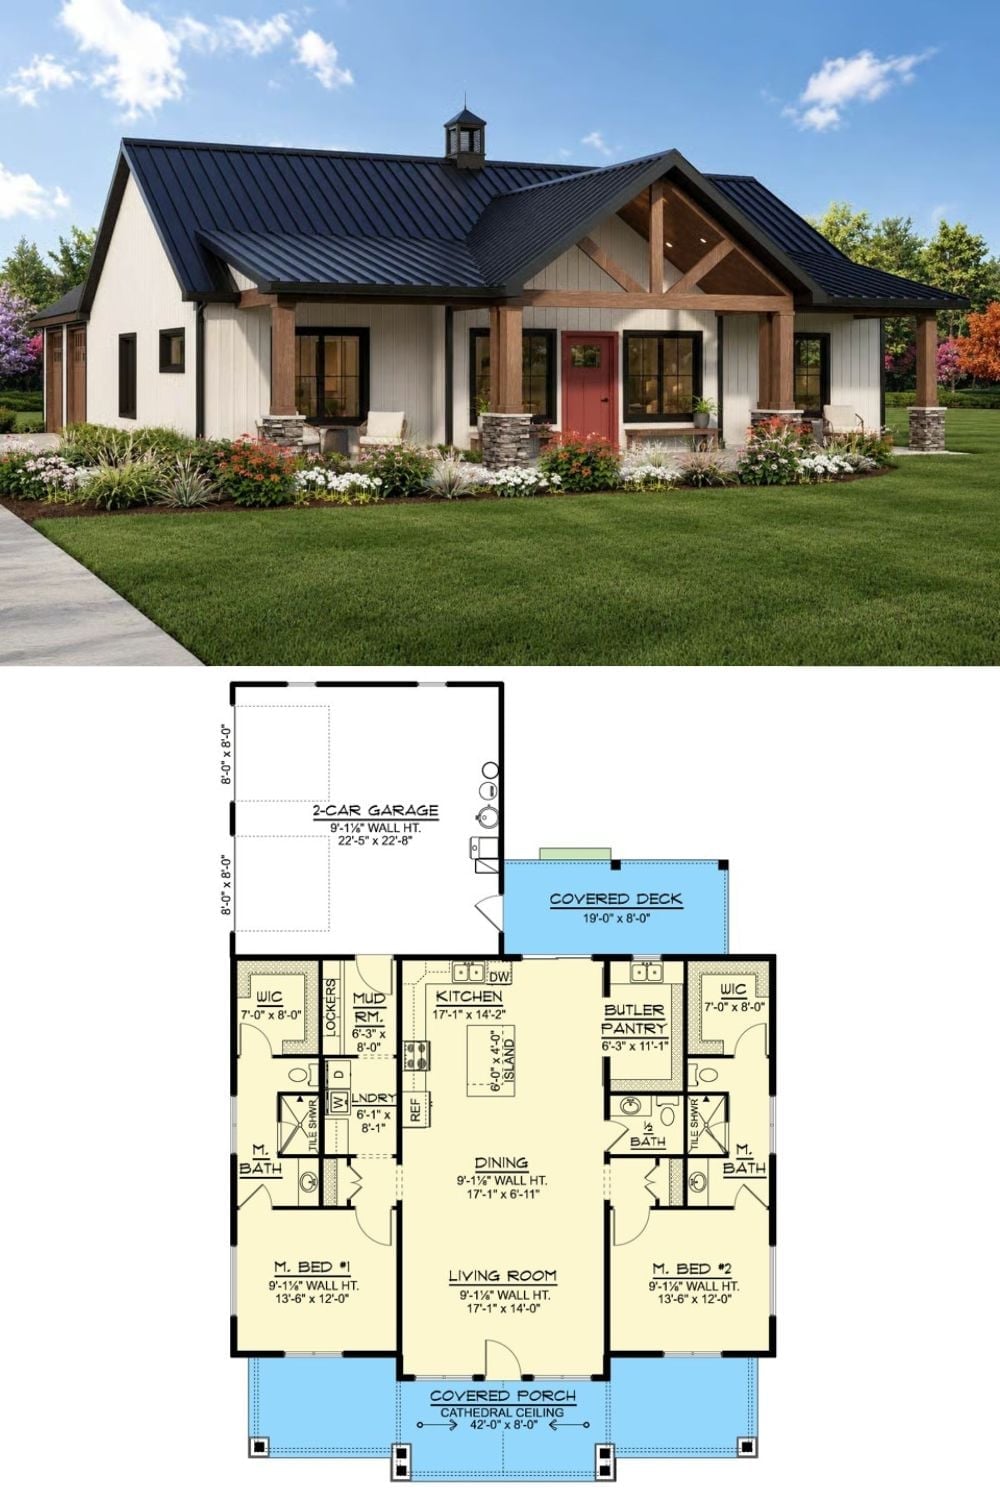
The exterior rendering shows a white board-and-batten farmhouse with a black metal roof and covered porch. Below it, the floor plan lays out the dual primary suites, butler’s pantry, shared dining and living core, and the rear two-car garage.
