
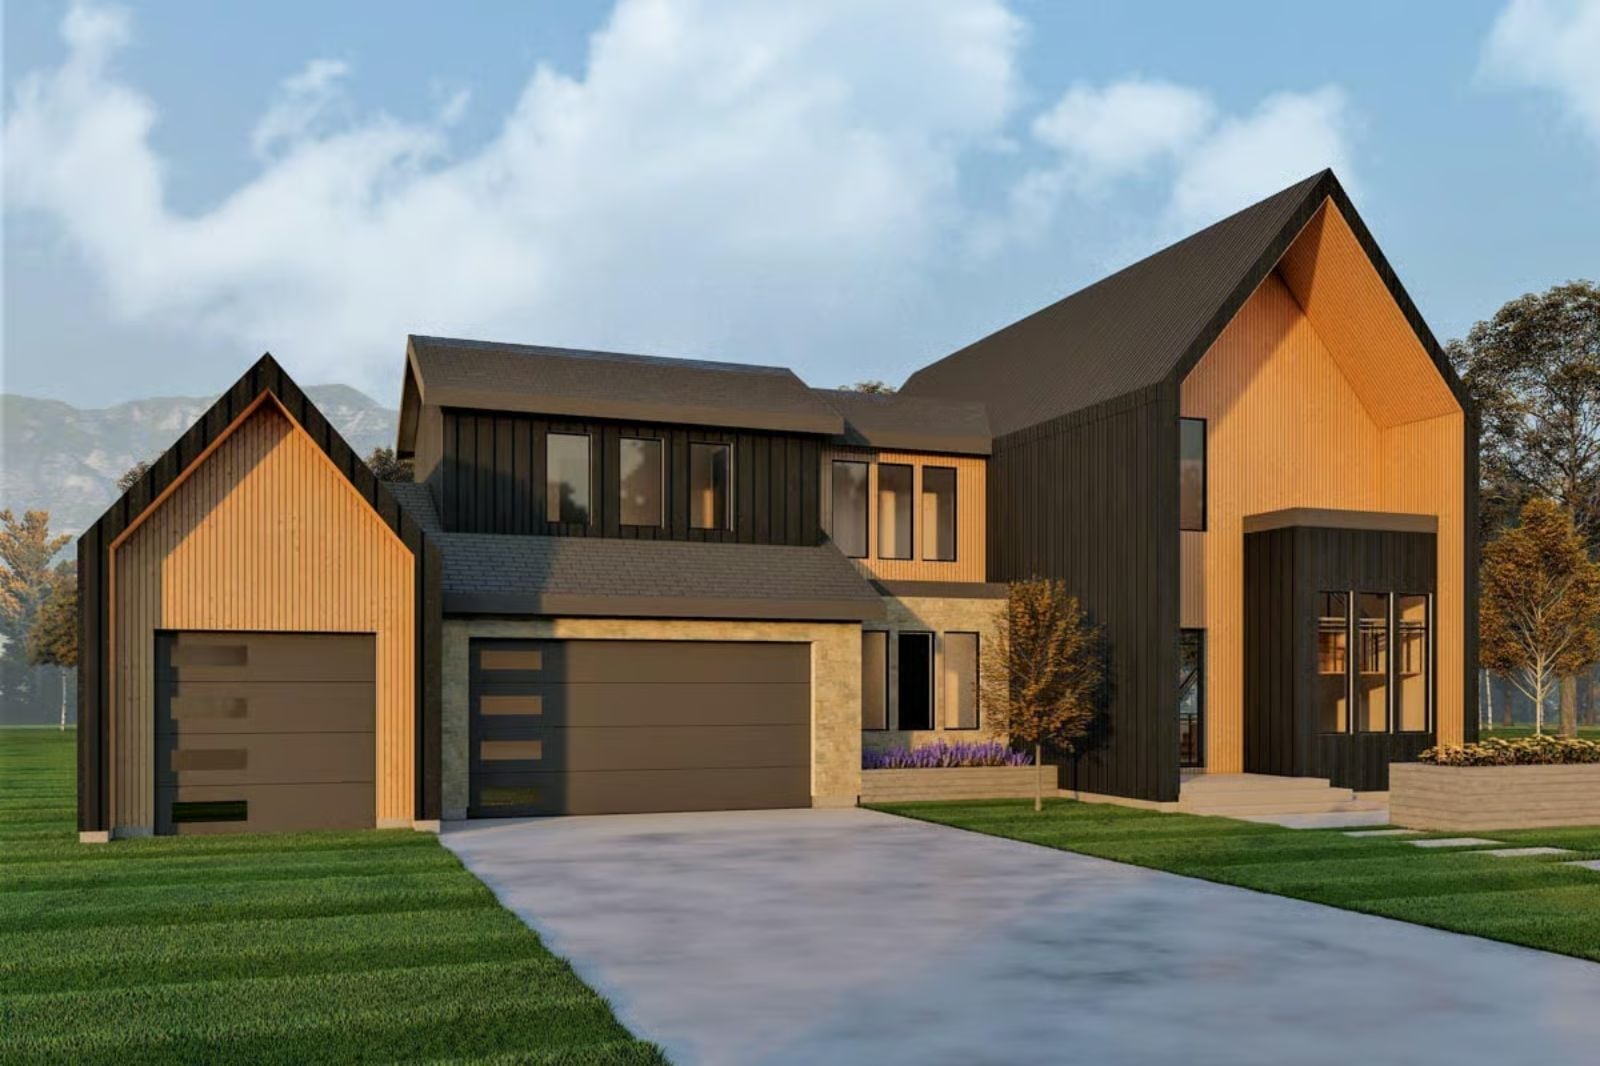
A main-floor primary bedroom tells you exactly who this house is built for: the parents who want their own floor while someone’s mother gets the guest suite upstairs and the grandkids claim the loft. The Henrik is set up for exactly that — main-floor primary, an upper loft, and a layout that keeps generations close without putting them on top of each other.
Specifications
- Sq. Ft.: 3,298
- Bedrooms: 4-6
- Bathrooms: 3.5-4.5
Floor Plan – Main Floor
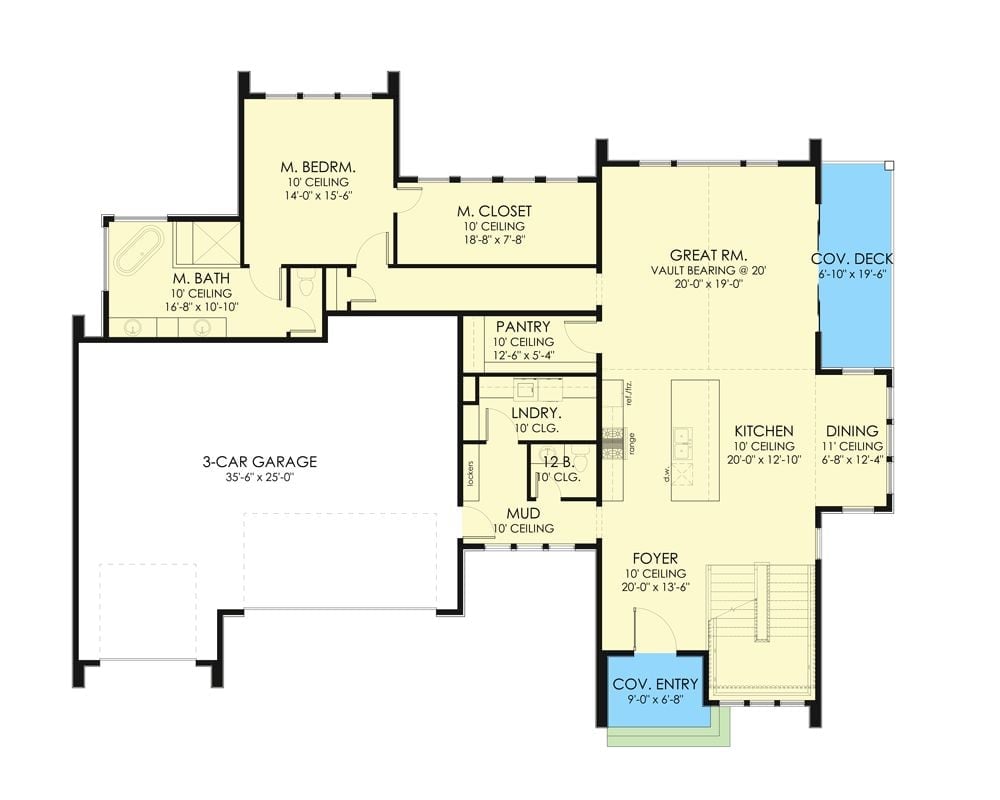
Main floor shows primary suite, great room, kitchen, foyer, three-car garage, and covered deck.
Floor Plan – Second Floor
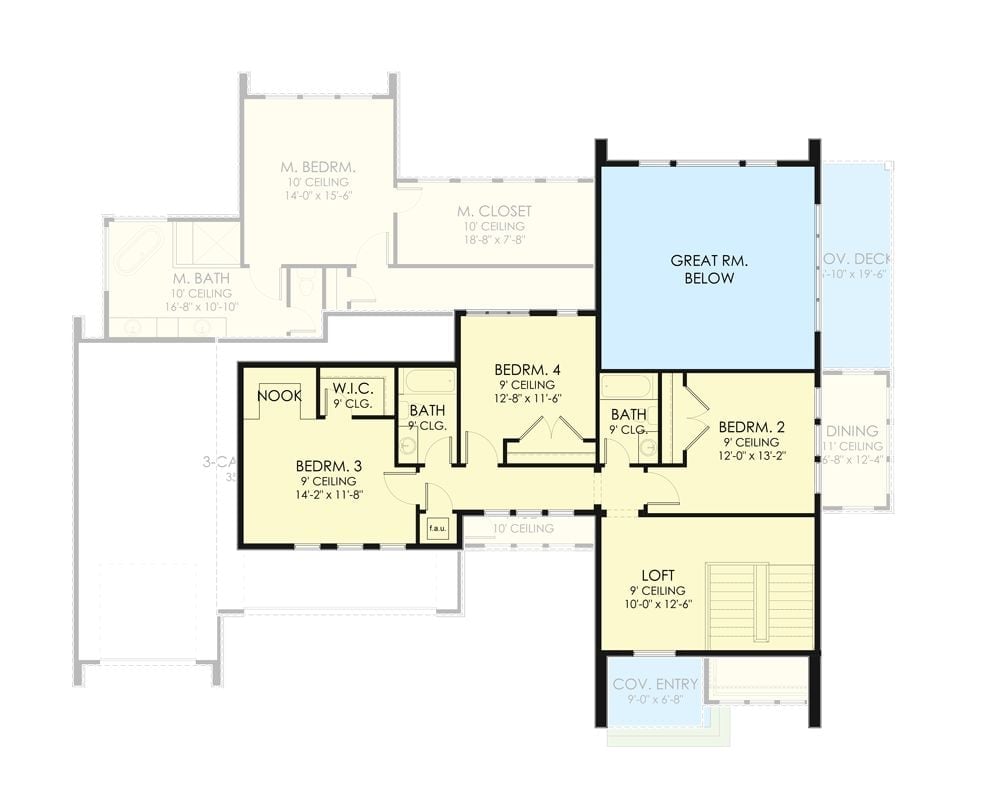
Upper level holds four bedrooms, a loft, and two shared baths. Bedrooms 2 and 4 share a Jack-and-Jill bath. The great room opens to the floor below, and a covered deck sits just off the dining area.
Floor Plan – Basement
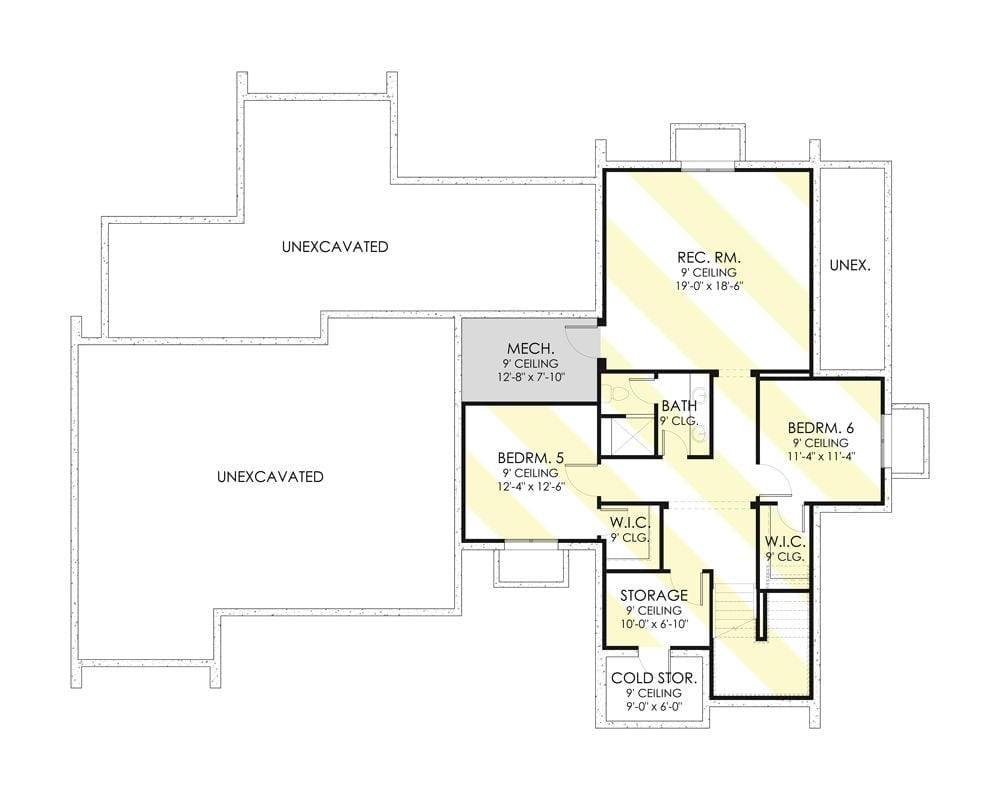
Basement level holds two bedrooms, a rec room, bath, walk-in closets, storage, and cold storage.
Floor Plan – Walkout Basement
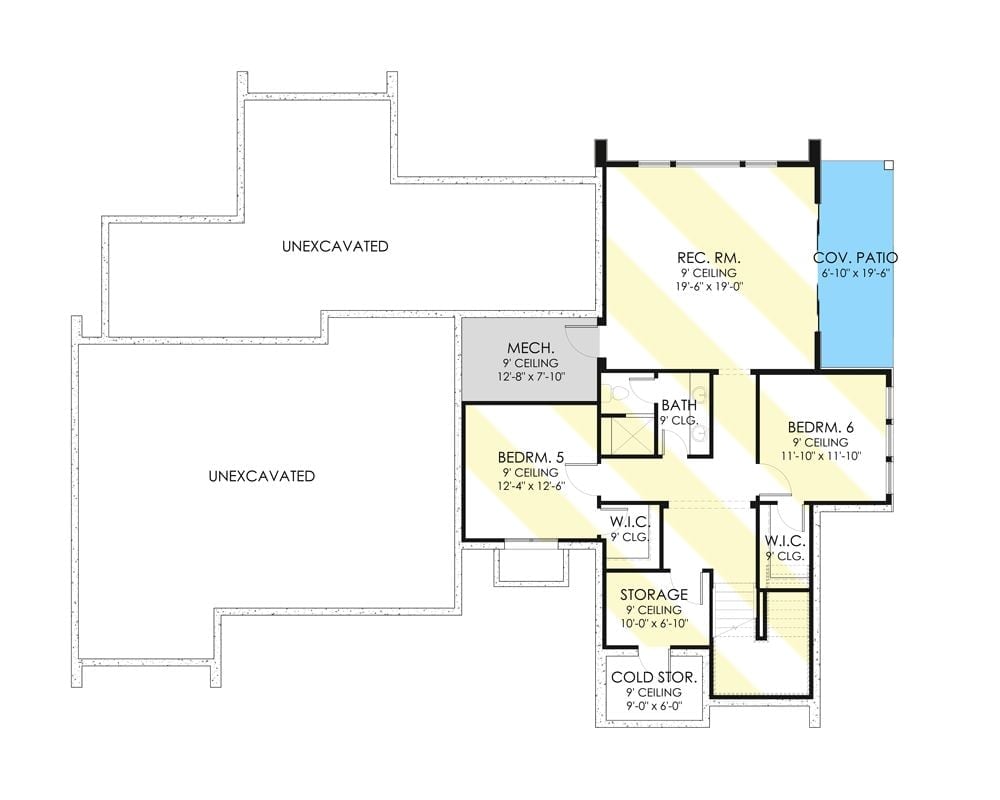
Two bedrooms, each with a walk-in closet, anchor the lower level alongside a shared bath and a rec room that opens directly to a covered patio. Cold storage and a mechanical room handle the practical end of things, and unexcavated areas leave the door open for future expansion.
Why It Works: Cold storage and mechanical tucked down here means utility functions stay out of the living areas without eating into square footage anywhere that counts. The bedrooms have actual walk-in closets, so this level reads as real living space rather than a finished basement someone tolerated. And the covered patio connection off the rec room gives the lower floor its own outdoor anchor, which most lower-level layouts forget entirely.
Black Metal Roofing and Warm Cedar Cladding Pull Off Something Rare Together
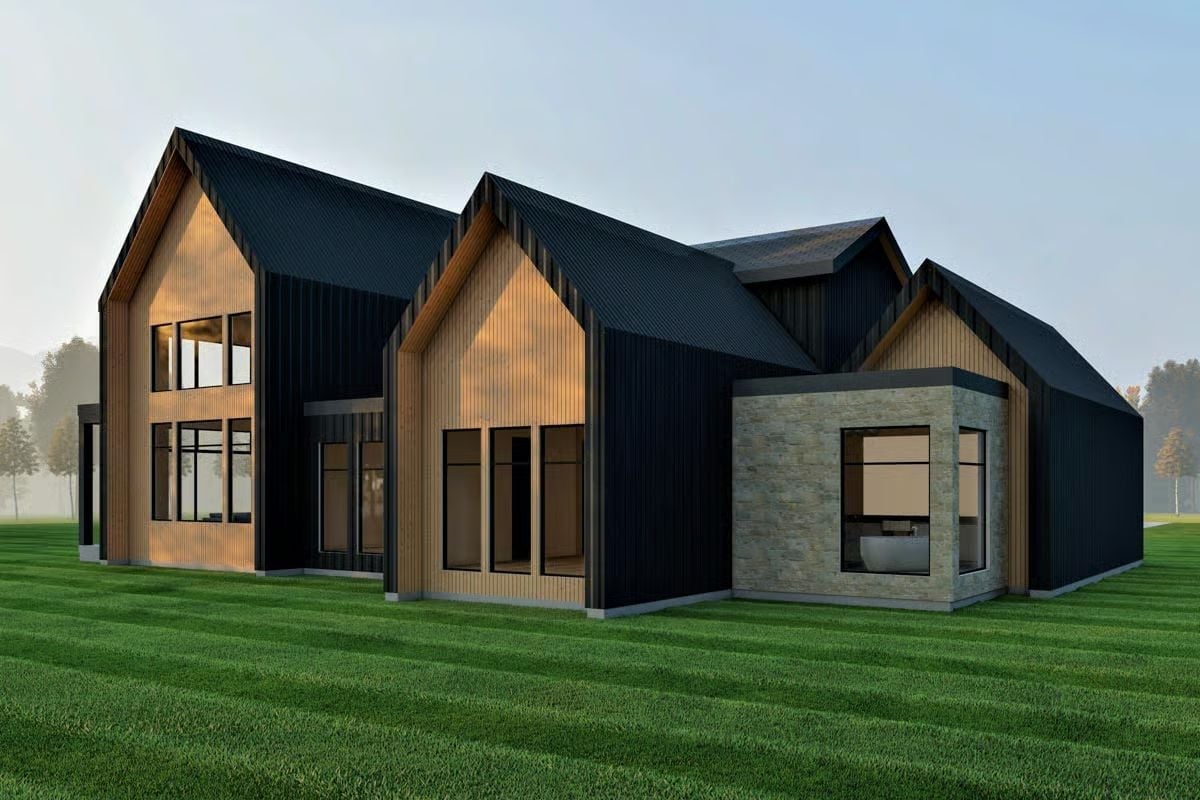
Vertical black corrugated metal panels contrast with natural cedar trim at the gabled peaks, giving the facade real depth. Stone veneer wraps a protruding bump-out on the right, hinting at a bathroom tucked inside.
Material Matters: Standing seam metal roofing in matte black sheds water and snow efficiently, which makes it a practical argument for cold climates, not just an aesthetic one. Cedar naturally resists moisture and insects without chemical treatment, though it does need periodic sealing to hold its color outdoors. Where this kind of mixed-cladding facade goes wrong is when no single material dominates — the eye needs somewhere to land, and one material should clearly be doing the heavy lifting while the others support it.
Soaring Ceilings and Black-Frame Windows Do Most of the Work Here
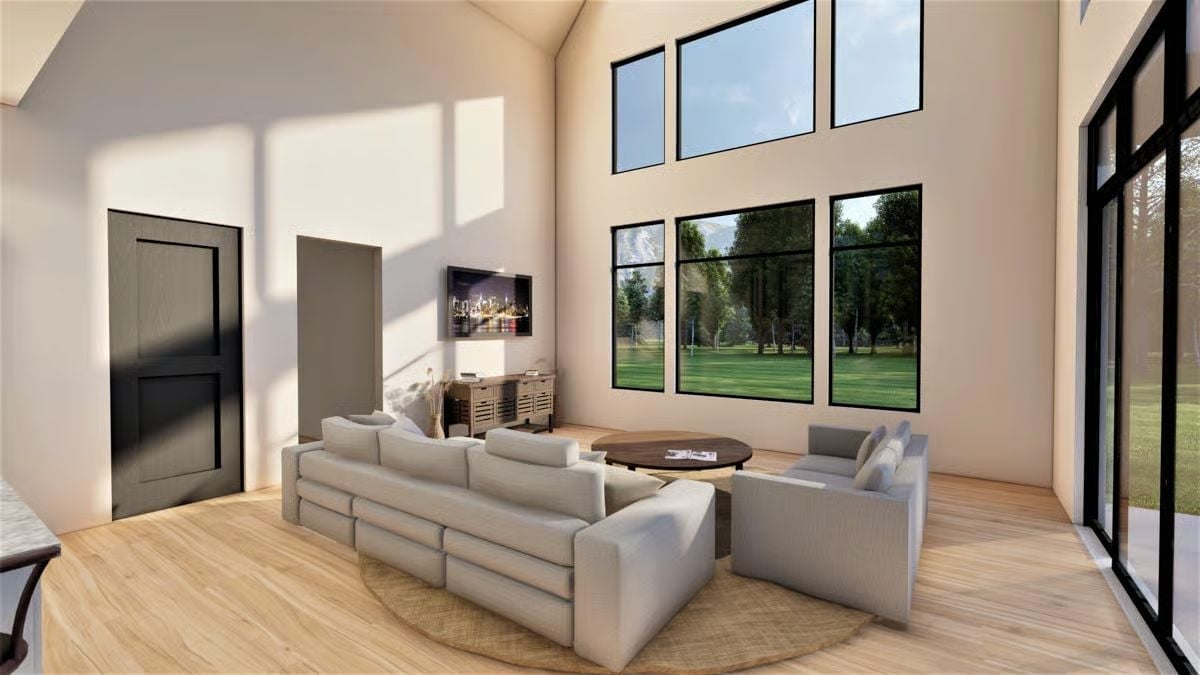
Light pours across pale hardwood floors as oversized windows frame a green view outside.
Color Story: Warm beige walls read almost creamy against the pale hardwood, a pairing that keeps the room from feeling cold despite its size. Gray upholstery sits comfortably in that palette without competing for attention. Nothing in this room is trying too hard, and that’s exactly why it holds together.
Six Bar Stools Around a Waterfall Island Says Everything About How This Kitchen Was Built
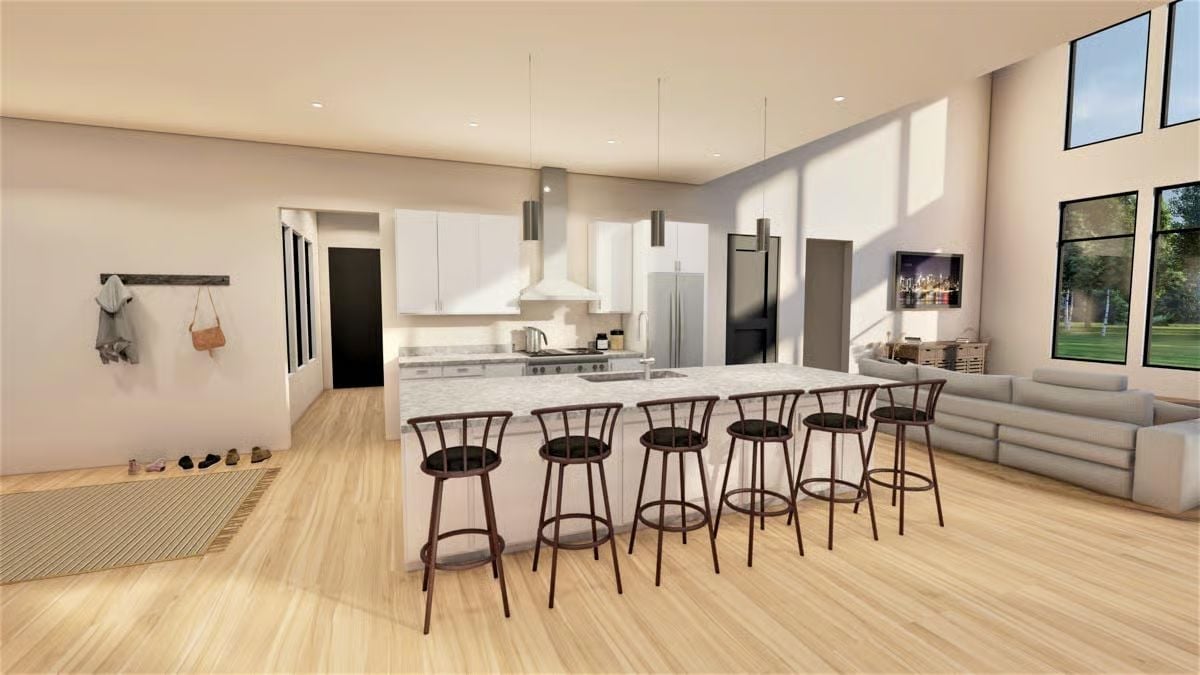
Marble-look countertops wrap the island with enough seating for the whole family plus a guest or two. Pendant lights drop low over the surface, a wall-mounted range hood handles ventilation above the range, and pale hardwood floors run uninterrupted straight into the living area.
Budget Tip: Swivel bar stools with upholstered seats look sharp but tend to wear faster than solid wood options. Spend more on the frame, less on the cushion — seat pads can be replaced later, but a wobbly base is forever.
Floor-to-Ceiling Black-Frame Windows Turn a Green Lawn Into Daily Scenery
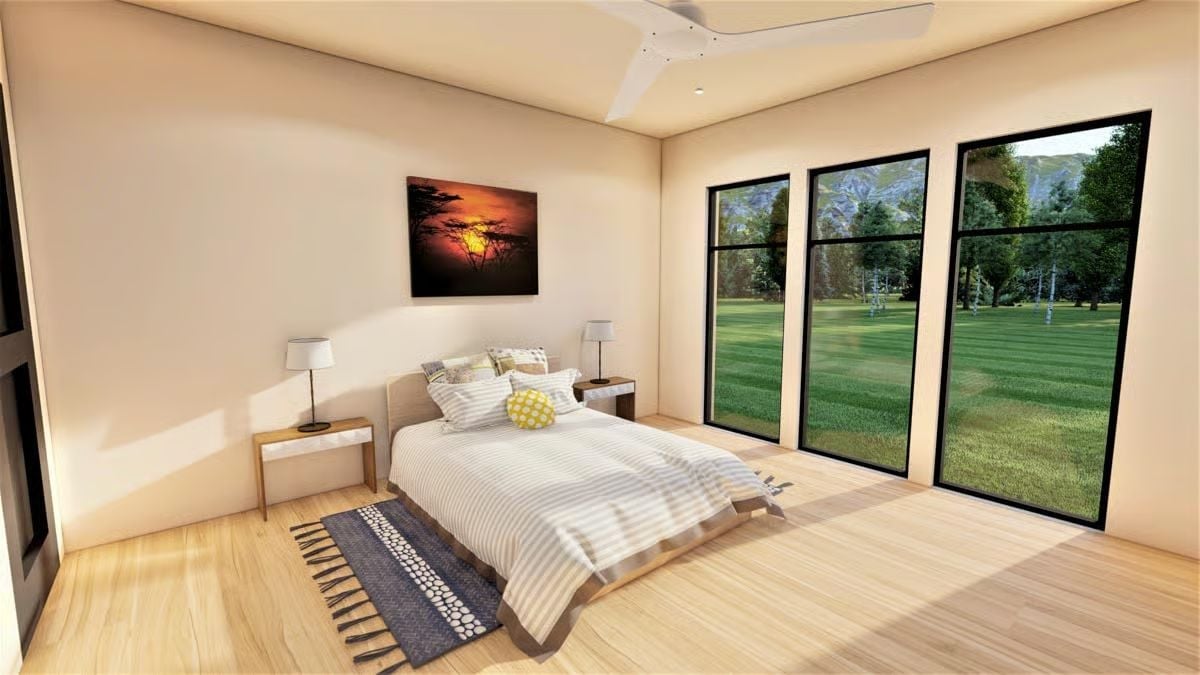
Three tall windows with black steel frames pull the yard directly into the room. Pale hardwood floors run wall to wall, a sunset painting above the headboard adds warmth without competing, and yellow accent pillows keep the whole thing from going too neutral.
- Ceiling fans in bedrooms reduce reliance on air conditioning during warmer months, which matters in rooms with large sun-facing glass
- Black window frames absorb heat, so low-e glass coating is worth specifying here
- A platform bed without a footboard keeps sightlines to the windows clear, which is smart placement in a room built around that view
Freestanding Soaker Tub Positioned to Face a Full Wall of Lawn Deserves Its Own Conversation
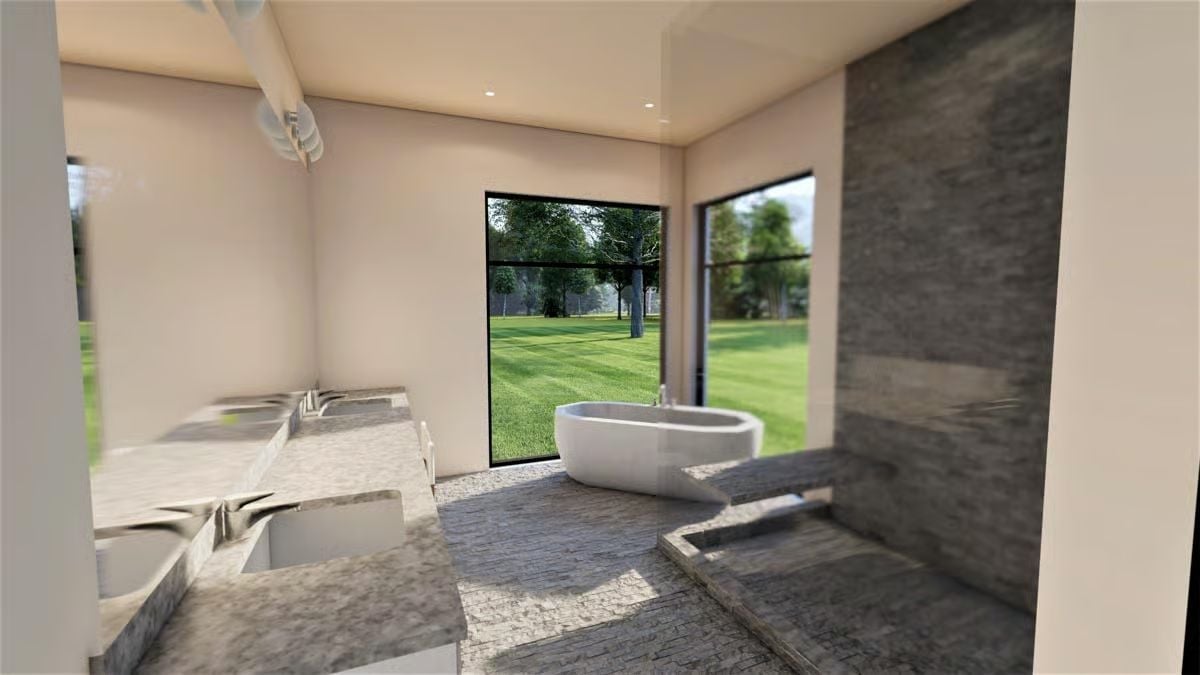
Whoever placed that tub directly in front of floor-to-ceiling windows understood exactly what mornings should feel like.
Stone-look tile runs wall to wall and climbs a full accent partition near the shower entry, grounding the room without demanding attention. The freestanding soaker sits centered on the view rather than the room — the right call. Dual sinks on the left give the space the function to back up all that drama.
Pin It
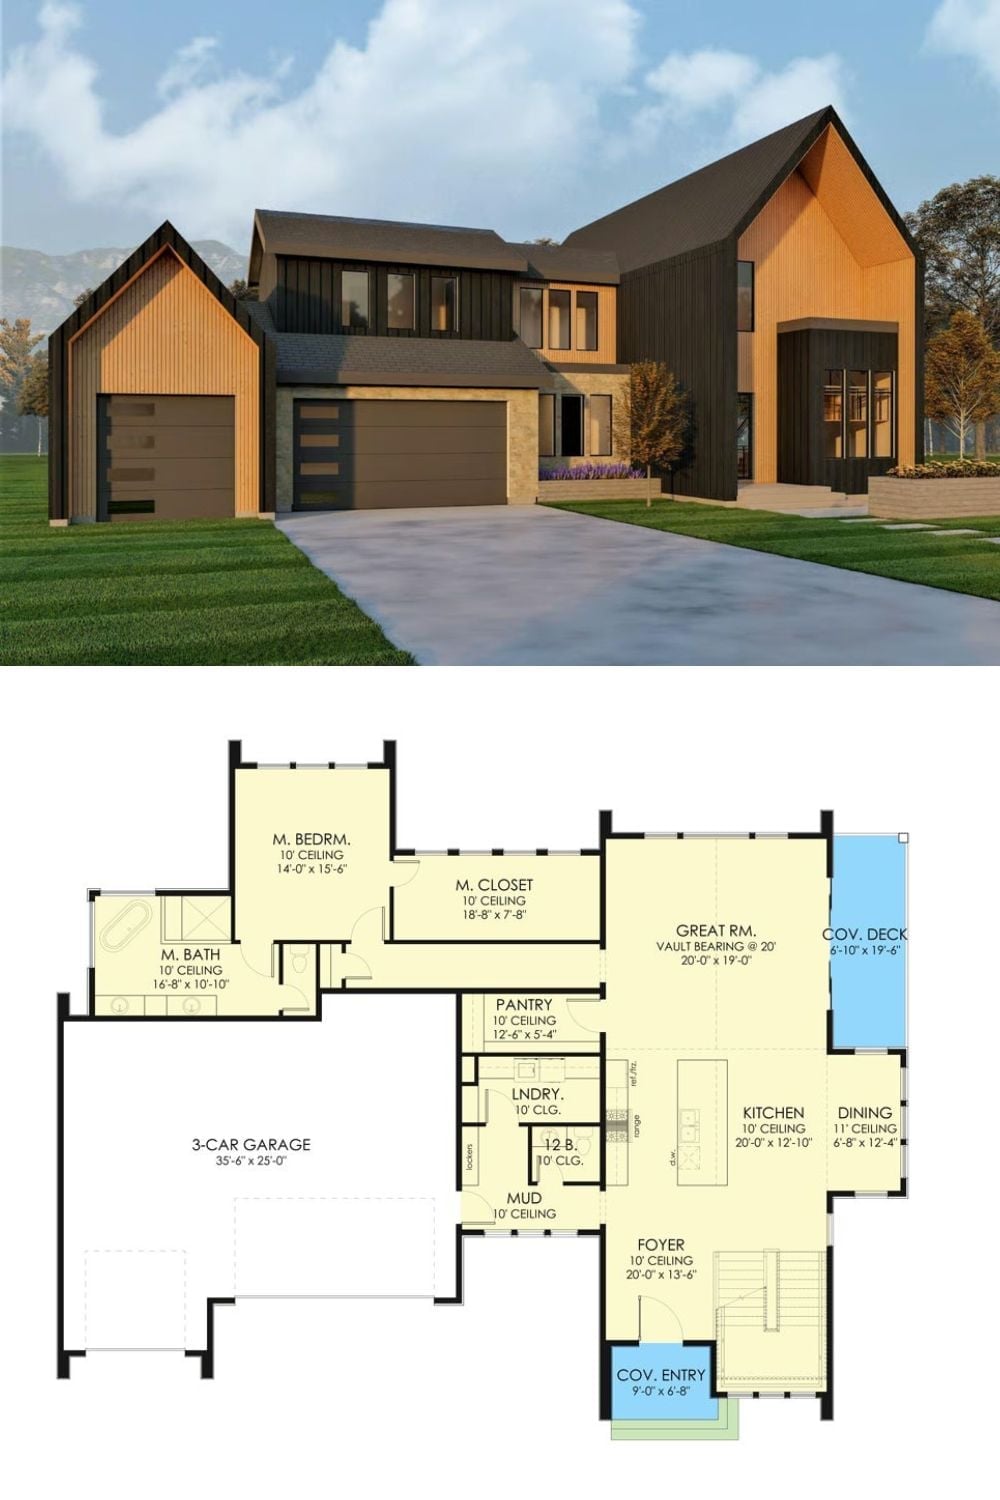
The exterior rendering shows a modern Scandinavian farmhouse with cedar cladding, black vertical siding, and a three-car garage. Below it, the main-floor plan reveals a primary suite tucked toward the left wing, a vaulted great room, open kitchen and dining, and a covered deck off the living area. The foyer anchors circulation between public and private zones.
Try This: A main-floor primary isn’t just a resale checkbox. It’s genuinely practical once aging relatives move in and stairs become a daily negotiation. Pair that with a secondary suite upstairs and both households get real separation — guests and in-laws have their own space, and so do you. Families who’ve actually lived that arrangement tend to say the privacy goes both directions, and that it matters more than they expected.
