
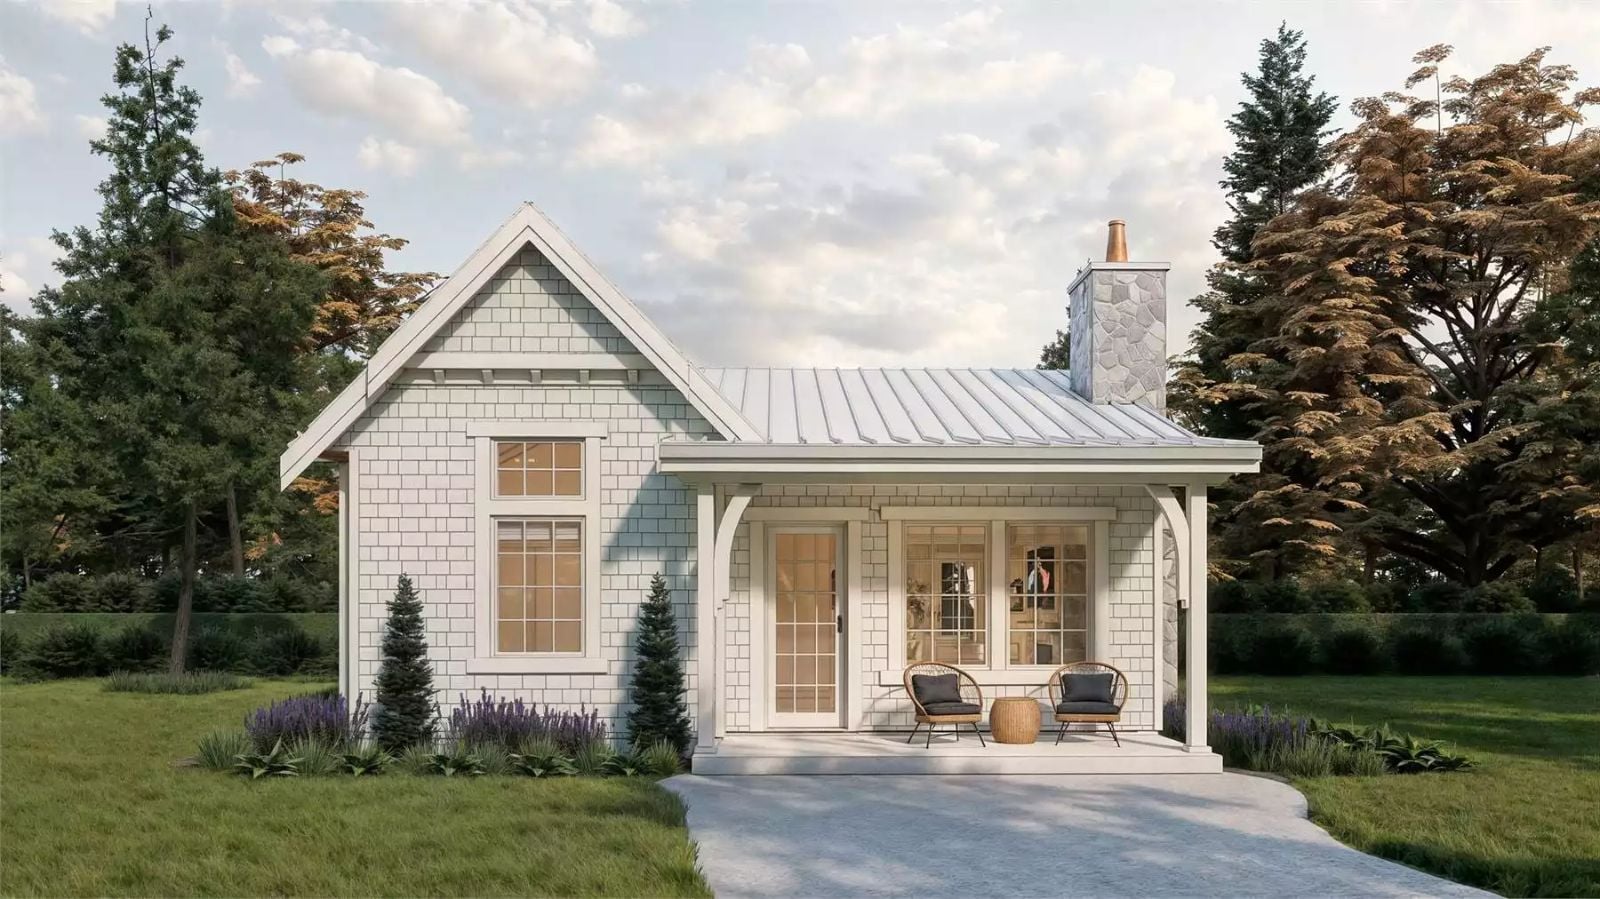
Cottage floor plans get precious fast, all gingerbread trim and zero thought about how two people actually live together in 856 square feet. The Hollyhawk skips the fuss and gets straight to the good part: dual covered porches for morning coffee and evening wind-down, an open living and dining core that breathes, a private bedroom wing, and a kitchen that stays out of the way until you need it.
Specifications
- Sq. Ft.: 856
- Bedrooms: 2
- Bathrooms: 1
Floor Plan – Main Floor
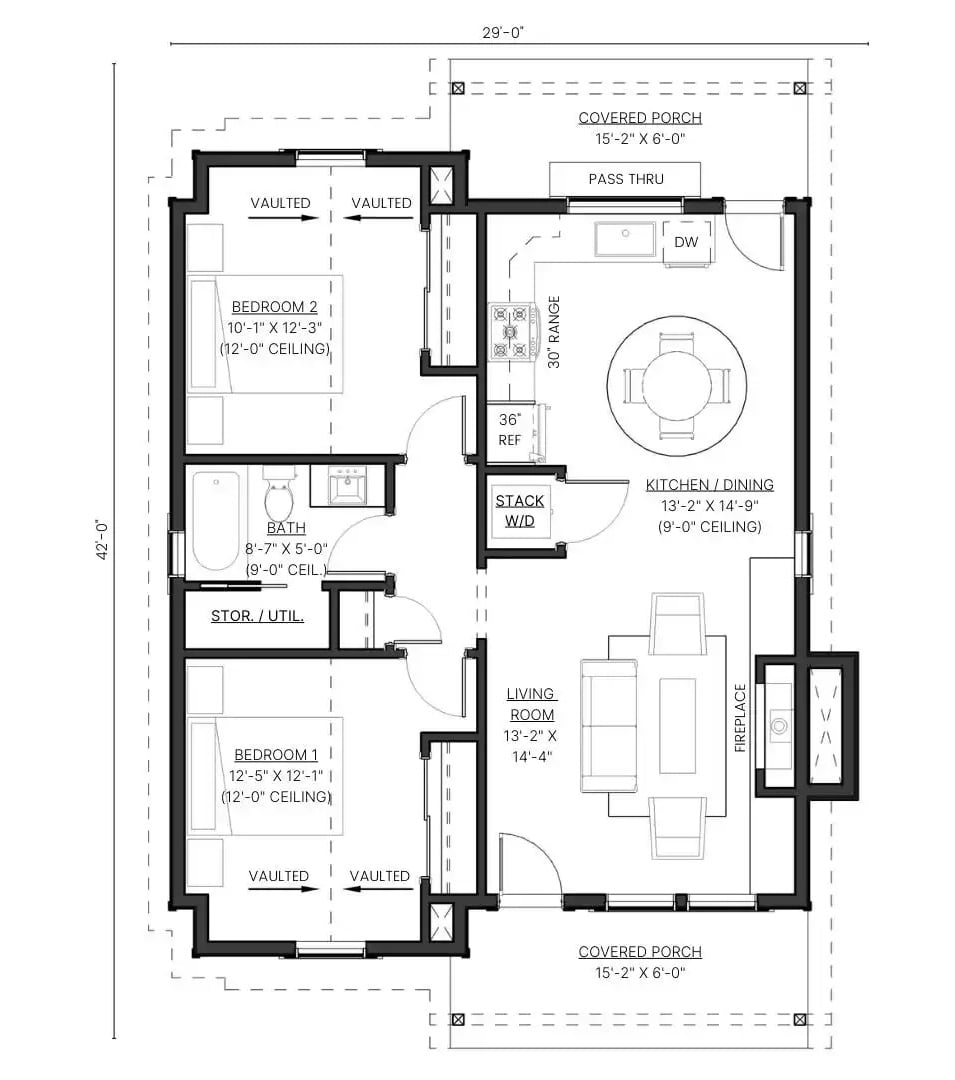
The two bedrooms sit on the left side with vaulted ceilings, sharing a bath between them, while kitchen, dining, and living stretch right toward covered porches at both ends of the house.
Stone Fireplace Wall That Earns Every Inch of Attention
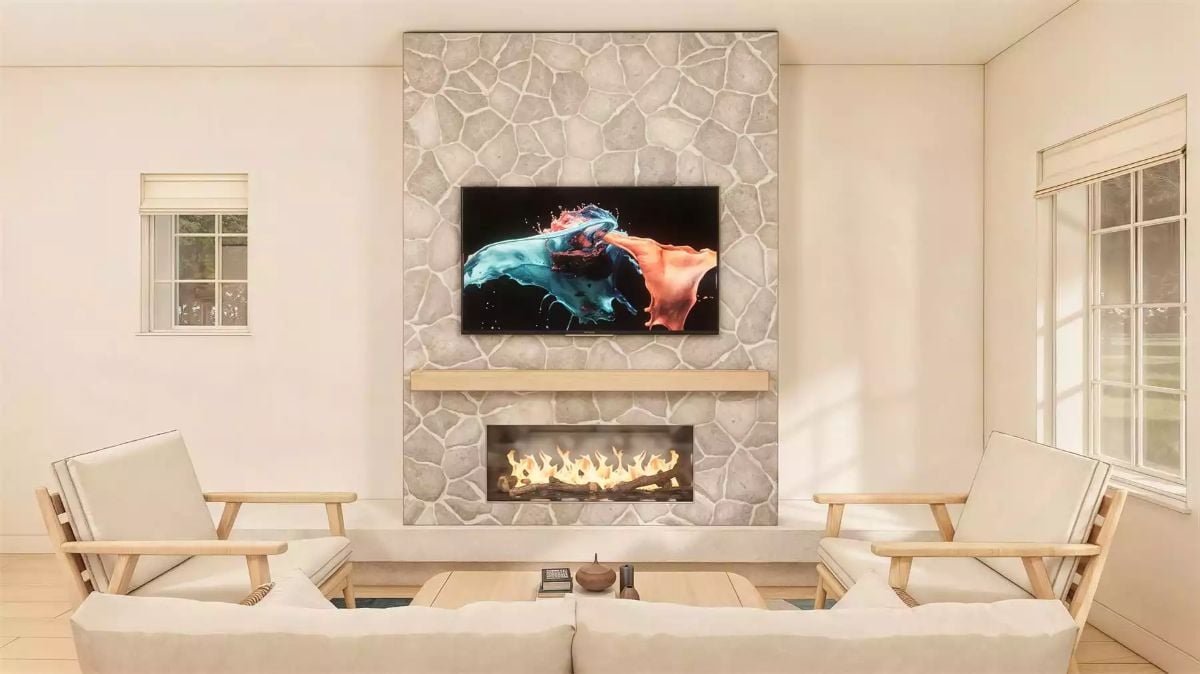
Fieldstone cladding runs floor to ceiling, and the TV mount sits flush against it without apology — warm fire below, screen above, light wood chairs keeping the whole thing from caving in on itself visually. It’s a lot of stone for a small room, and it works anyway.
Warm Wood Cabinetry and a Round Table That Make the Kitchen Feel Like the Heart of the House
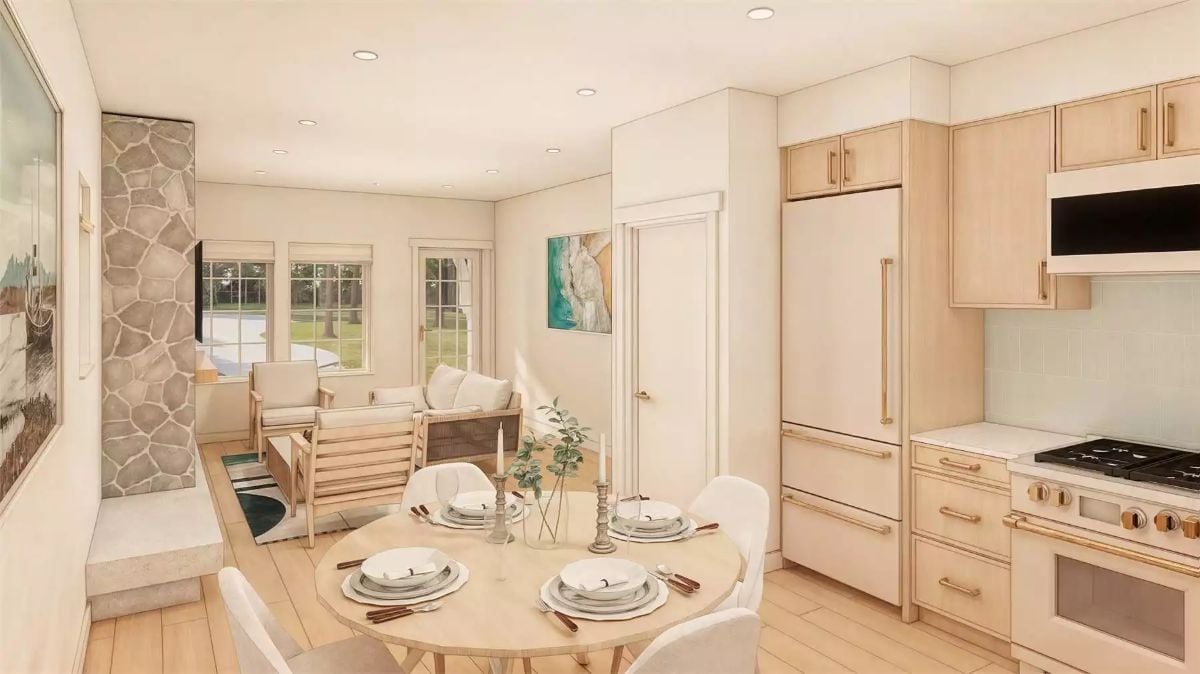
Light maple cabinetry with brass hardware runs floor to ceiling, and the panel-ready refrigerator disappears into the millwork so cleanly you have to look twice to find it. A round dining table keeps traffic moving in what’s clearly a compact footprint. Candlestick holders and a single greenery stem handle the decorating without cluttering a single surface.
Try This: Paneled appliances are worth the investment in smaller kitchens because they make the room read as one continuous surface rather than a lineup of separate pieces. If a full panel-ready fridge isn’t in the budget, matching your appliance finish to your cabinet hardware color gets you surprisingly close to the same effect.
Step inside and the kitchen makes its case immediately, before you’ve even set down your bag.
Sage Tile Backsplash and Brass Hardware Doing Quiet, Confident Work
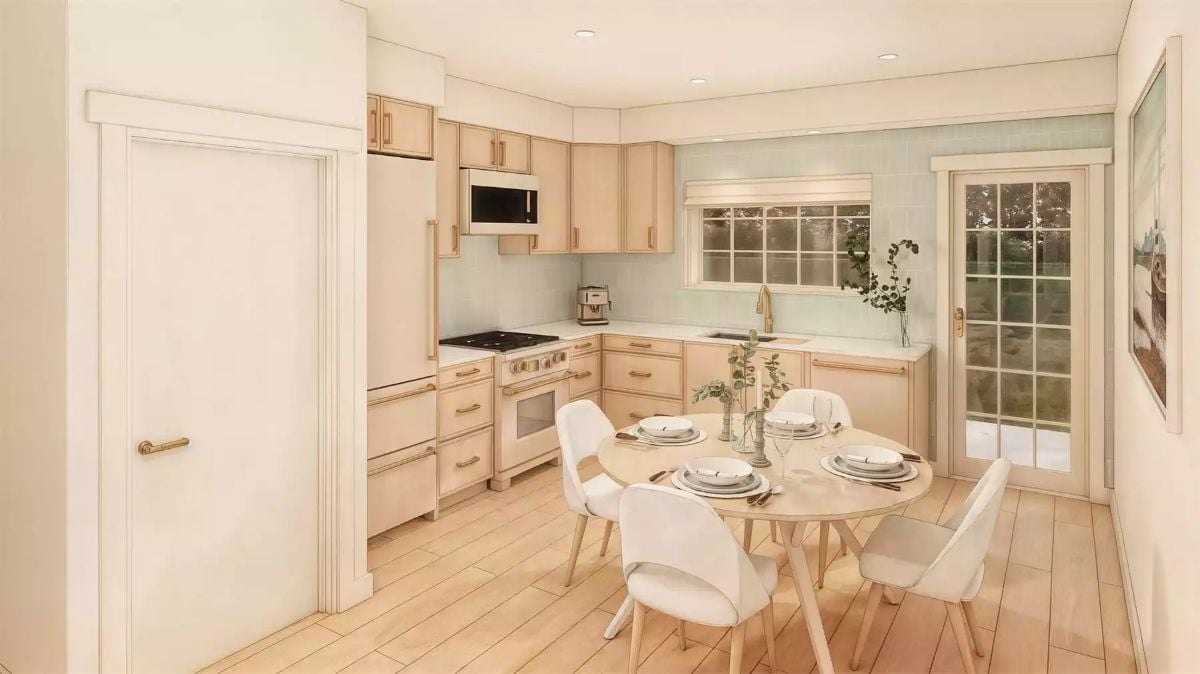
Gold cabinet pulls against blonde wood run warmer in person than any photo will show you. The round table seats four without anyone bumping elbows, which matters more in a room this size than almost any finish choice you’ll agonize over.
Shingle Siding and a Pass-Through Bar Window Built for Slow Weekend Mornings
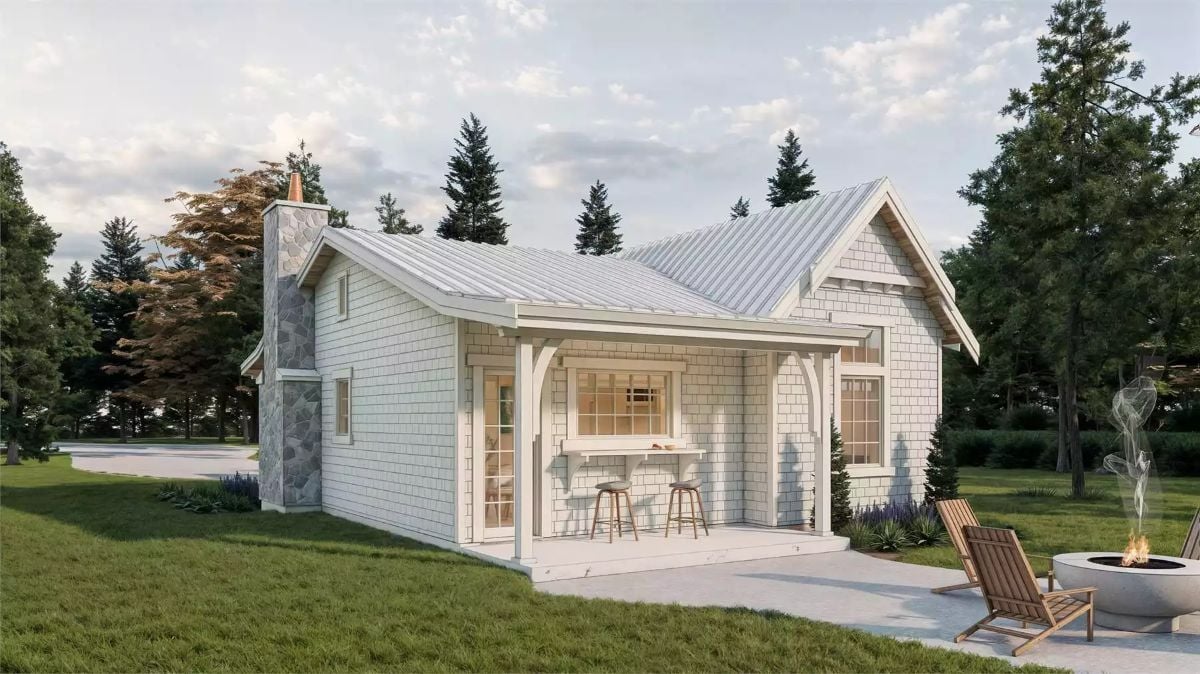
Cedar shingles in a cool gray-white give the exterior a coastal feel without tipping into full nautical territory. But the real standout is the pass-through window: a built-in bar counter, a pair of stools, a direct sightline to the yard and the fire pit. Pull up a stool on a Saturday morning and you’ll understand immediately why this detail exists.
Style Math: Metal roofing costs more upfront than asphalt shingles but lasts much longer and handles heavy snow load with far less maintenance. The stone chimney stack signals a real fireplace inside, which changes the whole character of a small space in a way few other single features can. Small houses earn most of their personality from one or two exterior commitments done right, and this one doesn’t flinch on either.
Pin It
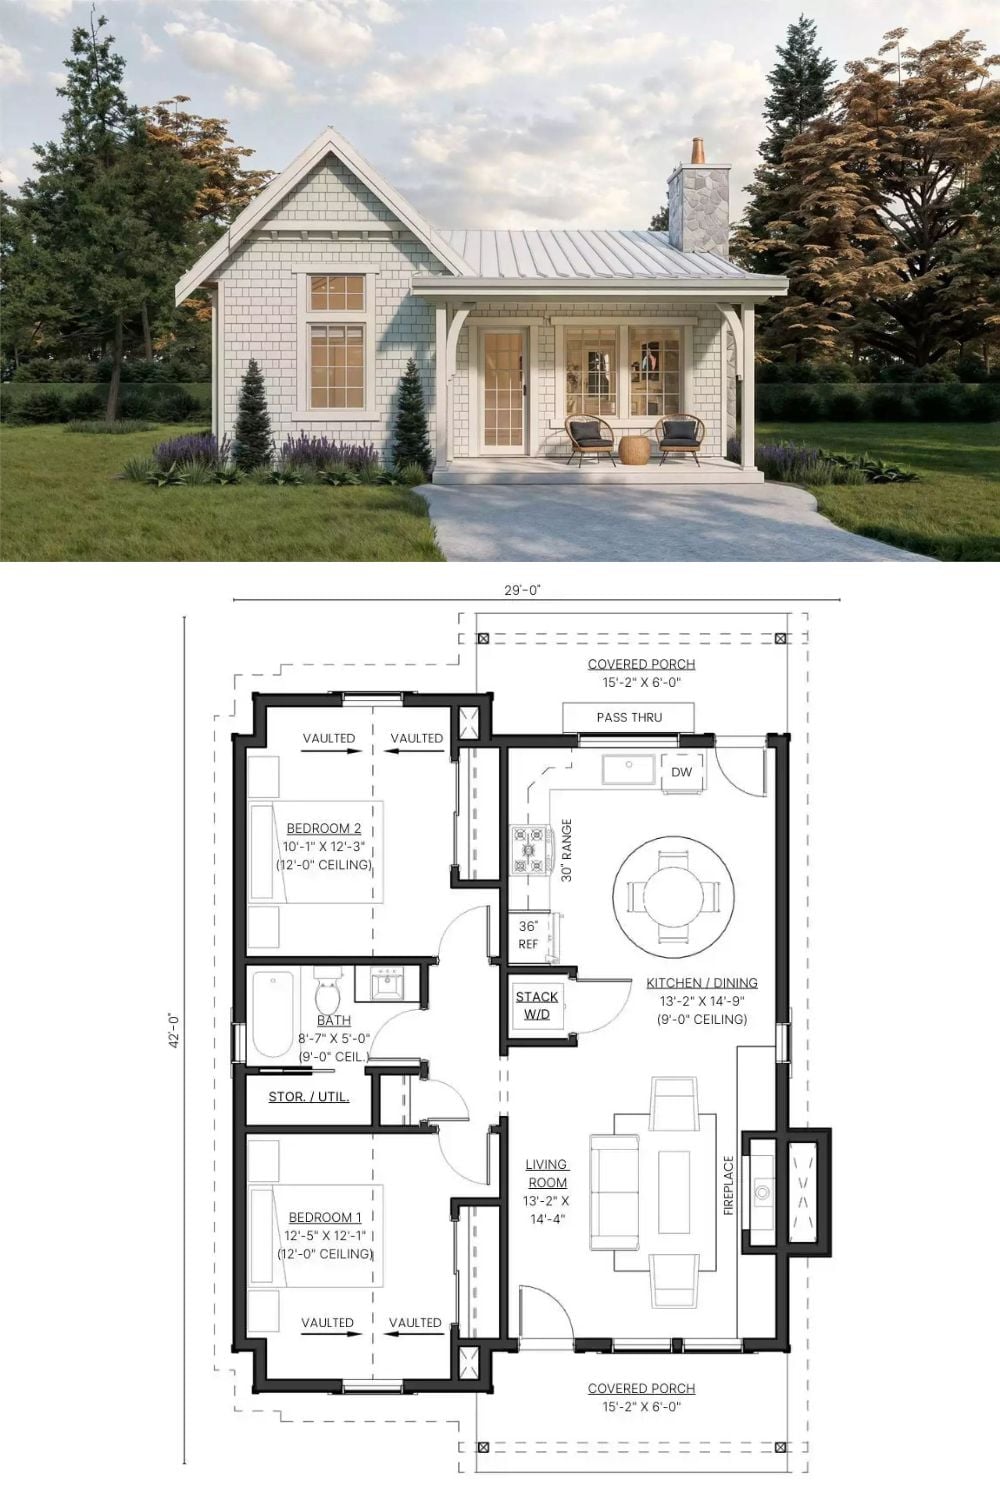
Shingle siding, a metal roof, and covered porches on both ends give this cottage genuine curb appeal from either direction. Inside 29 by 42 feet: two bedrooms with 12-foot vaulted ceilings, a shared bath, stacked laundry, and an open kitchen-dining room anchored by a fireplace at the living room end. Not bad for 856 square feet.
