
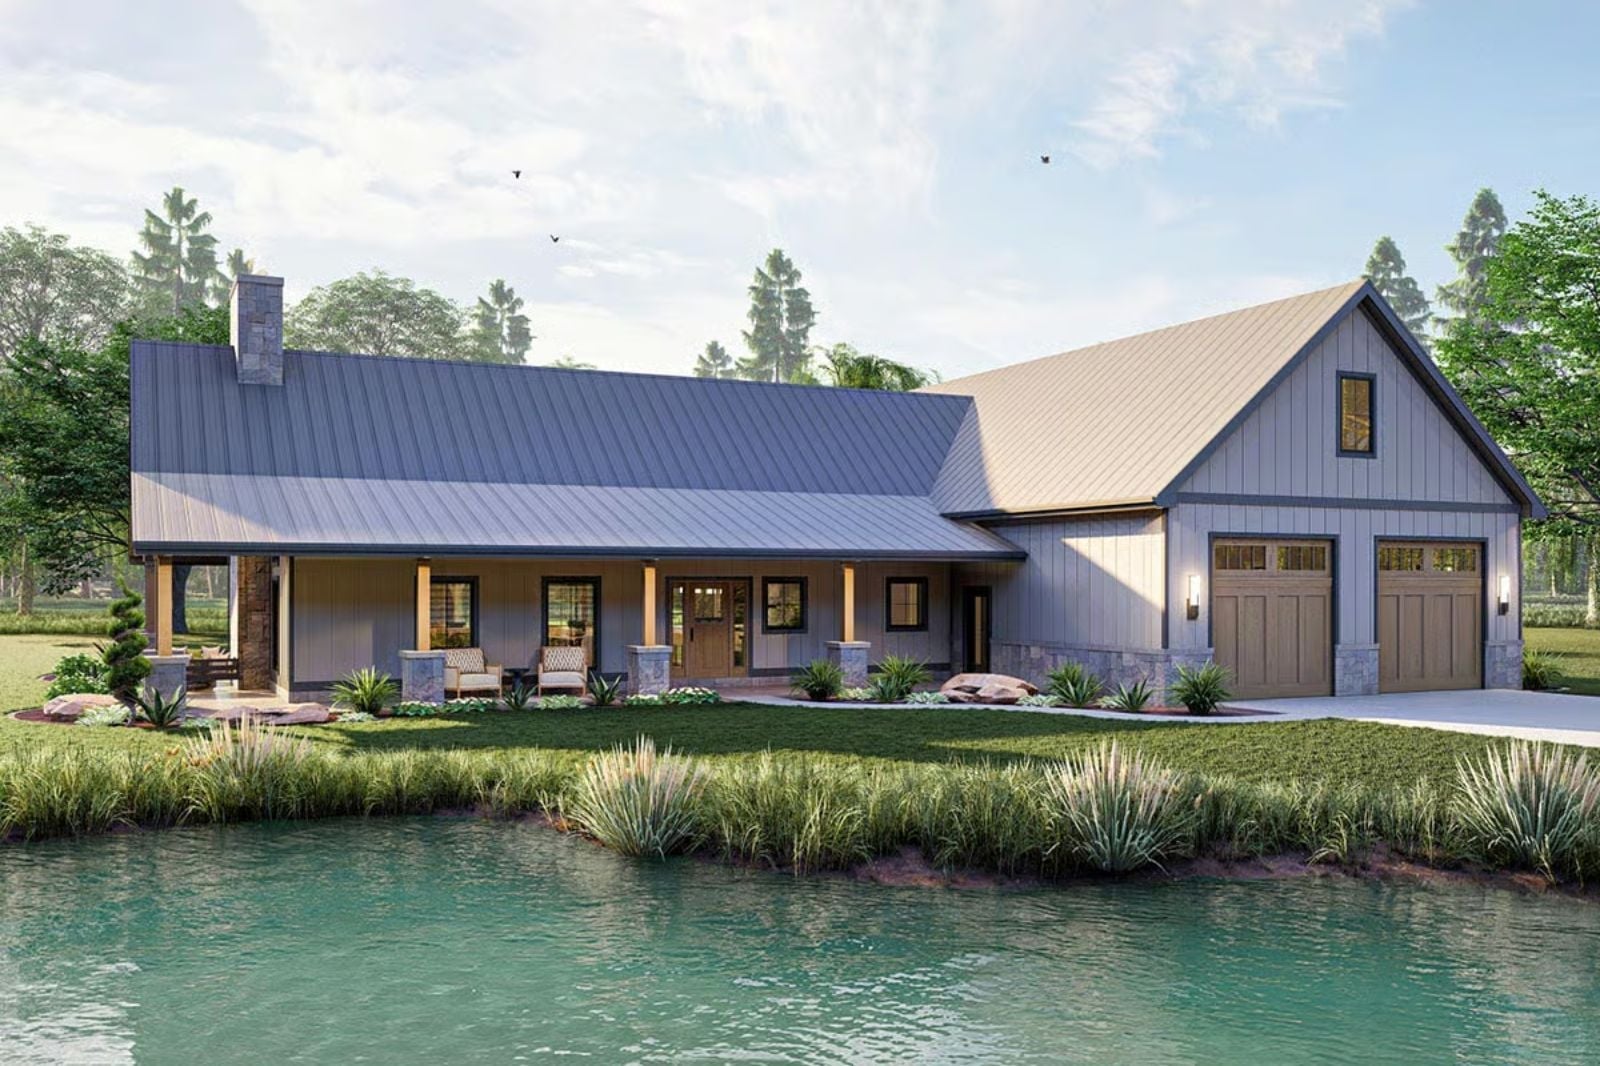
Couples who treat the morning porch ritual as sacred aren’t being precious about coffee — they’re protecting the one hour of the day that belongs to no one else. The Calloway Creek is built around that hour, with a wraparound porch that follows the sun, an open interior that stays quiet until you’re ready for it, and a single-story layout that keeps every room within earshot without crowding the morning.
Specifications
- Sq. Ft.: 2,758
- Bedrooms: 3
- Bathrooms: 2.5
Floor Plan – Main Floor
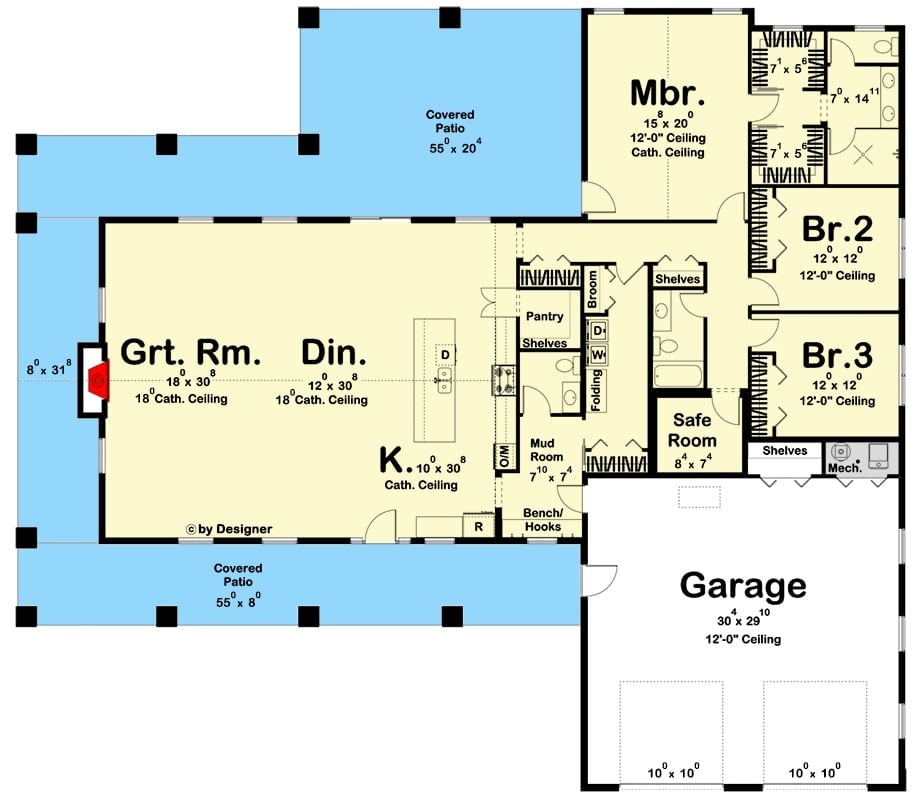
An open great room, dining area, and kitchen span the core of the plan. Three bedrooms anchor the right wing, with a safe room, mud room, and an oversized garage filling out the rest of this single-story layout.
Stone Columns and a Metal Roof Built for Couples Who Linger Over Coffee
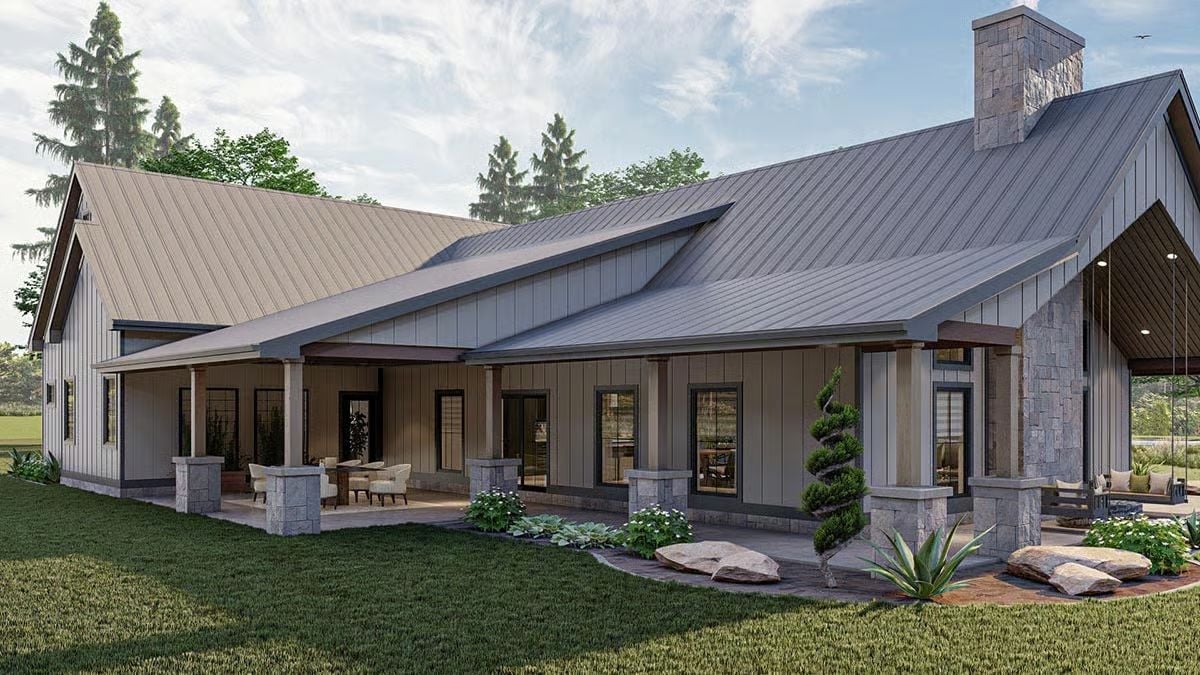
The wraparound covered porch anchors the entire rear facade, held up by chunky stacked-stone columns that read as permanent rather than decorative. Board-and-batten siding in a warm gray keeps the exterior grounded, and even at dusk you can see straight through to the lit interior. That swing on the right side is not an afterthought. It was placed there on purpose, and you’ll know it the first cold morning you use it.
Vaulted Shiplap Ceiling and a Stone Fireplace Worth Gathering Around
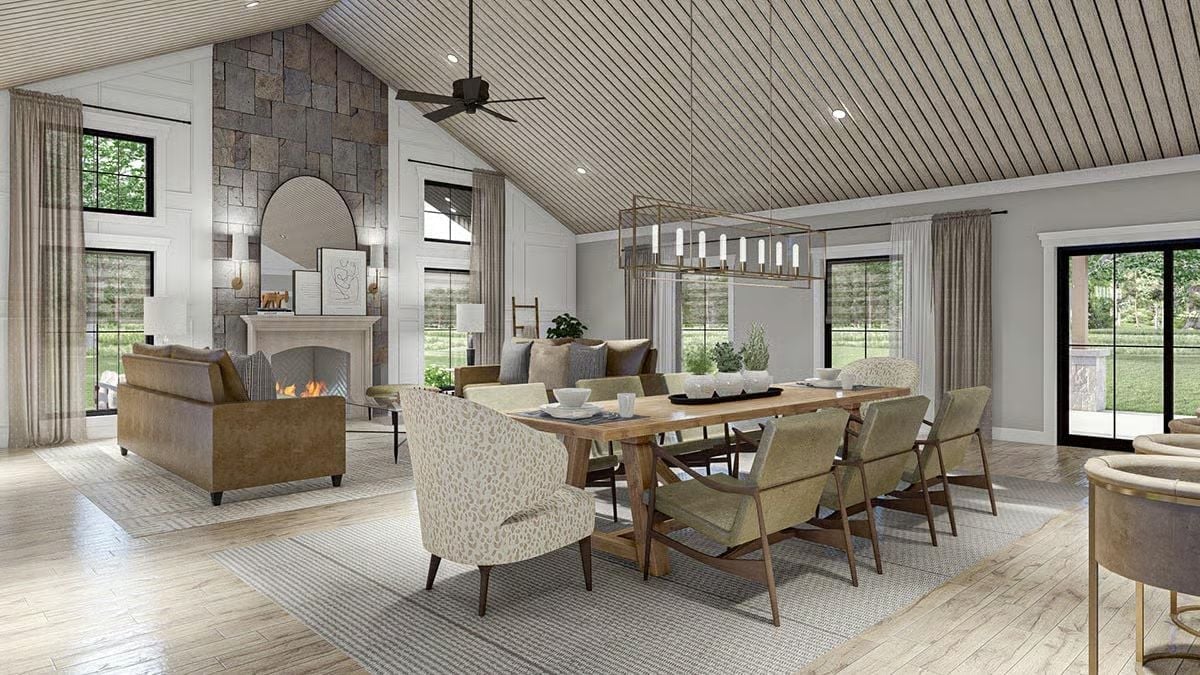
Tongue-and-groove shiplap lines the vaulted ceiling, pulling warmth down into a room that earns it. The stone surround climbs full-height behind the fireplace, rough-textured against smooth white millwork — a pairing that works precisely because neither material is trying to disappear. Over at the dining table, the rectangular brass chandelier hangs close enough to actually matter rather than floating somewhere in the middle distance above everyone’s heads.
Matched Leather Sofas and a Live Fire Make This the Hardest Room to Leave
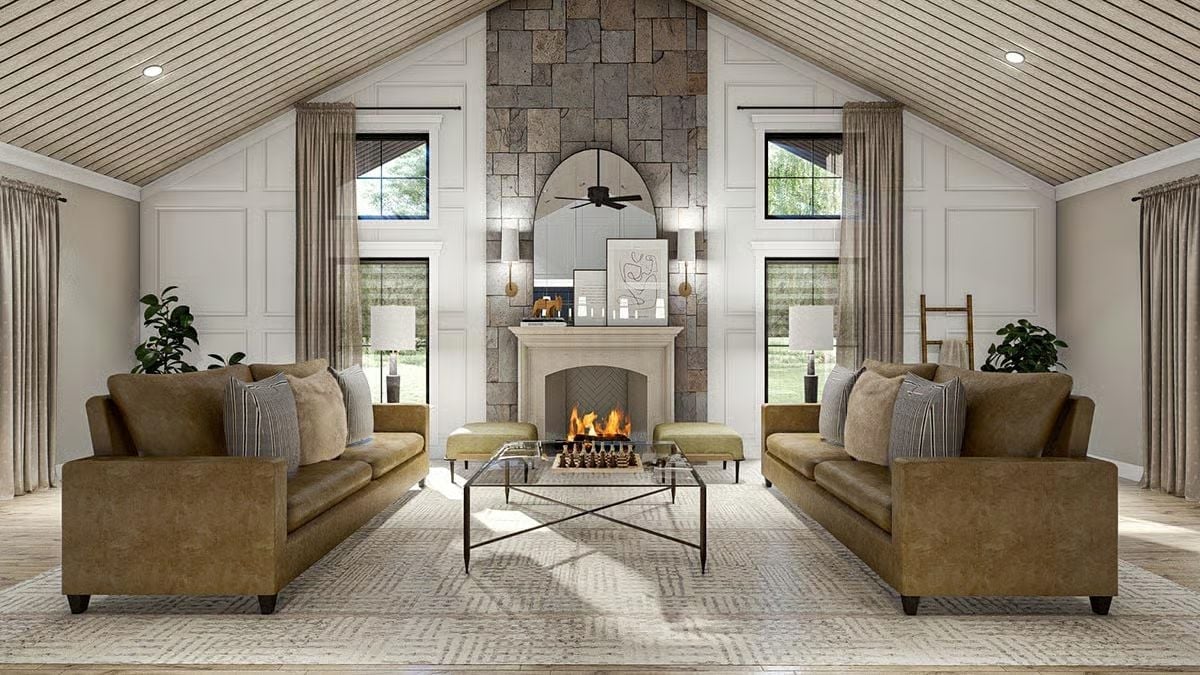
Two leather sofas face each other across a glass coffee table with a chess set mid-game, which tells you something about the pace of life this house is designed for. Above, the vaulted shiplap ceiling draws your eye up toward a floor-to-ceiling stone surround, while sconce lighting flanks an arched mirror above the mantel to bounce firelight back into the room. Clerestory windows on both sides of the stone wall bring in daylight without eating into the focal wall. The whole arrangement is quiet and deliberate.
- The symmetrical sofa layout draws focus directly to the fireplace without furniture competing for attention
- Arched mirror placement above the mantel bounces firelight deeper into the room
- Clerestory windows on both sides of the stone wall bring in daylight without disrupting the focal wall
Vaulted Kitchen Built Around a Island That Actually Has Room to Work
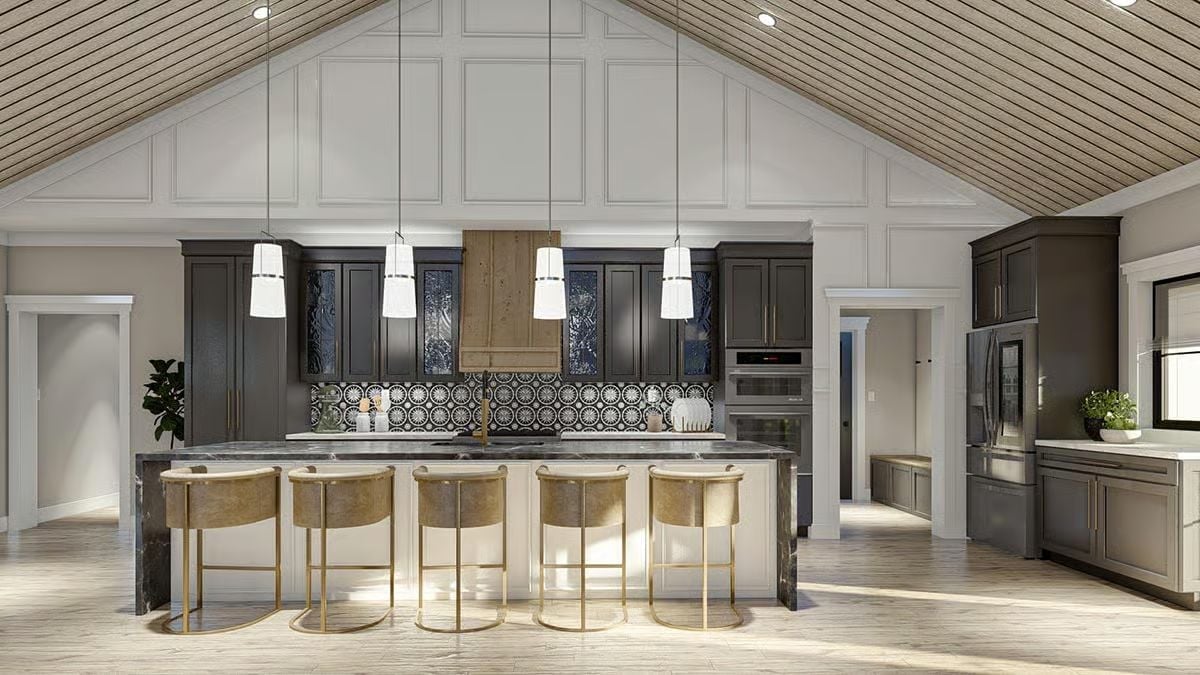
Four barrel chairs with brass legs pull up to a dark marble waterfall island long enough to seat a crowd. Pendant lights hang in a clean row overhead, the patterned backsplash tiles behind the range hood add contrast without competing, and shiplap lines the ceiling slope on both sides. It’s a lot of material in one room, but nothing is fighting anything else.
Worth Knowing: The wood range hood surround is a practical choice in kitchens with tall upper cabinets. It fills vertical space without requiring custom cabinetry to the ceiling, and the warm tone keeps the darker cabinet finish from reading too heavy. Paired with glass-front uppers on either side, it pulls the eye upward without closing the room in.
Dark Wallpaper and a Brass Chandelier That Know Exactly What They’re Doing

Chevron-patterned wallpaper in deep brown anchors the bed wall without overwhelming the room. Matched nightstands with woven fronts keep things settled, the bench at the foot of the bed does actual work rather than just sitting there looking considered, and sage green pillows pick up on the view through both windows. Small moves, but they add up.
Quick Fix: Dark accent walls work best when the ceiling stays light. Here, the gray ceiling reads almost white against the wallpaper, which keeps the room from feeling like a cave. If you’re considering a similar move, limit the dark finish to one wall only.
Herringbone Tile and a Double Vanity That Don’t Apologize for Taking Up Space

Rainhead showers without a glass enclosure are having a moment, and this bathroom commits to it fully.
The dark cabinet finish against marble countertops holds its ground without overcrowding the room. Herringbone tile runs floor to ceiling, and the distressed stone on the upper wall introduces just enough roughness to keep the whole space from tipping into showroom territory.
Pin It
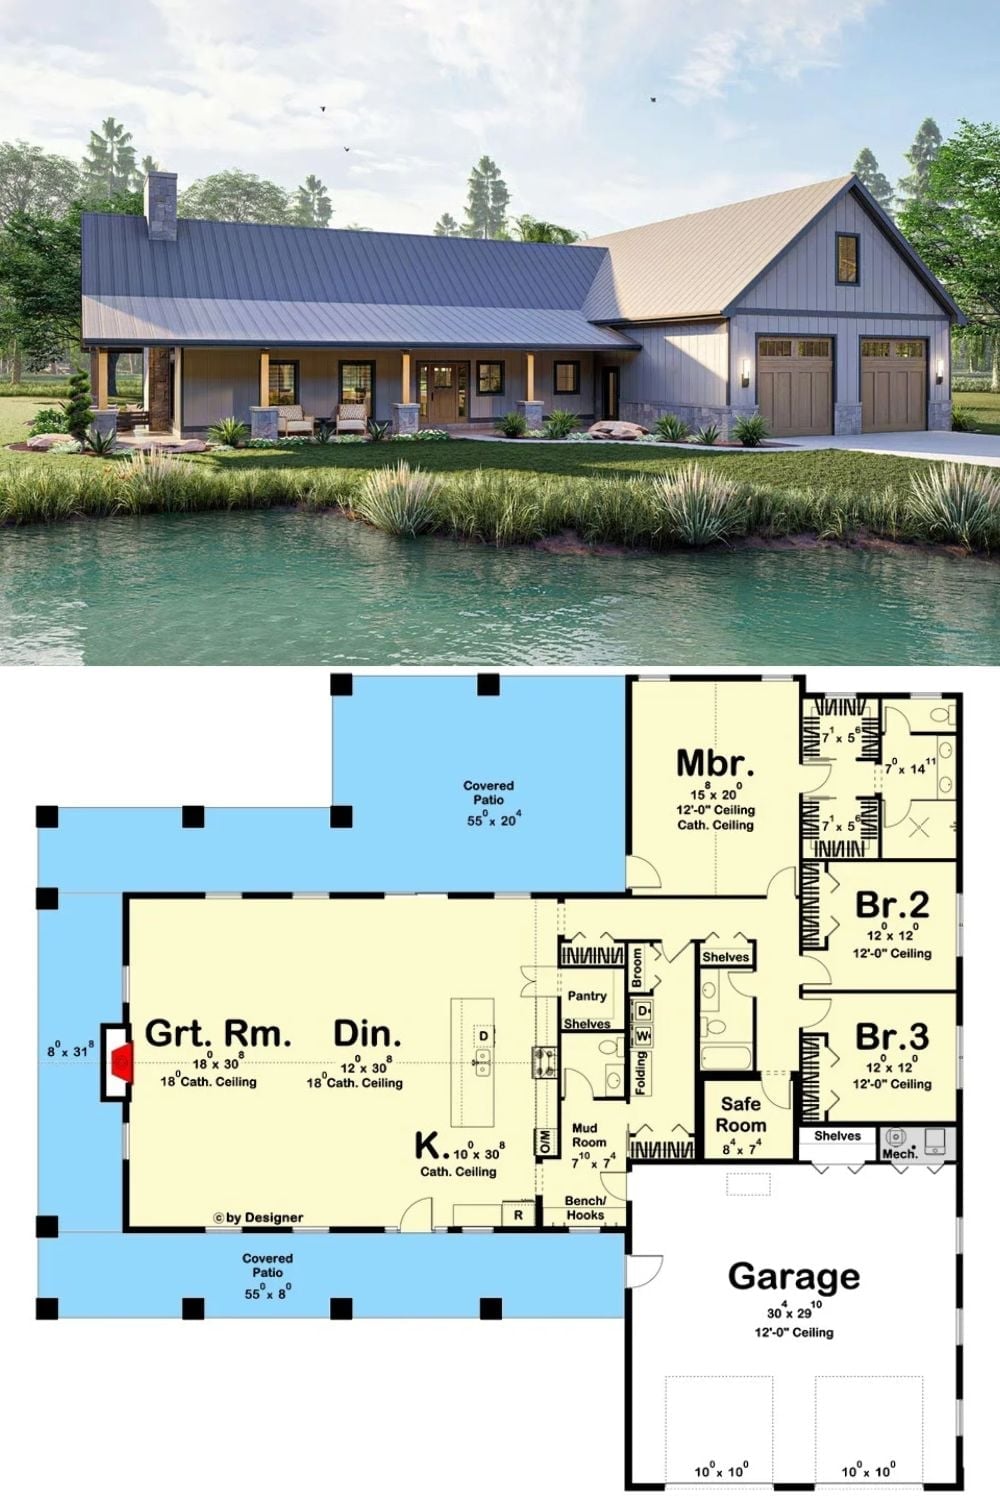
A rendering shows the farmhouse exterior beside a pond, wraparound covered porch running its full length. Below, the floor plan lays out three bedrooms, a great room with 18-foot cathedral ceilings, a safe room, and a 30×29 garage.
The Psychology Behind This: Couples who prioritize morning rituals tend to value transitional spaces like covered porches more than raw square footage inside. A porch that spans the full front of a house isn’t decorative — it’s a structural commitment to the idea that the day begins outside, on your terms, before it asks anything of you.
