
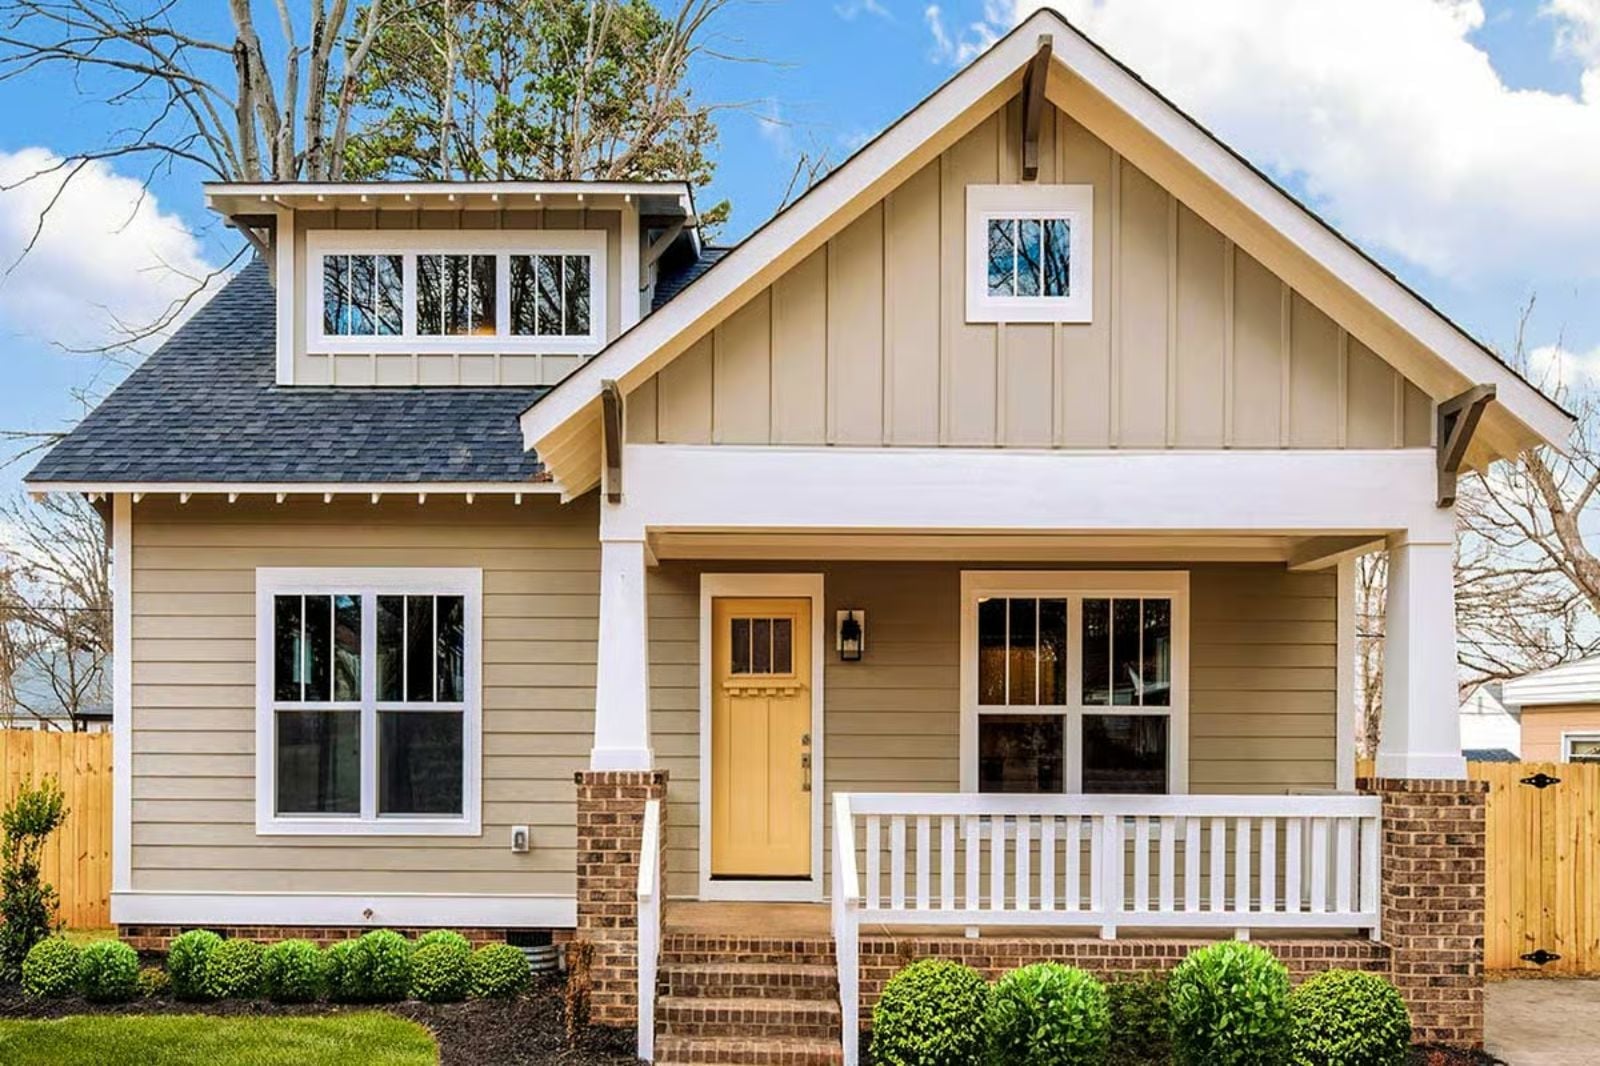
If you have ever driven past a neighborhood where every house faces inward, garage-forward, curtains drawn, and felt quietly defeated by it, you already understand what most new construction gets wrong. The Murphy is built for the neighbor who actually waves back, with a deep front porch made for evening chairs, an open living area that pulls people toward the kitchen, and a layout scaled for real daily life rather than a staged photo shoot.
Specifications
- Sq. Ft.: 1,584
- Bedrooms: 3
- Bathrooms: 2.5
Floor Plan – Main Floor
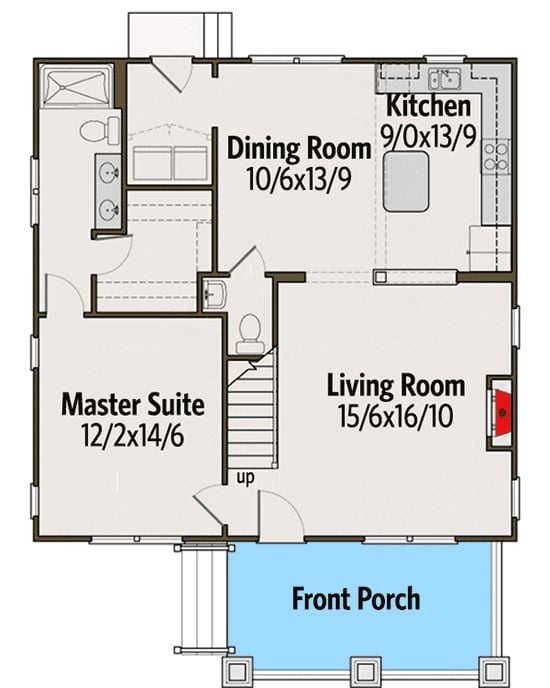
The main floor puts the master suite in the back-left corner with its own bath, the living room anchors the front-right, and the kitchen and dining room share the upper half of the plan. A staircase near center points to a second floor above.
Floor Plan – Second Floor
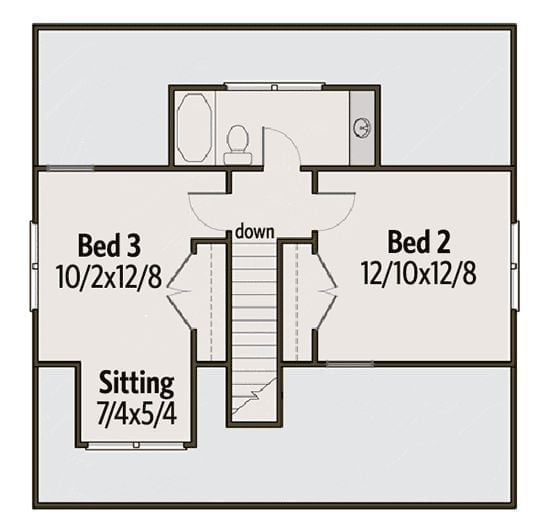
Upstairs, two bedrooms flank a shared bath and a small sitting nook, with the staircase splitting the layout so both rooms stay reasonably private.
Honey-Toned Hardwoods and a Front Door Worth Coming Home To
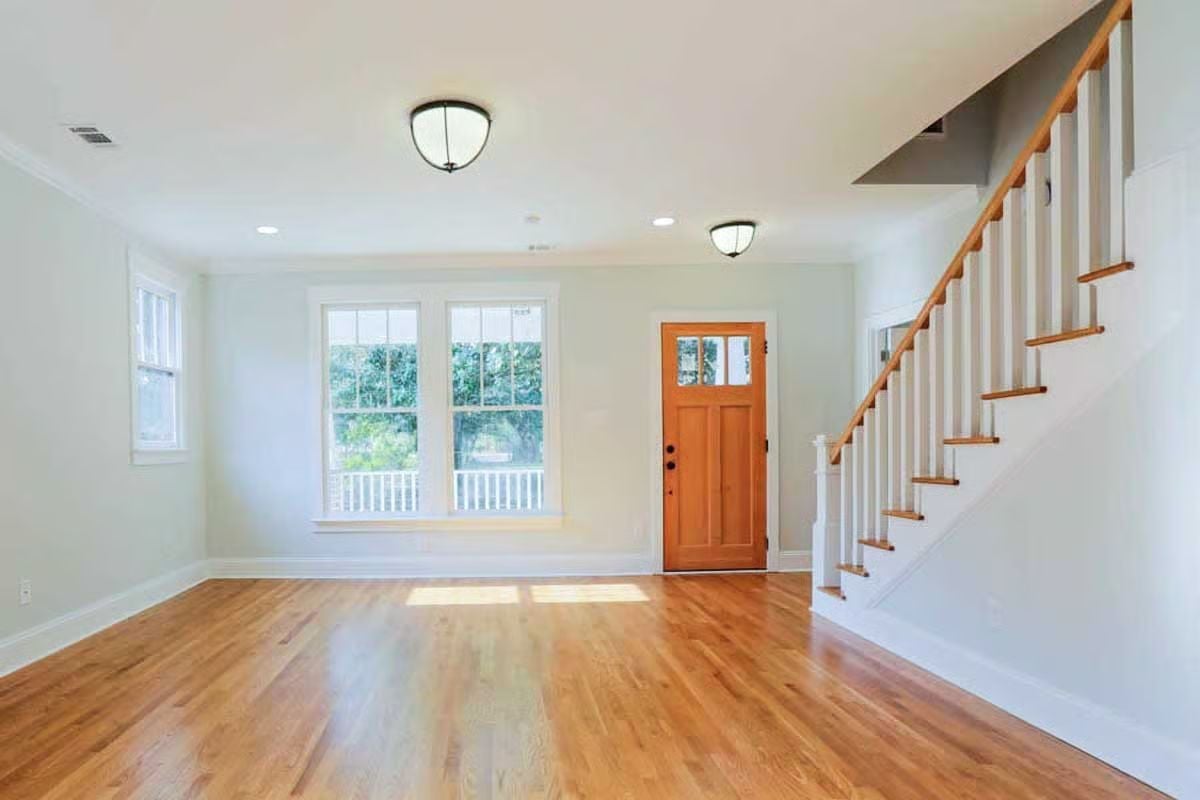
Hardwood floors catch afternoon light in a way that makes the room feel warmer than the paint color earns on its own. Against pale green-gray walls, that natural wood front door is exactly the right call — grounding without being heavy. Stairs hug the right wall to keep the living area open, and the whole entry manages to feel put-together without trying particularly hard. That last part is harder to pull off than it looks.
Sunlit Hardwoods and a Kitchen That Actually Breathes
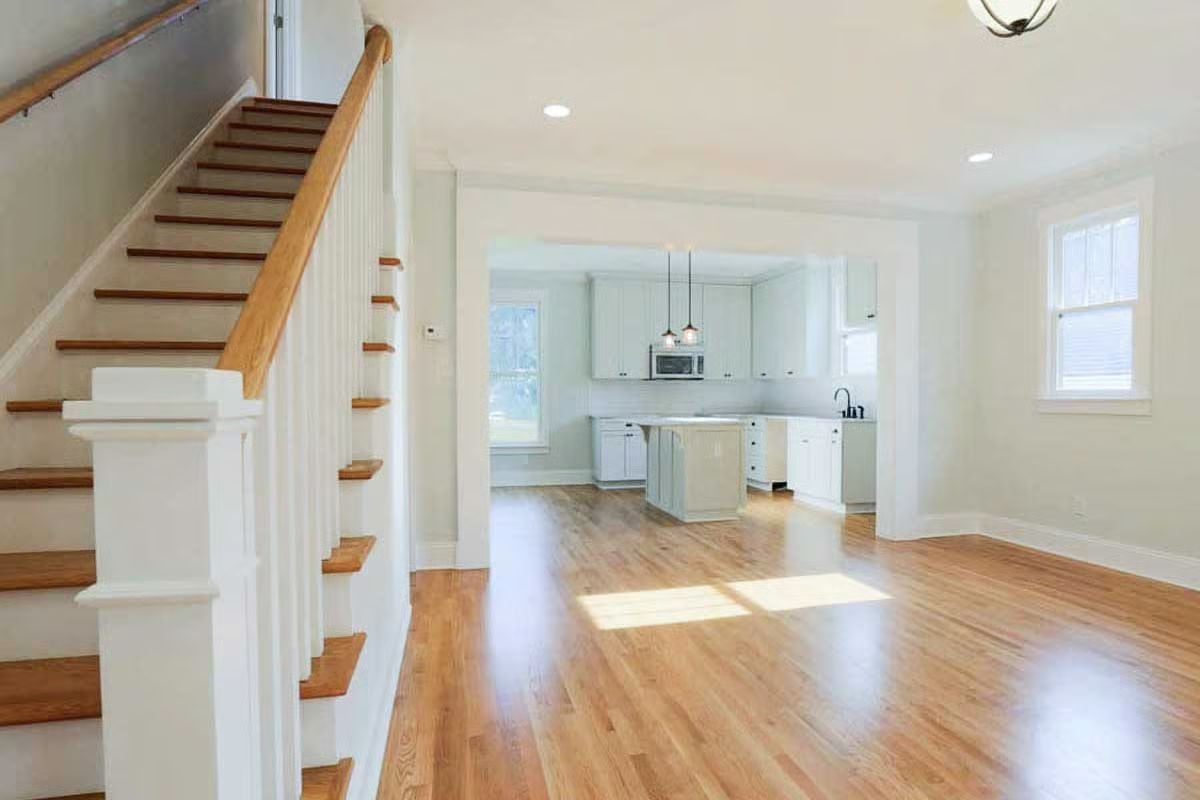
Light hits the honey-toned floors from two directions here, which is the kind of thing you only notice once you’ve lived somewhere without it. White shaker cabinets, a stainless microwave, and pendant lights anchor the kitchen, and the chunky newel post on the staircase does quiet work signaling that the rest of the house was built with the same care. Empty rooms photograph well when the proportions are right, and these are.
Fun Fact: Open floor plans became standard in Craftsman bungalows as builders moved away from the parlor-and-sitting-room layouts of Victorian homes. Knocking out those walls let natural light travel deeper into the house — a practical decision that still holds up a century later.
Pendant Lights Do the Heavy Lifting in This White Kitchen
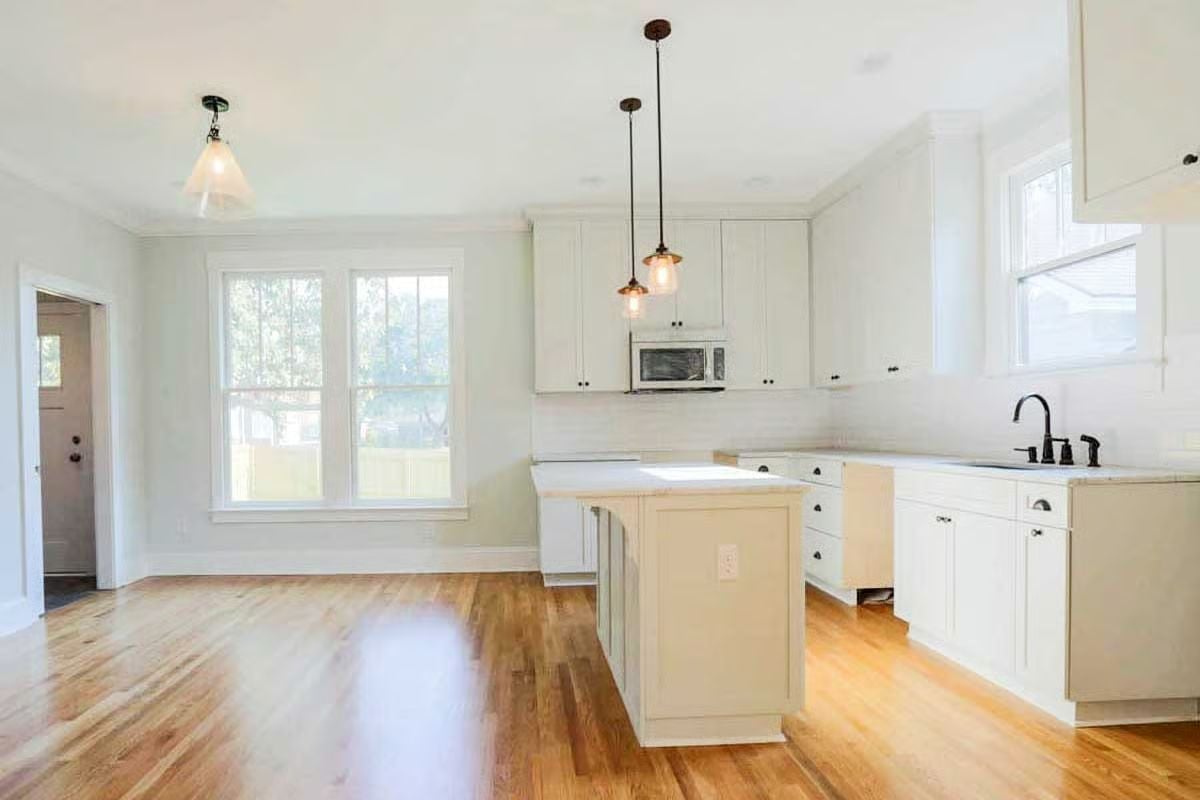
Two glass pendants hang above the island at slightly different heights, which gives the space a casual, lived-in feel before a single dish has been cooked. White shaker cabinets run wall to wall, and it’s the matte black faucet that keeps the whole room from reading too sterile — one small hardware choice doing a lot of tonal work.
Style Math: Craftsman kitchens traditionally kept hardware simple and functional, favoring dark metal finishes over polished chrome. That instinct holds up well here. Matte black pulls and fixtures sit naturally alongside warm wood floors without demanding any attention from either.
Pin It
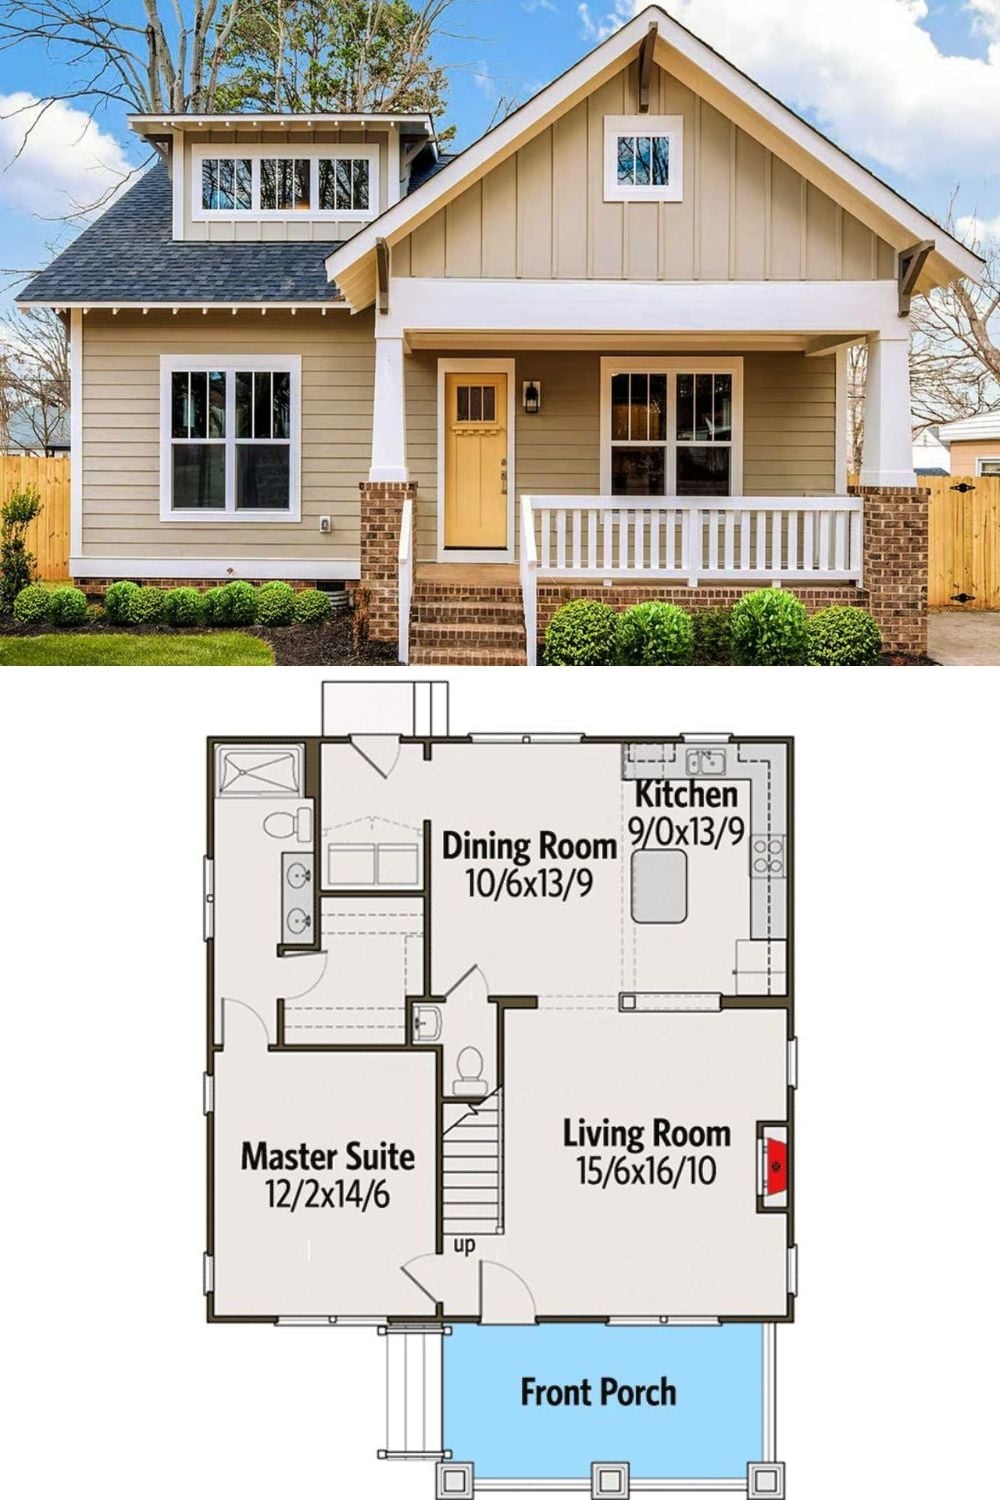
Exterior photo of a Craftsman bungalow pairs with a floor plan showing a master suite, open dining and kitchen, and front porch.
