
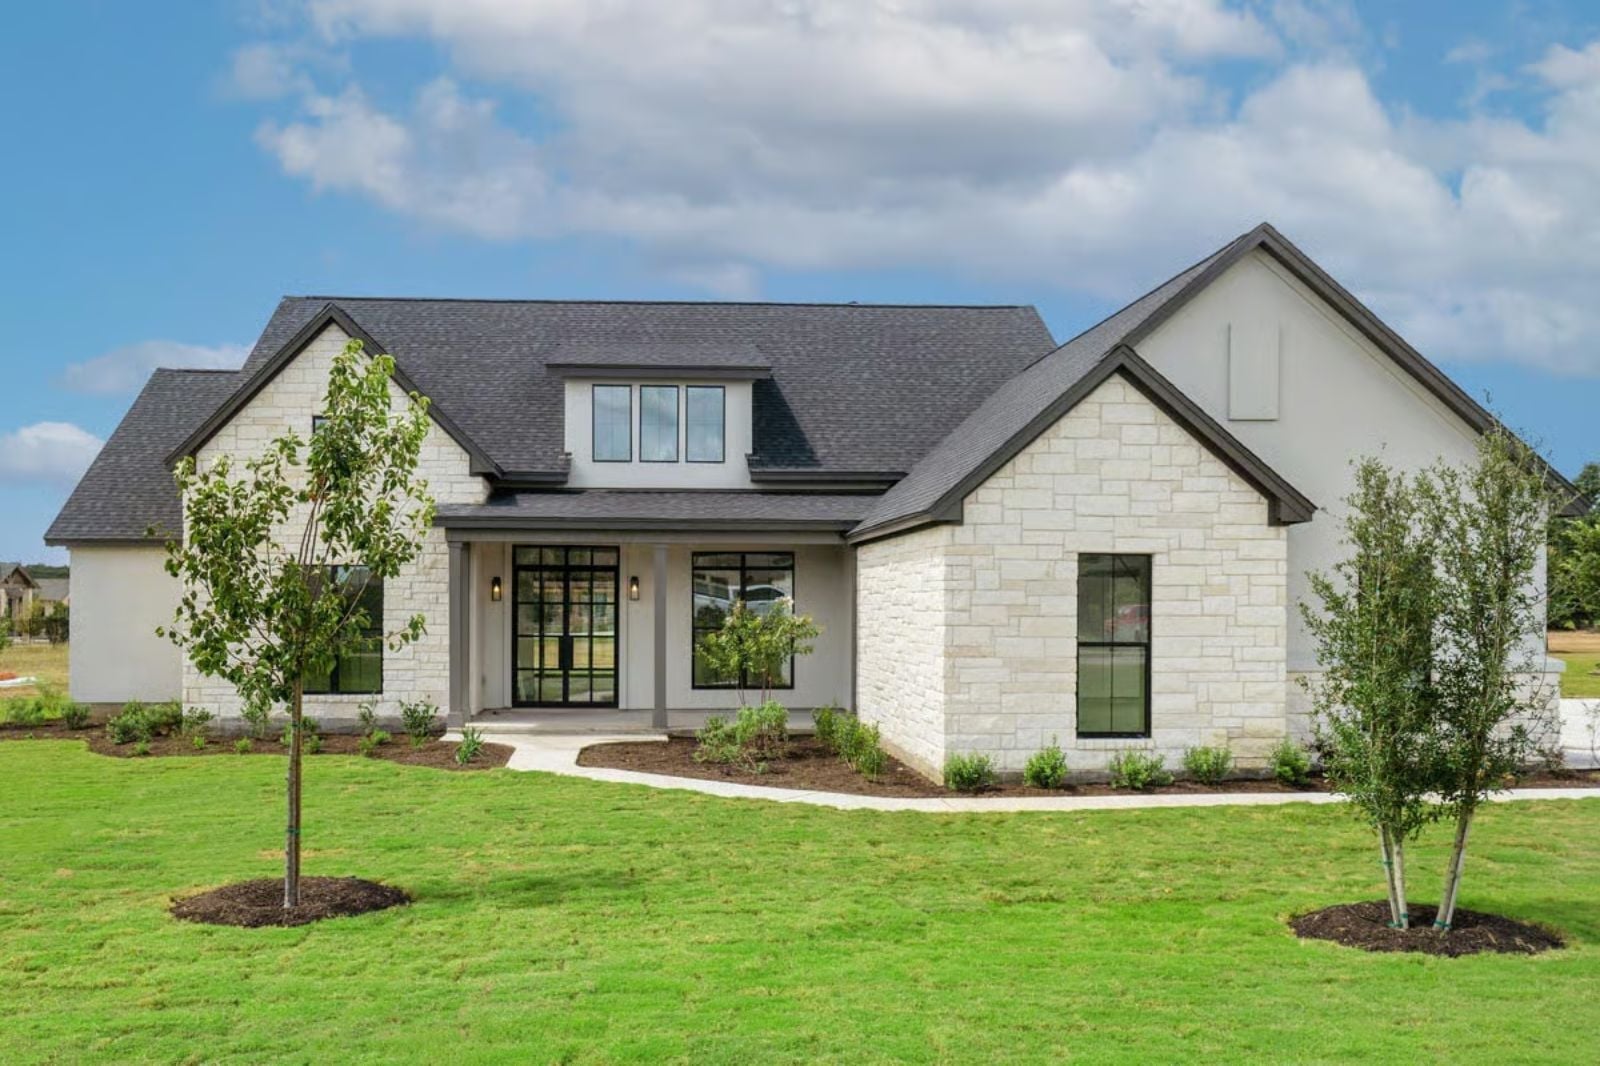
Transitional farmhouse is one of the most abused labels in residential design, slapped on anything with board-and-batten and a shiplap accent wall. The Austin Stone actually earns it, with a main-floor primary that keeps parents out of the kids’ hallway, an open kitchen where dinner conversations bleed into homework hour, and a 3-car garage that swallows the minivan, the bikes, and the weekend project without a fight.
Specifications
- Sq. Ft.: 3,055
- Bedrooms: 4
- Bathrooms: 3.5
Floor Plan – Main Floor
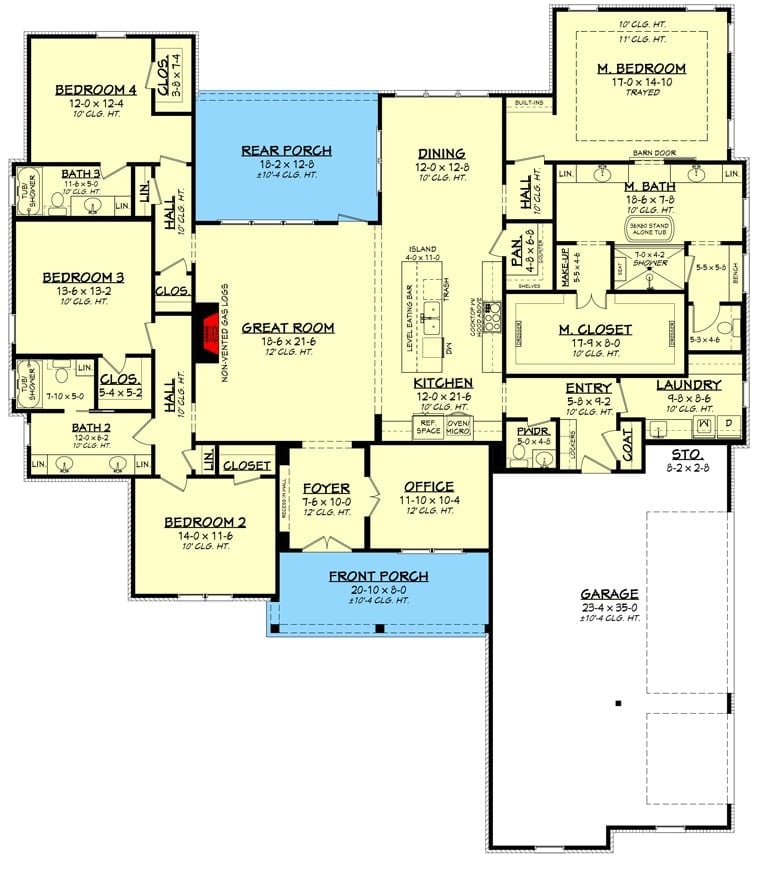
Four bedrooms fan out from a central great room with 12-foot ceilings and a gas fireplace. The primary suite sits privately on the right wing with a trayed ceiling, walk-in closet, and soaking tub. Kitchen, dining, and great room flow together openly. A rear porch, front porch, dedicated office, and oversized garage round out the layout.
White Stucco Rear Elevation Where Glass Does the Heavy Lifting
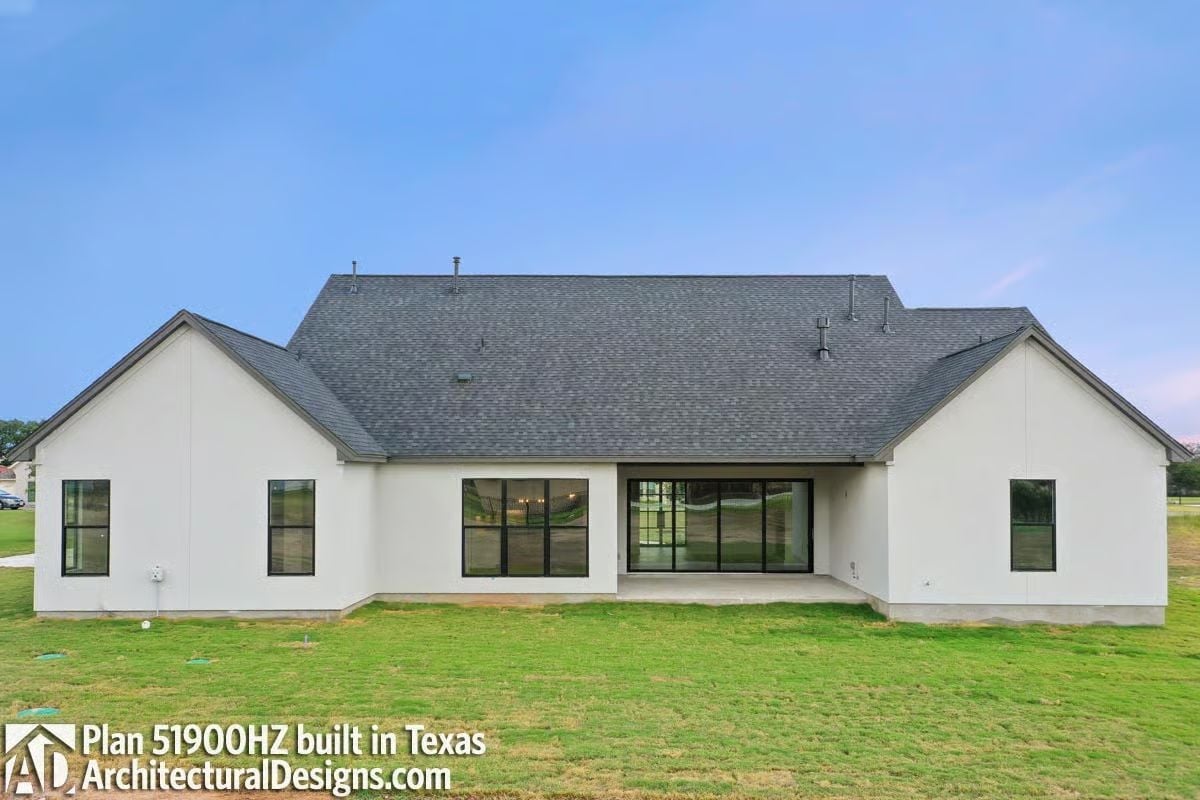
Black-framed sliding doors span nearly the full rear wall, pulling the yard inside visually.
Steel-Framed Entry Doors That Make Every Arrival Feel Like an Occasion
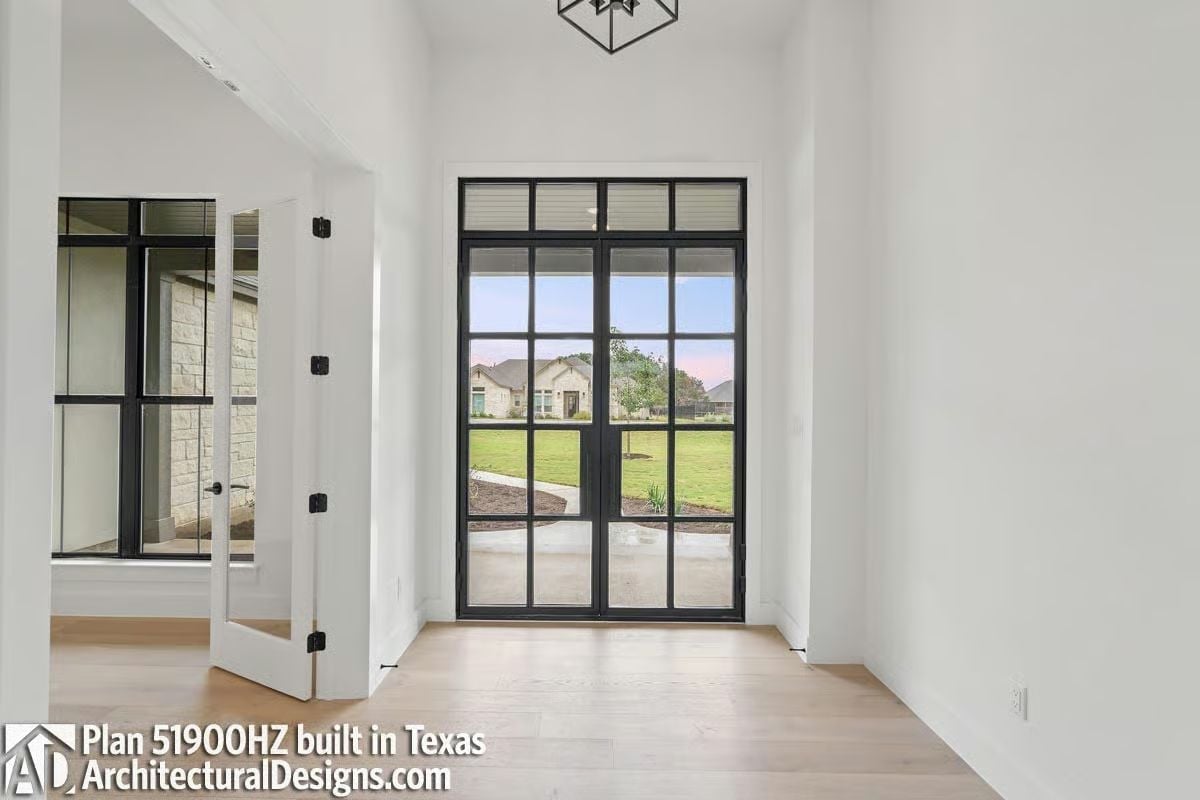
Floor-to-ceiling glass on the front door means you see the yard, the neighbor’s house, and exactly who’s pulling up before you answer.
Light wood floors keep the foyer grounded while the grid-pane doors pull your eye straight outside. To the left, white French doors with dark hardware open to what’s likely a study, and overhead a geometric pendant holds the scale without competing with anything else happening in the space.
Hardwood, Fire, and Glass Make a Surprisingly Quiet Case for Open Living
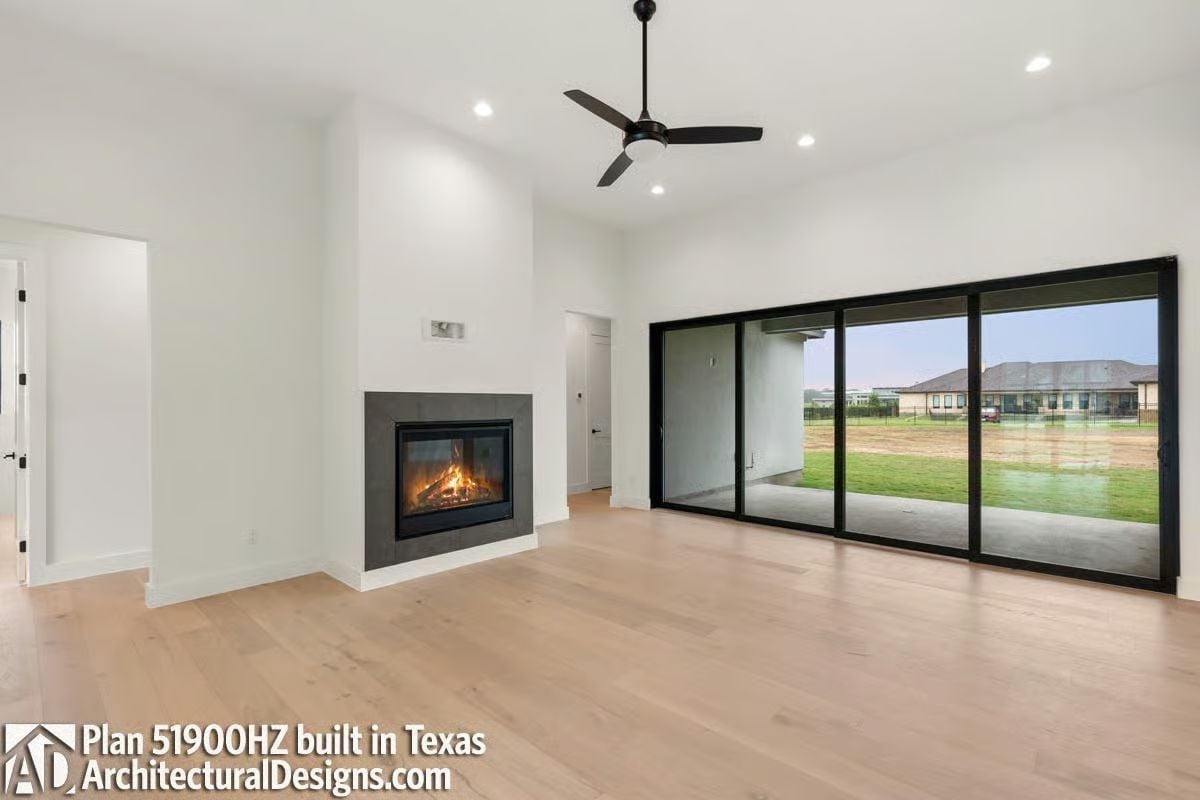
Pale oak floors run wall-to-wall beneath a vaulted ceiling, grounding the room without competing with anything. A tile-surround fireplace sits low against the white wall — understated enough that the black-framed sliding glass behind it still reads as the main event.
Color Story: Warm white walls and pale oak flooring keep natural light moving through the room even on flat, overcast days. It’s a palette that steps back and lets the fireplace tile and black window frames do the visual work instead.
Dark Island Base, White Quartz Top, Zero Clutter to Distract From Either
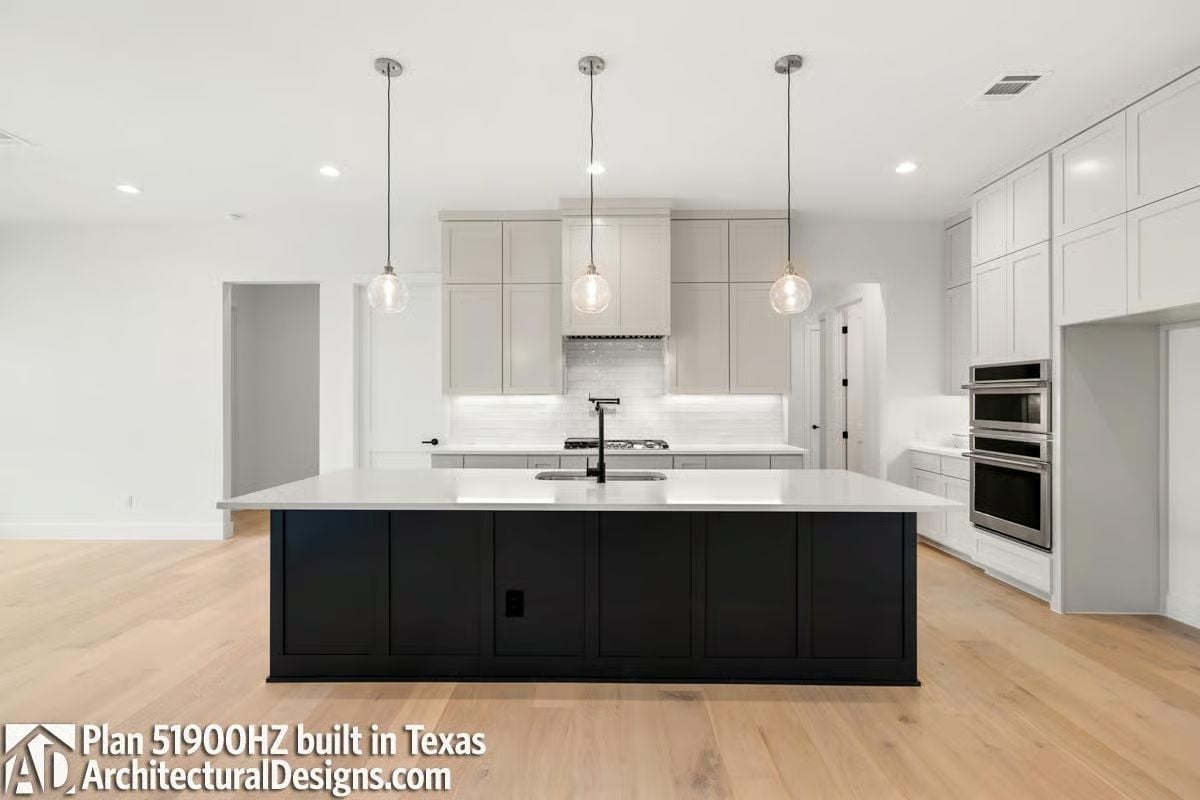
Matte black cabinetry on the island anchors the room while the white quartz countertop keeps things from tipping too dark. Three globe pendants hang low enough to actually matter.
Matte black cabinetry on the island anchors the room while the white quartz countertop keeps things light.
Tray Ceiling, Three Windows, and a Fan That Actually Earns Its Keep
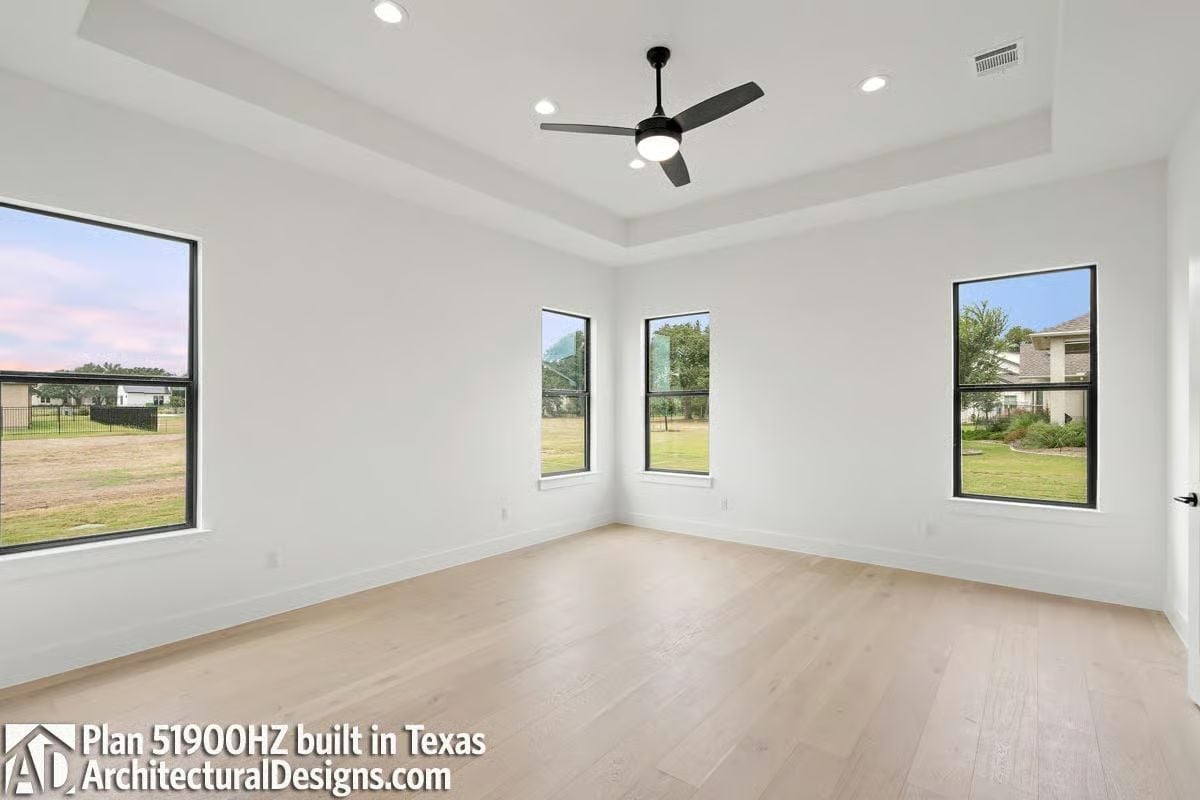
Light oak floors run the full length of the room without interruption. Windows cut into two walls pull in views on both sides, so natural light doesn’t pile up in one corner and abandon the other. The tray ceiling adds height without drama. Simple. Done.
Style Math: Tray ceilings work quietly — they add perceived height and define a room’s center without requiring any particular furniture arrangement to justify them. Center a ceiling fan beneath one and you’ve solved two problems with a single detail.
Marble Shower Wall, Freestanding Tub, and a Ceiling-Mount Head Worth Planning Around
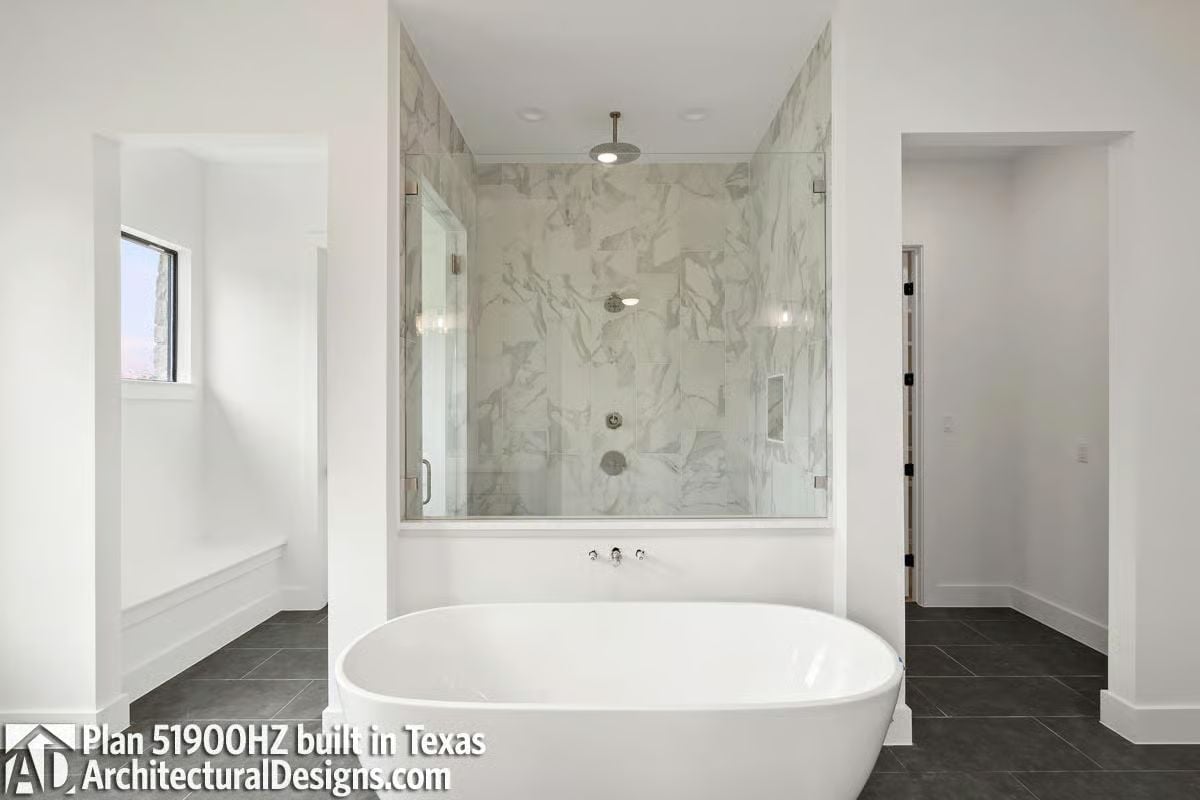
Calacatta-style marble tiles wrap the shower walls while a freestanding soaking tub sits centered below on dark slate-toned floor tile.
The Psychology Behind This: Positioning a freestanding tub directly in front of the shower creates a visual anchor without closing off the room. It signals that bathing isn’t a chore here. Rooms that feel like retreats tend to get used like retreats.
Coil-Spring Faucet and a Utility Sink That Means Business
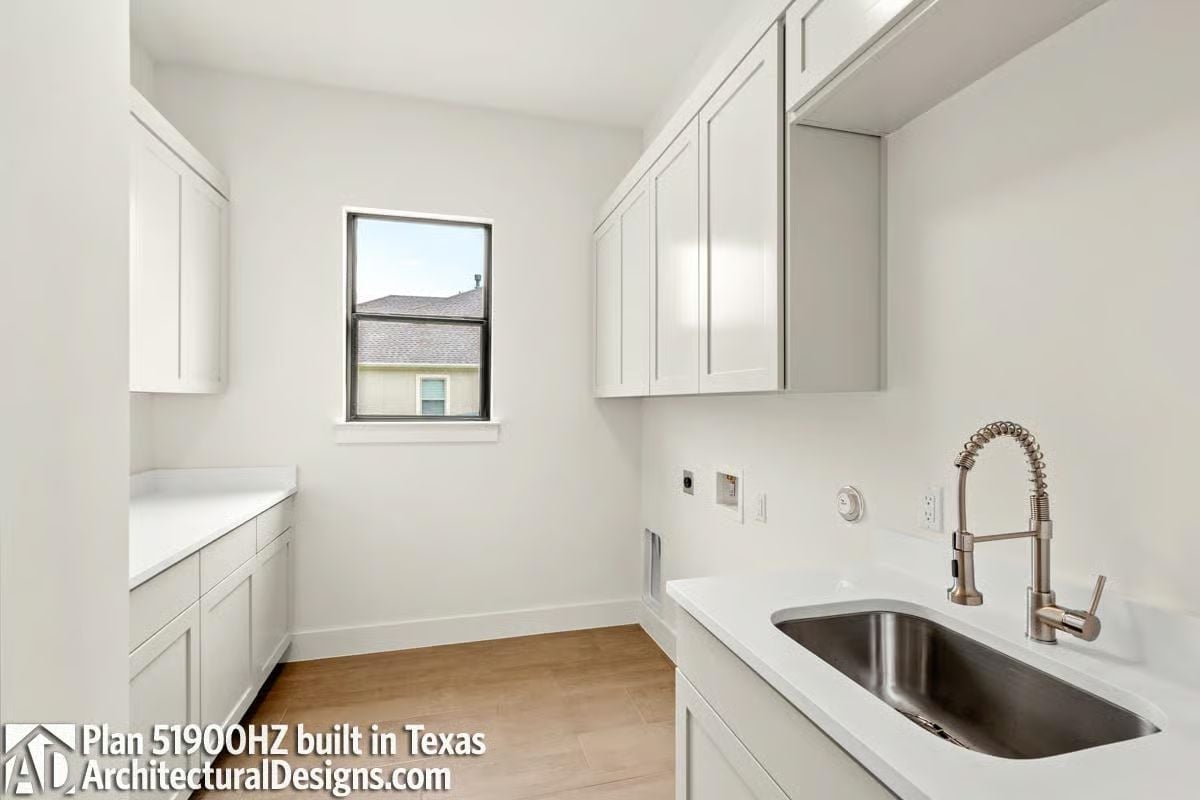
That brushed nickel coil-spring faucet gives the laundry room a professional-kitchen edge without making it feel like a commercial break from the rest of the house. White shaker cabinets run floor to ceiling on two walls, and the under-mount sink is deep enough to soak a king-size comforter without a fight.
Trend Alert: Laundry room sinks have been getting deeper and wider as the shallow double-bowl setup that dominated for years falls out of favor. One deep single basin handles bulky items far better than two basins that always feel slightly too small for whatever you’re actually trying to do. Pair it with a faucet that has real reach and the room finally earns its square footage.
Pin It
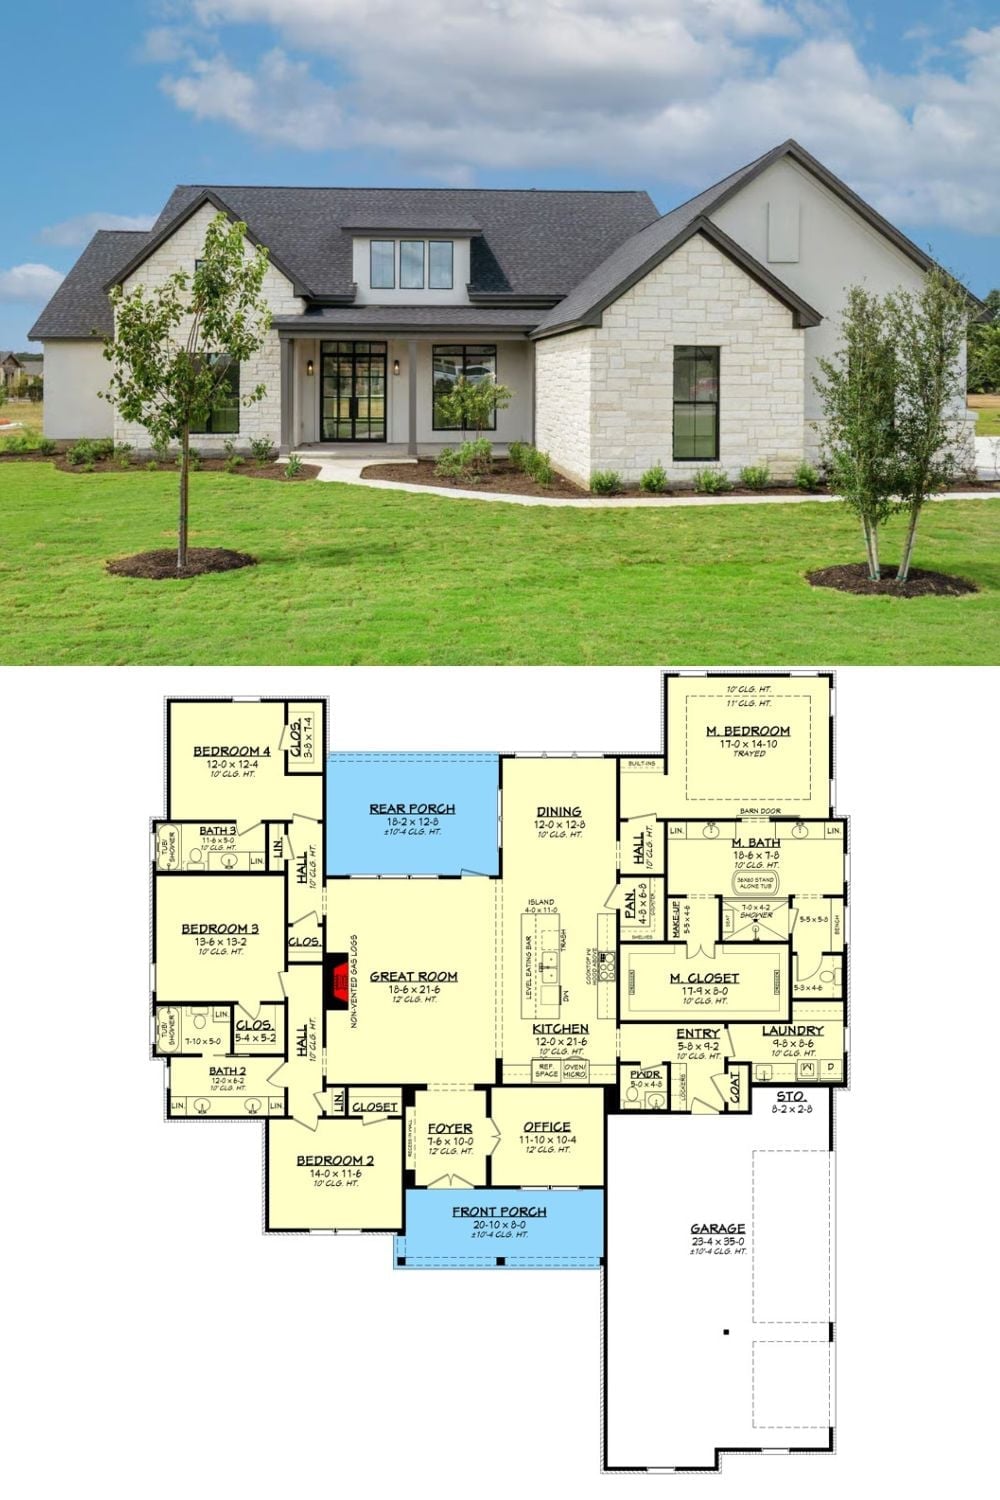
Exterior photo of an Austin stone farmhouse paired with its single-story four-bedroom floor plan below.
