
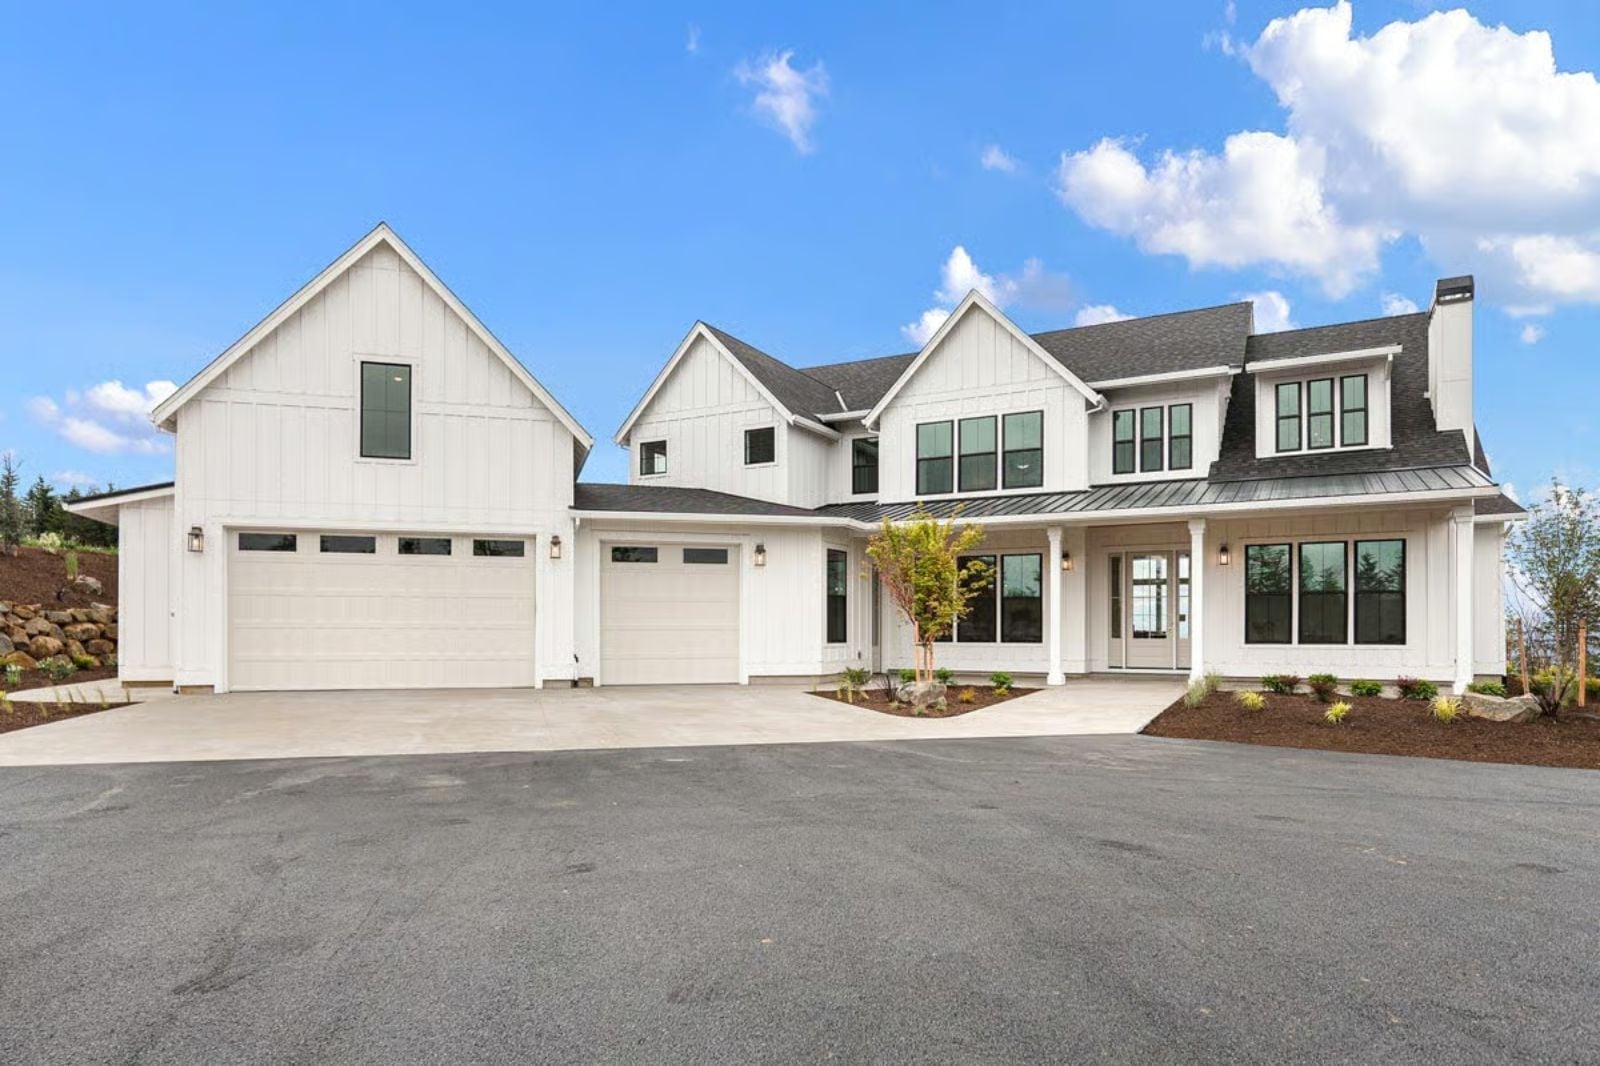
Anyone who has tried to watch something quiet on a Friday night while a group of teenagers takes over the living room knows exactly why the floor plan matters more than the finishes. The Collier is built around that specific negotiation: a dedicated game room that pulls the chaos to its own corner, a primary suite that actually feels removed, an open kitchen where you can still call everyone for dinner, and a layout that gives each generation a place to land without constantly running into each other.
Specifications
- Sq. Ft.: 5,418
- Bedrooms: 4
- Bathrooms: 3.5+
Floor Plan – Main Floor
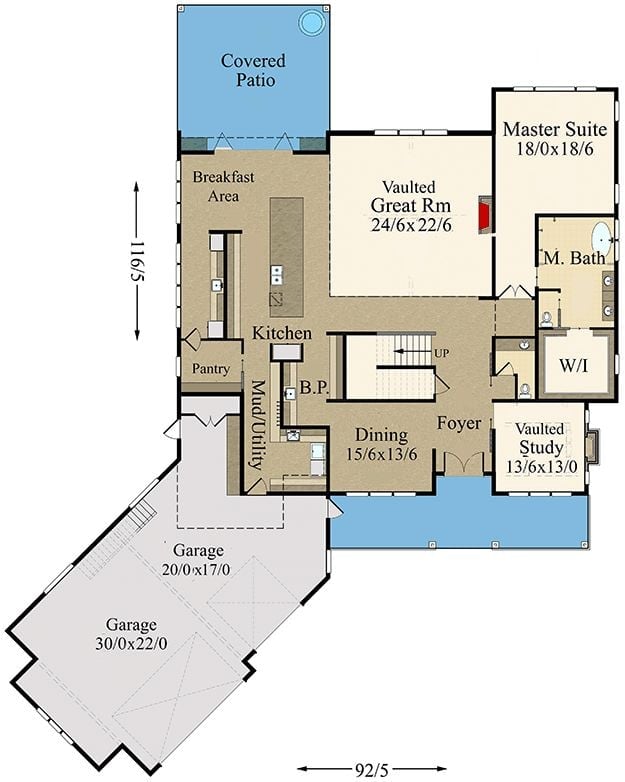
The main floor puts the vaulted great room at the center, with the master suite and vaulted study anchoring the right wing. Kitchen, breakfast area, and covered patio flow naturally to the left, while a foyer and dining room bridge the two sides. Dual garages handle the rest.
Floor Plan – Second Floor
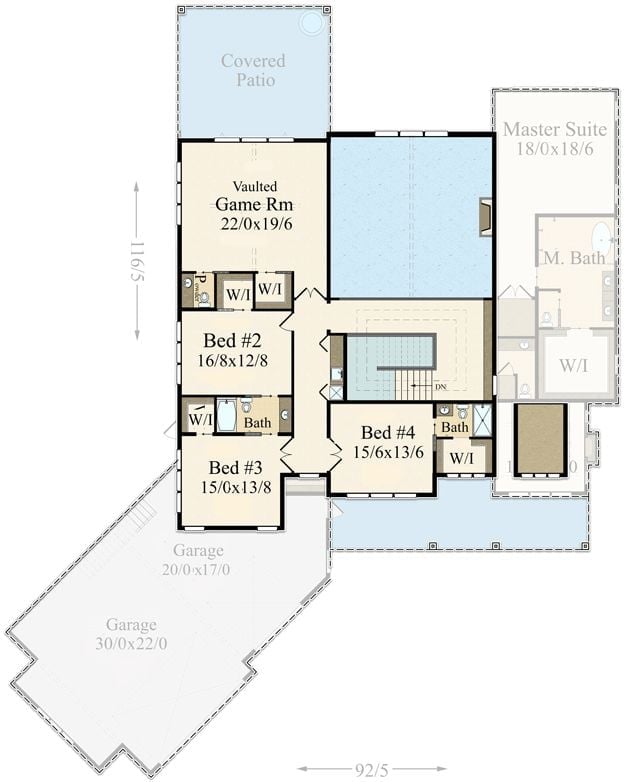
Bedrooms 2, 3, and 4 cluster together on one side, putting real distance between teenagers and the master suite. A vaulted game room anchors their wing — which is the whole point. Two garage bays, a covered patio, and a central staircase round out a layout built around how families actually use space rather than how floor plans usually show it.
Floor Plan – Basement
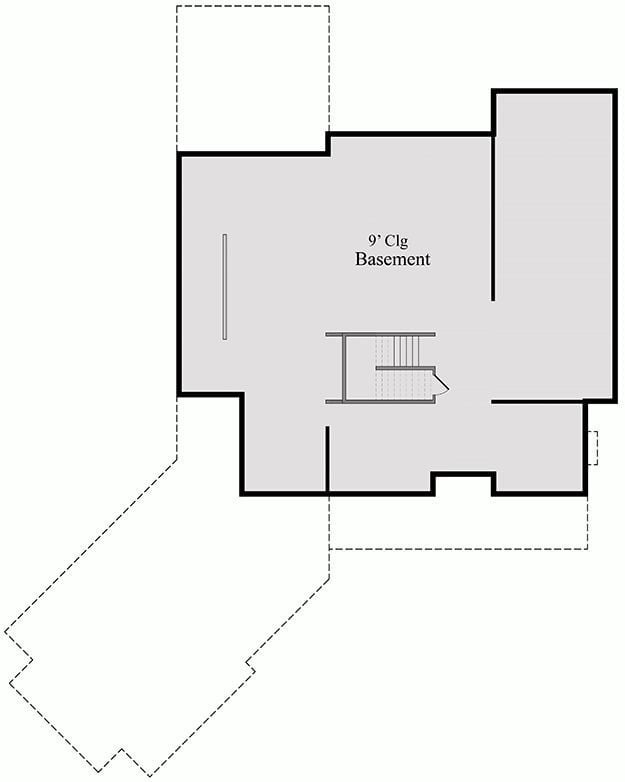
The partial basement footprint shows a single open space with 9-foot ceilings and a staircase near the center. Dashed lines indicate the above-grade footprint extending beyond the finished area, and a door opening appears on the right wall. Unfinished by design, clearly meant to be built out later.
Shiplap, Barn Doors, and Wide-Plank Wood That Actually Earn the Farmhouse Label
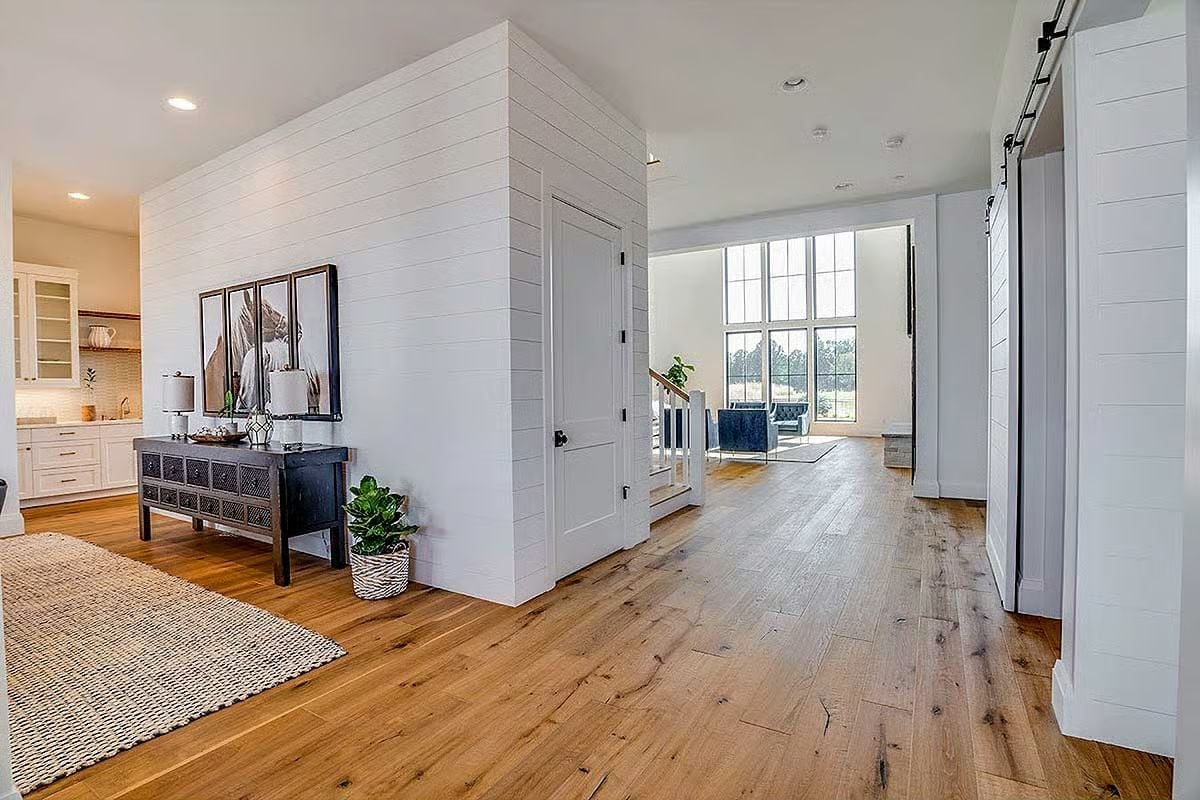
White shiplap wraps a central column anchoring the entry hall, while hand-scraped wide-plank flooring stretches toward floor-to-ceiling windows. A dark console table grounds the space without crowding it.
Fun Fact: Wide-plank floors like these are typically milled from white oak, which has a tighter grain than red oak and holds up better under heavy foot traffic. The color variation from board to board comes from how different parts of the log absorb stain, not from any special treatment — so no two installations ever look quite the same.
Step inside the home office and the mood shifts from open communal living to something quieter and more focused.
Velvet Chairs and a Black Desk That Make a Home Office Worth Sitting In
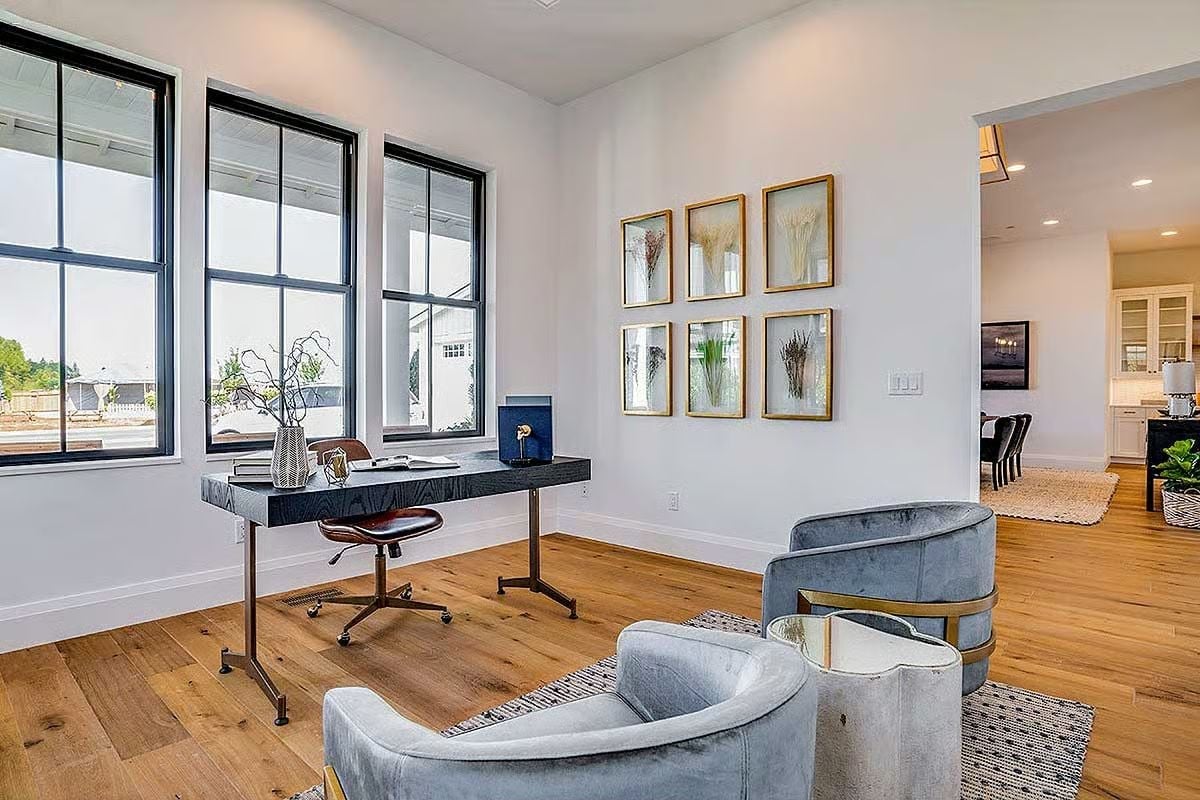
Gold-framed botanical prints anchor the wall above two blue-gray velvet swivel chairs with brass accent detailing. Simple pairing, but it works.
Velvet Dining Chairs and a Sculptor’s Head Vase That Refuse to Be Ignored
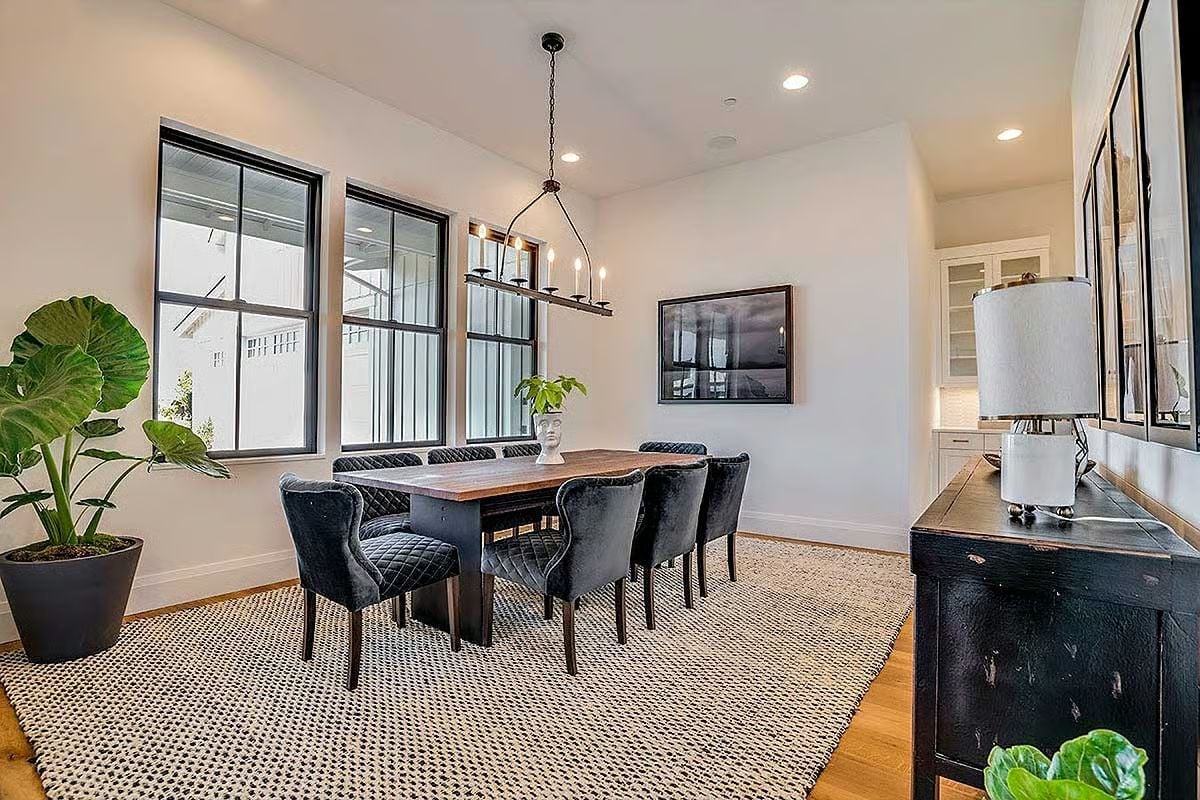
Dark quilted velvet chairs pull focus immediately, but the sculptural bust centerpiece is what earns a second look. Black window frames against white walls hold the contrast sharp without asking anything extra from the rest of the decor.
Try This: Sculptural centerpieces like a ceramic bust work better on dining tables than most people expect because they don’t block sightlines the way tall floral arrangements do. Look for art objects with a matte finish so they don’t compete with candlelight or pendant fixtures overhead.
Blue Velvet Chairs and a Longhorn Skull That Set the Tone Early
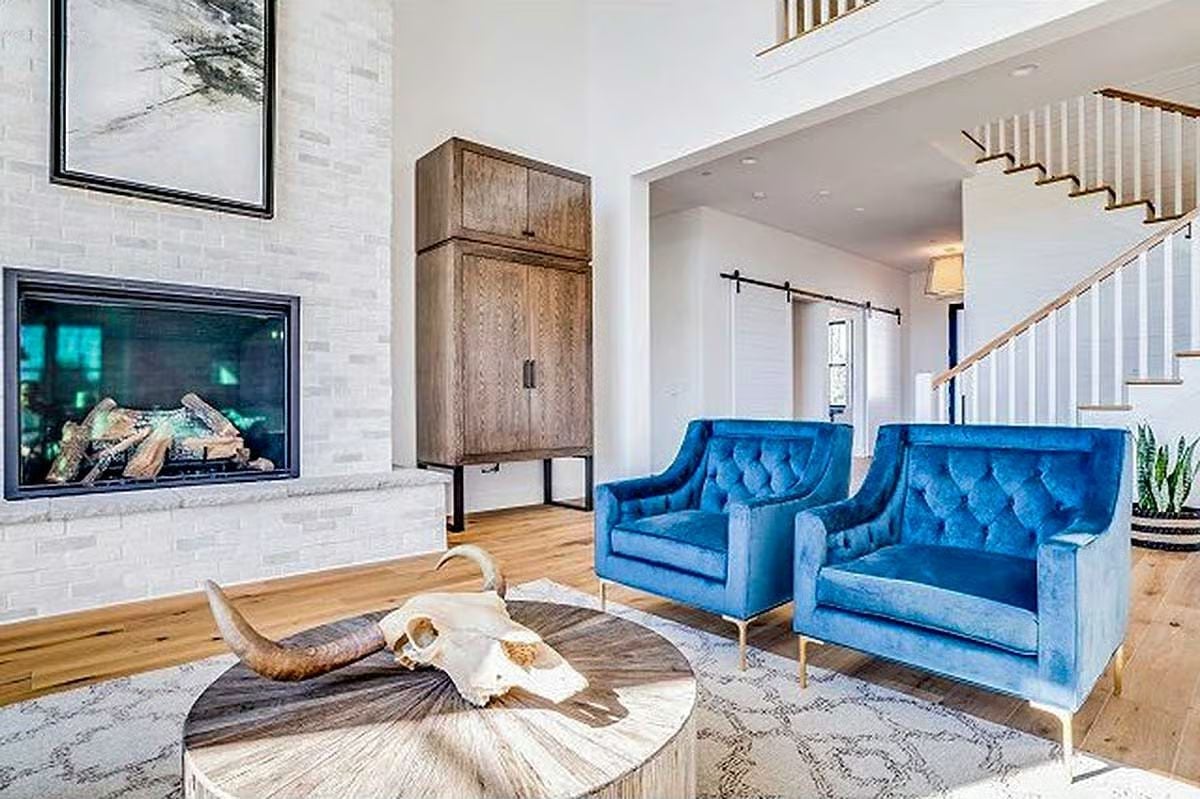
Two tufted cobalt velvet chairs anchor the seating area without apology, their brass legs keeping them from reading too heavy. On the coffee table, a bleached longhorn skull does exactly what a good sculptural object should: stops people mid-sentence.
Did You Know: Tufted upholstery, where fabric is pulled tight and secured at regular intervals to create that button-dimpled pattern, originated in Victorian furniture design and was originally done by hand with a needle and twine. Modern versions use foam backing instead of horsehair, which makes them easier to clean but somewhat less durable over decades of hard use.
Brass Pendant, Barn Door Hardware, and a Ladder That All Pull Their Weight
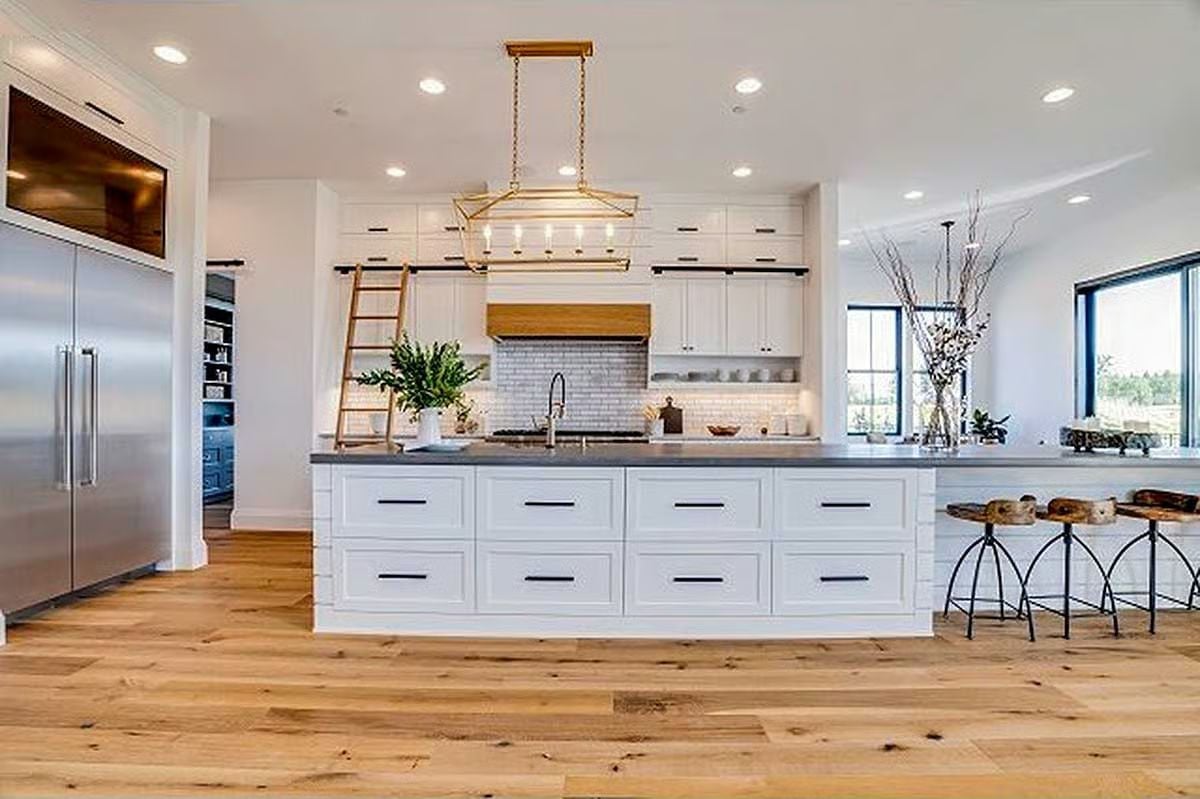
Subway tile backsplash, gray island countertop, and a rolling library ladder anchor this kitchen’s farmhouse credibility. Nothing here is trying too hard, which is probably why it holds together.
Budget Tip: Built-in panel refrigerators sit flush with cabinetry and cost considerably more than freestanding units. If the budget won’t stretch that far, a counter-depth freestanding model gets you most of the same flush look for a lot less money.
Gray Tufted Platform, Black-Frame Windows, and a Room That Knows What It’s Doing
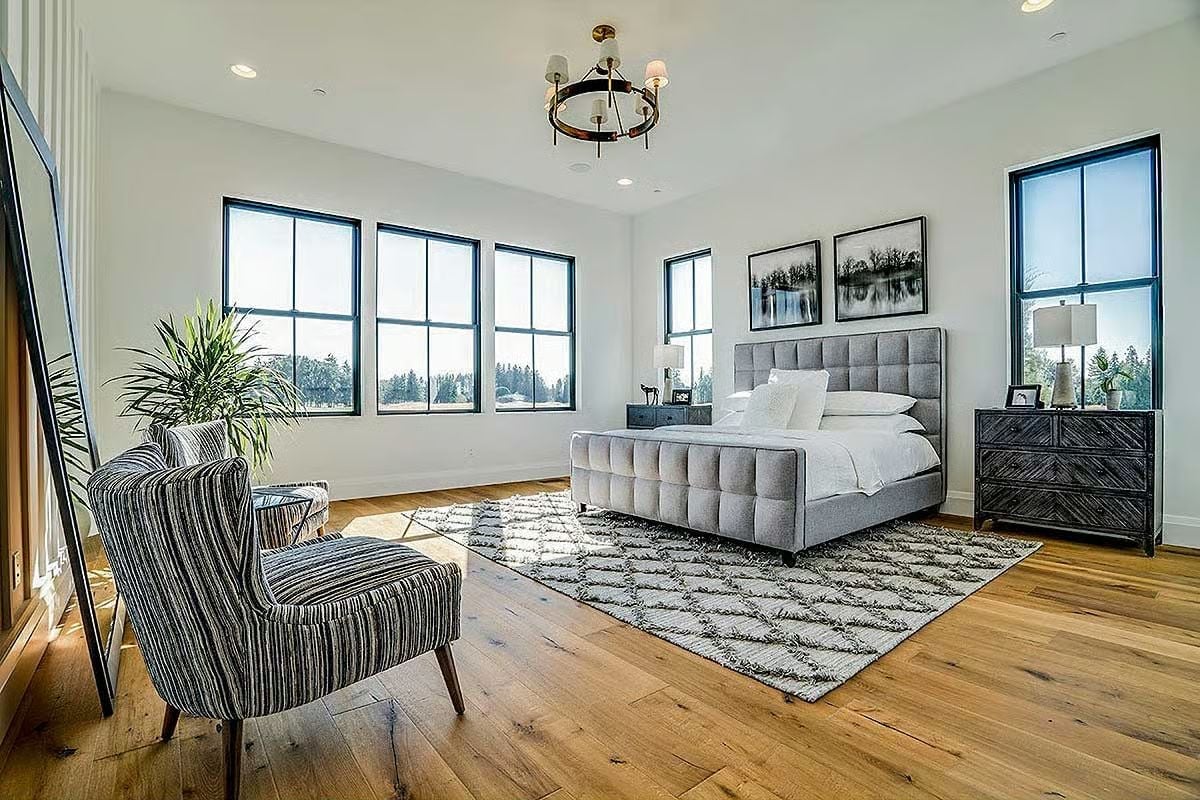
Sunlight hits hard across wide-plank oak floors, and the gray tufted platform bed holds its ground without competing. Black window frames do a lot of work here, pulling the eye outward toward the tree line while the Moroccan-style shag rug quietly anchors the sitting area without crowding it.
Why Black-Frame Windows Work So Well in White Rooms
Black window frames create a visual boundary that reads almost like artwork against a white wall, defining each pane rather than letting it disappear into the surface. Manufacturers typically achieve this with aluminum cladding on the exterior and painted wood or fiberglass on the interior side. In rooms with high ceilings, that contrast is especially effective because it draws the eye up and out rather than letting the walls feel flat and unresolved.
Herringbone Tile, a Freestanding Tub, and Matte Black Fixtures That Earn Their Keep
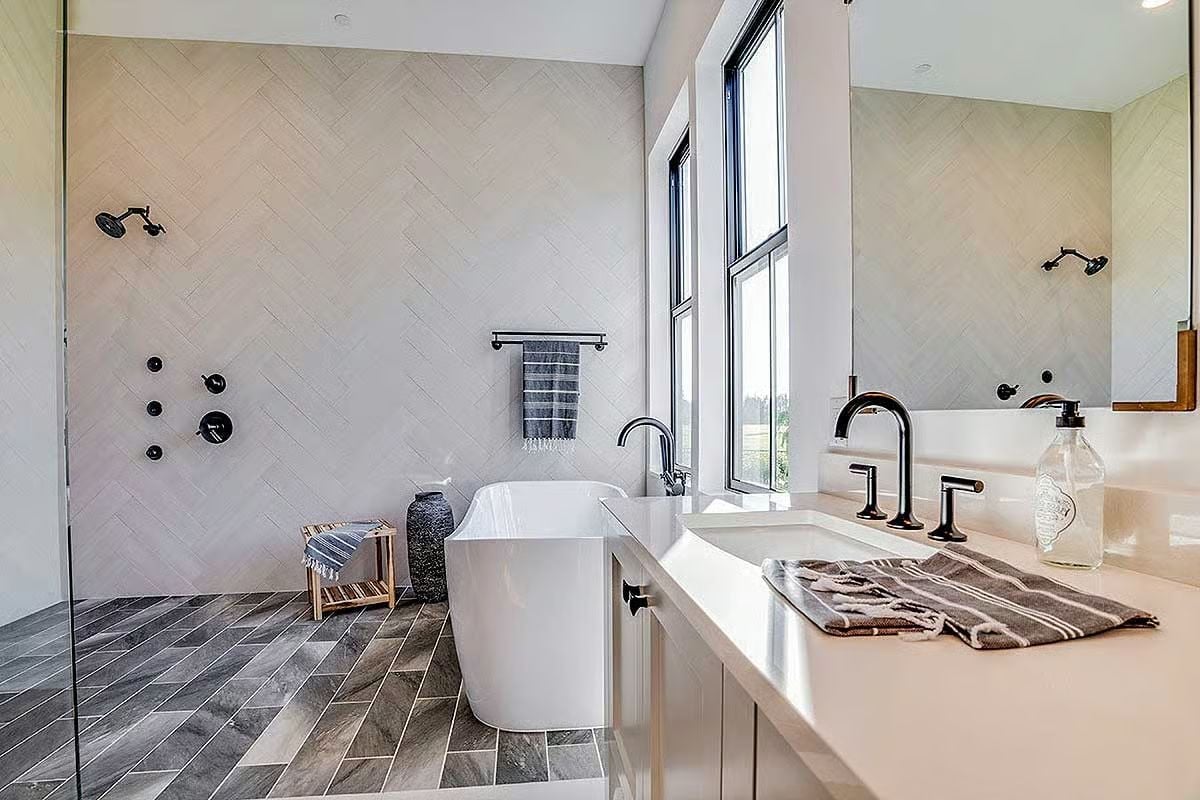
Herringbone wall tile runs floor to ceiling in the wet zone, giving the shower wall real visual weight. Matte black fixtures tie the faucet, showerhead, and towel bar together without trying too hard — and the freestanding tub gets plenty of room to breathe.
Quick Fix: Freestanding tubs are typically installed without any wall connection, which means plumbing has to come up through the floor directly beneath the fixture. Retrofitting one into an existing bathroom means that floor rough-in is often the biggest cost nobody warns you about. Planning for it during a new build is considerably more straightforward.
Shuffleboard, a Big Screen, and a Blue Sectional Built for a Crowd
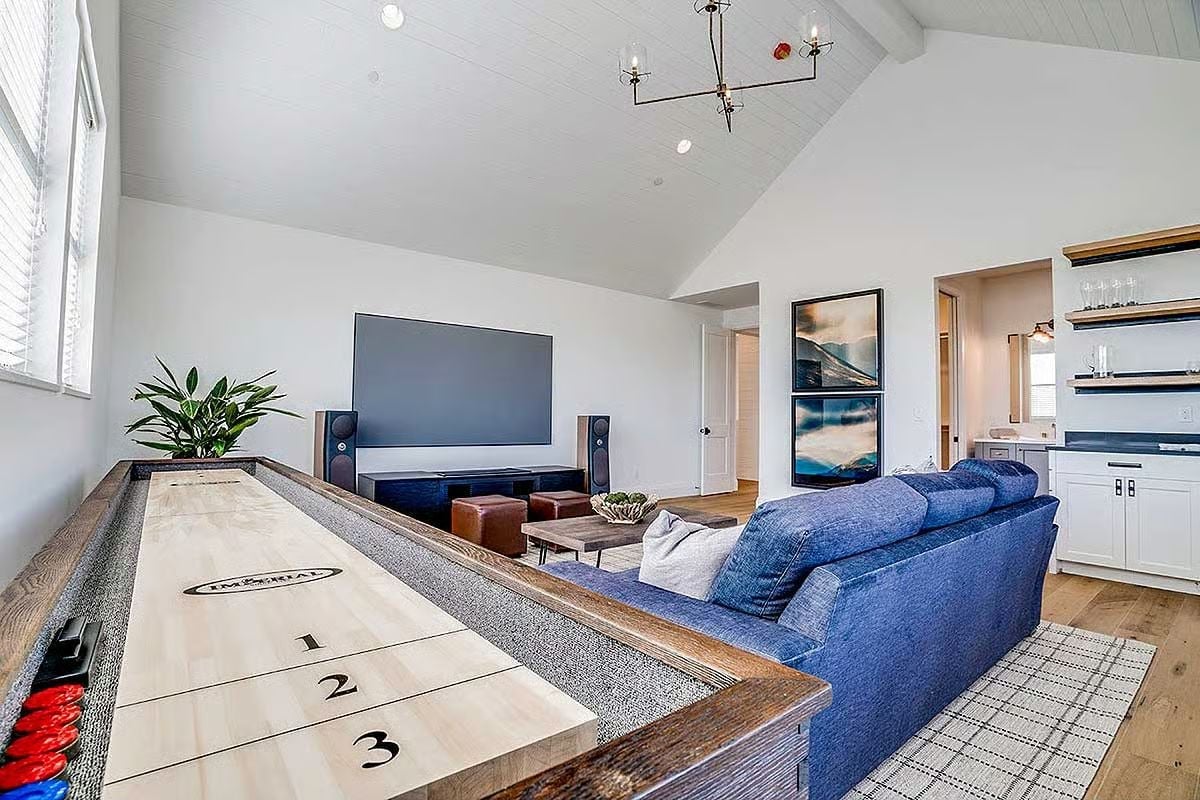
An imperial shuffleboard table anchors the foreground while the blue sectional and large wall-mounted screen give teenagers absolutely no reason to migrate anywhere else in the house.
Imperial shuffleboard table anchors the foreground while the blue sectional and large wall-mounted screen give teenagers zero reason to leave.
Pin It
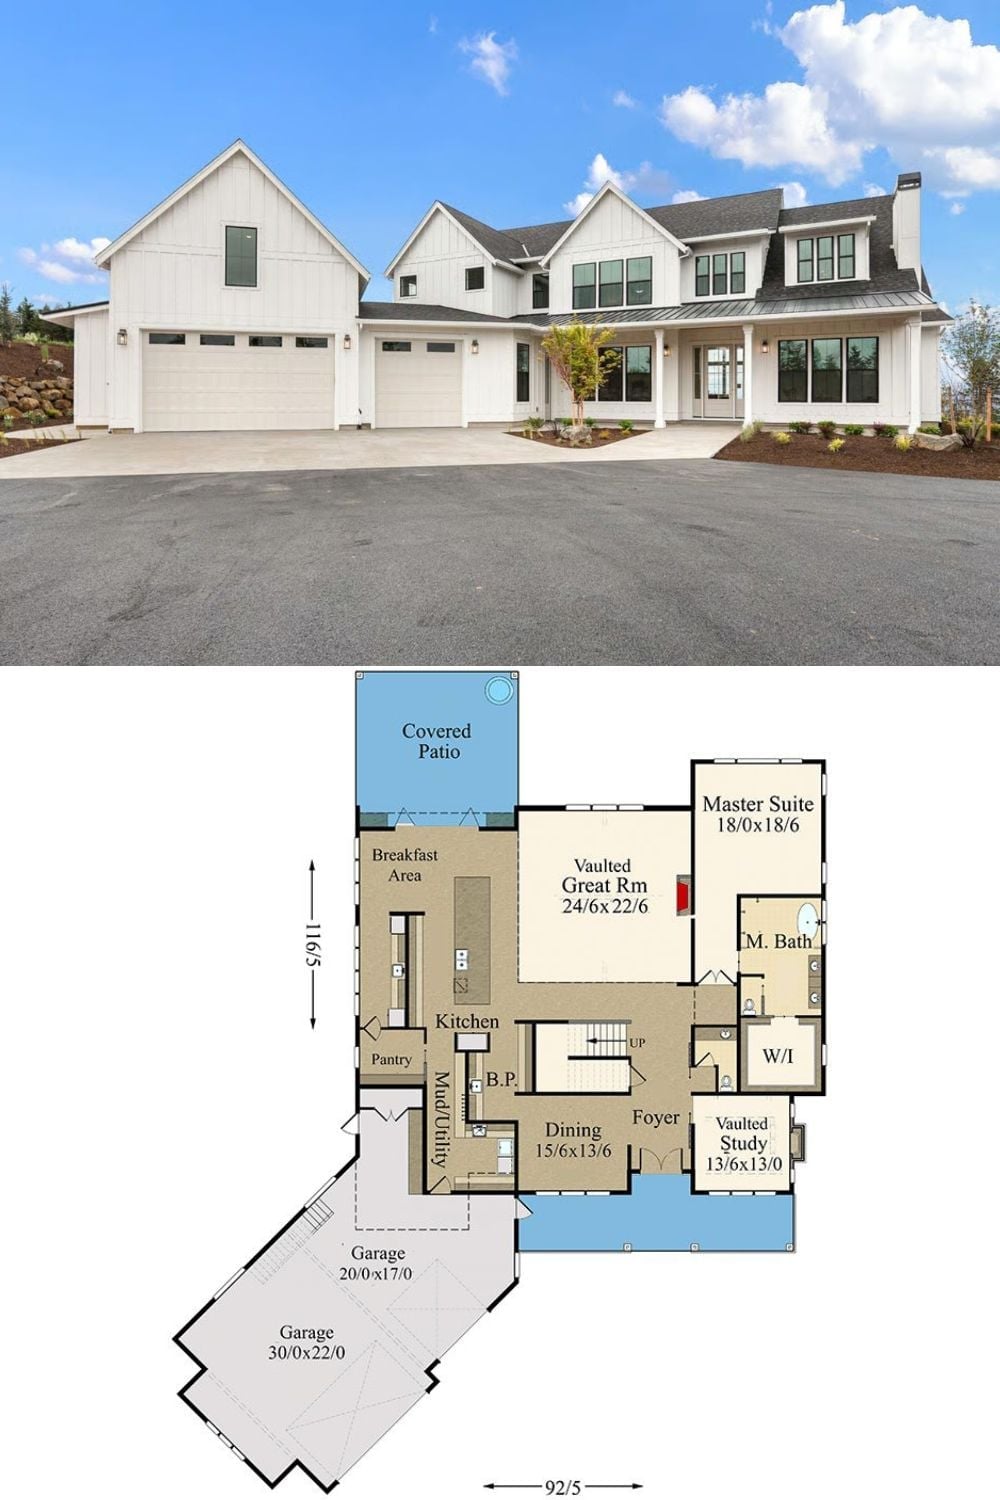
The exterior photo shows a white board-and-batten modern farmhouse with a three-car garage and covered front porch. Below it, the first-floor plan lays out a vaulted great room, main-level master suite, vaulted study, mud/utility room, and two garage bays spread across a 92-foot-wide footprint.
Why It Works: A main-floor master suite is one of those decisions that seems optional at thirty and obvious at sixty. Stairs become a bigger obstacle than most buyers anticipate, and keeping the primary bedroom on the ground level means the home stays fully functional long after climbing them stops feeling effortless.
