
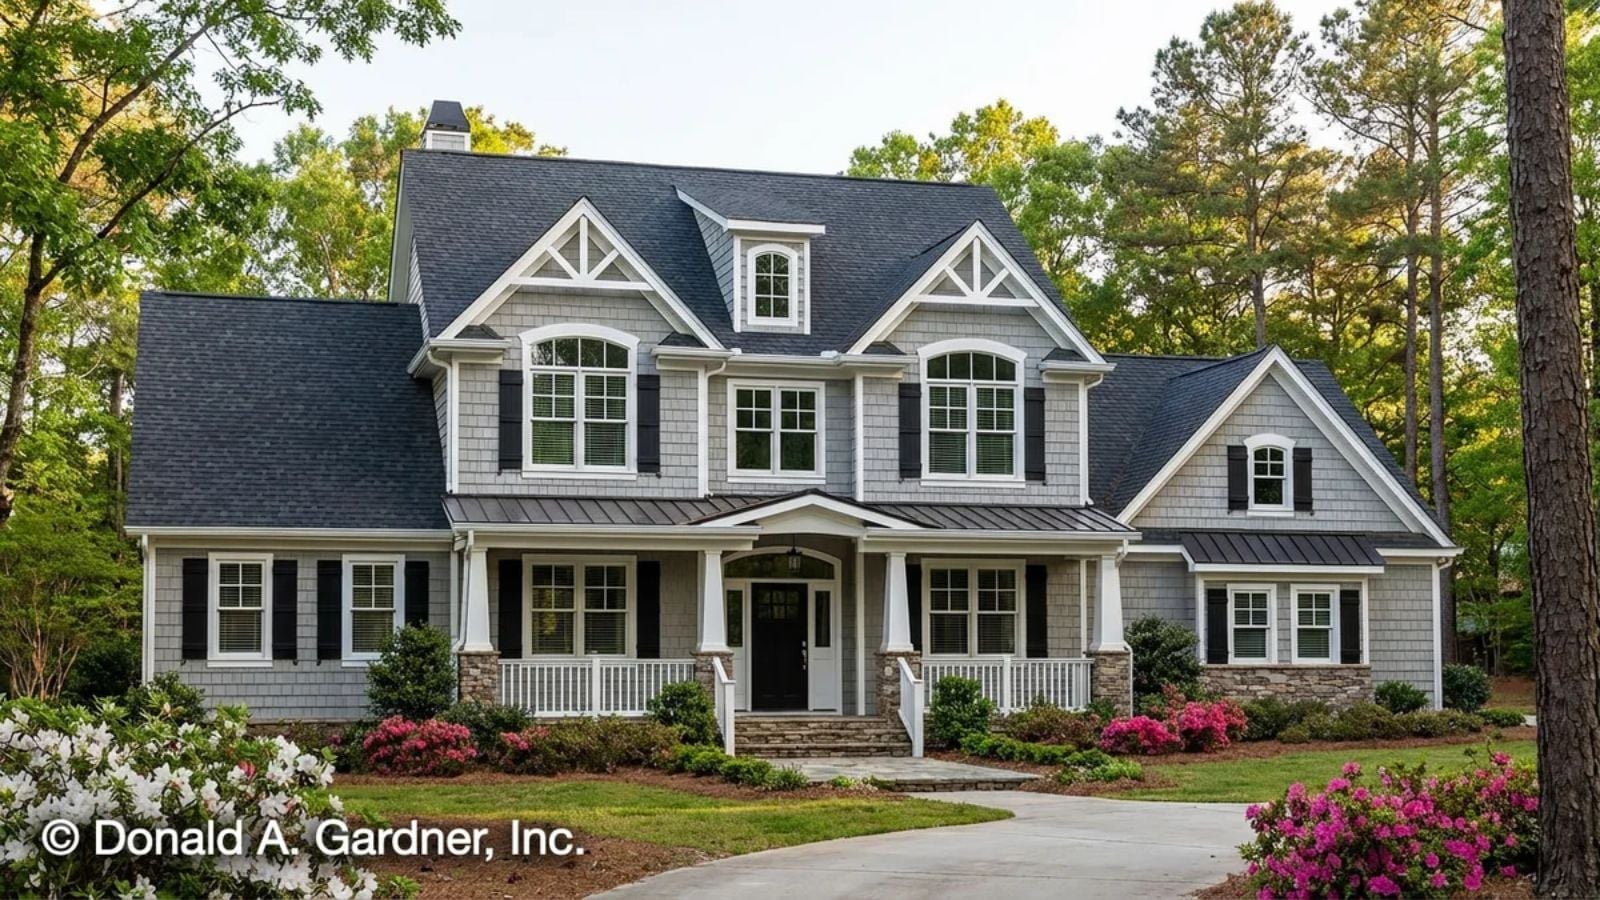
Families that actually like each other need architecture that supports it — not a layout that funnels everyone to separate corners by seven o’clock — and the Blarney delivers that through an open main living area, a bonus room that absorbs the overflow, and a screened porch that keeps the evening going long after dinner is cleared.
Specifications
- Sq. Ft.: 3,102
- Bedrooms: 4
- Bathrooms: 3.5
Floor Plan – Main Floor
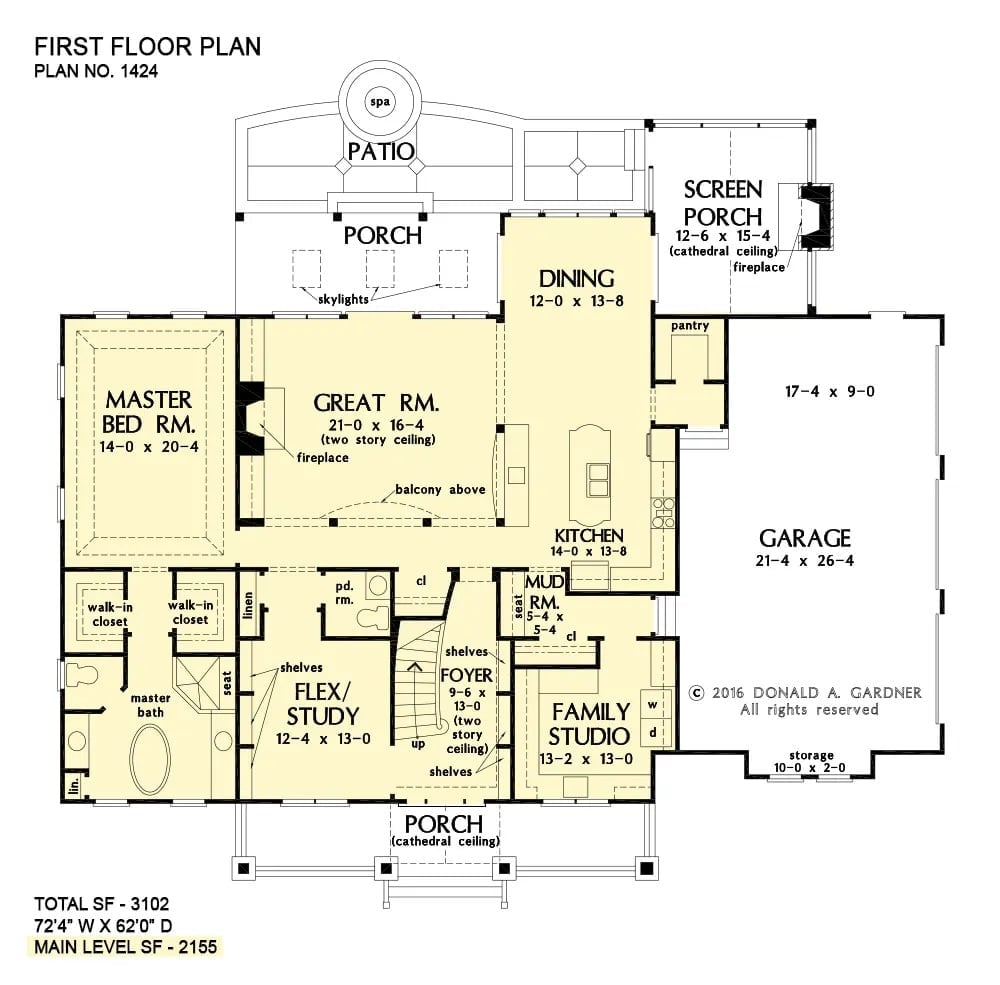
The main level puts the master suite and great room on the left, with the kitchen, dining, and screened porch flowing right. A flex study, family studio, and mud room round out a layout that holds up under actual daily use.
Floor Plan – Second Floor
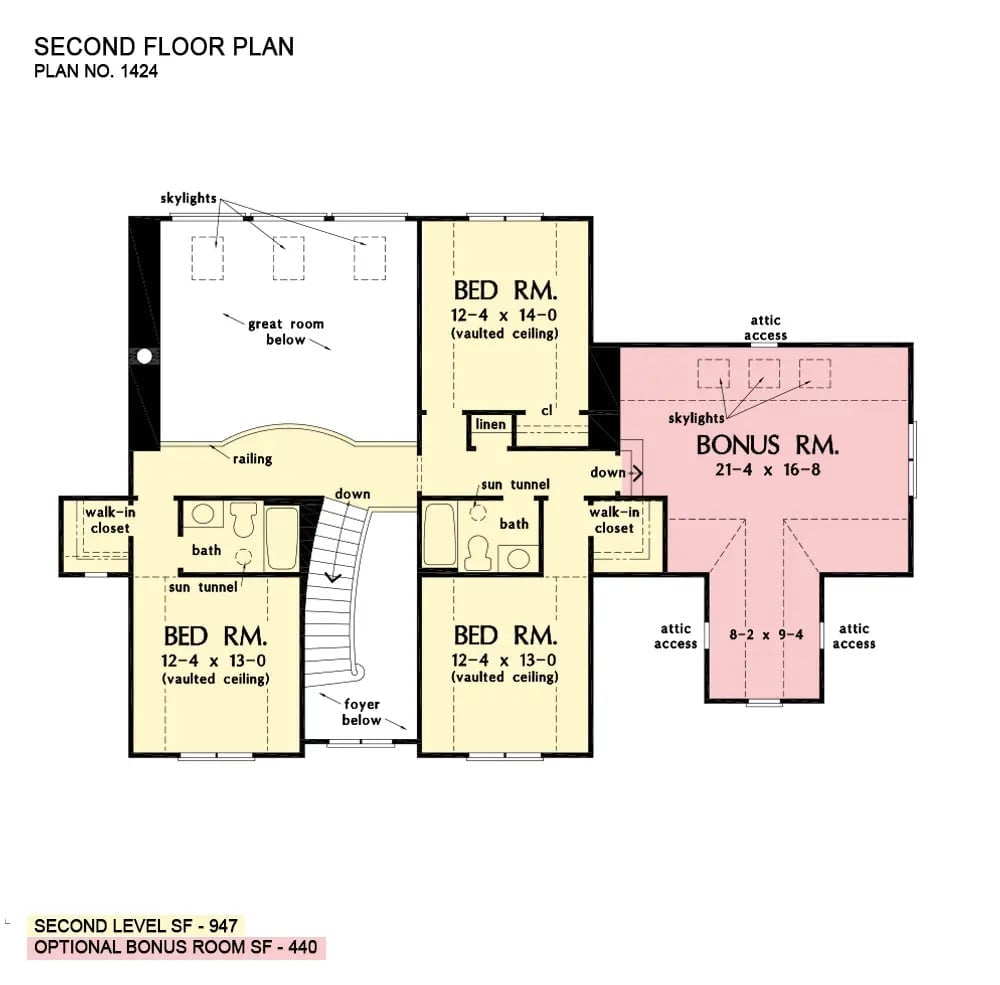
Three bedrooms occupy the second floor, each with vaulted ceilings, sharing two baths that get natural light from sun tunnels. A curved railing opens to the foyer below so the upper level never feels boxed in. Off the right side, an optional bonus room adds 440 square feet with skylights and its own walk-in closet.
Style Tip: Converting the bonus room into a teen hangout or home office is straightforward because attic access on three sides means future HVAC runs don’t require tearing into walls. The skylights handle natural light without any cutting. Honestly, at this square footage, bonus rooms this well-positioned are harder to find than you’d expect.
Blue Hardie Lap Siding and a Wood Deck Built for Backyard Living
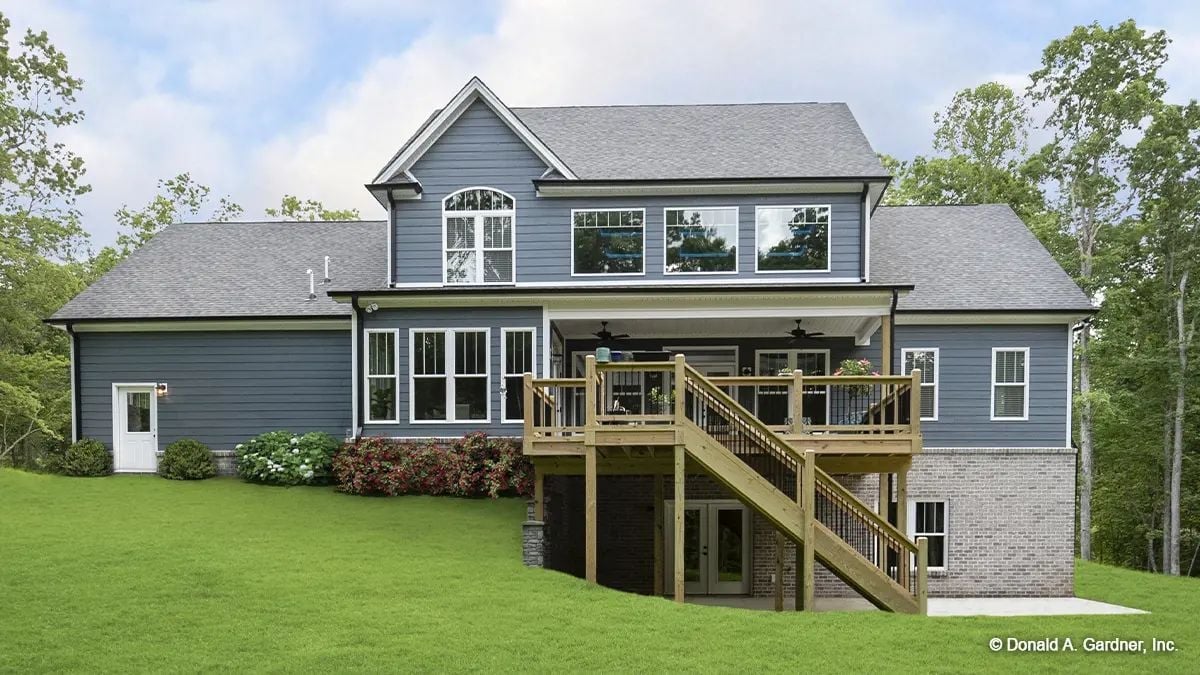
Covered porch ceiling fans and flower boxes on the deck railing signal a house that’s meant to be used outside.
Covered porch ceiling fans and flower boxes on the deck railing signal a house that’s meant to be used outside.
Wood Handrails, Iron Balusters, and a Two-Story Drop That Commands Attention
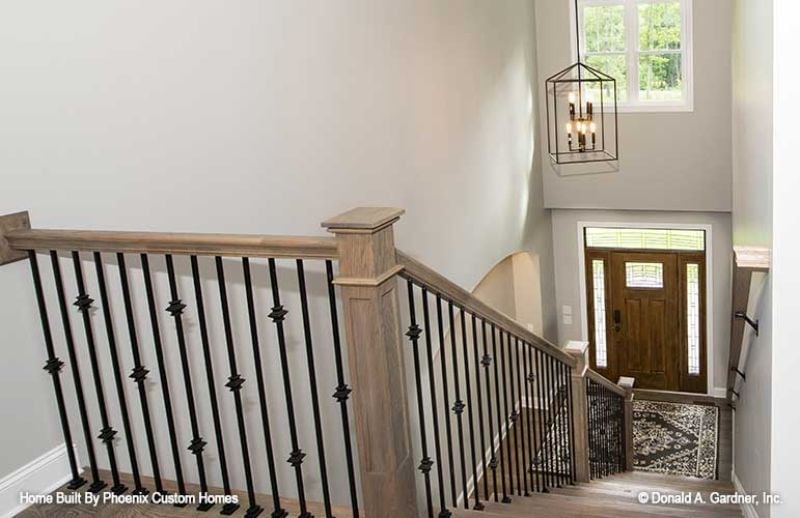
Iron balusters with diamond detailing pair with natural oak handrails, framing a two-story entry below with a lantern pendant and wood front door.
Ask Yourself: A staircase overlooking a two-story foyer reads as dramatic, but the practical upside is just as real. Parents with kids will appreciate being able to see the front door from the upper landing before committing to the full trip down.
Stacked Stone, a Wood Mantel, and a Loft That Keeps Everyone Connected
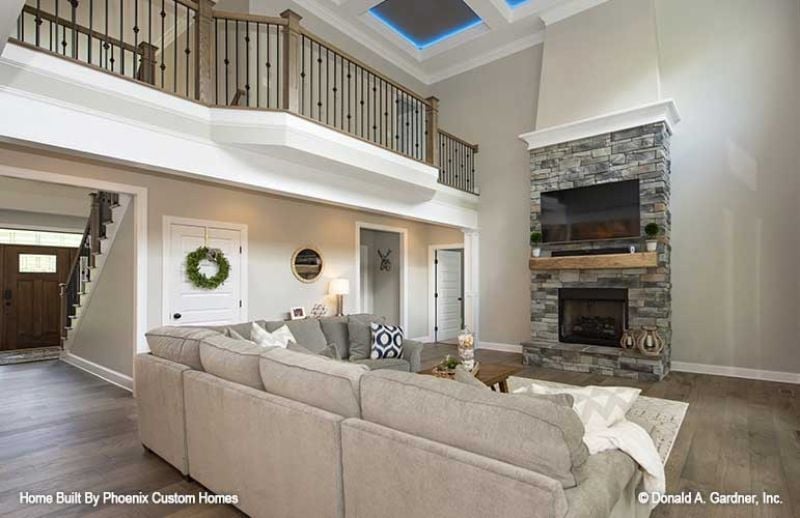
That stacked stone fireplace runs nearly floor to ceiling, anchored by a raw wood mantel that keeps the whole thing from feeling too formal. Blue skylights overhead, a gray sectional, and a second-floor loft with iron balusters mean the family room stays visually open without reading as cavernous. Lived-in is the right word for it.
Quick Fix: Stacked stone surrounds like this one hold up well over time, but the grout lines collect dust faster than you’d think. A dry brush every few months keeps it looking sharp without any products that could discolor the stone.
Sliding Barn Door, Tufted Chairs, and Windows That Pull the Forest Inside
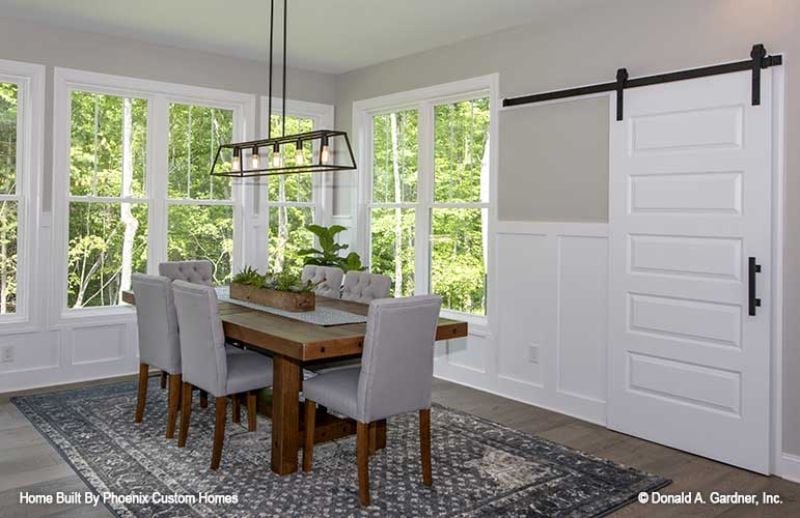
Gray tufted dining chairs and a wood farmhouse table look collected rather than matched — the kind of combination that takes a room from staged to actual. Pendant lights run on a horizontal bar above, and white wainscoting keeps the lower walls from competing with any of it.
Style Math: Barn doors on a sliding track reclaim the full swing radius of a standard hinged door, which adds up fast in a tighter dining room. Matte black hardware against white millwork gets you contrast without repainting anything. It reads modern farmhouse without trying too hard.
Step into the kitchen and the contrast hits you right away compared to the warmth of those darker living spaces.
Lantern Pendants, a Slate-Blue Island, and Counter Seating That Actually Works
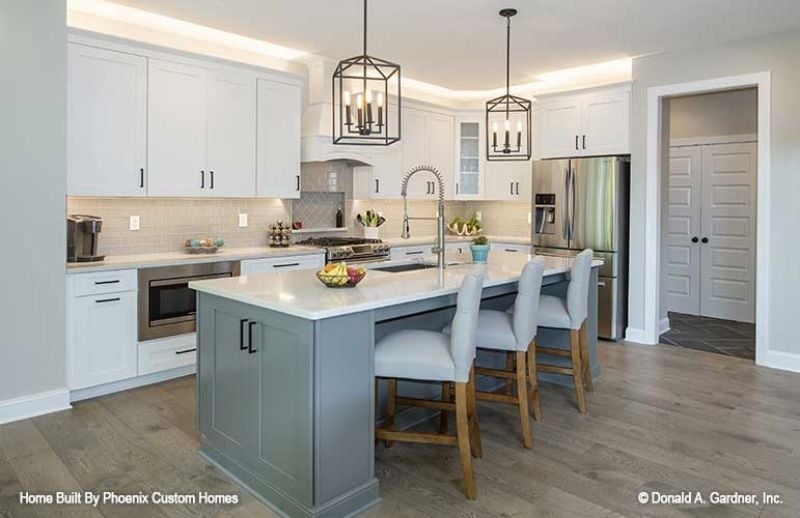
Perforated metal lanterns hang low over quartz countertops, and bar stools with wood legs keep the seating casual rather than precious. The faucet sits noticeably off-center, angled toward the prep side of the sink — a small detail, but one that shows someone thought about how this kitchen actually gets used.
Tufted Headboard, Tray Ceiling, and Cove Lighting That Earns Its Keep
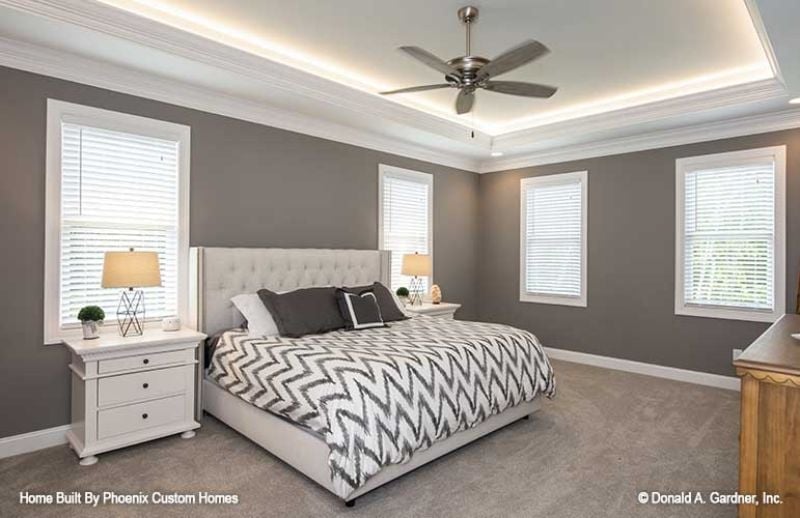
Cove lighting tucked into the tray ceiling does real work here, softening the room without competing with the pendant-style bedside lamps below.
History Corner: Tray ceilings trace back to Georgian architecture, where recessed ceiling panels added perceived height in rooms with modest proportions. American builders picked up the detail in the early twentieth century as a way to break up flat drywall without the expense of full plaster medallions or coffered work. It’s held on ever since because it reads as custom without requiring custom pricing.
L-Shaped Homework Station Built to Handle Three Kids at Once
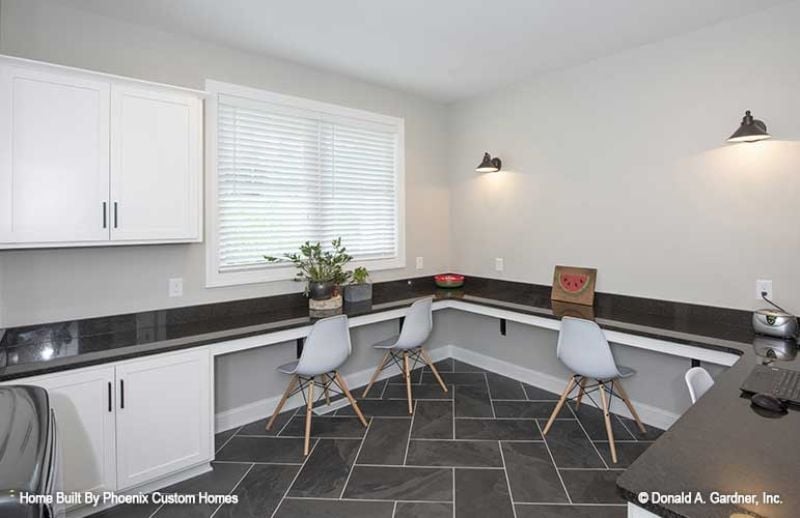
Dark granite wraps two walls, giving each chair a defined zone without dividers cutting into the space. Eames-style side chairs on wood legs keep it from feeling too institutional, and wall-mounted sconces handle task lighting without cluttering the surface. White shaker cabinets run along the top for storage that, let’s be honest, the kids will never touch.
Pin It
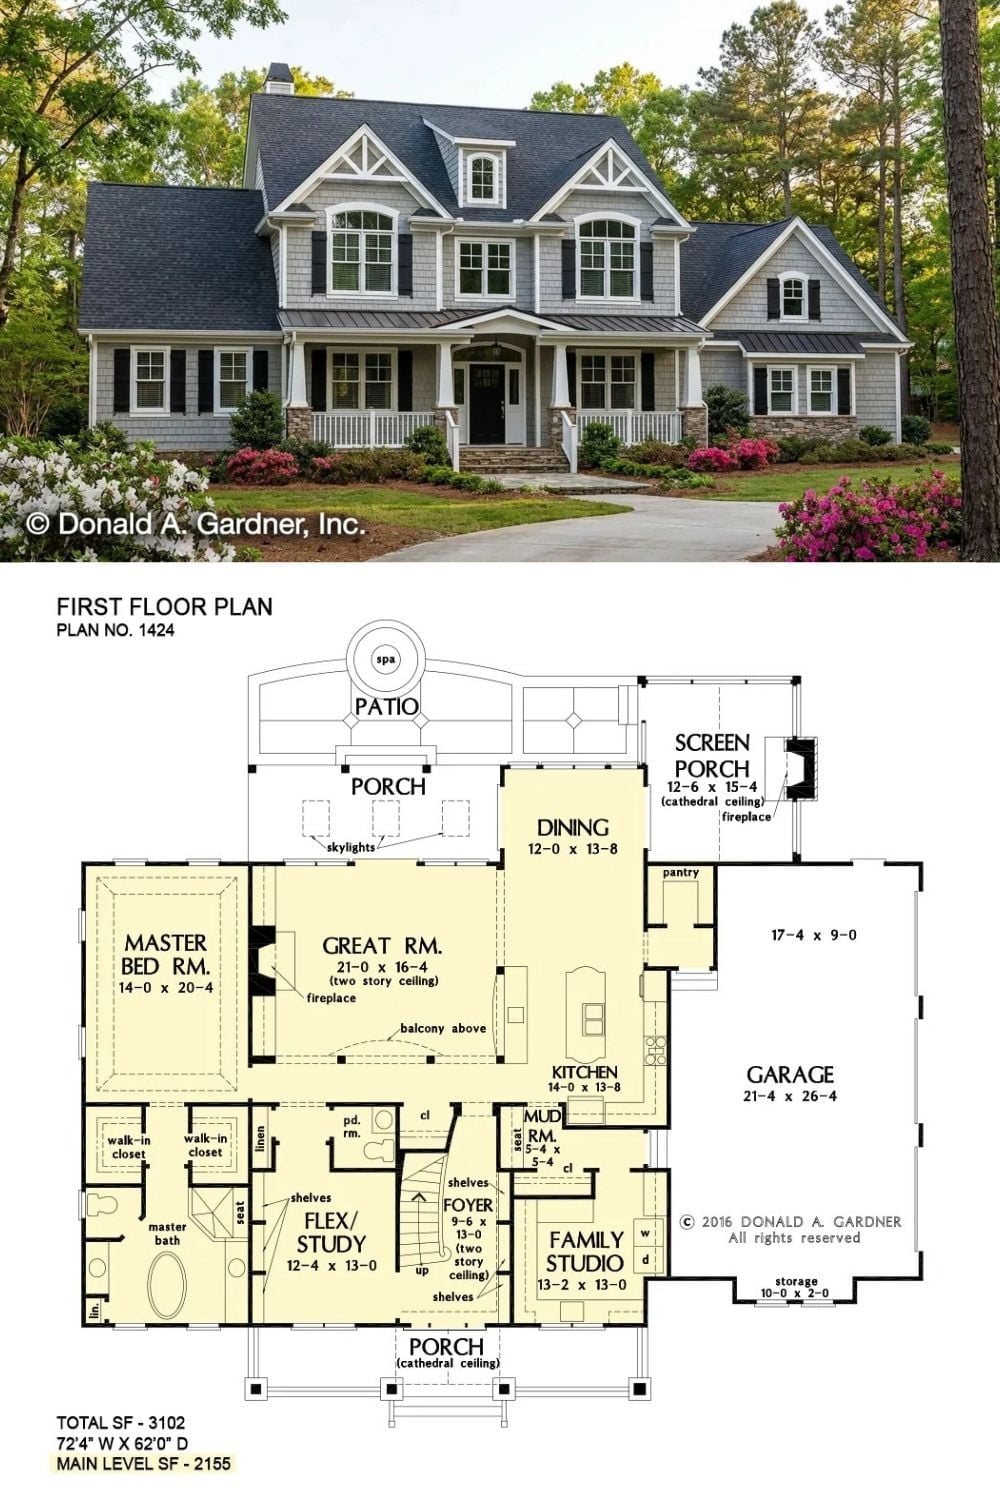
The exterior photo shows the blue Hardie lap siding and covered front porch. Below it, the first-floor plan lays out 2,155 square feet covering the master suite, great room, and screened porch.
